347 results - House, chalet, rustico to buy: Canton Neuchatel

1 / 13
CHF 490,000.–
Vy Renaud 152, 2126 Les Verrières

Neuchâtel farm to renovate with barn and adjacent house

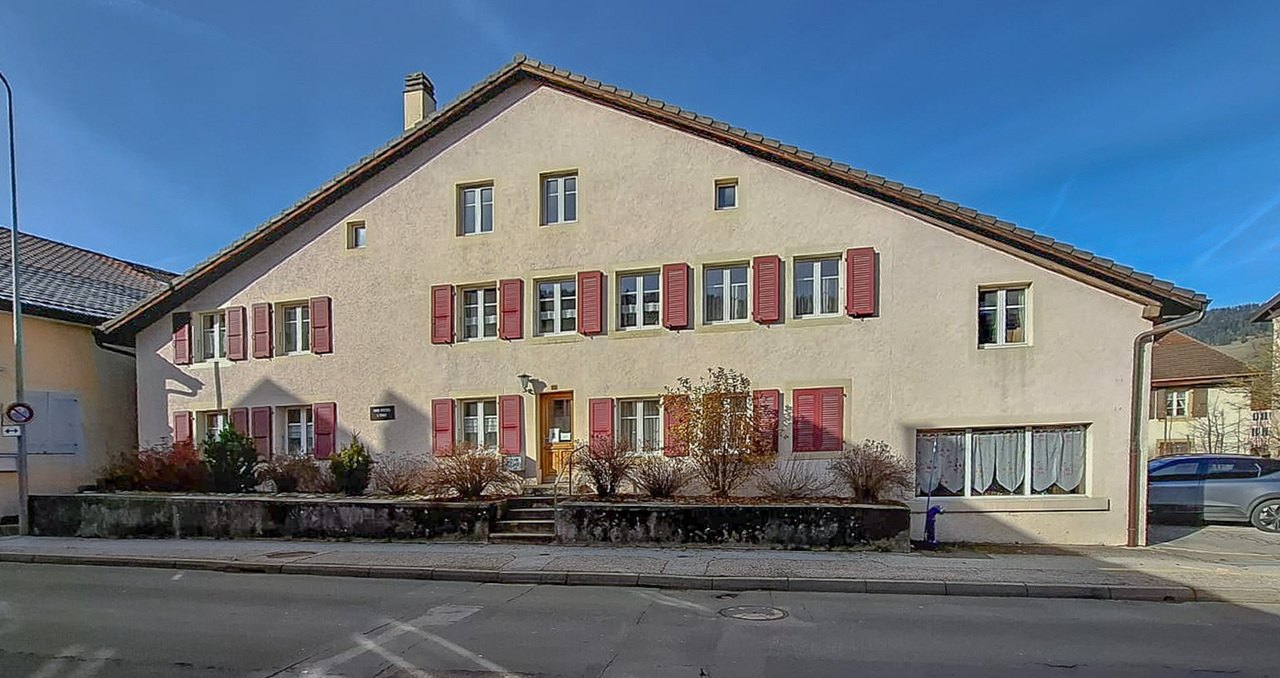
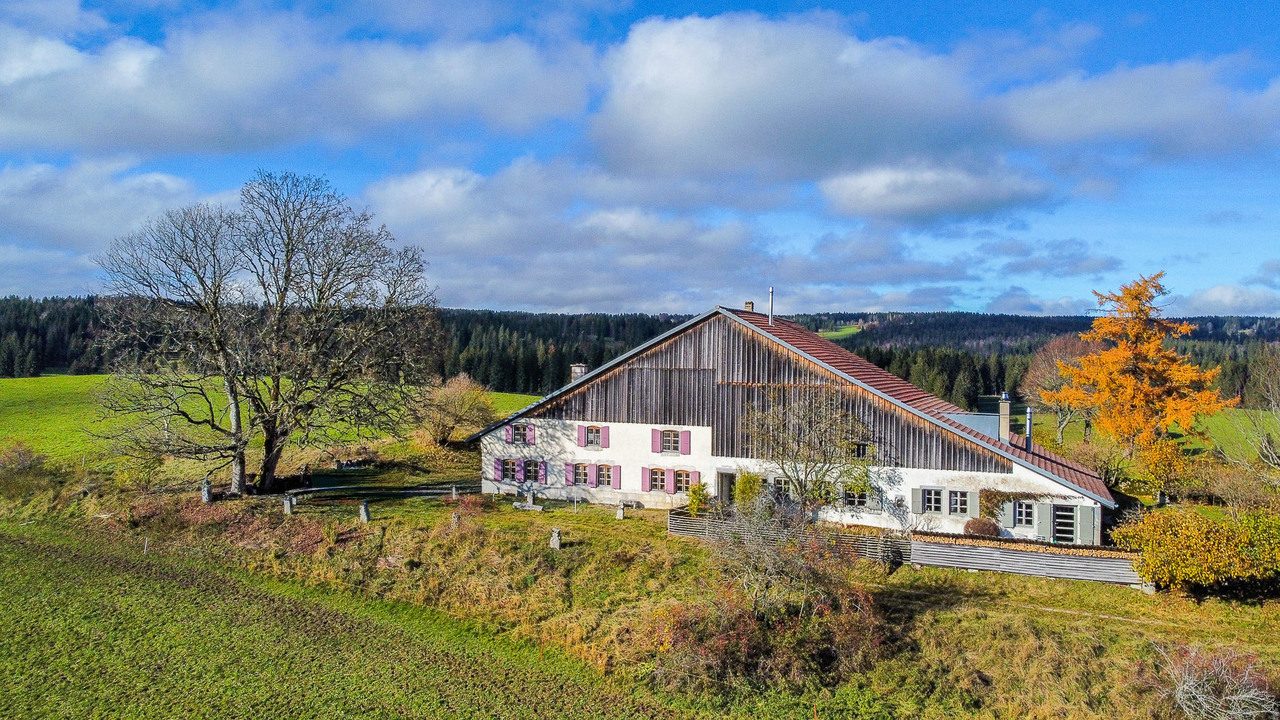
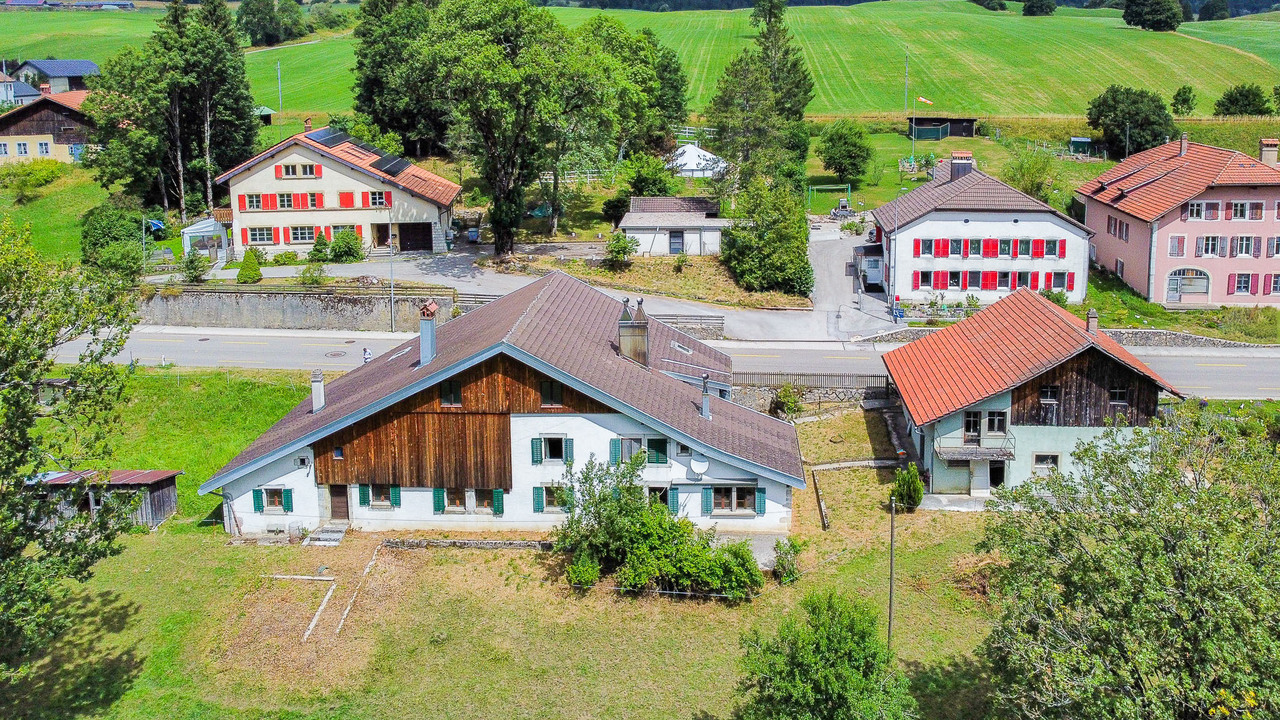
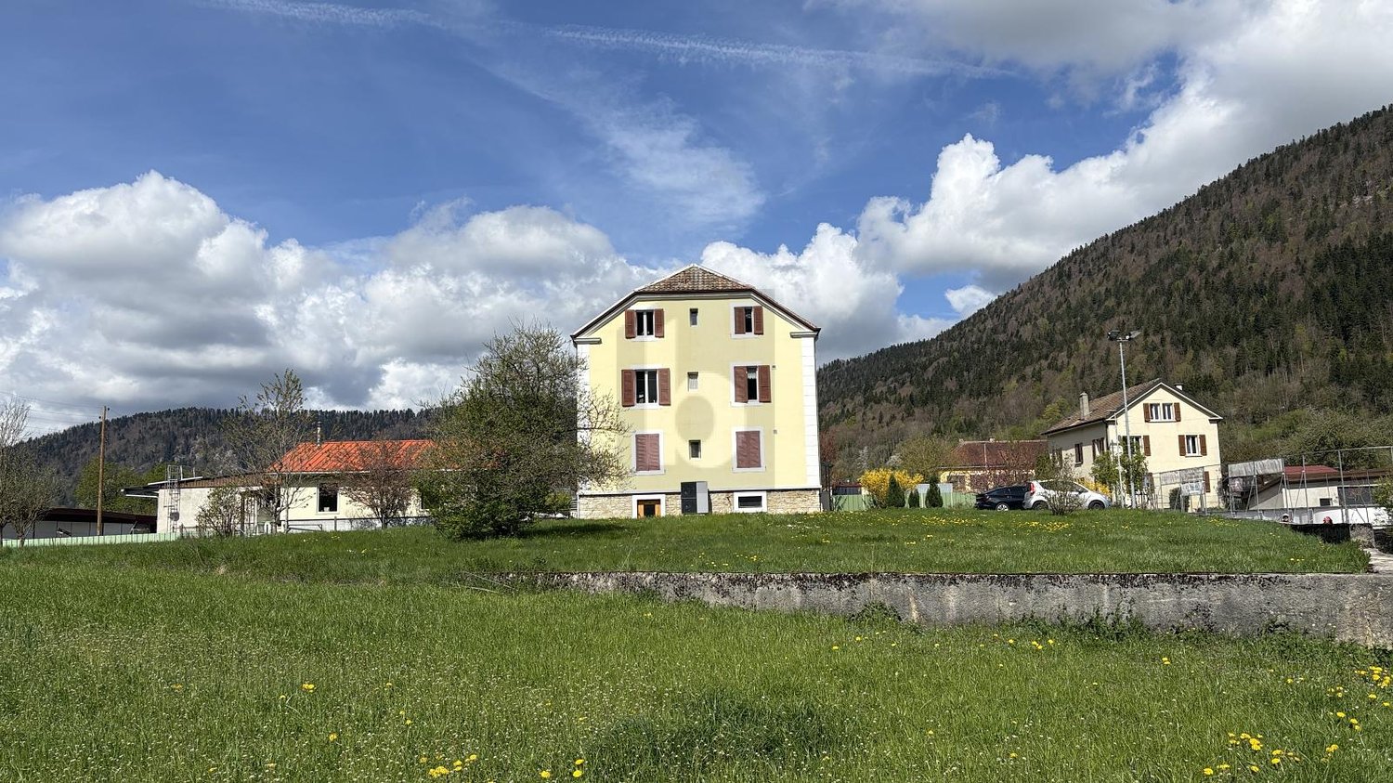
EXCLUSIVITY - TO RENOVATE - GREAT POTENTIALCharming old Neuchâtel farm to renovate with barn and adjacent house - Great opportunity to acquire this character property located in a privileged rural setting in Verrières.Beautiful opportunity to acquire this character property with great potential, situated in a privileged rural setting in Verrières.This property includes an old Neuchâtel farm with a volume of 2'188 m3 and a house of 611 m3 with 3 garages and a space for animals.This authentically charming property is distinguished by its stone window frames, aluminum shutters, and recently renovated roof with underlayment.It offers great potential for transformation for people who want to create their own living space in the heart of the countryside.The area of the available land is currently the subject of a study by the state service with a view to an LDFR subtraction. The current land, comprising 3 parts: old locality zone, protected zone, and agricultural zone of 8'829 m2.Having had a favorable prior notice, these properties will be sold on a total plot of 2'499 m2, of which 1'214 m2 in the village zone and 1'285 m2 in the reserved agricultural zone (see plan on page 7).Formerly, this building housed 3 apartments: 2 on the ground floor and 1 on the upper floor.The south-facing exposure guarantees beautiful natural lighting throughout the day.The Neuchâtel farm of 2'188 m3 consists of:Lower ground floor • East entrance • Large kitchen with stone sink • 5 rooms with south-facing orientation • 1 large kitchen with stone sink and direct access to the south • Anterooms • Cellars • Storage rooms • Sheds • Old horse stable with direct access to the west Upper ground floor (access from the east via a wooden staircase) • 1 large kitchen with stone sink, east-facing • 2 rooms, including 1 with a pellet stove • 1 bathroom, WC, sink, and bathtub • 1 room (boiler) • 1 barn with large storage and direct access to the north The house of 611 m3 includes:Upper ground floor • 3 large, independent garages, wooden doors (well-maintained) Lower ground floor • 1 room with direct access to the south • 1 old pigsty, nice ceiling height 1st floor • Large, developable space in the attic

Travel time
-
1 / 18
CHF 2,450,000.–
Rue de la Musinière 15a, 2072 St-Blaise

Saint-Blaise - Large studio with offices and showroom adjacent to a 2-unit house

Large studio with offices and showroom adjacent to a 2-unit house Purchase opportunity: studio with offices and residential houseWe are offering for sale a large studio, accompanied by functional offices and a residential house with two units, ideally located in St-Blaise.Characteristics of the property:StudioStudio area: 425 m²Easy access to main transportation routesModifiable studio according to the wishes of the new buyersLoading and unloading accessCafeteria, shower, and WC Offices & ShowroomOffice and showroom area: 110 m²Spacious and bright offices to facilitate studio managementMeeting and reception rooms for your teams and clientsWC Residential house composed of two unitsGround-floor apartment: 94 m² including 3 bedrooms, a living room, an open kitchen to the dining room, and direct access to the garden, a bathroom with WC.Duplex apartment: 63 m² on the 1st floor including 2 bedrooms, an open kitchen to the living room with access to a beautiful terrace, a shower room with WC. Then 59 m² on the 2nd floor including a bedroom, an open kitchen to the living room, a shower room with WC, and storage spaces.Ideal for personal use or rental to third parties. Infinite investment possibilitiesUse the studio for your own business or rent it to potential tenantsThe offices are suitable for various professional activitiesThe residential house offers rental potential or a comfortable residence for yourself Don't miss this unique opportunity!This versatile property offers a wide range of investment possibilities. Whether you are an entrepreneur looking to develop your business or a real estate investor looking for a return, this offer will meet your needs.

Travel time
-
1 / 6
6.5 rooms153m²CHF 930,000.–
Châtelard 15, 2034 Peseux

A house with multiple possibilities - pleasant neighborhood of Peseux

Family accommodation, rental property or investment rentalLocated in a quiet and sought-after residential area of Peseux, this semi-detached house benefits from a privileged location, in immediate proximity to schools, shops, public transport and all amenities. Its pleasant environment and good accessibility make it a particularly attractive property for a family as well as for an investor.With a volume of 905 m², the property consists of two independent apartments, offering great flexibility of use. It can suit both a family home with independent accommodation and a rental investment or a combination of both.2.5 room apartmentLocated on the ground floor, this apartment has a surface area of approximately 60 m² and requires renovation work. It includes a living room with open kitchen, enhanced with a fireplace, a bedroom, a shower room with WC as well as an annex that can be arranged as an office, dressing room or storage space according to the needs of the future occupants.4.5 room duplex currently rentedThe first and second floors accommodate a duplex of approximately 95 m², which has benefited from partial renovation. This accommodation offers a bright living room with access to the 12 m² terrace, a functional kitchen, two bedrooms as well as an additional room that can be used as a bedroom or office. The ensemble is completed by several storage spaces, a shower room and a separate WC, ensuring a functional and pleasant distribution.Basement and exteriorThe basement consists of a technical room, a laundry room as well as two cellars offering appreciable storage spaces. Outside, the property has an attached shed as well as two covered parking spaces, providing additional comfort and real added value.PotentialThanks to its configuration, the presence of two independent accommodations and its privileged location, this house presents a strong potential for valorization. It constitutes an excellent opportunity for buyers wishing to personalize their future place of life while benefiting from rental income, or for an investor seeking a property offering interesting prospects of return in the medium and long term.

Nathalie Eberhard

Nathalie Eberhard

Courtière - Associée

Travel time
-
1 / 13
  • View
4.5 rooms96m²CHF 799,000.–
2054 Chézard-Saint-Martin

A true haven of peace in the heart of Val-de-Ruz

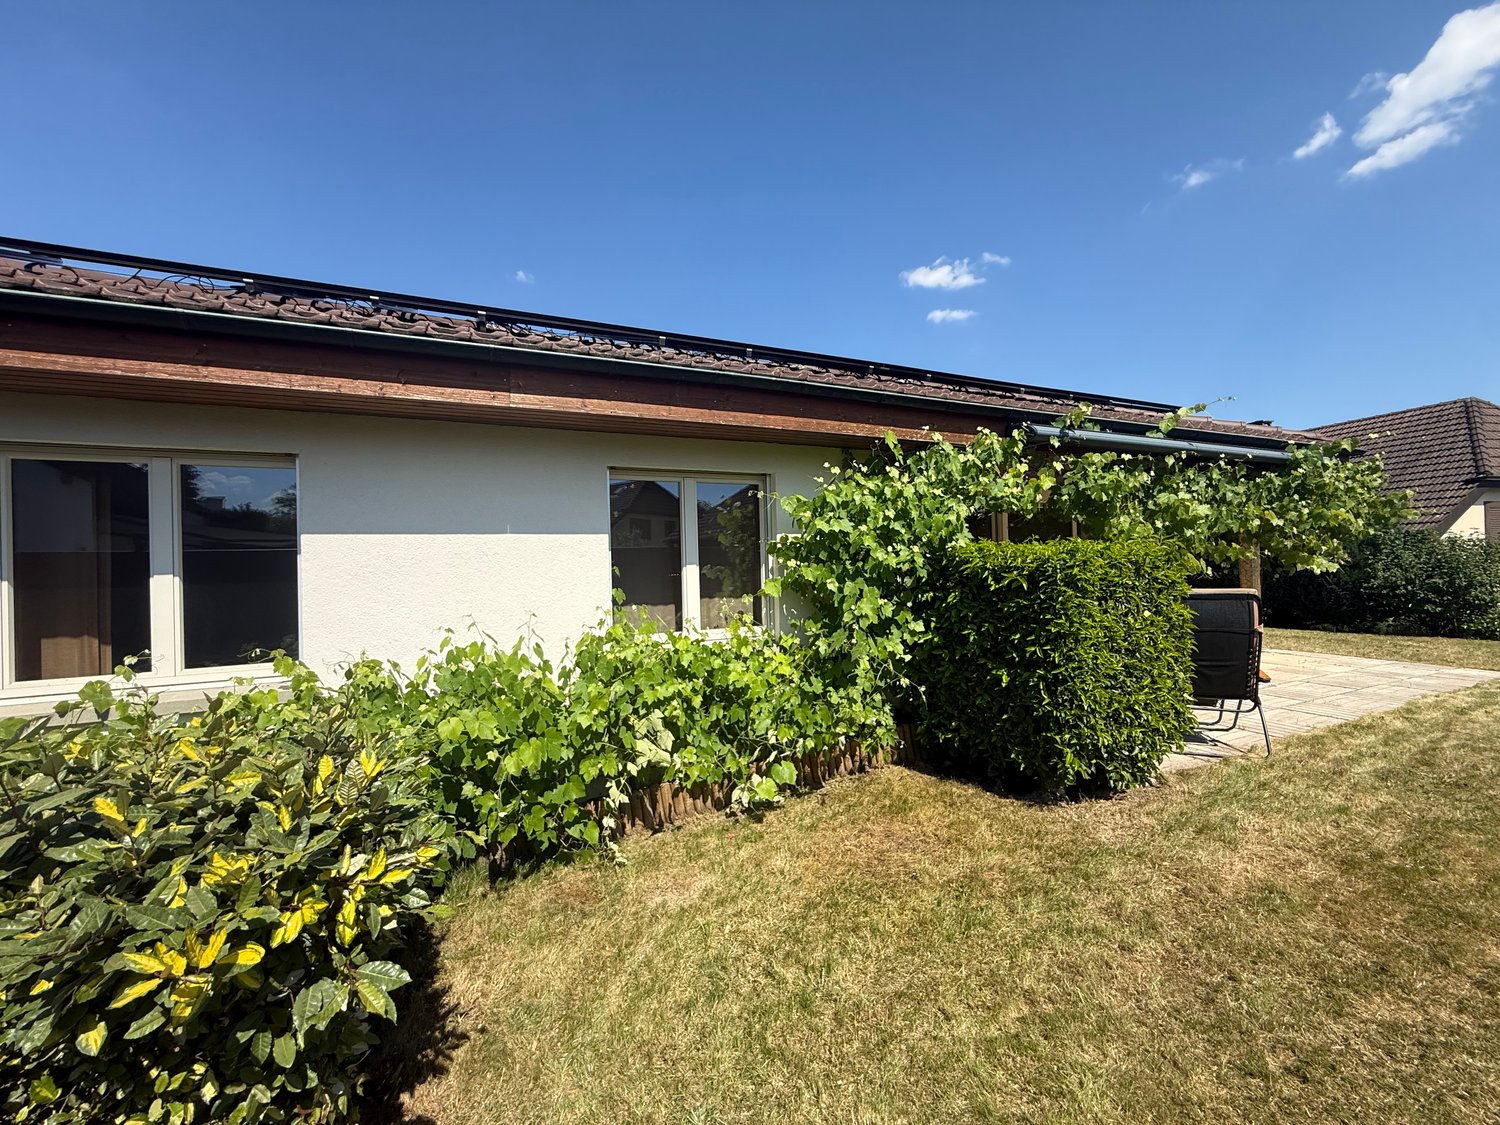
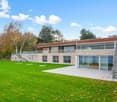
In a sought-after residential area of Chézard-Saint-Martin, this charming semi-detached villa with 4.5 rooms perfectly combines comfort, functionality, and quality of life. Built in 2005 and maintained with the utmost care, it will seduce families looking for a calm, green, and secure environment, while remaining close to amenities. Located on a plot of approximately 270 m², the property benefits from a magnificent fully enclosed and wooded garden of approximately 200 m². A true extension of the living space, it offers an intimate setting to enjoy the beautiful days. The terrace, equipped with a pergola, ideally oriented southwest, will allow you to savor long sunny evenings in a peaceful environment. Spread over three levels, the house offers perfectly thought-out spaces for daily life. On the ground floor, a modern kitchen, fully renovated about six years ago, opens onto a large living room bathed in natural light. Equipped with a fireplace, this warm space invites moments of conviviality with family or friends, while offering direct access to the outdoors. An entrance hall with storage spaces and a guest toilet complete this level. On the upper floor, the sleeping area accommodates three comfortable bedrooms and a bathroom, fully renovated about two years ago, equipped with a bathtub. Two Velux-type skylights provide beautiful natural light to this area. The basement offers additional surfaces that are particularly appreciated, with a cellar, a technical room, and a storage room, allowing you to meet the daily storage needs. Comfort is ensured by gas heating with underfloor heating, providing a soft and homogeneous heat. A closed garage and an outdoor parking space complete the services of this property. The advantages - Semi-detached villa with 4.5 rooms, built in 2005 - Quiet and sought-after residential area - Green environment in immediate proximity to nature - Fully enclosed and wooded garden of approximately 200 m² - Southwest-facing terrace with pergola - Large living room with fireplace - Kitchen renovated about 6 years ago - Bathroom renovated about 2 years ago - Three bright bedrooms - Cellar, technical room, and storage room - Gas heating - Underfloor heating - Closed garage and outdoor parking space A privileged situation Located in the heart of Val-de-Ruz, Chézard-Saint-Martin offers a particularly appreciated living environment, which balances nature and proximity to services. Schools, shops, public transport, and main road axes are quickly accessible, making it easy to reach Neuchâtel and surrounding municipalities. Composed mainly of villas, the neighborhood offers a serene and family-friendly environment, ideal for those seeking a peaceful daily life without renouncing amenities.
  • View
1 / 13
  • Parking space
  • Balcony / Terrace
  • Garage
11.5 rooms490m²CHF 1,030,000.–
2114 Fleurier (Val-de-Travers)

Three apartments in the heart of nature

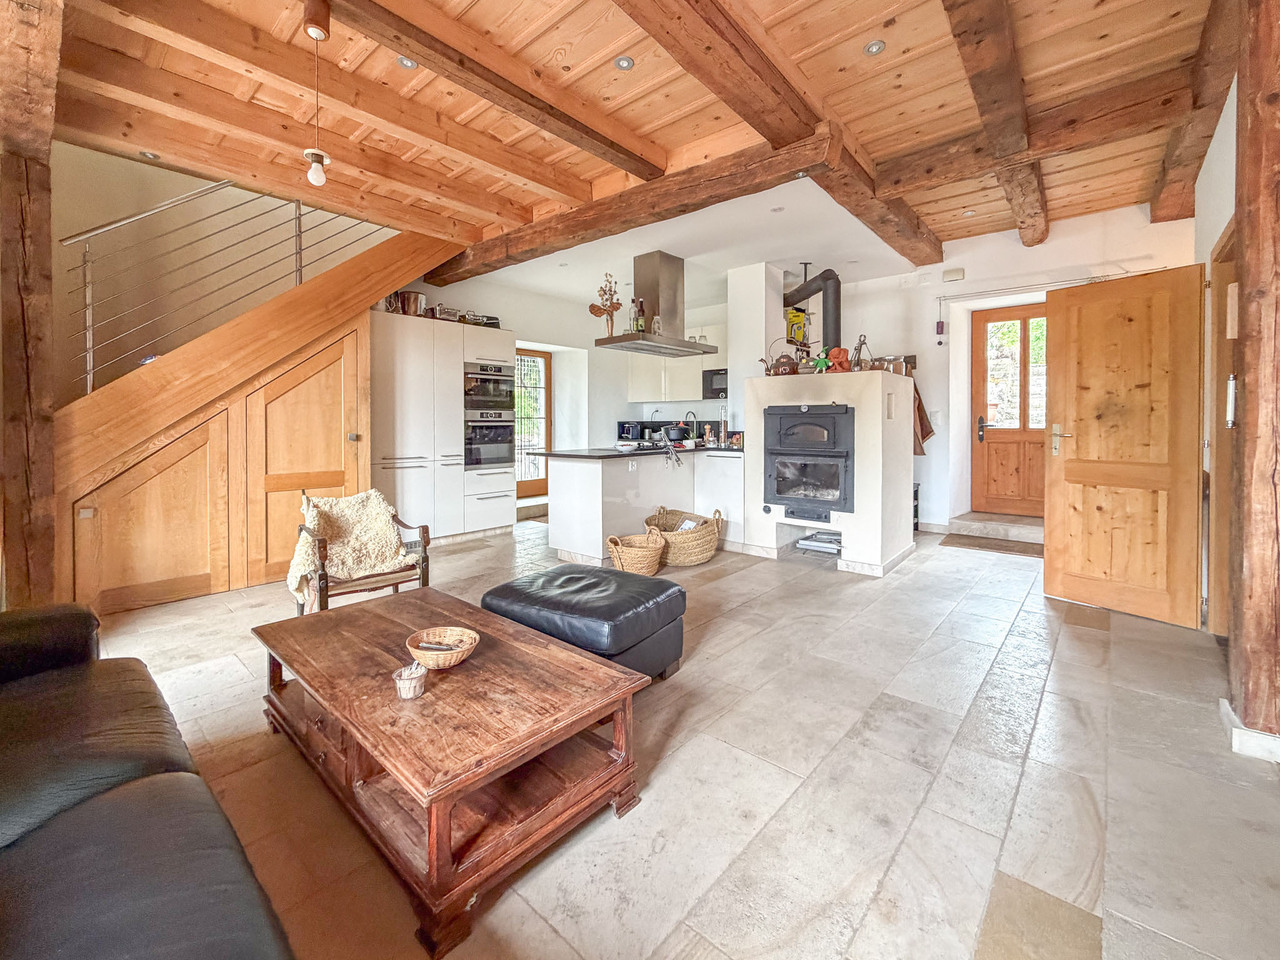
This property full of character combines authentic charm, large volumes, and attractive rental potential. The former farm transformed into three independent apartments benefits from a peaceful and green environment dominating the Val-de-Travers. Its privileged location offers a magnificent unobstructed view, excellent sunlight, and great tranquility.Two apartments are currently rented, while the spacious duplex located in the attic is free of any occupation and offers many possibilities of use. The exposed beams, fireplaces, old bread ovens, as well as the generous outdoor spaces, give this property a unique atmosphere. Thanks to its combination of quality of life, nature, and rental income, this property will suit both an investor and a buyer wishing to occupy part of the building while benefiting from rental income. Here, no wish remains unfulfilled. Take advantage of it and come convince yourself!This PREMIUM HOMES offer includes: • Quiet and green environment • Unobstructed view of the Val-de-Travers • Excellent sunlight • Direct access to hiking trails • Duplex of 4.5 rooms with veranda and garden • Apartment of 3.5 rooms with balcony • Large duplex of character of approx. 170 m² • Two apartments currently rented • One apartment free of rent • Fireplaces in several apartments • Exposed beams and authentic character • Underfloor heating • Traditional bread ovens • Plot of approx. 2'405 m² • Large garden and orchard • Covered parking for several vehicles Interested? We will be pleased to show you the property during a non-binding visit!Do you want to sell your house or apartment with complete peace of mind? We will indicate the current value of your property, discreetly and without obligation!Are you interested in a first, non-binding exchange? Do not hesitate to contact us. We look forward to your message.

  • Parking space
  • Balcony / Terrace
  • Garage
Déborah Simon

Déborah Simon

Teamleiterin Immobilienvermittlerin

1 / 10
6.5 rooms130m²CHF 1,350,000.–
En impasse dans un quartier de villa à côté de l'école, 2014 Bôle

Charming Villa - Bôle

Nestled at the end of a cul-de-sac, sheltered from all traffic, this single-family home benefits from a peaceful environment where nature dictates the daily rhythm. A rare opportunity on the market, combining residential tranquility and immediate proximity to amenities such as kindergarten, primary school, grocery store, bus stops, Bôle train station, and a little further away, Colombier's.From the entrance, the volumes seduce with their functionality and potential for evolution. The ground floor accommodates a convivial living space as well as an office accompanied by a shower room, allowing for a life on a single level according to individual needs.Upstairs, four comfortable bedrooms share a bathroom, offering a perfectly adapted living environment for families.The fully excavated basement has generous annexes including a available space, a laundry room, a cellar, and several storage areas.Adjacent to the house, the garage box represents a true potential for expansion. This could be integrated into the living space to create an additional room or increase the existing volumes. Other expansion possibilities are also conceivable, notably by realizing a winter garden on the kitchen side, or by combining the two projects.Outside, the plot seduces with its natural character and carefully landscaped layout. Far from uniform gardens, it offers a beautiful diversity of species and generous vegetation that creates an intimate and green atmosphere. A pleasant west-facing terrace allows for full enjoyment of sunny afternoons, while a garden shed completes the outdoor equipment.A rare property, offering a serene living environment, strong potential for evolution, and an ideal situation in the heart of Bôle. For a visit, contact 079 123 47 52 - Jonathan Tabur- Quiet neighborhood- South orientation- Through, sunny, and bright- Two-level property with a basement- Equipped kitchen open to living room- Swedish stove- Cozy nest- Excellent maintenance condition- Single garage- Gas heating- Entry to be agreed upon

Jonathan Tabur

Jonathan Tabur

Courtier

1 / 13
  • Balcony / Terrace
9 rooms245m²CHF 1,050,000.–
2000 Neuchâtel

Lake view and great potential

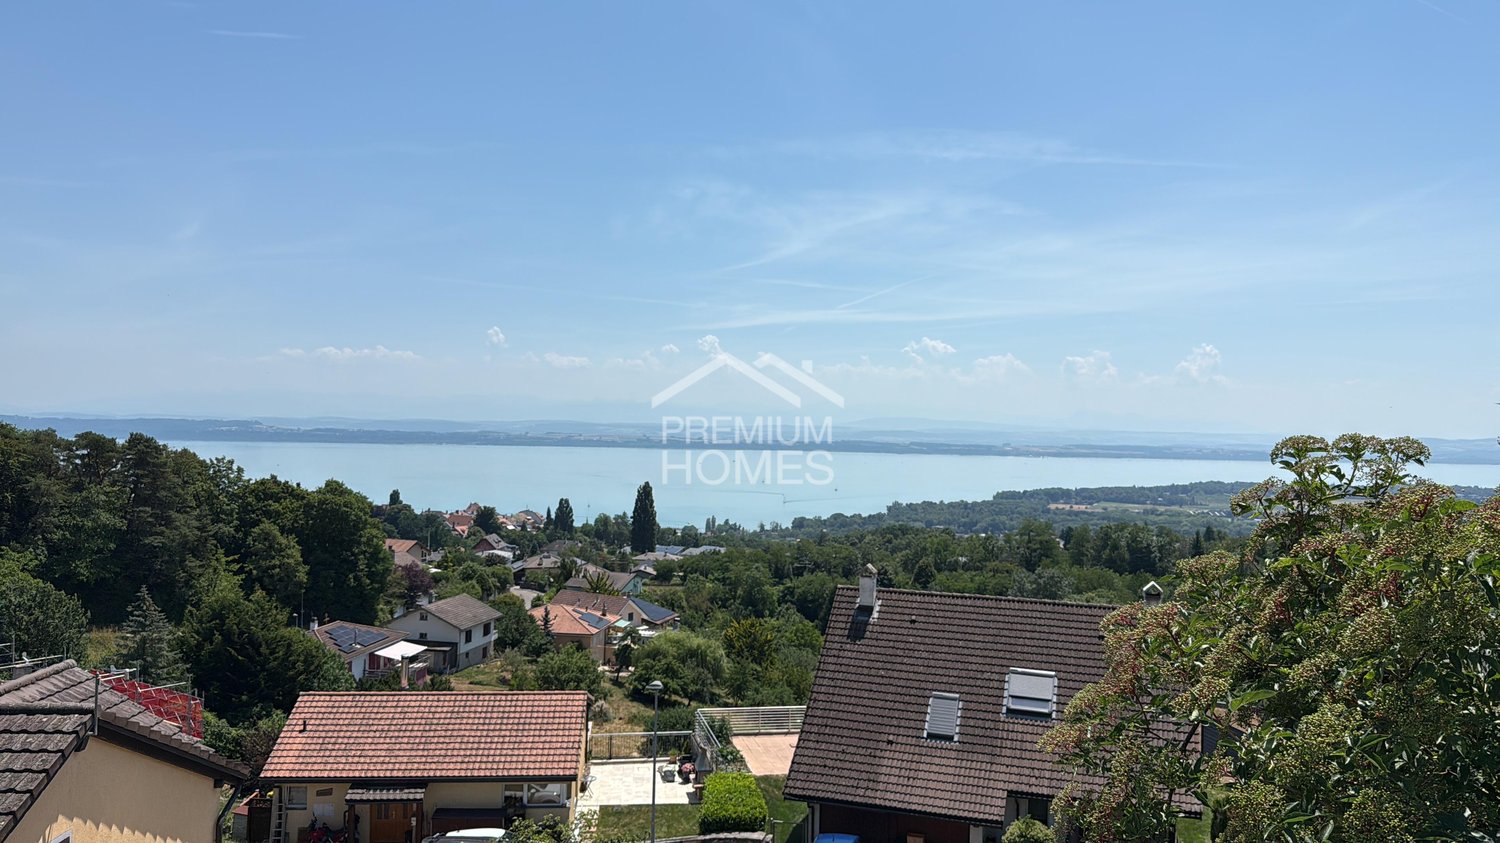
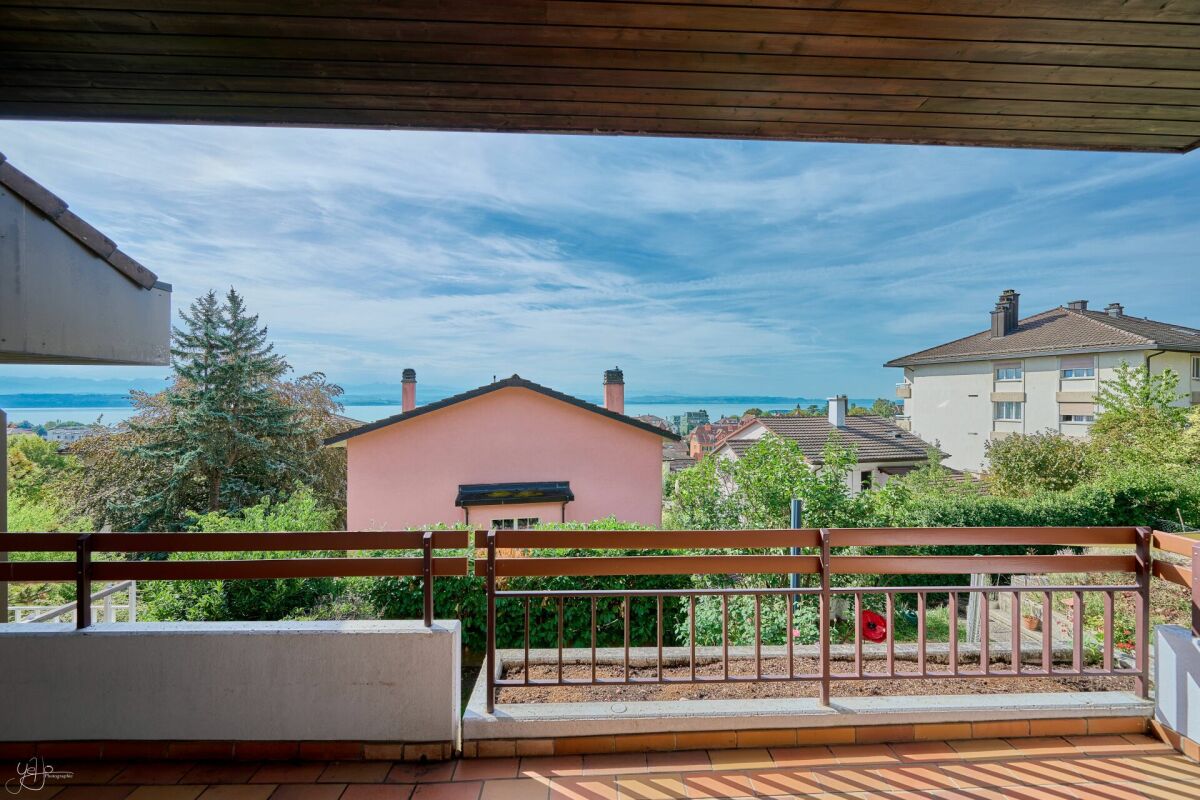
This property benefits from a privileged location offering a view of the lake and proximity to the city center.Its 9 rooms spread over 2 apartments free of any lease offer multiple possibilities for layout, ideal for a large family, an independent activity, or a renovation project enhancing its great potential.Located on a beautiful plot of 938 m², it has a pleasant outdoor space suitable for landscaping or creating an exceptional garden.A rare opportunity to become the owner of a property offering charm, a privileged location, and a view of the lake. Here, no wish remains unfulfilled. Take advantage of it and come convince yourself!This PREMIUM HOMES offer includes: • Unobstructed view of the lake • Privileged location between lake and city center • Quiet and sought-after residential area • Proximity to city center, schools, and amenities • Generous plot of 938 m² • Private garden with potential for development • House consisting of 2 apartments • Ideal for large family, investment, or independent activity • Great potential for renovation and appreciation • Roof renovated in 2010 • Perimeter insulation renewed in 2024 • Windows on the south side replaced in 2015 • Net living area: 208 m² • Gross living area: 245 m² Interested? We will be pleased to show you the property during a non-binding visit!Do you want to sell your house or apartment with complete peace of mind? We will indicate the current value of your property, discreetly and without obligation!Are you interested in a first, non-binding exchange? Do not hesitate to contact us. We look forward to your contact.

  • Balcony / Terrace
Bayram Mezaache

Bayram Mezaache

Agent immobilier

1 / 13
  • View
5.5 rooms147m²CHF 1,300,000.–
2016 Cortaillod

The dream house for a family!

Let yourself be seduced by this magnificent semi-detached house, perfectly maintained and designed to offer comfort, space, and quality of life on a daily basis. As soon as you enter, you will be charmed by the splendid 63 m² living room with generous volumes, bathed in light, which gives the house an elegant and warm atmosphere. The materials have been selected with great taste and testify to a particular care taken in the finishes. The open kitchen is perfectly arranged, has numerous storage spaces, white, timeless cabinet doors, and an elegant granite worktop. The taupe tiling brings a contemporary and refined touch, creating perfect harmony with the rest. Upstairs, the beautiful oak parquet dresses the rooms as well as the staircase, reinforcing the warm atmosphere of the house. You will discover a comfortable parental suite with its private shower room, as well as three beautiful rooms. A second bathroom equipped with both a bathtub and a shower completes this level ideally. The basement also reserves some nice surprises. Ask for our sales brochure where you will find all the additional information, surfaces, plans, additional photos, and aerial views. Outside, the garden invites you to relax and enjoy moments of conviviality with family or friends. A pleasant paved terrace prolongs the living spaces and offers an ideal setting for outdoor meals, summer evenings, and barbecues. Two private parking spaces in the underground collective garage are also part of the PPE unit. This house is part of a development of 18 units on a plot of 6930 m². In the center, you will find a playground and access to the underground parking. It presents itself as follows: Ground floor: 1 entrance hall of 7.85 m² 1 guest toilet of 1.70 m² 1 open kitchen of 10.90 m² 1 living room of 52.30 m² including lounge and dining room First floor: 1 hall of 8.50 m² 1 parental suite with private shower room, totaling 18.25 m² 3 rooms of 12.5 m² 1 bathroom/shower of 7.2 m² Basement: 1 technical room/laundry room of 24.7 m² 1 storage room of 5.3 m² 1 room to be arranged according to your wishes of 38.6 m² 1 passageway of 3.7 m² Exterior: 1 paved terrace 1 garden of 170 m² 1 playground in the center of the development 2 parking spaces in the underground garage 2 bicycle shelters Highlights: - Large living room of 63 m² - Quality materials and careful finishes - House in very good condition, no renovation work required - Heat pump and solar panels - Quiet, family-friendly neighborhood - Only 2 minutes' walk from the Littorail - Large basement - Private garden Price: CHF 1,300,000.-- In addition, 2 parking spaces in the underground garage: CHF 60,000.-- Areuse is a particularly popular residential area known for its quality of life. It is located south of the municipality of Boudry, near the lake and Cortaillod, and offers a quiet, green environment while being perfectly connected to urban centers. The center of Boudry is accessible in 3 minutes by car or at a tram stop. You will find all amenities here. Situation - distances: The nearest major centers are: Neuchâtel: 7 minutes / 7 km Yverdon: 24 minutes / 35 km La Chaux-de-Fonds: 23 minutes / 25 km Don't miss this opportunity! Contact: Florence Delay, Tel: +41 (0)78 624 38 94 Florence DELAY

  • View
Florence DELAY

Florence DELAY

Agent immobilier qualifiée USPI

1 / 13
  • View
5.5 rooms147m²CHF 1,300,000.–
2017 Boudry

The dream house for a family!

Let yourself be seduced by this beautiful, perfectly maintained semi-detached house, designed to offer comfort, space, and quality of life on a daily basis. From the entrance, you will be charmed by the splendid 63 m² living room with generous volumes, bathed in light, which gives the house an elegant and warm atmosphere. The materials have been selected with great taste and testify to a particular care taken in the finishes. The open kitchen is perfectly arranged, has numerous storage spaces, white, timeless cabinet doors, and an elegant black granite worktop. The taupe-colored tiling adds a contemporary and refined touch, creating a perfect harmony with the whole. Upstairs, the beautiful oak parquet dresses the rooms as well as the staircase, reinforcing the warm atmosphere of the house. You will discover a comfortable parental suite with its private shower room, as well as three beautiful rooms. A second bathroom equipped with a bathtub and a shower completes this level ideally. The basement also reserves beautiful surprises. Ask for our sales brochure where you will find all the complementary information, surfaces, plans, additional photos, and aerial views. Outside, the garden invites you to relax and enjoy moments of conviviality with family or friends. A pleasant paved terrace extends the living spaces and offers an ideal setting for outdoor meals, summer evenings, and barbecues. Two private parking spaces in the collective underground garage are also part of the PPE unit. This house is part of a subdivision of 18 units on a 6930 m² plot. In the center, you will find a playground and access to the underground parking. It presents itself as follows: Ground floor: 1 entrance hall of 7.85 m² 1 guest toilet of 1.70 m² 1 open kitchen of 10.90 m² 1 living room of 52.30 m² including lounge and dining room First floor: 1 hall of 8.50 m² 1 parental suite with private shower room, totaling 18.25 m² 3 rooms of 12.5 m² 1 bathroom/shower of 7.2 m² Basement: 1 technical room/laundry room of 24.7 m² 1 storage room of 5.3 m² 1 room to be arranged according to your wishes of 38.6 m² 1 corridor of 3.7 m² Outside: 1 paved terrace 1 garden of 170 m² 1 playground in the center of the subdivision 2 parking spaces in the underground garage 2 bicycle shelters Highlights: - Large living room of 63 m² - High-quality materials and careful finishes - House in very good condition, no renovation work required - Heat pump and solar panels - Quiet, family-friendly environment - Only 2 minutes' walk from the Littorail - Large basement - Private garden Price: CHF 1,300,000.-- In addition, 2 parking spaces in the underground garage: CHF 60,000.-- Areuse is a particularly appreciated residential area due to its high quality of life. It is located south of the municipality of Boudry, near the lake and Cortaillod, and offers a quiet, green environment while being perfectly connected to urban centers. The center of Boudry is accessible in 3 minutes by car or by a tram stop. You will find all amenities there. Situation - distances: The nearest important centers are: Neuchâtel: 7 minutes / 7 km Yverdon: 24 minutes / 35 km La Chaux-de-Fonds: 23 minutes / 25 km Do not miss this opportunity! Contact person: Florence Delay, Tel: +41 (0)78 624 38 94 Florence DELAY

  • View
Florence DELAY

Florence DELAY

Agent immobilier qualifiée USPI

1 / 9
  • Parking space
  • Balcony / Terrace
  • Garage
  • +1
6.5 rooms209m²CHF 1,245,000.–
CH, 2073 Laténa

Detached house with 6.5 rooms and panoramic view of the three lakes

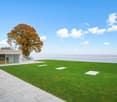
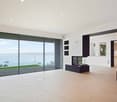
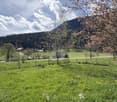
Located in the charming village of Enges, in the heights of the Neuchâtel canton, this property benefits from an exceptional setting and a breathtaking view of Lake Neuchâtel, Morat, and Bienne.The house offers comfortable and bright volumes, organized on several levels, allowing each person to find their living space while maintaining a warm and convivial atmosphere. It has four bedrooms, three of which have access to a balcony. On the ground floor, a living area of approximately 35 m² is added, offering great flexibility in use. This space can easily be arranged as an office, leisure room, professional space, or additional bedroom according to needs.Outside, the plot reinforces the appeal of the property. In addition to the attached double garage and the additional garages at the entrance, it presents a rare potential allowing to consider the construction of a second dwelling, thus offering an interesting perspective of valorization or family project.Outside, the plot reinforces the appeal of the property. In addition to the attached double garage and the additional garages at the entrance, it presents a rare potential allowing to consider the construction of a second dwelling, thus offering an interesting perspective of valorization or family project.This house represents a unique opportunity to live in a privileged environment, combining nature, tranquility, and proximity to urban centers. A property to be discovered on site to fully appreciate its charm, view, and potential.
  • Parking space
  • Balcony / Terrace
  • Garage
  • +1
1 / 13
  • Parking space
  • Balcony / Terrace
240m²CHF 1,100,000.–
2400 Le Locle

19th-century building with 3 apartments

Le Locle is a town and municipality in the Swiss canton of Neuchâtel, located in the Montagnes region. Since 2009, it has been part of the World Heritage for its watchmaking urbanism, and the Mother Commune of the Montagnes is the second-largest industrial town in the canton of Neuchâtel. Le Locle has all the amenities nearby, such as shops, schools, transportation, train station, library, toy library, cinema, museums, theater, swimming pool, ice rink, and many more.This 19th-century building was erected on a beautiful plot of over 1'800 m2 and enjoys very pleasant, tree-lined surroundings. Well-maintained, this rental house has undergone numerous renovations over the years. Thus, the gas heating system was installed in 2017, and the ground-floor apartment was completely renovated in 2020, including the installation of double glazing and the removal of radiators in favor of underfloor heating.In terms of typology, the ground-floor apartment consists of 2 large bedrooms and a spacious living area with open kitchen and access to a private outdoor area. Two bathrooms complete this modern apartment. This unit is currently rented.The largest apartment, a duplex, occupies the 1st floor and part of the attic. It has a large, paved terrace with a well. Built in 1987, it is currently inhabited by the owners. It consists of a cozy living room with open kitchen and fireplace, as well as 4 bedrooms, two of which have a private bathroom. A 3rd bathroom/WC completes the accommodation.Finally, nestled under the roof, is a cozy 2.5-room apartment, also rented. With a particularly generous surface area, this is a comfortable apartment that benefits from a large, habitable kitchen, a beautiful bedroom, a spacious bathroom with connection for a washing machine, and a separate living room. As a bonus, a small room or office is accessible through a vaulted opening from the living room.

  • Parking space
  • Balcony / Terrace

Suggested properties for you based on search results

Other interesting objects