











330 results - House, chalet, rustico to buy: Canton Neuchatel

Déborah Simon

Déborah Simon

1 / 13
Déborah Simon

Déborah Simon

  • Parking space
  • Balcony / Terrace
  • Garage
  • +1
6.5 rooms, 170m², Price on request
2075 Thielle

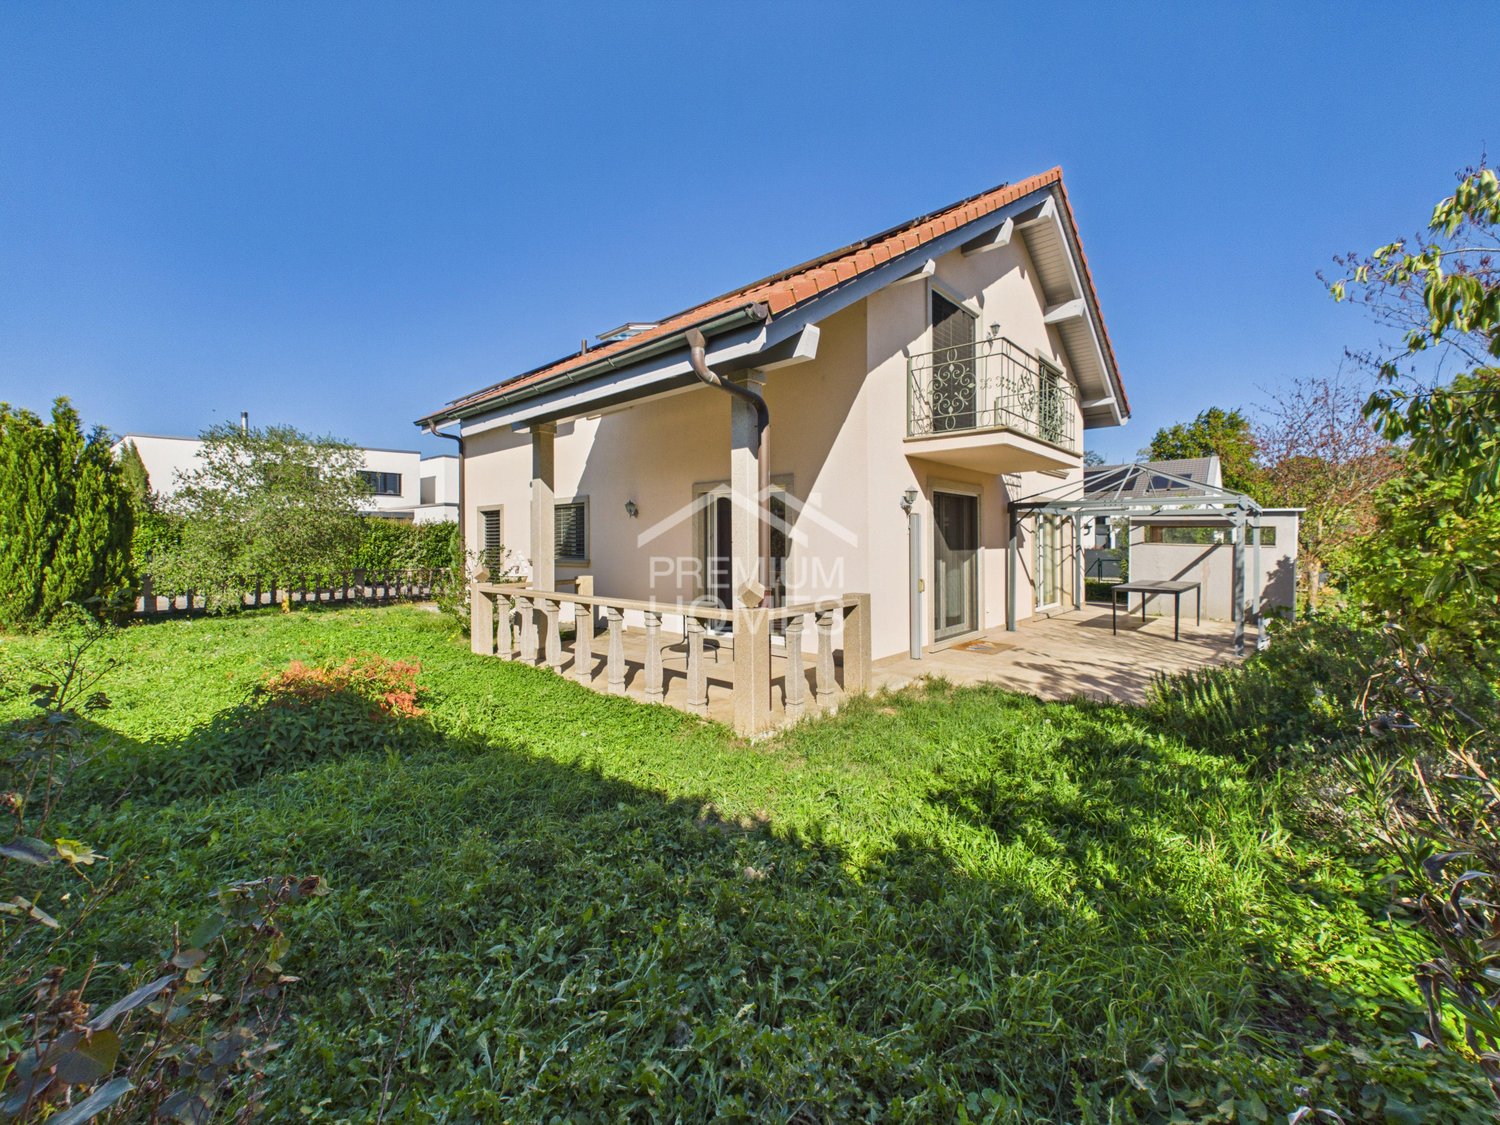
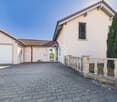
Family villa with garden

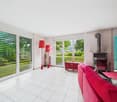
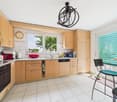
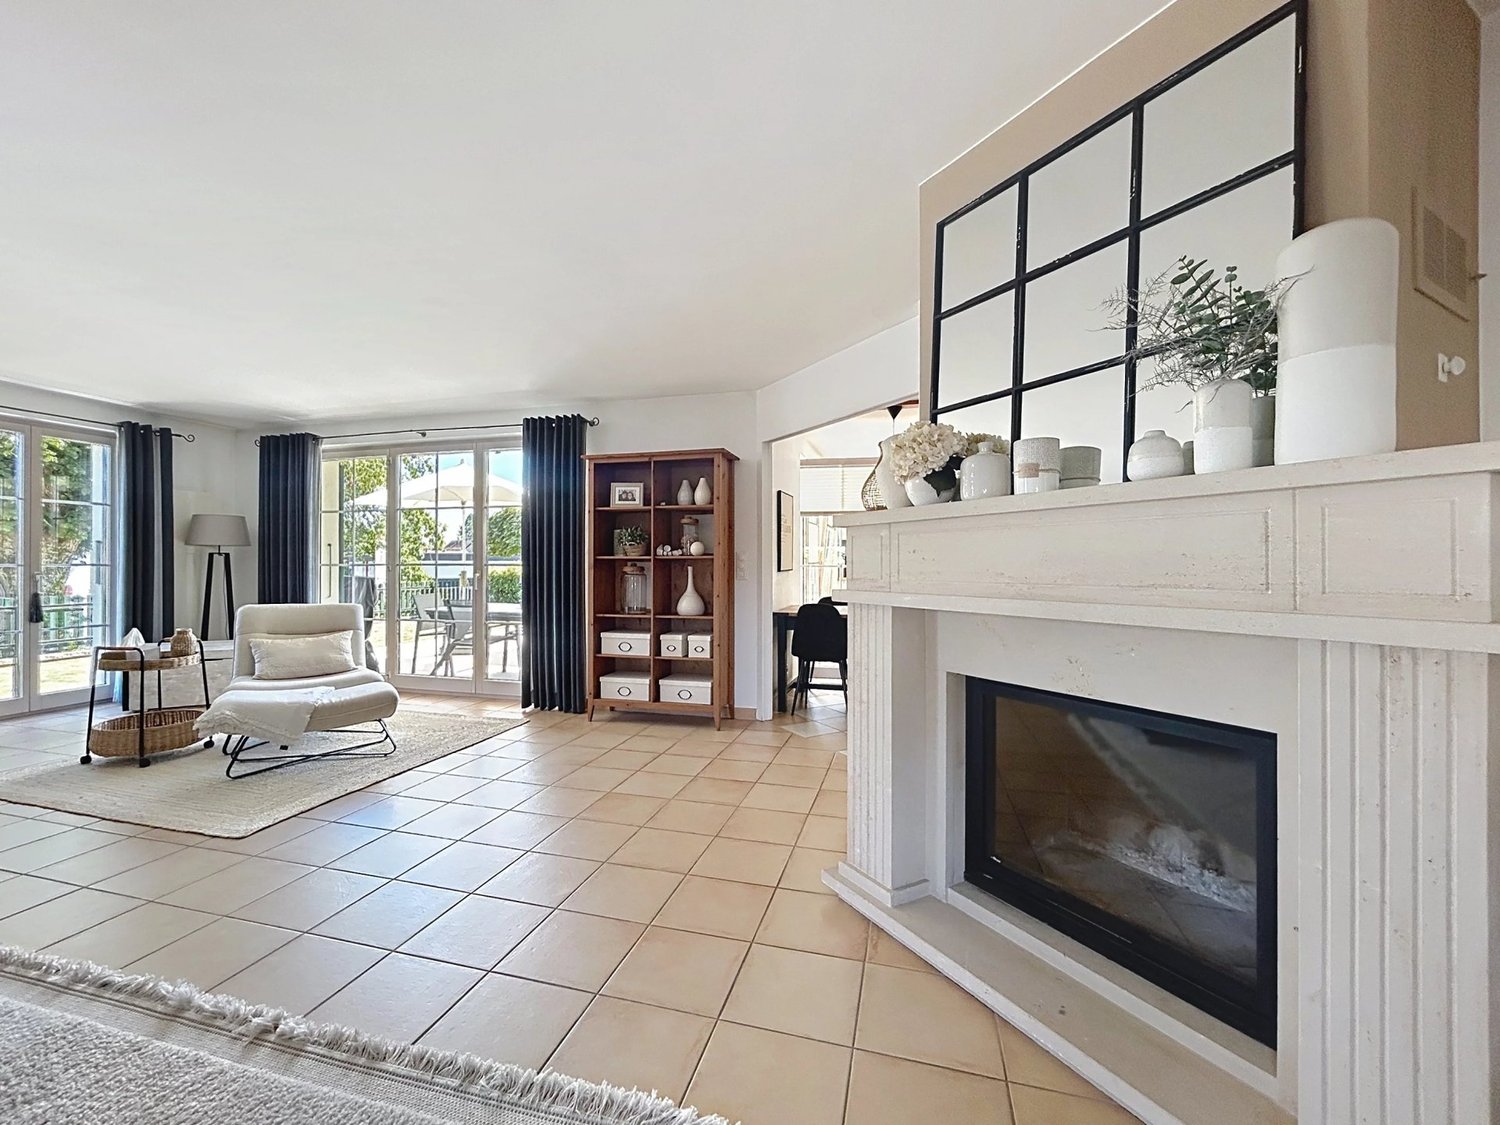
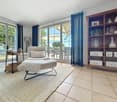
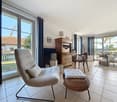
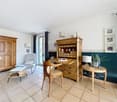
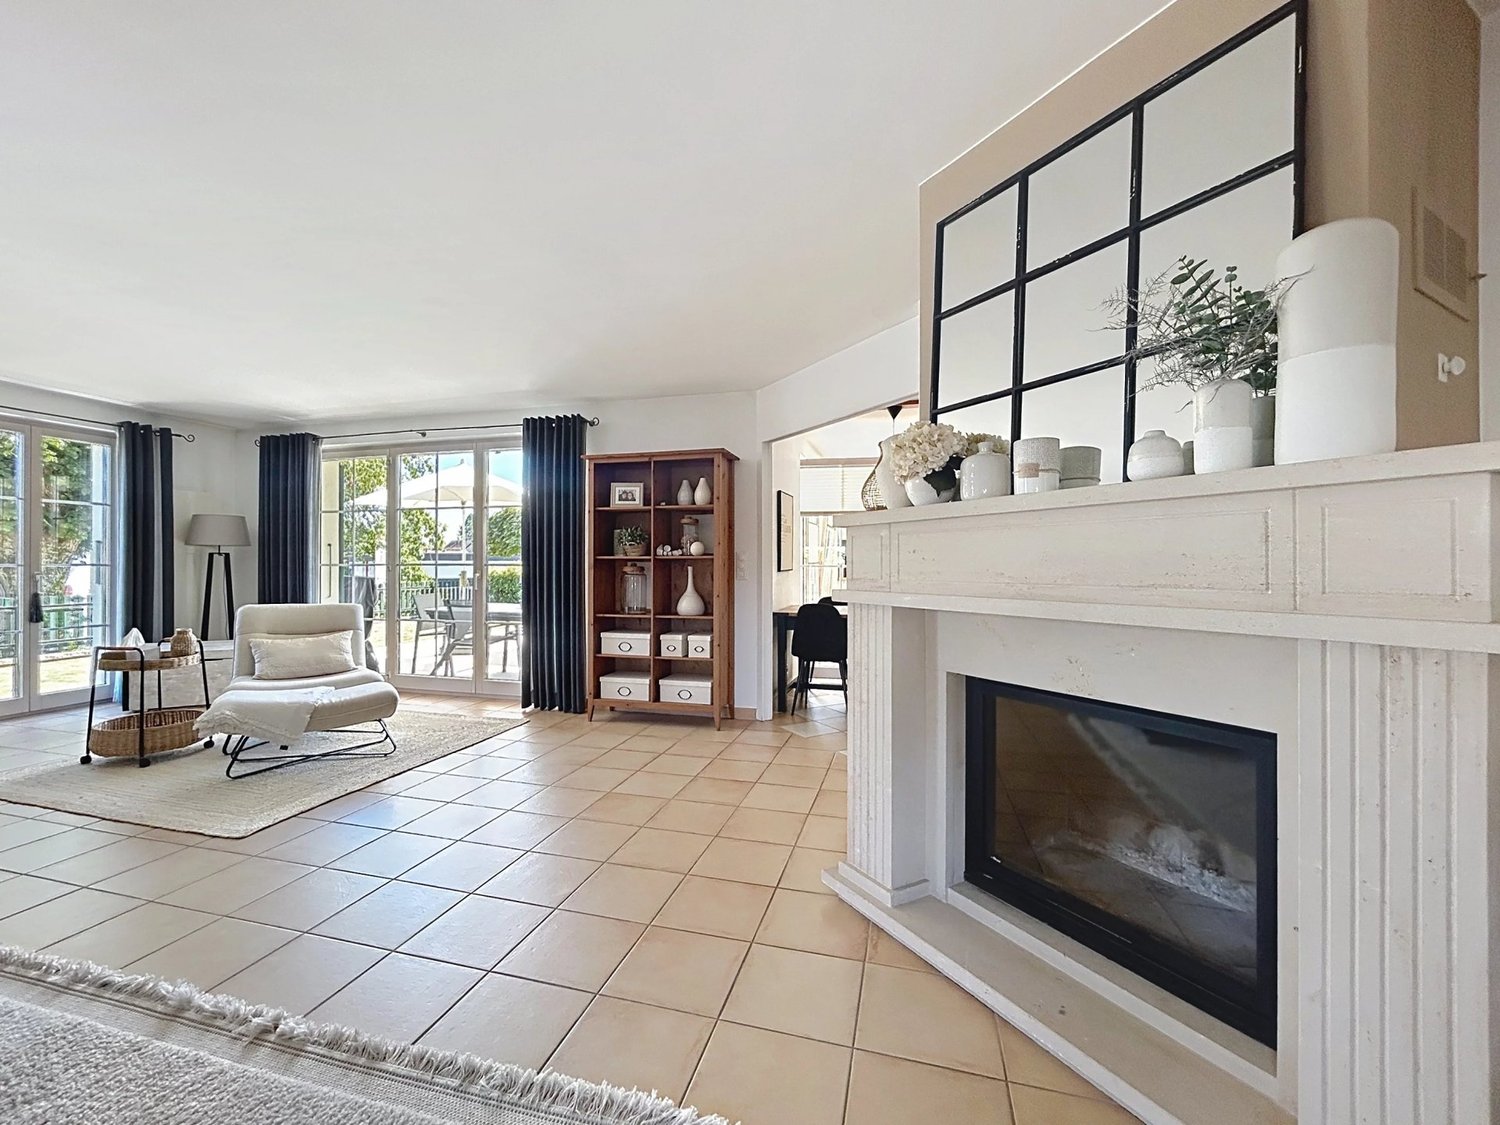
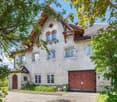
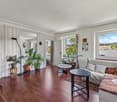
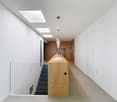
Discover this elegant individual villa where comfort, brightness, and quality of life meet harmoniously. Built with care, it seduces with its contemporary architecture, its spacious areas, and its warm atmosphere.The vast living room with open kitchen constitutes the heart of the house and invites to share privileged moments with family or friends. The bedrooms offer calm and intimacy, while the modern bathrooms guarantee daily comfort. Outside, the sunny terrace, the carefully arranged garden, the vegetable garden, and the garden pavilion create a true haven of peace. An ideal property for those seeking a peaceful, modern, and close-to-all-amenities living environment. Here, no wish remains unfulfilled. Enjoy it and come convince yourself!This PREMIUM HOMES offer includes: • Quiet and sunny residential area • Modern individual house • Livable area of approximately 170 m² • Functional room distribution • Bright living room with open kitchen • Two bathrooms, one with a whirlpool bathtub • Heat pump and photovoltaic panels • Central vacuum cleaner and water softener • Sunny terrace with built-in barbecue • Well-maintained garden with vegetable garden and garden pavilion • Garage and bike storage • Three outdoor parking spaces Interested? We would be pleased to show you the property during a non-binding visit!Do you want to sell your house or apartment without worrying? We will inform you about the current value of your property, discreetly and without obligation!Interested in a first, non-binding exchange? Do not hesitate to contact us. We look forward to your contact.

  • Parking space
  • Balcony / Terrace
  • Garage
  • +1
Gaschen Patrick

Gaschen Patrick

1 / 13
Gaschen Patrick

Gaschen Patrick

  • Parking space
  • Garage
  • View
7 rooms, 350m², Price on request
2523 Lignières

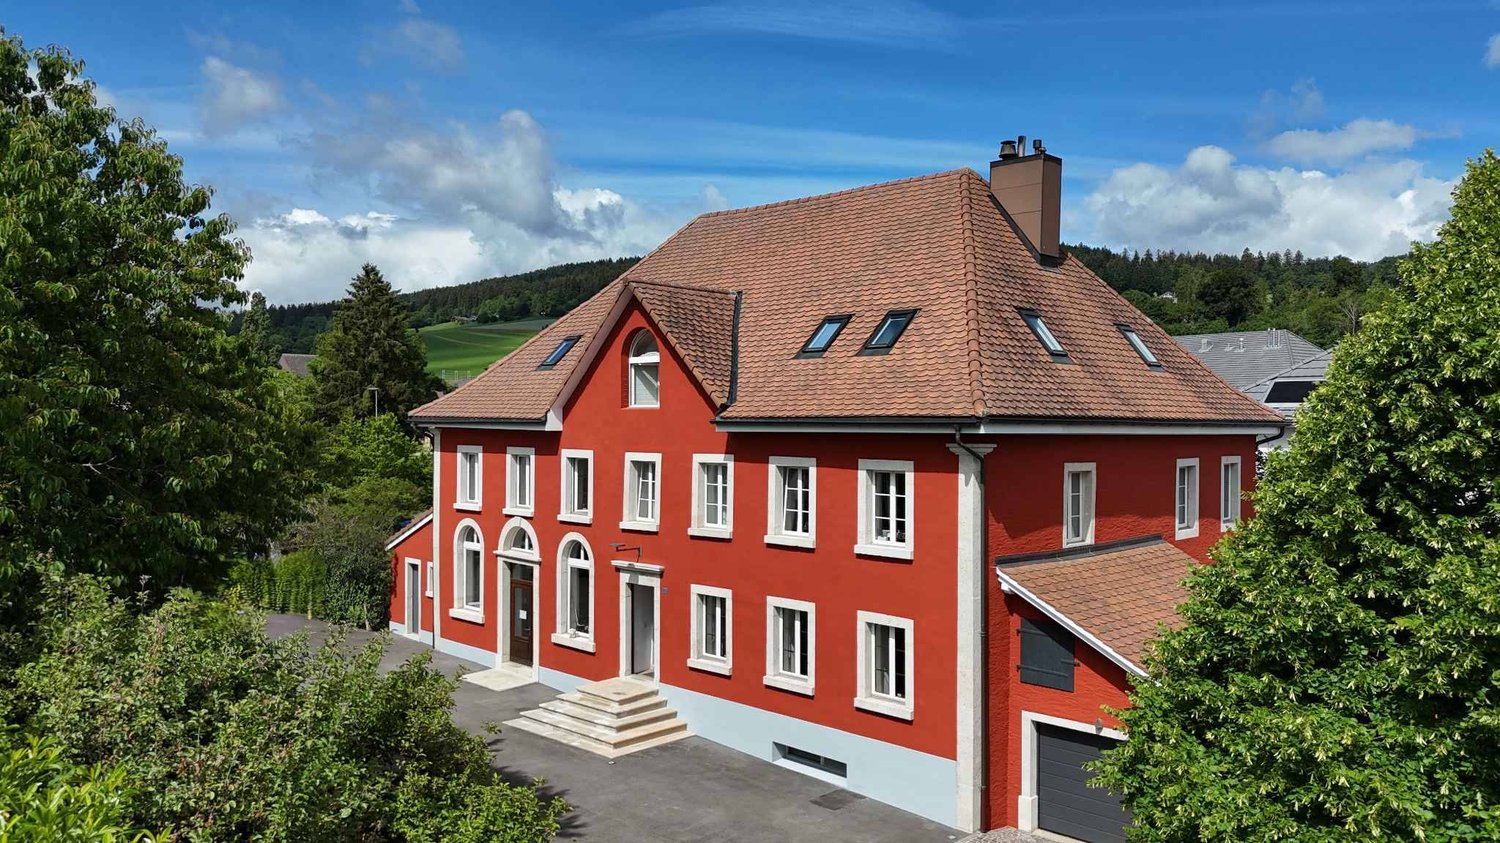
A historic address in the heart of Lignières

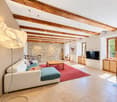
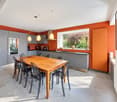
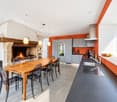
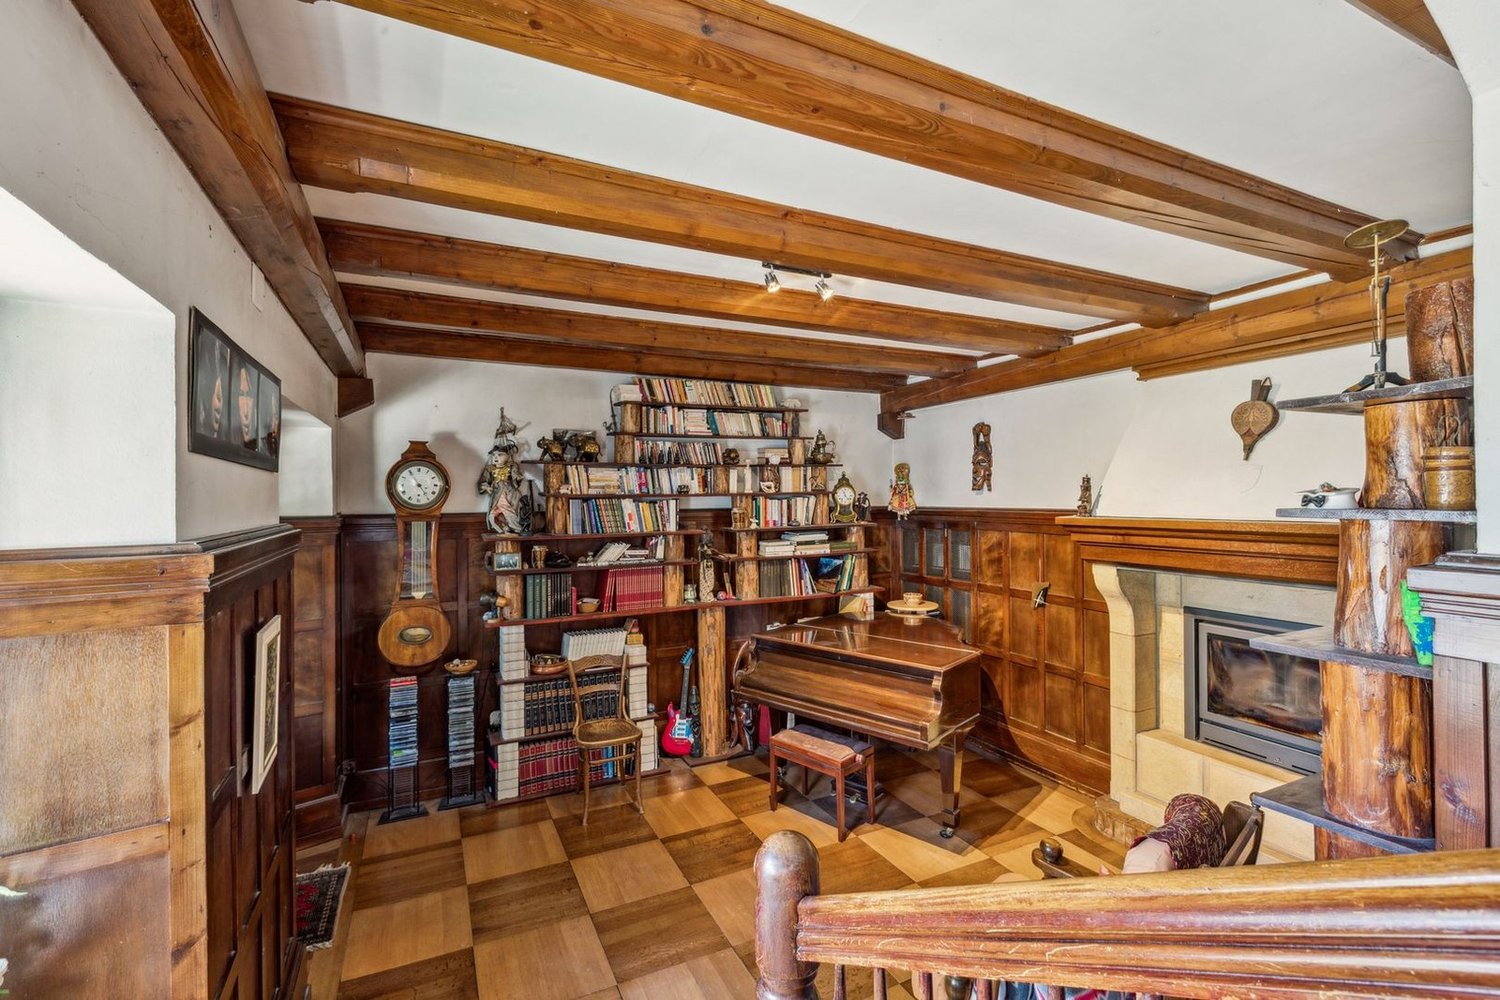
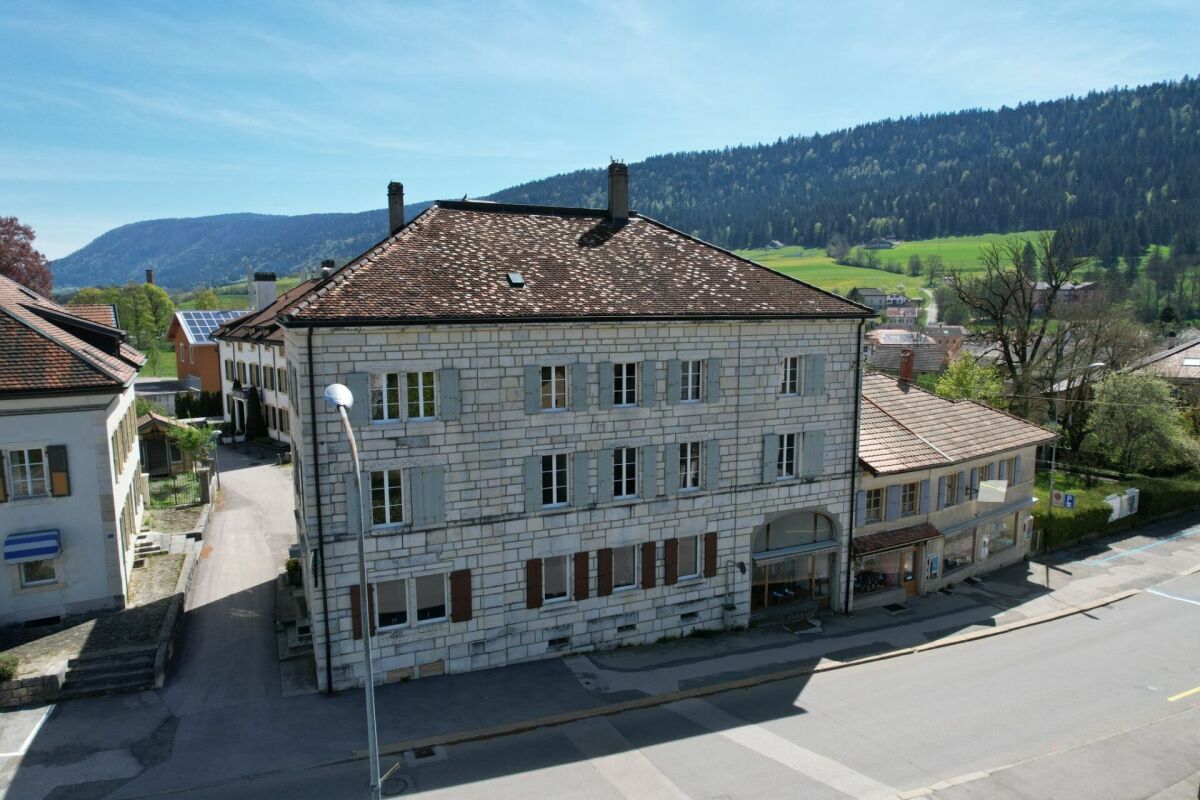
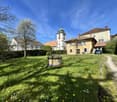
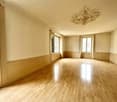
In the heart of the charming village of Lignières, a unique property is revealed, as rare for its history as for its features. A true witness to the local heritage, this remarkable building has traversed the ages by reinventing itself successively as a church, then as a communal school, before being transformed into an elegant private residence. Behind its magnificent facade with warm tones, a unique living space is hidden today, where the charm of the old is expressed through every detail and the history of the building continues to be felt in its generous volumes and singular atmosphere.Over the years, the owners have paid constant attention to the maintenance and evolution of the property. Improvements and modernizations have been carried out progressively with the permanent concern of preserving the identity of the place while bringing it the comfort expected of a contemporary residence. This respectful approach has allowed the authenticity and exceptional character of the building to be preserved, while ensuring an excellent level of maintenance. Today, the property presents itself in a remarkable state, testifying to the care brought to its conservation over time.The main entrance of the house is through an independent access located on the main facade. From the first steps, the volumes, brightness, and noble materials immediately seduce. The natural stone walls, exposed beams, and numerous openings create a warm and refined atmosphere. The ground floor accommodates a large living space where living room, kitchen, and dining area harmoniously coexist. As the true heart of the house, the kitchen offers beautiful volumes and is organized around a superb fireplace that gives the whole a unique and convivial character. Designed for daily life as well as for receptions, this space benefits from a fluid circulation and a pleasant opening onto the outdoors.Spread over several levels, the residential part offers four bedrooms with comfortable dimensions. The first floor accommodates two bedrooms, a shower room equipped with a double sink, a separate toilet, and a laundry space. The second floor offers a more intimate atmosphere with an additional bedroom, an elegant master bedroom with a dressing room, a bathroom including a bathtub, shower, and toilet, as well as a large lounge. This particularly warm space benefits from a second fireplace and a perfectly integrated home cinema, creating a privileged place for moments of relaxation with family or friends.Under the roofs, a mezzanine completes the ensemble. The beautifully exposed structure, carefully highlighted, elegantly reminds one of the building's history and fully participates in its unique character.One of the most interesting features of this property lies in the presence of independent professional spaces. Accessible through a separate entrance located in the center of the facade, a commercial area develops over two levels. It currently includes storage spaces as well as an office and offers numerous possibilities for exploitation for an independent, artisanal, administrative, or liberal activity. A second independent room, currently used as a depot, already has all the necessary sanitary connections. Formerly used as the sanitary facilities of the gym when the building served as a communal school, this space could easily be rearranged according to the future needs of its owner.The basement completes the ensemble harmoniously with a large technical room also serving as a workshop, as well as a charming, semi-buried wine cellar, offering functional and storage spaces that are particularly appreciated.Outside, the property continues its promise of exclusivity. A beautiful wooden terrace naturally prolongs the living spaces and invites one to fully enjoy the beautiful days. A pleasant outdoor dining area, a jacuzzi, and a carefully maintained garden create a setting conducive to relaxation and conviviality. The ensemble benefits from a beautiful intimacy while preserving a privileged situation in the heart of the village.A closed garage as well as six outdoor parking spaces complete the property's amenities. In addition, a plot located on the west facade of the building offers a particularly interesting potential. This area would notably allow the creation of a large additional garage or an outbuilding, subject to the usual authorizations.Rarely does a property manage to combine history, architectural character, generous volumes, and versatility of use with such elegance. Carefully maintained and enhanced over the years, this unique residence today offers the exceptional opportunity to acquire an emblematic place of Lignières' heritage, where the authenticity of the places harmoniously marries contemporary comfort. A rare address destined for a clientele sensitive to character properties and seeking a truly exceptional living environment.

  • Parking space
  • Garage
  • View
1 / 13
  • Parking space
  • Balcony / Terrace
  • Garage
  • +2
16.5 rooms, 520m², Price on request
2300 La Chaux-de-Fonds

Exceptional estate in the heart of the Neuchâtel mountains

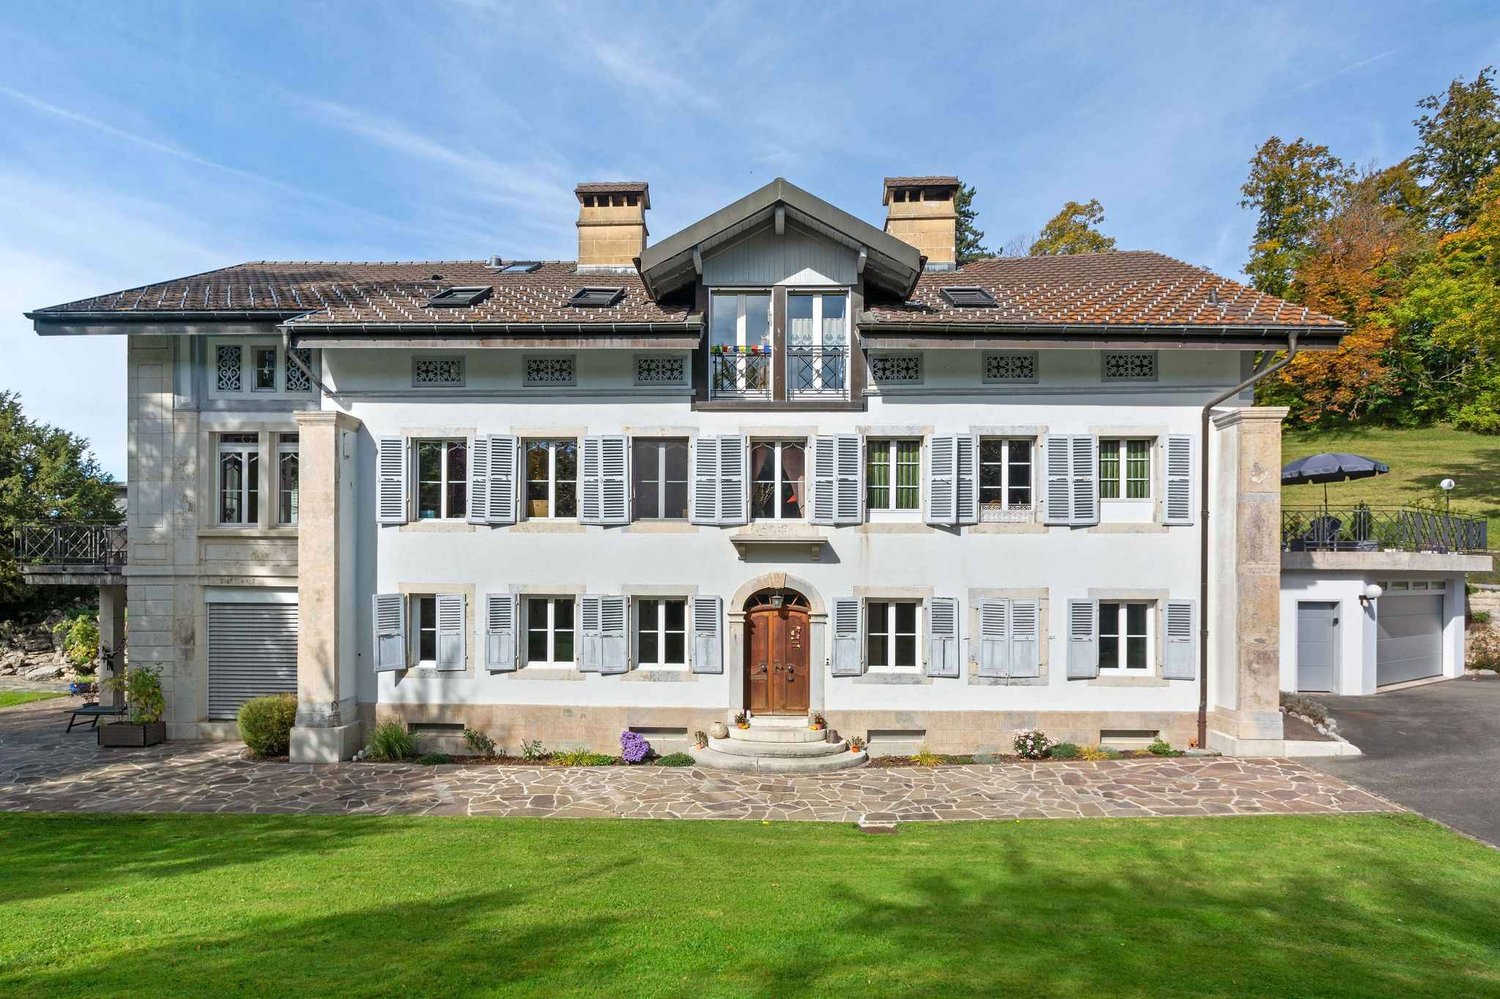
Nestled in the heart of a private estate of over 13,400 m², this exceptional property offers a rare living environment, where elegance, tranquility, and absolute comfort come together. Access is via a private path, preserving the intimacy of the place and guaranteeing a peaceful atmosphere, far from traffic and urban turmoil. Completely discreet and sheltered from prying eyes, this residence seduces with its timeless character and privileged environment, bathed in optimal sunlight from morning to evening.The buildings that make up the estate have been carefully maintained over the years, testifying to great care taken in their preservation. Their excellent general condition and noble materials give the ensemble a refined and harmonious appearance. The estate is complemented by superbly landscaped green spaces, offering a natural continuity between the different living areas and relaxation zones. A private tennis court completes this idyllic setting, inviting the practice of outdoor activities in a serene and exclusive atmosphere.This unique place combines charm, comfort, and discretion to perfection. It constitutes a rare asset on the market, ideal for a family wishing to combine space, nature, and intimacy, or for any project combining private and professional life. Thanks to its configuration, the property also lends itself to rental or event use, allowing it to respond to a multitude of life projects.The main house contains three independent apartments, all characterized by generous volumes, remarkable luminosity, and a fluid distribution of spaces. The period fireplaces, still functional, recall the prestige of the residence and contribute to the warm atmosphere of the place.On the lower level, a spacious 5.5-room apartment benefits from an independent entrance on the south side and direct access to the garden via a covered terrace oriented to the west. Its spacious and bright rooms offer ideal comfort for family life or for welcoming guests in an elegant and convivial setting.The upper level houses two 5.5-room duplex apartments, each accessible by an independent entrance on the north side. Each apartment has its own terrace and balcony on the upper level, extending the living areas outward. The first duplex is distinguished by a monumental open fireplace on two levels, a strong architectural element that becomes the heart of the living room and gives the apartment a unique atmosphere. The kitchen, completely renovated in 2019 with high-end materials, combines aesthetics and functionality, offering a modern and refined space.The two duplex apartments, initially reunited to form a single housing unit, were separated to create two distinct dwellings. However, reunification is easily conceivable, allowing those who wish to benefit from an even larger space to restore the original configuration.In 2019, the windows of the main building were replaced with insulating models of the latest generation, installed by a craftsman who knew how to preserve the original character while ensuring modern thermal performance. This renovation, in the image of the care taken in the general maintenance of the property, illustrates the desire to combine authenticity and contemporary comfort.Ultimately, this exceptional estate brings together all the qualities of a prestigious family residence: generous spaces, peaceful atmosphere, green environment, and high-quality amenities. It will seduce lovers of character homes looking for a unique place to live, where nature, space, and elegance come together in perfect harmony.

  • Parking space
  • Balcony / Terrace
  • Garage
  • +2
Carlos Tur

Carlos Tur

1 / 13
Carlos Tur

Carlos Tur

  • Parking space
  • Balcony / Terrace
  • Garage
11.5 rooms, 490m², Price on request
2114 Fleurier (Val-de-Travers)

Three apartments in the heart of nature

This property full of character combines authentic charm, large volumes, and attractive rental income potential. The former farm converted into three independent apartments benefits from a peaceful and green environment dominating the Val-de-Travers. Its privileged location offers a magnificent unobstructed view, excellent sunlight, and great tranquility.Two apartments are currently rented, while the spacious duplex located in the attic is free of any occupation and offers many possibilities of use. The exposed beams, fireplaces, old bread ovens, as well as the generous outdoor spaces, give this property a unique atmosphere. Thanks to its combination of quality of life, nature, and income, this property will suit both an investor and a buyer wishing to occupy part of the building while benefiting from rental income. Here, no wish remains unfulfilled. Take advantage of it and come and convince yourself!This PREMIUM HOMES offer includes: • Quiet and green environment • Unobstructed view of the Val-de-Travers • Excellent sunlight • Direct access to hiking trails • Duplex of 4.5 rooms with veranda and garden • Apartment of 3.5 rooms with balcony • Large duplex of character of approx. 170 m² • Two apartments currently rented • One apartment free of rent • Fireplaces in several apartments • Exposed beams and authentic character • Floor heating • Traditional bread ovens • Plot of approx. 2'405 m² • Large garden and orchard • Covered parking for several vehicles Interested? We will be pleased to show you the property during a non-binding visit!Do you want to sell your house or apartment with complete peace of mind? We will indicate the current value of your property, in complete discretion and without commitment!Are you interested in a first, non-binding exchange? Do not hesitate to contact us. We look forward to your message.

  • Parking space
  • Balcony / Terrace
  • Garage
Déborah Simon

Déborah Simon

1 / 9
Déborah Simon

Déborah Simon

  • Parking space
  • Garage
5.5 rooms, 165m², CHF 1,460,000.–
2022 Bevaix (La Grande Béroche)

Space, garden and sweetness of life

Located in a quiet and sought-after residential area of Bevaix, this villa seduces with its beautiful volumes, its brightness and its pleasant environment. The spacious living room benefits from direct access to the garden and the terrace, offering a particularly pleasant living space in everyday life.With its four bedrooms, two bathrooms, a multi-purpose room in the basement and its convertible attic, the property offers many possibilities of use. The tree-lined garden, the proximity to the lake as well as the quick access to schools, shops and transport complete the ensemble harmoniously. Here, no wish remains unfulfilled. Enjoy it and come convince yourself!This PREMIUM HOMES offer includes: • Sought-after residential area in Bevaix • Immediate rental income • Spacious living room with access to the garden • 4 bedrooms • 2 bathrooms and guest toilet • Multipurpose room in the basement • Convertible attic • Underfloor heating • Tree-lined garden and terrace • Plot of 747 m² • 2 outdoor parking spaces Interested? We will be happy to show you the property during a non-binding visit!Do you want to sell your house or apartment without worrying? We will inform you of the current value of your property, discreetly and without obligation!Are you interested in a first, non-binding exchange? Do not hesitate to contact us. We look forward to your contact.

  • Parking space
  • Garage
Amine CHERCHOURI

Amine CHERCHOURI

1 / 13
Amine CHERCHOURI

Amine CHERCHOURI

6.5 rooms, 358m², Price on request
2000 Neuchâtel

Spacious family villa with character and large garden (Laténa)

Ideally located in the commune of Laténa, in Thielle, in a quiet and sought-after residential area, this elegant single-family villa with 6.5 rooms offers a privileged living environment between Lake Neuchâtel, the Grande Cariçaie nature reserve, and the main urban centers of the coast. Schools, shops, and highway access are quickly accessible, allowing for a perfect balance between tranquility and mobility. Built on a generous plot, the property develops 236 m² of living space spread over three levels, for a useful area of approximately 358 m². From the entrance, the generous volumes, the omnipresent light, and the quality of the finishes create a warm and convivial atmosphere. The ground floor accommodates a beautiful living room of about 53 m², enhanced with a fireplace, open to a contemporary fully equipped kitchen. Large windows naturally extend the spaces to a covered terrace of 41 m² and a tree-lined garden of nearly 485 m², ideally oriented southwest to fully enjoy the sun. The floor offers four comfortable bedrooms, including a suite with a dressing room, as well as two modern bathrooms equipped with a bathtub and a shower. The exposed beams bring charm and character while reinforcing the feeling of space. The fully developed basement is a real asset. It includes a cellar, a laundry room, a technical room, and a vast multipurpose room of about 49 m², easily adaptable to your needs: game room, fitness room, home cinema, workshop, or independent studio. The villa benefits from an excellent general maintenance condition. It is equipped with oil heating and has recently undergone an OIBT electrical check. Four parking spaces, including two covered ones, complete the services. An ideal property for families looking for space, comfort, and a peaceful environment, while being just a few minutes from Neuchâtel, Biel, and Bern.

Amine CHERCHOURI

Amine CHERCHOURI

1 / 13
Amine CHERCHOURI

Amine CHERCHOURI

6.5 rooms, 358m², Price on request
2074 Marin-Epagnier

Spacious family villa with character and large garden

Ideally located in the commune of Laténa, in Thielle, in a quiet and sought-after residential area, this elegant single-family villa with 6.5 rooms offers a privileged living environment between Lake Neuchâtel, the Grande Cariçaie nature reserve, and the main urban centers of the coast. Schools, shops, and highway access are quickly accessible, allowing for a perfect combination of tranquility and mobility. Built on a generous plot, the property develops 236 m² of living space spread over three levels, for a useful area of approximately 358 m². From the entrance, the generous volumes, the omnipresent brightness, and the quality of the finishes create a warm and convivial atmosphere. The ground floor accommodates a beautiful living room of about 53 m², with a fireplace, open to a contemporary fully equipped kitchen. Large windows naturally extend the spaces to a covered terrace of 41 m² and a tree-lined garden of nearly 485 m², ideally oriented southwest to fully enjoy the sunshine. An office, which can also serve as a guest room or home office, completes this level. The upper floor offers four bedrooms with comfortable dimensions, including a suite with a dressing room, as well as two modern bathrooms equipped with a bathtub and a shower. The exposed beams bring charm and character while reinforcing the feeling of space. The fully developed basement is a real asset. It includes a cellar, a laundry room, a technical room, as well as a large, versatile room of about 49 m², easily adaptable to your needs: game room, fitness room, home cinema, workshop, or independent studio. The villa benefits from an excellent general state of maintenance. It is equipped with oil heating and has recently undergone an OIBT electrical check. Four parking spaces, including two covered ones, complete the services. An ideal property for families looking for space, comfort, and a peaceful environment, while being just a few minutes from Neuchâtel, Biel, and Bern.

Amine CHERCHOURI

Amine CHERCHOURI

1 / 13
Amine CHERCHOURI

Amine CHERCHOURI

6.5 rooms, 358m², Price on request
2075 Thielle

Spacious family villa with character and large garden

Ideally located, in a quiet and sought-after residential area, this elegant single-family villa with 6.5 rooms offers a privileged living environment between Lake Neuchâtel, the Grande Cariçaie nature reserve, and the main urban centers of the coast. Schools, shops, and highway accesses are quickly accessible, allowing for a perfect balance between tranquility and mobility. Built on a generous plot, the property develops 236 m² of living space spread over three levels, for a useful area of approximately 358 m². From the entrance, the generous volumes, the omnipresent light, and the quality of the finishes create a warm and convivial atmosphere. The ground floor accommodates a beautiful living room of about 53 m², equipped with a fireplace, opening onto a fully equipped contemporary kitchen. Large windows naturally extend the spaces to a covered terrace of 41 m² and a tree-lined garden of nearly 485 m², ideally oriented southwest to fully enjoy the sunshine. An office, which can also serve as a guest room or home office, completes this level. The upper floor offers four comfortably sized bedrooms, including a suite with a dressing room, as well as two modern bathrooms equipped with a bathtub and a shower. The exposed beams bring charm and character while reinforcing the feeling of space. The fully developed basement is a real asset. It includes a cellar, a laundry room, a technical room, and a large multipurpose room of about 49 m², easily adaptable to your needs: game room, fitness room, home cinema, workshop, or independent studio. The villa benefits from an excellent general state of maintenance. It is equipped with oil heating and has recently undergone an OIBT electrical inspection. Four parking spaces, including two covered ones, complete the amenities. An ideal property for families seeking space, comfort, and a peaceful environment, while remaining just a few minutes from Neuchâtel, Biel, and Bern.

Déborah Simon

Déborah Simon

1 / 13
Déborah Simon

Déborah Simon

  • Parking space
  • Balcony / Terrace
  • Garage
17 rooms, Price on request
2072 St-Blaise (Laténa)

Rental income opportunity near the lake

This interesting rental property in St-Blaise combines an attractive residential location with a solid rental basis. The building includes six apartments of different typologies as well as several garages and outdoor parking spaces, thus meeting a wide demand for housing.The property benefits from existing leases and offers investors an excellent opportunity with regular rental income. The oil central heating system with condensation technology, replaced in 2016, constitutes a significant investment in building technology, while future energy improvements could further enhance its potential for value appreciation.Thanks to its proximity to Lake Neuchâtel, the excellent accessibility of Neuchâtel, and its sought-after residential environment, this building represents an ideal opportunity for investors who want to bet on a sustainable value and a permanent return. Here, no wish remains unfulfilled. Take advantage of this and convince yourself!This PREMIUM HOMES offer includes: • St-Blaise, close to Lake Neuchâtel • Between lake and city in St-Blaise • 6 apartments • 1 apartment with 4 rooms • 1 apartment with 3.5 rooms • 1 apartment with 3 rooms • 1 apartment with 2.5 rooms • 2 apartments with 2 rooms • Attractive rental mix • Gross annual rental income of CHF 88,692.- • Net annual rental income of CHF 70,000.- • Current leases • Stable rental situation • 3 garages • 4 outdoor parking spaces • Condensation central heating system replaced in 2016 • CECB available • Potential for energy optimization • Potential for long-term value appreciation Interested? We would be pleased to show you the property during a non-binding visit!Do you want to sell your house or apartment without worrying about the details? We will inform you about the current value of your property, discreetly and without obligation!Are you interested in a first, non-binding conversation? Do not hesitate to contact us. We look forward to your message.

  • Parking space
  • Balcony / Terrace
  • Garage
Amine CHERCHOURI

Amine CHERCHOURI

1 / 13
Amine CHERCHOURI

Amine CHERCHOURI

  • View
  • Swimming pool
12 rooms, 600m², Price on request
2028 Vaumarcus

Contemporary 600 m² property with panoramic lake view

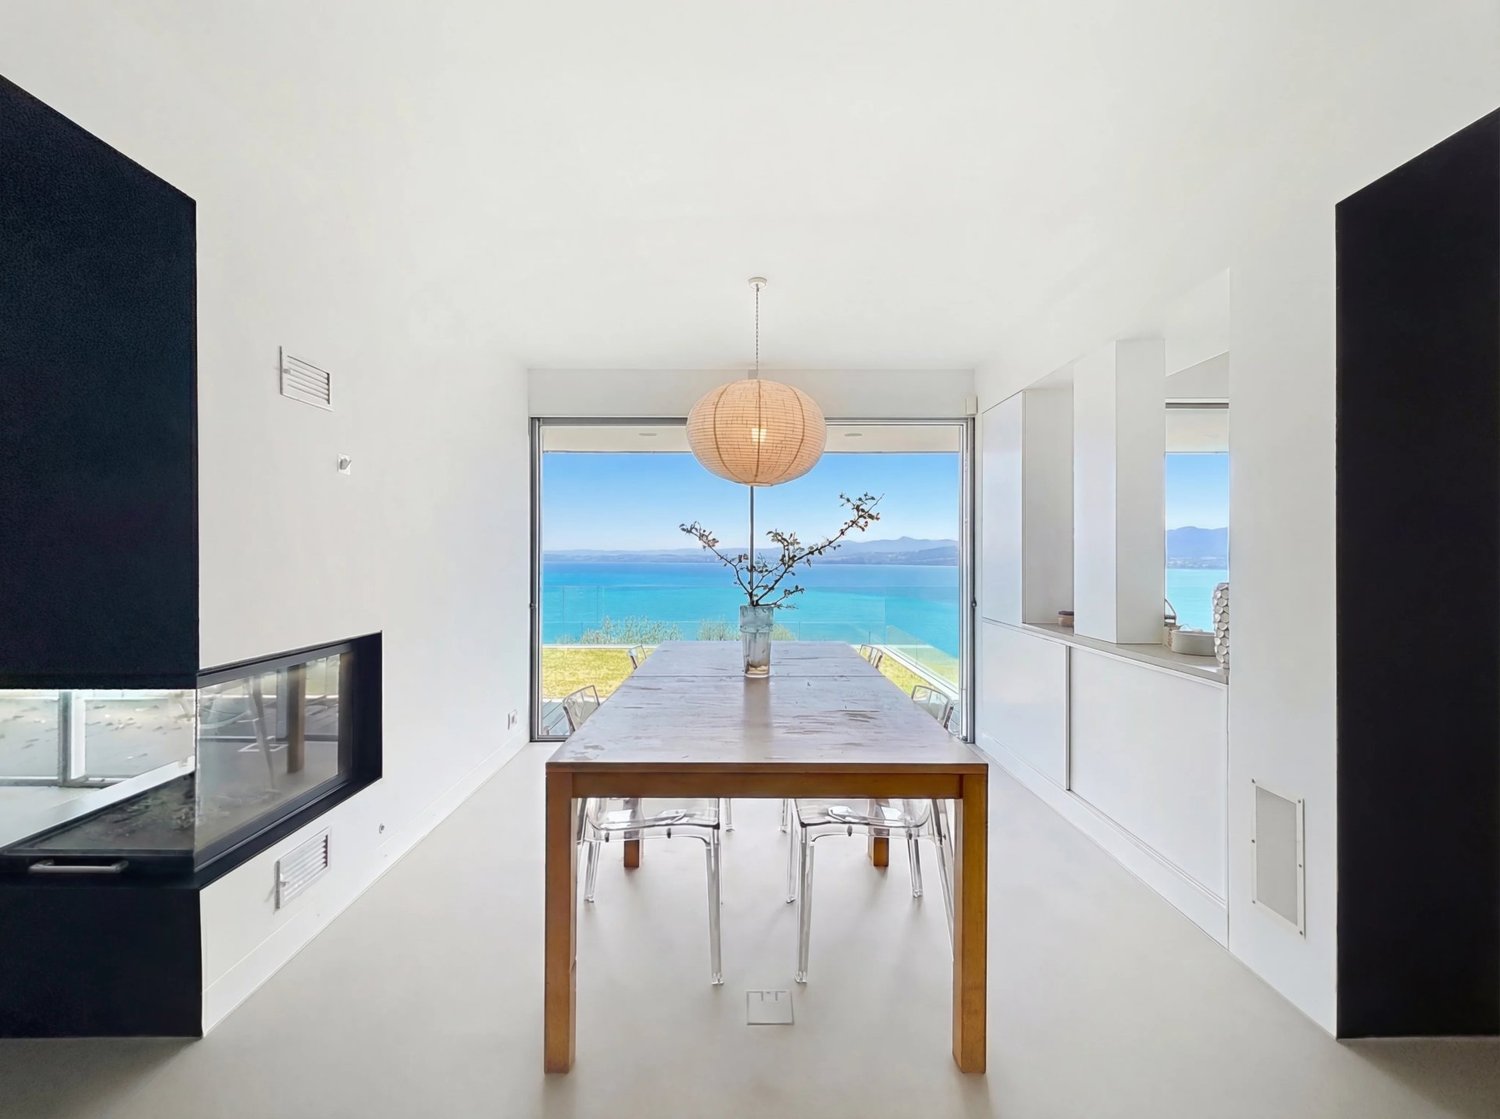
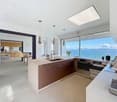
Some properties stand out. Others impose an obviousness. Dominating Lake Neuchâtel from a privileged position, this contemporary 600 m² residence offers a completely unobstructed panorama of the lake and the Alpine chain. A wide, deep, and vibrant view that accompanies every sunrise and every end of day. Located in Vaumarcus, on the north shore of Lake Neuchâtel, the property benefits from a confidential residential environment, surrounded by vineyards and preserved natural areas. This sought-after sector seduces with its tranquility, low construction density, and the permanence of its landscape. Neuchâtel can be reached in 15 minutes, Lausanne in about 45 minutes, and Geneva in an hour. The motorway axes are quickly accessible, allowing for a balance between quality of life and professional mobility. Built on two plots totaling over 3,400 m², the residence guarantees lasting intimacy, without vis-à-vis, as well as a rare land reserve in this sector. The architecture affirms a strong and timeless identity. The facades in natural stone and wood dialogue with contemporary, controlled lines. The interior volumes, generous and structured, are bathed in light thanks to the large windows and integrated skylights. The reception areas open naturally to the outside, creating a fluid continuity between the terraces and the lake landscape. The main kitchen, made with high-end materials and equipped with the latest generation of household appliances, combines aesthetic precision with functional exigency. The distribution, organized on three levels, includes: 12 rooms with remarkable proportions 6 bedrooms 6 bathrooms A parental suite with dressing room A vast, fully modular lower level with a large secondary kitchen and home cinema area A wellness area with sauna and onsen bath A heated pool of 8 x 4.5 meters, usable all year round thanks to its motorized cover A closed garage as well as several covered parking spaces The lower level offers a particularly rare freedom of use: private reception area, projection room, gallery, creation space, or independent area according to needs. The exteriors, carefully designed and bordered by a natural thicket, reinforce the feeling of discretion and serenity. The dominant position and the total absence of vis-à-vis guarantee a lasting and protected view quality. Vaumarcus is one of the most preserved sectors on the north shore of Lake Neuchâtel. A chosen location for its balance between nature, confidentiality, and accessibility, where properties with such a view remain exceptionally rare. A unique residence, combining panorama, architecture, and construction quality in a setting whose value lies as much on emotion as on permanence. Here, the view is not only contemplated but lived, day after day.

  • View
  • Swimming pool
Amine CHERCHOURI

Amine CHERCHOURI

1 / 13
Amine CHERCHOURI

Amine CHERCHOURI

  • View
  • Swimming pool
12 rooms, 600m², Price on request
2000 Neuchâtel

Contemporary 600 m² property with panoramic lake view

Some properties stand out. Others impose an obviousness. Dominating Lake Neuchâtel from a privileged position, this contemporary 600 m² residence offers a fully unobstructed panoramic view of the lake and the Alpine chain. A wide, deep, and living view that accompanies every sunrise and every end of day. Located in Vaumarcus, on the north shore of Lake Neuchâtel, the property benefits from a confidential residential environment, surrounded by vineyards and preserved natural areas. This sought-after sector seduces with its tranquility, low construction density, and the permanence of its landscape framework. Neuchâtel can be reached in 15 minutes, Lausanne in about 45 minutes, and Geneva in an hour. The motorway axes are quickly accessible, allowing for a balance between quality of life and professional mobility. Built on two plots totaling over 3,400 m², the residence guarantees lasting intimacy, without vis-à-vis, as well as a rare land reserve in this sector. The architecture affirms a strong and timeless identity. The facades in natural stone and wood dialogue with controlled contemporary lines. The interior volumes, generous and structured, are bathed in light thanks to the large windows and integrated light wells. The reception areas open naturally to the outside, creating a fluid continuity between the terraces and the lake landscape. The main kitchen, made with high-end materials and equipped with the latest generation of appliances, combines aesthetic precision and functional demands. The distribution, organized on three levels, includes: 12 rooms with remarkable proportions 6 bedrooms 6 bathrooms A parental suite with dressing room A vast lower level, fully modular, with a large secondary kitchen and home cinema area A wellness area with sauna and onsen bath A heated pool of 8 x 4.5 meters, usable all year round thanks to its motorized cover A closed garage and several covered parking spaces The lower level offers a particularly rare freedom of use: private reception area, projection room, gallery, creation space, or independent area, according to needs. The exteriors, carefully designed and bordered by a natural grove, reinforce the feeling of discretion and serenity. The dominant position and the total absence of vis-à-vis guarantee a lasting and protected view. Vaumarcus constitutes one of the most preserved sectors of the north shore of Lake Neuchâtel. A chosen location for its balance between nature, confidentiality, and accessibility, where properties with such a view remain exceptionally rare. A unique residence, combining panorama, architecture, and construction quality, in a framework whose value lies as much in emotion as in permanence. Here, the view is not only contemplated but lived, day after day.

  • View
  • Swimming pool
1 / 6
10 rooms, 300m², CHF 1,175,000.–
Auf Anfrage 1, 2103 Noiraigue

House with 2 independent apartments in Noiraigue

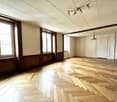
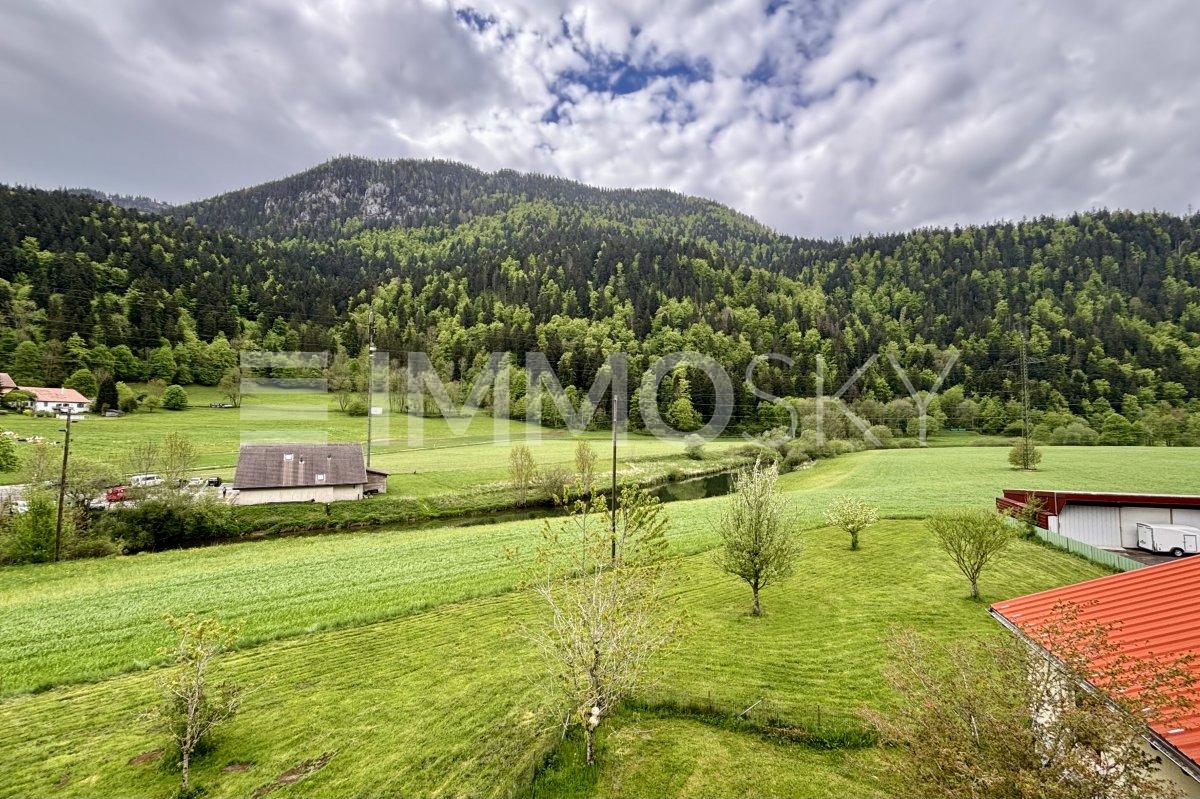
House in the heart of nature. Two apartments & a large garden on the banks of the AreuseNestled in a green setting, at the foot of the majestic Creux du Van, this rare property in Noiraigue is a true invitation to calmness, space, and versatility. Located on a generous plot of approximately 3200 m², part of which directly borders the Areuse, this house offers an exceptional living space, between mountains, river, and absolute serenity.Two independent apartments for multigenerational living or rental income.With approximately 300 m² of living space, the house consists of two separate apartments:3.5-room apartment Upper floorIdeal for accommodating parents, grown children, or generating rental income:2 comfortable bedroomsBright living roomKitchen to be equipped according to your tastesRenovated bathroom5.5-room apartment 1st and 2nd floorsA spacious and convivial family area:Large living/dining roomHabitable kitchenPractical storage room, bathroom, and separate toilet on the 1st floor4 spacious bedrooms on the upper floorAdditional bathroom with toiletAn enchanting outdoor area & useful annexesTree-filled garden of 2400 m²: perfect for children, relaxation moments, or vegetable garden projectsIndependent workshop: ideal for a home office or creative space2 garages and 2 cellars with water supply: storage rooms, laundry room A house with multiple possibilities! Whether you are looking for:An intergenerational main residenceAn investment with rental potentialA place to live and workOr a tourist or mixed projectThis property adapts to your projects and offers a rare freedom in a preserved natural setting.We would be delighted to introduce you to this property during a personalized visit.For any questions or to arrange a meeting, you can contact me directly at +41 79 638 77 86 or by email at rafael.marialves@immosky.com

1 / 13
5 rooms, 121m², CHF 430,000.–
Chemin de Jolimont 25, 2400 Le Locle

Spacious individual house with garden and garage

Located in the Jolimont neighborhood in Le Locle, this charming house full of character represents a great opportunity for people looking to create a living space in their image. Built on a plot of 536 m², it benefits from a 266 m² garden and a pleasant unobstructed view.Close to amenities, the property is just a 2-minute walk from a bus stop, 10 minutes from the train station, and 15 minutes from shops.Sold in its current state, the house requires a complete renovation at present. Its volumes offer an interesting potential for layout, allowing future owners to rethink the spaces according to their needs while preserving the charm of the building.The basement, also accessible by an independent entrance, includes a technical room, a space housing the oil tanks, as well as three generous storage spaces. These areas are perfectly suited for storing equipment and setting up a workshop, for example.On the ground floor, there is the main entrance, a 22 m² living-dining area, a closed kitchen, a bedroom, and a laundry room.The floor includes a guest toilet, a bathroom, and four bedrooms, two of which have access to the 9 m² balcony from which the beautiful view can be enjoyed.The attics, not habitable, occupy the entire surface of the house and offer additional storage space.Outside, the garden invites relaxation and leaves room for future development projects.A garage box completes this property. A second vehicle can easily park in front of the garage.Do you want to discover the full potential of this property? Contact us today to organize a visit!

Travel time
-

Suggested properties for you based on search results

Other interesting objects