Rooms
6.5
Living space
358 m2
Selling price
On request
"Spacious family villa with character and large garden"
Address
2074 Marin-EpagnierPrice
- Purchase price:
- On request
Main information
- Availability:
- By agreement
- Type:
- Villa
- No. of rooms:
- 6.5
- Surface living:
- 358 m2
- Land area:
- 485 m2
- Volume:
- 1009 m3
- Year built:
- 2002
Characteristics
Fireplace
Documents (0)
Description
Ideally located in the commune of Laténa, in Thielle, in a quiet and sought-after residential area, this elegant single-family villa with 6.5 rooms offers a privileged living environment between Lake Neuchâtel, the Grande Cariçaie nature reserve, and the main urban centers of the coast. Schools, shops, and highway access are quickly accessible, allowing for a perfect combination of tranquility and mobility.
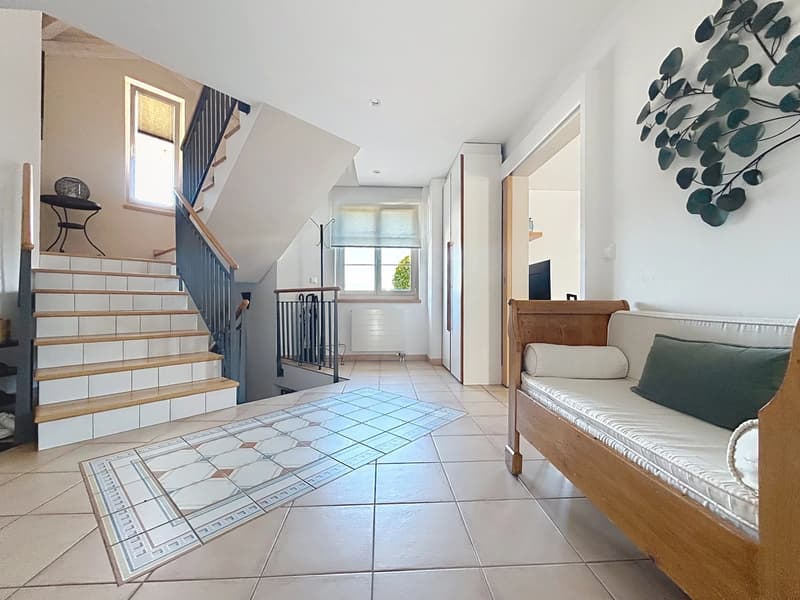
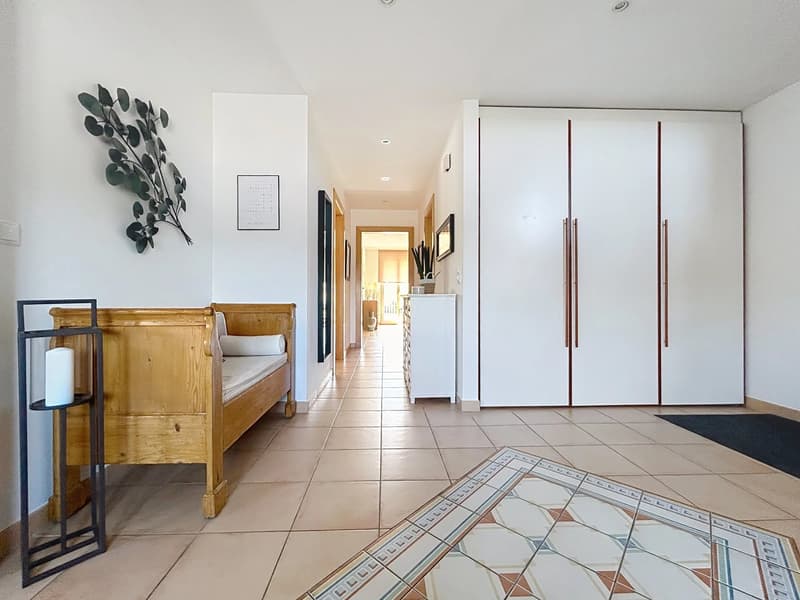
Built on a generous plot, the property develops 236 m² of living space spread over three levels, for a useful area of approximately 358 m². From the entrance, the generous volumes, the omnipresent luminosity, and the quality of the finishes create a warm and convivial atmosphere.
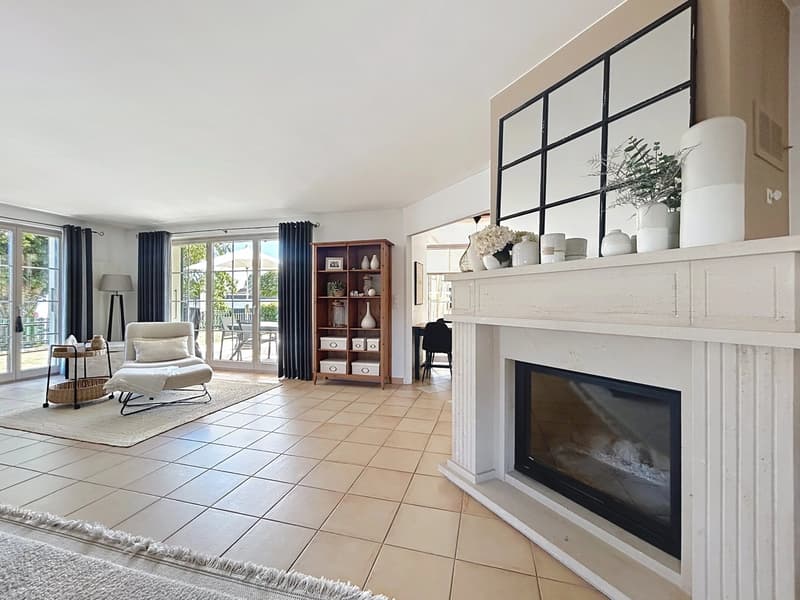
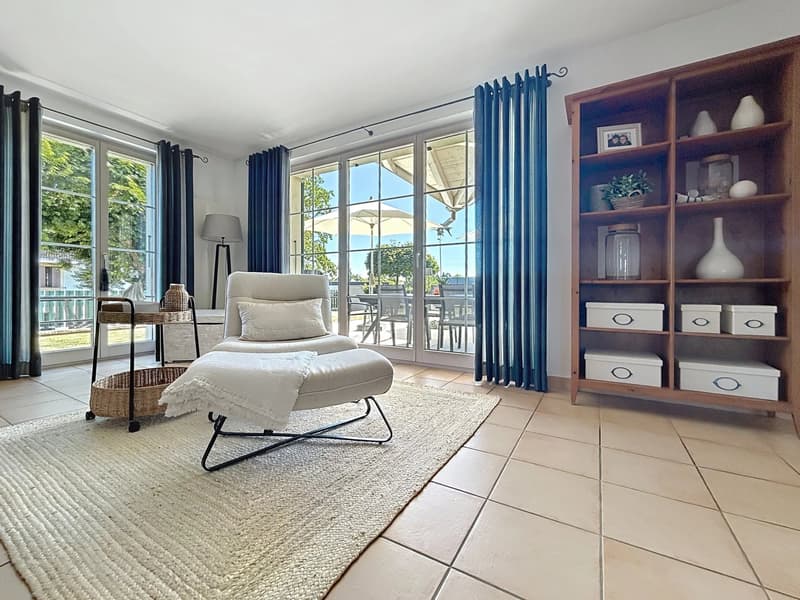
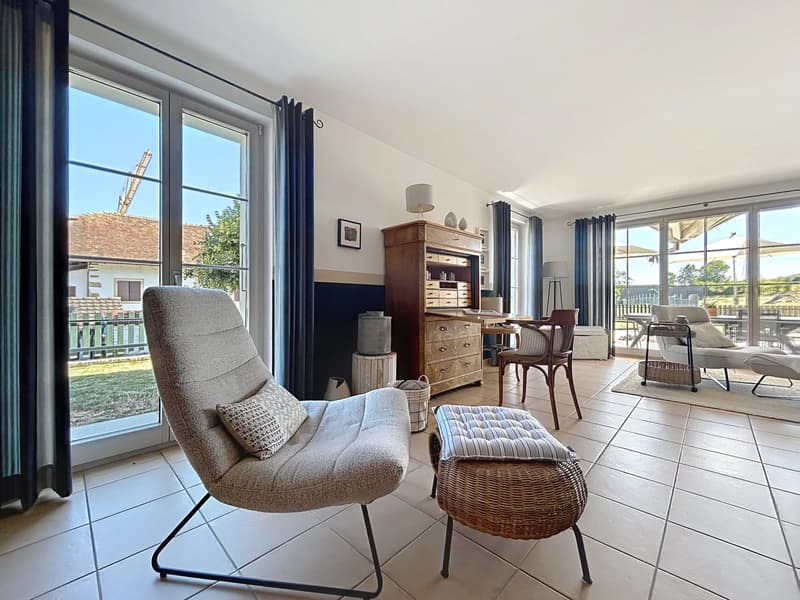
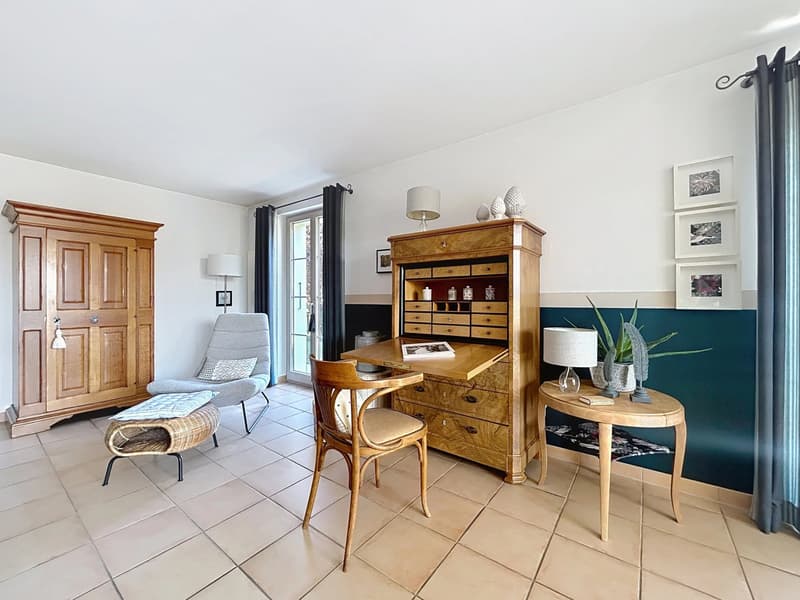
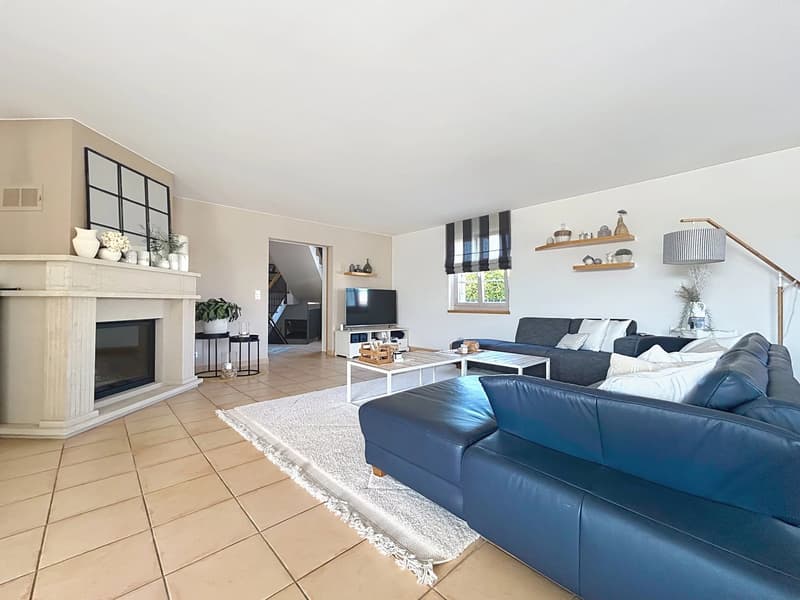
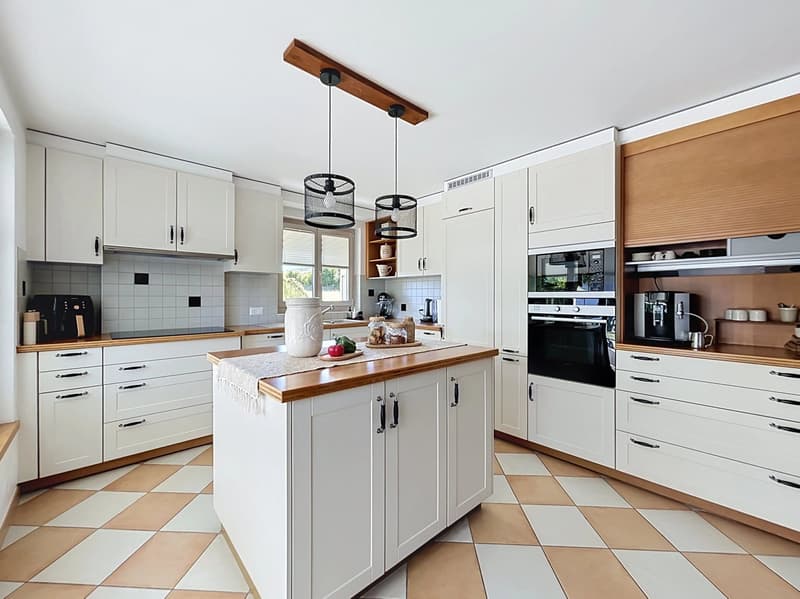
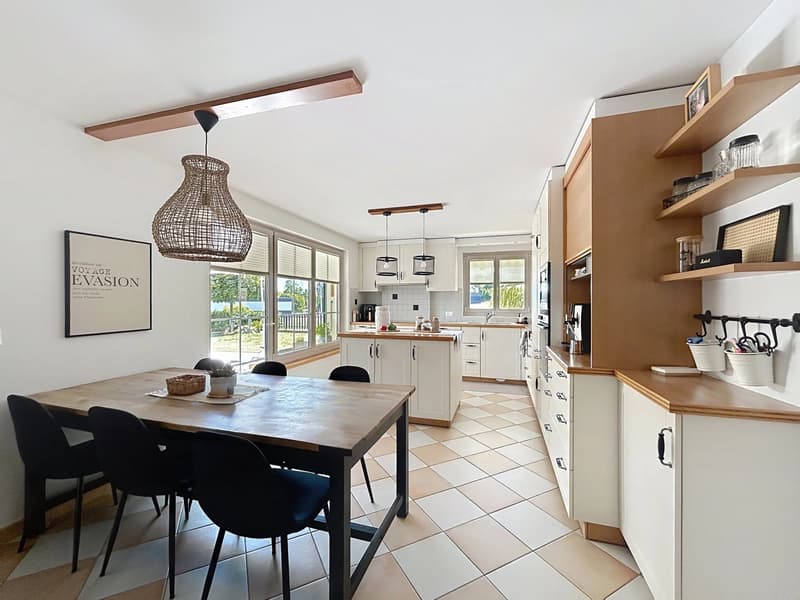
The ground floor accommodates a beautiful living room of about 53 m², enhanced with a fireplace, open to a contemporary fully equipped kitchen. Large windows naturally extend the spaces to a covered terrace of 41 m² and a tree-lined garden of nearly 485 m², ideally oriented southwest to fully enjoy the sunshine. An office, which can also serve as a guest room or home office, completes this level.
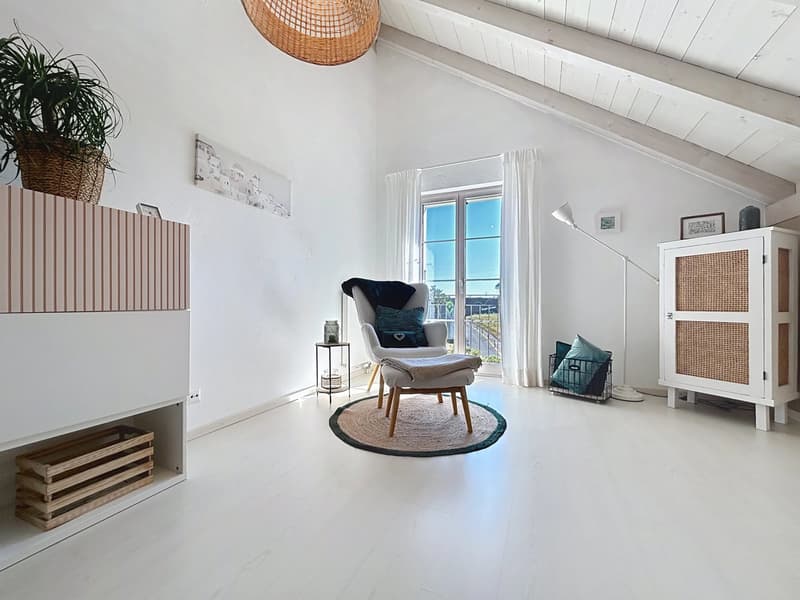
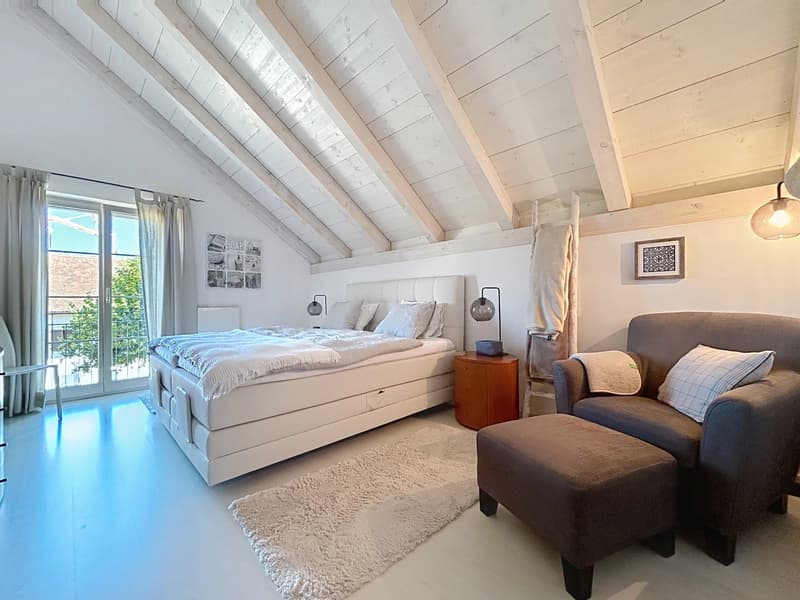
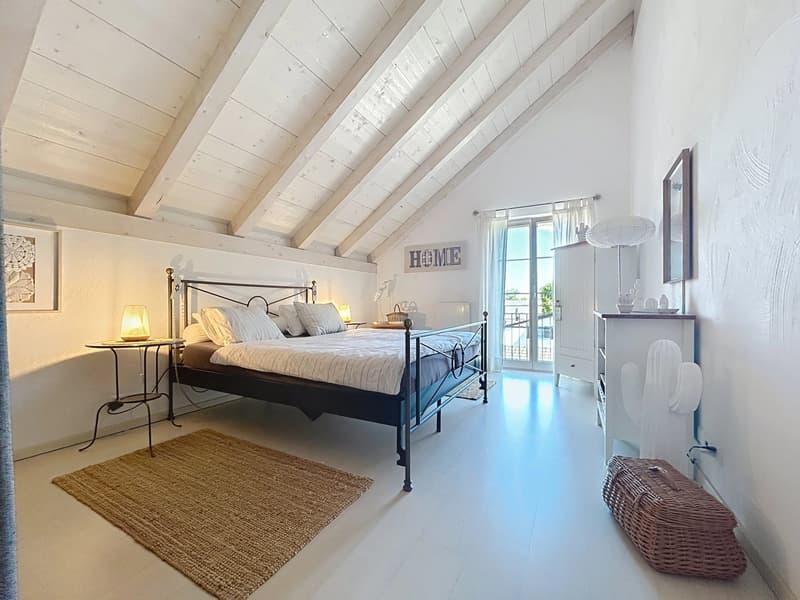
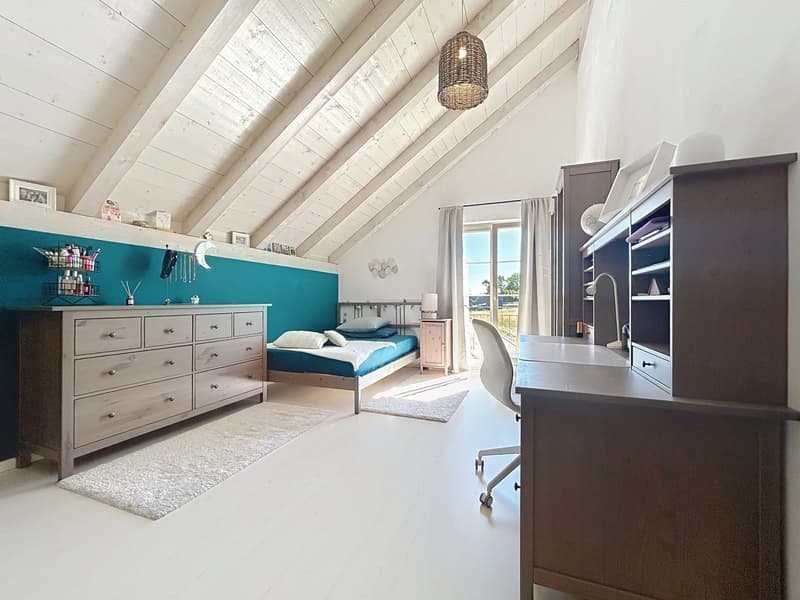
The upper floor offers four comfortable bedrooms, including a suite with a dressing room, as well as two modern bathrooms equipped with a bathtub and a shower. The exposed beams bring charm and character while reinforcing the feeling of space.
The fully developed basement is a real asset. It includes a cellar, a laundry room, a technical room, as well as a large multipurpose room of about 49 m², easily adaptable to your needs: game room, fitness room, home cinema, workshop, or independent studio.
The villa benefits from an excellent general state of maintenance. It is equipped with oil heating and has recently undergone an OIBT electrical check. Four parking spaces, including two covered ones, complete the amenities.
An ideal property for families seeking space, comfort, and a peaceful environment, while being just a few minutes from Neuchâtel, Biel, and Bern.
Built on a generous plot, the property develops 236 m² of living space spread over three levels, for a useful area of approximately 358 m². From the entrance, the generous volumes, the omnipresent luminosity, and the quality of the finishes create a warm and convivial atmosphere.
The ground floor accommodates a beautiful living room of about 53 m², enhanced with a fireplace, open to a contemporary fully equipped kitchen. Large windows naturally extend the spaces to a covered terrace of 41 m² and a tree-lined garden of nearly 485 m², ideally oriented southwest to fully enjoy the sunshine. An office, which can also serve as a guest room or home office, completes this level.
The upper floor offers four comfortable bedrooms, including a suite with a dressing room, as well as two modern bathrooms equipped with a bathtub and a shower. The exposed beams bring charm and character while reinforcing the feeling of space.
The fully developed basement is a real asset. It includes a cellar, a laundry room, a technical room, as well as a large multipurpose room of about 49 m², easily adaptable to your needs: game room, fitness room, home cinema, workshop, or independent studio.
The villa benefits from an excellent general state of maintenance. It is equipped with oil heating and has recently undergone an OIBT electrical check. Four parking spaces, including two covered ones, complete the amenities.
An ideal property for families seeking space, comfort, and a peaceful environment, while being just a few minutes from Neuchâtel, Biel, and Bern.

Free
Create an account for more options
Create your account to manage your favorites across all devices, keep track of your search alerts, and never miss an update. Everything you need for your home search, all in one place!


Amine CHERCHOURICourtier
- Listing ID
- 4003350332
- Object ref.
- 87252229