
Rooms
6
Living space
138 m2
Selling price
On request
"Family life, garden and tranquility"
Address
2054 Chézard-St-Martin (Val-de-Ruz)Price
- Purchase price:
- On request
Main information
- Availability:
- By agreement
- Type:
- Bifamiliar house
- No. of rooms:
- 6
- Surface living:
- 138 m2
- Land area:
- 540 m2
- Last refurbishment:
- 2024
- Year built:
- 2000
Characteristics
Parking space
Garage
Documents (0)
Description
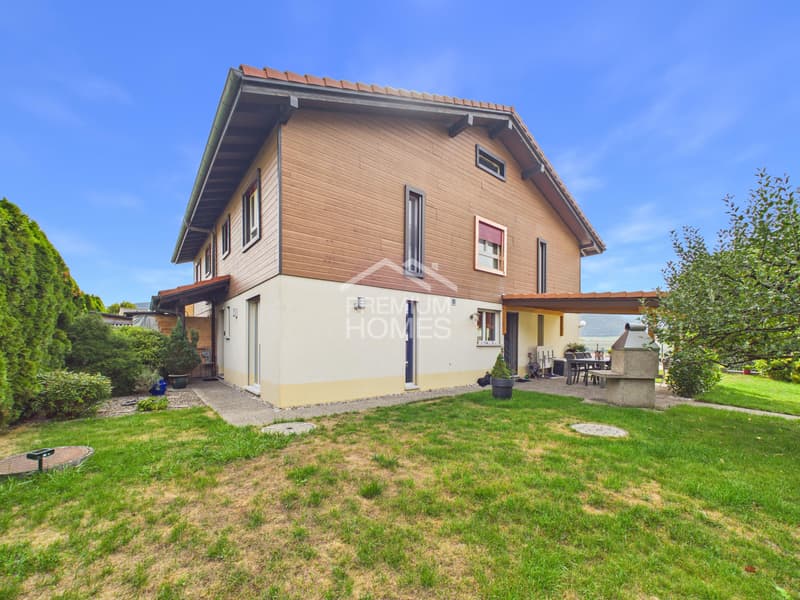
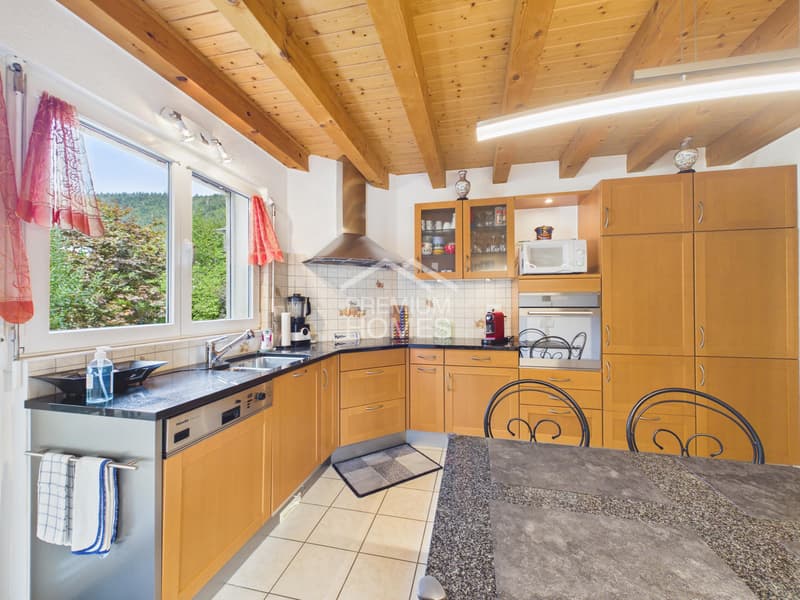
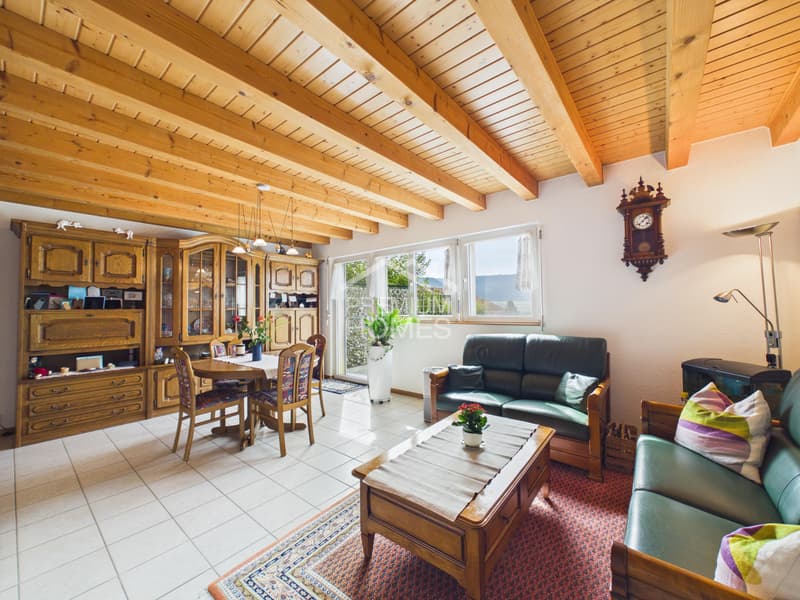
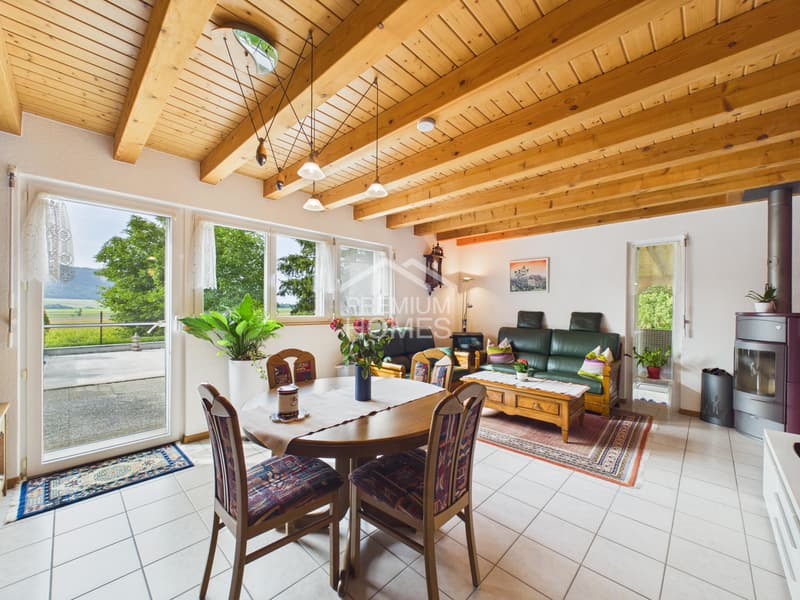
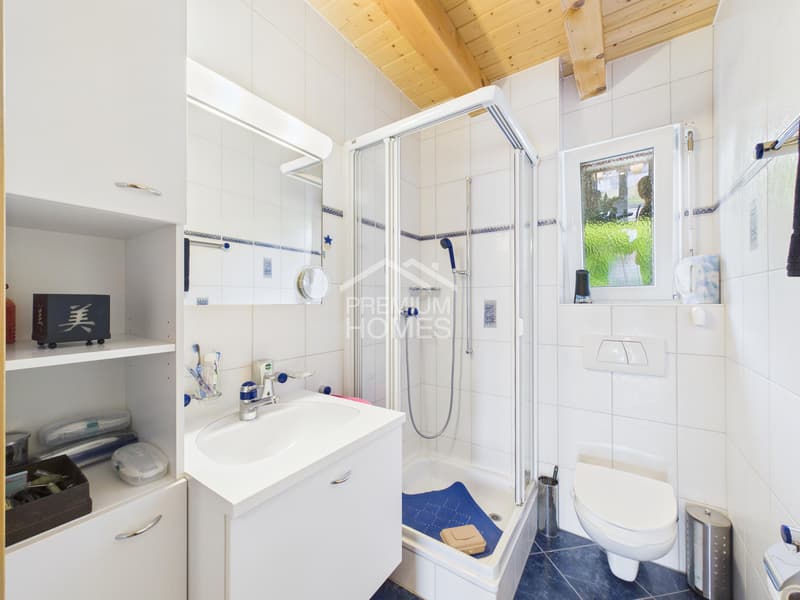
This semi-detached house seduces with its generous volumes, family-friendly design, and remarkable potential for evolution. The ground floor brings together a kitchen with a granite countertop, a living room enhanced with a Swedish stove, a bathroom, and a first bedroom. The wall separating the kitchen from the living room can be opened to imagine an even more convivial living space.

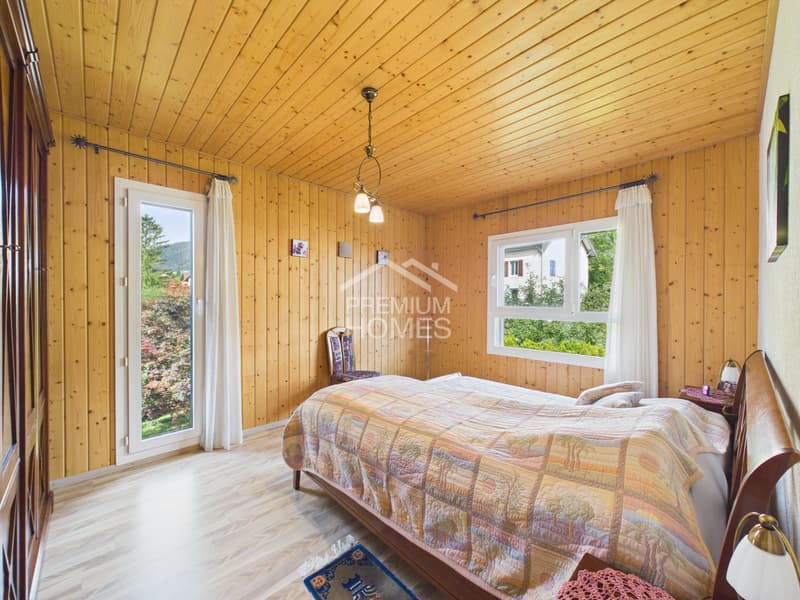
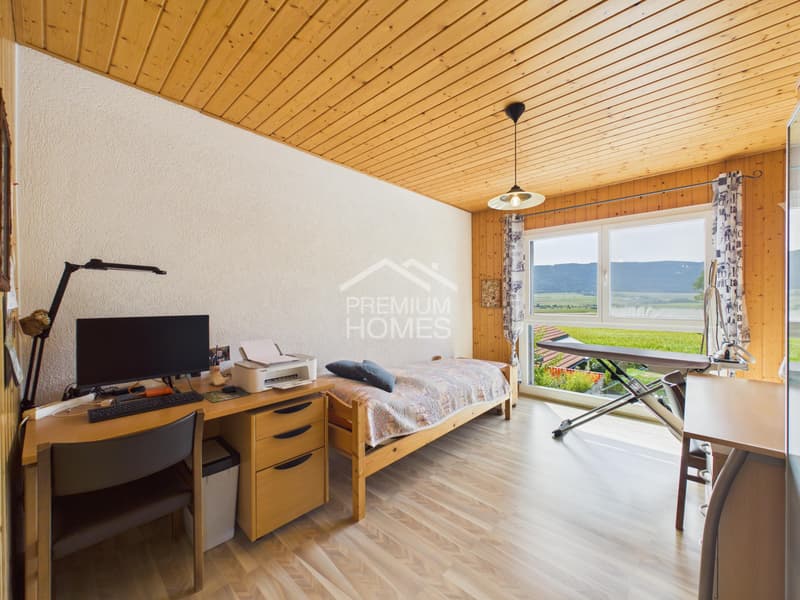
Upstairs, a second living room, three bedrooms of similar size, and a bathroom offer a particularly comfortable distribution. Depending on needs, the upper living room can easily become a fifth bedroom, while the fully convertible attic allows for an additional space.
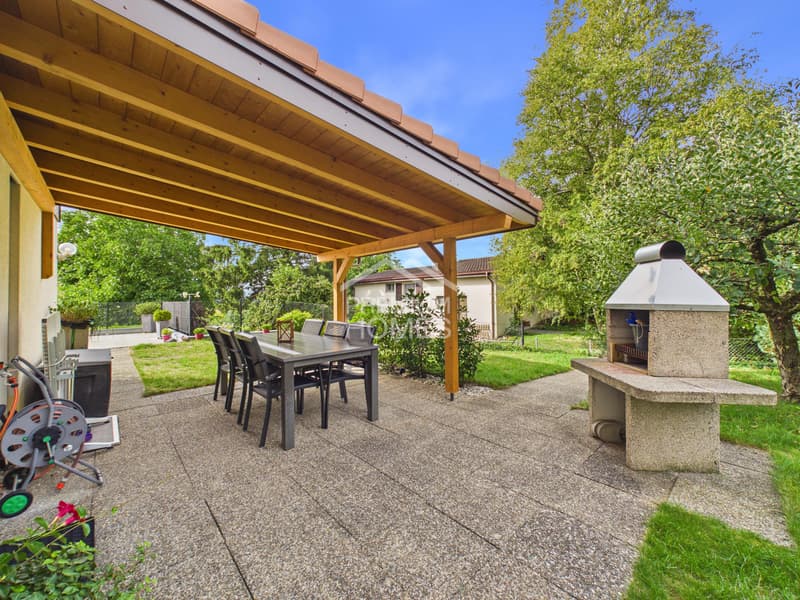
Two terraces, a large plot of land, several parking spaces, and underfloor heating fueled by the wood heating network complete this property designed to evolve with its future occupants. Here, no wish remains unfulfilled. Take advantage of it and come convince yourself!This PREMIUM HOMES offer includes:
Upstairs, a second living room, three bedrooms of similar size, and a bathroom offer a particularly comfortable distribution. Depending on needs, the upper living room can easily become a fifth bedroom, while the fully convertible attic allows for an additional space.
Two terraces, a large plot of land, several parking spaces, and underfloor heating fueled by the wood heating network complete this property designed to evolve with its future occupants. Here, no wish remains unfulfilled. Take advantage of it and come convince yourself!This PREMIUM HOMES offer includes:
- Quiet residential area
- Green environment
- Swedish stove
- Underfloor heating
- Central vacuum
- 4 bedrooms from 13 to 14 m²
- 5th bedroom easily feasible
- Convertible attic
- 2 terraces
- Plot of 540 m²
- Private outdoor spaces
- Livable area: 145 m²
- 2 garage spaces + 2 outdoor spaces

Free
Create an account for more options
Create your account to manage your favorites across all devices, keep track of your search alerts, and never miss an update. Everything you need for your home search, all in one place!
Viewing
Contact for viewing
Carlos Tur


Carlos TurAgent immobilier
- Listing ID
- 4003440098
- Object ref.
- 2b5c67f129825c0599cdb262f2e494687a449696