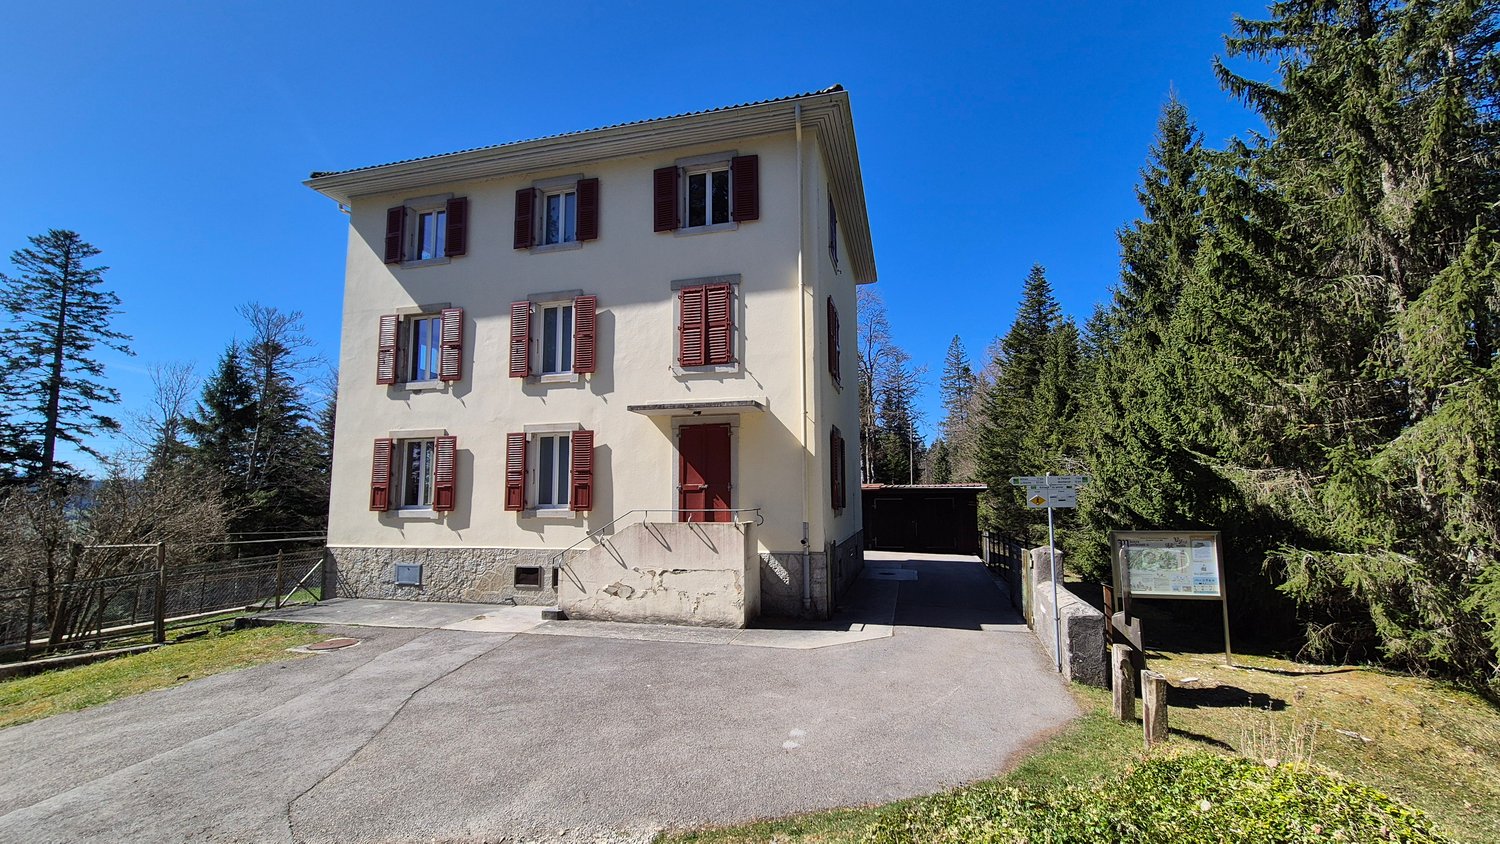
347 results - House, chalet, rustico to buy: Canton Neuchatel

1 / 13
7.5 rooms375m²Price on request
A Vaumarcus, 2028 Vaumarcus

Exceptional villa suspended between lake and Alps

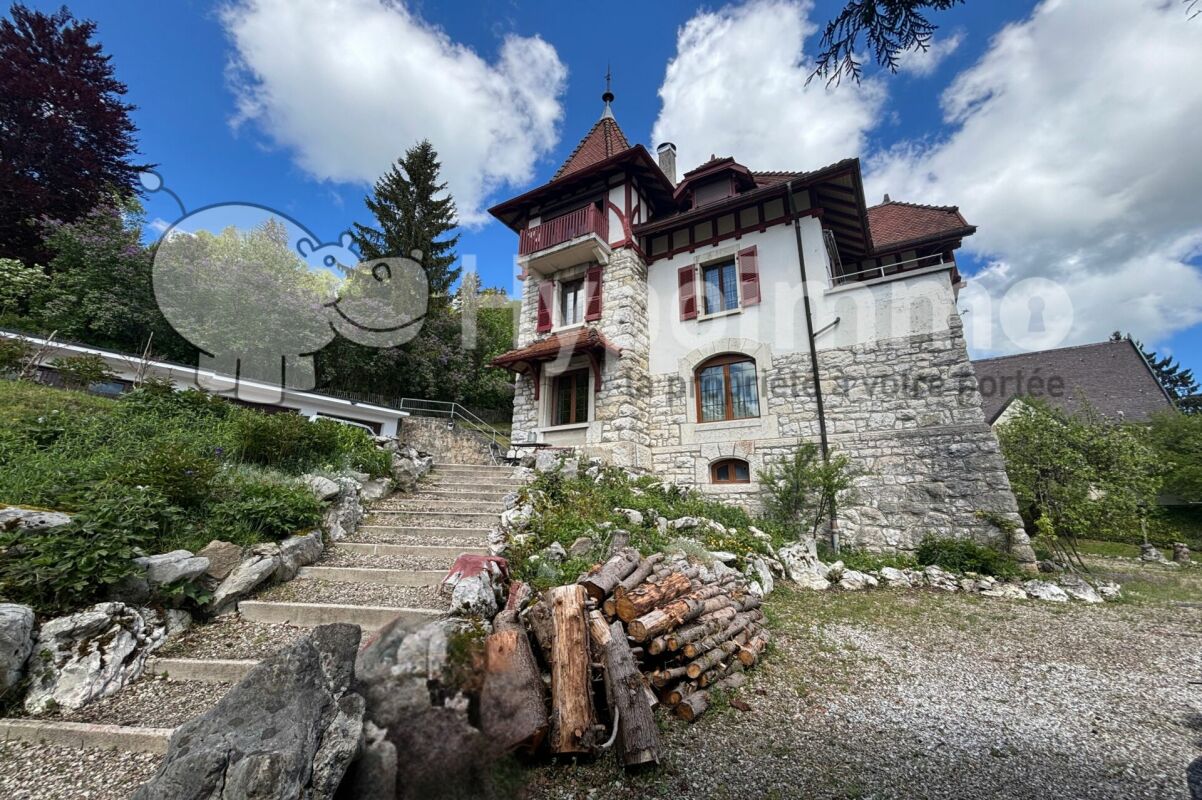
Dominating Lake Neuchâtel from a privileged position in Vaumarcus, this exceptional property is set in an environment of rare quietude, offering a spectacular and unobstructed panorama of the lake and the Alps. A confidential address where light sublimates volumes and the view becomes a true art of living.From the arrival, on the higher part of the plot, the property asserts its exclusive character with a discreet access, a garage, and several outdoor parking spaces, ensuring comfort and intimacy. The entrance immediately announces an atmosphere where elegance, space, and openness to the outside blend harmoniously.The upper ground floor, the heart of the house, welcomes the reception areas in a warm and refined atmosphere. The living room with a fireplace, widely open to an ideally oriented terrace, offers a breathtaking perspective on the lake. In its extension, the elegant dining room is inscribed in perfect continuity, while the kitchen, perfectly integrated, combines functionality and discretion. A second terrace, oriented west, invites you to enjoy the end-of-day lights.The lower ground floor reveals a peaceful and perfectly arranged sleeping area. Three comfortable bedrooms, each with direct access to the outside, offer a privileged link with the garden. This level also includes a bathroom, separate toilets, a laundry room, as well as a room that can be arranged as a cinema or other, according to your needs.At this level, a terrace opens onto a carefully arranged garden, extended by a perfectly integrated swimming pool, creating a true outdoor living space, intimate and turned towards the landscape.The attic floor offers a more confidential space, designed as a true cocoon. The elegant and bright parental suite has a dressing room, a bathroom, and access to the balcony, all complemented by an office and annexes.The basement completes the ensemble harmoniously with cellars, technical rooms, and storage spaces.Rare on the market, this property combines with fairness a dominant location, an exceptional panorama, and an incomparable quality of life.

1 / 13
12.5 rooms446m²CHF 2,590,000.–
2025 Chez-le-Bart

10 minutes from Épalinges - Rural elegance & art of living transformed into 3 houses

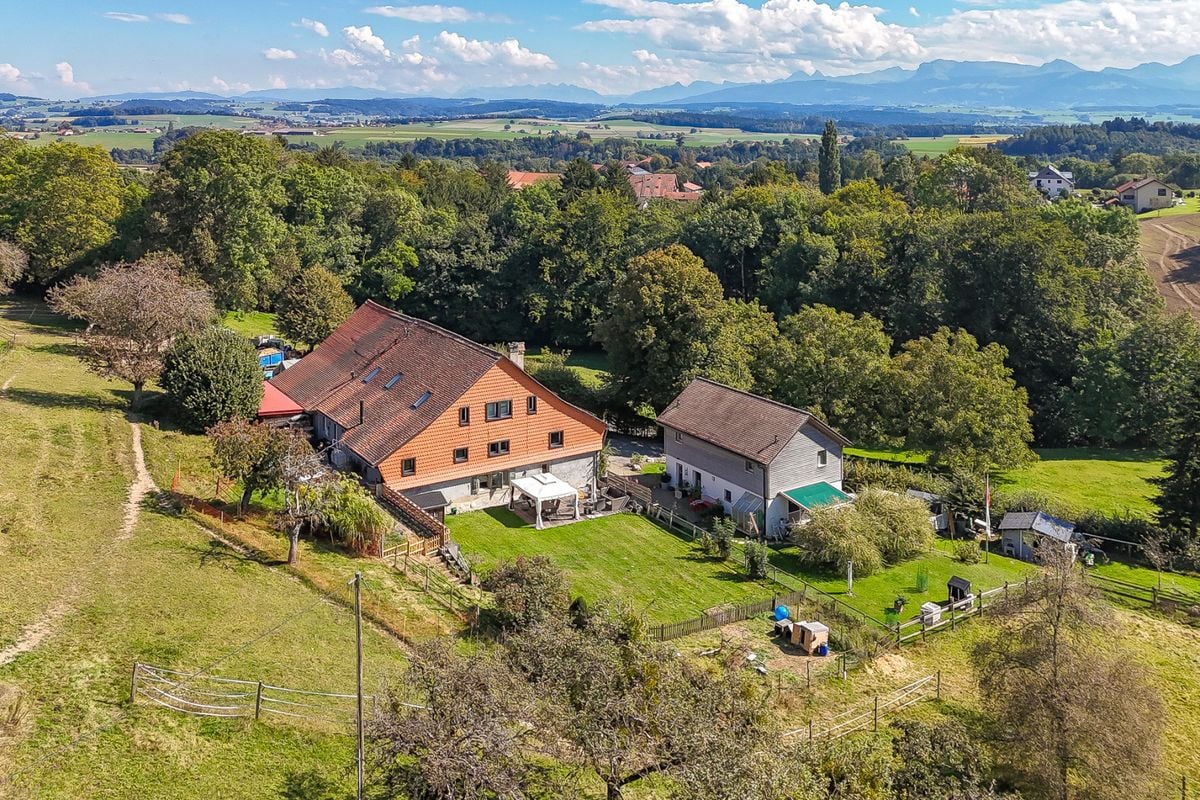
And what if you could leave the city... without really leaving it?Just 10 minutes from Épalinges and 15 minutes from Lausanne, this 18th-century character farm, fully renovated with noble materials, offers a rare living experience: space, nature, silence... without giving up modern comfort.In a large farmhouse, discover its 3 unique and fully renovated houses A house of 260 m2A house of 4.5 rooms of 120m2A house of 2.5 rooms of 70 m2Behind its authentic facade, it reveals 450 m² of living space, divided into three independent apartments, designed to combine elegance, volume, and light. • Parental suite with dressing room and bathroom • High-end kitchen equipped with Gaggenau • Floor heating • Generous terraces, jacuzzi, biotope • 10'770 m² of private land • Barn, stable, fenced parks An ideal place for: • A family looking for space and serenity • A multigenerational project • A framework wanting to work from home and enjoy nature • A horse lover dreaming of going for a ride from home • A home with a very interesting return A lifestyle where time slows down.Located in the village of Ropraz, between Lausanne and Moudon.Confidential file on request.10 minutes from Épalinges - A soul property between city and countrysideSome properties are visited.Others are felt.Nested in a preserved environment, this farm dating back to 1792 has undergone a complete renovation, respectful of its history and sublimated by high-end contemporary amenities.15 minutes from Lausanne, it embodies a rare luxury:space, light, nature, and freedom.A private domain of 10'770 m²As soon as you enter, the feeling of openness is immediate.The gaze carries far. Silence is felt.The property benefits from: • 10'770 m² of land in private enjoyment • Fenced parks • Orchard • Natural biotope • Barn of 140 m² • Horse stable A framework where children and animals grow up in freedom.A place where you can go horseback riding from home.450 m² of living space - Three independent universesThe set consists of three distinct apartments, allowing great flexibility of use.Main residence - 5.5 rooms (approx. 260 m²)Impressive volumes, high ceilings, exposed beams, fluid circulation between inside and outside. • Open, high-end kitchen (Gaggenau) • Light-filled living room with terrace access and garden • Parental suite with dressing room and complete bathroom • Office/library/playroom • Terrace of 73 m² • Jacuzzi for 6 people • Workshop and technical rooms An ideal space to work from home in an inspiring environment.House of 4.5 rooms (approx. 120 m²)Perfect for housing a family member or generating a stable rental income. • Private garden of 300 m² • Terrace with pergola • Harmonious and warm rooms House of 2.5 rooms (approx. 70 m²)Ideal for rental, independent studio, or young adult.An intelligent and patrimonial investmentThe possibility of renting two apartments allows to: • significantly reduce the mortgage burden • create a secure income • prepare a family transfer A tangible, durable, and rare asset.Energy efficiency & modern comfort • Integrated floor heating • Eco-friendly pellet heating • Reinforced thermal insulation • CECB B / B • Mastered costs Contemporary comfort in a historic envelope.Strategic locationJust: • 10 minutes from Épalinges • 15 minutes from Lausanne • 10 minutes from Moudon The village offers: • Primary school • Public transport to Lausanne and Moudon • Regional shops • Protected agricultural environment You live in the countryside... while staying connected to the economic centersFor whom is this place?For a Lausanne framework looking for balance.For a family seeking space and authenticity.For an entrepreneur wanting to live and work differently.For a horse lover.For a patrimonial investor.ConclusionIt's not just a property.It's a change of rhythm.A return to the essential.A different way to inhabit the world.Located in the village of Ropraz, between Lausanne and Moudon.Price: CHF 2'590'000.-Private visits on file and financial proof.Ask for the complete file and contact Mr. David Padilla at 078 730 83 39 for more information on this exceptional property.
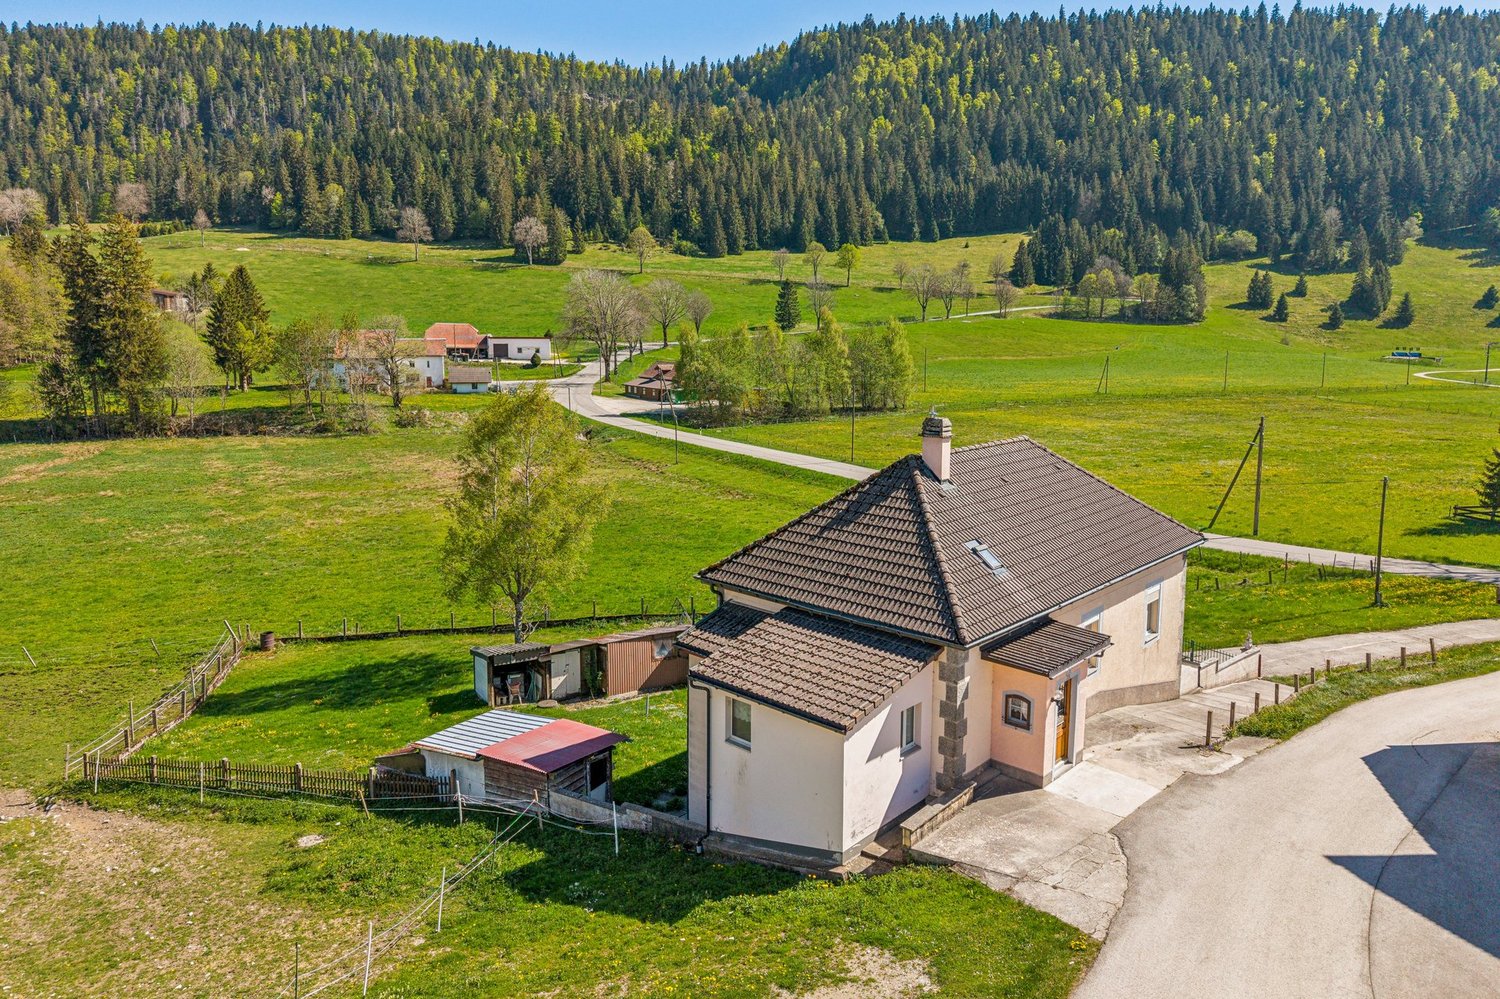
1 / 13
11 rooms330m²Price on request
A Lignières, 2523 Lignières

An exceptional farm nestled at the southern foot of Chasseral

Born from tradition and reinvented with audacity, this old farm, located outside the village of Lignières, embodies the rare encounter between authentic patrimonial authenticity and contemporary elegance.On the slope of a hill, nestled in a vast natural setting, it peacefully contemplates the Chasseral, in a landscape where light, forest, and meadows unite in a living tableau.A discreet witness to a preserved rural past, the building today deploys all the nobility of a mastered renovation, faithful to its original soul and turned towards modernity.Fully rehabilitated, the property combines the warmth of wood, the nobility of stone, and the purity of contemporary lines. Nothing is left to chance, each material has been chosen with exigence, each perspective thought out to offer balance and harmony.As soon as you cross the threshold, an atmosphere of elegance and serenity imposes itself. Natural light generously invites itself into the volumes, revealing the brute beauty of the beams, the texture of the walls, and the finesse of the details. The spaces are articulated with fluidity, a convivial kitchen, a bright dining room, reception and work areas that open and respond in a subtle continuity between tradition and modernity.At the heart of the house, the cathedral lounge imposes its presence with its monumental chimney, the true heartbeat of the place.Not far away, a wellness space worthy of the most beautiful residences prolongs this impression of harmony, an 11-meter indoor pool, a sauna, and a Jacuzzi invite relaxation, in a cocoon of intimacy. The ensemble is powered by thermal panels that heat the sanitary water as well as that of the pool, combining modern comfort and energy performance in an environmentally friendly approach.The rooms are spacious and soothing, true havens of peace. The parental suite, with its dressing room and private bathroom, offers a perfect balance between intimacy and refinement.Under the rafters, a suspended lounge-library accessible by a spiral staircase reveals a separate space, conducive to reading and rest of the mind.Adjacent to the main building, the restored barn prolongs the original vocation of the place while offering it new perspectives. It houses a large workshop, storage spaces, and an independent two-room apartment, ideal for accommodating guests or offering autonomy and intimacy to its occupants. From the terrace, the view extends to the horizon, on a panorama of forests and light, whose nuances vary with the seasons.The exteriors fully participate in this experience of the art of living. The carefully maintained orchard offers its fruits on beautiful days. A raised vegetable garden and a greenhouse testify to a sincere relationship with the earth and the natural cycle of the seasons.The dining area, the ornamental pond, and the outdoor chimney compose an ideal setting for shared moments and summer evenings. Each corner of this outdoor space has been designed to combine elegance, nature, and conviviality.And for horse lovers, the possibility of renting boxes in the immediate vicinity comes to crown this exceptional living environment, between equestrian passion and rural serenity.More than a house, this property is an emotion, an experience, an art of living.Each stone, each beam, each reflection of light tells a story of respect, beauty, and renewal, inviting those who stay here to reconnect with the essential, quietness, nature, and time flowing slowly, to the rhythm of the wind on the Chasseral.

1 / 8
5.5 roomsCHF 1,155,000.–
Chemin des Isles 27, 2015 Areuse

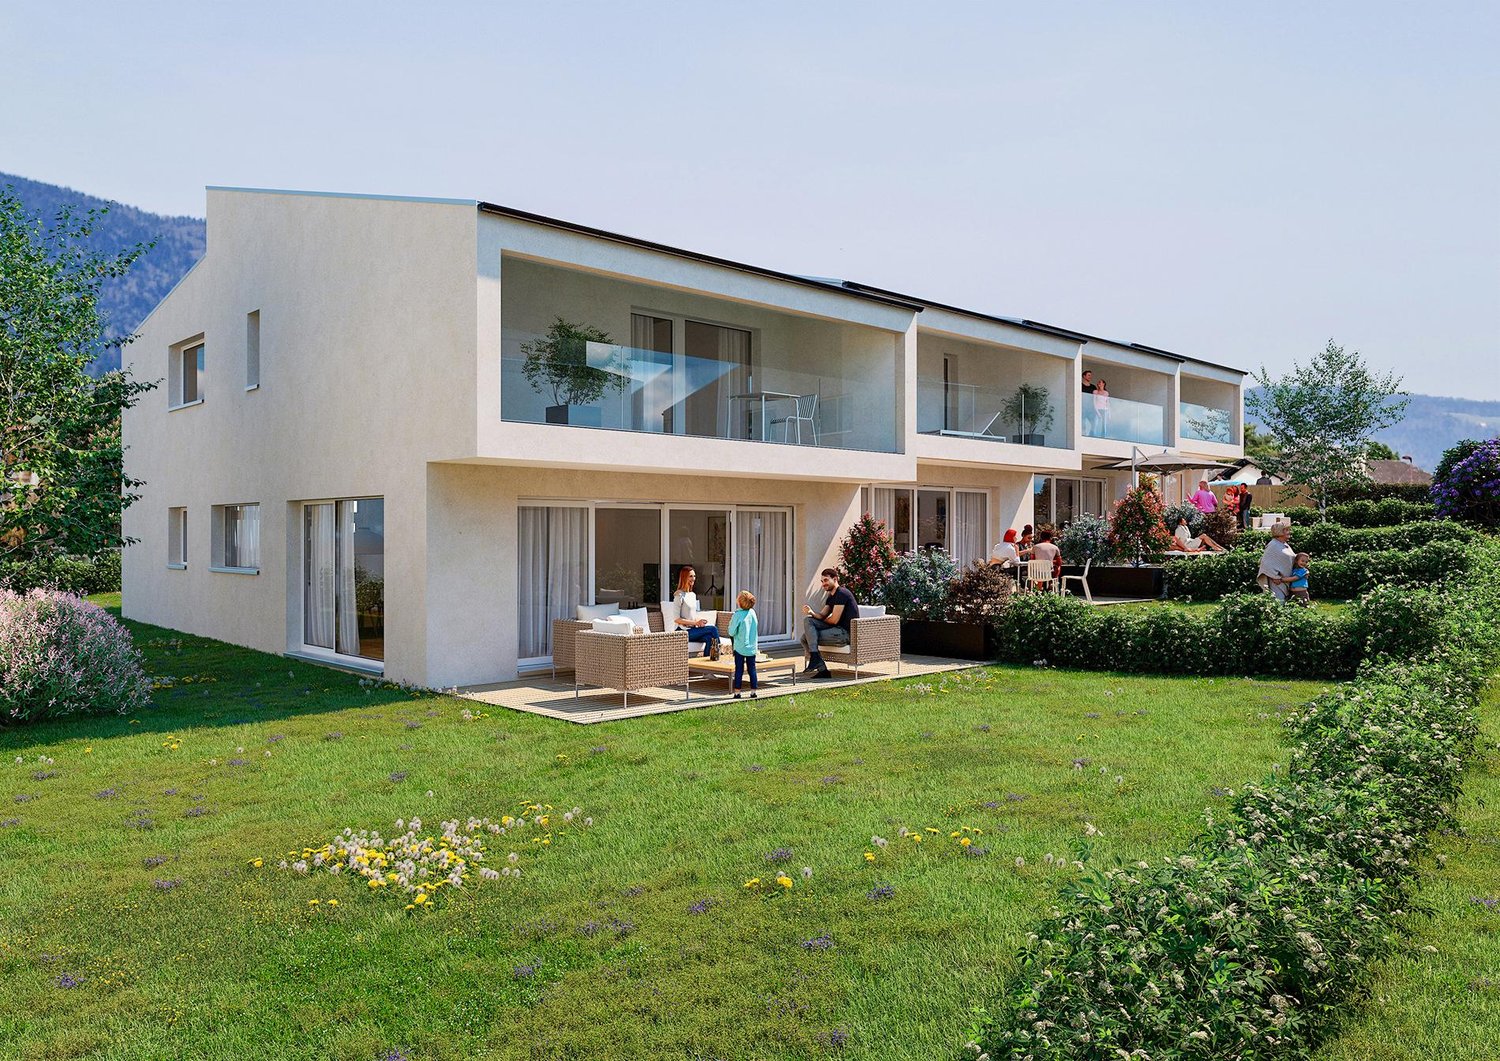
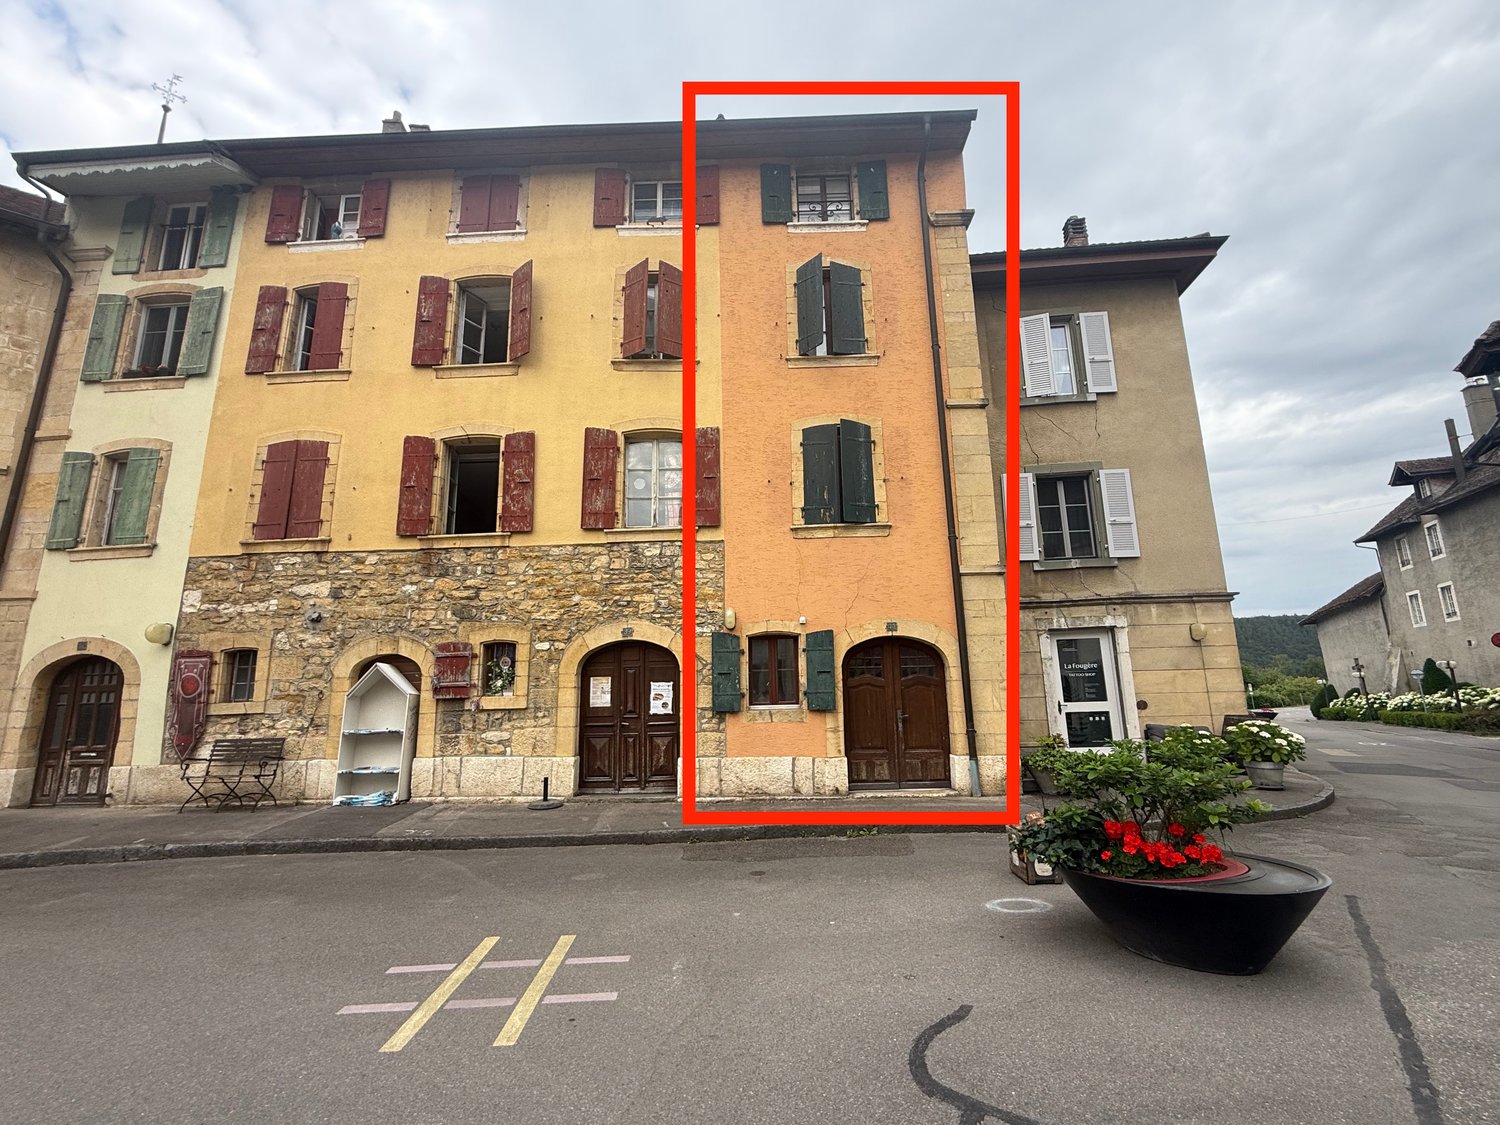
3 semi-detached houses with 5.5 rooms in a new promotion

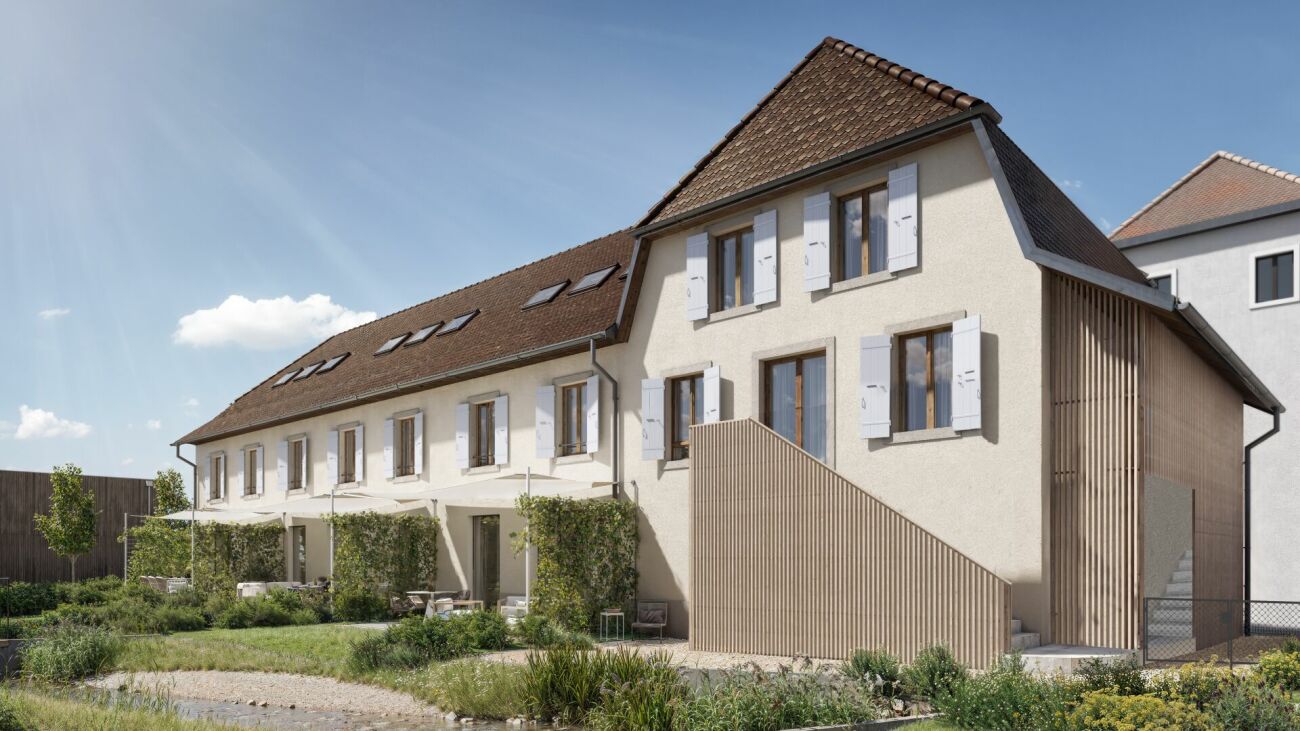
In the heart of the Isles à Areuse neighborhood, a unique setting between nature and quality of life In a sought-after area of Areuse-Boudry, "Au Bord des Berges" is set in a rare environment: the tranquility of the Areuse riverbanks, a preserved village spirit, and all amenities just a few minutes away. On foot, you can reach the shops in 3 minutes, the schools in 10 minutes, and public transportation (tram and bus) in two steps. Here, nature is omnipresent, while you remain perfectly connected to the rest of the Neuchâtel coastline. Four exclusive residences with patrimonial charm and contemporary standards This project consists of four semi-detached houses (three triplex and one duplex), of which three offer the variant with 5.5 rooms between 137 m² and 154 m² of living space, each with a private garden and terrace.You do not become a co-owner of a PPE: you become the owner of your house, with the independence and freedom that this implies. Cellars, bike rooms, and parking spaces complete the ensemble. A complete reconstruction behind a classified facade of 1727 The building, which is historically significant, preserves its facade and original roof structure, but everything else is completely rebuilt. You thus benefit from the charm of the old with the performance and comfort of the new: • Structure, roof, and insulation completely new • Copper cladding • Triple glazing, wood cladding • Entrance doors made of solid wood • Q4 smooth wall finish (3 layers of paint) • Sound and thermal insulation meeting the most demanding standards The quality of construction is evident in every detail. An exceptional price-performance ratio compared to the services The residences offered between CHF 1'155'000.- and CHF 1'175'000.- (excluding parking space) represent a rare opportunity: a new house, in a classified building, with high-quality materials and a privileged location.A quality-price ratio that is difficult to match on the Neuchâtel market. A project for those who want to reconcile everything: authenticity, comfort, and permanence "Au Bord des Berges" is aimed at buyers looking for a house with character without compromising on modernity, a serene environment without isolation, and a real estate property with genuine patrimonial potential.

Travel time
-
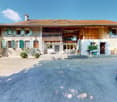
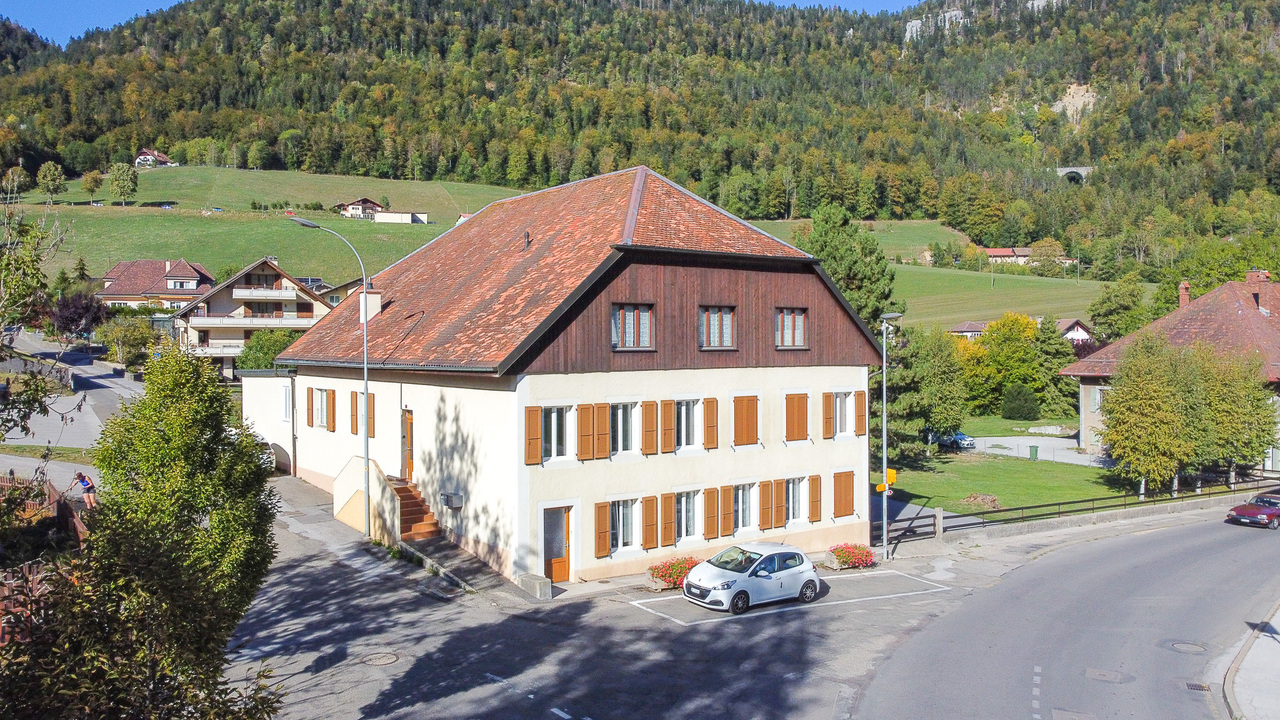
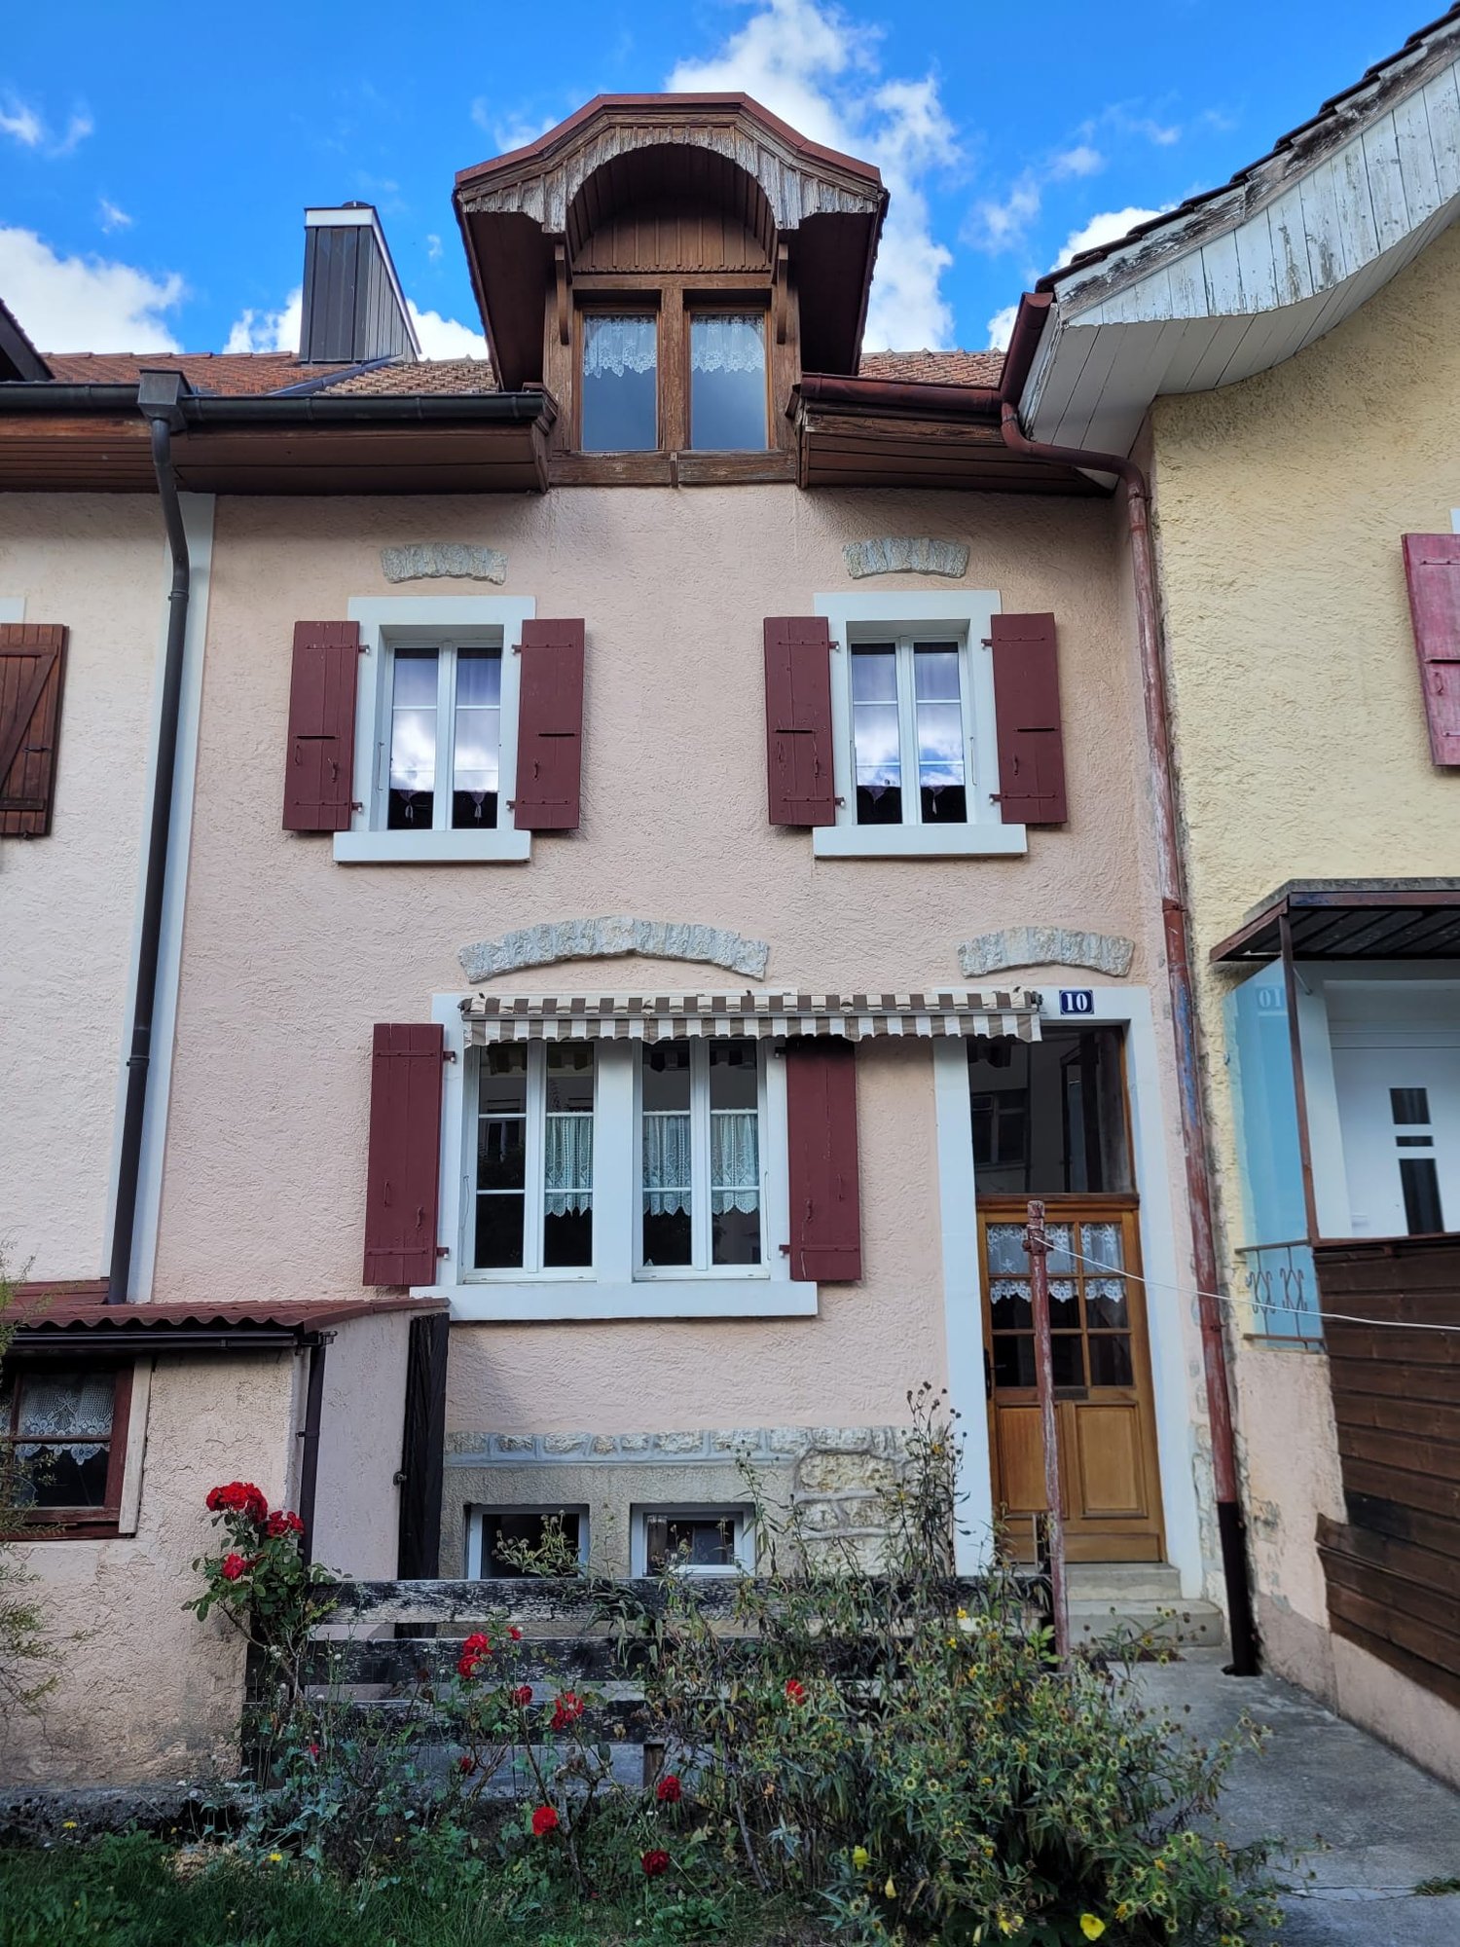
  • 2 story house, beige exterior, white shutters, glass table, chairs, potted plants, entrance
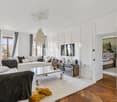
  • living room with white couch, wooden coffee table, glass table, wooden chairs, wooden desk, flower vase, picture frames, chandelier
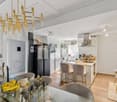
  • two sofas, coffee table, TV, radiator, shelves, lamp, table, tiled floor
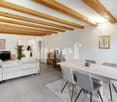
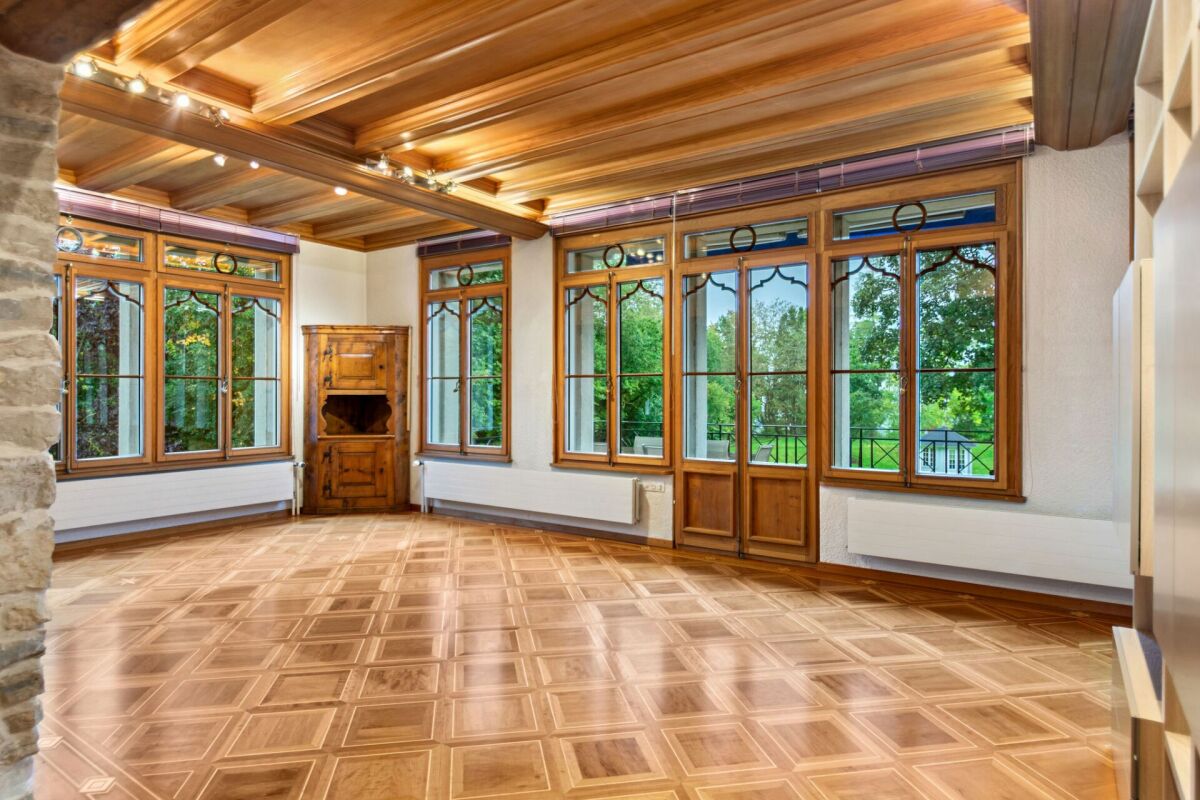
  • living room with wooden floor, blue couches, coffee table, chair, TV, radiator, wooden ceiling
  • Living room with wooden floor, white walls, large windows, wooden desk, chairs, glass table, potted plants, decorative items, and a couch with pillows.
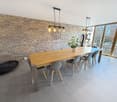
  • living room with wooden floor, white walls, wooden furniture, dining table, chairs, cabinet, and decorative items
  • Dining room with wooden table, chairs, bookshelf, radiator, window with plant, globe, printer on cabinet
  • Dining room with wooden table, chairs, cabinet, side table, lamp, couch, potted plant, radiator, and paintings on the wall.
  • Bedroom with bed, nightstand, bookshelf, window with curtains, picture frames, radiator, and a view of the outside.
  • modern kitchen, wooden floor, white cabinets, wooden table, dishwasher, sink, wooden ceiling
  • Bathroom with bathtub, toilet, sink, window with view, radiator, shower curtain
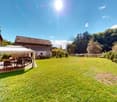
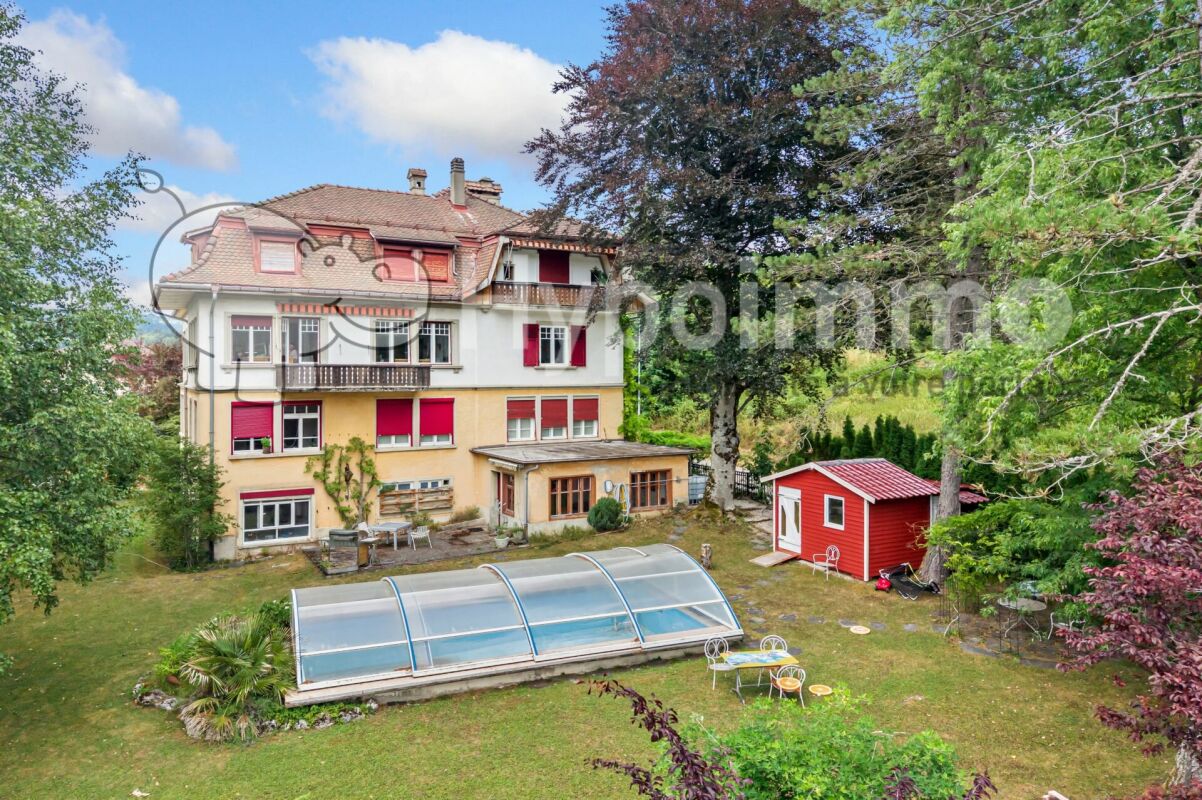
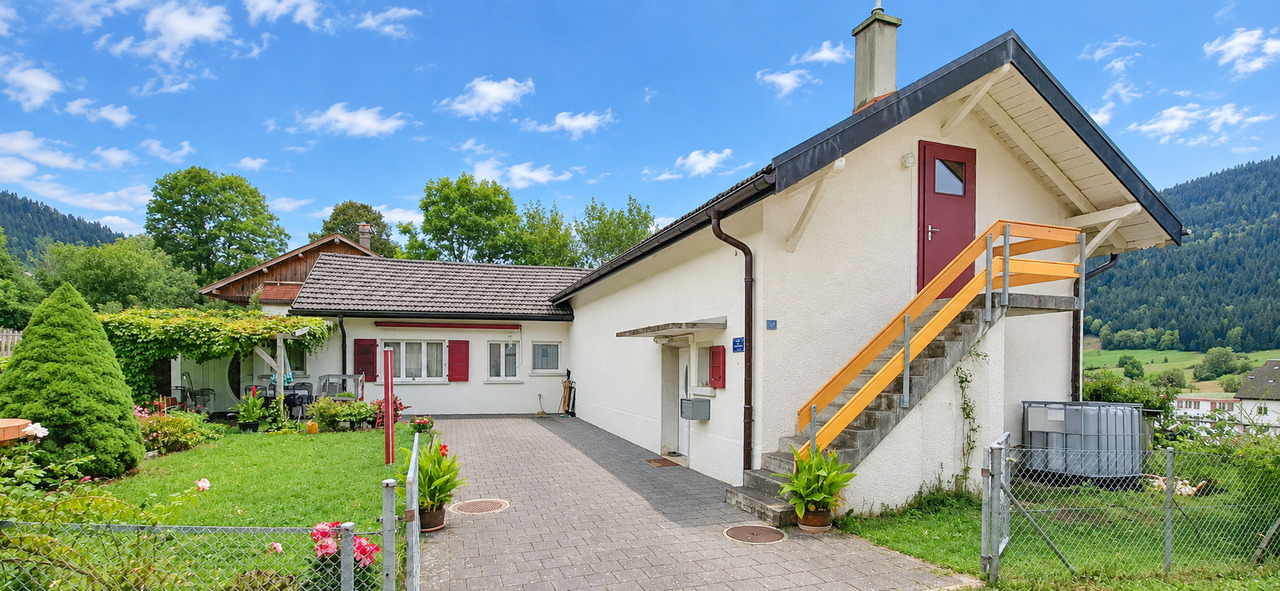
  • 3 story house, beige exterior, wooden shutters, outdoor dining area, garden, terrace
  • Outdoor dining table and chairs, grill, potted plants, hedge, mountain view
1 / 13
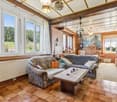
living room with white couch, wooden coffee table, glass table, wooden chairs, wooden desk, flower vase, picture frames, chandelier
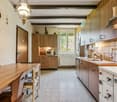
two sofas, coffee table, TV, radiator, shelves, lamp, table, tiled floor
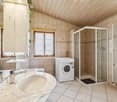
living room with wooden floor, blue couches, coffee table, chair, TV, radiator, wooden ceiling
10.5 rooms360m²CHF 795,000.–
2115 Buttes

Val-de-Travers (NE) – Large 10.5-room house, freely modular

Convertible into one to three independent apartments and/or a professional space, a tea room with a large hall and terrace, a shop with a street front and display window, at choice Attractive price. Very good condition. Every rental covers the mortgage. Description: Over three levels Year of construction: 1902 Latest renovations: 2019 Volume: 1221 m3 Living area: 360 m2 Number of rooms: 10.5 Number of bedrooms: 4 to 5 Number of bathrooms: 4 Terrace/Garden: 1 (94 m2 with carnotzet/atelier 20m2) Parking: 2 outdoor spaces Heating type: gas Availability: to be agreed Price: 795,000 CHF Distribution of the property: Ground floor: 1 entrance hall, 1 first living room, 1 dining room, 1 open kitchen, 1 second living room, 1 bathroom, 1 laundry room, 1 technical room 1st floor: 1 landing, 1 living room, 2 bedrooms, 1 additional room, 1 open kitchen with dining area, 2 bathrooms 2nd floor: 1 living room, 1 large dining room, 2 bedrooms, 1 open kitchen, 1 bathroom Top floor: 1 attic Outdoor areas: 1 paved garden with a large terrace, 1 fish pond, 1 carnotzet, 1 atelier, 2 outdoor parking spaces Advantages and strengths: - Very well renovated and maintained - Cozy and plenty of space - Facades renovated in 2015 and ground floor completely renovated in 2019 - Heating system replaced in 2019 - Fully modular for different functions - Moderate charges - Forest environment - Beautiful Val-de-Travers region - Very well connected (train, bus, road) - Short distance to all amenities (Fleurier 3 minutes) Location: In the Neuchâtel Jura region and the beautiful Val-de-Travers environment, Buttes is a pretty village close to large centers and is appreciated for its calm and numerous summer and winter activities. A chairlift directly connects the village to the La Robella leisure park. The hiking and skiing trails are very numerous. Public transportation quickly connects the village to Ste-Croix or Neuchâtel. The altitude is 770 meters. Jacques 076 612 14 62 or Anouk 078 634 65 82

1 / 13
Price on request
La Combette 12, 2058 Le Pâquier NE

Renovated semi-detached farm with apartments, barn and building land

Located in the village of Le Pâquier/NE, in a green and peaceful environment, this charming old semi-detached farm offers a unique living space and many possibilities for development. The property consists of:Three independent apartments in the southern part of the building: Two apartments (studio and 2.5 rooms) renovated in 2022-2023 and currently rented. A main apartment of 2.5 rooms, occupied by the owner, with possibility of expansion on the upper floor (infrastructure already available). A large barn in the northern part, to be renovated according to your wishes: loft, workshop, additional apartment... An impressive volume to be valued. A charming pavilion of approx. 40 m², not heated, ideal as a relaxation space, reception room or office, with direct view of the garden. A beautifully landscaped garden, a true haven of peace, with two ponds, wooden bridges and outdoor fireplace. A garage for 3 vehicles, designed to allow a possible transformation into living space or workshop. A building plot of approx. 1'600 m², offering the possibility of building one or two additional constructions (houses, rental apartments, etc.). This plot can be sold separately from the building.This atypical estate combines authenticity, nature and development potential. Ideal for an investor, a family looking for a life project, or a craftsman/artist looking for an inspiring place. A rare property to be discovered absolutely.

Travel time
-
1 / 13
228m²Price on request
Sur la Cluse 17-17A, 2300 La Chaux-de-Fonds

Spacious property comprising 2 apartments and an artisanal workshop

The property is built on a 1'132 m² plot of land benefiting from optimal sunlight throughout the day. It consists of three distinct entities:o A main dwelling in a 5.5-room duplexo A 2.5-room apartment on the lower ground flooro A commercial / artisanal premisesWith its 5.5 rooms spread over 182 m² on half-levels, the main accommodation offers beautiful volumes for the whole family: An entrance with cloakroom A large living-dining room of 55 m² with fireplace An open kitchen A parental suite of 41 m² on two levels: entrance with storage space or relaxation area, a few steps leading to the bedroom, dressing room and private bathroom with bathtub and shower. 3 bedrooms Two shower rooms A laundry room A technical room An available room A cellar A double garageThe 2.5-room apartment, with independent access, is spread over 45 m² and includes a living room, an open kitchen, a bedroom and a shower room.The artisanal part of 96 m² currently includes an exhibition space, two creative spaces and two storage rooms, offering an ideal setting for an independent or creative activity.Thanks to its particular configuration, its generous volumes and the diversity of its spaces, this property offers many possibilities for layout and use. It represents a rare opportunity for those who want to combine housing, professional activity or rental income, while benefiting from a pleasant and green living environment.The house thus offers significant potential for evolution and enhancement according to the needs and projects of its future owners.

Travel time
-
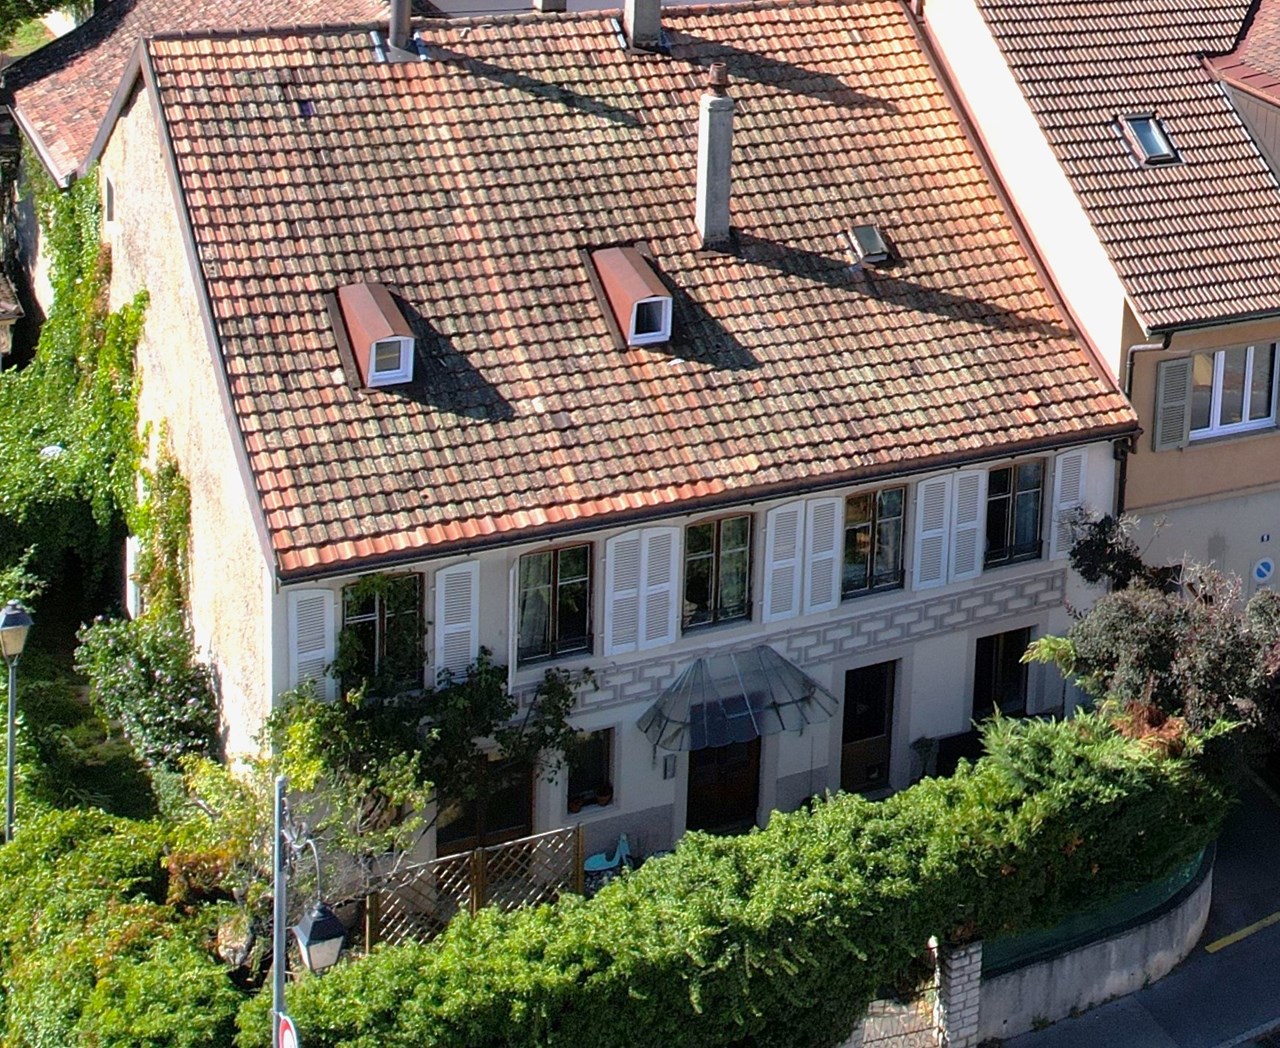
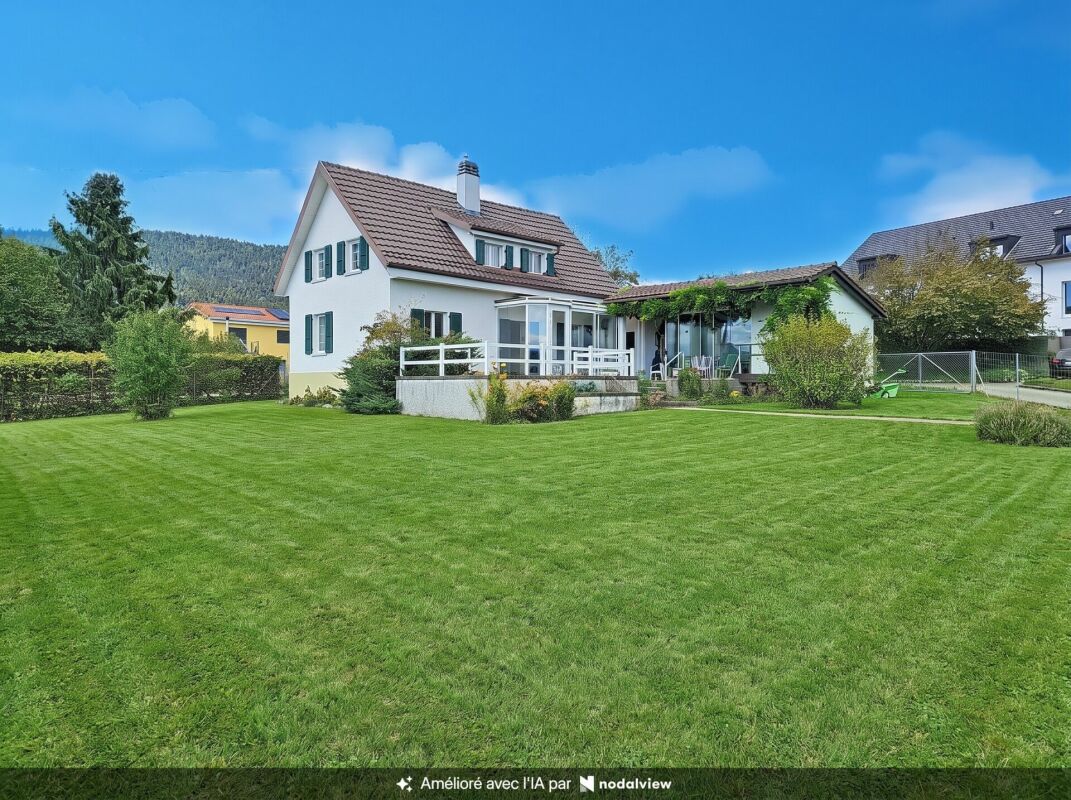
  • 2 story house, green shutters, gable roof, wooden eaves, pathway, driveway
  • Plots are indicated with a red line
1 / 2
6.5 rooms170m²CHF 795,000.–
Chemin des Rissieux 1A, 2088 Cressier

Charming individual house to renovate - Great potential

The volume of this beautifully designed architectural house has now been completely gutted and its buyer can now, according to their taste and requirements, proceed with a total renovation. In this regard, and in case of interest, an indicative global quote from a regional company can be transmitted to allow the buyer to make a projection of the costs.Once renovated, this character building will offer: • Spacious rooms: Bright rooms offering multiple possibilities for layout • Optimal comfort: 3 bathrooms for the well-being of the whole family • Private land: 564 m² of outdoor space to enjoy the sunny days • Important volume: 767 m³ offering beautiful interior volumes Privileged situation: This house benefits from a wine-growing environment and a relatively peaceful setting. Cressier train station is just a 4-minute walk away, making it easy to get around. Daily amenities are easily accessible, with the "Pharmacie plus des 3 chevrons" pharmacy just an 8-minute walk away, the Volg supermarket also an 8-minute walk, and the primary school a 10-minute walk away. Access to the highway is just 2 minutes away by car.This property represents a rare opportunity to acquire a character house in a green and peaceful setting, perfect for a family looking for space, comfort, and quality of life. The situation plan with the parcels delimited by a red line allows for a good visualization of the location of this beautiful home.In order to allow the acquisition of this property as well as the financing of the work, an approximate amount of own funds of the order of CHF 140,000.- should be necessary (excluding LPP assets).

Travel time
-
1 / 10
CHF 1,150,000.–
rue de la Fin 15, 2016 Cortaillod

In the heart of the village of Cortaillod, charming village house

In the heart of the village of Cortaillod, charming village house on three levels, including an individual garage, terraces, and large garden, comprising:Ground floor: • Main entrance North with access to the entrance hall North • Entrance hall North with cupboard for electricity meters under the stairs, access to the stairs, to the room/office North-West and to the room/laundry Middle-East • Room/office North-West with built-in cupboards • Room/laundry Middle-East with washing machine and access to the cellar Middle-West and to the room South-East • Cellar Middle-West • Secondary entrance South-East with access to the room South-East • Room South-East with sink, separate toilet and access to the room heating Middle-South • Room heating Middle-South with oil boiler and access to the adjacent room with tank • Adjacent room to the room heating Middle-South with tank with a capacity of 5'200 liters • Individual garage South-West with access from the outside 1st floor: • Access via the internal stone staircase • Outdoor landing • Entrance hall/corridor with window • Fitted and habitable kitchen • Bathroom with bathtub, sink, toilet and window • Dining room/living room South-West with functional fireplace and access to the terrace North-West • Parental bedroom North-West with access to the terrace North-West • Bedroom North-East with functional fireplace • Terrace North-West with electric awning 2nd floor: • Access via the internal stone staircase • Outdoor landing with access to the attic North under the roof • Attic North under the roof, not insulated • Entrance hall/corridor • Bathroom with bathtub, sink, toilet and window • Room South-East with sink • Living room North-West • Parental bedroom South-West • Bedroom North-East • Attic South under the roof, not insulated • Hatch access to the attic under the roof ridge, not insulated Outdoor areas: • Main access East through a gate • Access South through a gate • Access North through a gate • Terrace North-West on the ground floor • Terrace North-West on the 1st floor • Treed garden in the North • Garden pavilion in the North-West Comfort: • Heating distribution through radiators

Travel time
-
1 / 9
CHF 950,000.–
Gare 12, 2400 Le Locle

Rental Building

Located in the Neuchâtel Mountains, the building is situated in the town center of Le Locle, close to shops, banks, post office, restaurants, the market square, and various cultural venues.The SBB train station is just a few steps away from the building.On five levels, it consists of a studio, apartments with 2 rooms to 4.5 rooms, as well as a commercial space on the ground floor.The heating is distributed by radiators that are fueled by an oil-fired boiler.This building also has an outdoor parking space and a large individual storage room.DisclaimerThe information, illustrations, plans, surfaces, descriptions, equipment, and amenities contained in this brochure are provided for informational and advertising purposes only. They are provided in good faith and do not have any contractual character.The developer, seller, or landlord reserves the right to make changes to the plans, surfaces, materials, equipment, amenities, or other characteristics of the project at any time, including for technical, administrative, architectural reasons, or due to the requirements of the competent authorities.The visuals, perspectives, computer-generated images, and illustrations presented in this documentation are provided for indicative purposes only and do not constitute a commitment to the final realization of the project.Only the contract documents duly signed by the parties are binding and commit the developer, seller, or landlord.

Travel time
-
1 / 13
  • View
8.5 rooms284m²Price on request
2022 Bevaix

A green oasis with panoramic views of the lake and the Alps

Dominating the heights of Bevaix, in the last line of villas in the neighborhood, this elegant family property benefits from an environment that is both privileged and rare. Sheltered from nuisances, in a quiet and secure residential area, it enjoys a breathtaking panoramic view of Lake Neuchâtel and the Alps. A living spectacle that evolves with the seasons and accompanies every moment of daily life. Built in 1994, this villa seduces with the quality of its design, its generous volumes, and its remarkable brightness. Embedded in a hillside, it benefits from an intelligent architecture that allows each of its levels to enjoy a beautiful exposure, large openings, and pleasant natural light. Designed to meet the needs of a family, the house offers comfortable, functional, and perfectly distributed living spaces. The ground floor accommodates a vast living room bathed in light, extended by a convivial dining room and an open kitchen that favors sharing moments. A bedroom and a shower room complete this level perfectly. The upper floor is entirely dedicated to the sleeping area, with three bedrooms, an office, a bathroom, and a balcony offering an unobstructed view of the lake and the mountains. Each room benefits from a peaceful atmosphere and a particularly pleasant setting. The lower floor constitutes a real asset. Thanks to its volumes, its brightness, and its independent access, it offers great freedom of layout. It currently includes two bedrooms, a large heated workshop, a shower room, a laundry room, a PC room, and the technical rooms. This space can easily be transformed into an independent apartment, an office for professional activity, a multigenerational space, or a leisure area. Outside, the landscaping has been carried out with the same concern for quality as the house. The terraces invite you to fully enjoy the environment, while the covered and heated pool, accompanied by its sanitary facilities, prolongs the pleasures of bathing throughout the year. A real relaxation area, preserved from prying eyes, where comfort and intimacy harmonize. A 2-car garage and 2 outdoor parking spaces complete this property. Rare on the market, this property will seduce buyers looking for a villa that offers more than just a simple home: a privileged living environment, adaptable spaces for all life projects, excellent modularity, and an exceptional panorama that never tires.

  • View
1 / 9
  • Parking space
  • Garage
  • Quiet neighborhood
4.5 rooms190m²CHF 950,000.–
2525 Le Landeron

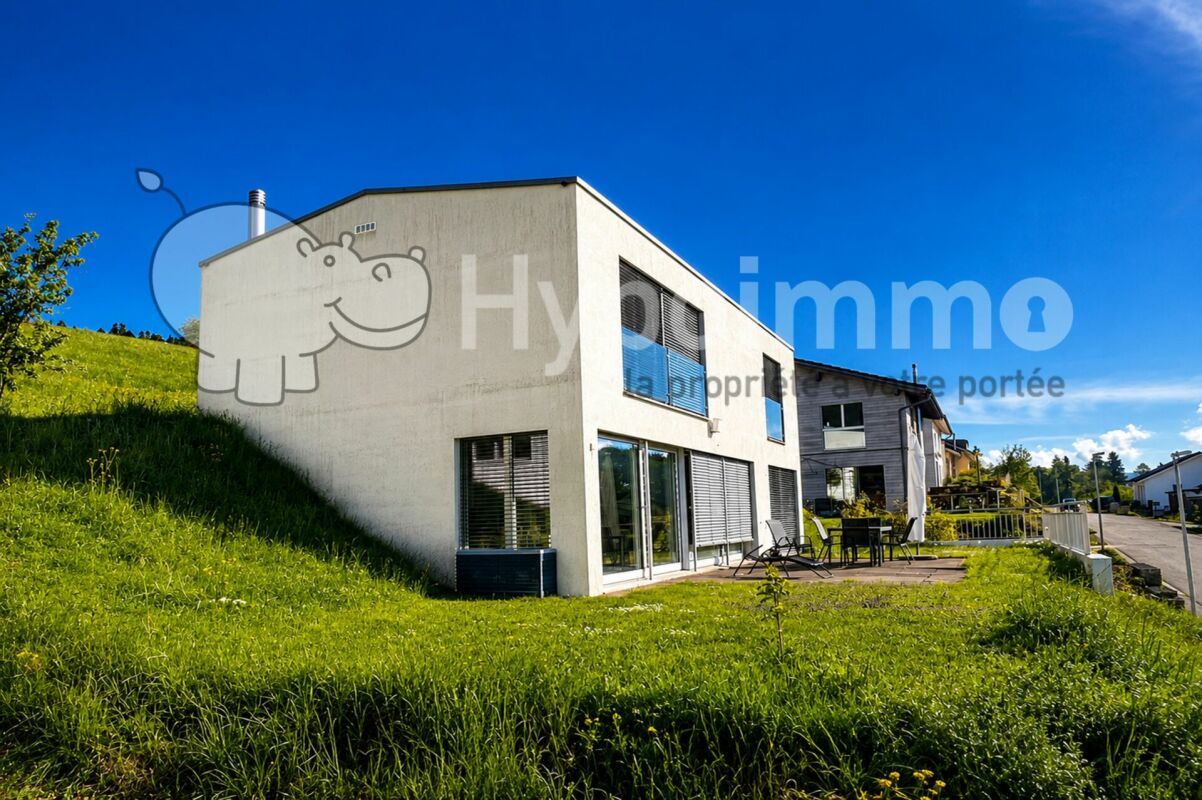
FANTASTIC DETACHED HOUSE IN LE LANDERON

Welcome to your dream home! This charming detached 4.5 rooms located in Le Landeron offers on 174 m² of living space everything that the heart desires. With the year of construction 2009 the house presents itself in excellent condition. Le grand séjour est idéal pour des soirées conviviales et offre un accès direct à ;sun terrace which with a surface of 31 m² offers plenty of space to relax outdoors .The modern kitchen is equipped with a dishwasher and caters to all open wishes.Three rooms of&room of&room style ensure the most space of storage the spacious cellar . A well-kept garden of 42 m² invites to linger and offers enough room for your personal garden ideas.Two garage spaces and one outdoor parking space complete the offer ;. La situation calme au Landeron combines an idyllic habitat with an excellent infrastructure and offers an ideal environment for families. Discover the charming surroundings with their historical sights and enjoy the proximity to the picturesque Lake Biel.Welcome to your dream home! This charming detached house of 4.5 rooms located in Le Landeron offers on 190 m² of living space everything that the heart desires. With the year of construction 2009 the house presents itself in excellent condition.Le grand séjour est idéal pour des soirées conviviales et offre un accès direct à ;terrasse sunny which with a surface of 31 m² offers plenty of space to relax outdoors .The modern kitchen is equipped with a dishwasher and caters to all open wishes.Three rooms de&salle de&salle de&salle de style assure le plus d'espace de rangement la cave spacieuse . A tidy garden of 42 m² invites to linger and offers enough room for your personal garden ideas.Two garage spaces and one outdoor park space complete the offer ;. La situation calme au Landeron combines an idyllic habitat with an excellent infrastructure and offers an ideal environment for families.Discover the charming surroundings with their historical sights and enjoy the proximity to the picturesque lake of Biel.Interested? Further information, images, a virtual tour, and viewing options are available at: propertyowner.ch/en/immobilien/24-85252 Get a free property valuation. See exclusive listings first. As a member of the Swiss Property Owners Association, you benefit from a free property valuation and gain access to exclusive listings on propertyowner.ch before they are publicly published.

  • Parking space
  • Garage
  • Quiet neighborhood

Suggested properties for you based on search results

Other interesting objects