347 results - House, chalet, rustico to buy: Canton Neuchatel

1 / 13
  • View
  • Swimming pool
12 rooms600m²Price on request
2028 Vaumarcus

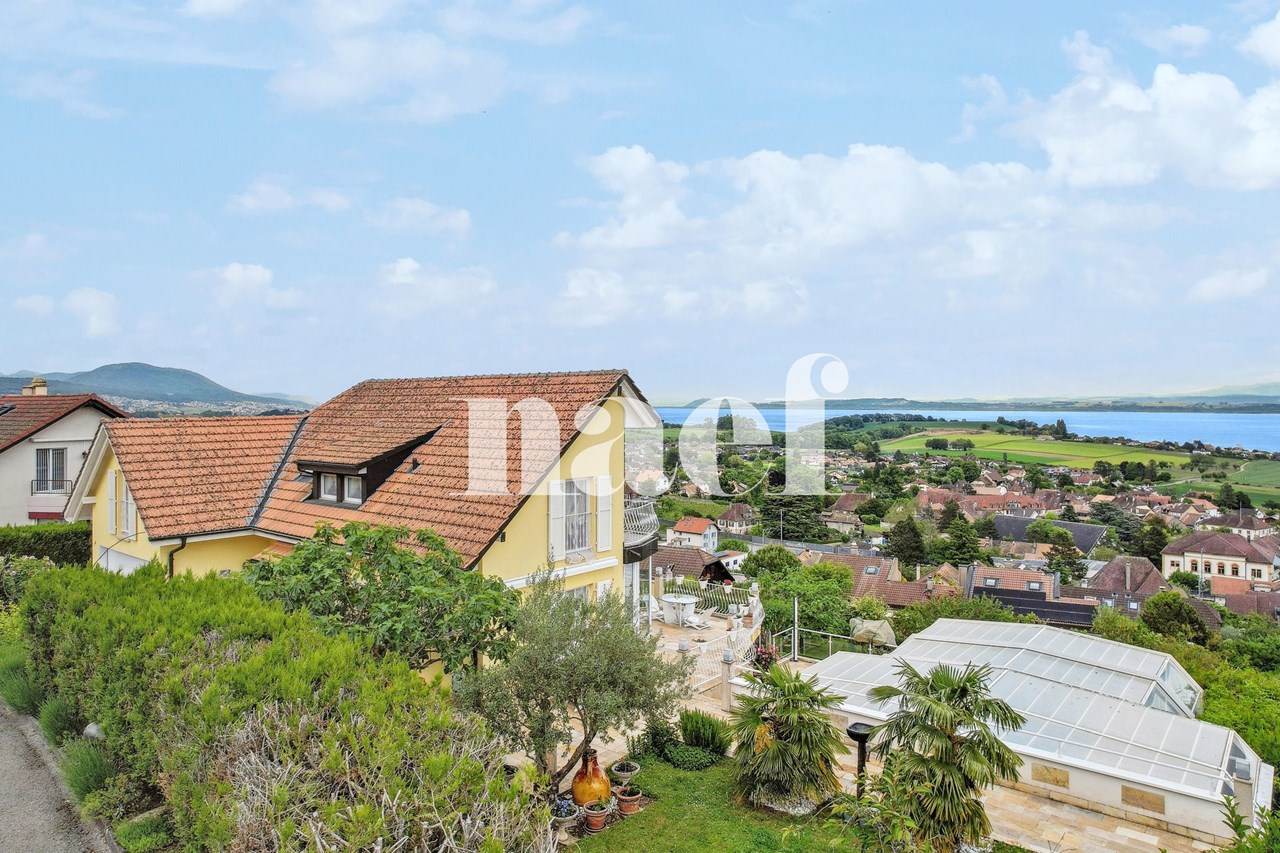
Contemporary 600 m² property with panoramic lake view

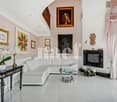
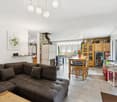
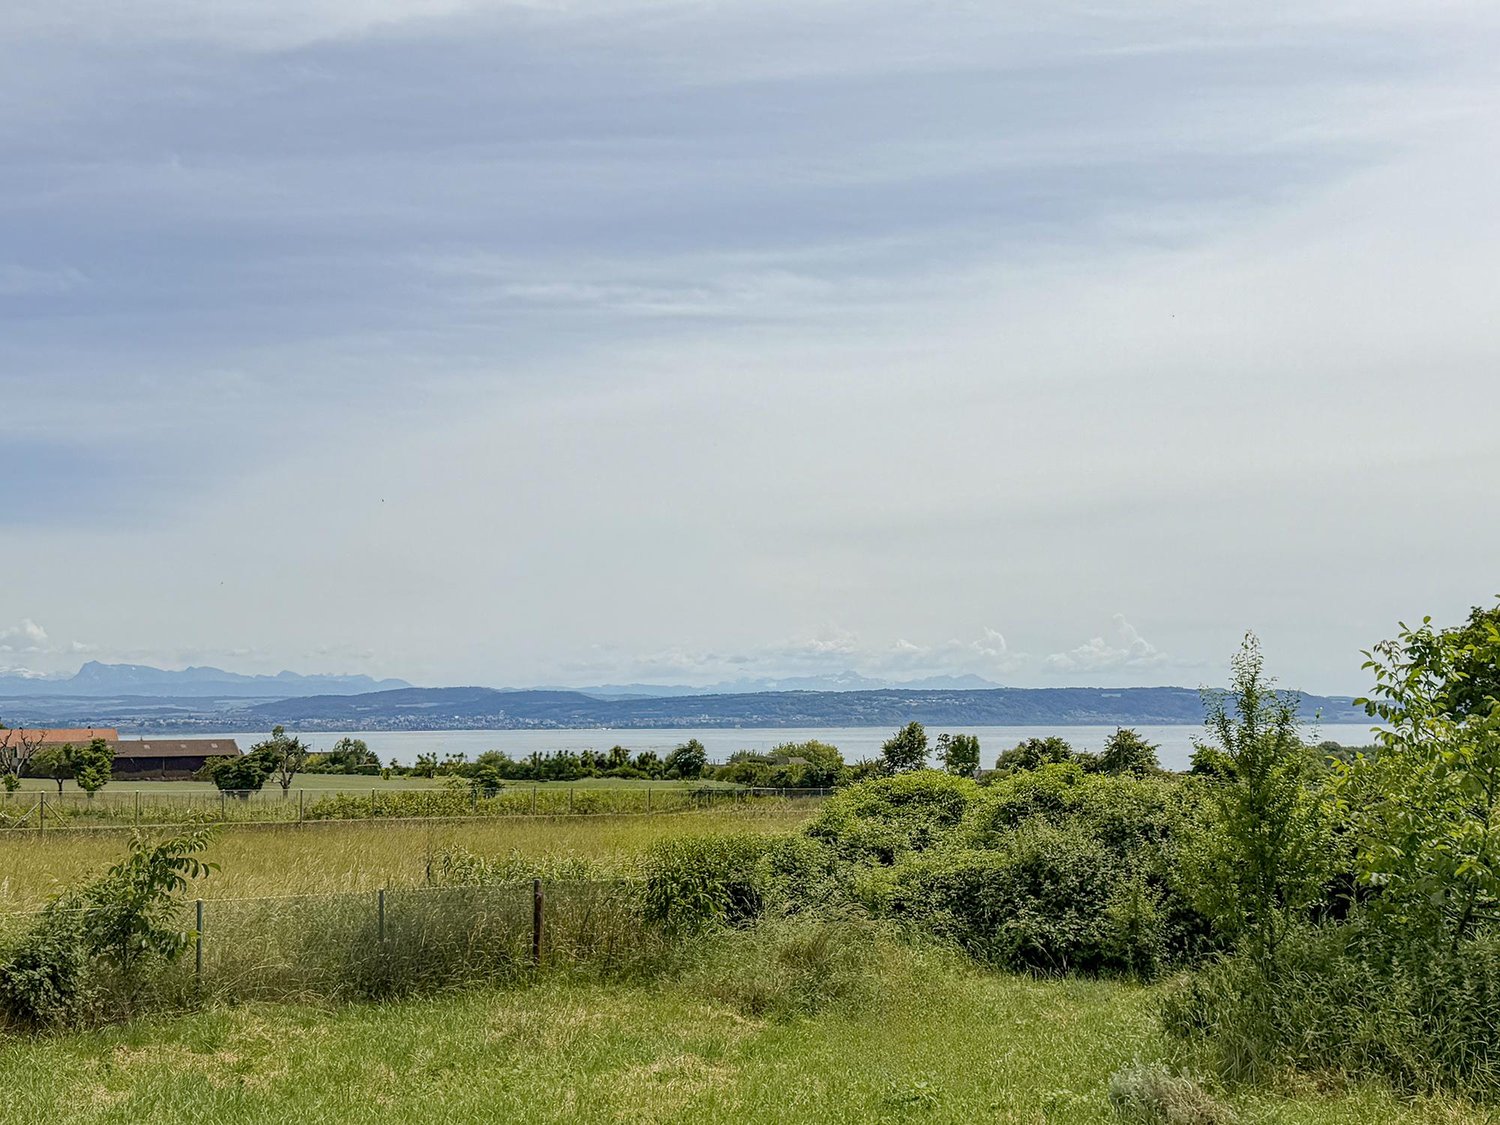
Some properties stand out. Others impose an obviousness. Dominating Lake Neuchâtel from a privileged position, this contemporary 600 m² residence offers a fully unobstructed panorama of the lake and the Alpine chain. A wide, deep, and living view that accompanies every sunrise and every end of the day. Located in Vaumarcus, on the north shore of Lake Neuchâtel, the property benefits from a confidential residential environment, surrounded by vineyards and preserved natural spaces. This sought-after sector seduces with its tranquility, low construction density, and the permanence of its landscape framework. Neuchâtel can be reached in 15 minutes, Lausanne in about 45 minutes, and Geneva in an hour. The motorway axes are quickly accessible, allowing for a balance between quality of life and professional mobility. Built on two plots totaling over 3,400 m², the residence guarantees lasting intimacy, without vis-à-vis, as well as a rare land reserve in this sector. The architecture affirms a strong and timeless identity. The facades in natural stone and wood dialogue with controlled contemporary lines. The interior volumes, generous and structured, are bathed in light thanks to the large windows and integrated light wells. The reception areas open naturally to the outside, creating a fluid continuity between the terraces and the lake landscape. The main kitchen, realized with high-end materials and equipped with the latest generation of appliances, combines aesthetic precision and functional requirements. The distribution, organized on three levels, includes: 12 rooms with remarkable proportions 6 bedrooms 6 bathrooms A parental suite with dressing room A vast lower level, fully modular, with a large secondary kitchen and home cinema area A wellness area with sauna and onsen bath A heated pool of 8 x 4.5 meters, usable all year round thanks to its motorized cover A closed garage as well as several covered parking spaces The lower level offers a particularly rare freedom of use: private reception room, projection room, gallery, creation space, or independent area according to needs. The exteriors, carefully designed and bordered by a natural thicket, reinforce the feeling of discretion and serenity. The dominant position and the total absence of vis-à-vis guarantee a lasting and protected quality of view. Vaumarcus constitutes one of the most preserved sectors of the north shore of Lake Neuchâtel. A chosen location for its balance between nature, confidentiality, and accessibility, where properties benefiting from such a view remain exceptionally rare. A unique residence, combining panorama, architecture, and construction quality, in a framework whose value lies as much on emotion as on permanence. Here, the view is not only contemplated but lived, day after day.

  • View
  • Swimming pool
1 / 13
  • View
  • Swimming pool
12 rooms600m²Price on request
2000 Neuchâtel

Contemporary 600 m² property with panoramic lake view

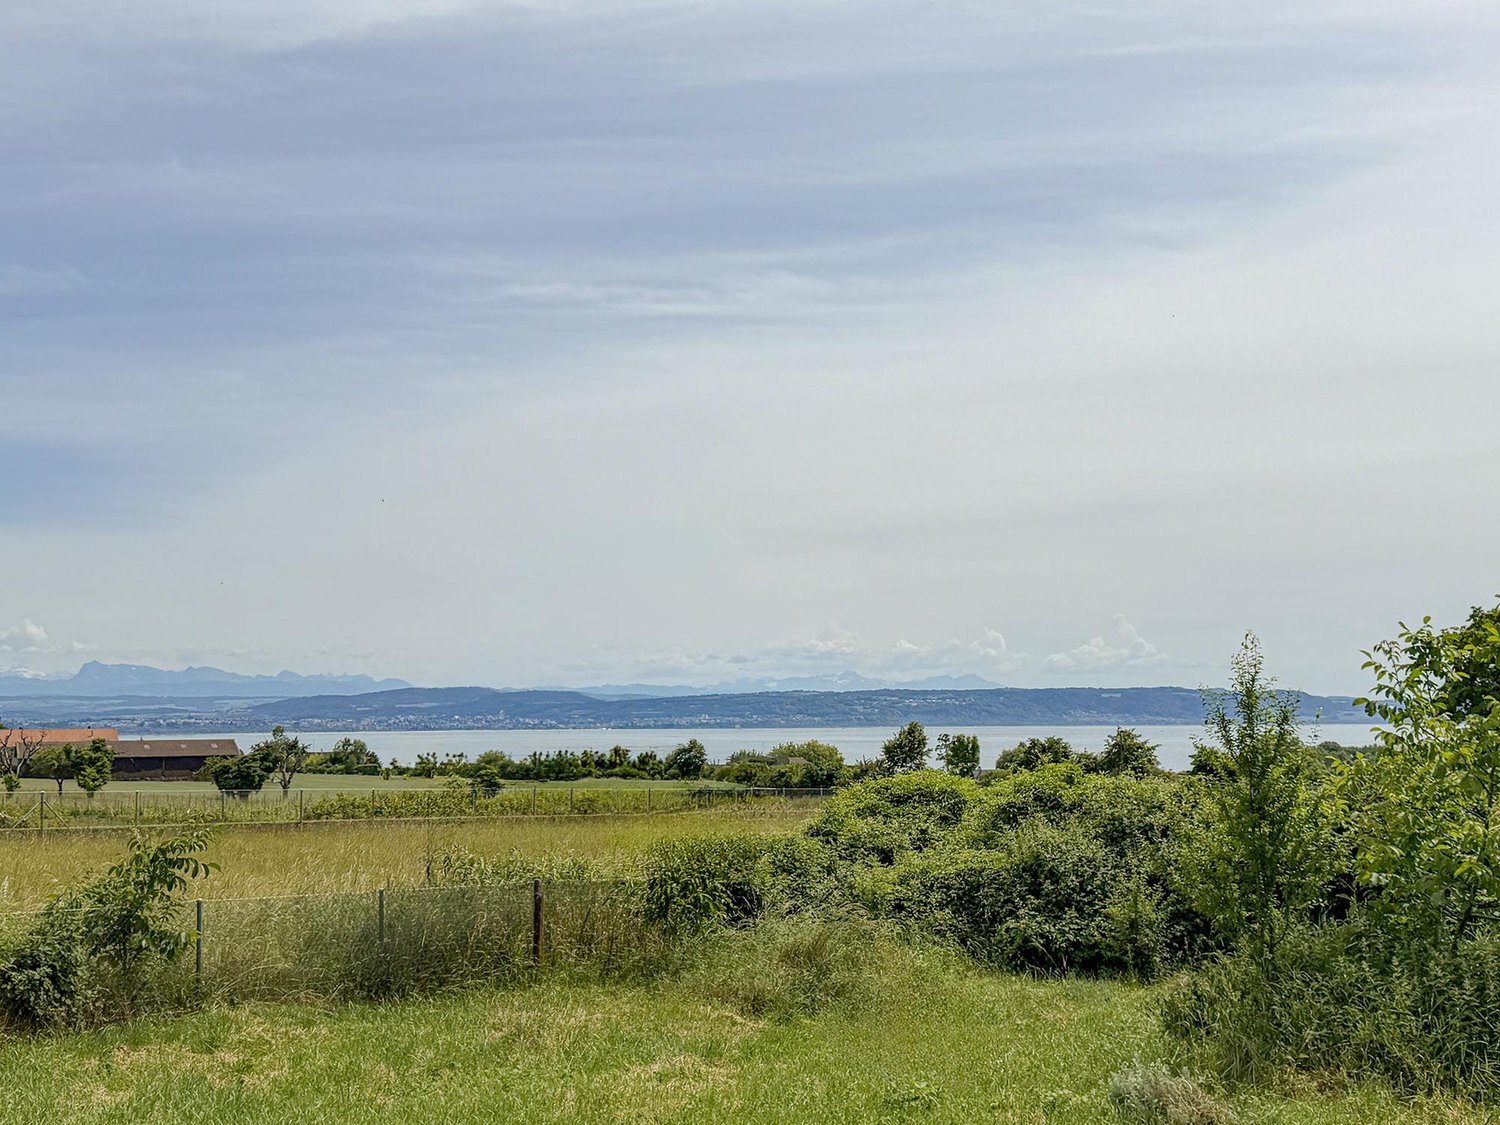
Some properties stand out. Others impose an obviousness. Dominating Lake Neuchâtel from a privileged position, this contemporary 600 m² residence offers a fully unobstructed panoramic view of the lake and the Alpine chain. A wide, deep, and vibrant view that accompanies every sunrise and every end of the day. Located in Vaumarcus, on the north shore of Lake Neuchâtel, the property benefits from a residential environment, surrounded by vineyards and preserved natural areas. This sought-after sector seduces with its tranquility, low construction density, and the permanence of its landscape framework. Neuchâtel can be reached in 15 minutes, Lausanne in about 45 minutes, and Geneva in an hour. The motorway axes are quickly accessible, allowing for a balance between quality of life and professional mobility. Built on two plots totaling over 3,400 m², the residence guarantees lasting intimacy without vis-à-vis, as well as a rare land reserve in this sector. The architecture affirms a strong and timeless identity. The facades in natural stone and wood dialogue with contemporary, controlled lines. The interior volumes, generous and structured, are bathed in light thanks to the large windows and integrated light wells. The reception areas open naturally to the outside, creating a fluid continuity between the terraces and the lake landscape. The main kitchen, realized with high-end materials and equipped with the latest generation of household appliances, combines aesthetic precision and functional requirements. The distribution, organized over three levels, includes: 12 rooms with remarkable proportions 6 bedrooms 6 bathrooms A parental suite with a dressing room A vast lower level, fully modular, with a large secondary kitchen and a home cinema area A wellness area with a sauna and an onsen bath A heated pool of 8 x 4.5 meters, usable all year round thanks to its motorized cover A closed garage as well as several covered parking spaces The lower level offers a particularly rare freedom of use: private reception room, projection room, gallery, creation space, or independent area according to needs. The exteriors, carefully designed and bordered by a natural grove, reinforce the feeling of discretion and serenity. The dominant position and the total absence of vis-à-vis guarantee a lasting, protected view. Vaumarcus constitutes one of the most preserved sectors of the north shore of Lake Neuchâtel. A chosen location for its balance between nature, confidentiality, and accessibility, where properties with such a view remain exceptionally rare. A unique residence, combining panorama, architecture, and construction quality in a framework whose value lies as much in emotion as in permanence. Here, the view is not only contemplated but lived, day after day.

  • View
  • Swimming pool
1 / 8
8.5 rooms225m²CHF 1,390,000.–
Neuchâtel, 2067 Savagnier

Detached house with independent apartment

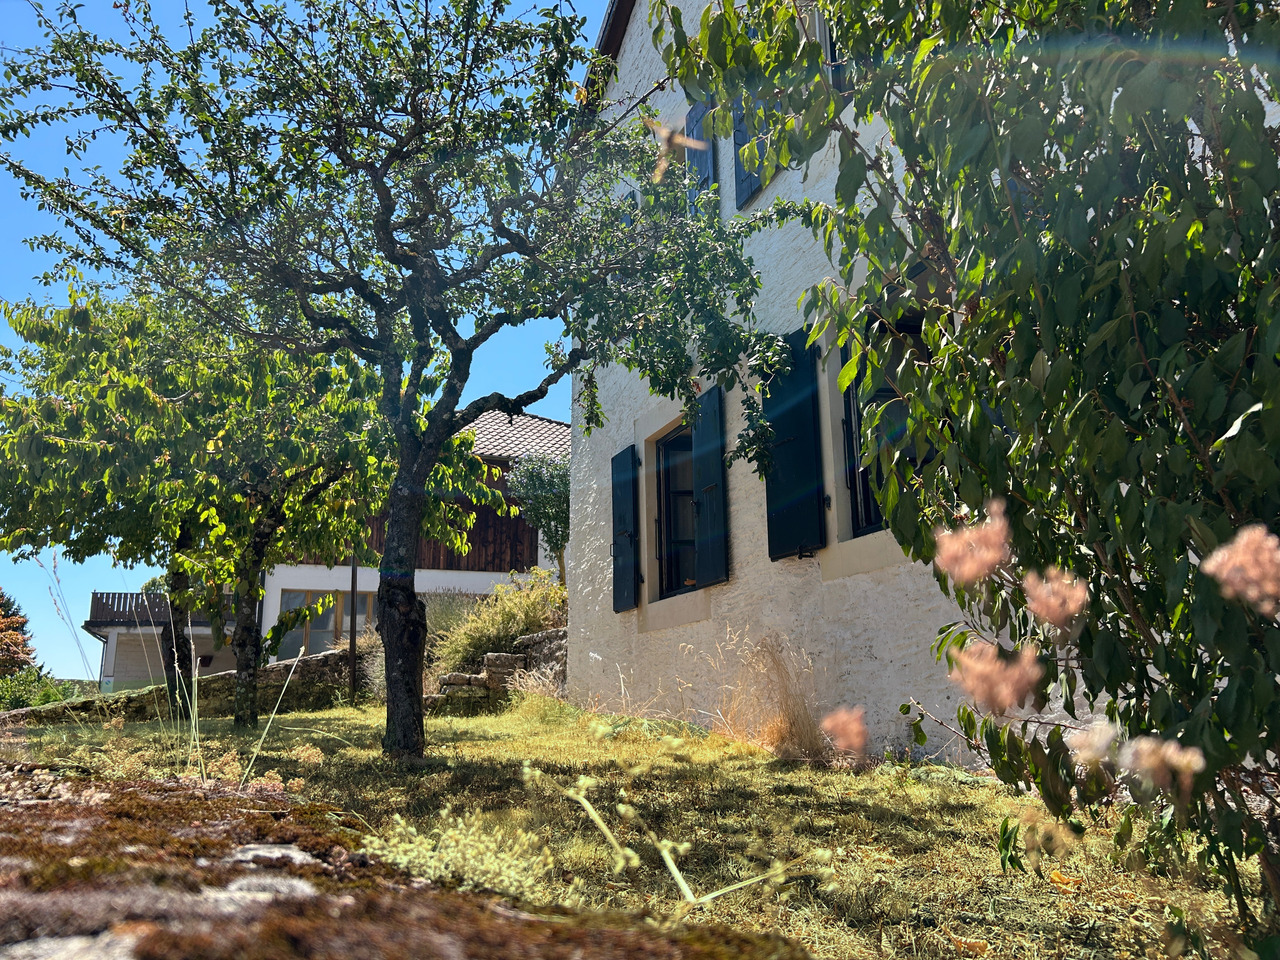
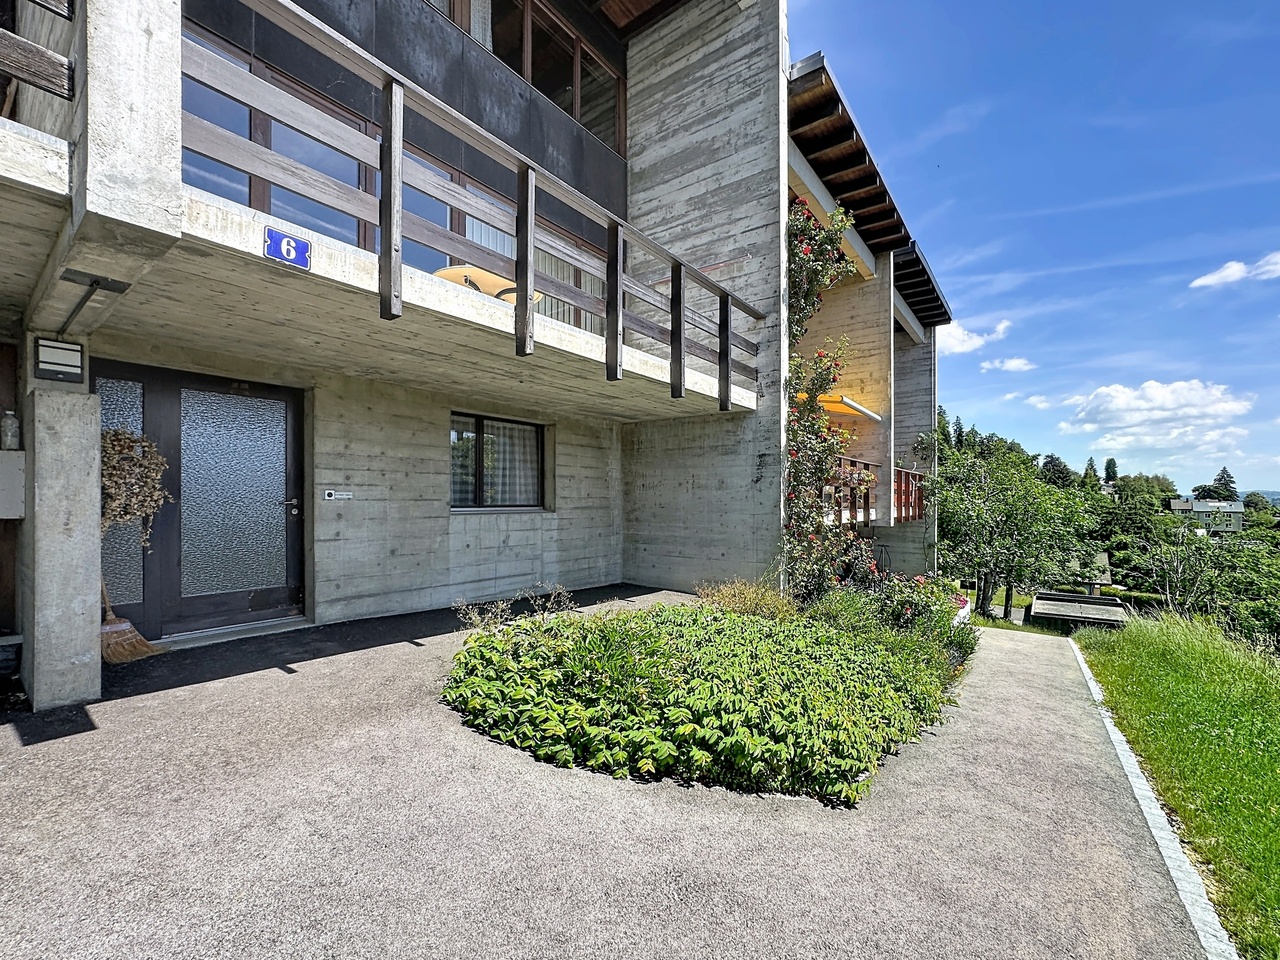
Located in the preserved locality of Chaumont, near Neuchâtel, this property benefits from a rare, calm and preserved environment, in the heart of nature. Situated on a plot of approximately 13'800 m² and sold with several adjacent plots (non-buildable) totaling nearly 23'000 m², it offers an exceptional living space where space, greenery and intimacy meet harmoniously. Surrounded by meadows and trees, the house enjoys a peaceful atmosphere. An ideal place for nature lovers seeking serenity and quality of life.Completely renovated between 2007 and 2012, the house has retained its character while benefiting from amenities that bring comfort and functionality to daily life. From the entrance, the volumes and luminosity create a welcoming atmosphere. The main living room is undoubtedly the heart of the house. It seduces with its beautiful ceiling height, exposed beams and warm charm. The spaces are organized naturally around the living room and dining room, with direct access to the terrace and garden, allowing you to fully enjoy the outdoors and natural light throughout the day. The house currently has three bedrooms and two bathrooms.On the lower floor are the technical spaces, including a cellar, laundry room and technical room. This level also accommodates an independent 2.5-room apartment with its own entrance. This space represents a real asset and allows for different uses: accommodation for a loved one, independent activity, space for guests or rental income possibility.A garage completes the property.The surrounding grounds offer a pleasant feeling of space and reinforce the preserved and unique character of the place.

1 / 6
5.5 rooms120m²CHF 840,000.–
A Savagnier, 2065 Savagnier

Plot B - 5.5-room villa

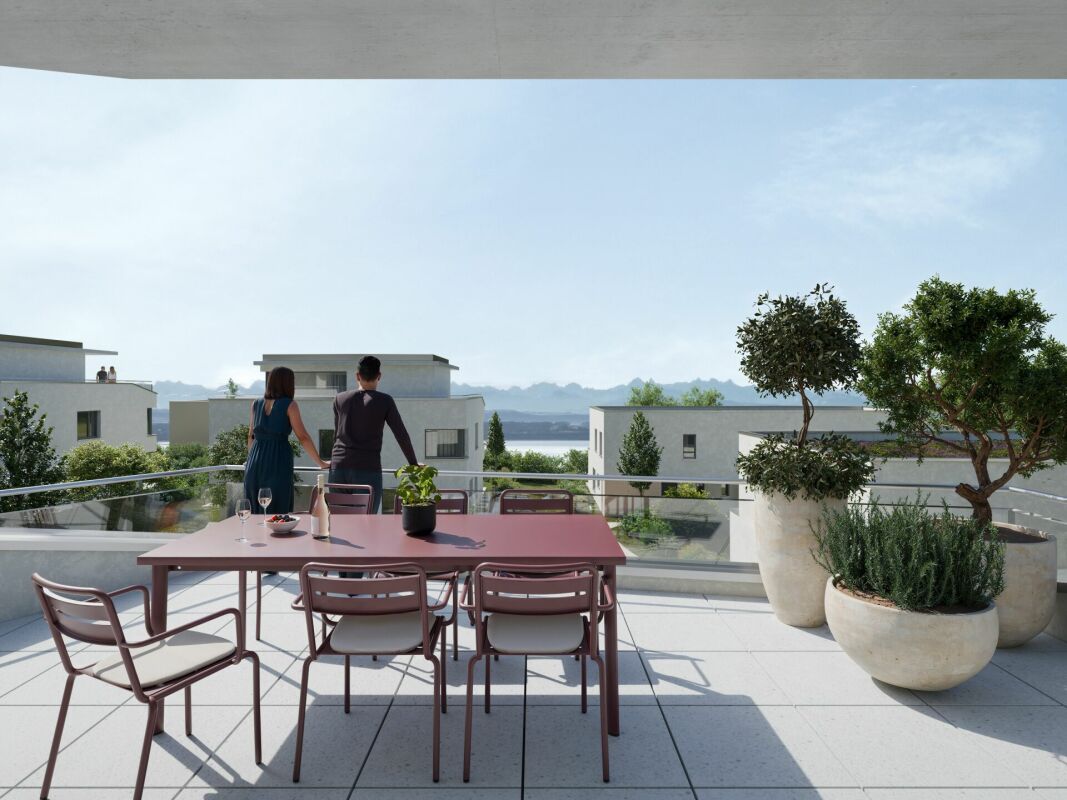
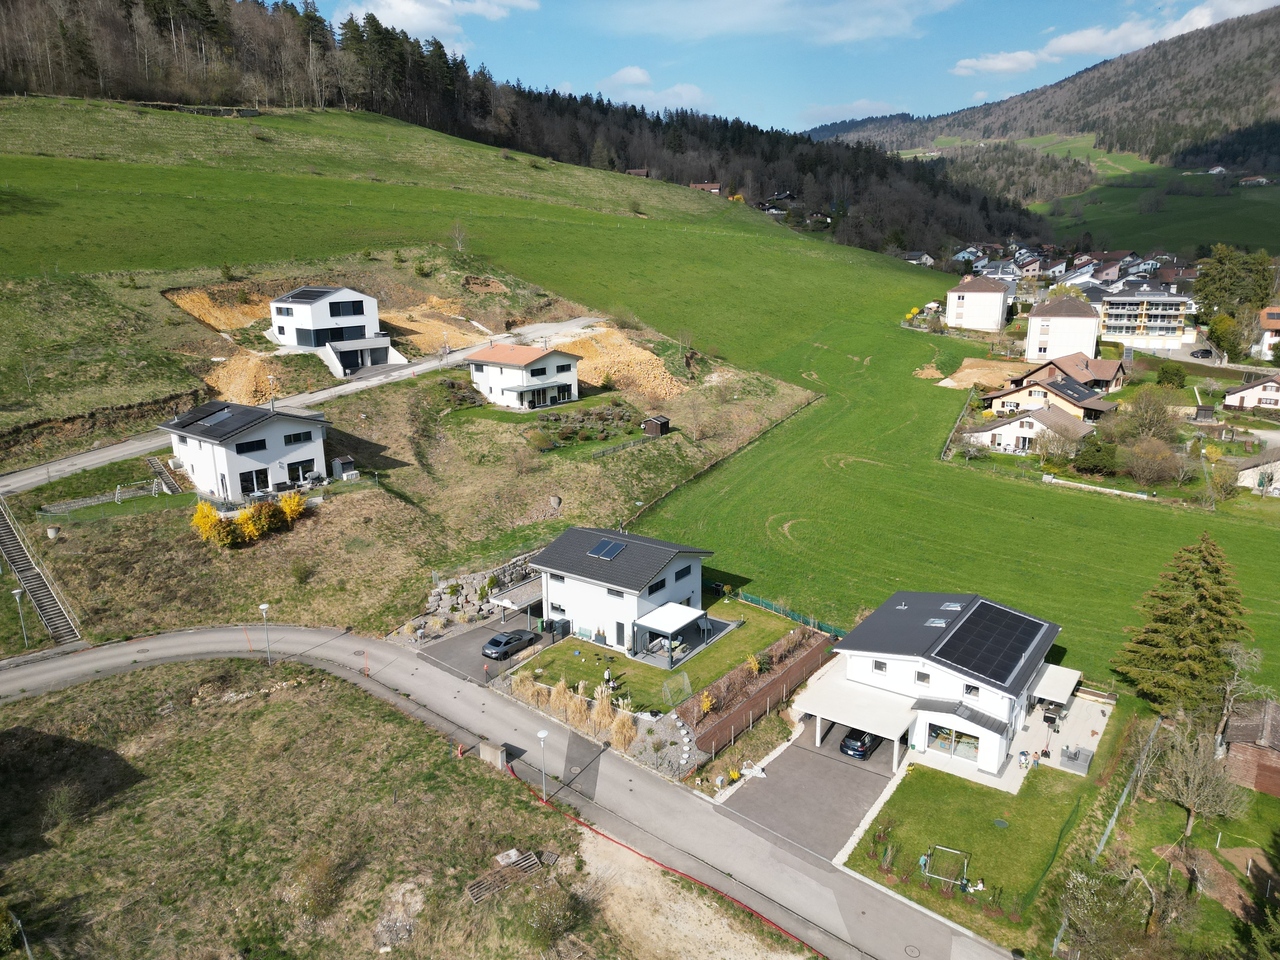
In the heart of the charming village of Savagnier, the four grouped villas of the Les Forgerons complex perfectly combine domestic comfort, the serenity of a rural setting, and rapid urban connection.Throughout the day, the light generously pours into the villas and their living spaces, installing a welcoming atmosphere. The afternoon sun bathes the living room and the northwest-facing terrace, which is accessed through the large glass bay. With a view of the surrounding fields and woods and beyond to the Jura ridges, the situation is ideal for enjoying the beautiful evenings at length, in an intimacy preserved by large vegetated tubs. Unit B offers an additional outdoor space, a 40 m² garden to the west, where you can relax and unwind.Each villa has 5.5 rooms, for a total area of 120 m² carefully designed to offer an exceptional living space. On the ground floor, the entrance hall leads to the bright living room/kitchen, perfectly arranged to combine conviviality and functionality. A WC/laundry room completes the ground floor. On the first floor, two large bedrooms, including the 19 m² parental bedroom, are complemented by a bathroom equipped with a bathtub. Above, the attics offer two additional bedrooms and a shower room on a surface of 37 m².It is also worth noting that the interior layout is not fixed, each villa can be reinterpreted in a 4.5-room configuration, notably by creating a large parental suite on the first floor, according to the wishes and needs of the future owners.

1 / 11
6.5 rooms253m²CHF 1,500,000.–
2054 Chézard-St-Martin

Spacious villa with panoramic view and independent spaces

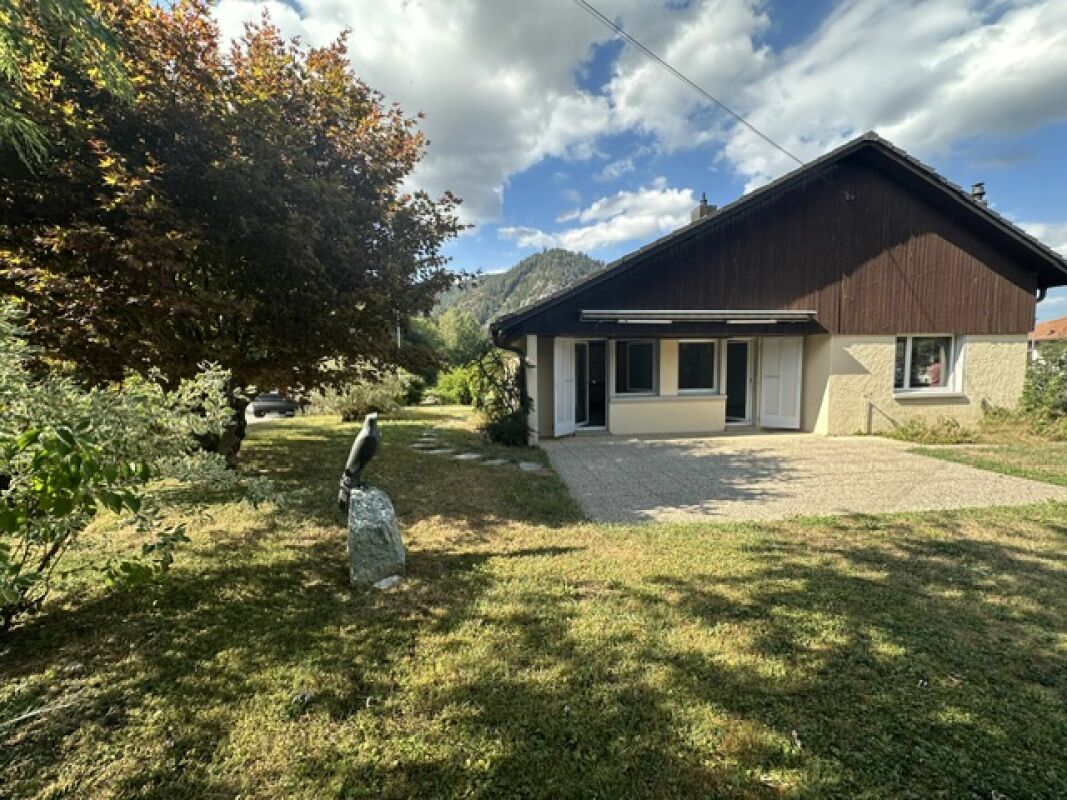
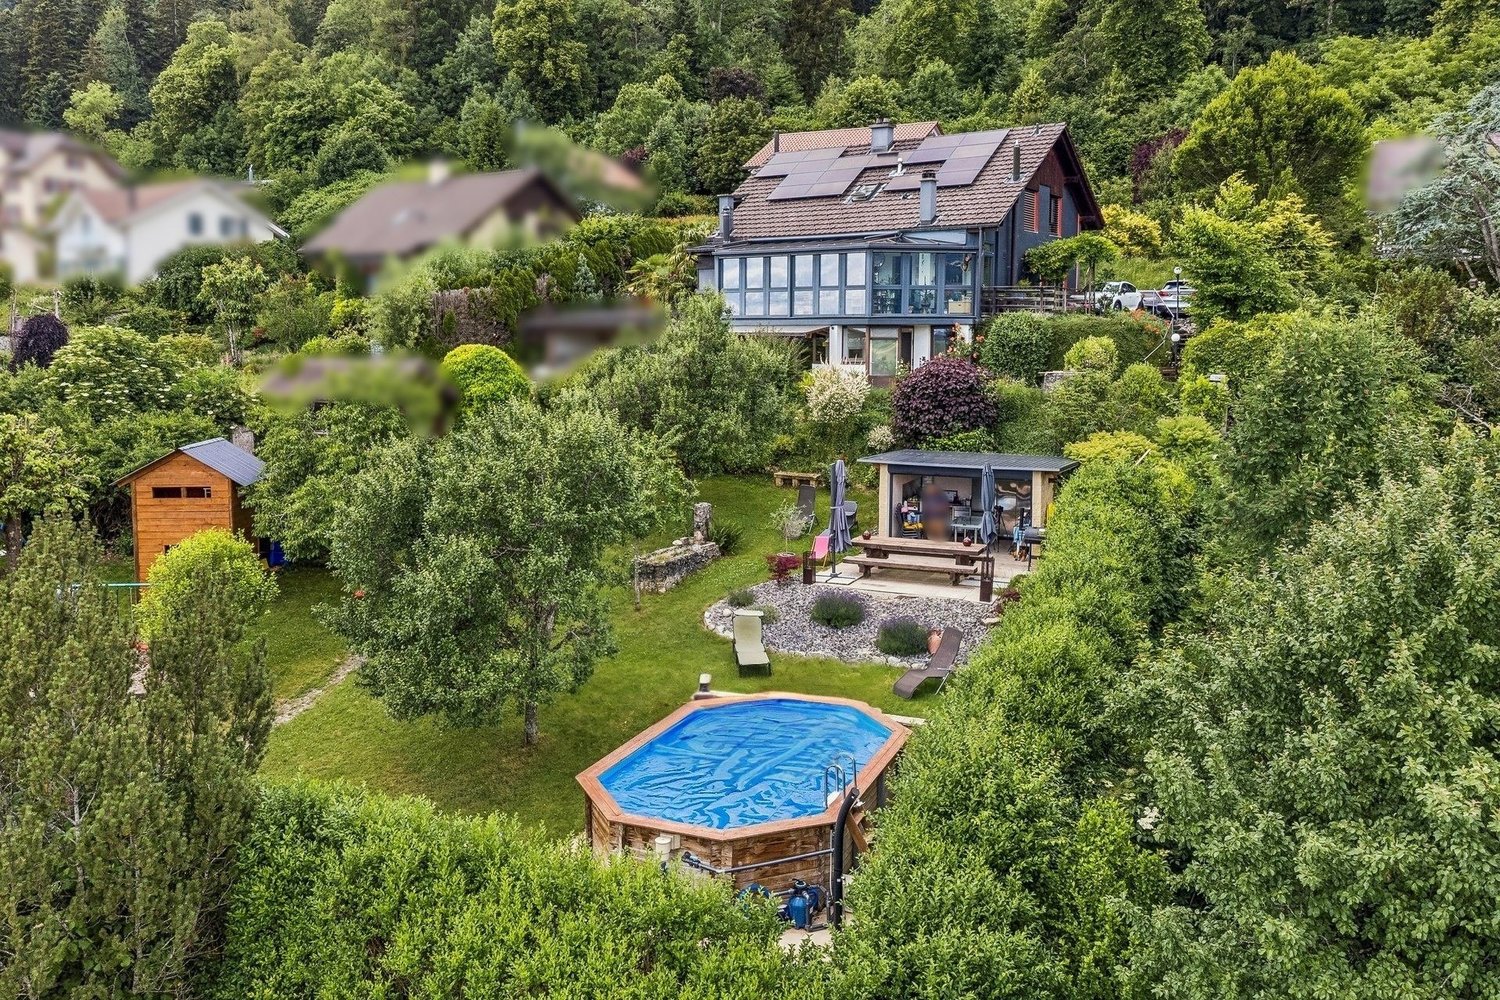
Nestled in the heart of the village of Chézard-St-Martin, this bright villa benefits from a privileged location, in a dead-end street, offering a magnificent view of the Val-de-Ruz.Close to amenities, a bus stop is accessible in just 8 minutes on foot, while the dairy and school are reachable in 10 minutes.Built in 1983, many works have been carried out over the years (mentioned in the sales brochure).The basement includes a technical room/laundry room, a cellar, a fallout shelter, a shower room as well as a bedroom with a veranda, which can be converted into an independent studio. The veranda, equipped with a fitted kitchen and a pellet stove, gives access to a lovely 26 m² terrace.On the ground floor, a spacious living room opens onto a beautiful, light-filled veranda. A modern and perfectly equipped kitchen, a storage room, and a guest toilet complete this level. A 24 m² terrace provides access to two independent spaces, arranged as a workshop and office.The floor consists of a shower room and four bedrooms, two of which have access to the balcony.The superb, tree-lined garden of 1'113 m² constitutes a real haven of peace, ideal for relaxation in complete privacy. It has a summer kitchen, an above-ground pool, a garden shed, and a children's playhouse.A carport and four outdoor parking spaces complete this property.Are you interested in this property? Contact us!

New building
1 / 5
5.5 rooms169m²CHF 1,250,000.–
2525 Le Landeron

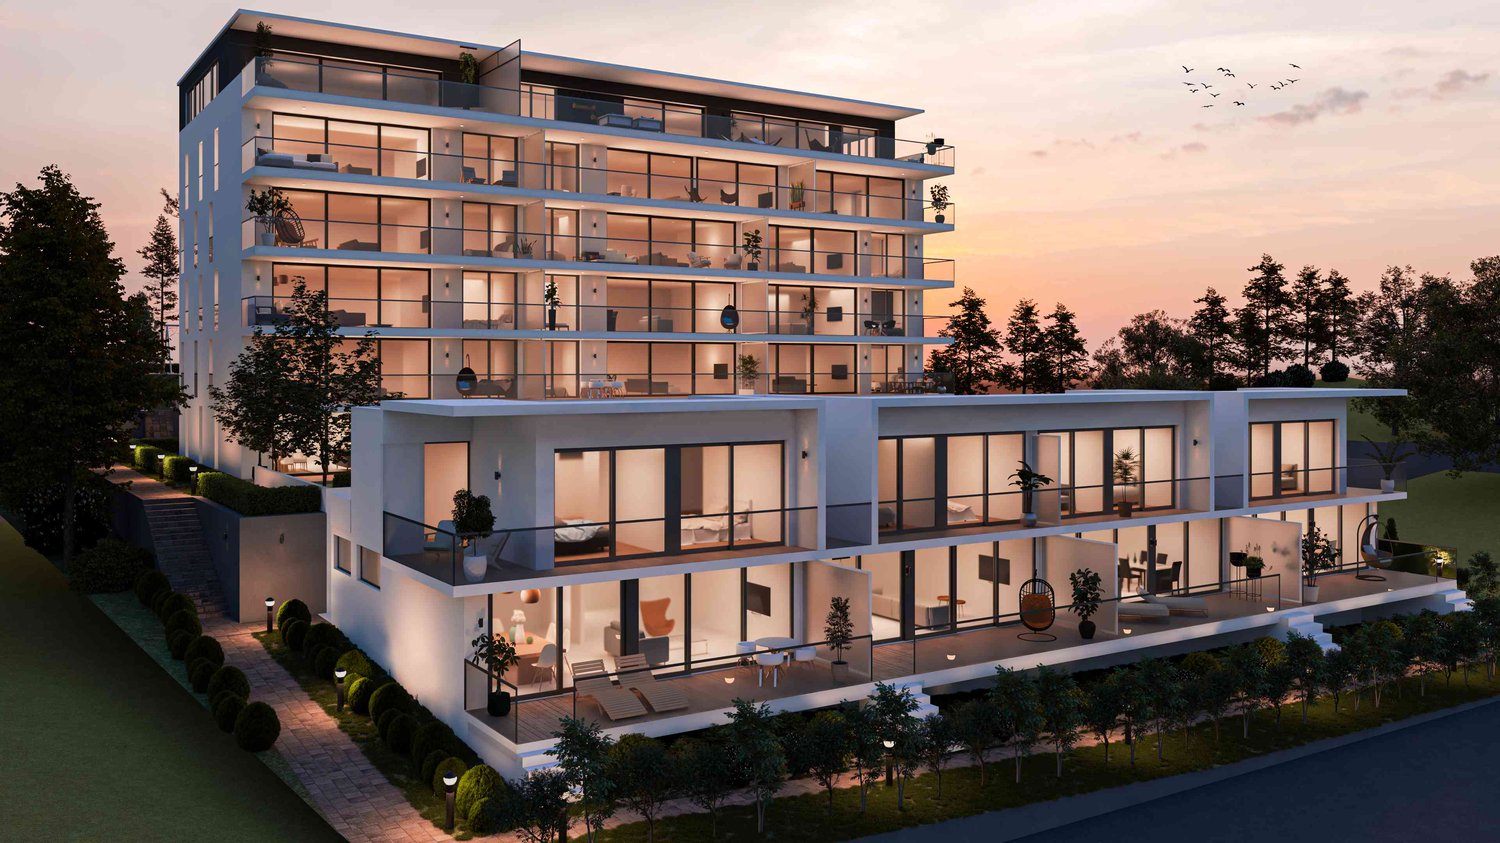
Harmony - Semi-detached house with 5.5 rooms - D.15

A project that finally meets your expectations!LOCATIONIdeally located in the heart of Landeron, in a quiet and sought-after residential area, the Harmony project benefits from a privileged living environment that combines serenity and immediate proximity to amenities.Here, the expression "close to all amenities" takes on its full meaning. In just 5 minutes on foot, you can reach schools, shops, public transport, and various relaxation areas such as the lake shores or the communal pool.THE PROJECTComposed of 4 villas with contemporary and elegant architecture, Harmony offers bright living spaces, largely open to the outside thanks to generous terraces and private gardens that can reach over 470 m².The volumes have been carefully studied to offer a functional, comfortable, and modern family life organization.Each villa benefits from the sought-after intimacy and independence of a single-family home, while also intelligently benefiting from the neighborhood's infrastructure, notably a large playground area accessible in a secure and traffic-calmed environment.THE VILLASLabeled Minergie, the villas are built with the latest generation materials and meet current standards in terms of comfort, energy efficiency, and quality of life.The living areas vary from 153 m² to 171 m² and offer spacious areas for the whole family. Each dwelling has 4 bedrooms, including a superb parental suite on the top floor.Two indoor parking spaces (included in the price) with direct access to the basement provide appreciable daily comfort. The owners also benefit from large storage spaces in the basement.The villas are entirely independent in terms of energy and are equipped with their own heat pump heating system as well as solar panels installed on the roof.DELIVERYCurrently under construction, the villas will be delivered from December 2026.We are pleased to welcome you on site, by appointment, to present the project and its many advantages. Buyers still have the opportunity to personalize the elements of their future interior, notably the floor coverings, kitchen, and sanitary facilities.PRICE: From CHF 1'250'000.?For more information, visit the dedicated website:https://villas-harmony.ch/
1 / 7
4.5 rooms120m²CHF 1,050,000.–
A Chez-le-Bart, 2025 Chez-le-Bart

The Shores of Gorgier 9 contiguous villas by the water

Located in Chez-le-Bart, the Les Rives de Gorgier project benefits from a rare location, among the last plots of land directly on the shores of Lake Neuchâtel, in a preserved and privileged environment.The project consists of nine contiguous and contemporary villas distributed in three rows oriented southeast. Their sober and elegant architecture integrates harmoniously into the landscape thanks to purified lines and materials selected for their quality, durability, and comfort.Each villa opens generously towards the lake. The living room and open kitchen form a vast, bright space extended by a terrace and a private garden, offering a true continuity between interior and exterior. The ground floor also includes an entrance hall with integrated storage and a visitor toilet.Upstairs, three spacious bedrooms and two bathrooms make up a comfortable sleeping area. The parental suites benefit from a direct view of the lake landscapes and their light variations throughout the day.Designed to last, the villas meet the most demanding energy standards, combining thermal comfort and controlled costs. A direct pedestrian path leads to the shores of the lake, ideal for swimming and walking.The project finally has 12 outdoor parking spaces, offered in addition to the sale price at a rate of CHF 25,000 per space, as well as 36 bicycle parking spaces, including 11 dedicated to electric bicycles, promoting soft mobility in everyday life.

1 / 7
4.5 rooms126m²CHF 1,290,000.–
A Chez-le-Bart, 2025 Chez-le-Bart

The Shores of Gorgier 9 contiguous villas by the water

Located in Chez-le-Bart, the Les Rives de Gorgier project benefits from a rare location, among the last plots of land directly on the shores of Lake Neuchâtel, in a preserved and privileged environment.The project consists of nine contiguous and contemporary villas arranged in three rows facing southeast. Their simple and elegant architecture blends harmoniously into the landscape thanks to purified lines and materials selected for their quality, durability, and comfort.Each villa opens generously onto the lake. The living room and open kitchen form a large, bright space extended by a terrace and private garden, offering a true continuity between indoors and outdoors. The ground floor also includes an entrance hall with integrated storage and a visitor toilet.Upstairs, three spacious bedrooms and two bathrooms make up a comfortable night area. The parental suites benefit from a direct view of the lake scenery and its light variations throughout the day.Designed to last, the villas meet the most demanding energy standards, combining thermal comfort and controlled costs. A direct pedestrian path leads to the shores of the lake, ideal for swimming and walking.The project finally has 12 outdoor parking spaces, offered in addition to the sale price at a rate of CHF 25,000 per space, as well as 36 bicycle parking spaces, including 11 dedicated to electric bicycles, promoting soft mobility in everyday life.

1 / 7
4.5 rooms126m²CHF 1,390,000.–
A Chez-le-Bart, 2025 Chez-le-Bart

The Shores of Gorgier 9 contiguous villas by the water

Located in Chez-le-Bart, the Les Rives de Gorgier project benefits from a rare location, among the last plots of land directly on the shores of Lake Neuchâtel, in a preserved and privileged environment.The project consists of nine contiguous and contemporary villas distributed in three rows oriented southeast. Their sober and elegant architecture integrates harmoniously into the landscape thanks to purified lines and materials selected for their quality, durability, and comfort.Each villa opens generously towards the lake. The living room and open kitchen form a vast, bright space extended by a terrace and a private garden, offering a true continuity between interior and exterior. The ground floor also includes an entrance hall with integrated storage and a guest toilet.Upstairs, three spacious bedrooms and two bathrooms make up a comfortable sleeping area. The parental suites benefit from a direct view of the lake landscapes and their light variations throughout the day.Designed to last, the villas meet the most demanding energy standards, combining thermal comfort and controlled costs. A direct pedestrian access leads to the shores of the lake, ideal for swimming and walking.The project finally has 12 outdoor parking spaces, offered in addition to the sale price at a rate of CHF 25,000 per space, as well as 36 bicycle parking spaces, including 11 dedicated to electric bicycles, promoting soft mobility in everyday life.

1 / 7
4.5 rooms120m²CHF 1,200,000.–
A Chez-le-Bart, 2025 Chez-le-Bart

The Shores of Gorgier 9 contiguous villas by the water

Located in Chez-le-Bart, the Les Rives de Gorgier project benefits from a rare location, among the last plots of land directly on the shores of Lake Neuchâtel, in a preserved and privileged environment.The project consists of nine contiguous and contemporary villas distributed in three rows oriented southeast. Their sober and elegant architecture integrates harmoniously into the landscape thanks to purified lines and materials selected for their quality, durability, and comfort.Each villa opens generously towards the lake. The living room and open kitchen form a vast, bright space extended by a terrace and a private garden, offering a true continuity between inside and outside. The ground floor also includes an entrance hall with integrated storage and a guest toilet.Upstairs, three spacious bedrooms and two bathrooms make up a comfortable sleeping area. The parental suites benefit from a direct view of the lacustrine landscapes and their light variations throughout the day.Designed to last, the villas meet the most demanding energy standards, combining thermal comfort and controlled costs. A direct pedestrian path leads to the shores of the lake, ideal for swimming and walking.The project finally has 12 outdoor parking spaces, offered in addition to the sale price at a rate of CHF 25,000 per space, as well as 36 bicycle parking spaces, including 11 dedicated to electric bicycles, promoting soft mobility in everyday life.

1 / 7
4.5 rooms124m²CHF 1,130,000.–
A Chez-le-Bart, 2025 Chez-le-Bart

The Shores of Gorgier 9 contiguous villas by the water

Located in Chez-le-Bart, the Les Rives de Gorgier project benefits from a rare location, among the last plots of land directly on the shores of Lake Neuchâtel, in a preserved and privileged environment.The project consists of nine contiguous and contemporary villas distributed in three rows oriented southeast. Their sober and elegant architecture integrates harmoniously into the landscape thanks to purified lines and materials selected for their quality, durability, and comfort.Each villa opens generously towards the lake. The living room and open kitchen form a vast, bright space extended by a terrace and a private garden, offering a true continuity between interior and exterior. The ground floor also includes an entrance hall with integrated storage and a guest toilet.Upstairs, three spacious bedrooms and two bathrooms make up a comfortable sleeping area. The parental suites benefit from a direct view of the lake landscapes and their light variations throughout the day.Designed to last, the villas meet the most demanding energy standards, combining thermal comfort and controlled costs. A direct pedestrian path leads to the shores of the lake, ideal for swimming and walking.The project finally has 12 outdoor parking spaces, offered in addition to the sale price at a rate of CHF 25,000 per space, as well as 36 bicycle parking spaces, including 11 dedicated to electric bicycles, promoting soft mobility in everyday life.

1 / 7
4.5 rooms120m²CHF 1,020,000.–
A Chez-le-Bart, 2025 Chez-le-Bart

The Shores of Gorgier 9 contiguous villas by the water

Located in Chez-le-Bart, the Les Rives de Gorgier project benefits from a rare location, among the last plots of land directly on the shores of Lake Neuchâtel, in a preserved and privileged environment.The project consists of nine contiguous and contemporary villas, distributed in three rows oriented southeast. Their sober and elegant architecture integrates harmoniously into the landscape thanks to purified lines and materials selected for their quality, durability, and comfort.Each villa opens generously towards the lake. The living room and open kitchen form a vast, bright space extended by a terrace and a private garden, offering a true continuity between indoors and outdoors. The ground floor also includes an entrance hall with integrated storage and a visitor toilet.Upstairs, three spacious bedrooms and two bathrooms make up a comfortable sleeping area. The parental suites benefit from a direct view of the lake landscapes and their light variations throughout the day.Designed to last, the villas meet the most demanding energy standards, combining thermal comfort and controlled costs. A direct pedestrian path leads to the shores of the lake, suitable for swimming and walking.The project finally has 12 outdoor parking spaces, offered in addition to the sale price at a rate of CHF 25,000 per space, as well as 36 bicycle parking spaces, including 11 dedicated to electric bicycles, promoting soft mobility in everyday life.

1 / 7
4.5 rooms124m²CHF 1,290,000.–
A Chez-le-Bart, 2025 Chez-le-Bart

The Shores of Gorgier 9 contiguous villas by the water

Located in Chez-le-Bart, the Les Rives de Gorgier project benefits from a rare location, among the last plots of land directly on the shores of Lake Neuchâtel, in a preserved and privileged environment.The project consists of nine contiguous and contemporary villas distributed in three rows oriented southeast. Their sober and elegant architecture integrates harmoniously into the landscape thanks to purified lines and materials selected for their quality, durability, and comfort.Each villa opens generously towards the lake. The living room and open kitchen form a vast, bright space extended by a terrace and a private garden, offering a true continuity between interior and exterior. The ground floor also includes an entrance hall with integrated storage and a guest toilet.Upstairs, three spacious bedrooms and two bathrooms make up a comfortable sleeping area. The parental suites benefit from a direct view of the lacustrine landscapes and their light variations throughout the day.Designed to last, the villas meet the most demanding energy standards, combining thermal comfort and controlled costs. A direct pedestrian path leads to the shores of the lake, ideal for swimming and walking.The project finally has 12 outdoor parking spaces, offered in addition to the sale price at a rate of CHF 25,000 per space, as well as 36 bicycle parking spaces, including 11 dedicated to electric bicycles, promoting soft mobility in everyday life.

1 / 7
4.5 rooms124m²CHF 1,060,000.–
A Chez-le-Bart, 2025 Chez-le-Bart

The Shores of Gorgier 9 contiguous villas by the water

Located in Chez-le-Bart, the Les Rives de Gorgier project benefits from a rare location, among the last plots of land directly on the shores of Lake Neuchâtel, in a preserved and privileged environment.The project consists of nine contiguous and contemporary villas, distributed in three rows oriented southeast. Their sober and elegant architecture integrates harmoniously into the landscape thanks to purified lines and materials selected for their quality, durability, and comfort.Each villa opens generously towards the lake. The living room and open kitchen form a vast, bright space extended by a terrace and a private garden, offering a true continuity between interior and exterior. The ground floor also includes an entrance hall with integrated storage and a guest toilet.Upstairs, three spacious bedrooms and two bathrooms make up a comfortable sleeping area. The parental suites benefit from a direct view of the lake landscapes and their light variations throughout the day.Designed to last, the villas meet the most demanding energy standards, combining thermal comfort and controlled costs. A direct pedestrian path leads to the shores of the lake, ideal for swimming and walking.The project finally has 12 outdoor parking spaces, offered in addition to the sale price at a rate of CHF 25,000 per space, as well as 36 bicycle parking spaces, including 11 dedicated to electric bicycles, promoting soft mobility in everyday life.

1 / 12
2 rooms46m²CHF 500,000.–
2400 Le Locle

Simple holiday home in a beautifully idyllic location

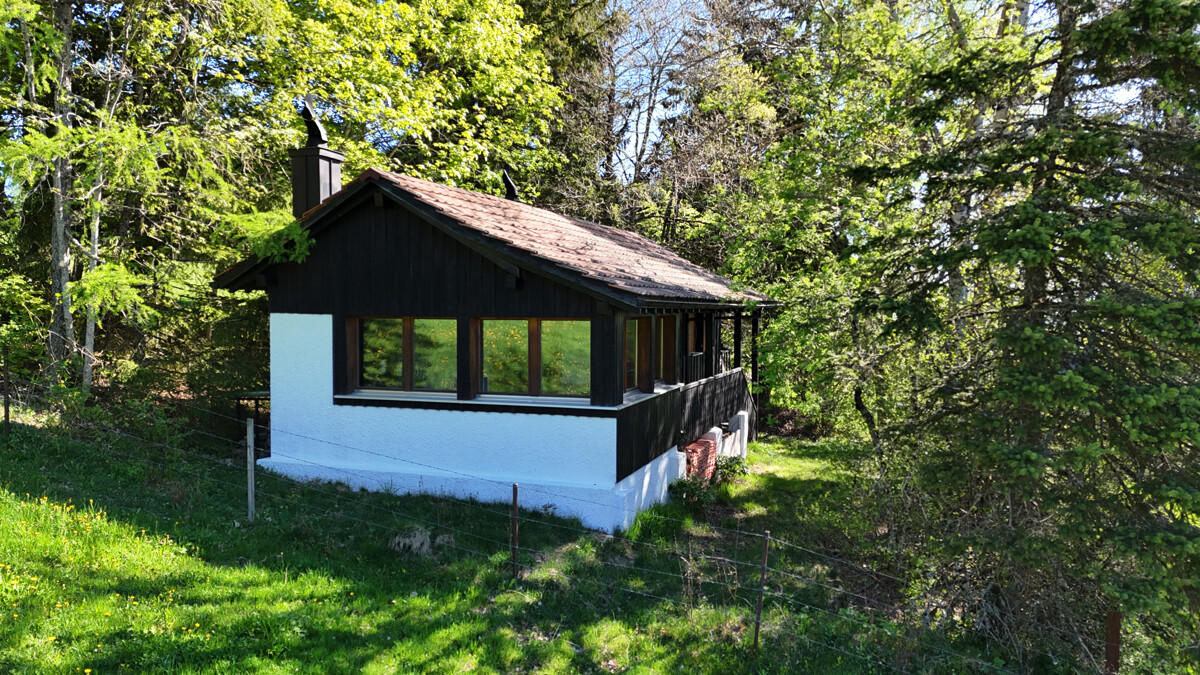
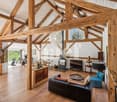
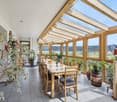
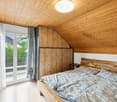
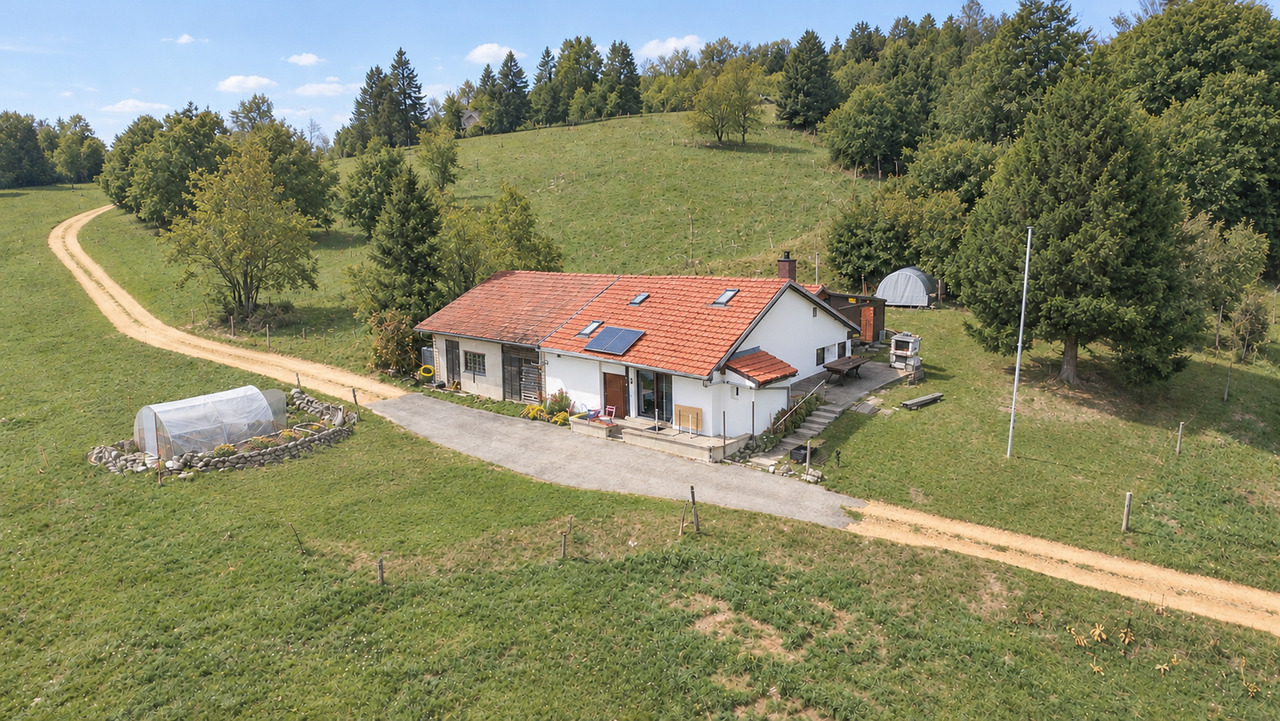
At an altitude of almost 1,185 meters, on a sunny hill, stands this simple holiday home from 1947. Nestled between forest and wide meadows, with a view over gentle hills to far into the valley. The house offers two rooms on 46 m2 of living space and is in good condition despite its modest comfort: The downhill-facing half of the roof was renovated and insulated; the uphill-facing side is unrevised, but has not given any reason for complaint to date. The windows are modern, the two wood-burning stoves provide cozy warmth on cooler days. A generous corner glazing in the dining area makes the room almost a lookout pavilion - nature becomes part of the living. The interior is completely clad in wood and exudes the honest character of a real chalet: visible beams, warm wood, simple furnishings. A covered veranda invites you to linger in the summer. This house is not a classic holiday home. There is no power grid, no shower, and no connection to the sewerage system. Cooking is done on a small gas stove, supplemented by a hybrid refrigerator that can be operated with gas or electricity. A mobile gas oven is ready for operation, as is a functional generator that can be connected to the socket in the large room via a cable. The water comes from a rainwater cistern. For future use, we recommend providing a new tank to ensure impeccable water hygiene. For a later solar installation, some basic elements are already available: sockets, switches, indirect lighting behind blinds in both rooms, and roof-side pipe carriers for accommodating possible panels. With a solar system and a small storage unit (510 kWh), the comfort could be noticeably increased. Note on access: The access leads from a farm over a bumpy field path, about 270 meters long, with partly deep ruts. Then another 230 meters over a drivable meadow. A vehicle with high ground clearance and four-wheel drive is recommended. In wet conditions and in winter, access is difficult or almost impossible - the current owners were allowed to park their car at a house in the surrounding area in such cases. The house has been in the possession of the same owner for 40 years, who is now selling due to age. A rare opportunity to take over a place that has been carefully preserved over decades. The region: Le Locle and the surrounding Hochjura landscape are among the most beautiful regions in Switzerland. The Doubs, which forms the border between Switzerland and France here, has created a spectacular gorge landscape. The famous Saut du Doubs - a 27-meter-high waterfall - as well as the lakes Lac des Brenets and Lac de Moron with their quiet shores are also nearby. Hiking trails, mountain bike routes, and cross-country ski trails in winter lead directly through this unspoiled natural landscape. Le Locle itself, a UNESCO World Heritage Site of watchmaking cities, is just a few minutes' drive away. This chalet is something for people who are looking for the authentic - silence, sun, stars, and a retreat where time has a different measure.

1 / 12
15 rooms810m²Price on request
A Hauterive NE, 2068 Hauterive

Champréveyres Estate: Multiple Opportunities with Lake View

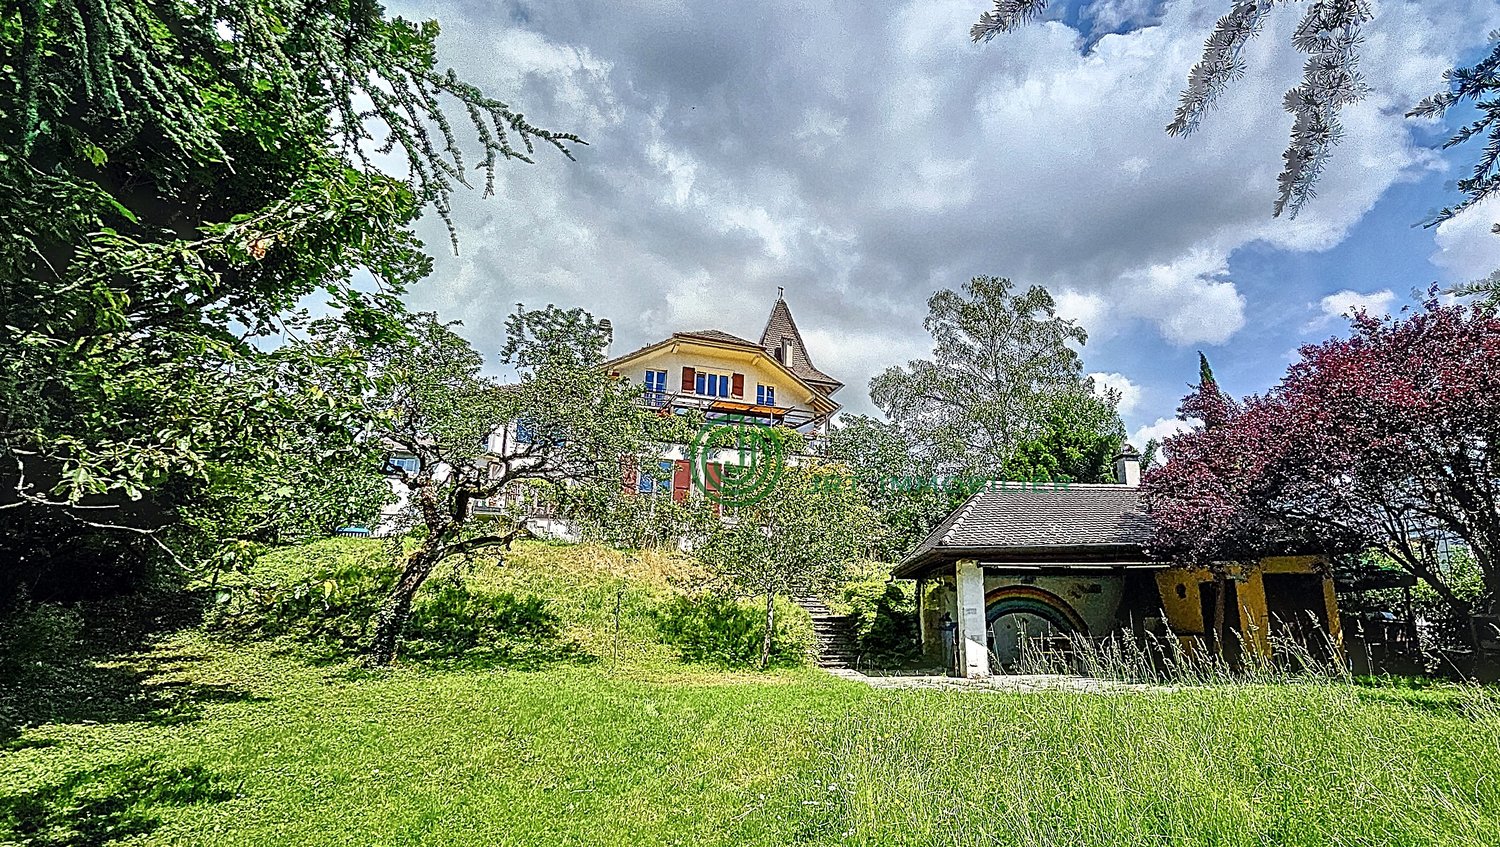
Discover a rare and precious opportunity in the heart of the Hauterive wine region, in Neuchâtel.This unique estate, located in a picturesque setting of great beauty, offers an authentic charm and incredible potential for lovers of heritage and ambitious projects.The building, typical of the region, seduces with its traditional architecture and period elements that testify to a rich legacy. You will be won over by its ancient fireplaces, refined moldings, and atmosphere imbued with history. Each detail tells a story, and each room invites you to imagine a tailored future.From the estate, the panoramic view stretches as far as the eye can see, offering a breathtaking spectacle of Lake Neuchâtel and the Alps. This idyllic setting is an invitation to serenity and inspiration.Although the property requires renovation work, its volume of 4'910m leaves room for all desires.This property also stands out for its immense commercial potential. Thanks to its strategic location and unique charm, it could become a dynamic coworking space, a boutique hotel, a gourmet restaurant, or even a cultural or medical center. As an ideal cradle for SMEs, schools, or other institutions, its generous volumes and exceptional character allow for imagining a multitude of attractive and profitable activities that will seduce a wide audience.This estate is a true rare gem, offering a perfect balance between authenticity and potential. Do not miss this unique opportunity to transform this exceptional place into a project in your image.For more information or to organize a visit, contact me today. Together, let's bring your dreams to life in this enchanting setting.

Suggested properties for you based on search results

Other interesting objects