347 results - House, chalet, rustico to buy: Canton Neuchatel

1 / 6
5.5 rooms120m²CHF 815,000.–
A Savagnier, 2065 Savagnier

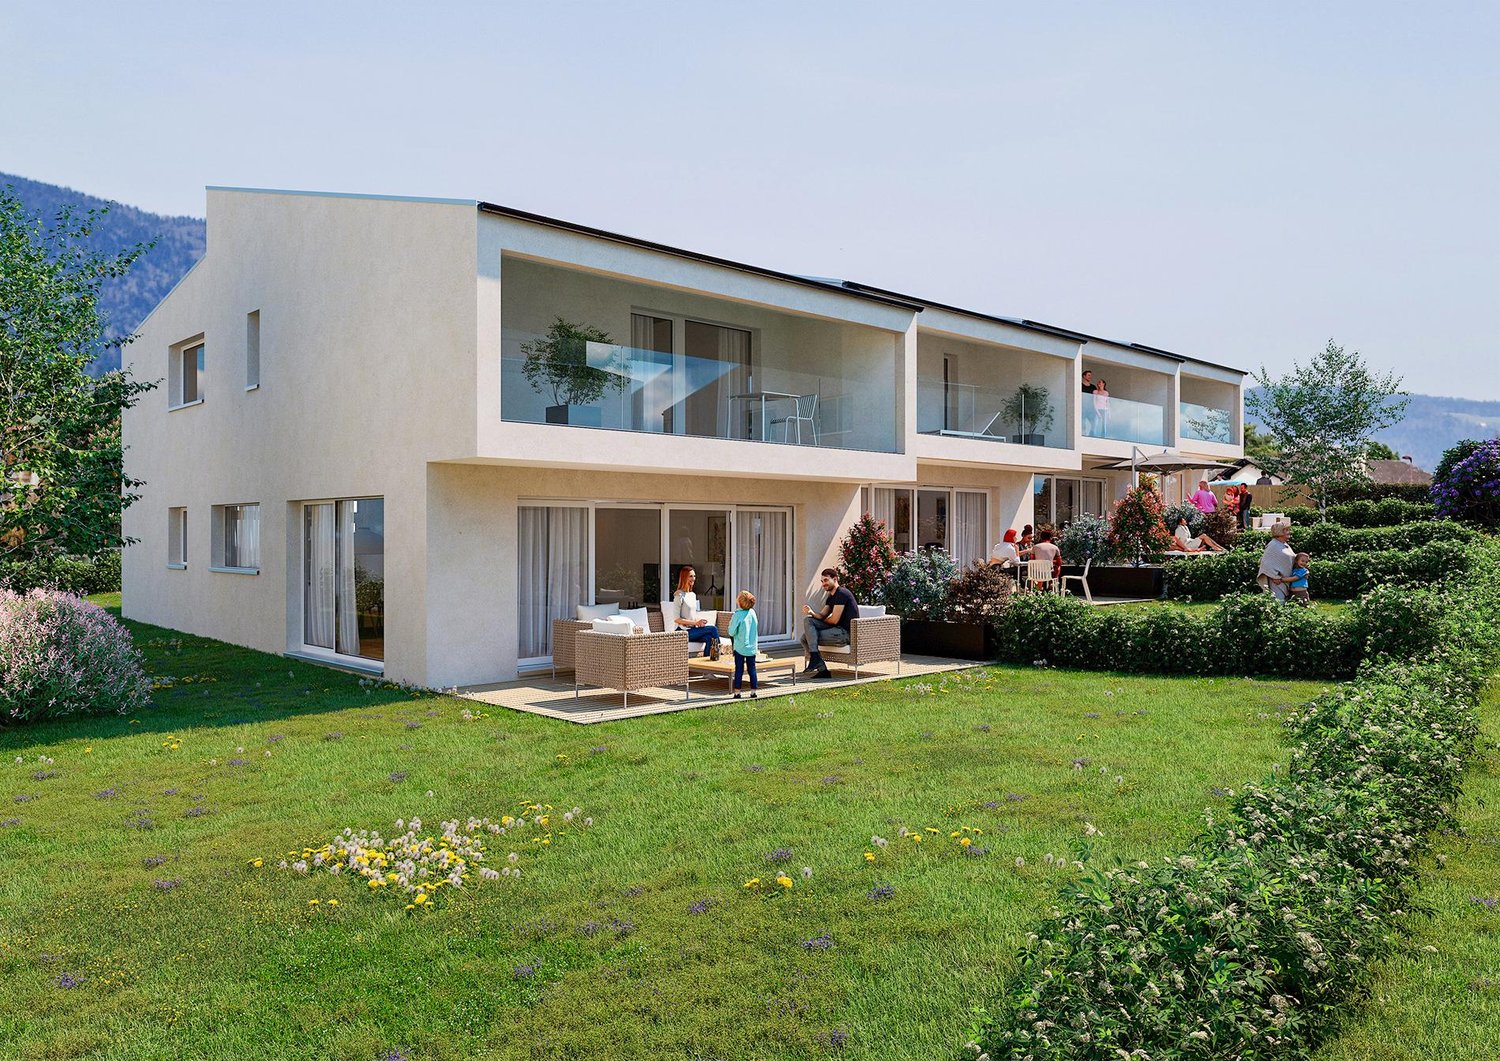
Plot E - 5.5-room villa

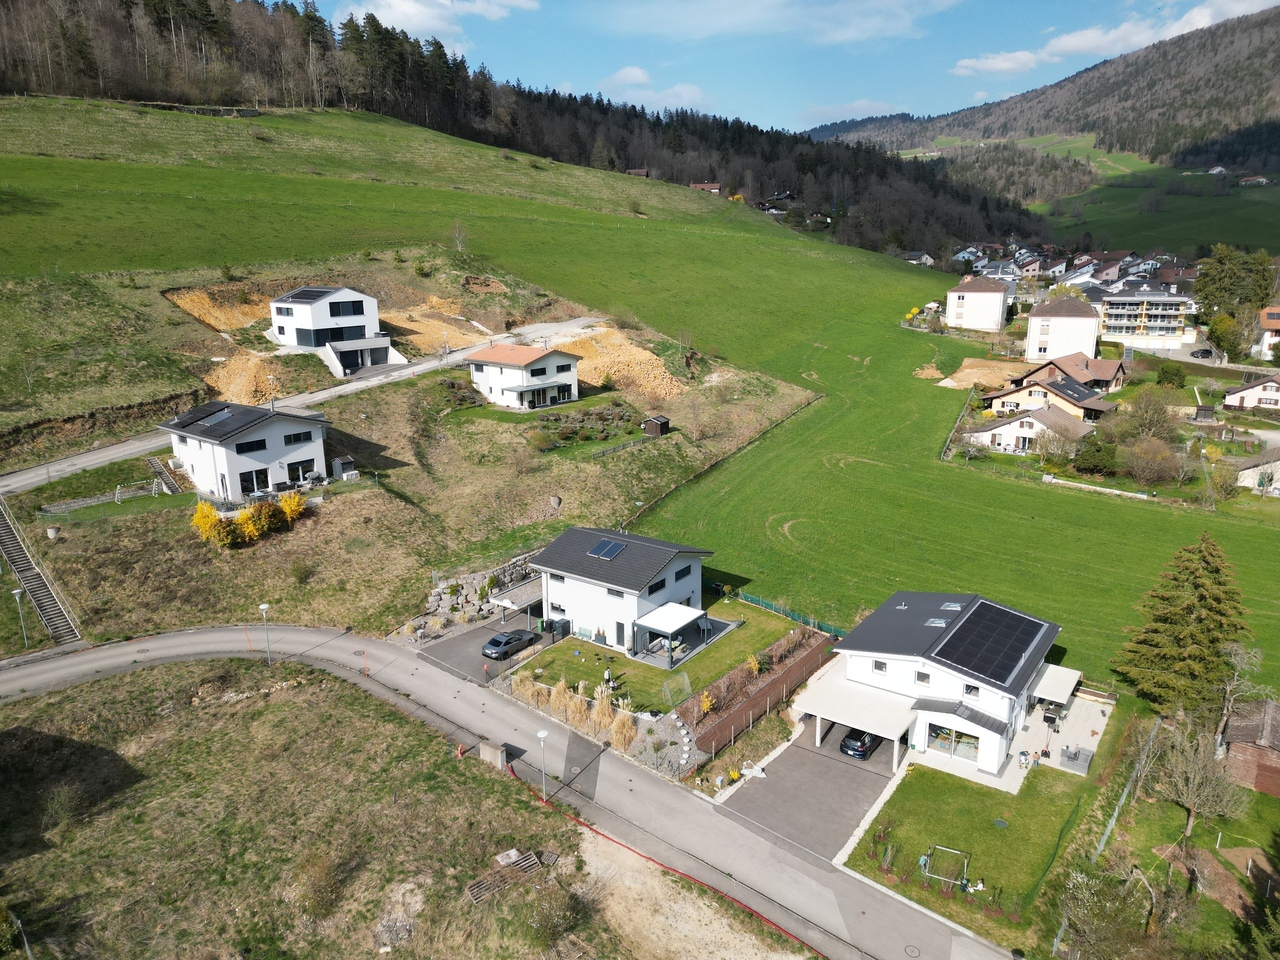
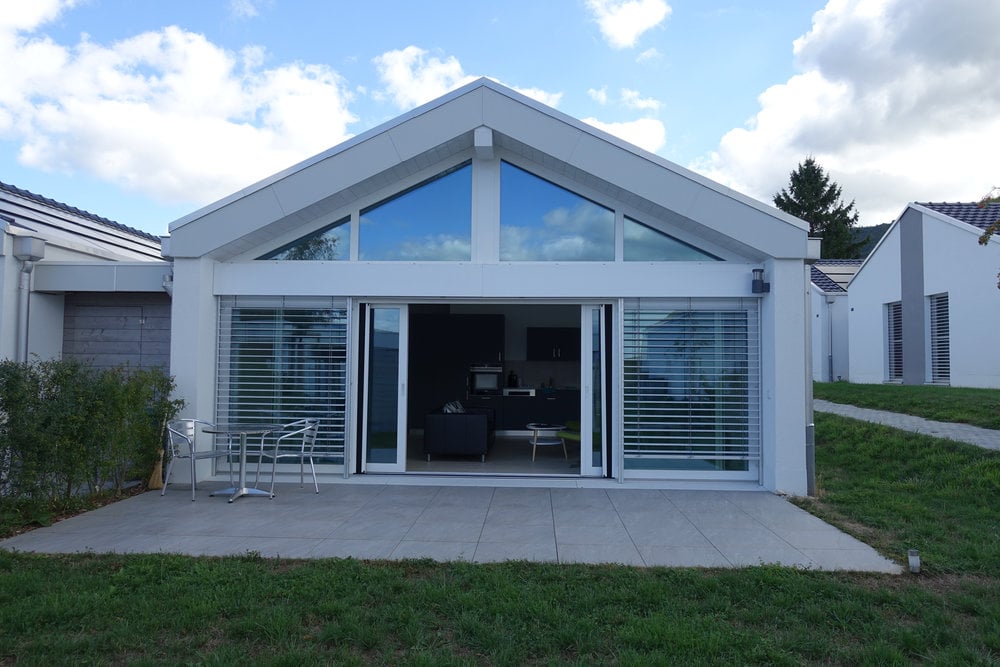
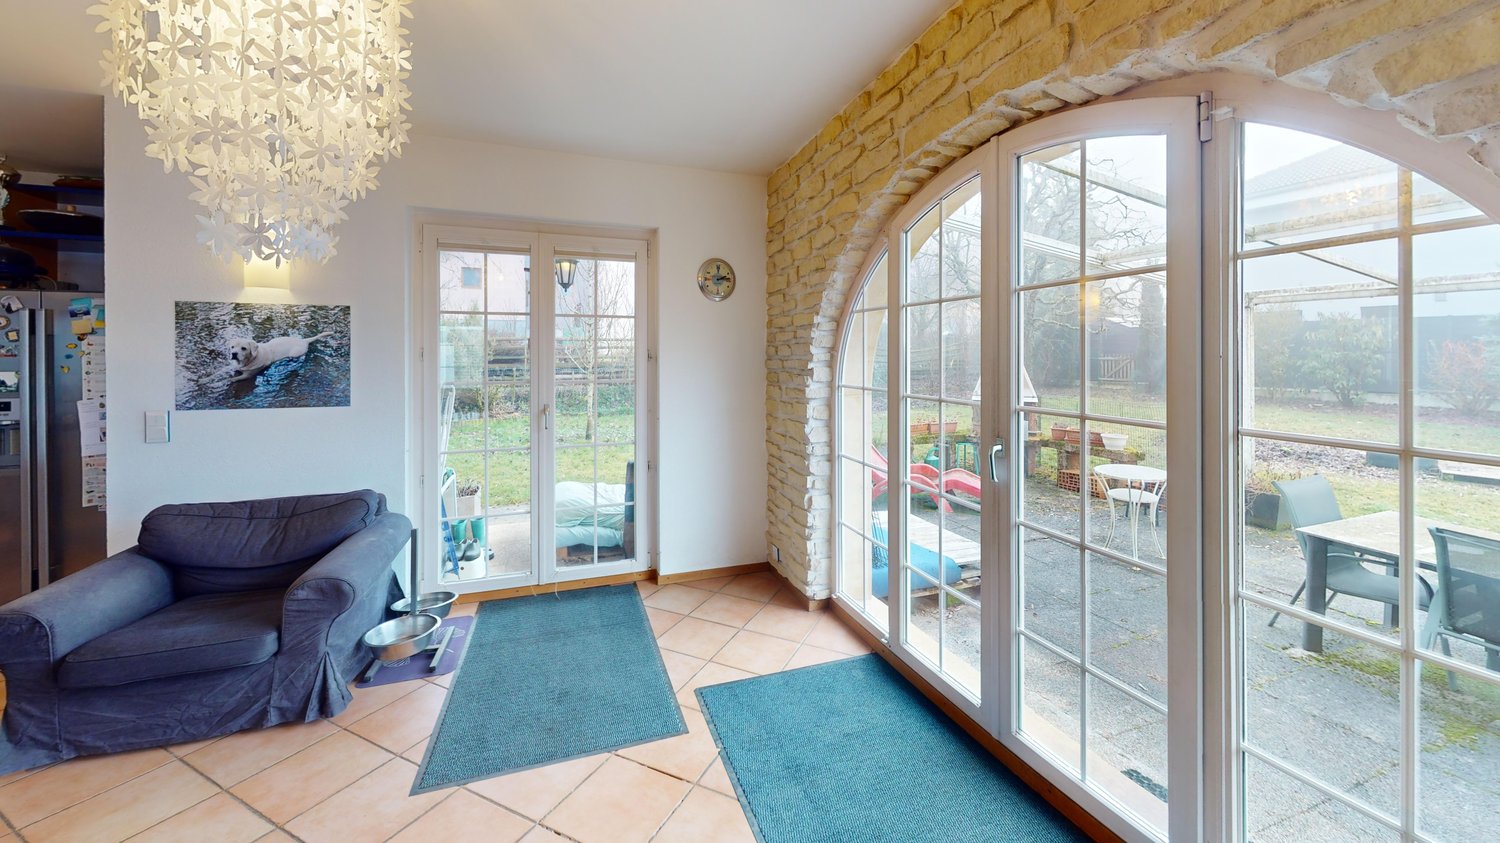
In the heart of the charming village of Savagnier, the four semi-detached villas of the Les Forgerons complex perfectly combine domestic comfort, the serenity of a rural setting, and rapid urban connection.Throughout the day, the light generously pours into the villas and their living spaces, creating a welcoming atmosphere. The afternoon sun bathes the living room and the northwest-facing terrace, which is accessed through the large glass front. With a view of the surrounding fields and woods and beyond to the Jura ridges, the situation is ideal for enjoying the beautiful evenings at length, in an intimacy preserved by large vegetated planters. Unit B offers an additional outdoor space, a 40 m² garden to the west, where you can relax and unwind.Each villa has 5.5 rooms, for a total living area of 120 m² carefully designed to offer an exceptional living space. On the ground floor, the entrance hall leads to the bright living/dining room, perfectly arranged to combine conviviality and functionality. A WC/laundry room completes the ground floor. The first floor has two large bedrooms, including the 19 m² parental bedroom, complemented by a bathroom with a bathtub, on 40.5 m². Above, the attic offers two additional bedrooms and a shower room on a surface of 37 m².It is also worth noting that the interior layout is not fixed, each villa can be reinterpreted in a 4.5-room configuration, notably by creating a large parental suite on the first floor, according to the wishes and needs of the future owners.

1 / 6
5.5 rooms120m²CHF 810,000.–
A Savagnier, 2065 Savagnier

Plot D - 5.5-room villa

In the heart of the charming village of Savagnier, the four grouped villas of the "Les Forgerons" complex perfectly combine domestic comfort, the serenity of a rural setting, and rapid urban connection.Throughout the day, the light generously pours into the villas and their living spaces, installing a welcoming atmosphere. The afternoon sun bathes the living room and the northwest-facing terrace, which is accessed through the large glass bay. With a view of the surrounding fields and woods and beyond to the Jura ridges, the situation is ideal for enjoying the beautiful evenings at length, in an intimacy preserved by large vegetated planters. Unit B offers an additional outdoor space, a 40 m² garden to the west, where you can relax and unwind.Each villa has 5.5 rooms, for a total living area of 120 m² carefully designed to offer an exceptional living space. On the ground floor, the entrance hall leads to the bright living/dining room, perfectly arranged to combine conviviality and functionality. A WC/laundry room completes the ground floor. The first floor has two large bedrooms, including the 19 m² parental bedroom, complemented by a bathroom equipped with a bathtub. Above, the attics offer two additional bedrooms and a shower room on a surface of 37 m².It is also worth noting that the interior layout is not fixed, each villa can be reinterpreted in a 4.5-room configuration, notably by creating a large parental suite on the first floor, according to the desires and needs of the future owners.

1 / 6
5.5 rooms120m²CHF 810,000.–
A Savagnier, 2065 Savagnier

Plot C - 5.5-room villa

In the heart of the charming village of Savagnier, the four grouped villas of the Les Forgerons complex perfectly combine domestic comfort, the serenity of a rural setting, and rapid urban connection.Throughout the day, the light generously pours into the villas and their living spaces, creating a welcoming atmosphere. The afternoon sun bathes the living room and the northwest-facing terrace, which is accessed through the large glass bay. With a view of the surrounding fields and woods and beyond to the Jura ridges, the situation is ideal for enjoying the beautiful evenings at length, in an intimacy preserved by large vegetated planters. Unit B offers an additional outdoor space, a 40 m² garden to the west, where you can relax and unwind.Each villa has 5.5 rooms, for a total living area of 120 m² carefully designed to offer an exceptional living space. On the ground floor, the entrance hall leads to the bright living room/kitchen, perfectly arranged to combine conviviality and functionality. A WC/laundry room completes the ground floor. The first floor has two large bedrooms, including the 19 m² parental bedroom, complemented by a bathroom equipped with a bathtub. Above, the attic offers two additional bedrooms and a shower room on a surface of 37 m².It is also worth noting that the interior layout is not fixed, each villa can be reinterpreted in a 4.5-room configuration, notably by creating a large parental suite on the first floor, according to the desires and needs of the future owners.

1 / 11
12 rooms600m²Price on request
A Vaumarcus, 2028 Vaumarcus

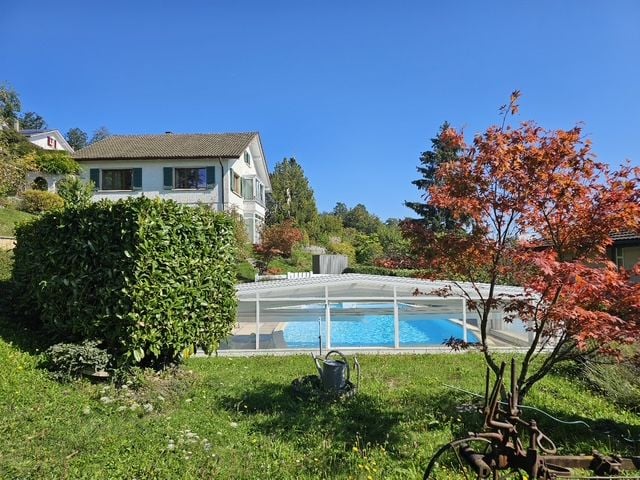
Exceptional 12-room residence with swimming pool

Discover this prestigious residence in Vaumarcus, offering a breathtaking view of Lake Neuchâtel and the Alps. In a peaceful environment, this home harmonizes modernity and refinement. With a living area of 600 m² spread over three levels, it offers generous and bright living spaces comprising 12 rooms, including 7 bedrooms and 5 bathrooms. On the upper ground floor, a spacious entrance hall with storage leads to a contemporary open kitchen opening onto a shaded terrace, a light-filled dining room, and a living room with a fireplace and large windows opening onto a panorama of the lake and mountains. A guest room with private bathroom, equipped with a jacuzzi and shower, completes this convivial and welcoming level. This floor also includes a separate guest toilet and a wellness area with a heated indoor/outdoor pool and direct access to the garage. The ground floor is optimized for practical and comfortable daily life. A central corridor serves three bright rooms with access to the terrace, sharing two modern bathrooms. The master suite includes a large walk-in closet and a private bathroom, ensuring comfort and intimacy. This floor also includes an office, a storage room, a shower room, and a separate toilet. The lower ground floor is a space dedicated to wellness and entertainment, including a modern kitchen, a cinema, a relaxation room, a large game room, a sauna, a steam room, and a Japanese basin. Technical rooms and maintenance facilities are also integrated into this floor.On a 3'447 m² plot, the property benefits from a tree-lined garden, a multi-purpose shed, and large terraces, offering its occupants a true haven of serenity. Its configuration allows for division into two independent residences, offering rare flexibility. Numerous outdoor and covered parking spaces as well as a double garage complete this property. This high-end house, built in 2006 and renovated in 2024, integrates domotics, a centralized vacuum cleaner, solar panels, and a rainwater harvesting system, for an ecological and luxurious lifestyle. Give yourself the opportunity to live in this unique place, designed to combine comfort and elegance. Contact us today for more information or to organize a visit at your convenience.

1 / 11
11 rooms330m²Price on request
Neuchâtel, 2523 Lignières

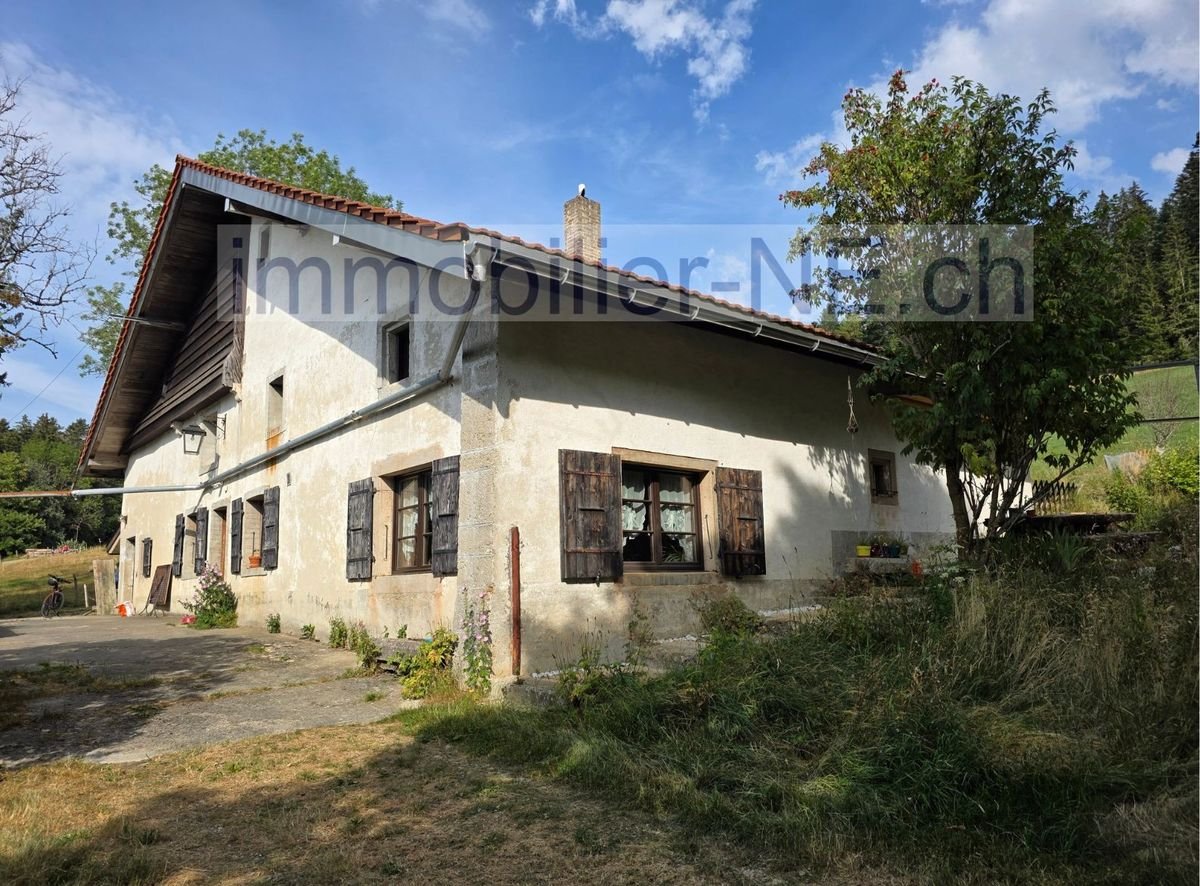
Completely renovated old farm

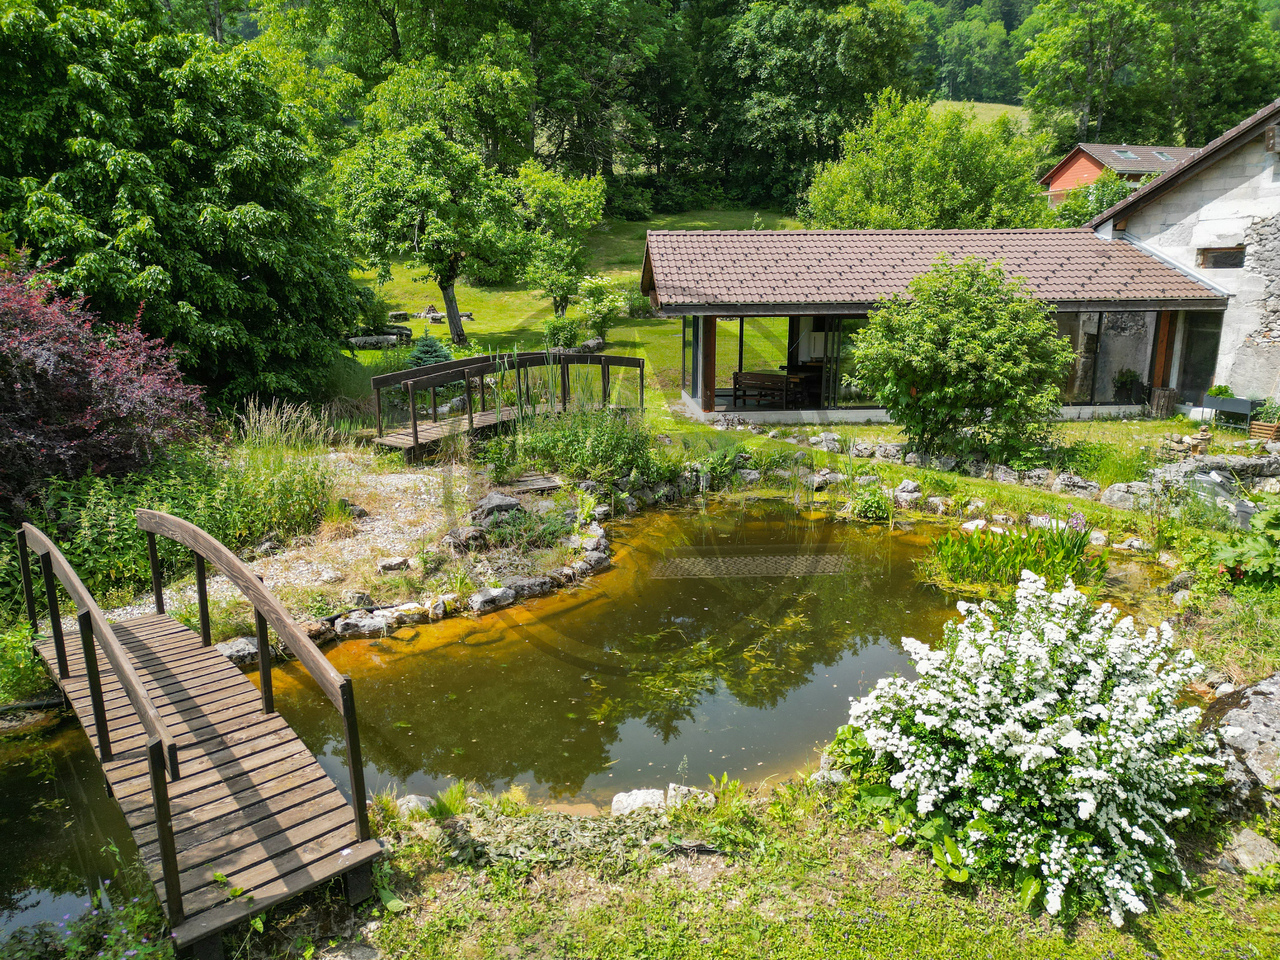
Located in the heights of the Neuchâtel canton, Lignières is a charming village that offers a peaceful and authentic living environment, between the vineyards of the Neuchâtel coast and the forests of the Bernese Jura. It invites relaxation and contact with nature, and seduces with its preserved landscapes, hiking trails, and panoramas of the Alps and Lake Biel. While cultivating a serene and rural atmosphere, the commune benefits from excellent accessibility, with Neuchâtel, Biel, and Bern quickly reachable, making Lignières an ideal balance between country life and proximity to urban centers.This old farm from 1902 is a property of character that seduces with its preserved authenticity and refined renovation, designed to offer modern comfort in an exceptional natural setting. Nestled in the heart of a green haven, on the edge of the forest, it promises a peaceful daily life, rhythmed by nature and light. The living spaces, generous and bathed in clarity, reveal a harmonious marriage between warm wood and noble stone, creating a soft, elegant, and timeless atmosphere, ideal for receiving as well as for recharging in complete intimacy.The house offers several rooms designed as true refuges of tranquility, including a spacious parental suite with private bathroom and dressing room. An exclusive wellness area completes this unique place, with an indoor pool, sauna, and jacuzzi, offering a true relaxation break at home. The carefully restored barn houses a workshop, storage spaces, and an independent two-room apartment, perfect for accommodating family, guests, or considering complementary use.Outside, the serenity continues thanks to a vast terrace with an outdoor chimney, ideal for summer evenings, and a landscaped pond surrounded by greenery. A rare property, imbued with charm and emotion, destined for those who seek an authentic, soothing, and timeless living space.

1 / 13
4.5 rooms101m²CHF 1,050,000.–
2034 Peseux

Magnificent Individual Villa with View - Peseux (NE)

Magnificent Individual Villa with View - Peseux (NE) Discover this rare gem located in the heart of a quiet and sought-after neighborhood in Peseux. This individual villa combines the charm of a breathtaking view of the lake and the Alps with an immediate proximity to all amenities.Its assets: Surface & Space: A 4.5-room house with 101 m² of living space (volume 632 m). Living area: A large living-dining room opening onto a beautiful veranda and an equipped kitchen, creating a warm and bright living space. Sleeping area: 3 bright bedrooms on the upper floor. 2 bathrooms (bathtub and shower) The functional plus: A 6 m² office space, ideal for teleworking. Exteriors: Private garden and terrace (142 m²) to enjoy the beautiful days, completed by a balcony with a panoramic view. 3 parking spaces: 1 covered, 1 semi-covered, 1 outdoor.Great potential for expansion:Beyond its current amenities, this villa offers real perspectives for evolution. It is quite possible to consider expanding the living space to create additional rooms according to your needs. A large attic and a cellar complete this potential.An ideal situation: Schools & Nurseries: Less than 5-10 minutes on foot (Collège Pamplemousse, École des Coteaux). Shops: Coop, Migros, and Denner in immediate proximity. Transport: Bus stop at 100m and Les Deurres train station accessible on foot. Highway: Access to A5 in just 5-7 minutes. Price: CHF 1'050'000.- Want to visit? Contact me: Agence Roccabella Immo SASamantha PhanPlace Numa-Droz 22000 Neuchâtel077.482.85.24samantha@roccabellaimmo.chDon't wait any longer to discover your future home!

1 / 13
8.5 rooms234m²CHF 1,400,000.–
2046 Fontaines

Exceptional property with two homes and vast garden in a privileged setting

This beautiful property offers generous volumes and great flexibility in use. Currently organized into two separate homes, it can easily be reunified to create a vast main residence according to your needs.It will perfectly suit a large family, an intergenerational project, or anyone looking for an independent professional space at home. Being free of occupation, it leaves total freedom to concretize your life project.A privileged locationLocated in a quiet and sought-after residential area, just a few steps from the village center, the property benefits from a green setting and absolute tranquility. Its optimal orientation guarantees excellent sunlight throughout the day, as well as an unobstructed view of the surrounding nature.Situated on a generous plot of 1,186 m², it consists of two harmoniously integrated semi-detached houses in a carefully landscaped and flowered garden.The outdoor areas have been designed as a true relaxation space: Large southwest-facing terrace Second terrace with pergola and awning Green spacesCompletely renovated in 2015 with quality materials, it seduces with its generous volumes and natural light thanks to large windows.Layout of the ground floor of the main home: Spacious living room with lounge, dining room, and open kitchen Fully equipped kitchen with central island/bar Direct access to the terrace and garden Magnificent veranda of 32 m² with electric blinds, a true additional living space usable all year round Entrance hall with storage One bedroom Guest toiletFirst floor: Two bedrooms, including a large parental suite with built-in wardrobes Bathroom with bathtub and showerBasement: Laundry room Technical room Wine cellar Storage spacesThe other home, built in 2015, integrates perfectly into the architectural whole and also benefits from an independent entrance and direct access to the garden.Ground floor: Entrance with guest toilet Modern open kitchen to a bright living room Direct access to the south-facing terrace and gardenFirst floor: Two bedrooms BathroomTechnical equipment Gas central heating Solar panels for hot water production Water softenerA rare property with multiple possibilitiesThanks to its evolving configuration, its privileged living environment, and the quality of its amenities, this property represents an ideal opportunity for those seeking space, modularity, and serenity in a sought-after residential area.Do not hesitate to contact me for more information and a visit.If you wish to sell a property, I am at your disposal to evaluate the value of your object with discretion and without commitment. You also have the possibility to make a free evaluation by visiting my website: www.castoldi-immobilier.ch

1 / 15
6.5 rooms203m²CHF 1,990,000.–
2036 Cormondrèche

Beautiful semi-detached property of high standard in Cormondrèche

Oasis of serenity: Contemporary home with breathtaking views of the lakeLocated in the heart of a confidential residential area, this elegant semi-detached property from 2011 is an invitation to the sweetness of life. Built on a plot of over 900 m², it combines modern architecture, exemplary maintenance, and a privileged connection with nature.Exceptional panoramaFrom the moment you arrive, your gaze is captivated by a panoramic view of the lake. The garden, a true extension of the interior space, has been designed in terraced and beautifully tree-lined to offer absolute intimacy and a green setting where time seems to stand still.The art of receivingThe main living area reveals itself under the sign of light. A large living-dining room, sublimated by the warmth of a stove, opens onto a high-end kitchen. Two ideally exposed terraces allow you to follow the course of the sun, creating an ideal setting for memorable evenings facing the panorama.Fluid and generous distributionWith over 200 m² of living space, the home offers exemplary modularity: • The Night Space: On the upper floor, an exceptional parental suite with dressing room and private bathroom, complemented by four spacious bedrooms bathed in light, offering each family member comfort and discretion. • Polyvalence & Utility: A perfectly fitted-out basement proposes a large room that can serve as a leisure room with outdoor access, a laundry room, and optimized technical spaces.Quality featuresHeat pump heating, motorized garage, and outdoor parking complete this rare property on the market, where every detail has been thought out to meet the highest expectations.A rare place to live, where luxury is defined by space, view, and uncompromising tranquility.

1 / 13
6 rooms198m²CHF 1,360,000.–
2000 Neuchâtel

Spacious 6-room semi-detached house in Neuchâtel – View, calm and family comfort

Discover this magnificent semi-detached house with 6 rooms located at Chemin du Joran 22 in Neuchâtel, built in 2005 and offering a living area of 198 m² on 3 levels. Ideal for families, this property combines modernity, space and quality of life in a calm and sunny environment.The house offers you: • Modern and bright living room: Large windows flood this beautiful living space with light, complemented by a fireplace. • Terrace and balcony: Enjoy a south-facing terrace – perfect for outdoor time and family barbecues. • 3 bathrooms: Optimal comfort for the whole family. • Fireplace: For cozy and convivial evenings. • Equipped kitchen: With dining area. • Parking: A covered parking space for 2 cars plus 2 additional parking spaces in front of the house. • Beautiful view: Enjoy a pleasant panorama from your home. • Bicycle room: A shared, secure bicycle room is available. • Thermal panel and heating with geothermal probe Environment and situation: This house benefits from a calm and well-sunny location, both in summer and winter. Ideally connected, it is located just a few minutes' walk from the essential amenities: • Bus stop: 3 minutes on foot • Supermarket: 4 minutes on foot • Pharmacy plus des Cadolles: 6 minutes on foot • Medical center des Cadolles: same • Migros and Denner des Cadolles: same • Primary school: 5 minutes on foot – ideal for families with children With its total usable area of 291 m², its volume of 938 m³ and its pleasant amenities, this house represents a rare opportunity on the Neuchâtel real estate market. Don't miss the chance to acquire an exceptional property in a preferred residential area of Neuchâtel.

1 / 13
5.5 rooms146m²CHF 1,080,000.–
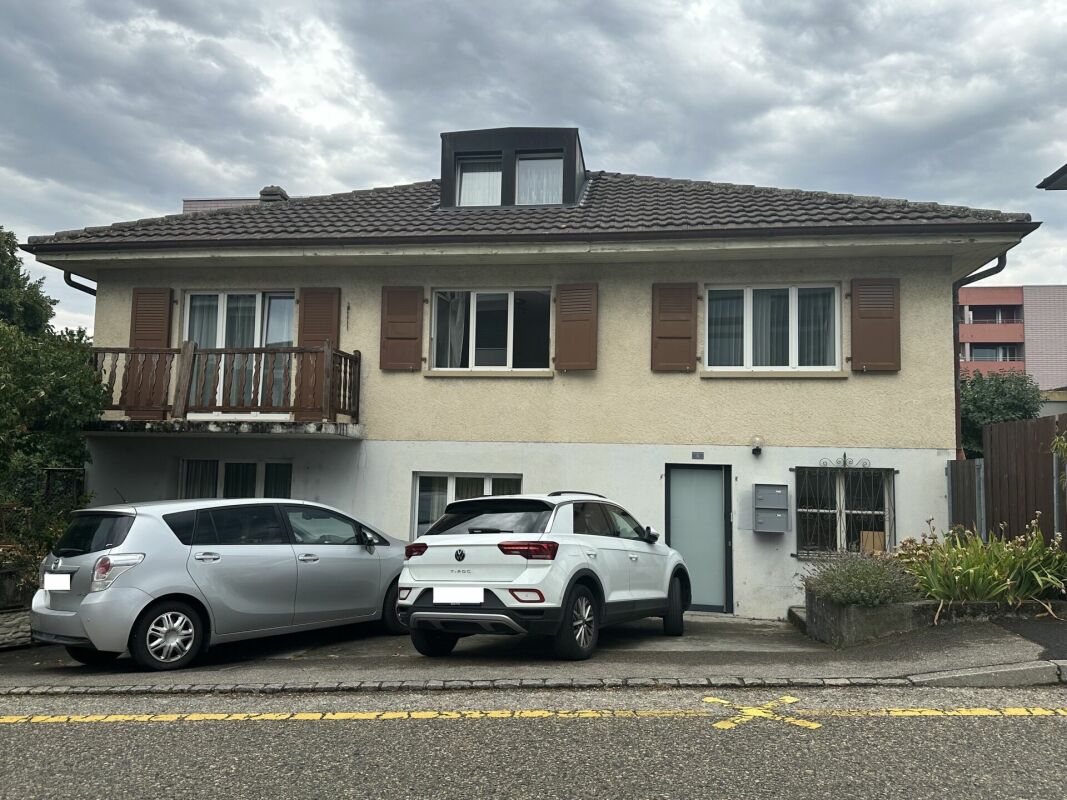
2063 Fenin

The Villa with Two Faces - a rare opportunity with remarkable potential

A rare opportunity at the gates of NeuchâtelIn a calm and green environment, on the edge of the forest, this property benefits from an unobstructed view and optimal sunlight until the evening.A privileged living space, between nature and city. An atypical family villa with 2 units offering several possibilities: Profile A: Family with a childOffer yourself a privileged living space by occupying one floor while valorizing your investment through the rental of the second. An intelligent patrimonial strategy combining comfort and financial optimization.Profile B: Intergenerational familyAn ideal configuration to accommodate parents or young adults seeking independence, while preserving perfect intimacy for each.Profile C: Digital nomad or liberal professionCreate an elegant and independent workspace: office with standing, creative workshop or professional office, perfectly dissociated from your private sphere.Distribution • Ground floor: 2 rooms (approx. 42 m²): independent entrance, living room with garden, bedroom, bathroom • First floor: 3.5 rooms (approx. 104 m²): large living room with fireplace, balcony, kitchen with terrace, 2 bedrooms A tree-lined garden, a covered terrace, a garage, and outdoor parking spaces complete this property. The advantages • Two independent units • Flexible use (residential, rental, activity) • Natural setting close to the city Selling price: CHF 1'080'000.-, negotiable (offer accepted from this amount) Available quickly - to be visited without delay!

1 / 13
Price on request
Les Empétières, 2056 Dombresson

Les Empétières | Building plot (A2)

The Les Empétières district is located in the northeast of the village of Dombresson, on the edge of the forest with optimal sunshine.The villas are located above the main road, on a hillside that benefits from a clearance and a very appreciable view of the valley.A beautiful playground will be made available to the inhabitants of the district.The objectives of this realization are to ensure a transition as smooth as possible between the built space and the agricultural and forest area, to create an ensemble possessing architectural coherence, while preserving the landscape qualities of the site, taking into account the specific characteristics of the place, notably the topography and orientation, in the implantation of the constructions.This project is intended to maintain a certain visual coherence within the district, the finishes of the villas are at the discretion of the future buyers.The photographs of the project are given as an example.In addition to the two typologies of villas proposed - the south villas of type E and the north villas of type D, according to their location in the district - two plots of land are also available for sale. • Plot A2Land N2827 of the Dombresson cadastreArea of 630m2The price includes taxes for various connections as well as the development of the landPrice on request DisclaimerThe information, illustrations, plans, surfaces, descriptions, equipment, and amenities featured in this brochure are communicated for informational and advertising purposes only. They are provided in good faith and do not have any contractual character.The developer, seller, or lessor reserves the right to make changes to the plans, surfaces, materials, equipment, amenities, or other characteristics of the project at any time, notably for technical, administrative, architectural, or reasons related to the requirements of the competent authorities.The visuals, perspectives, image synthesis, and illustrations presented in this documentation are provided for indicative purposes only and do not constitute a commitment to the final realization of the project.Only the contractual documents duly signed by the parties are binding and commit the developer, seller, or lessor.

Suggested properties for you based on search results

Other interesting objects