Selling price
CHF 950,000.–
Notify on price drop
"Rental Building"
Address
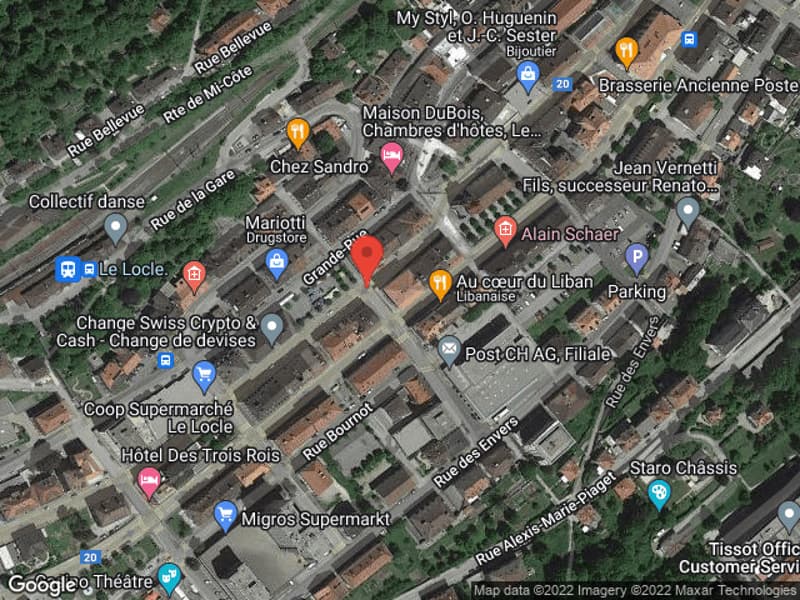
Gare 12, 2400 Le LocleTravel time
- 3 min.Station: Le Locle
Surrounding information
School
4 min.Fondation J&M SandozSupermarket
3 min.CoopPharmacy
2 min.Pharmacie MariottiPublic Transport
2 min.Gare/Centre Ville
Times refer to the route on foot.
Price
- Purchase price:
- CHF 950,000.–
- Notify on price drop
Main information
- Availability:
- Immediately
- Type:
- Multi-family house
- Land area:
- 330 m2
- Year built:
- 1902
Documents (0)
Description
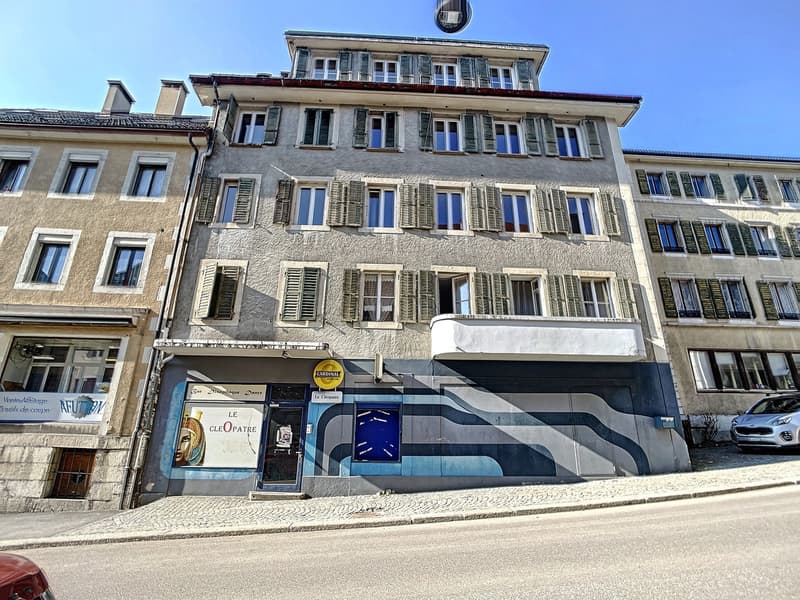
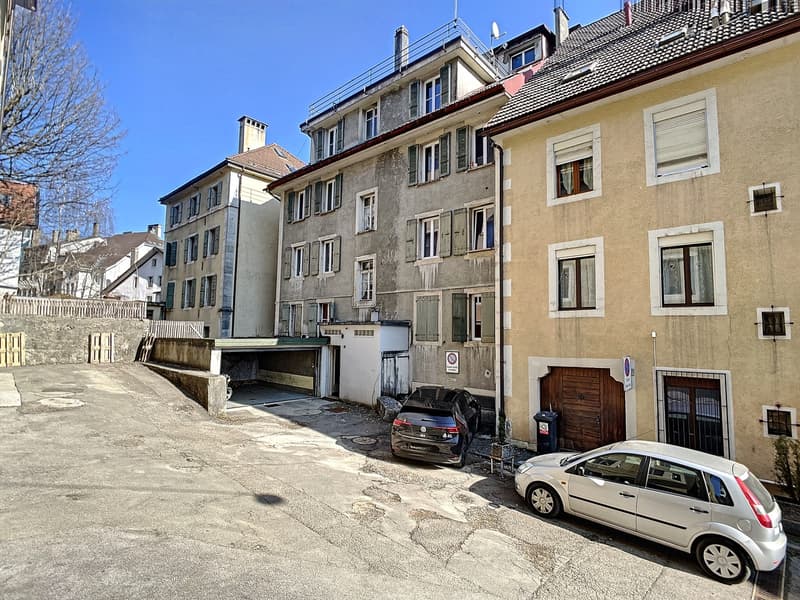
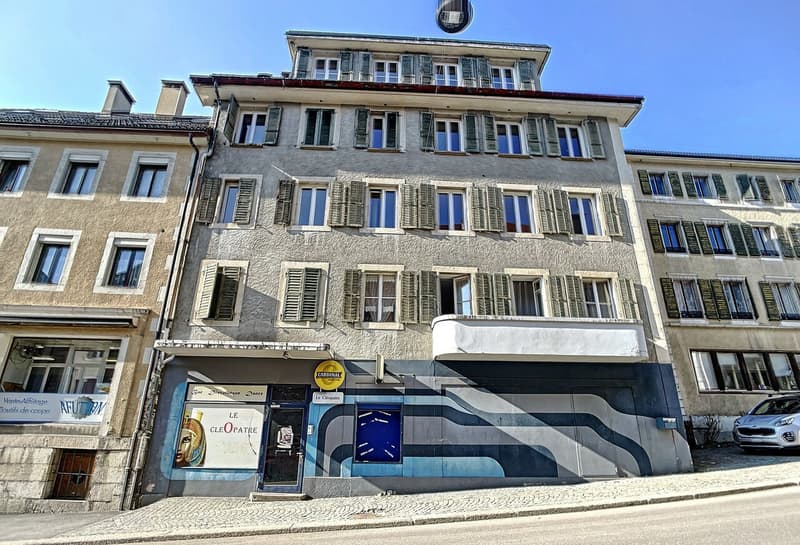
Located in the Neuchâtel Mountains, the building is situated in the town center of Le Locle, close to shops, banks, post office, restaurants, the market square, and various cultural venues.
The SBB train station is just a few steps away from the building.
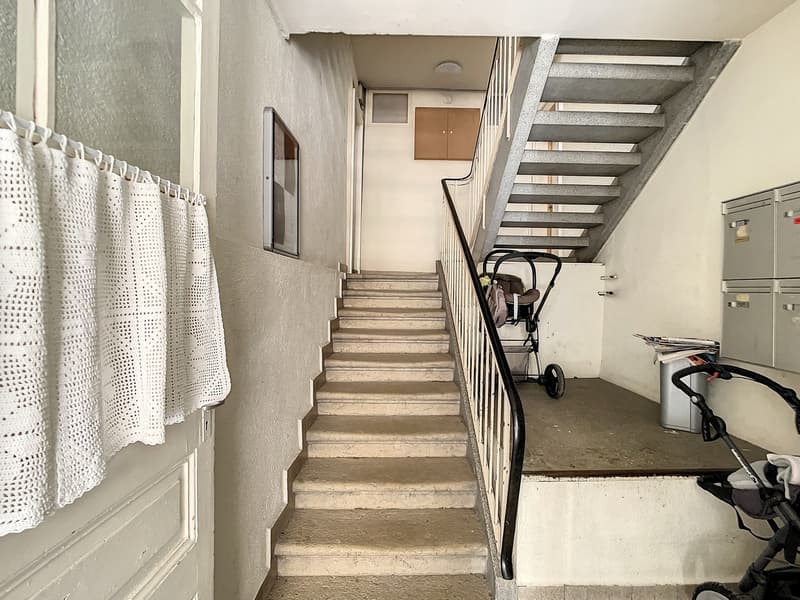
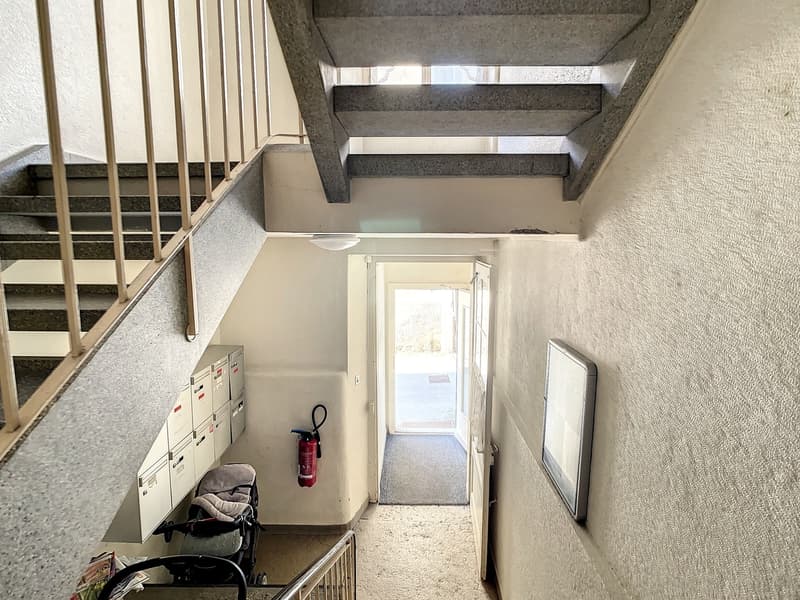
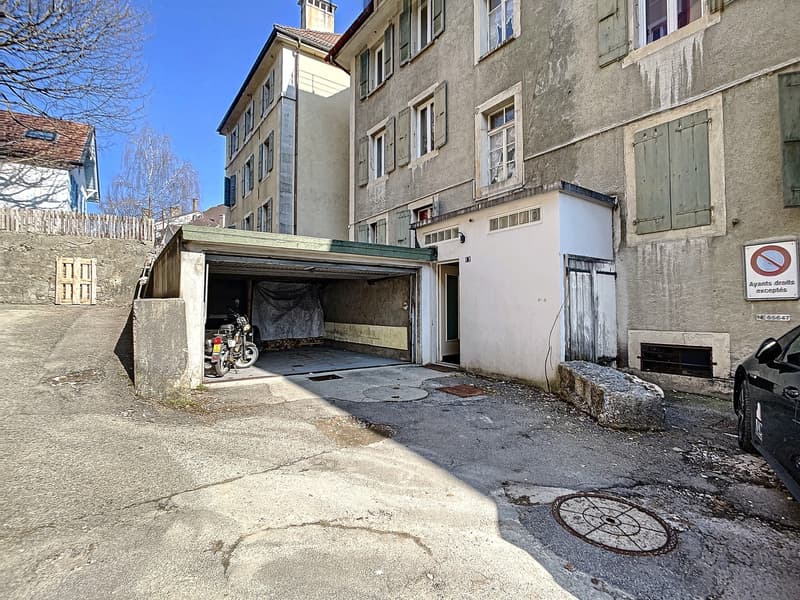
On five levels, it consists of a studio, apartments with 2 to 4.5 rooms, as well as a commercial space on the ground floor.
The heating is distributed by radiators that are powered by an oil-fired boiler.
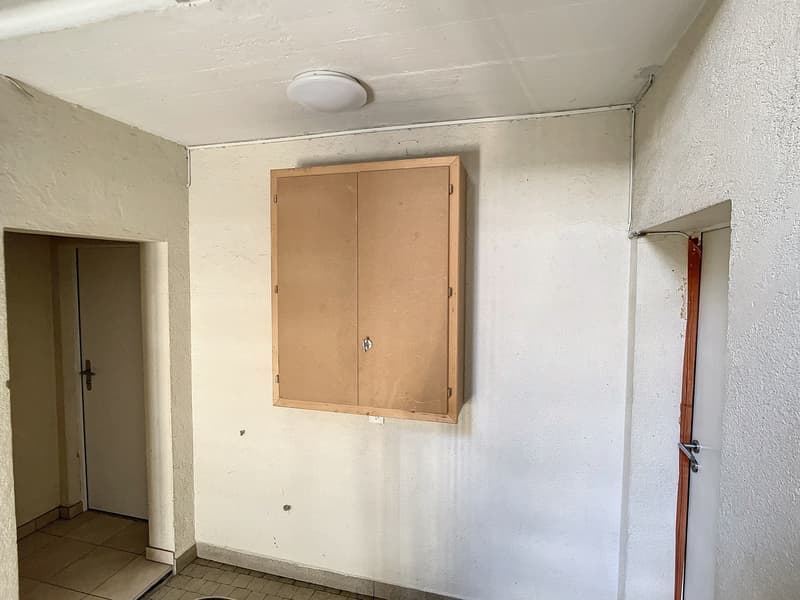
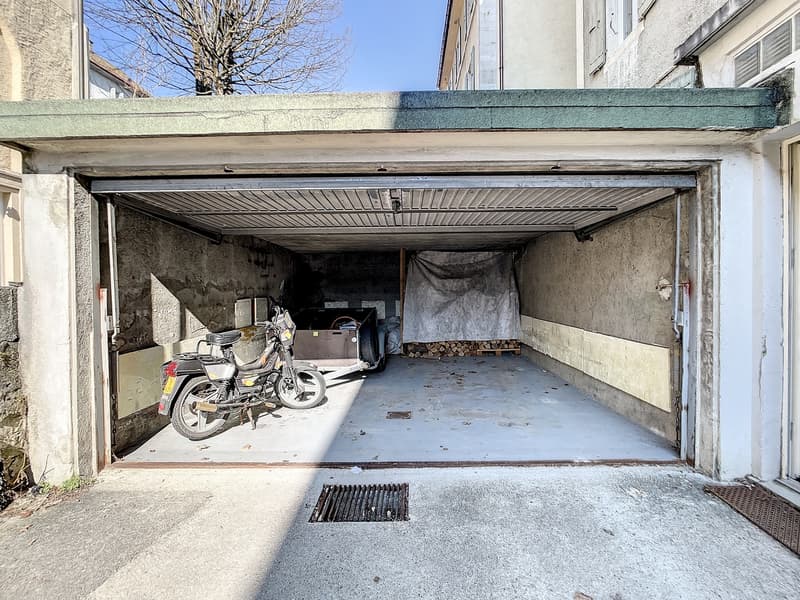
This building also has an outdoor parking space and a large individual storage room.
Disclaimer
The information, illustrations, plans, surfaces, descriptions, equipment, and amenities contained in this brochure are provided for informational and advertising purposes only. They are provided in good faith and do not have any contractual character.
The developer, seller, or landlord reserves the right to modify the plans, surfaces, materials, equipment, amenities, or other characteristics of the project at any time, including for technical, administrative, architectural reasons, or due to the requirements of the competent authorities.
The visuals, perspectives, computer-generated images, and illustrations presented in this documentation are provided for indicative purposes only and do not constitute a commitment to the final realization of the project.
Only the contract documents duly signed by the parties are binding and commit the developer, seller, or landlord.
The SBB train station is just a few steps away from the building.
On five levels, it consists of a studio, apartments with 2 to 4.5 rooms, as well as a commercial space on the ground floor.
The heating is distributed by radiators that are powered by an oil-fired boiler.
This building also has an outdoor parking space and a large individual storage room.
Disclaimer
The information, illustrations, plans, surfaces, descriptions, equipment, and amenities contained in this brochure are provided for informational and advertising purposes only. They are provided in good faith and do not have any contractual character.
The developer, seller, or landlord reserves the right to modify the plans, surfaces, materials, equipment, amenities, or other characteristics of the project at any time, including for technical, administrative, architectural reasons, or due to the requirements of the competent authorities.
The visuals, perspectives, computer-generated images, and illustrations presented in this documentation are provided for indicative purposes only and do not constitute a commitment to the final realization of the project.
Only the contract documents duly signed by the parties are binding and commit the developer, seller, or landlord.
Mortgage Calculator
From dream house to home ownership: the mortgage calculator can help you estimate the affordability of this property.

Free
Create an account for more options
Create your account to manage your favorites across all devices, keep track of your search alerts, and never miss an update. Everything you need for your home search, all in one place!
Viewing
Contact for viewing
Antonio Manfredonia
Advertiser

Pro Immob SA
Avenue Léopold-Robert 36
2300La Chaux-de-Fonds
Contact
- Listing ID
- 3003151260
- Object ref.
- Gare 12_LL