347 results - House, chalet, rustico to buy: Canton Neuchatel

1 / 16
9 rooms360m²CHF 1,285,000.–
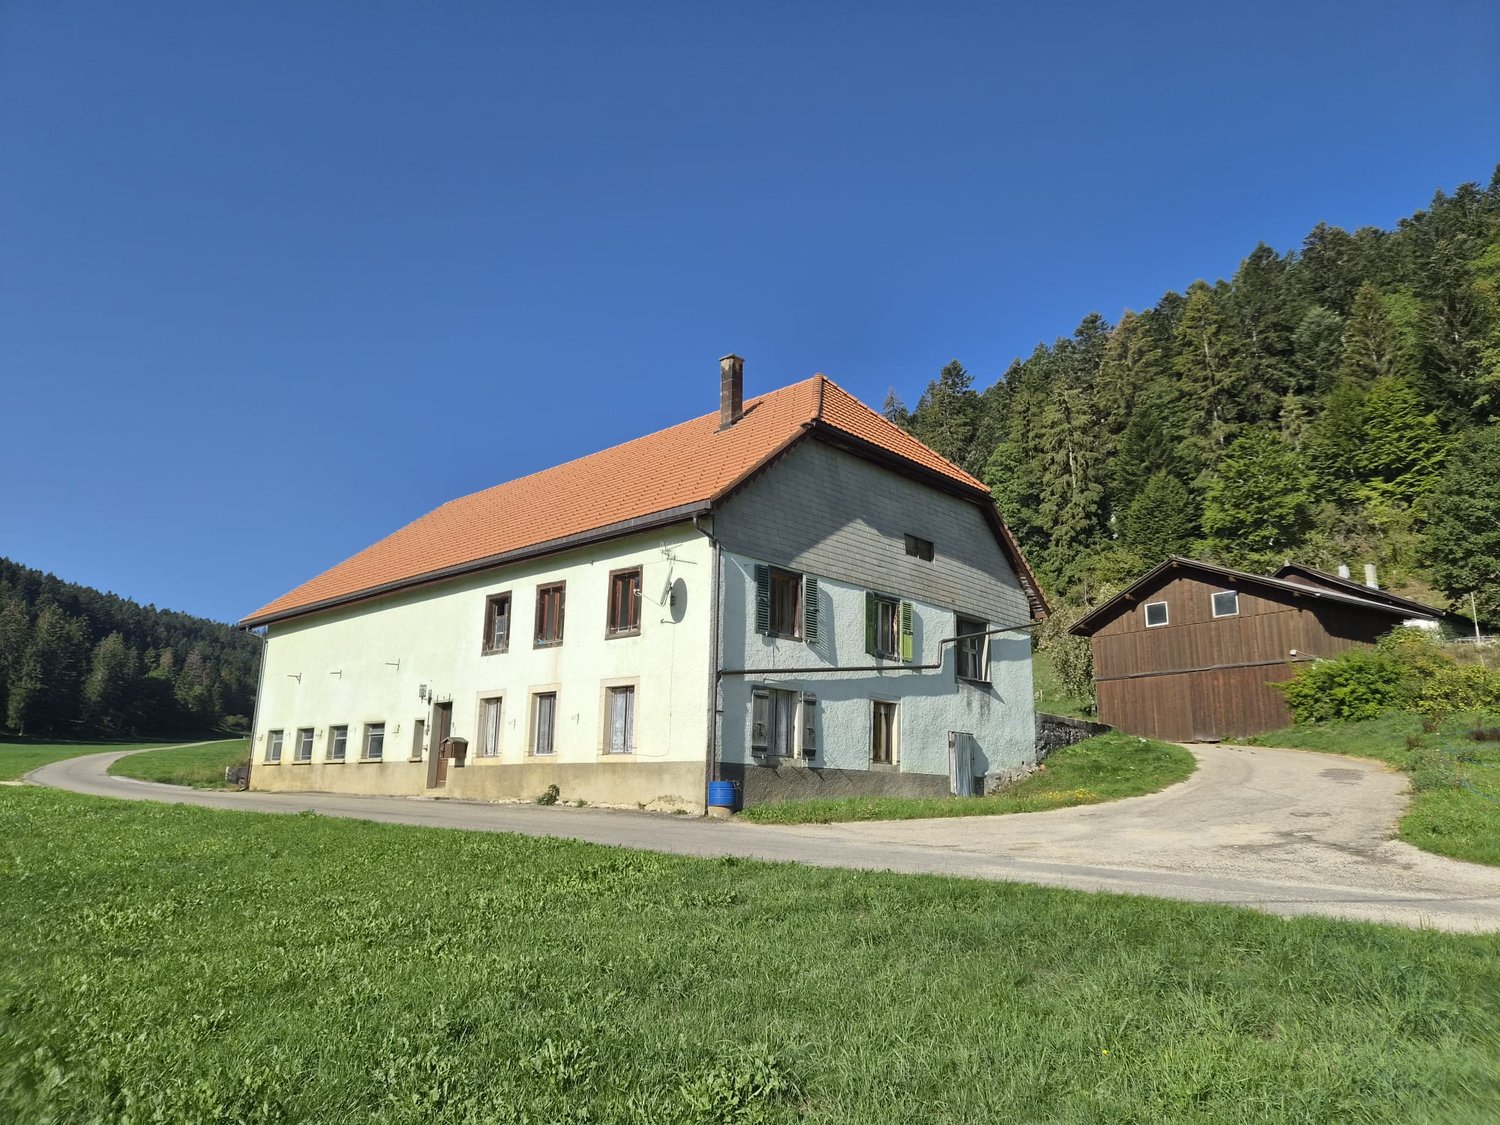
2114 Fleurier

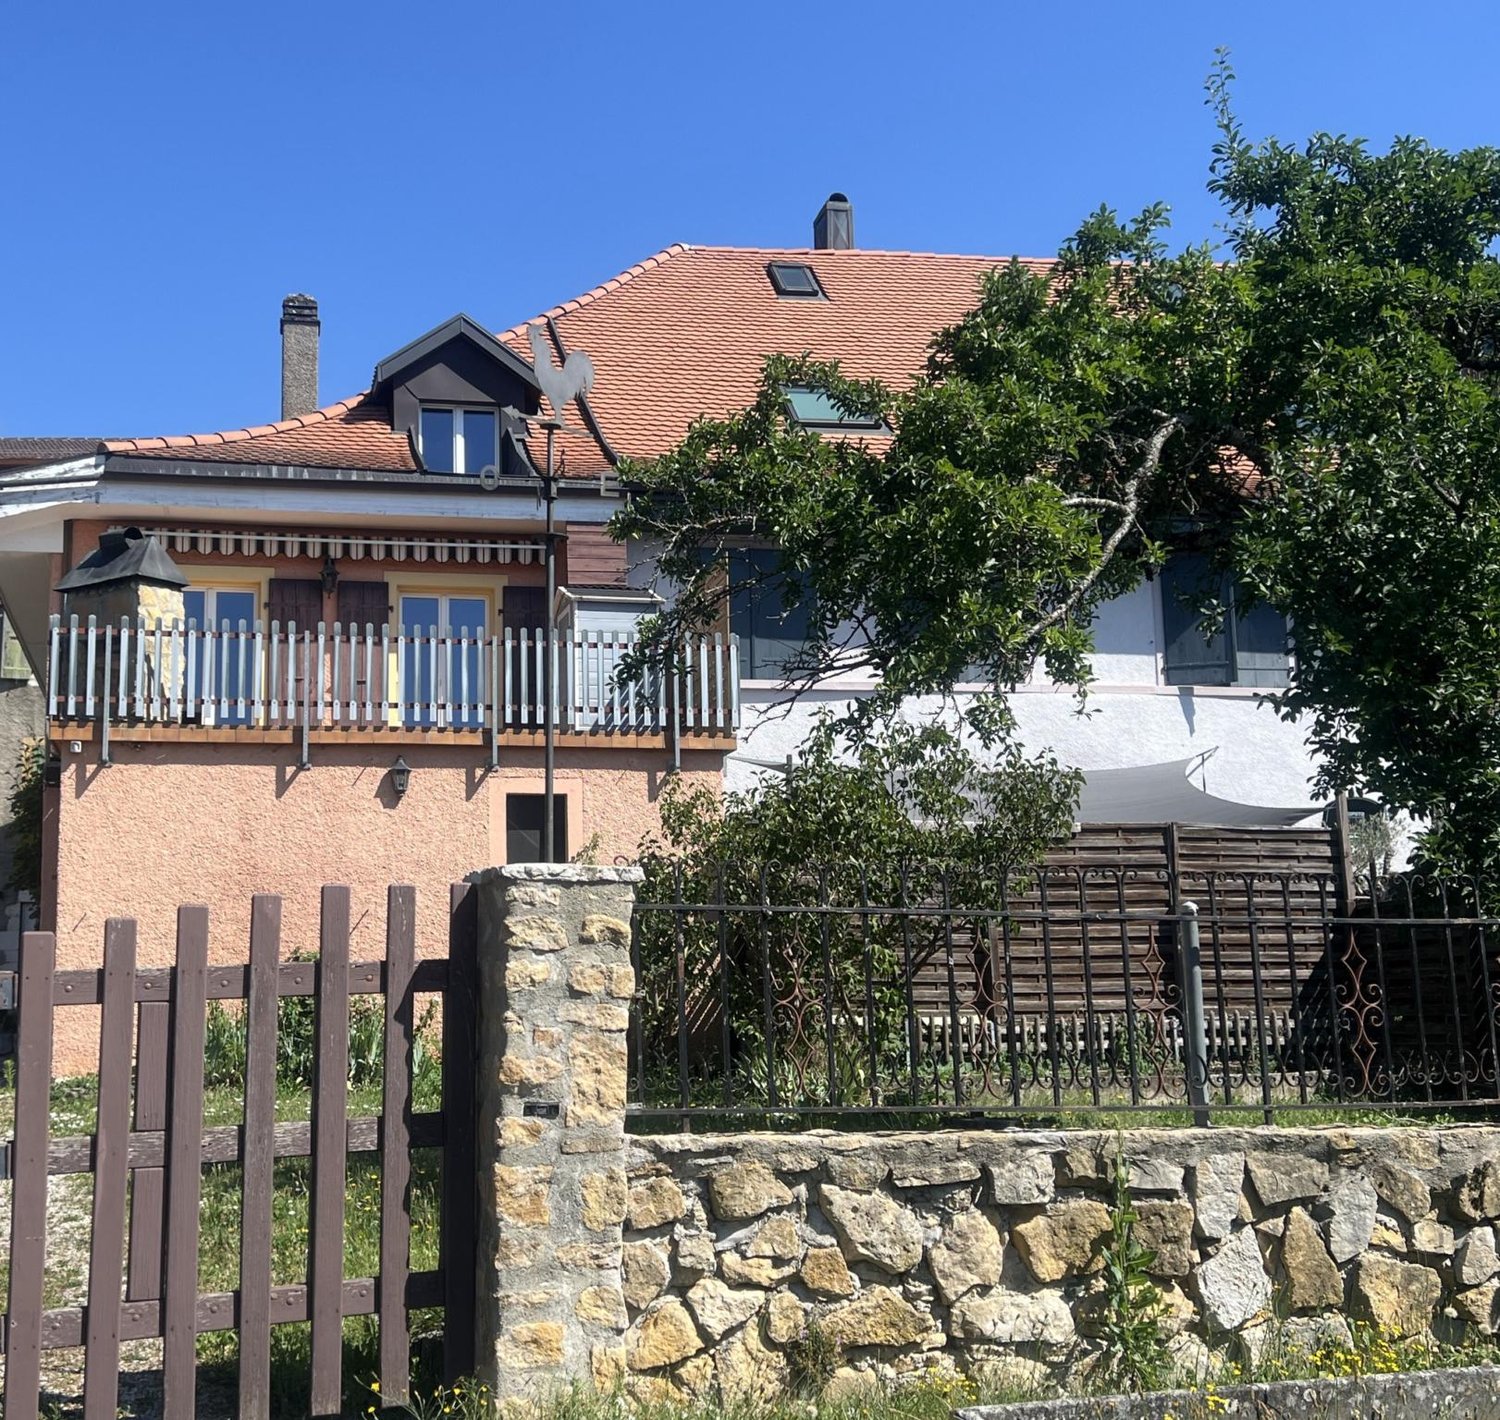
2114 Fleurier/NE Sale of an old and spacious renovated property

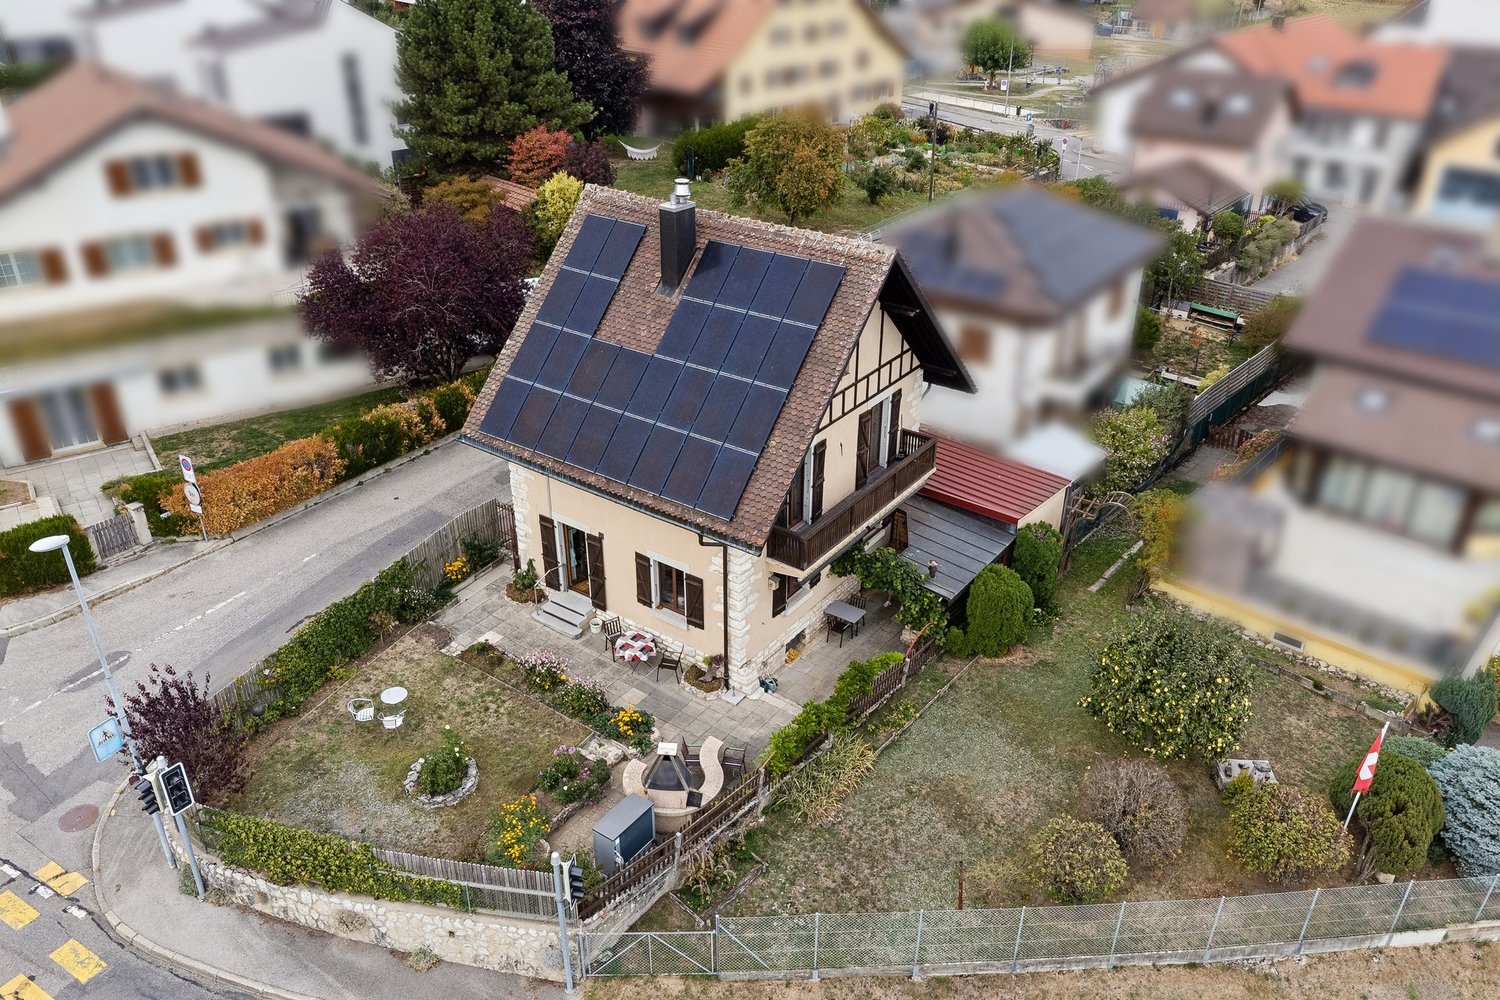
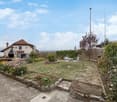
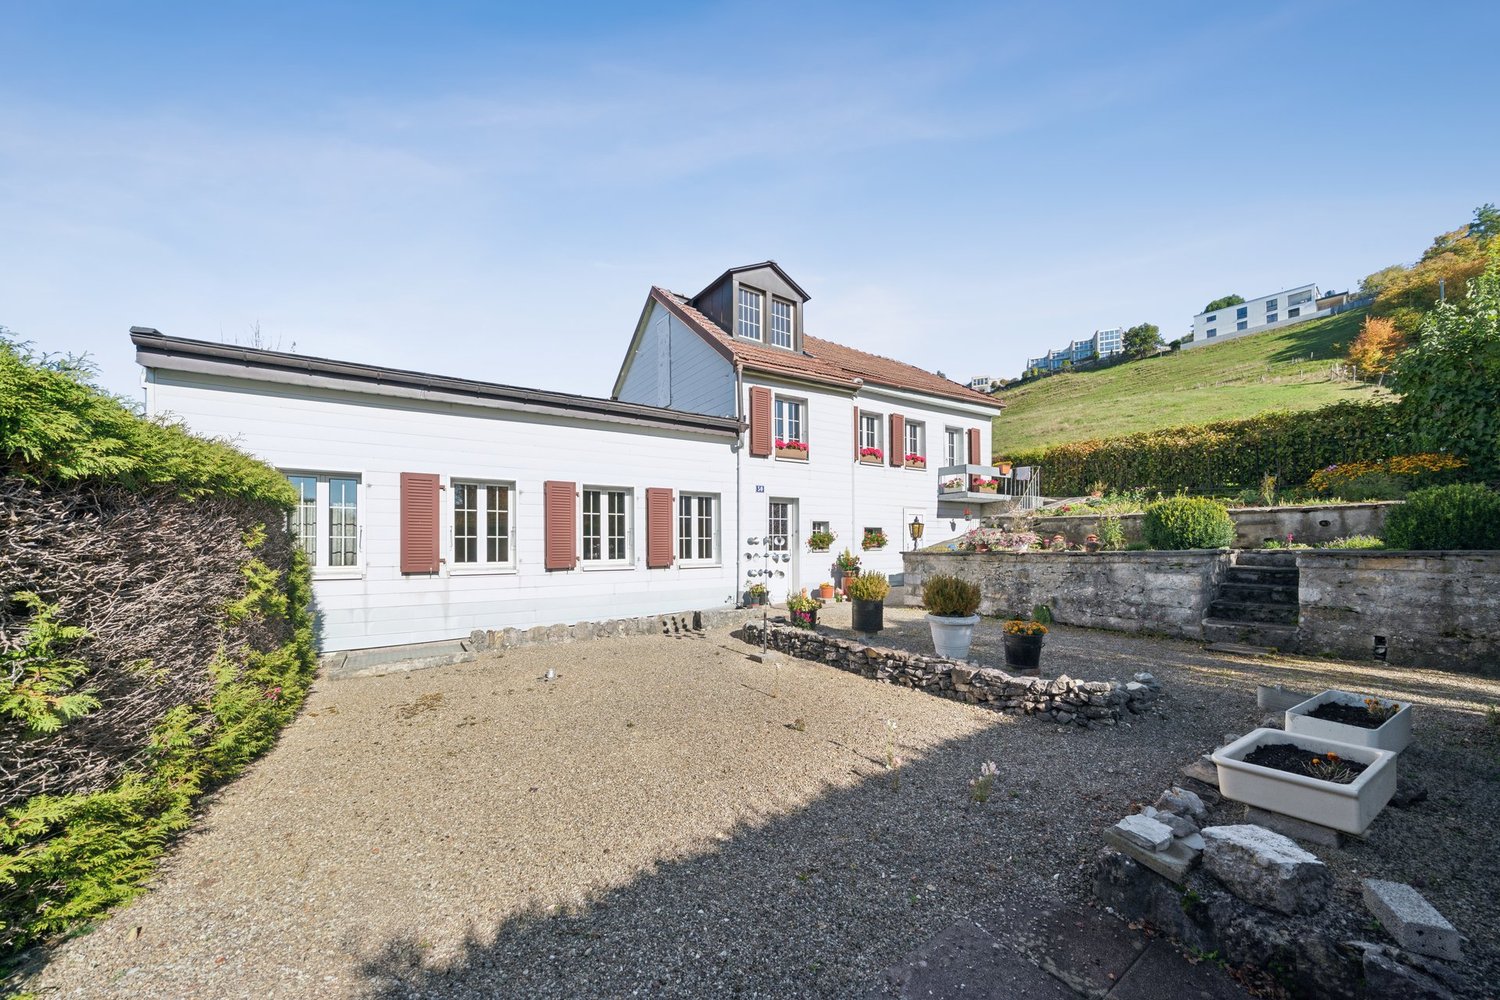
Beautiful character property renovated over time, 9 rooms plus outbuildings, composed of stone and a visible wooden frame from the period. Located in a quiet and peaceful area in the "old locality" zone, close to nature, 2 minutes walk from amenities. The fully enclosed and landscaped plot has a terrace-pergola-balcony-garden-vegetable garden and shed, access to a carport and parking.Total land area 749 m2, total volume 1'368 m3. (2 plots of land)Upper ground floor and 1st floor 240 m2: 1 apartment with 6.5 rooms in a duplex, consisting of:Upper ground floor, open 120 m2: entrance, large hall with dressing room, 1 WC, 1 separate sink, 1 fitted kitchen, 1 cellar, 1 dining room, 1 living room with stone fireplace, access by staircase to the 1st floor 120 m2 including: 1 open room, 1 bedroom, 1 parental bedroom, 1 mezzanine bedroom, 1 bathroom with WC-sink-bath.Direct access from the living room to the landscaped garden with 1 terrace-pergola-balcony, garden-vegetable garden and shed, 1 carport and parking.Lower ground floor 120 m2 (current office and outbuildings) : access from the inside or independent entrance from the outside to a 2.5-room apartment 70 m2, consisting of: 1 large room (provisions for fitting a future kitchen), 1 bedroom, 1 office, 1 bathroom with WC-sink-bath and chromotherapy and bubbles, 1 shower with hammam and jets, direct access to the landscaped garden.Outbuildings: 1 heating room with condensing boiler and burner (2013), 1 tank room 4'100 liters (review 2023), 1 laundry room with washing machine and dryer, 1 WC-sink-shower, 2 cellars, 1 workshop.Remarks: suitable for total occupation, or 1 duplex apartment (upper ground floor) and 1 independent professional use in the lower ground floor, or 2 apartments.Spacious character property renovatedLiving by apartments / independent professional useOrnamental garden and vegetable garden, terrace-pergola-balcony, shedCarport and parkingFloor heating and radiators, electric control OIBT 2015Location near the village center, quiet with view and clearanceAvailable by agreementFiles on request

1 / 6
10 rooms400m²CHF 1,250,000.–
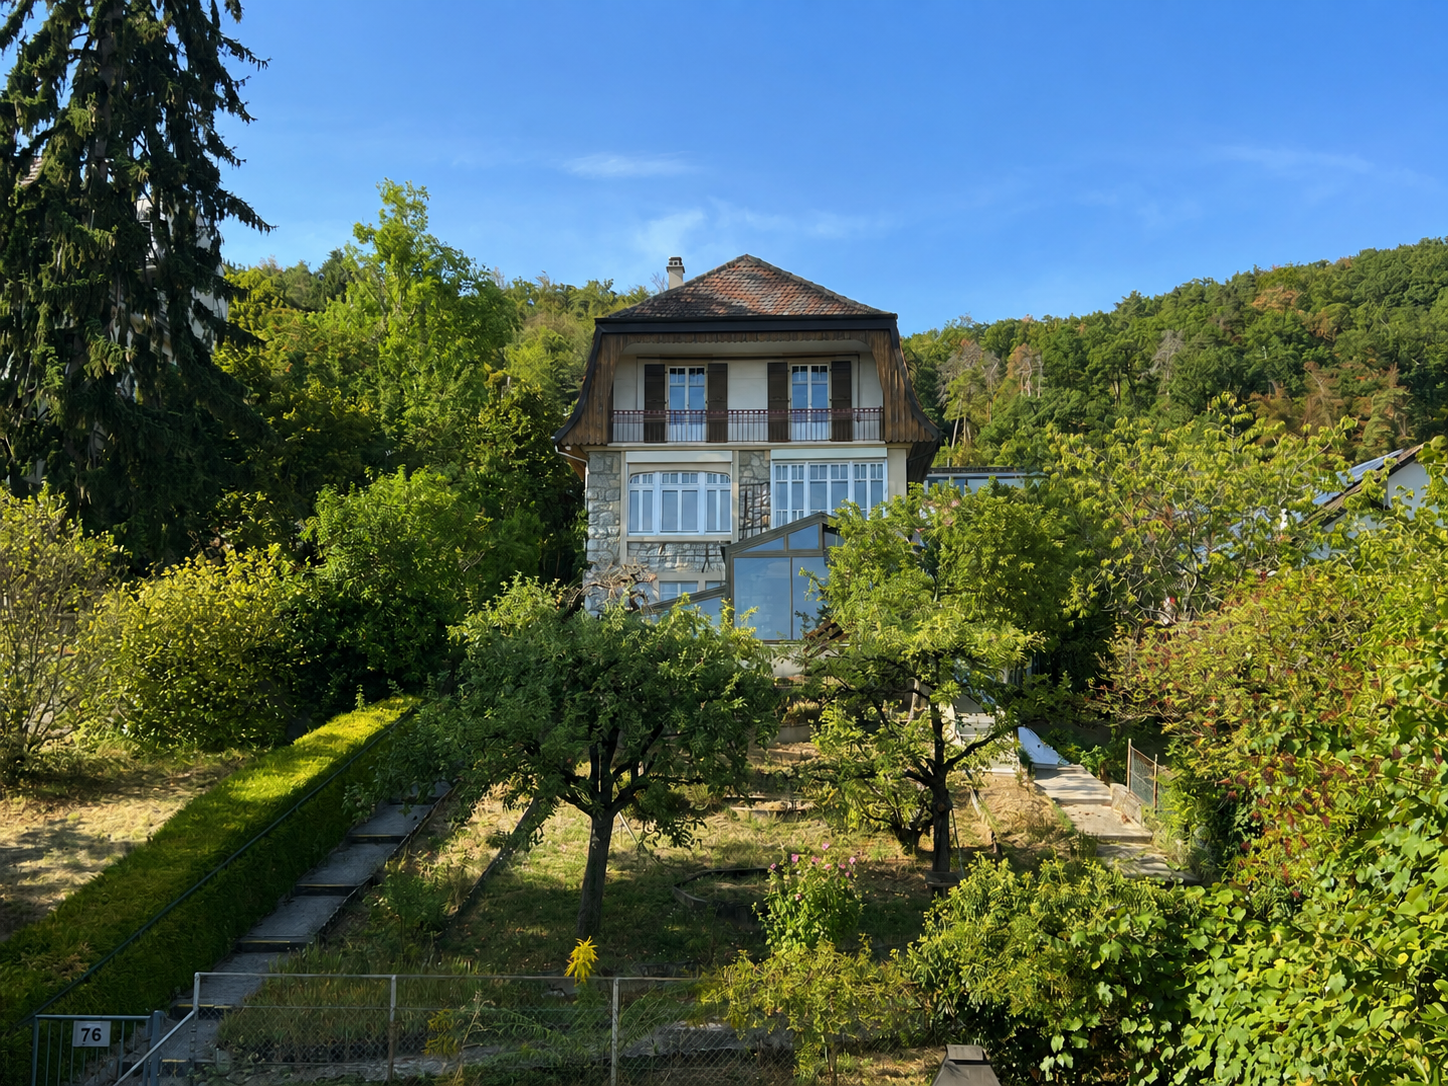
2103 Noiraigue

In an idyllic and quiet place

Welcome to this magnificent real estate portal where you will find an exceptional single-family home in Noiraigue. With its 10 rooms and a living area of 400 m², this property offers a generous living space for the whole family. Situated on a large plot of 3200 m², you can enjoy the peace and quiet and the surrounding nature. Additionally, you will benefit from a separate entrance, a workshop, and a garage for your daily comfort. Located near the train station and on the banks of the Areuse, this house is ideally situated to fully enjoy your surroundings. Don't miss this unique opportunity to become the owner of this little piece of paradise!This offer from BETTERHOMES is characterized by the following advantages: - quiet- large plot of 3200m2- separate entrance- workshop and garage- close to the train station and nature- on the banks of the Areuse- etc., etc., etc. ...Interested? Contact us for a free visit!Nothing that matches your expectations? You will find over 2,000 other objects on: www.betterhomes.ch - The Swiss specialist for real estate transactions.Do you have a property to sell?Take advantage of our expertise: https://www.betterhomes.ch/en/benefitDo you want to know the value of your property?Discover its value now with our free, non-binding, and immediate estimate!https://www.betterhomes.ch/en/knowledge/estimateMore detailsLocation: quietBuilding condition: good Bathrooms: 2 (1 x shower / WC / sink, 1 x shower / WC / sink)Public transport: train station 300 mSchool: primary school, 500 mShops: Coop and Migros 5 km

1 / 6
  • Parking space
  • Balcony / Terrace
30 rooms800m²CHF 2,008,000.–
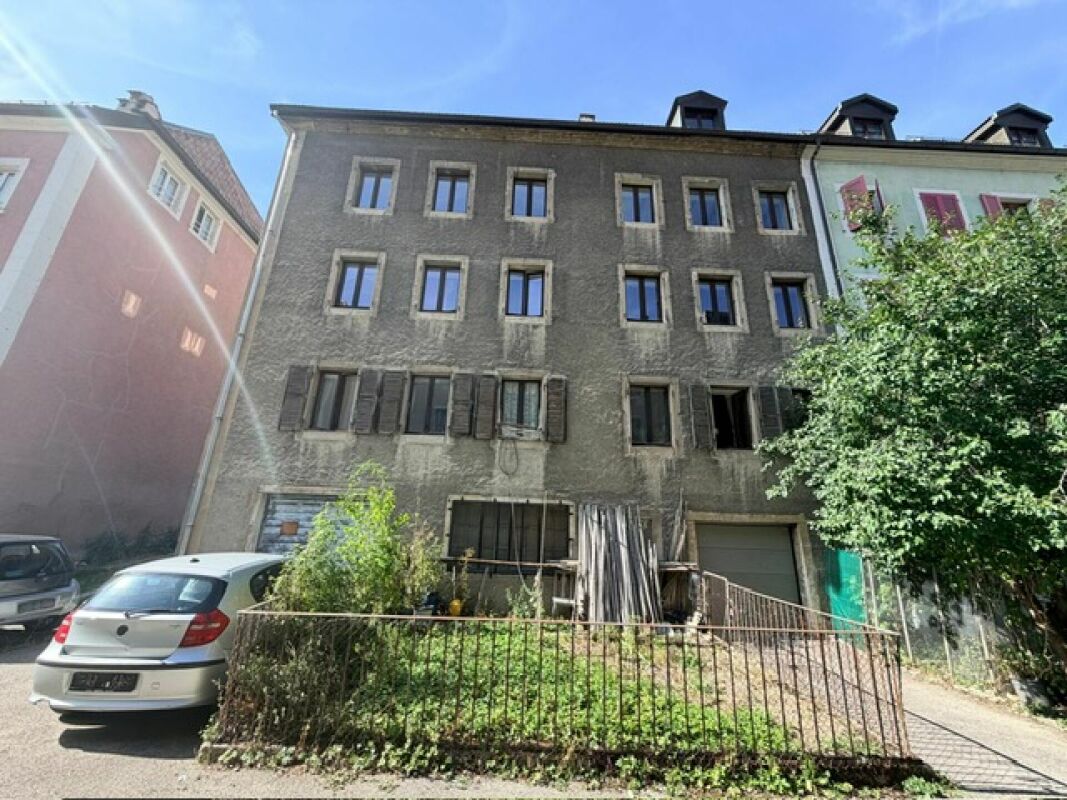
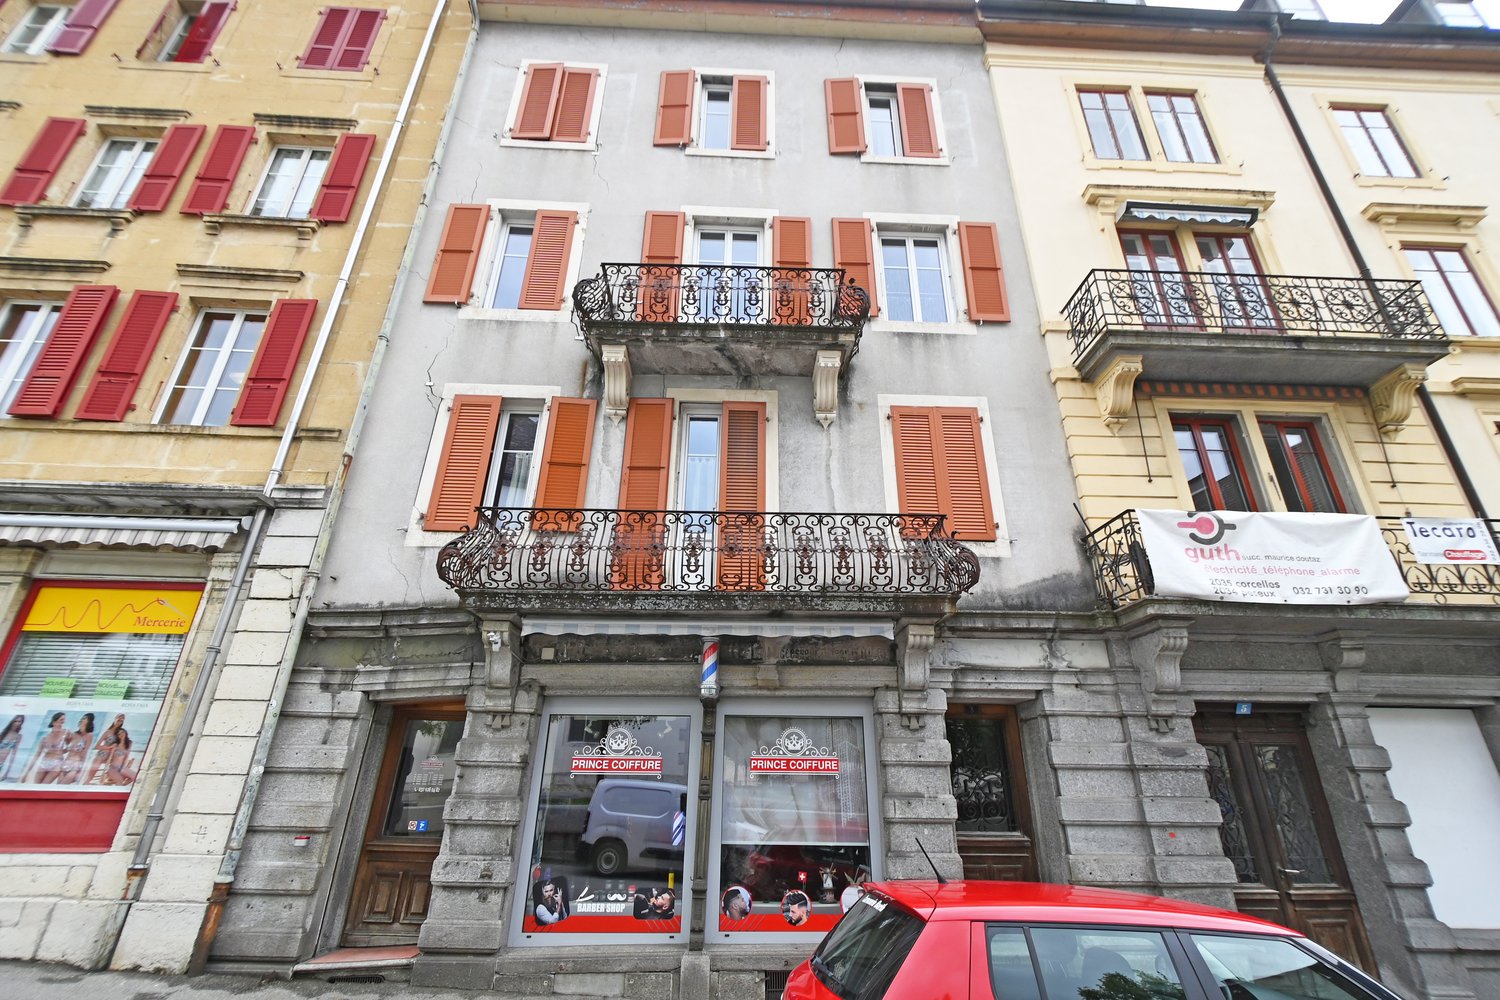
2300 La Chaux-de-Fonds

RENOVATED FAÇADE WITH DISTRICT HEATING

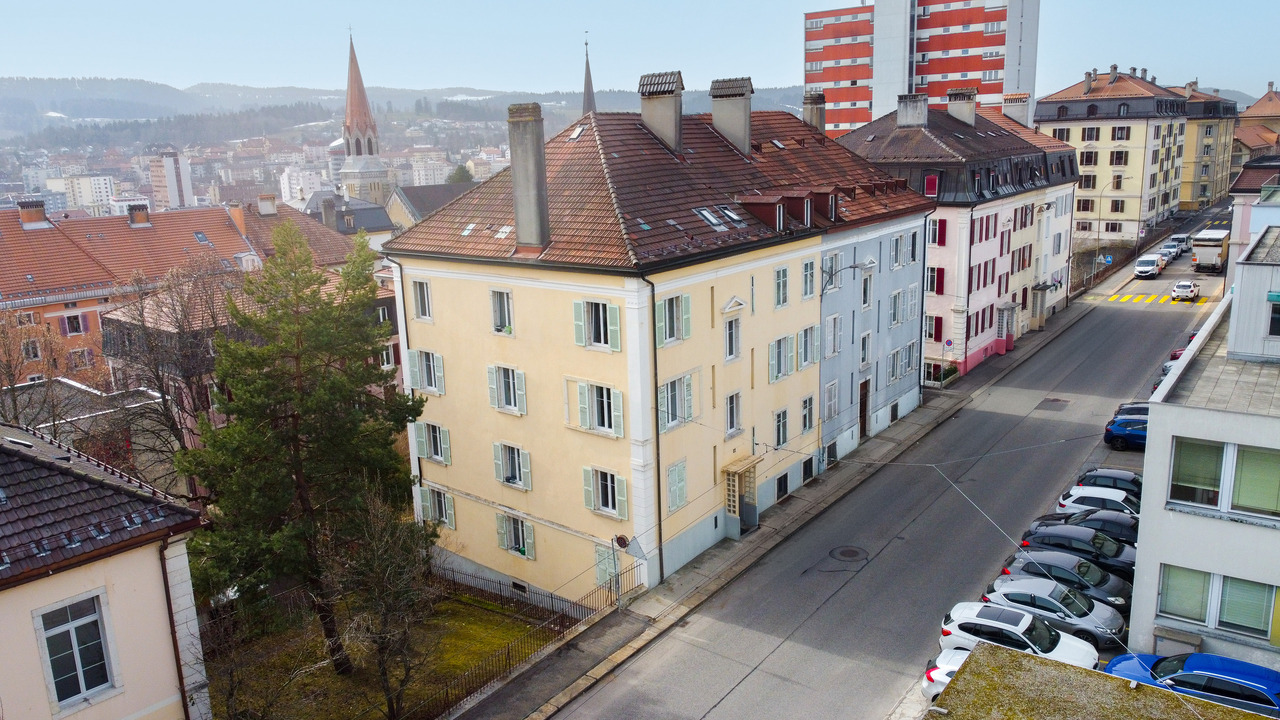
This real estate portal offers you a unique opportunity to invest in a residential and commercial building in the heart of La Chaux-de-Fonds. With its 10 spacious apartments, a living area of 800 m² on a plot of 365 m², this property offers an excellent rental potential. Furthermore, a project to install an elevator is underway, as well as a project for district heating. Its proximity to the city center makes it an ideal location for all types of activities. Don't miss this opportunity to make a safe and profitable investment!This offer from BETTERHOMES is characterized by the following advantages: - Net return of 4.7%- Elevator project underway- District heating project planned- Close to the city center- 10 spacious apartments- A beautiful, ideally oriented plot- Safe and profitable investment- District heating project possible- etc., etc., etc. ...Interested? Contact us for a non-binding visit - an online visit is also possible!Nothing that meets your expectations? You will find over 2,000 other objects on: www.betterhomes.ch - The Swiss specialist for real estate transactions.Do you have a property to sell?Take advantage of our expertise: https://www.betterhomes.ch/en/benefitDo you want to know the value of your property?Discover its value now with our free, non-binding, and immediate estimate!https://www.betterhomes.ch/en/knowledge/estimationMore detailsLocation: Close to the city centerBuilding condition: GoodBathrooms: 10 (10 x WC / sink / bathtub)Heating system: OilPublic transport: Train station at 1.2 kmSchool: Primary school at 550 m Shops: Lidl at 1.1 km / Coop at 500 m

  • Parking space
  • Balcony / Terrace
1 / 6
  • Balcony / Terrace
  • Garage
  • Elevator
4.5 rooms133m²CHF 1,470,000.–
2000 Neuchâtel

Last Semi-Detached Villa 4.5 rooms V5 - unique panorama

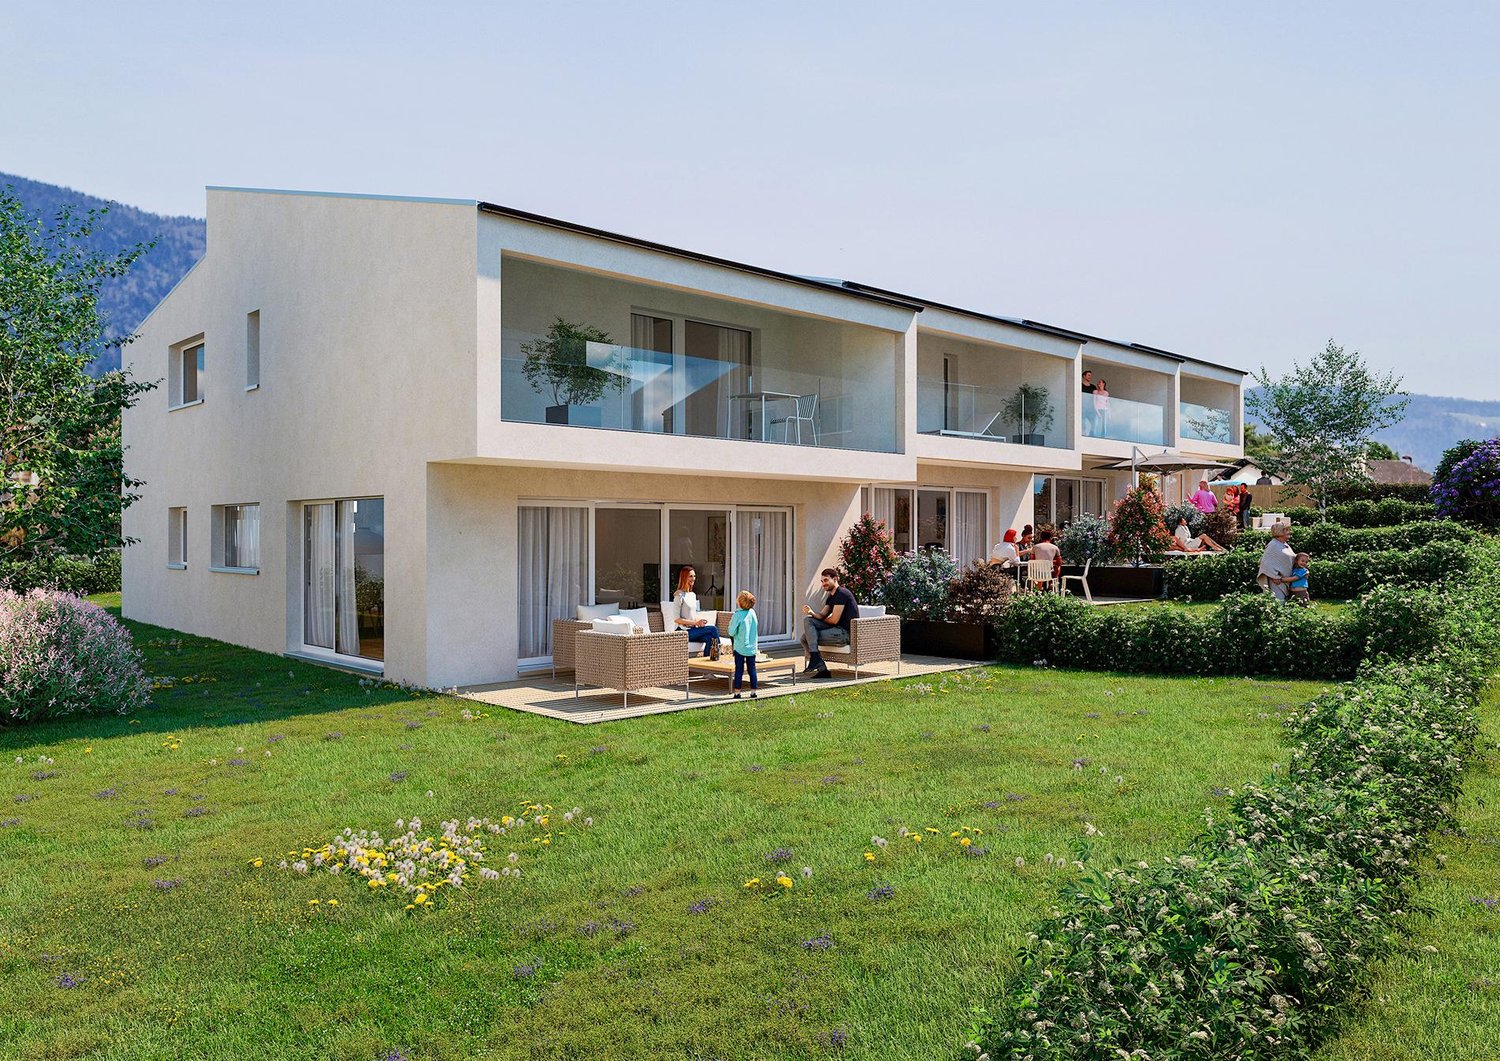
Composed of 4 INDIVIDUAL VILLAS AND 3 SEMI-DETACHED VILLAS, the VILLAVY project is elegantly integrated into an exceptional natural setting. The villas open their glass fronts to a unique panorama of the lake and the Alps, creating a strong link between interior and exterior. The generous living spaces prioritize light, comfort, and serenity in everyday life.A PROMISE OF WELL-BEINGDesigned as a perfect balance between aesthetics, technology, and comfort, VILLAVY brings together efficient and environmentally friendly villas.Certified Minergie-P, they meet the most demanding standards in terms of energy efficiency, guaranteeing a sustainable quality of life and optimal comfort in all seasons. Each apartment is equipped with an individual heat pump and photovoltaic panels, ensuring clean energy and intelligent resource management.The integrated domotics offers intuitive control of light and atmosphere, allowing your interior to adapt to your desires and rhythm of life.A HOUSE THAT LOOKS LIKE YOUEach villa is the result of careful design, respecting the highest construction standards. You have generous budgets to personalize your spaces according to your desires. With quality materials, you bring an authentically yours place to lifeBecause an exceptional home deserves a finish quality that meets your expectations.AN IDEAL LIVING SPACEIn the heights of Neuchâtel, between Chemin du Châble and Vy D'Etra, VILLAVY benefits from a privileged location, in immediate proximity to schools, public transport, and shops. With a view of the lake, residential calm, and quick access to the city center, everything is combined for an exceptional quality of life.2 parking spaces in the collective garage are in addition to the sale price

  • Balcony / Terrace
  • Garage
  • Elevator
Nathalie Eberhard

Nathalie Eberhard

Courtière - Associée

1 / 8
  • Parking space
6.5 rooms170m²CHF 1,495,000.–
2075 Thielle

Dream home with whirlpool, solar system & plenty of space in Thielle

This stylish home with approximately 170?m² of living space combines modern design, cozy atmosphere, and a quiet, family-friendly location. The refuge, built in 2010 with high-quality construction, impresses with bright rooms, a well-thought-out floor plan, and many loving details. On the ground floor, an inviting living and dining area with an open kitchen opens up, becoming the center of daily life. Here, you cook, laugh, and live. An additional room and a modern bathroom with a shower offer flexibility and comfort.In the upper area, three cozy bedrooms invite you to relax. A retreat for parents with plenty of storage space. The stylish bathroom with a whirlpool bathtub promises pure relaxation.The outdoor area is a small paradise: a sunny terrace, a brick barbecue for social evenings, a charming garden house, and a well-maintained vegetable garden that rounds out life in the green.Three outdoor parking spaces, a garage, and a separate bicycle room provide practicality for everyday life. So, no wishes are left unfulfilled. Take advantage and convince yourself! This PREMIUM HOMES offer includes: • Quiet, sunny living location • Proximity to the river • Natural surroundings with high recreational value • Shopping, schools, and public transport within walking distance • Detached, modern villa • In nearly new condition • Solid construction and well-maintained overall condition • Spacious living area of approximately 170?m² • Well-thought-out room layout with 6 rooms • Bright living/dining area • Open, fully equipped kitchen • Two stylish bathrooms • Whirlpool bathtub • Solar system ? sustainable energy generation • High-quality home technology • Heat pump • Central vacuum cleaner and water softening system • Well-maintained garden with vegetable garden • Sunny terrace with brick barbecue • Garden house as additional storage space • Garage • Three outdoor parking spaces • Separate bicycle room Interested? We would be happy to take you on a non-binding tour! Do you want to sell your house or apartment worry-free? We will tell you the current market value of your property, discreetly and non-bindingly! Are you interested in a first non-binding exchange of ideas? Don't hesitate and contact us. We look forward to hearing from you.

  • Parking space
Déborah Simon

Déborah Simon

Teamleiterin Immobilienvermittlerin

1 / 6
  • Parking space
  • View
  • Swimming pool
8.5 rooms290m²Price on request
Neuchâtel, 2016 Cortaillod

An exclusive way of life awaits you

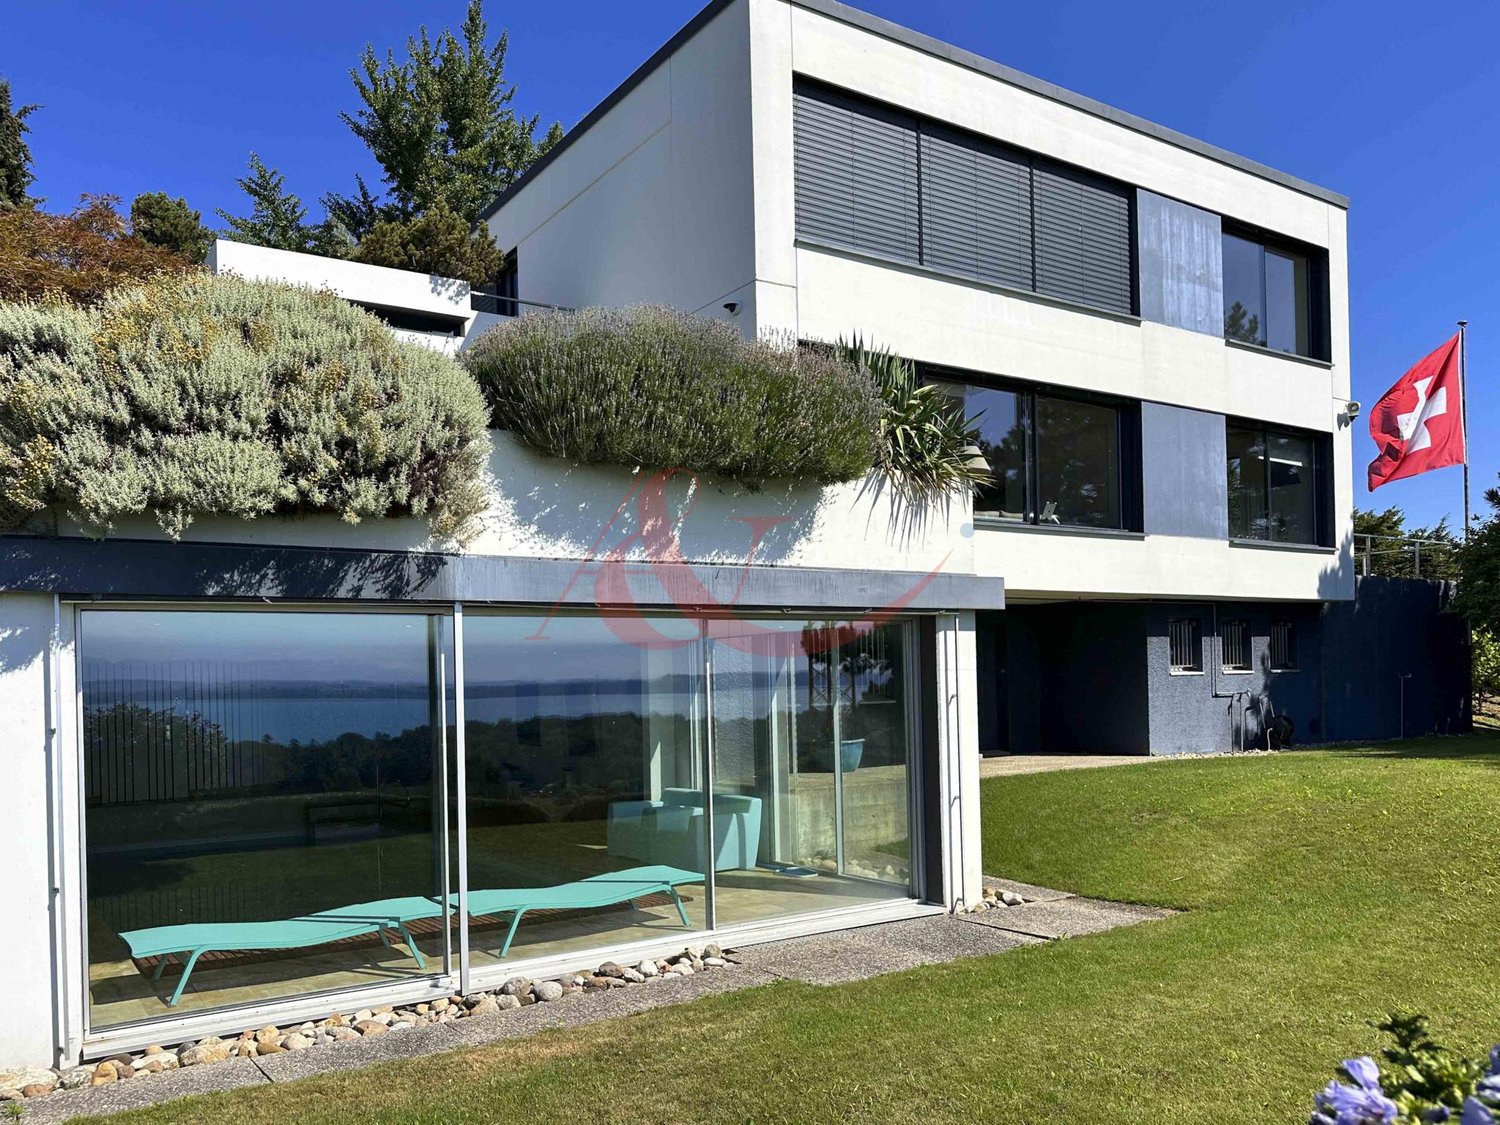
Built on a plot of 2'184 m², this magnificent contemporary property of 8.5 rooms, partially renovated by interior architect Philippe Pelletier, is located in the heart of a sought-after residential area and offers a living area of ~290 m² spread over three levels. The villa has a beautiful living space consisting of a large living/dining room and an open kitchen, benefiting from large windows and two accesses to pleasant terraces. In addition, 5 bedrooms including a parental suite, two shower rooms, a bathroom, and a separate WC complete this enchanting place of life.The basement has been fitted out with a laundry room/technical room, an office/leisure room, a cellar, and a storage room.You will also find a beautiful indoor pool that benefits from large windows opening onto the garden.As for the exterior, four terraces and the garden offering a beautifully wooded area of over 1'260 m², and ~480 m² of vineyard, will allow you to enjoy a peaceful lifestyle while admiring an exceptional view of Lake Neuchâtel and the Alps.Thanks to its south orientation and large windows, the house benefits from optimal lighting.A double garage completes this property.The municipality of Cortaillod has around 4'800 inhabitants and is located to the west of the "Littoral" region of the canton of Neuchâtel. The primary school and all amenities are very easily accessible on foot or by public transport. The motorway access is reachable in less than 5 minutes.

  • Parking space
  • View
  • Swimming pool
1 / 7
  • Balcony / Terrace
  • Garage
  • View
  • +1
7.5 rooms245m²CHF 1,295,000.–
2523 Lignières

A house designed for the family - large plot of 860 m2

A major advantage: the current configuration allows for two independent apartments, offering an interesting potential for a multigenerational project, rental income, or an independent activity at home.Elegance, space, and serenity in the heart of Lignières Located in a quiet and privileged residential area of Lignières, this 7.5-room family property seduces with its generous volumes, modern comfort, and open view of the surrounding countryside and the Alps.Built according to traditional and sustainable architecture, the house offers bright and perfectly designed spaces for a harmonious family life.Lower floor:The heart of the house revolves around a large, modern, convivial, and functional kitchen and a large living room, ideal for sharing precious moments with family or friends. Outside, a beautiful corner terrace, part of which is covered, naturally extends the living areas and invites you to enjoy the calm and the surrounding landscape in every season. This level also offers 2 bedrooms, one with a dressing room and 1 shower room with washing and drying column and 1 separate WC-basin.Designed for daily comfort, the property also has rare equipment for a single-family home, including an elevator serving the different levels and a large double garage of 43 m2 offering two parking spaces.Upper floor This level offers great heights under the ceiling, allowing for additional spaces. The upper floor consists of: 1 entrance that opens onto 1 second equipped kitchen, 1 large main bedroom with privatized access to the bathroom-shower-WC and dressing room, 2 bedrooms and 1 shower room-WC, 1 storage room, 1 laundry room, and 1 space intended to accommodate a sauna.A property that combines construction quality, flexibility of use, and privileged living, to be discovered for those who are looking for space, tranquility, and comfort.

  • Balcony / Terrace
  • Garage
  • View
  • +1
Nathalie Eberhard

Nathalie Eberhard

Courtière - Associée

1 / 10
10 rooms400m²CHF 1,250,000.–
2103 Val-de-Travers

Rental building with 2 apartments, workshop and large plot in Noiraigue

Located in one of the most beautiful landscapes of the canton of Neuchâtel, in Noiraigue, this spacious building offers an exceptional living environment. The property comprises a total of 10 rooms, divided into two apartments: • a 3.5-room apartment on the ground floor, • a 6-room duplex apartment. A 150 m² workshop and a large 50 m² garage complete this property. The living area seduces with its generous volumes, while the kitchen offers all the space needed to cook and share convivial moments. With its 7 rooms and 3 bathrooms, the house is perfectly suited for a large family. The basement offers additional storage space, and a parking space is available in front of the house.Built in 1903 and regularly maintained, the building presents itself in a well-kept condition. Its location on the banks of the Areuse and the breathtaking view of the Creux du Van nature reserve make it a rare object. The large plot of 3'199 m² gives a sense of space and freedom, while the heating by radiators guarantees optimal comfort.This property is characterized by:? Building with 2 apartments? 3.5-room apartment on the ground floor? 6-room duplex apartment? 150 m² workshop and 50 m² garage? Unique location on the banks of the Areuse? Breathtaking view of the Creux du Van? Large plot of 3'199 m²? Year of construction 1903, well-kept condition? Generous volumes and a lot of charm? Efficient heating by radiators

New building
1 / 5
5.5 rooms153m²CHF 1,390,000.–
Neuchâtel, 2525 Le Landeron

Harmony - Semi-detached house with 5.5 rooms - D.13

A project that finally meets your expectations!LOCATIONIdeally located in the heart of Landeron, in a quiet and sought-after residential area, the Harmony project benefits from a privileged living environment that combines serenity and immediate proximity to amenities.Here, the expression "close to all amenities" takes on its full meaning. In just 5 minutes on foot, you can reach schools, shops, public transport, and various relaxation areas such as the lake shores or the communal pool.THE PROJECTComposed of 4 villas with contemporary and elegant architecture, Harmony offers bright living spaces, largely open to the outside thanks to generous terraces and private gardens that can reach over 470 m².The volumes have been carefully studied to offer a functional, comfortable, and adapted organization to the needs of modern family life.Each villa benefits from the intimacy and independence sought in a single-family home, while intelligently taking advantage of the neighboring area's infrastructure, notably a large play area accessible in a secure and traffic-free environment.THE VILLASLabeled Minergie, the villas are built with materials of the latest generation and meet current standards in terms of comfort, energy efficiency, and quality of life.The living areas vary from 153 m² to 171 m² and offer generous spaces for the whole family. Each dwelling has 4 bedrooms, including a beautiful parental suite on the top floor.Two indoor parking spaces (included in the price) with direct access to the basement provide appreciable daily comfort. The owners also benefit from large storage spaces in the basement.The villas are entirely independent in terms of energy and are equipped with their own heat pump system as well as solar panels installed on the roof.DELIVERYCurrently under construction, the villas will be delivered from December 2026.We already have the pleasure of welcoming you on site, by appointment, to present the project and its many advantages. The buyers also still have the possibility to personalize the elements of their future interior, notably the floor coverings, the kitchen, and the sanitary facilities.PRICE: From CHF 1'250'000.?For more information, visit the dedicated website:https://villas-harmony.ch/

1 / 12
11.5 rooms340m²CHF 1,750,000.–
2012 Auvernier

Character building in the heart of Auvernier ? Residential and commercial potential

A privileged locationLocated in the heart of the charming village of Auvernier, just a few steps from the shores of Lake Neuchâtel, this character property benefits from a particularly sought-after location. It harmoniously combines quality of life, commercial visibility, and excellent accessibility in an authentic and dynamic environment.Built on three levels plus attic, this building offers generous volumes, a preserved charm, and remarkable flexibility in layout, allowing for different scenarios of occupation or investment.Current configurationThe building currently consists of the following elements: Full basement with three cellars, a laundry room, a technical room, and several storage spaces; Duplex with 4.5 rooms and a pleasant terrace; Apartment with 2.5 rooms and balcony; Attic with 4.5 rooms of aboutBetween 2001 and 2006, the property underwent a complete renovation, from the ground to the roof. This renovation allowed for the preservation of the building's authenticity ? stone walls, exposed beams, and beautiful original rooms ? while integrating current comfort standards and a design that prioritizes natural light and the fluidity of spaces.Important potential for reorganizationOne of the main advantages of this property lies in its ability to evolve. Without heavy work or significant structural changes, a new distribution of surfaces could be considered to optimize its use and return.Possible new configuration Full basement with cellars, laundry room, and technical rooms; Commercial space or professional office of about 57 m² with excellent visibility thanks to a large window front on the street; First apartment with 2.5 rooms of about Second apartment with 2.5 rooms of about Luxury attic with 4.5 rooms of aboutThis configuration would allow for meeting the expectations of both an investor and a self-employed person or a liberal profession wishing to combine professional activity and rental income.Potential for additional value enhancement: creation of PPE unitsThe planned configuration would allow for the creation of several separate PPE units, offering great flexibility in use and marketing. The distribution could notably include: A commercial space or a professional office of about 57 m² with excellent visibility thanks to a large window front on the street; A first apartment with 2.5 rooms of about A second apartment with 2.5 rooms of about A luxury attic with 4.5 rooms of aboutThis organization would allow an investor or owner to keep the entire building for income purposes or to sell one, several, or all PPE units independently, depending on the development of their needs or their asset strategy.This flexibility constitutes a real lever for value enhancement, allowing for optimizing the economic potential of the property while significantly expanding the circle of potential buyers.This property offers a particularly interesting opportunity for an investor, a self-employed person, or a family looking for a property that combines living, professional activity, and rental income in a privileged living environment.We are at your disposal for any additional information or to organize a visit.If you wish to sell a real estate property, I am at your disposal to evaluate the value of your property discreetly and without commitment. You also have the possibility to carry out a free evaluation on my website: www.castoldi-immobilier.ch

1 / 12
340m²CHF 1,750,000.–
2012 Auvernier

Combining housing, liberal activity or investment just two steps from the lake

DescriptionLocated in the heart of the charming village of Auvernier, just a few steps from the lake, this character property benefits from a particularly sought-after location, combining quality of life, visibility, and accessibility.Built on three levels plus attic, this building offers generous volumes as well as an extremely modular configuration, ideal for: an independent activity or a liberal profession with accommodation on site; intergenerational or multifamily housing; a main residence with rental income; a secure patrimonial investment.Current configurationThe building currently consists of: a complete basement with three cellars, laundry room, technical room, and storage spaces; a 4.5-room duplex with small terrace; a 2.5-room apartment with small balcony; a 4.5-room atticCompletely renovated from the ground up between 2001 and 2006, the property has preserved all its original charm – exposed beams, stone walls, and beautiful old volumes – while integrating a contemporary design that prioritizes brightness, space fluidity, and modern comfort.Potential for reorganizationWithout heavy work or invasive transformations, it would be possible to create: a commercial space or a office benefiting from a large window on the street or an office; two 2.5-room apartments; a 4.5-room attic of high standing;New configuration to be considered complete basement with cellars, laundry room, and technical rooms; commercial space; 2.5-room apartment; second 2.5-room apartment; 4.5-room attic;This new organization would make it possible to optimize the rental income while perfectly meeting the needs of a buyer wishing to combine living and professional activity. It would also be possible to reunite the 2.5-room apartment with the attic, which has the same access, in order to create a beautiful high-standard main residence, while keeping the commercial space and an independent apartment for rental.A property with great potentialThanks to its unique configuration, this property allows: to live and work in the same place; to accommodate several generations under the same roof; to generate rental income while living on site; to adapt the spaces according to the evolution of needs. A rare object that combines historical charm, flexibility of use, and privileged location.Additional advantages building in excellent condition; materials and finishes of high quality; proximity to the lake, public transport, and highway access;A rare opportunity to combine housing, professional activity, and income in an exceptional environment.Do not hesitate to contact us for any additional information or to organize a visit.If you wish to sell a real estate property, I am at your disposal to evaluate the value of your property with discretion and without commitment. You also have the possibility to make a free evaluation by visiting my website: www.castoldi-immobilier.ch
Suggested properties for you based on search results
Other interesting objects