328 results - House, chalet, rustico to buy: Canton Neuchatel

1 / 16
9 rooms, 360m², CHF 1,285,000.–
2114 Fleurier

2114 Fleurier/NE Sale of an old and spacious renovated property

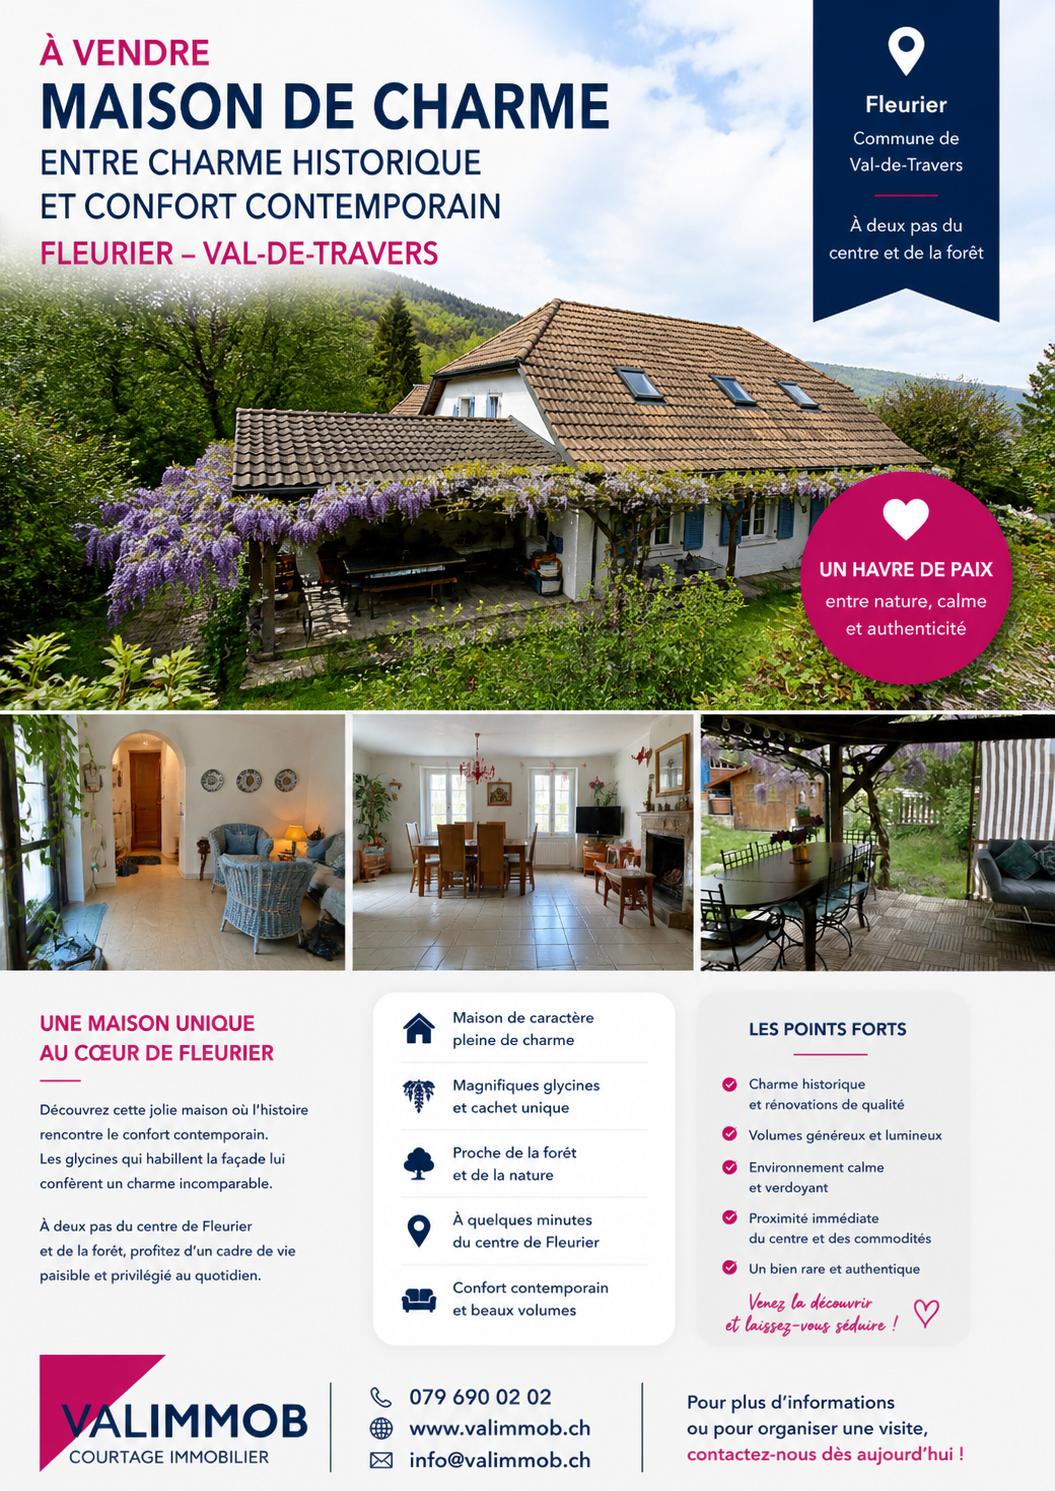
Beautiful property of character renovated over time, 9 rooms plus outbuildings, composed of stone and a visible framework of the era. Located in a quiet and peaceful area in the "old locality" zone, close to nature, 2 minutes walk from amenities. The fully enclosed and landscaped plot has a terrace-pergola-balcony-garden-vegetable garden and shed, access to a covered car park and parking.Total surface area of the land 749 m2, total volume 1'368 m3. (2 plots of land)Upper ground floor and 1st floor 240 m2: 1 apartment with 6.5 rooms in duplex, composed as follows:Upper ground floor open 120 m2: entrance, large hall dressing room, 1 WC, 1 separate sink, 1 fitted kitchen, 1 cellar, 1 dining room, 1 living room with stone fireplace, access by staircase to the 1st floor 120 m2 including: 1 open room, 1 bedroom, 1 parental bedroom, 1 mezzanine bedroom, 1 bathroom with WC-sink-bath.Direct access from the living room to the landscaped garden with 1 terrace-pergola-balcony, garden-vegetable garden and shed, 1 covered car park and parking.Lower ground floor 120 m2 (current office and outbuildings) : access from the inside or independent entrance from the outside to a 2.5 room apartment 70 m2, composed as follows: 1 large room (provisions for arranging a future kitchen), 1 bedroom, 1 office, 1 bathroom with WC-sink-bath with chromotherapy and bubbles, 1 hammam shower with jets, direct access to the landscaped garden.Outbuildings: 1 heating room with condensing boiler and burner (2013), 1 tank room 4'100 liters (review 2023), 1 laundry room with washing machine and dryer, 1 WC-sink-shower, 2 cellars, 1 workshop.Remarks: suitable for total occupation, or 1 duplex apartment (upper ground floor) and 1 independent professional use lower ground floor or 2 apartments.Spacious property of character, renovatedLiving by apartments / independent professional useOrnamental garden and vegetable garden, terrace-pergola-balcony, shedCovered car park and parkingFloor heating and radiators, electric control OIBT 2015Location near the village center, quiet with view and clearanceAvailable by agreementFiles on request
  • 2 story house, beige exterior, white shutters, glass table, chairs, potted plants, entrance
  • living room with white couch, wooden coffee table, glass table, wooden chairs, wooden desk, flower vase, picture frames, chandelier
  • two sofas, coffee table, TV, radiator, shelves, lamp, table, tiled floor
  • living room with wooden floor, blue couches, coffee table, chair, TV, radiator, wooden ceiling
  • Living room with wooden floor, white walls, large windows, wooden desk, chairs, glass table, potted plants, decorative items, and a couch with pillows.
  • living room with wooden floor, white walls, wooden furniture, dining table, chairs, cabinet, and decorative items
  • Dining room with wooden table, chairs, bookshelf, radiator, window with plant, globe, printer on cabinet
  • Dining room with wooden table, chairs, cabinet, side table, lamp, couch, potted plant, radiator, and paintings on the wall.
  • Bedroom with bed, nightstand, bookshelf, window with curtains, picture frames, radiator, and a view of the outside.
  • modern kitchen, wooden floor, white cabinets, wooden table, dishwasher, sink, wooden ceiling
  • Bathroom with bathtub, toilet, sink, window with view, radiator, shower curtain
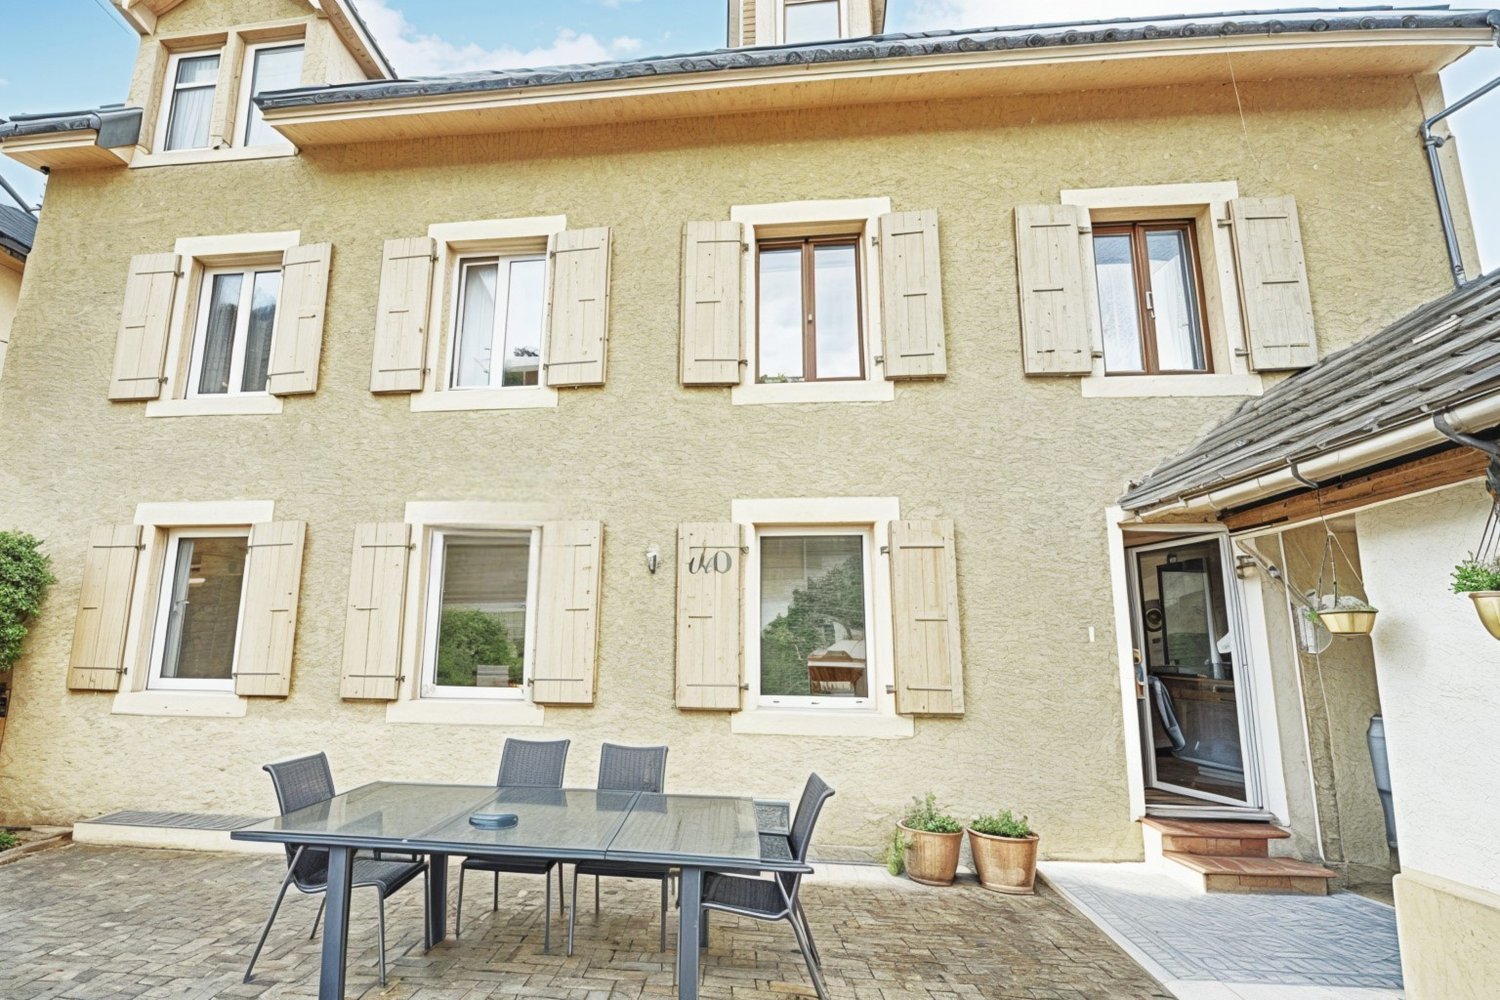
  • 3 story house, beige exterior, wooden shutters, outdoor dining area, garden, terrace
  • Outdoor dining table and chairs, grill, potted plants, hedge, mountain view
1 / 13
10.5 rooms, 360m², CHF 795,000.–
2115 Buttes

Val-de-Travers (NE) – Large 10.5-room house, modifiable as desired

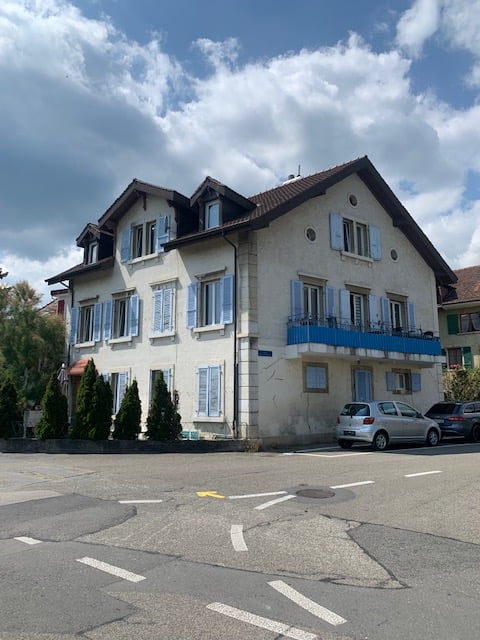
Can be arranged into one to three independent apartments and/or a professional space, a tea room with a large hall and terrace, a shop with a street front and display window, as desired Attractive price. Very good condition. Each rental covers the mortgage. Description: Over three levels Year of construction: 1902 Latest renovations: 2019 Volume: 1221 m3 Living area: 360 m2 Number of rooms: 10.5 Number of bedrooms: 4 to 5 Number of bathrooms: 4 Terrace/Garden: 1 (94 m2 with Carnotzet/Workshop 20m2) Parking: 2 outdoor spaces Heating type: Gas Availability: to be agreed Price: 795,000 CHF Distribution of the property: Ground floor: 1 corridor, 1 first living room, 1 dining room, 1 open kitchen, 1 second living room, 1 bathroom, 1 laundry room, 1 technical room 1st floor: 1 corridor, 1 living room, 2 bedrooms, 1 additional room, 1 open kitchen with dining area, 2 bathrooms 2nd floor: 1 living room, 1 large dining hall, 2 bedrooms, 1 open kitchen, 1 bathroom Top floor: 1 attic Outdoor areas: 1 paved garden with a large terrace, 1 fish pond, 1 Carnotzet, 1 workshop, 2 outdoor parking spaces Advantages and strengths: - Very well renovated and maintained - Cozy and spacious - Facades renovated in 2015 and ground floor completely renovated in 2019 - Heating system replaced in 2019 - Fully modular for different functions - Moderate charges - Forest surroundings - Beautiful Val-de-Travers region - Very well connected (train, bus, road) - Short distance to all amenities (Fleurier 3 minutes) Location: In the Neuchâtel Jura region and the beautiful Val-de-Travers environment, Buttes is a charming village close to major centers and appreciated for its calm and numerous summer and winter activities. A chairlift directly connects the village to the La Robella leisure park. The hiking and skiing trails are very numerous. Public transportation quickly connects the village to Ste-Croix or Neuchâtel. The altitude is 770 meters. For further information or to visit the property: Jacques 076 612 14 62 or Anouk 078 634 65 82

1 / 5
5.5 rooms, 171m², CHF 1,270,000.–
2525 Le Landeron

Harmony - Semi-detached house with 5.5 rooms - D.14

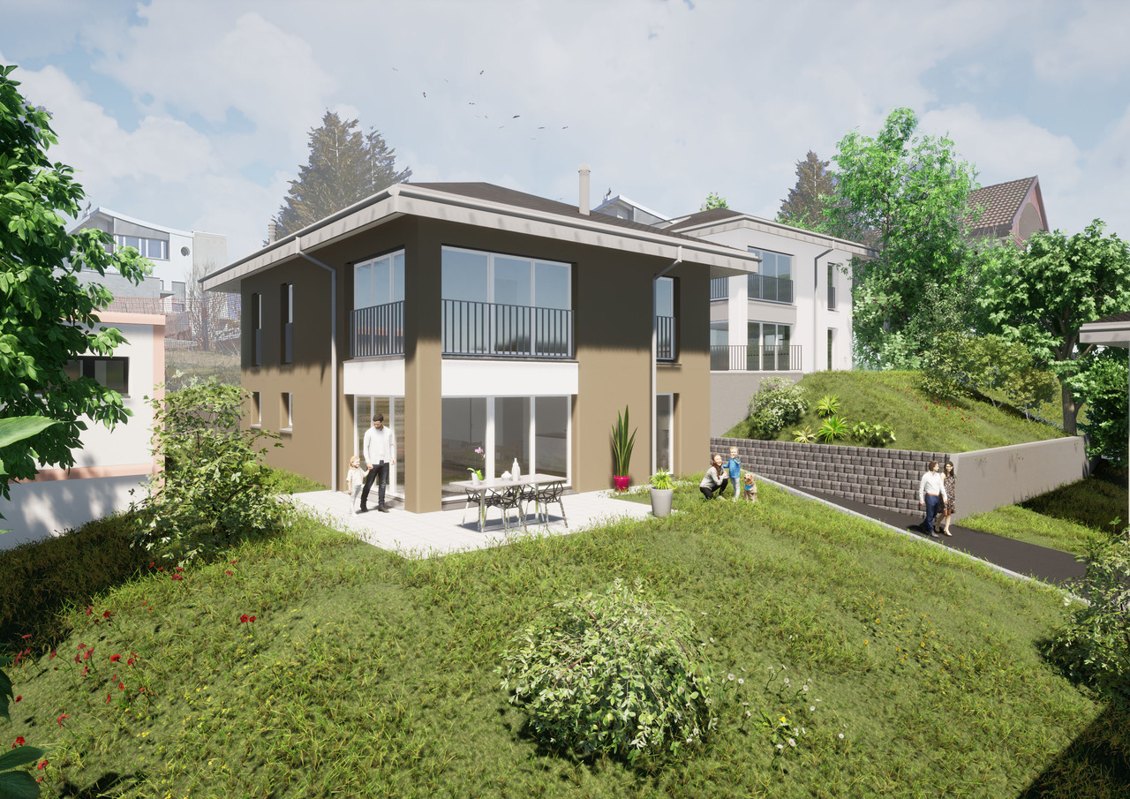
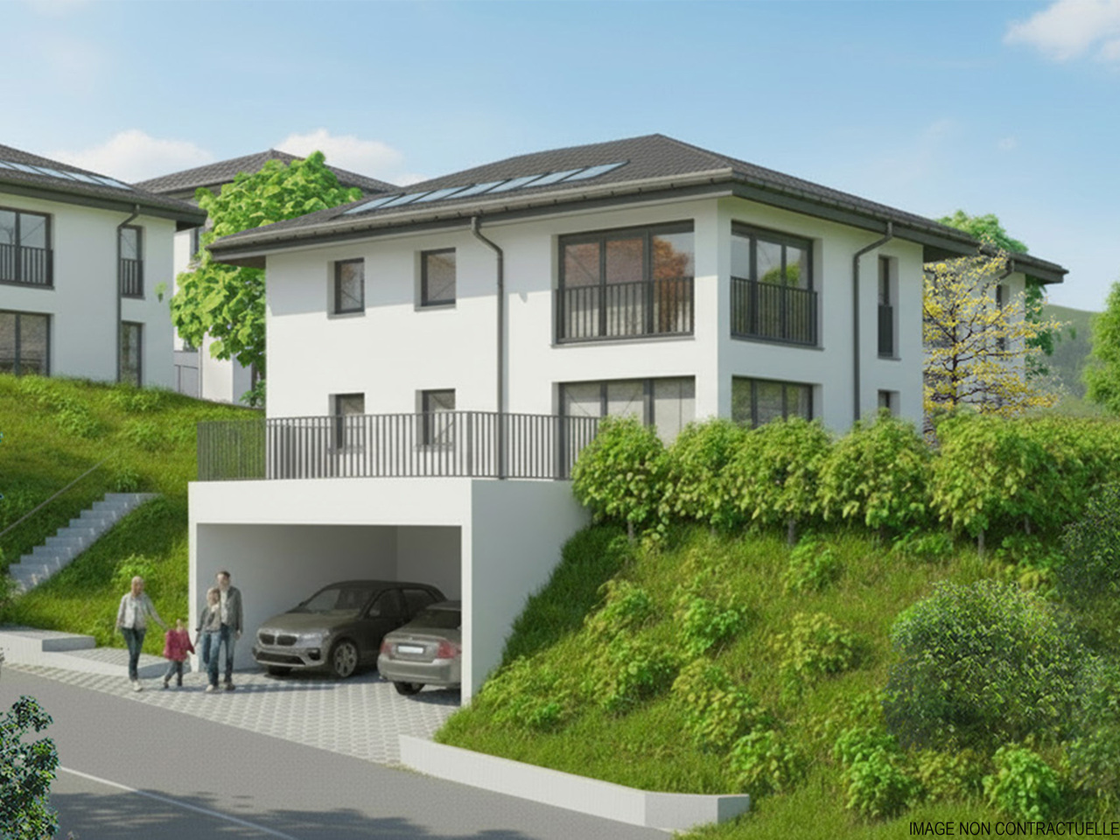
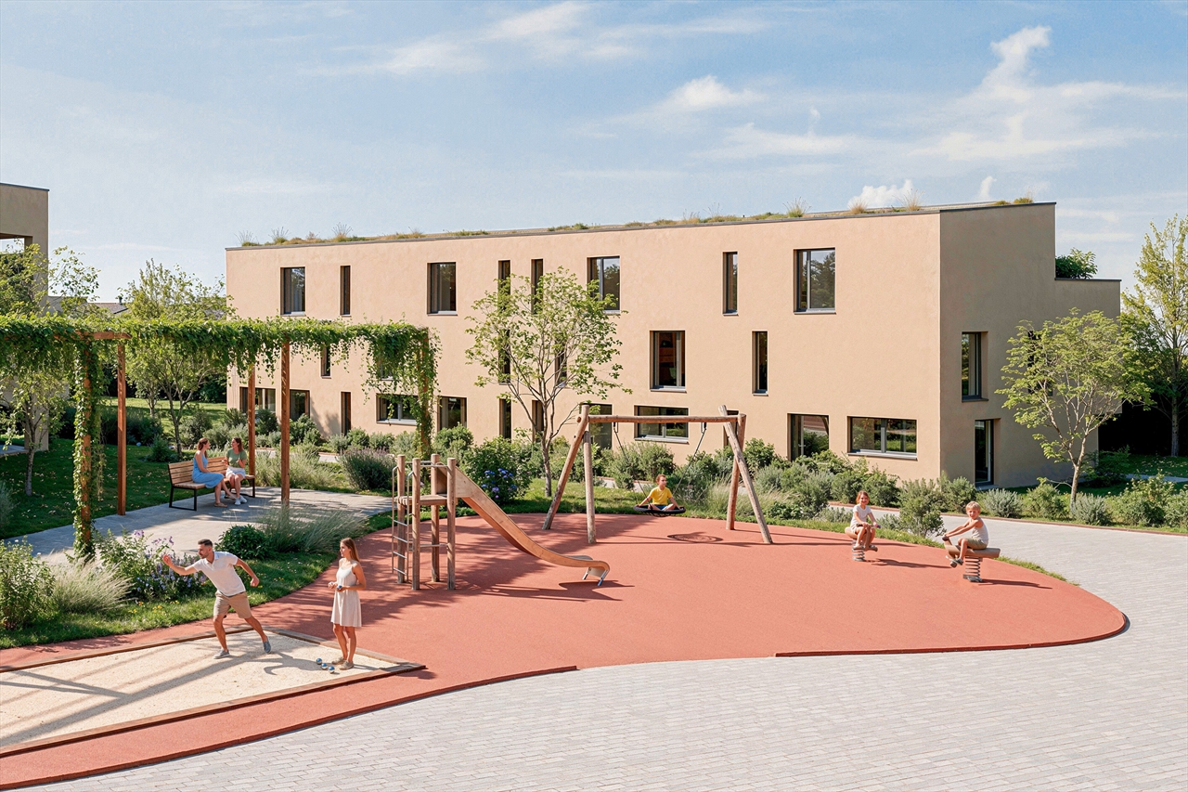
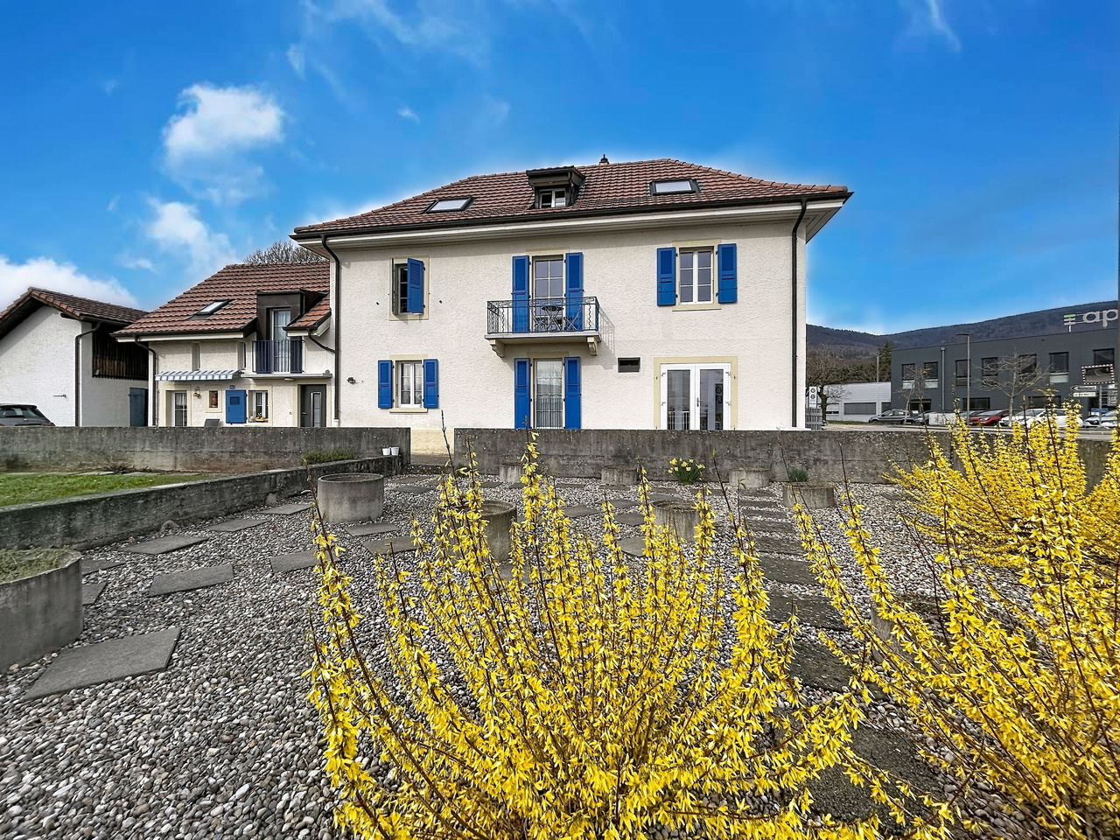
OPEN HOUSE - WEDNESDAY, SEPTEMBER 30, 2026 (by appointment)Come and discover our model house! LOCATIONIdeally located in the heart of Landeron, in a quiet and sought-after residential area, the Harmony project benefits from a privileged living environment combining serenity and immediate proximity to amenities.Here, the expression "close to all amenities" takes on its full meaning. In just 5 minutes on foot, you can reach schools, shops, public transport, as well as various relaxation areas such as the lake shores or the communal pool.THE PROJECTComposed of 4 villas with contemporary and elegant architecture, Harmony offers bright living spaces, largely open to the outside thanks to generous terraces and private gardens that can reach over 470 m².The volumes have been carefully studied to offer a functional, comfortable, and modern family life organization.Each villa benefits from the intimacy and independence sought in a single-family home, while also intelligently taking advantage of the neighboring infrastructure, notably a large play area accessible in a secure and traffic-calmed environment.THE VILLASLabeled Minergie, the villas are built with the latest generation materials and meet current standards in terms of comfort, energy efficiency, and quality of life.The living areas range from 153 m² to 171 m² and offer spacious areas for the whole family. Each dwelling has 4 bedrooms, including a beautiful parental suite arranged on the top floor.Two indoor parking spaces (included in the price) with direct access to the basement provide appreciable daily comfort. The owners also benefit from large storage spaces in the basement.The villas are fully independent in terms of energy and are equipped with their own heat pump heating system as well as solar panels installed on the roof.DELIVERYCurrently under construction, the villas will be delivered from December 2026.We already have the pleasure of welcoming you on site, by appointment, to present the project and its many advantages. Buyers also still have the opportunity to personalize the elements of their future interior, notably the floor coverings, the kitchen, and the sanitary facilities.PRICE: From CHF 1'250'000.?For more information, visit the dedicated website:https://villas-harmony.ch/

1 / 12
340m², CHF 1,700,000.–
2012 Auvernier

Combining housing, liberal activity or rental income two steps from the lake

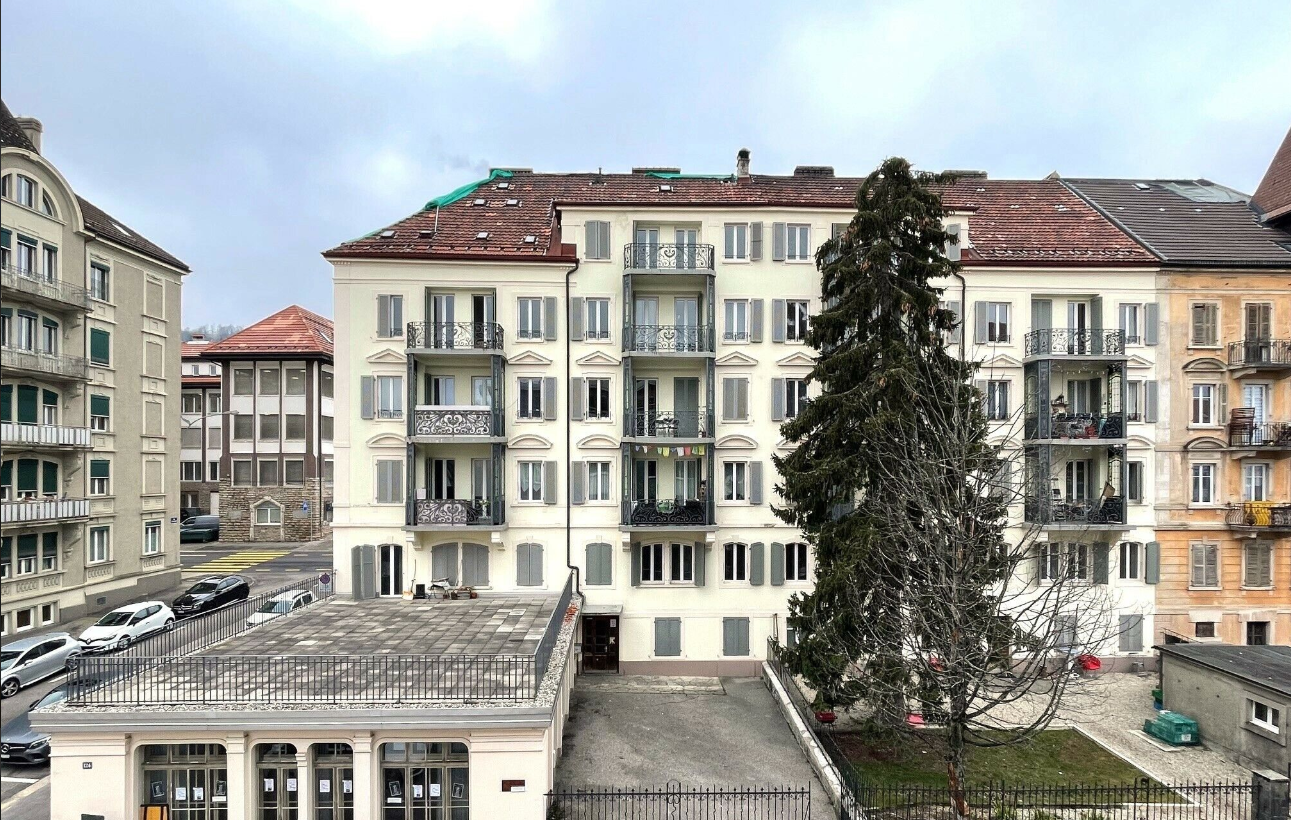
DescriptionLocated in the heart of the charming village of Auvernier, just a few steps from the lake, this character property benefits from a particularly sought-after location, combining quality of life, visibility, and accessibility.Built on three levels plus attic, this building offers generous volumes as well as an extremely modular configuration, ideal for: an independent activity or a liberal profession with accommodation on site; an intergenerational or multifamily habitat; a main residence with rental income; a secure patrimonial investment.Current configurationThe building currently consists of: a complete basement with three cellars, laundry room, technical room, and storage spaces; a 4.5-room duplex with small terrace; a 2.5-room apartment with small balcony; a 4.5-room atticCompletely renovated between 2001 and 2006, the property has preserved all its original charm – exposed beams, stone walls, and beautiful old volumes – while integrating a contemporary design that prioritizes luminosity, fluidity of spaces, and modern comfort.Potential for reorganizationWithout heavy work or invasive transformations, it would be possible to create: a commercial space or a office benefiting from a large window on the street or an office; two 2.5-room apartments; a 4.5-room attic of high standingEnvisaged new configuration complete basement with cellars, laundry room, and technical rooms; commercial space; 2.5-room apartment; second 2.5-room apartment; 4.5-room atticThis new organization would make it possible to optimize rental income while perfectly meeting the needs of a buyer wishing to combine living and professional activity. It would also be possible to combine the 2.5-room apartment with the attic, which has the same access, to create a beautiful high-standing main residence, while keeping the commercial space and an independent rental apartment.A property with great potentialThanks to its unique configuration, this property allows: to live and work in the same place; to accommodate several generations under the same roof; to generate rental income while living on site; to adapt the spaces according to the evolution of needs. A rare object that combines historical character, flexibility of use, and privileged location.Additional advantages building in excellent condition; materials and finishes of high quality; proximity to the lake, public transport, and access to the highwayA rare opportunity to combine housing, professional activity, and income in an exceptional environment.Do not hesitate to contact us for any additional information or to organize a visit.If you wish to sell a real estate property, I am at your disposal to evaluate the value of your property with discretion and without commitment. You also have the possibility to make a free evaluation by visiting my website: www.castoldi-immobilier.ch

1 / 11
5.5 rooms, 117m², CHF 720,000.–
2087 Cornaux

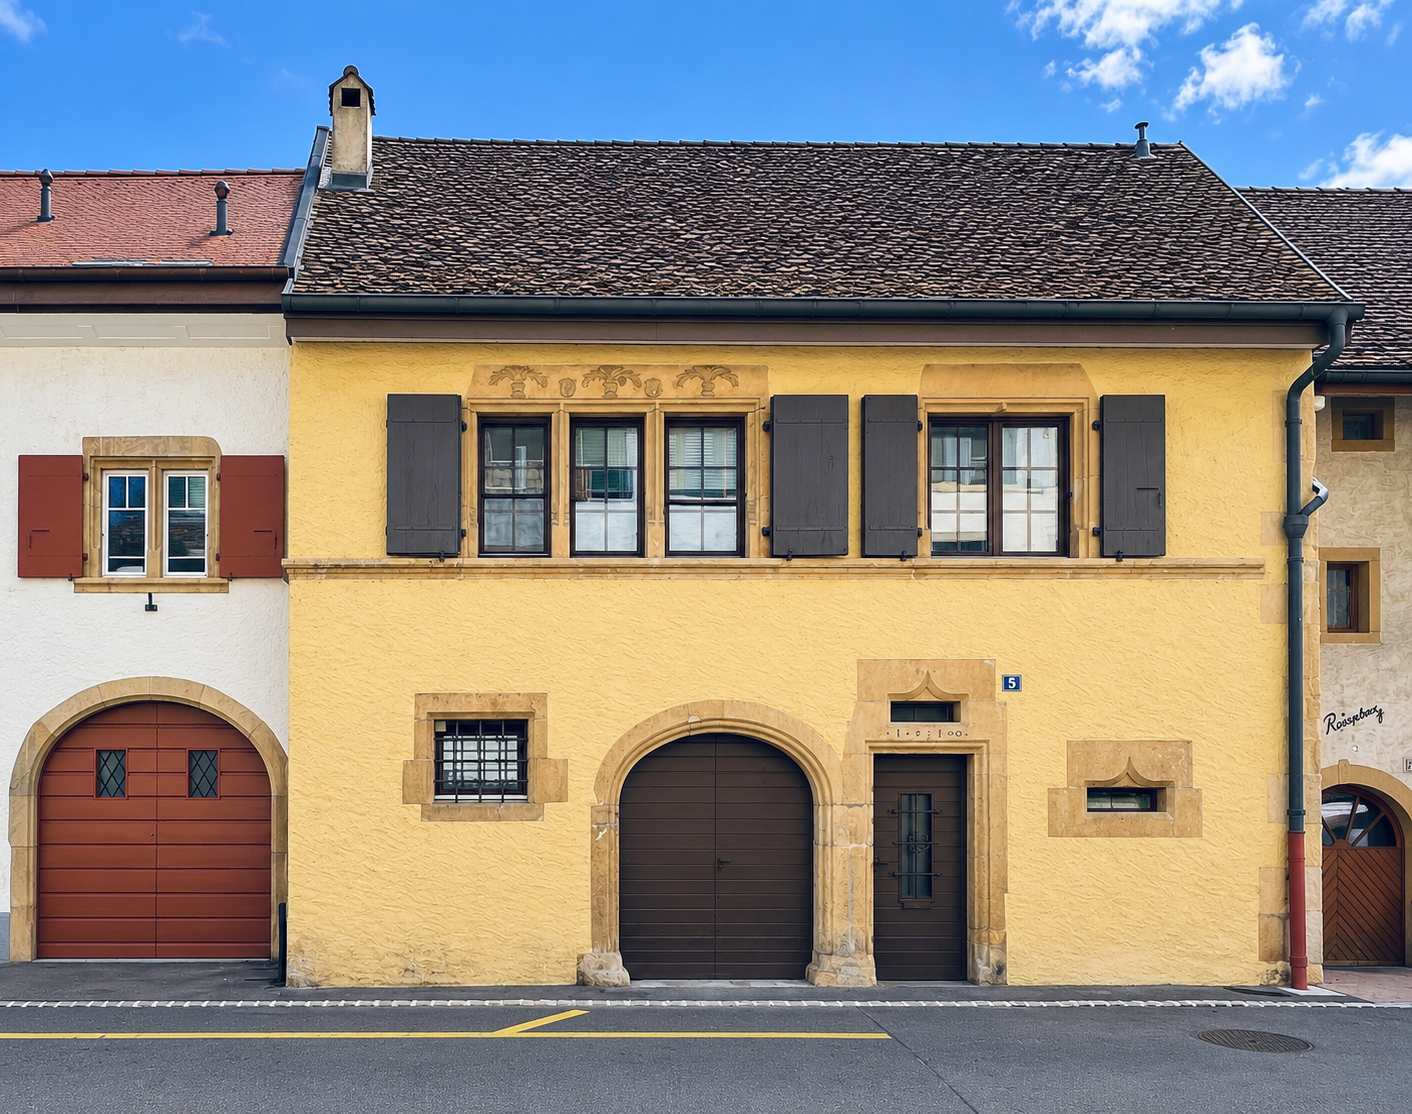
Character village house with garden and generous volumes

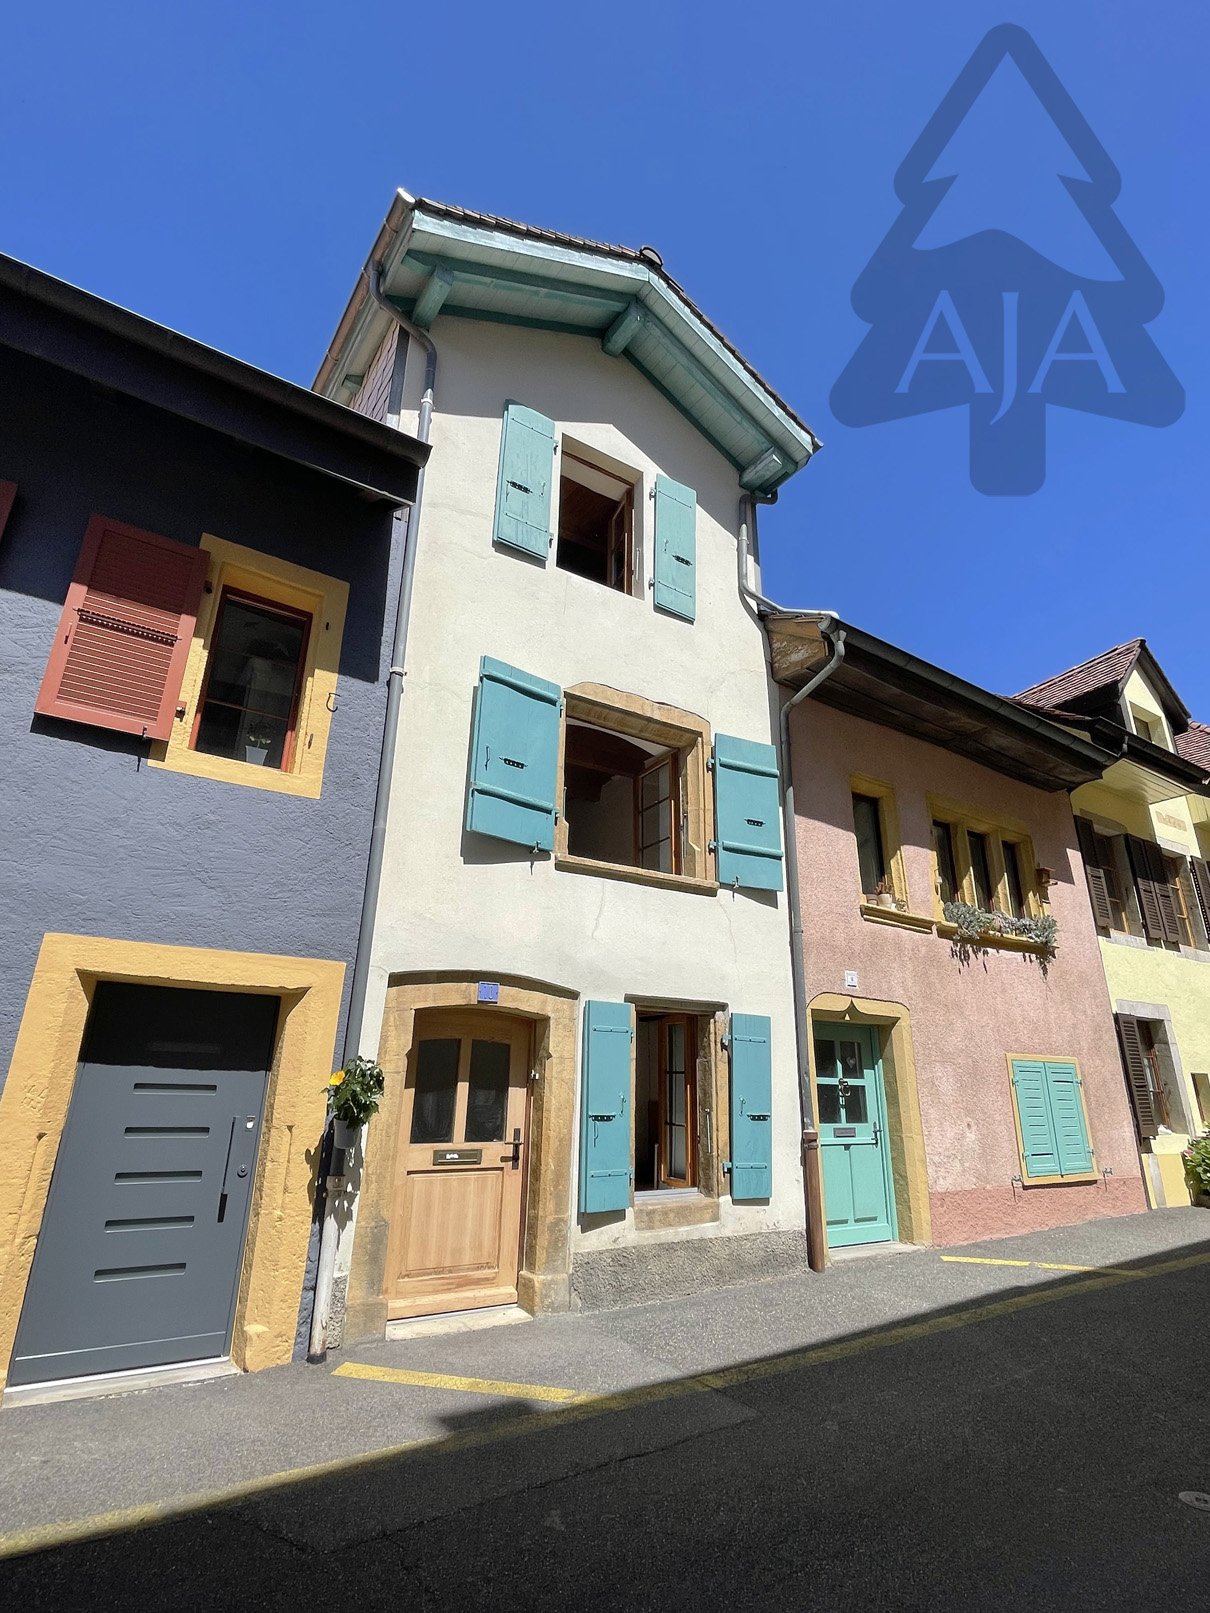
In the heart of Cornaux, discover this authentic village house dating from 1550, offering a remarkable charm and generous volumes.Visible stones and beams, vaulted stone doors from Hauterive, ancient architectural elements give this property a unique atmosphere.A house of characterThe property develops over three levels and currently includes on the first floor an apartment of 5.5 rooms of about 121 m² habitable, completed by a balcony of about 6 m² with access to the garden.The layout of the first floor is as follows:- open space, entrance hall with wood stove optimizing circulation to the different rooms- living room with visible beams and stones- fitted kitchen- a lounge- 3 bedrooms- 2 bathroomsGenerous annexesThe ground floor offers about 118 m² of additional space, including:- a workshop of about 39 m²,- a available room of about 20 m²,- a laundry room of about 13 m²,- a wine cellar,- a vaulted cellar,- a technical roomThese spaces offer many possibilities for craftsmen, DIY enthusiasts, storage or various personal projects.Important potential in the atticOne of the great advantages of this property lies in its vast attic spaces, which would allow the development of a significant living area.Garden, terrace, balcony and parkingTo the south are a terrace, a garden and a private parking space.A practical situation in the heart of the villageThe property benefits from a central location, close to the Cornaux train station, shops, supermarket, nursery and village infrastructure.The motorway access is about 5 minutes and Neuchâtel about 10 minutesThe highlights: Historic house from 1550 Many character and ancient architectural elements 5.5-room apartment Large annexes on the ground floor Vast attic spaces with great potential for development Workshop of about 39 m² Wine cellar and vaulted cellar Garden and terrace Balcony Private parking space Train station, shops and amenities nearbyA rare property for lovers of old housesThis house is particularly aimed at buyers looking for the charm of the old, beautiful rooms and a great potential for development.An atypical property that can seduce both a family and a heritage enthusiast wishing to gradually enhance the many available spaces. If you want to sell a property, I am at your disposal to evaluate the value of your object with discretion. You also have the possibility to make a free evaluation on my website: www.castoldi-immobilier.ch

1 / 11
7.5 rooms, 190m², CHF 1,040,000.–
2300 La Chaux-de-Fonds

Detached house with generous volumes, in a green setting

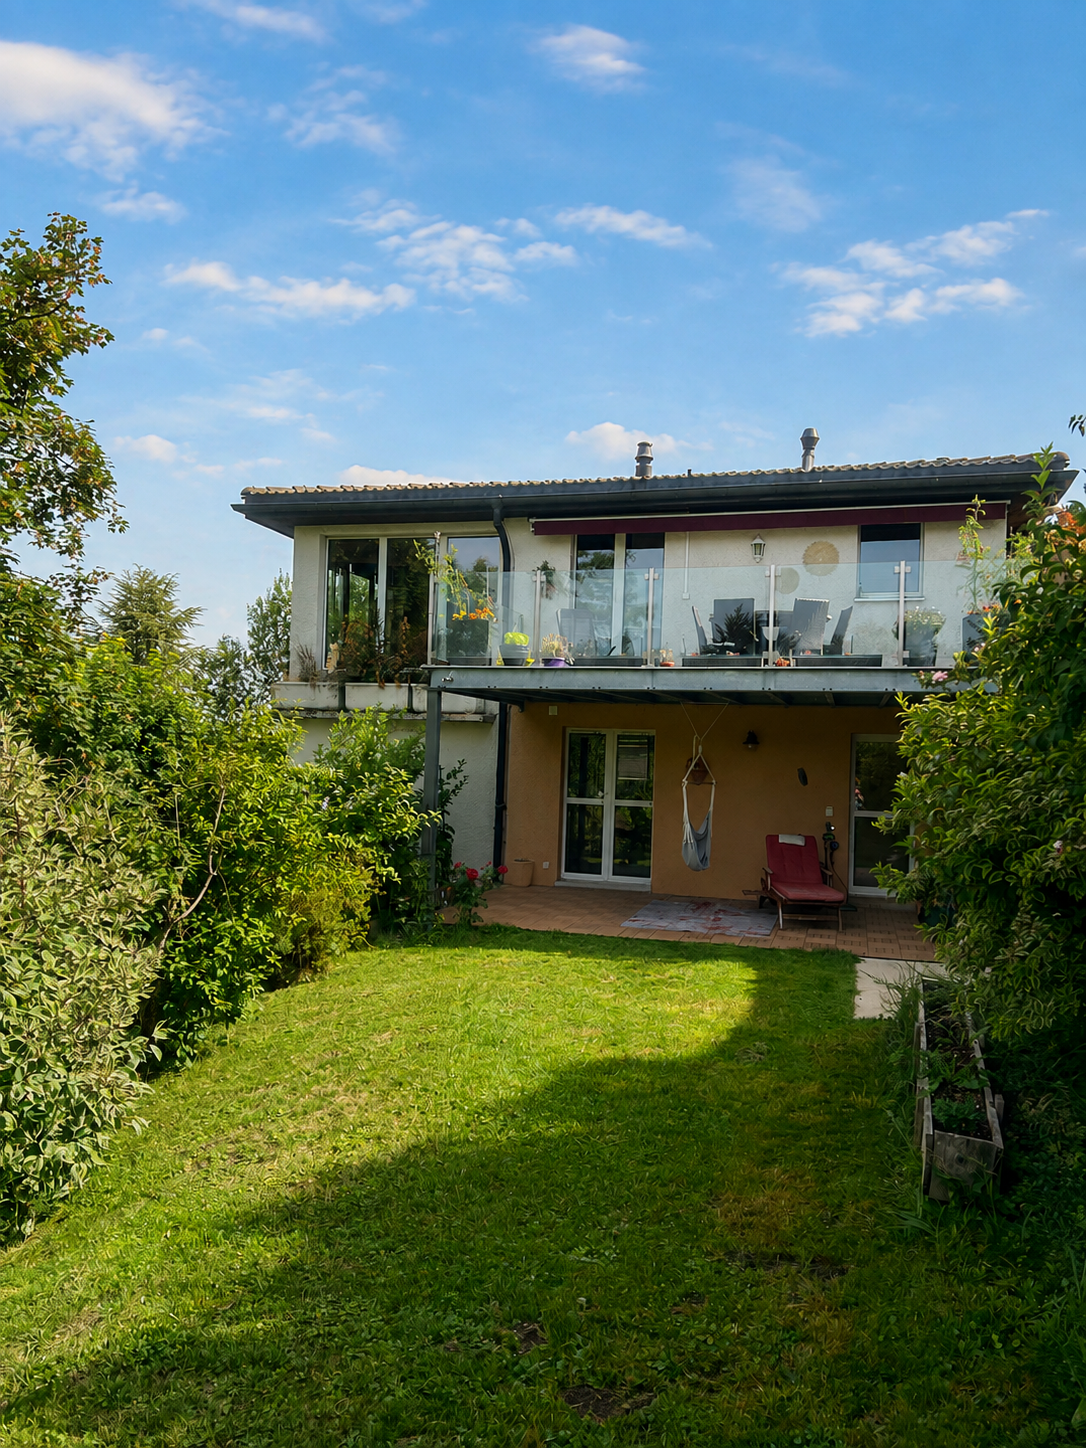
Located in a quiet and green residential area of La Chaux-de-Fonds, in a dead-end street, surrounded by villas, this detached house built in 1995 benefits from a particularly pleasant situation, close to amenities, shops, schools, and transportation.Nested in a beautiful, tree-filled environment, the property enjoys an unobstructed view of the green surroundings and the city, as well as a garden offering different spaces to fully enjoy the beautiful days.The fully excavated house develops over three levels and seduces with its generous volumes and beautiful natural light. The distribution offers many possibilities for a family.An integrated garage and outdoor parking spaces complete the property.The layout is as follows:Upper ground floor: a large entrance hall a storage room a modern kitchen with central island and high-end equipment from Gaggenau, Zug, natural stone worktop a spacious living and dining room with access to the outdoors and a fireplace a separate toilet garageGround floor: three bedrooms, one with a dressing room a study with access to the covered terrace a modern bathroom with an Italian shower a laundry room with outdoor access a technical room with outdoor accessLower ground floor: a distribution hall a bedroom with its own shower and sink a separate toilet a multi-purpose room for leisure, home cinema, fitness room, or workshop a beautiful wine cellar with gravel and stone floorOutdoor areas: a tree-filled garden and two terraces, one of which is covered.Parking: An integrated garage and outdoor parking spaces complete the property.The house has undergone various work between 2010 and 2017. However, it still requires renovation and sanitation work. An interesting opportunity for buyers who want to renovate a property to their taste and fully exploit the potential of its beautiful volumes.If you are looking for space, tranquility, and light, do not hesitate to contact me for a visit.If you wish to sell a property, I am at your disposal to evaluate the value of your object with discretion and without commitment. You also have the possibility to make a free evaluation by visiting my website: www.castoldi-immobilier.ch

1 / 13
12.5 rooms, 376m², Price on request

2300 La Chaux-de-Fonds

Ideal home for hosting several families!!

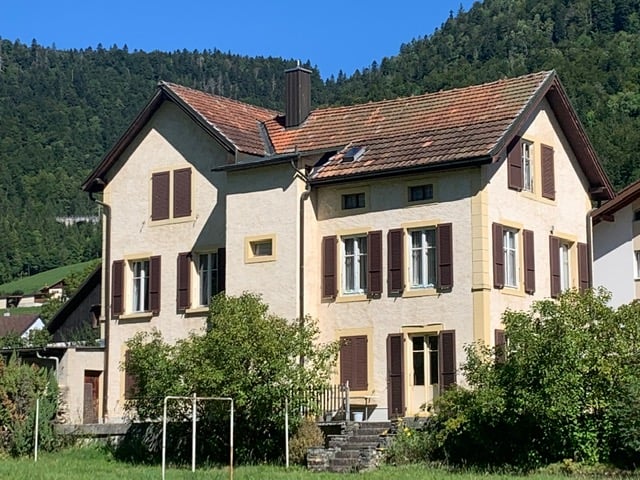
Authentic building of character with multiple projects, located in Les Brenets, about 20 minutes from La Chaux-de-Fonds! Let yourself be seduced by the timeless charm of this old building, where the authenticity of the old stones and the architectural character blend with generous volumes. This rare place, full of history, offers remarkable flexibility and exceptional potential for bringing your most beautiful projects to life. Nestled in a bucolic setting, on a rare plot of over 4,500 m², this property can adapt to all your ambitions thanks to its unique configuration and modular spaces:- The dream of a family project: An ideal opportunity to imagine a life in a tribe where 2 or 3 families share the happiness of living together. The layout of the spaces allows for the design of private and independent living spaces for the comfort of each, while also enjoying beautiful common areas (garden, courtyard) to meet. An enchanting setting to see children grow and help each other in daily life.- A patrimonial opportunity for investors: With its 3 separate apartments, combining the charm of the old (beams, exposed stones, volumes) with modern amenities, you have the guarantee of an immediate return, since they are all rented out. Spaces and VolumesThe house consists of three carefully designed apartments, offering generous and bright surfaces:- Ground floor: A large apartment of 138 m² with direct access to the gardens in terraces.- 1st floor: A bright room of 124 m² with a beautiful private terrace.- 2nd floor: A charming apartment of 114 m² with asymmetrical volumes. Although the interiors are habitable in their current state, the exterior envelope and surroundings (façades and retaining walls) require renovation and stabilization work. This renovation project will allow the future owner to restore all the glory to this home. A quote is available to allow future buyers to precisely quantify their project. Whether you are looking for a warm family refuge, a solidary life project, or a secure and characterful investment, this home is waiting for your gaze to reveal all its splendor. A visit is a must to immerse yourself in the unique atmosphere of this place. Sale price: to be discussed Agence Roccabella Immo SASamantha PhanPlace Numa-Droz 22000 Neuchâtel077.482.85.24samantha@roccabellaimmo.ch

Suggested properties for you based on search results

Other interesting objects