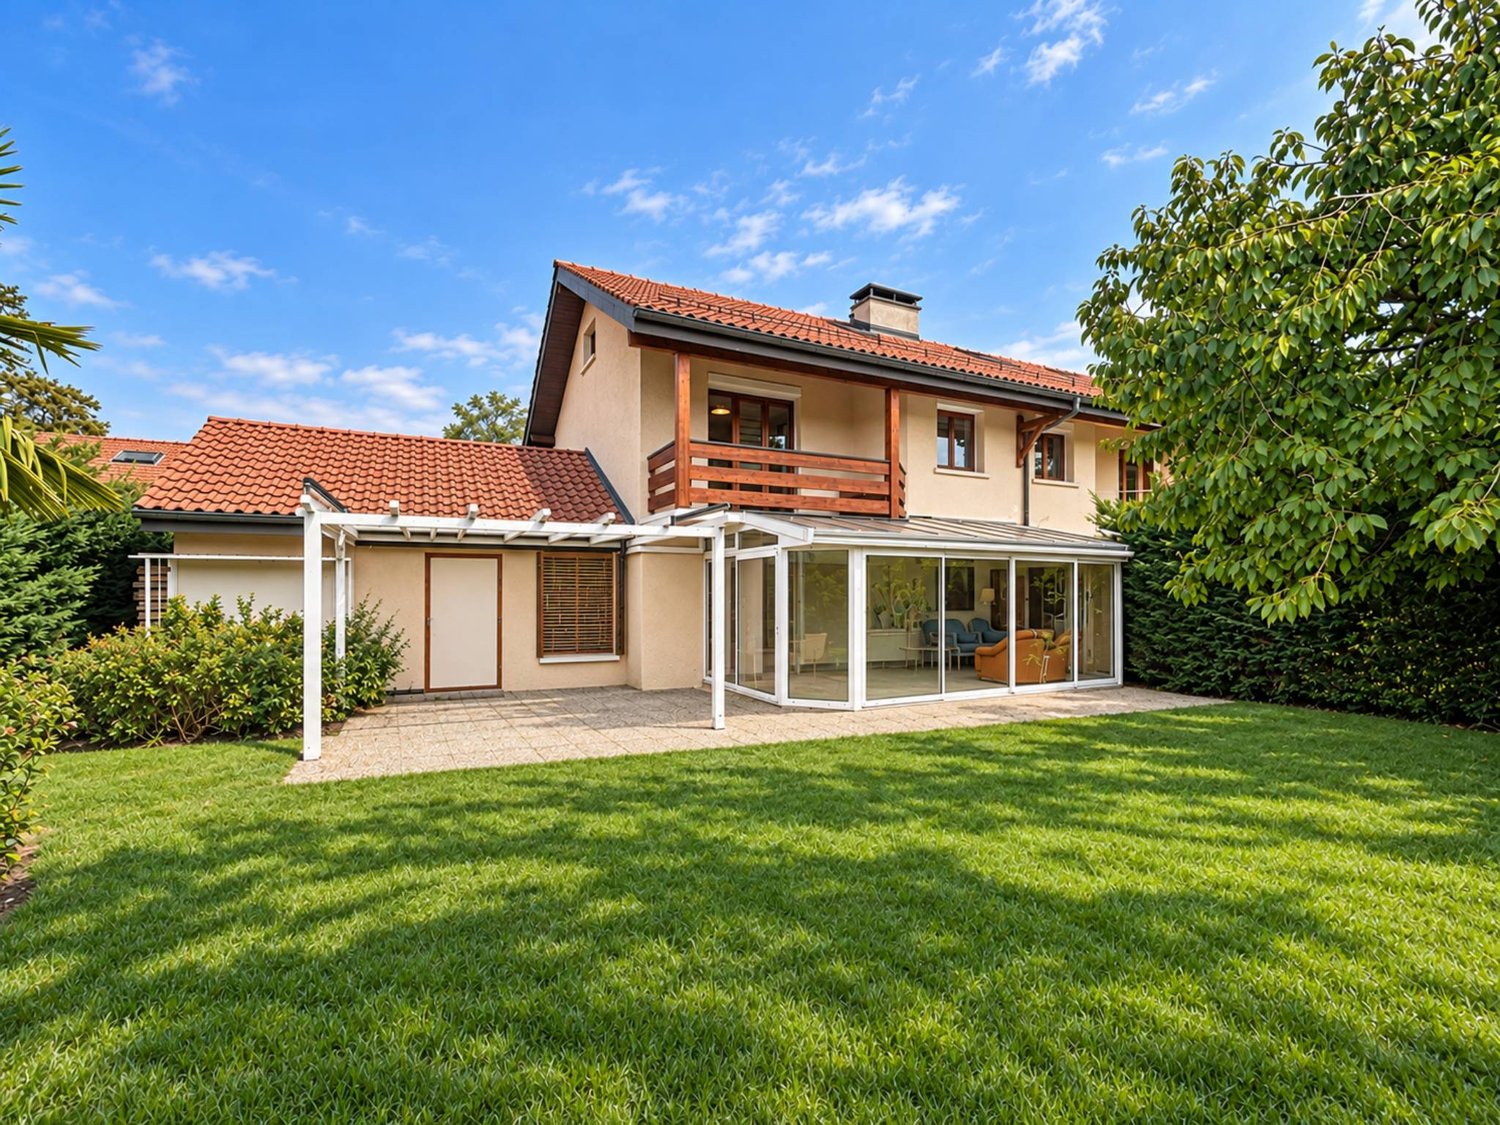
554 results - House, chalet, rustico to buy: Canton Geneve

1 / 13
  • Parking space
  • View
5 rooms160m²CHF 1,690,000.–
1217 Mategnin

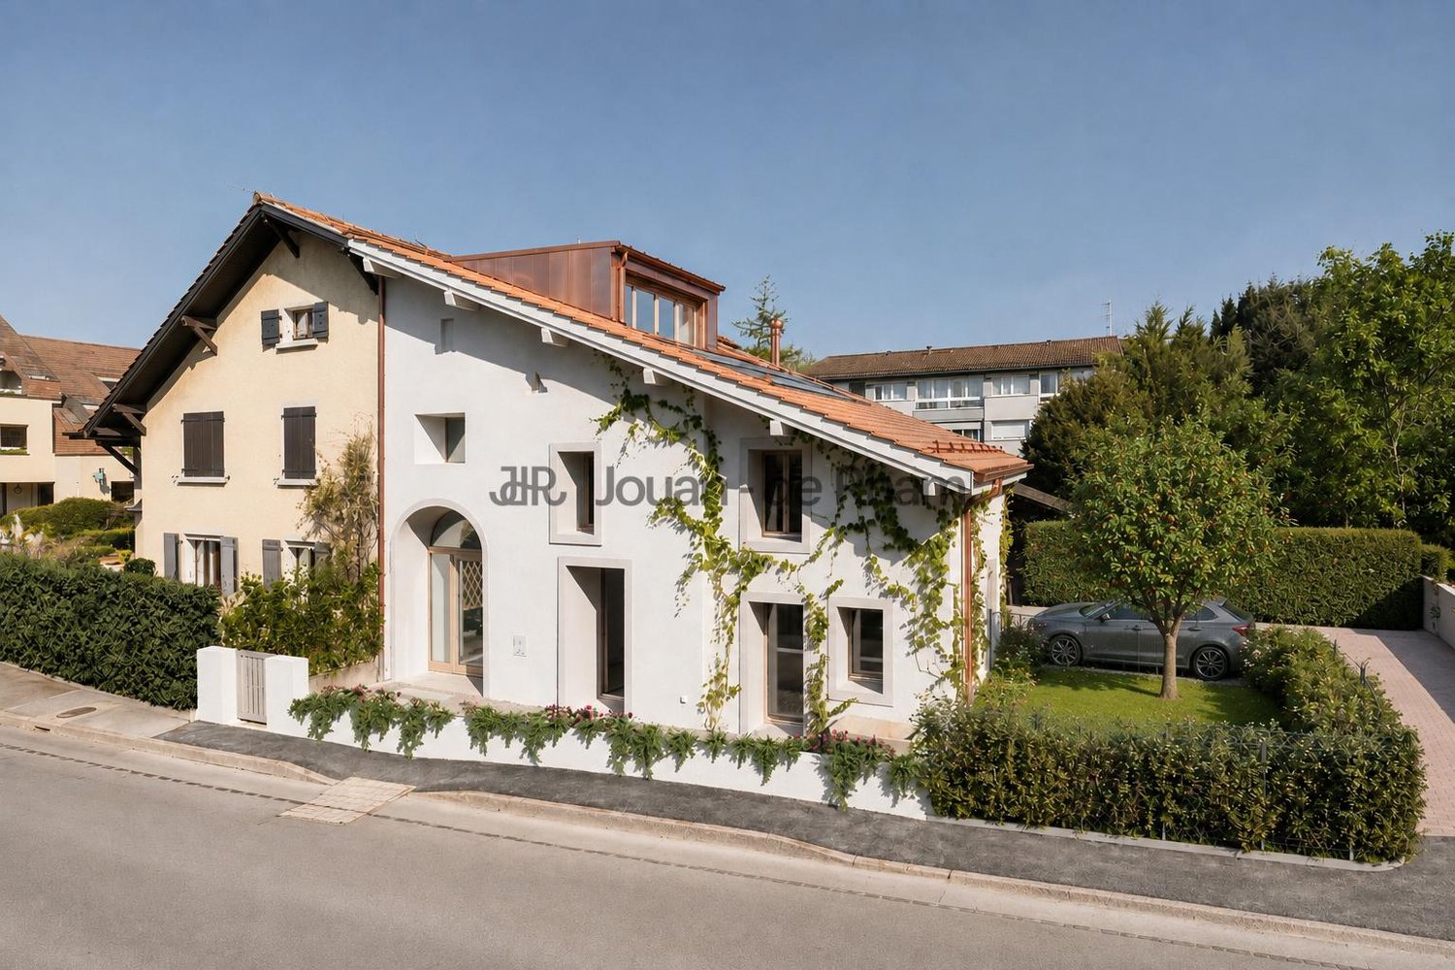
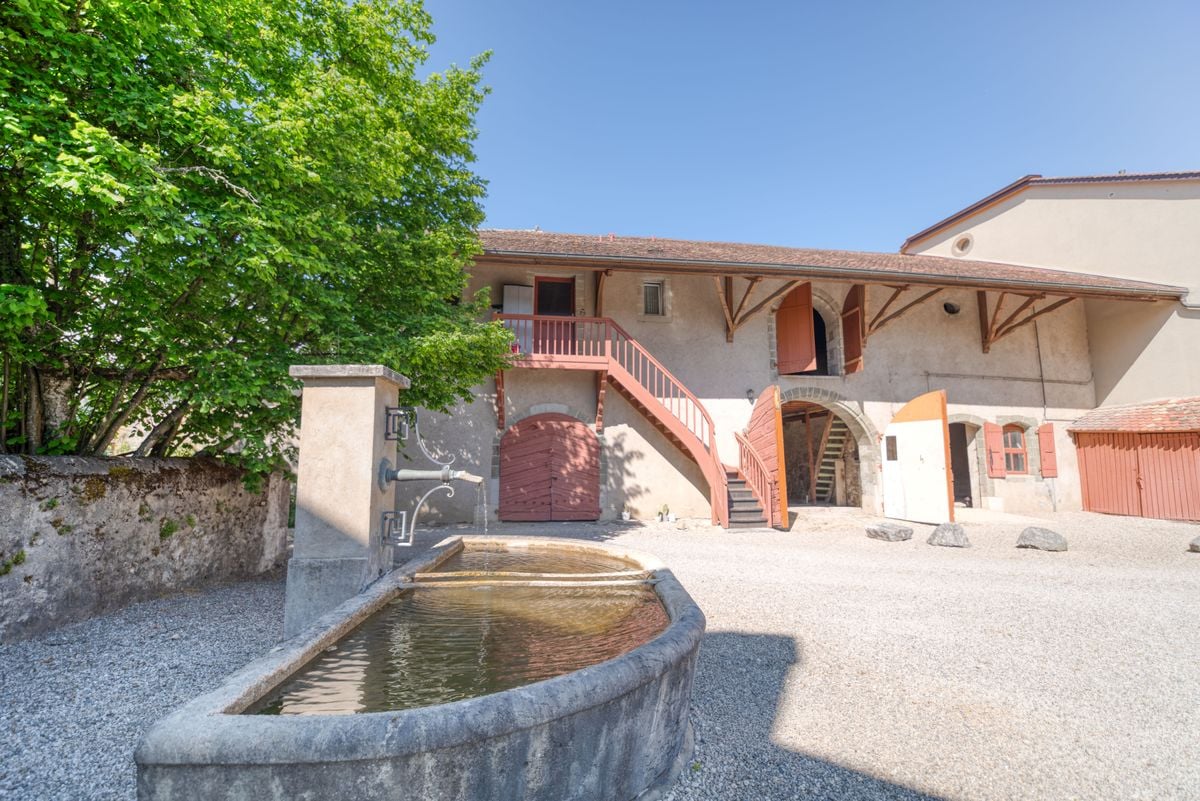
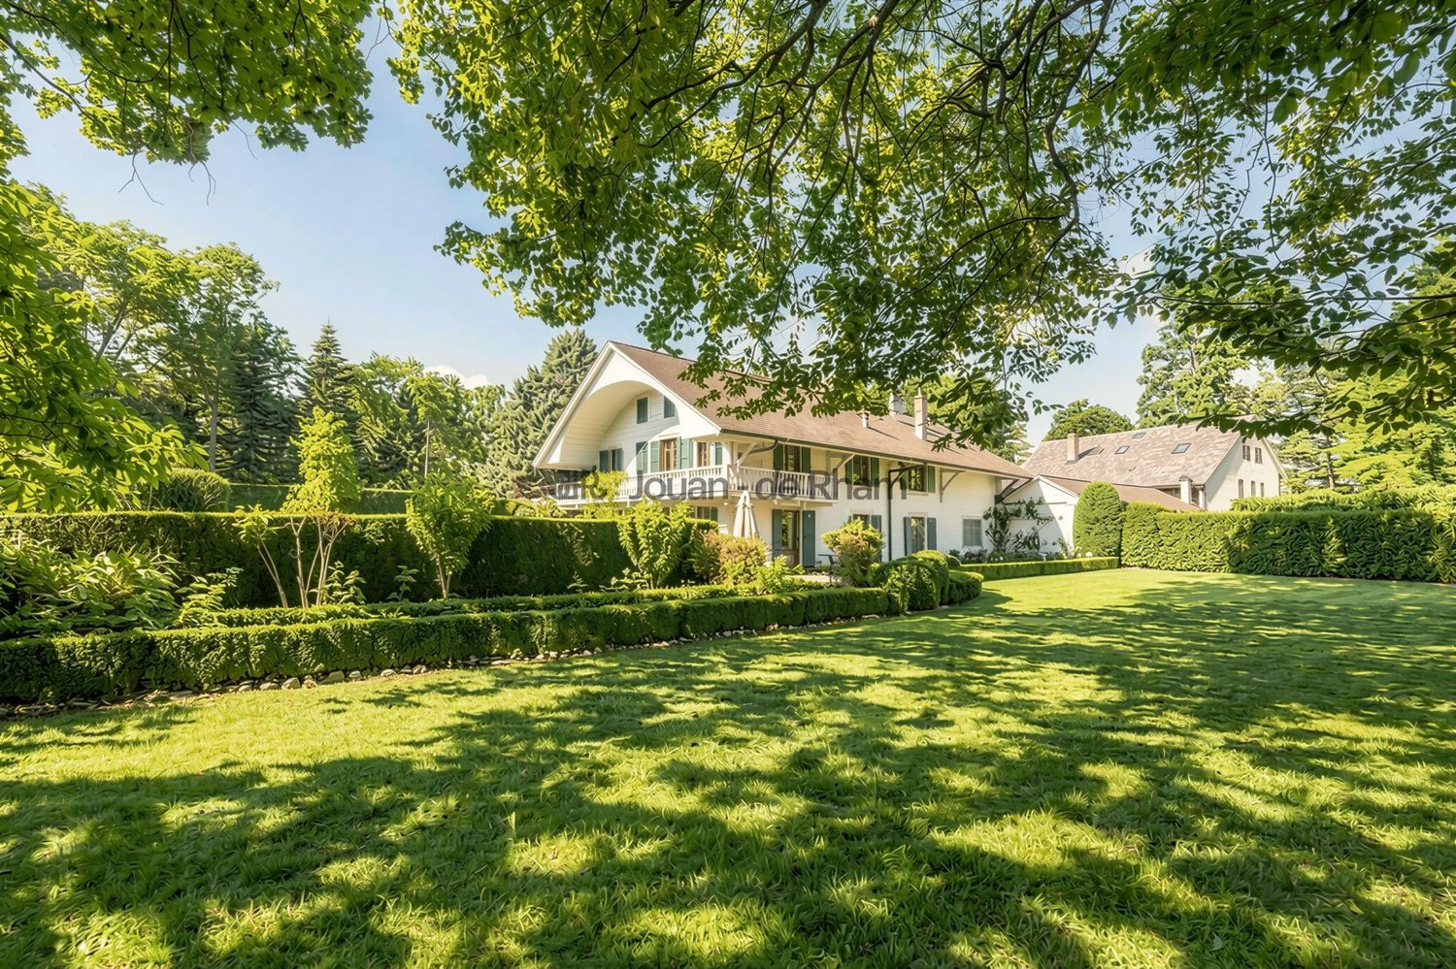
Heritage charm and exceptional renovation in Mategnin

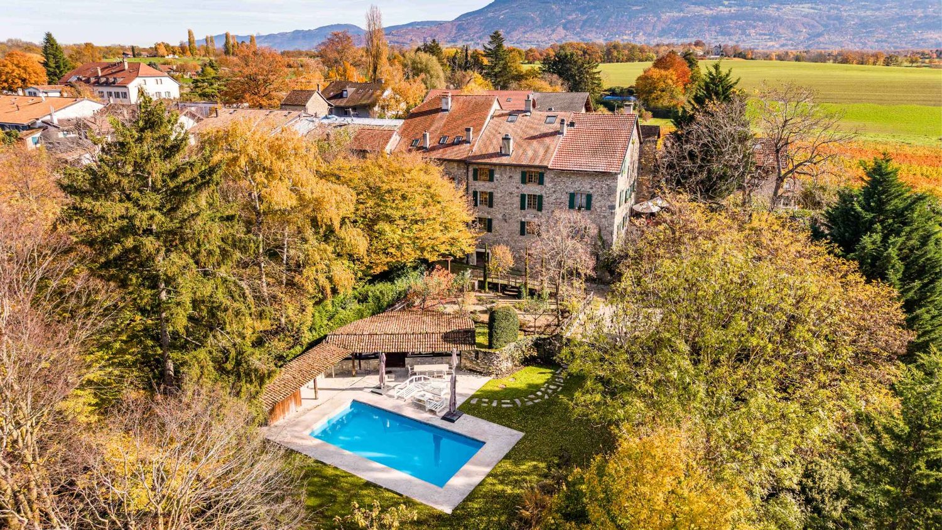
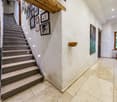
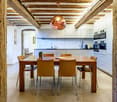
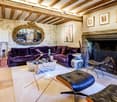
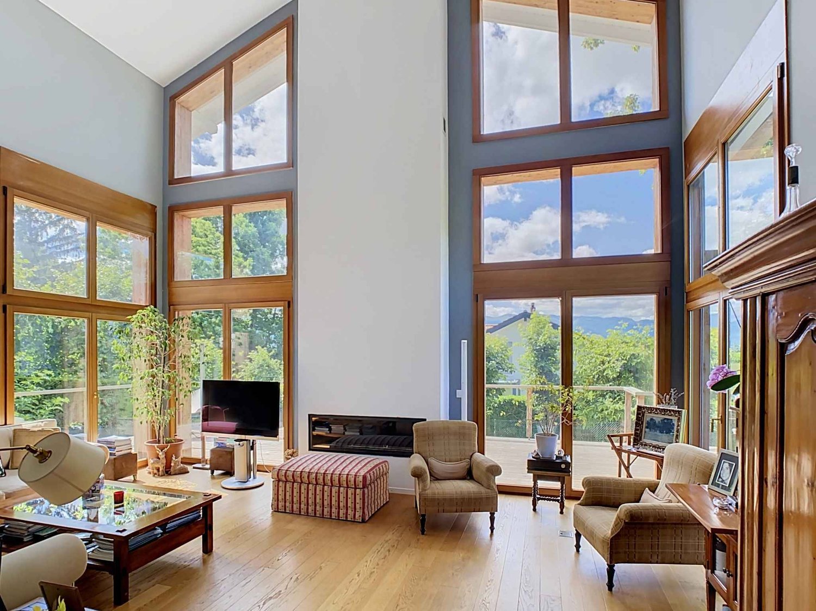
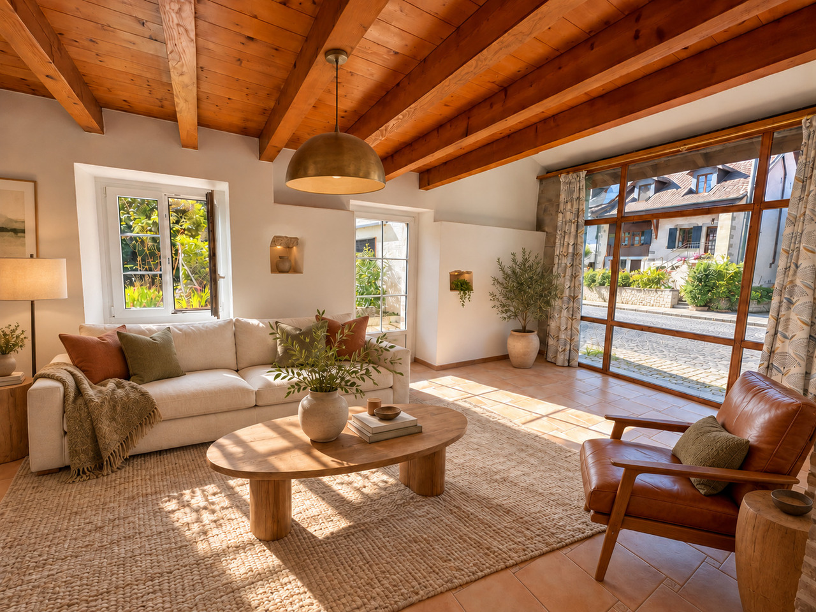
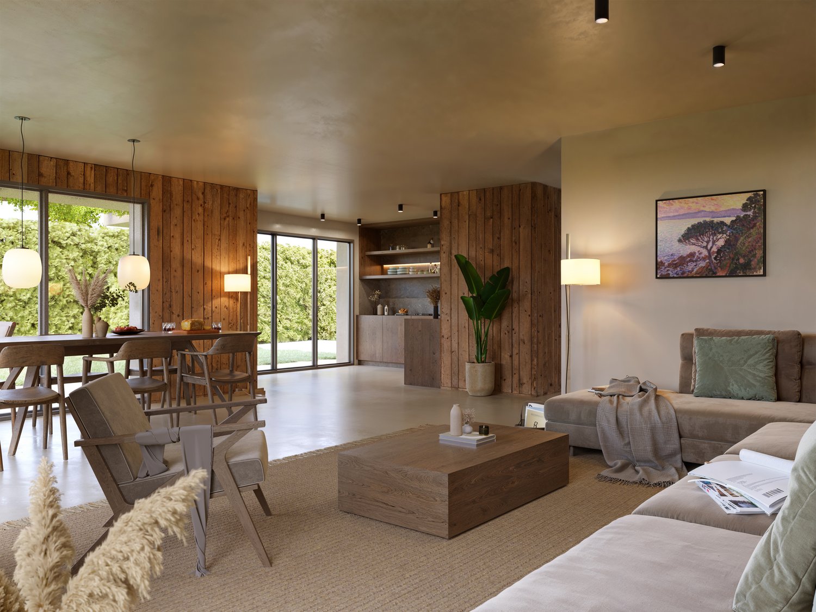
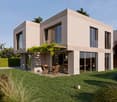
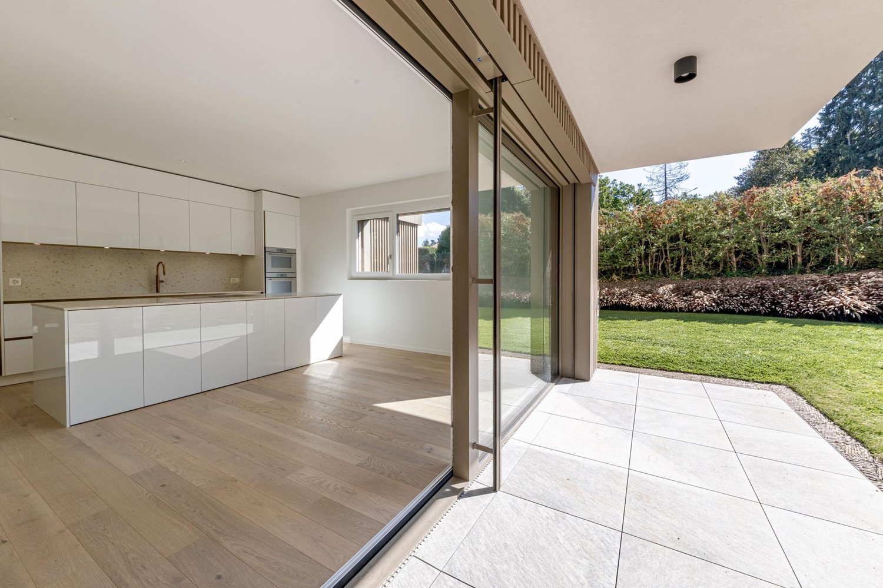
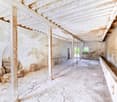
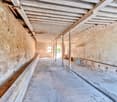
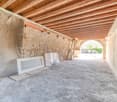
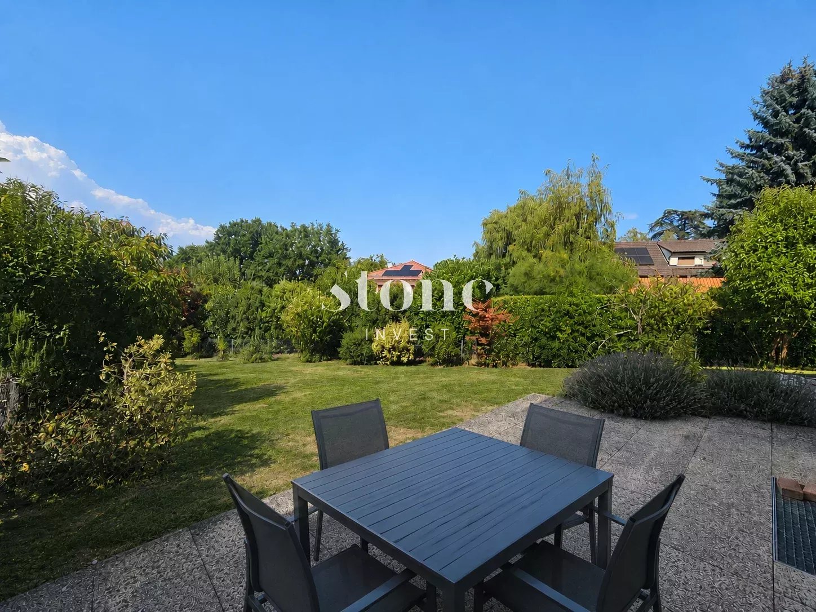
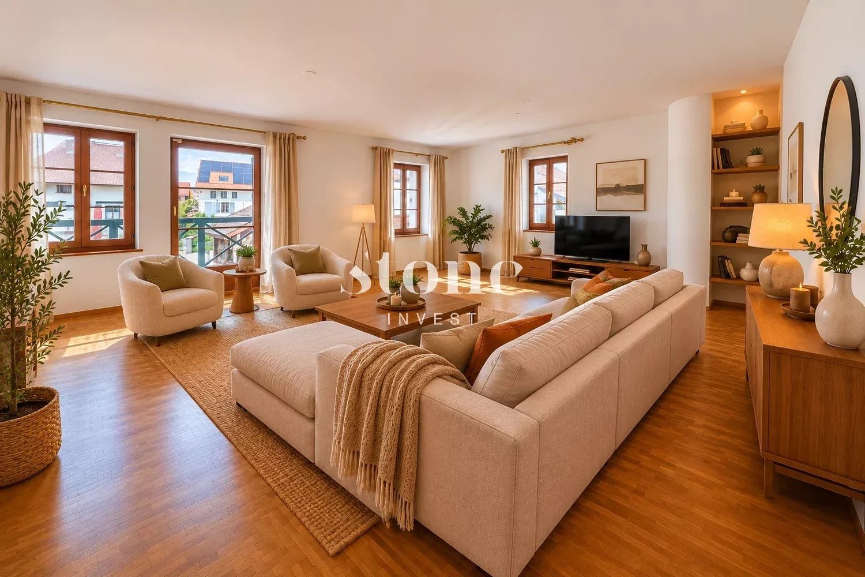
In the heart of the old hamlet of Mategnin, this former village barn completely transformed into a residence in 2026 offers a property that is very rarely found on the Geneva market. The volumes have been designed to preserve the building's soul while creating a decidedly contemporary and bright atmosphere. The main living area is impressive: a living room and open kitchen develop approximately 43 m² flooded with light, with a large bay window communicating with the terrace. Beautiful ceiling heights, high-end materials, sleek lines, and meticulous work on the lighting – a successful blend of loft spirit and village house. The first floor hosts an approximately 17 m² bedroom with an en-suite bathroom, a second bedroom of about 16 m², and an additional shower room. In the attic, a large parental space of about 32 m² under exposed roof constitutes a true loft-style suite, with a full bathroom (shower and bathtub) and dressing and office areas left free for the buyer to personalize. Renovation carried out with a high level of requirement: heat pump, underfloor heating controlled individually by space, motorized skylights, roof cleaned, inspected, and perfectly insulated, existing co-ownership managing the common elements. Outside, a terrace of about 40 m² extends the living spaces, complemented by a private garden of about 100 m² for exclusive use just steps from the house. Two outdoor parking spaces are offered additionally for CHF 40,000. A sought-after area for its rare balance: preserved village atmosphere, immediate proximity to the airport, quick access to CERN and international organizations, private schools, shops, and transport. TPG stop "Mategnin" is a few minutes' walk. 360 immersive visit available. This property is presented by the agency CIL, Compagnie Immobilière du Léman SA, do not hesitate to visit our website or call us

  • Parking space
  • View
1 / 13
  • Parking space
  • View
7 rooms178m²CHF 3,390,000.–
1247 Anières

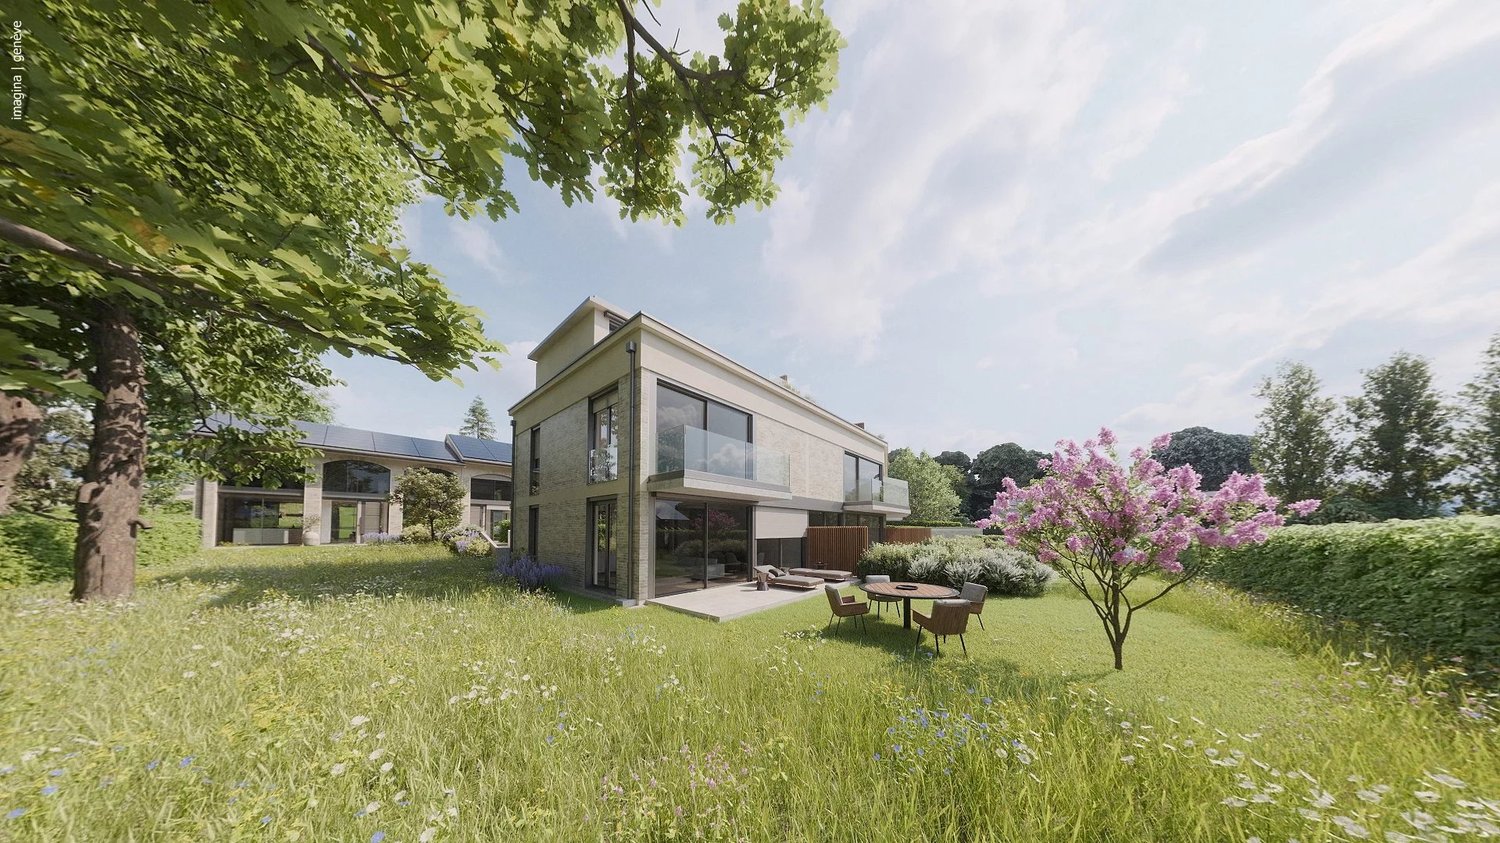
Exceptional contemporary villa with large garden in the heart of Anières

Villa ALMA ? Domaine des Courbes, Anières In the midst of a green and exclusive environment, Villa ALMA is part of the prestigious Domaine des Courbes, an exceptional residential project combining clean lines, noble materials, and cutting-edge energy efficiency. This THPE villa of 280 m² of gross floor area has a landscaped private garden of 943 m², southeast facing, with an underground garage with direct access. Distribution Ground floor: entrance hall, 42 m² living/dining room, 12 m² equipped kitchen, office or guest room, visitors' WC, 11 m² terrace Upper floor: master suite of 25 m² with bathroom, two bedrooms, separate shower room Basement: 17 m² PC room, technical room, crawl space to be converted Features Reversible geothermic heat pump with free cooling, underfloor heating and cooling, individual thermostats 56 integrated photovoltaic panels on the roof Aluminum joinery with thin frames, motorized blinds weather-controlled, home automation for blinds and lighting Cat 6A wiring and fiber optic in each room Solid wood parquet, high-end tiles, full-height doors 2.60 m, customizable finishes Motorized underground garage with 380 V socket, 2 parking spaces, bike room Carefully landscaped outdoor amenities: flowered meadows, native plantings, automatic watering, hedges with maintenance contract. Quiet village setting near the lake, quick access to Geneva, Hermance, and Corsier. Plans available upon request ? site visits by appointment. This property is presented by the agency CIL, Compagnie Immobilière du Léman SA, do not hesitate to visit our website or call us

  • Parking space
  • View
1 / 13
  • Parking space
  • View
6 rooms146m²CHF 2,990,000.–
1247 Anières

Exceptional contemporary villa with large garden in the heart of Anières

Villa BELLA ? Domaine des Courbes, Anières In the heart of the Domaine des Courbes, in a peaceful and green environment just minutes from the lake, Villa BELLA combines contemporary architecture, simplicity of lines, and impeccable construction quality. This new villa with Very High Energy Performance develops 251 m² of gross floor area and features a generously wooded private garden of 925 m², facing southeast, with an underground garage with direct access. Distribution Ground floor: spacious entrance hall, living/dining room of 34 m², equipped kitchen of 13 m², visitor WC, 8 m² terrace extending the living space Upper floor: master bedroom of 16.5 m² with adjoining bathroom, two bedrooms of 11 and 12 m², separate shower room Basement: 18 m² PC shelter, technical room, crawl space to be treated Features Reversible geothermal heat pump with free cooling, underfloor heating and cooling, individual thermostats 56 photovoltaic panels integrated on the roof Thermally coated aluminum joinery with slim frames, motorized blinds with weather control, home automation for blinds and lighting Cat 6A wiring and optical fiber, RJ45 in each bedroom Solid wood in living rooms, high-end tiles and faience, full-height doors 2.60 m, customizable finishes Motorized underground garage with 380 V charging station, 2 parking spaces, two-wheel space Carefully maintained outdoor arrangements: flowering meadows, living hedges and native plantings, automatic watering, landscaped hedges with maintenance contract. Exclusive residential setting, quiet and green, quick access to Geneva, Hermance, and Corsier. Plans available upon request ? visit on the property possible by appointment. This property is presented by the agency CIL, Compagnie Immobilière du Léman SA, do not hesitate to visit our website or call us

  • Parking space
  • View
1 / 13
  • Parking space
  • Balcony / Terrace
  • View
8 rooms275m²CHF 3,750,000.–
1236 Cartigny

OPEN CONSTRUCTION SITE - SMALL GRAVE - CARTIGNY

20 minutes from Geneva city center, in the heart of the village of Cartigny, a rare detached house built on more than 4,800 m² of private land (disjointed agricultural zone and protected zone 4B). Built according to the guidelines of Monuments & Sites, it combines noble materials and contemporary comfort: reused natural stones, lime plaster, wooden shutters, copper metalwork, restored antique ironworks ? mixed structure reinforced concrete / wooden frame, high-performance insulation, remote heating, photovoltaic panels, HPE standard. On three levels: Lower ground: two independent suites with shower rooms, 25 m² family room, laundry room, technical room, separate toilet Upper ground: hall with custom storage, living/dining room over 56 m² with M-DESIGN corner fireplace, double-height dining room, high-end kitchen with central island First floor: 24 m² master suite with dressing room and private bathroom, additional bedroom, shower room with WC Exterior: nearly 37 m² terrace, granite-paved courtyard, landscaped garden, natural meadow, century-old trees, double carport with bike storage. Pool optional. Finishes: Marazzi ceramic stoneware, natural oak parquet, Laufen sanitaryware, KWC fittings, custom built-in furniture, recessed lighting, connected alarm, electric vehicle charging point pre-wiring. Schools, shops, and village life nearby. Delivery: Spring 2027 Confidential visit by appointment ? CI-Léman SA This property is presented to you by the real estate agency CIL, Compagnie Immobilière du Léman SA, do not hesitate to visit our website or call us

  • Parking space
  • Balcony / Terrace
  • View
1 / 13
  • Parking space
8.5 rooms239m²CHF 4,130,000.–
1227 Carouge

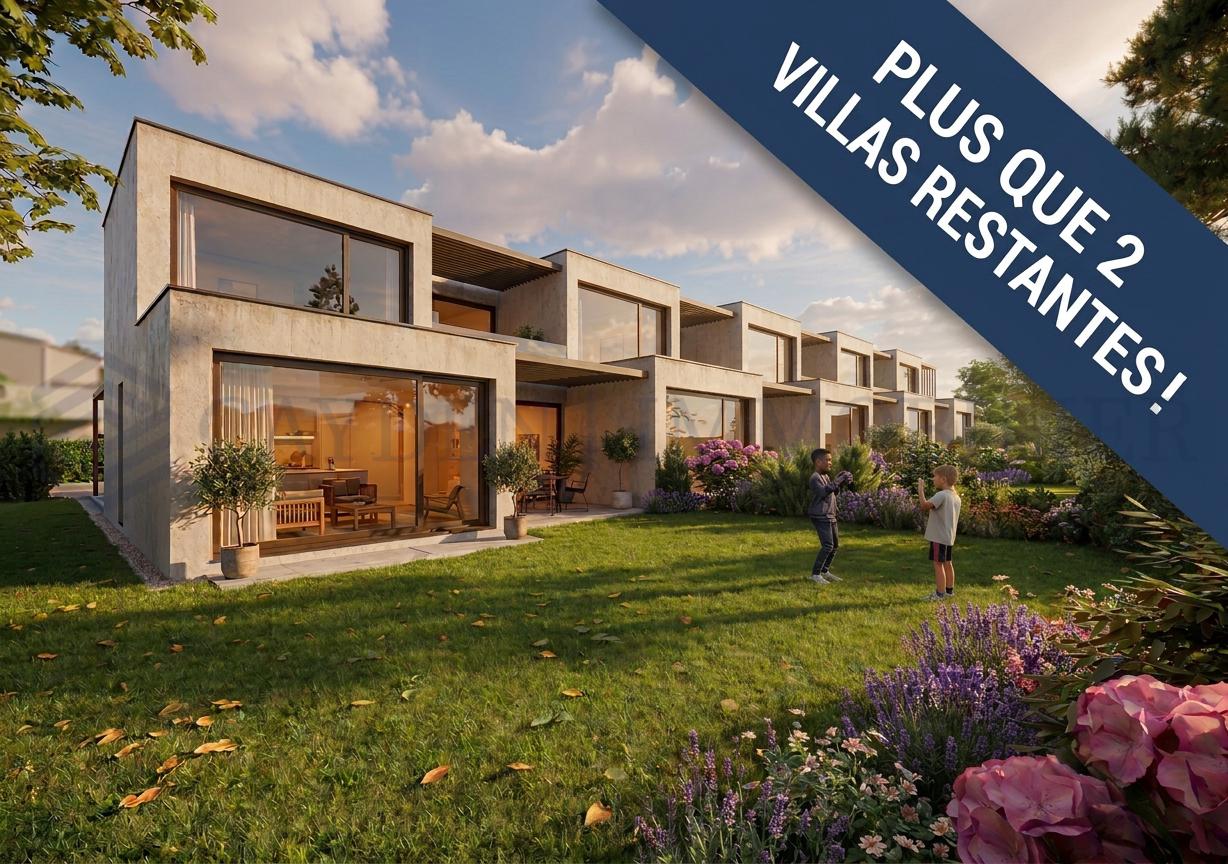
Promotion LES ÉCRINS DE PINCHAT - Townhouse D

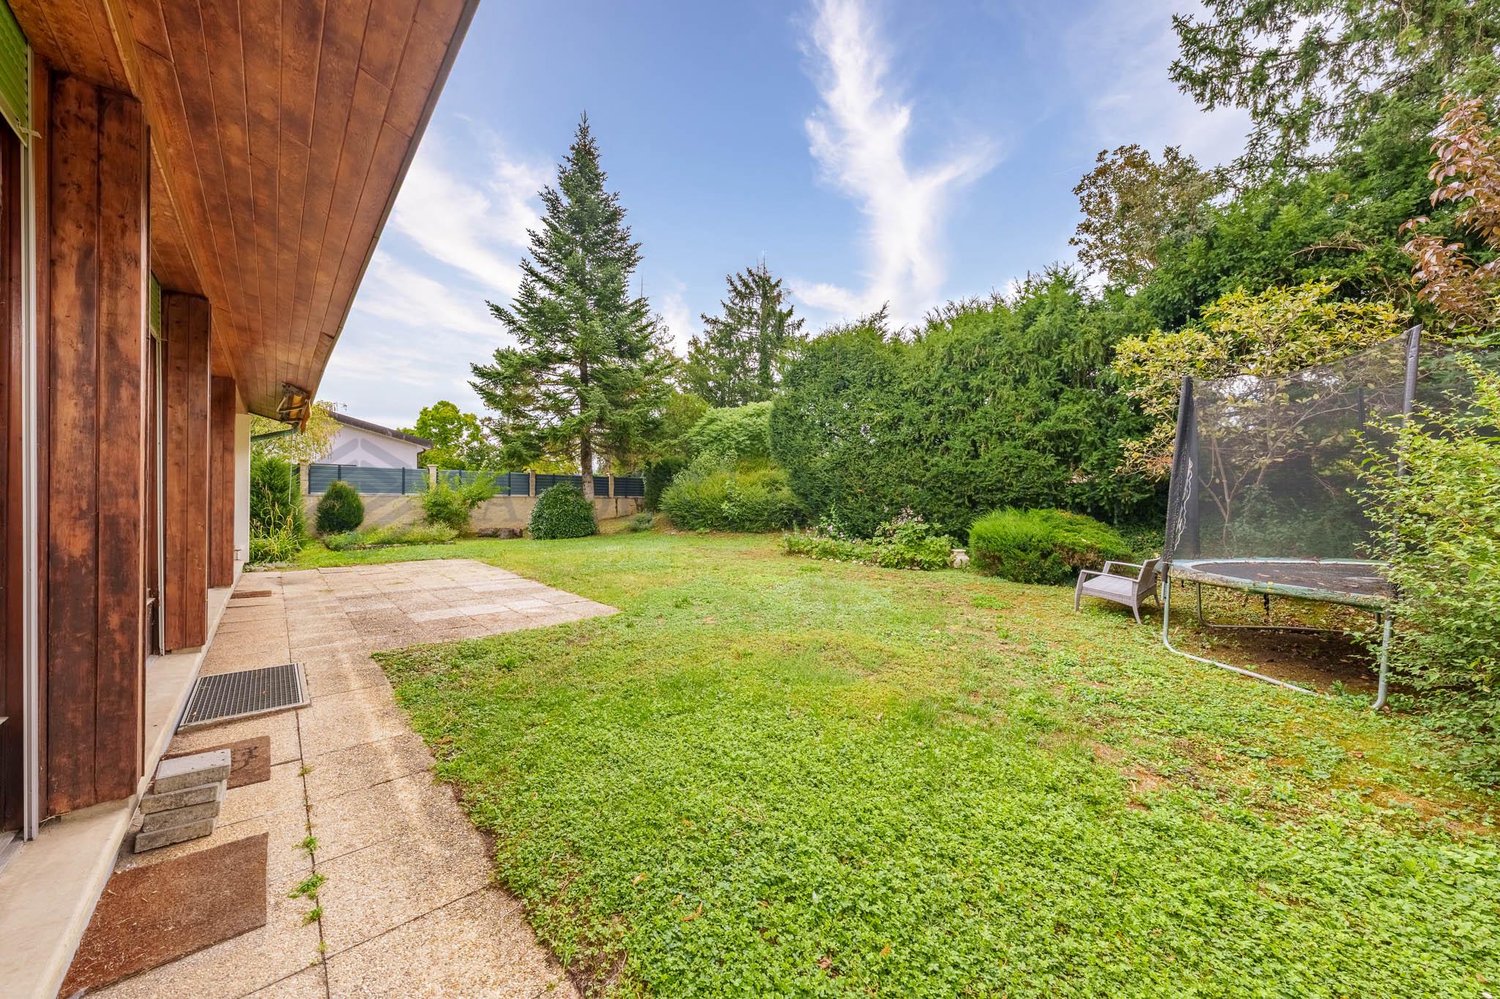
Les ÉCRINS DE PINCHAT is an exclusive collection of four contemporary high-end townhouses, designed to offer a rare art of living, between serenity and elegance The purified lines of the facades are the expression of elegance, while the quality of the materials adds a touch of luxury and refinement to each space. The attention to the smallest details and the quality of the finishes have been designed to provide an exceptional living experience, combining comfort and functionality. Ideally located in absolute calm in the commune of Carouge, the Pinchat plateau combines the advantages of the countryside with the proximity of the centers of Geneva and Carouge. Its environment, still preserved, allows you to enjoy beautiful green spaces and magnificent forests just a few steps from your home. Each townhouse develops over three levels + a furnished basement connected by a private elevator. As soon as you cross the threshold, you will be welcomed by a sense of space reinforced by the play of double heights. The large windows flood the rooms with natural light, creating a warm, peaceful, and relaxing atmosphere. The layout of the living areas has been designed based on a generous open plan of the kitchen, dining room, and living room leading to a terrace with a pergola and a private garden. A beautiful aerial staircase serves all levels of the villa and takes you to the first floor, where three bedrooms and two bathrooms are distributed. The parental suite with dressing room and bathroom leads to the terrace of nearly 40 m2 and occupies the entire attic. In the basement, a true multipurpose space, you will have a spacious room of 38 m2 allowing you to imagine a vast leisure area. The laundry room, toilets, and several cellars complete this level. Outside, a private garden protected from prying eyes, a covered terrace, a pergola, and covered parking are just a few elements that complement these exceptional residences. Discover a modern and ecological way of life, where comfort and durability come together harmoniously. Learn more: https://comptoir-immo.ch/projets/les-ecrins-de-pinchat-3/ Watch the video: https://youtu.be/RaL4IB4D4X0
  • Parking space
1 / 13
  • Parking space
8.5 rooms239m²CHF 3,720,000.–
1255 Veyrier

Promotion LES ÉCRINS DE PINCHAT - Townhouse B

Les ÉCRINS DE PINCHAT is an exclusive collection of four contemporary high-end townhouses, designed to offer a rare art of living, between serenity and elegance The purified lines of the facades are the expression of elegance, while the quality of the materials adds a touch of luxury and refinement to each space. The attention to detail and the quality of the finishes have been designed to provide an exceptional living experience, combining comfort and functionality. Ideally located in absolute calm in the commune of Carouge, the Pinchat plateau combines the advantages of the countryside with the proximity of the centers of Geneva and Carouge. Its environment, still preserved, allows you to enjoy beautiful green spaces and magnificent forests just a few steps from your home. Each townhouse develops over three levels + a furnished basement connected by a private elevator. As soon as you cross the threshold, you will be welcomed by a feeling of space reinforced by the play of double heights. The large windows flood the rooms with natural light, creating a warm, peaceful and relaxing atmosphere. The layout of the living areas has been designed based on a generous open plan of the kitchen, dining room and living room giving onto a terrace with pergola and a private garden. A beautiful aerial staircase serves all levels of the villa and takes you to the first floor, where three bedrooms and two bathrooms are distributed. The parental suite with dressing room and bathroom gives onto the terrace of nearly 40 m2 and occupies the entire attic. In the basement, a true multi-purpose space, you will have a spacious room of 38 m2 allowing you to imagine a vast leisure area. The laundry room, toilets and several cellars complete this level. Outside, a private garden sheltered from view, a covered terrace, a pergola, covered parking and many other elements complete these exceptional residences. Discover a modern and ecological way of life, where comfort and durability come together in harmony. Learn more: https://comptoir-immo.ch/projets/les-ecrins-de-pinchat-3/ Watch the video: https://youtu.be/RaL4IB4D4X0
  • Parking space
1 / 13
7 rooms165m²CHF 2,180,000.–
1218 Le Grand-Saconnex

Large 7-room villa with lovely sunny garden

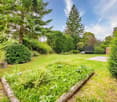
Nestled in a residential environment, this semi-detached villa will seduce investors looking for a secure and permanent investment or clients looking for a main residence.It offers approximately 165 m2 of useful space, harmoniously distributed. The living areas, bright and well-proportioned, are arranged around three comfortable bedrooms and two bathrooms, ensuring a functional and pleasant living space.Built on a plot of approximately 560 m², the property benefits from a generous exterior, ideal for enjoying a calm and green environment.It is arranged as follows:Ground floor:- An entrance hall- a guest toilet- A fitted kitchen (it is possible to create an opening)- A living room with fireplace and terrace access (the slab is designed to receive a veranda)First floor:- Three bedrooms, one with built-in storage- A bathroom with WC and sink- A shower room with WC and sinkAttic:- A beautiful, very bright attic, arranged as an office, with beautiful ceiling height (carpeted floor)Basement:- A large multi-purpose room (currently used as a bedroom), with staircase- A laundry room/heating room- A PC hideawayOutdoor areas and parking:- A large covered parking space (two spaces)- Two parking spaces in front of the house- Large triangular gardenBus lines: 50 - 53 - 55 and 59, 300 meters awayCurrently rented for CHF 5'300.- per month, it guarantees an immediate and stable return. Lease until January 31

1 / 13
8.5 rooms239m²CHF 3,720,000.–
1227 Carouge

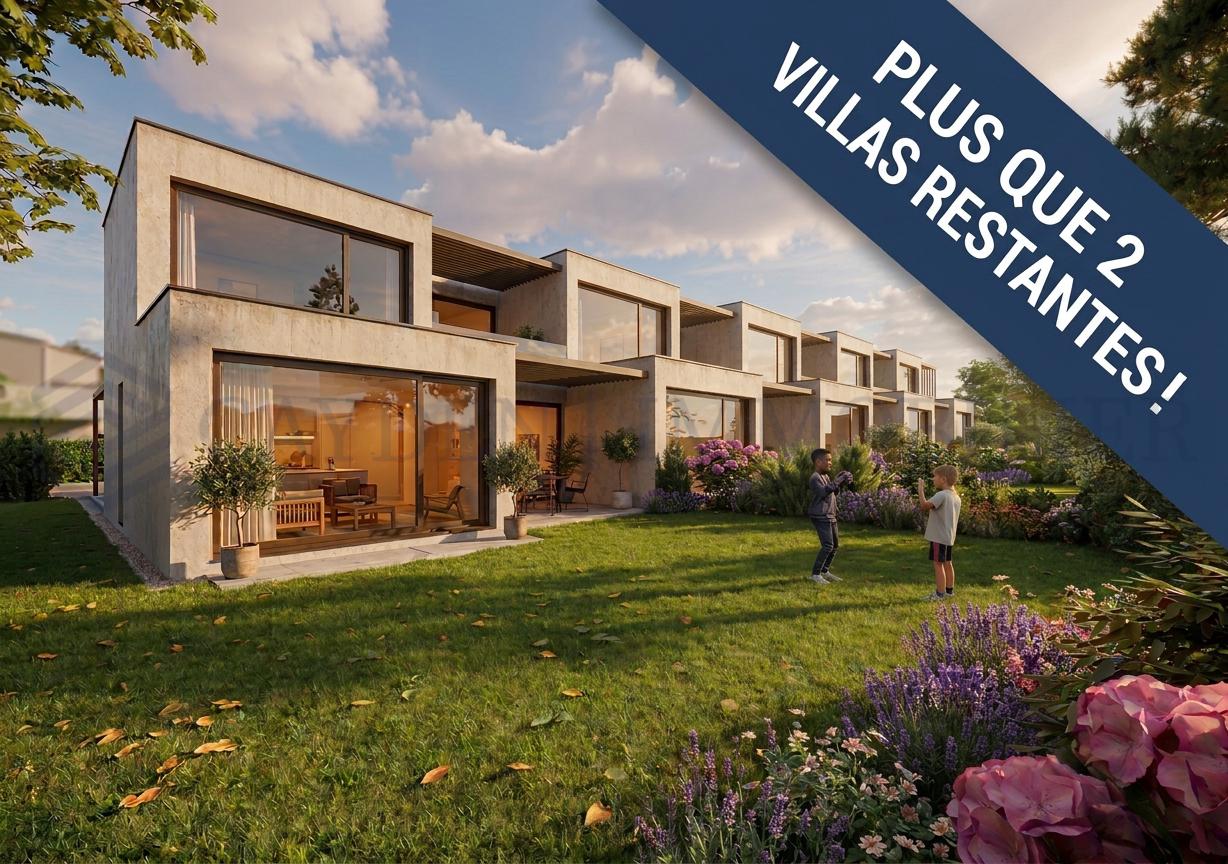
Promotion THE PINCHAT PEAKS

The PINCHAT PEAKS are an exclusive collection of four contemporary townhouses of high-end luxury, designed to offer a rare art of living, between serenity and elegance The pure lines of the facades are the expression of elegance, while the quality of the materials adds a touch of luxury and refinement to each space. The attention to the smallest details and the quality of the finishes have been designed to provide an exceptional living experience, combining comfort and functionality. Ideally located in absolute calm on the Carouge commune, the Pinchat plateau combines the advantages of the countryside with the proximity to the centers of Geneva and Carouge. Its environment, still preserved, allows you to enjoy beautiful green spaces and magnificent forests just a few steps from your home. Each townhouse develops over three levels + a furnished basement connected by a private elevator. As soon as you cross the threshold, you will be welcomed by a feeling of space reinforced by the play of double heights. The large windows flood the rooms with natural light, creating a warm, peaceful, and relaxing atmosphere. The layout of the living areas has been designed based on a generous open plan of the kitchen, dining room, and living room leading to a terrace with a pergola and a private garden. A beautiful, airy staircase serves all levels of the villa and takes you to the first floor, where three bedrooms and two bathrooms are distributed. The parental suite with dressing room and bathroom leads to the terrace of nearly 40 m2 and occupies the entire attic. In the basement, a truly versatile space, you will have a spacious room of 38 m2 allowing you to imagine a vast leisure area. The laundry room, toilets, and several cellars complete this level. Outside, a private garden protected from prying eyes, a covered terrace, a pergola, covered parking, and many other elements complete these exceptional residences. Discover a modern and ecological way of life, where comfort and sustainability come together harmoniously. Learn more: https://comptoir-immo.ch/projets/les-ecrins-de-pinchat-3/ Watch the video: https://youtu.be/RaL4IB4D4X0
Margo Blum

Margo Blum

1 / 13
Margo Blum

Margo Blum

11 rooms400m²Price on request
Genève, 1224 Chêne-Bougeries

Exceptional property in a green setting

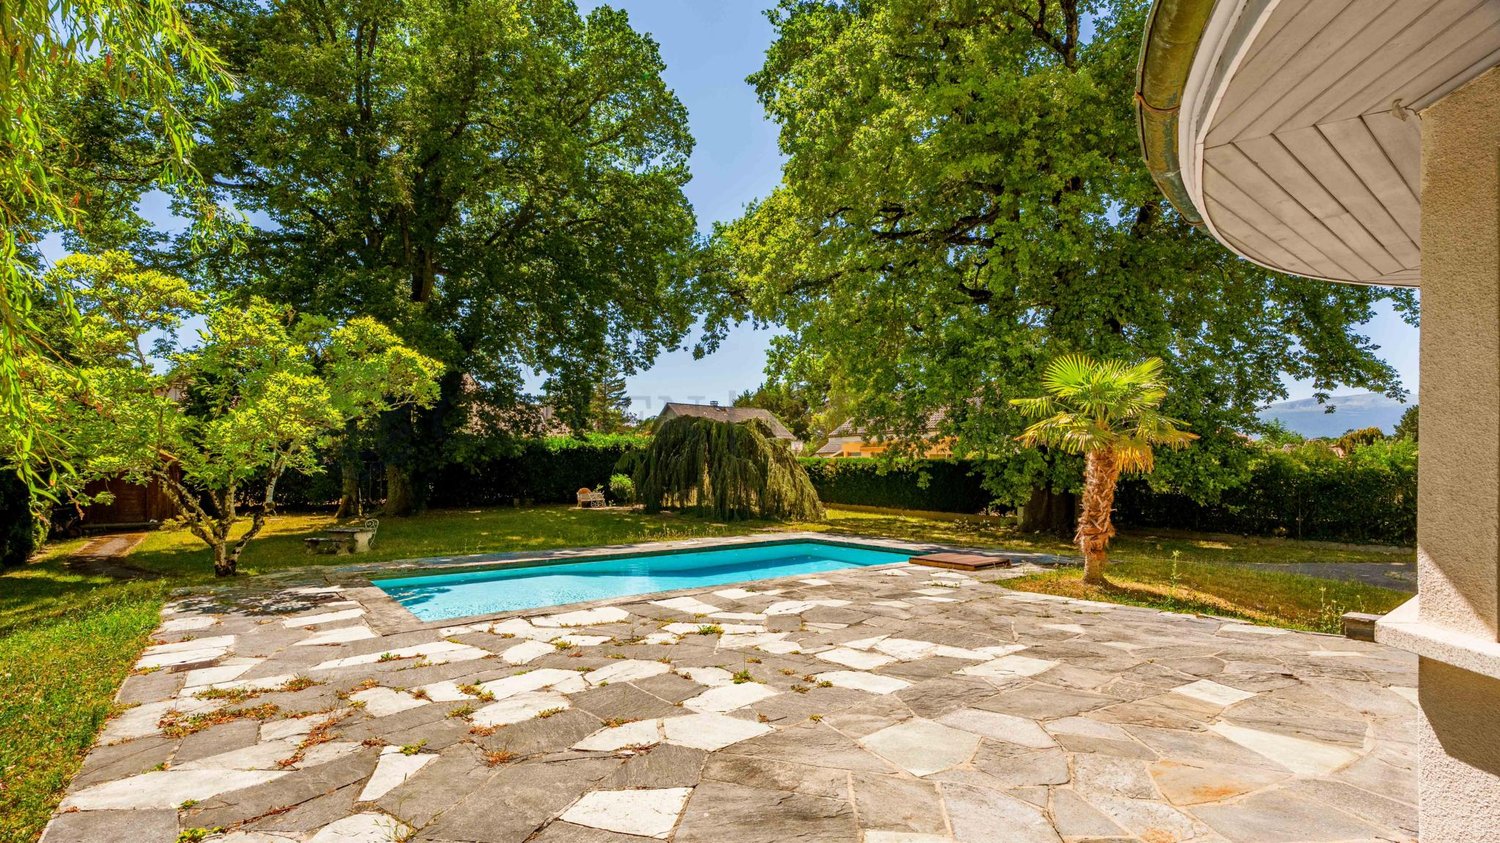
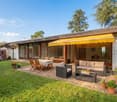
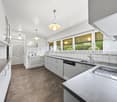
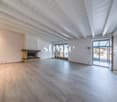
An exceptional property in the heart of Malagnou. Sheltered from prying eyes and nestled in a particularly privileged, green environment, this elegant property benefits from a rare situation in one of Geneva's most sought-after residential areas. Built on a beautiful plot of nearly 1,800 m², it offers a peaceful and intimate living space, just a few minutes from the city center and international organizations.Built in 1959 and regularly expanded and renovated over the years, the property now offers approximately 420 m² of living space spread over several levels. The generous volumes, high-end amenities, and impeccable maintenance make it a first-class family residence.The reception areas, bathed in light thanks to their south-facing orientation, open onto vast terraces totaling nearly 130 m², as well as a beautiful landscaped garden featuring remarkable species such as magnolias, olive trees, cypresses, and palms. An elegant 12.85-meter pool completes this green oasis, entirely preserved from noise pollution.The property currently has six bedrooms, including a spacious master suite of approximately 45 m², as well as a remarkable, air-conditioned office/library of approximately 55 m² that can easily be converted into an independent suite according to needs. The living areas benefit from quality amenities, including a semi-professional kitchen, air conditioning in several rooms, a complete security system, and particularly meticulous finishes.An indoor garage, a second independent garage with a pool house in the basement, several cellars, a fitness room, and numerous storage spaces complete this rare property.

1 / 13
17 rooms403m²CHF 6,500,000.–
1290 Versoix

Large property with a view and proximity to the lake

Large property located in a neighborhood with mostly single-family homes and recently built small collective buildingsThe lake is less than 100 m away, the east and south facades enjoy an exceptional view of the lakeThe footprint is 339 m2, spread over three levels: basement, ground floor + 1st floor as well as partial attic, the house has undergone several extensions.It is arranged as follows:GROUND FLOOR- A living room veranda - A kitchenette - corridor - A bathroom- Two bedrooms in a row - A winter garden - A kitchen- Interior staircase connecting the ground floor to the floor.- A conference room - A toilet- An entrance hall office with reception- Interior spiral staircase- A bathroom - A kitchen - bedroom- Main entrance apartment on the east side- Corridor access to common areas and interior staircase linking ground floor to basement1ST FLOOR AND ATTIC- Bathroom- Master bedroom- Bedroom- Two offices- Landing that distributes the three floors- Bedroom- Master bedroom with its bathroomBASEMENT approx. 270 m2: Interior and exterior stairs- Shelter PC - Cistern - three cellars- Interior staircase for connection between floors- Boiler room- Exterior staircase joins the entrance courtyard- Three cellars - Wine cellar - Deposit for garden tools- Floor landing with a second interior staircase that connects to the ground floor- Rest room - A bathroom - Small courtyard- A kitchenette with a small restaurant areaBus stop about 250 m away: Lines 50, 54 and 55 allow access to the airport in 25 minutesVersoix is a charming commune in the canton of Geneva, located on the right bank of Lake Geneva, between the city of Geneva and the canton of Vaud. It offers a privileged living environment, combining nature, quality of life and proximity to the Geneva center.

1 / 13
  • Balcony / Terrace
  • View
7 rooms213m²CHF 2,290,000.–
1255 Veyrier

Beautiful character house in the heart of Veyrier village

Sheltered from urban agitation while remaining just a few minutes from the center of Geneva, this elegant 19th-century residence is located in the heart of Veyrier village. Its privileged location allows for easy access to shops, schools, public transportation, and various village services, all while enjoying a peaceful and authentic living environment.With a useful area of approximately 213 m², the property reveals carefully designed living spaces, where the charm of the old is combined with a particularly pleasant and contemporary interior layout.It consists of:On the ground floor, the entrance with cloakroom area leads to a living room with a fireplace, which benefits from a mezzanine and a large skylight. The mezzanine is arranged as a TV lounge with a desk and has access to a balcony.The ground floor also includes a dining room, a fully equipped kitchen, and a guest toilet. A beautiful terrace completes this level, ideal for enjoying the fine days.The first floor includes two bedrooms and a bathroom/WC.The attic has been converted and accommodates a beautiful master bedroom with an en-suite shower. On the same floor, there is a study, which could also be converted into a dressing room.The basement includes several ancillary spaces, including a cellar, a technical room, and a storage room, offering generous storage capacity.Its authenticity preserved, its warm atmosphere, and its sought-after location make it a rare opportunity for buyers seeking a unique property that offers both the calm of a village environment and quick access to the center of Geneva.

  • Balcony / Terrace
  • View
Rohner Sébastien

Rohner Sébastien

1 / 13
Rohner Sébastien

Rohner Sébastien

9 rooms300m²Price on request
A Bellevue, 1293 Bellevue

Exclusive! Mixed-use building divided into two single-level apartments

Located in Bellevue, this villa/building stands on a plot of approximately 1,500 m², offering an ideal living space in close proximity to amenities, the lake, public transport, and international organizations.The property is divided into two single-level apartments and is in perfect condition, offering approximately 300 m² of living space, complemented by a basement of over 300 m².The first apartment opens onto an entrance hall leading to a spacious living room with dining area, bathed in light and offering direct access to the terrace. The kitchen, open to the living room, integrates harmoniously into this convivial living space. A corridor with built-in cupboards serves three bedrooms, including a spacious master suite with dressing room and en-suite bathroom, as well as a second bathroom.The basement offers a wellness area with sauna and shower, a cellar, and a laundry/boiler room. A tiled garage that can accommodate two vehicles, as well as a large space that can accommodate a dozen cars or host a professional and/or artisanal activity, completes this level.The second apartment, ideal for rental income or for hosting loved ones, consists of a pleasant living room, kitchen, bedroom, and bathroom.The exterior, fully fenced and accessible through an automatic gate, benefits from carefully landscaped grounds and several terraces, inviting relaxation. Numerous outdoor parking spaces complete the ensemble.

1 / 13
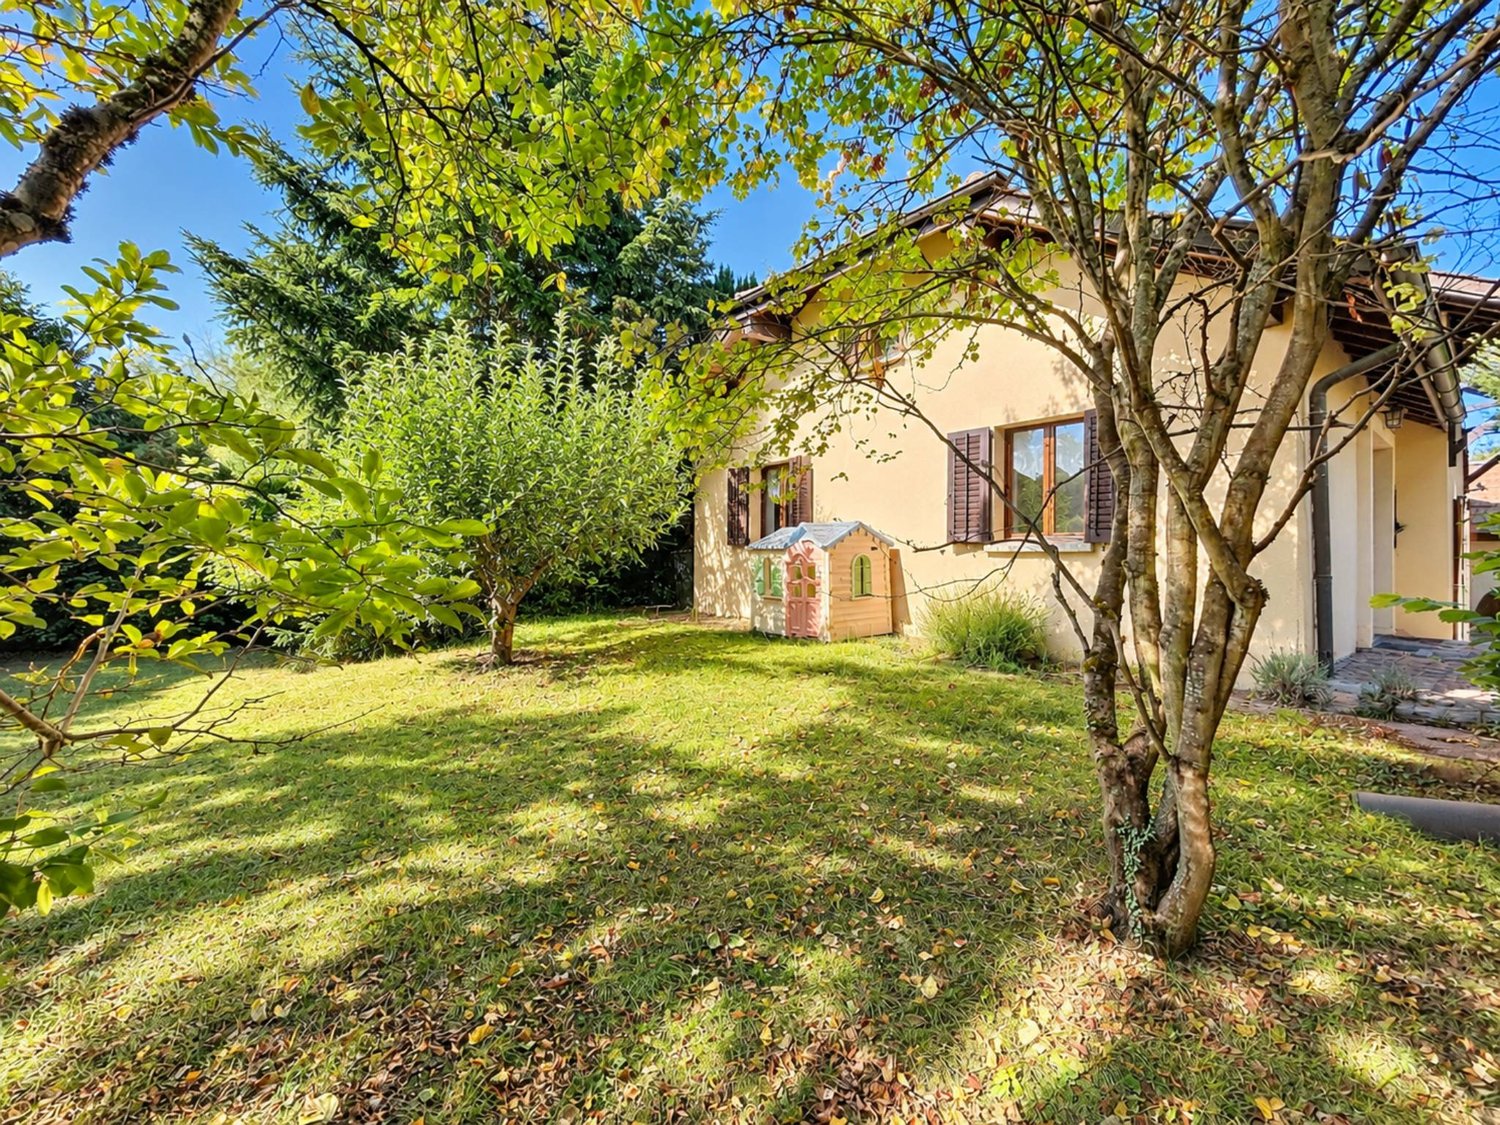
4 rooms118m²CHF 1,100,000.–
1237 Avully

INDIVIDUAL HOUSE TO RENOVATE ? GREAT POTENTIAL ON LARGE PLOT IN AGRICULTURAL AREA

Located in a quiet and privileged environment in Avully, this individual house of approximately 100 m² of living space on a beautiful plot of 1'202 m² offers a rare opportunity for renovation and custom projects enthusiasts. Built on a plot located in an agricultural area, the property benefits from a natural and open environment that is particularly sought after. Note: No expansion possibility is considered, making this property a pure renovation project, ideal for completely rethinking the existing volumes. The house requires a complete renovation: - electricity to be brought up to standard - insulation and heating system to be reconsidered - interior redistribution and design according to your wishes The basement has an independent access, offering a true complementary potential. This space can be developed and insulated to create additional surfaces according to your needs: workshop, optimized storage space, independent office, leisure room or another project. This house is a real blank page for buyers who want to design a living space in their own image. Thanks to its large plot in an agricultural area, this property is particularly suitable for people looking for a lifestyle close to nature: - vegetable garden - orchard - installation of a chicken coop or rabbit hutch A rare property for project enthusiasts, large outdoor spaces, and an authentic living environment near Geneva. Main characteristics: - Individual house to renovate - Living area: 118 m² - Land: 1'202 m² - 4 rooms - 2 bedrooms - 1 shower room - 1 separate toilet - Basement with independent access - Unobstructed view Available immediately

Suggested properties for you based on search results

Other interesting objects