



















593 results - House, chalet, rustico to buy: Canton Geneve

1 / 11
8 rooms168m²CHF 2,575,000.–
1294 Genthod

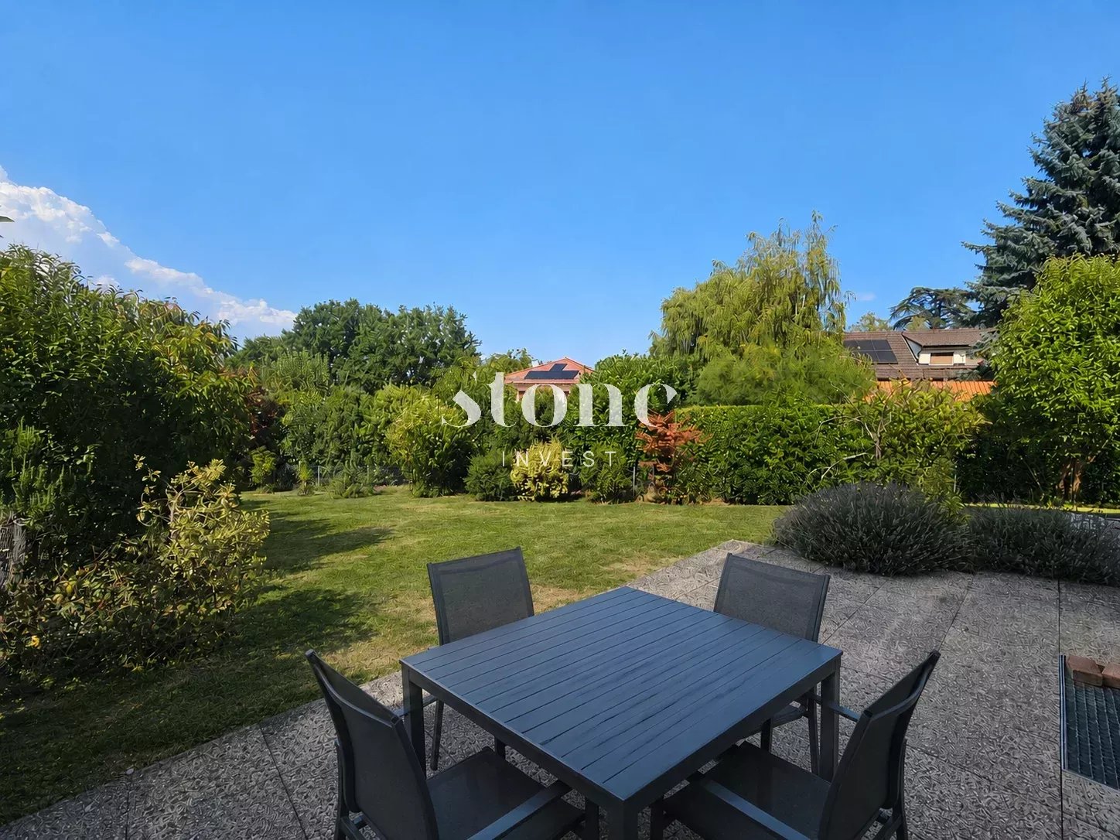
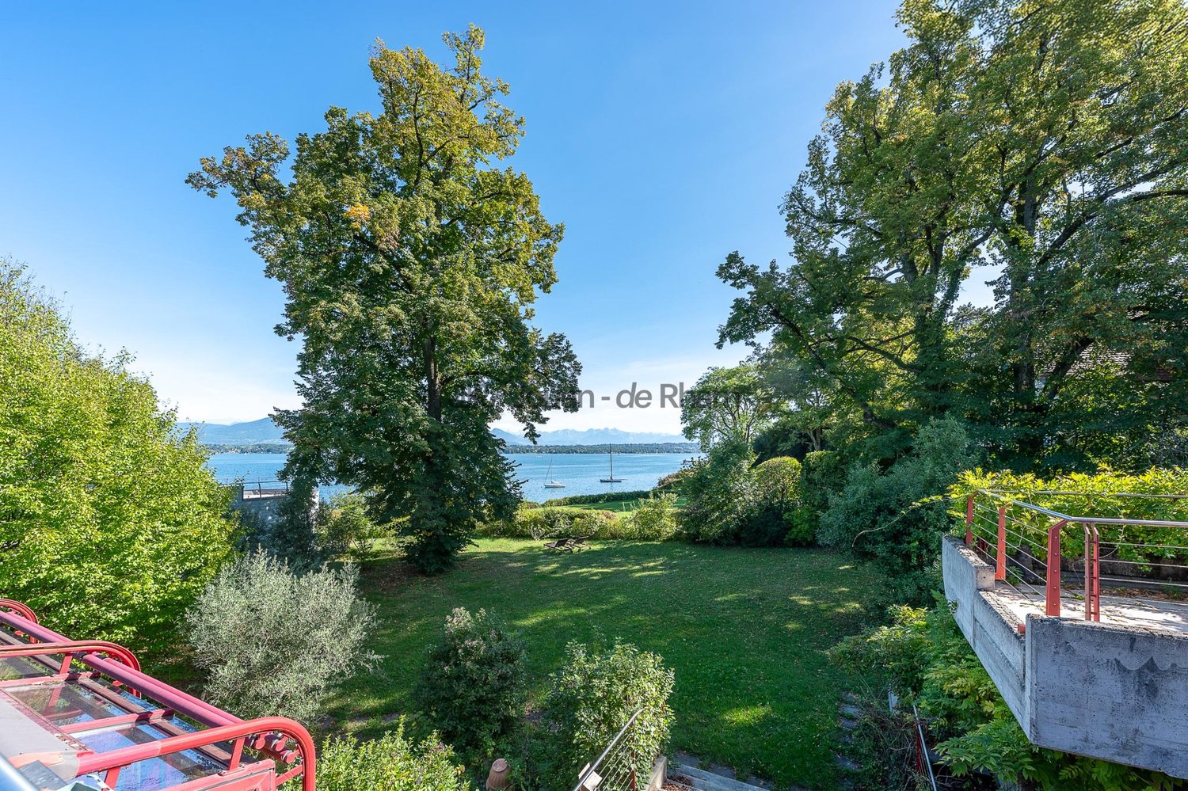
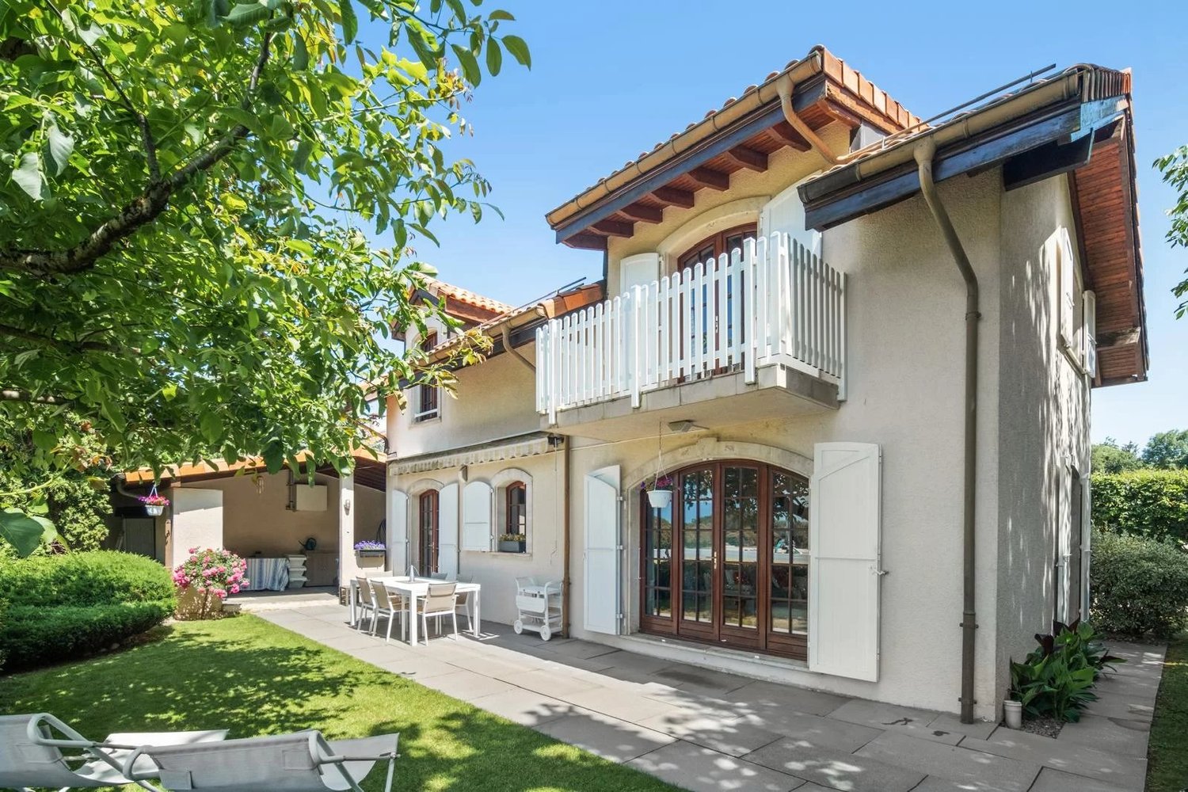
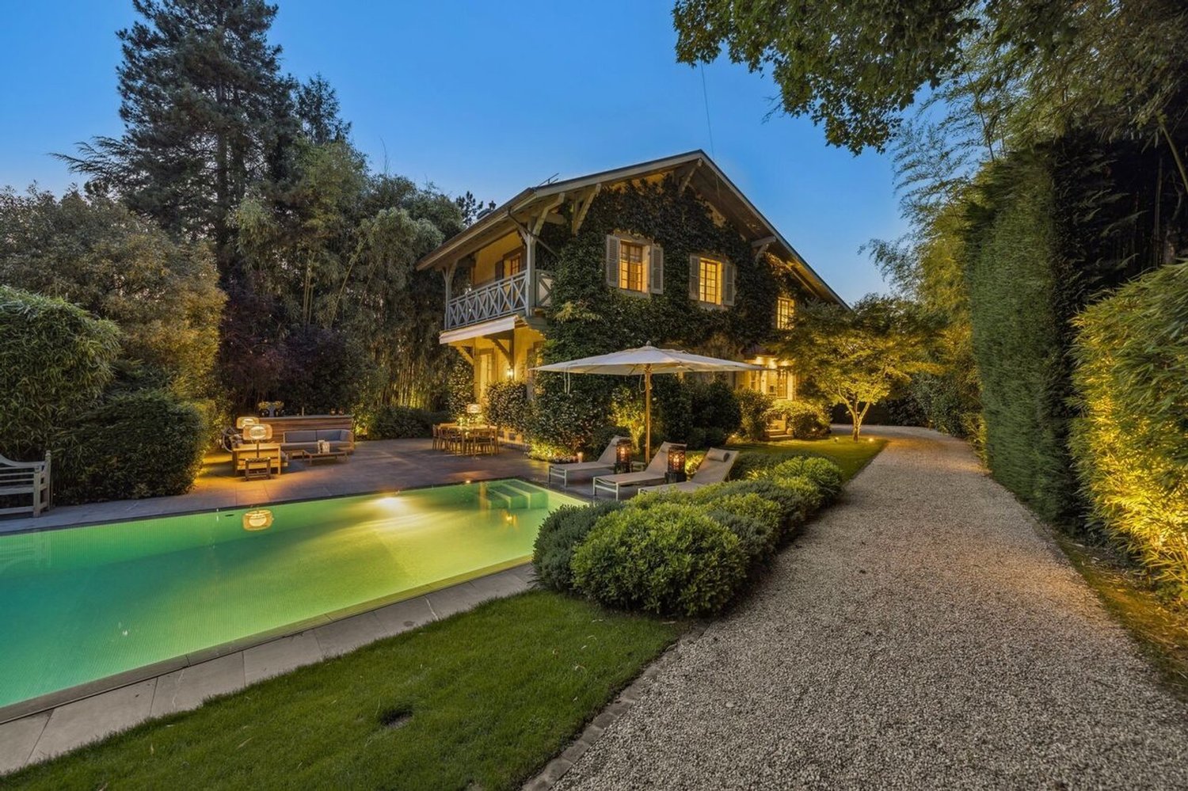
Splendid individual villa with large garden

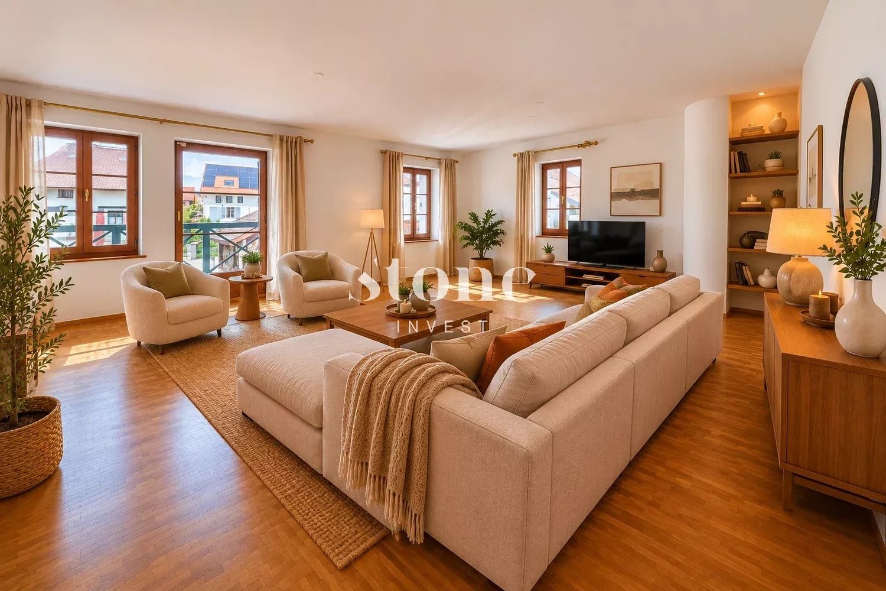
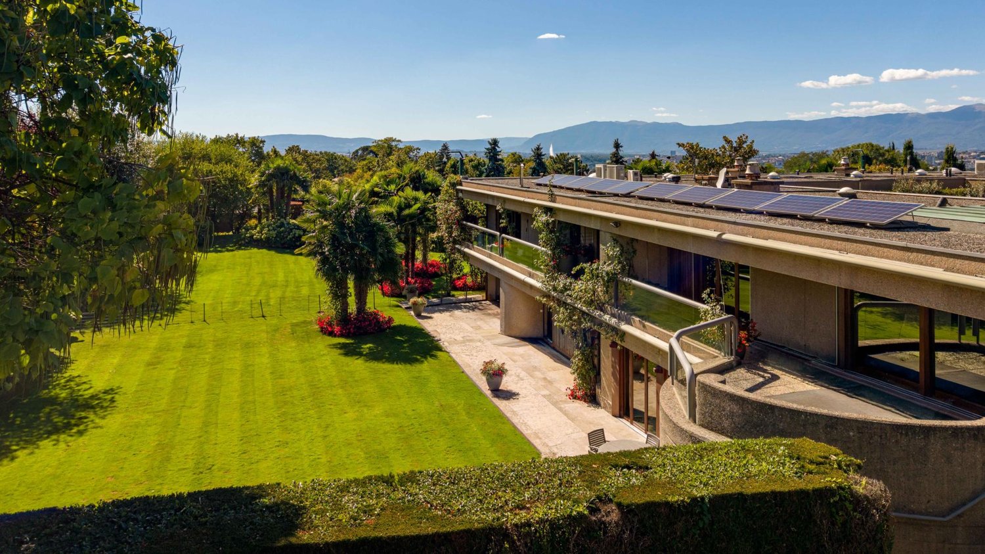
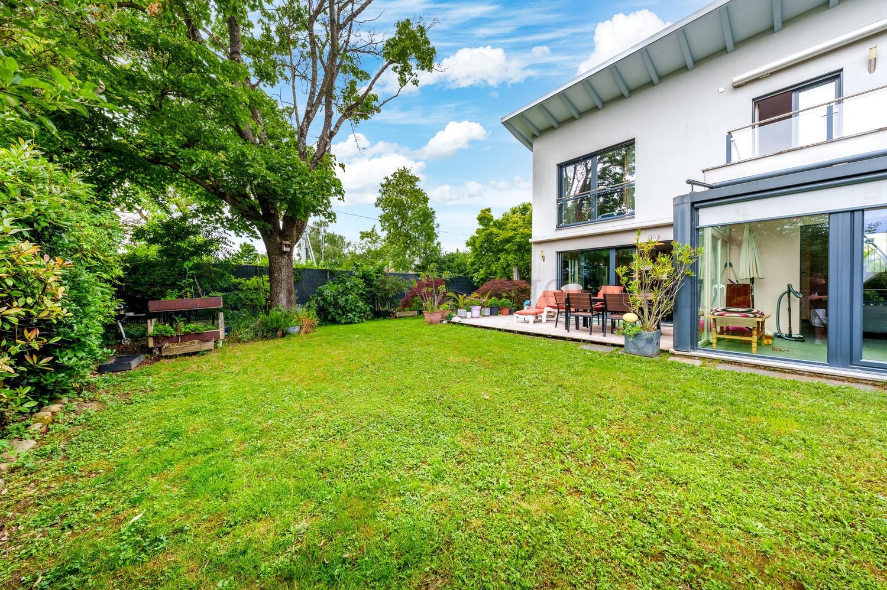
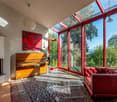
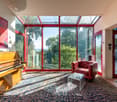
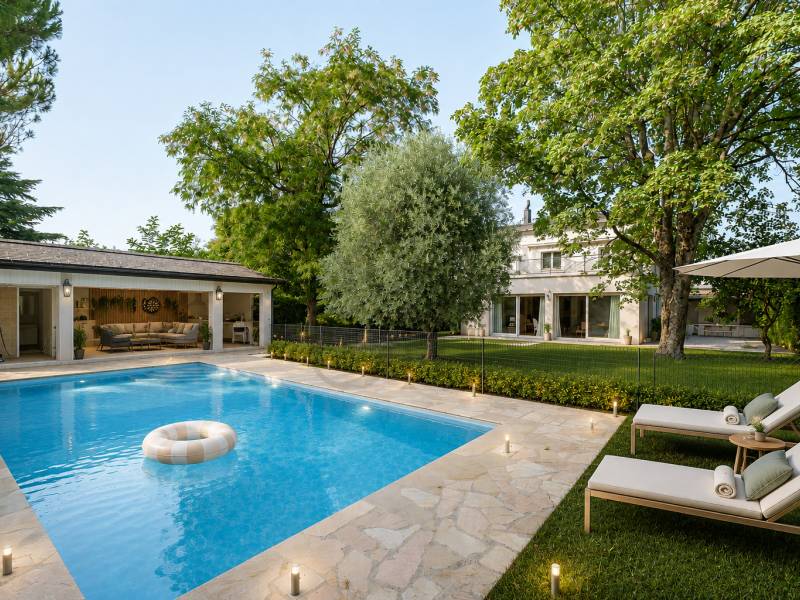
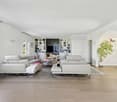
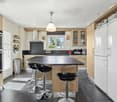
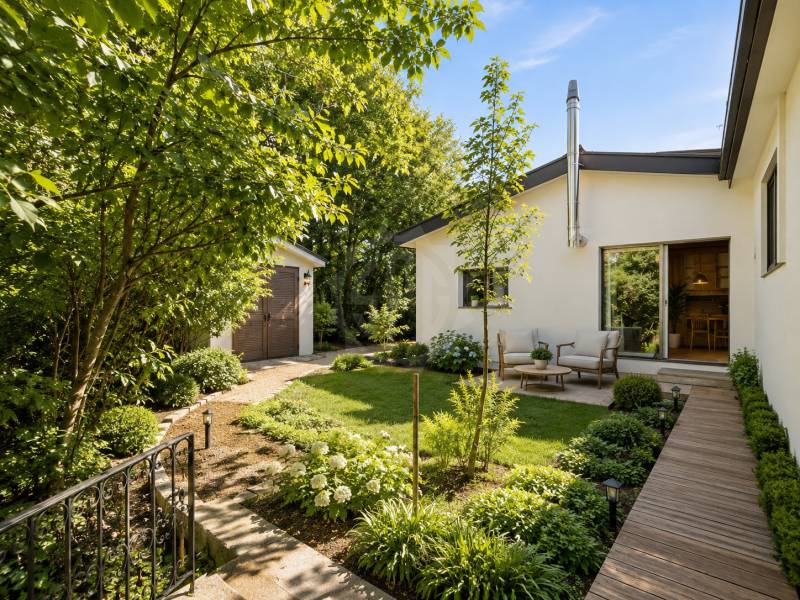
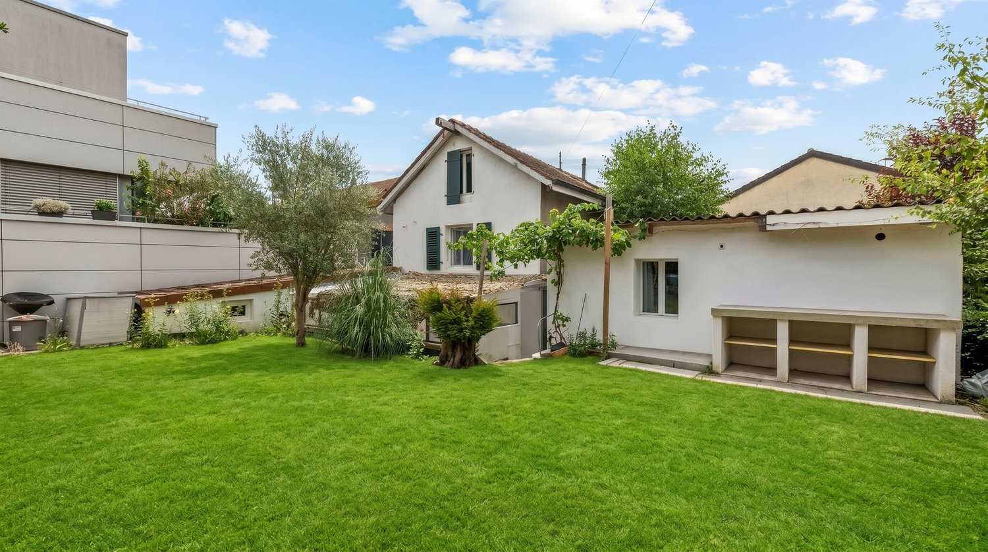
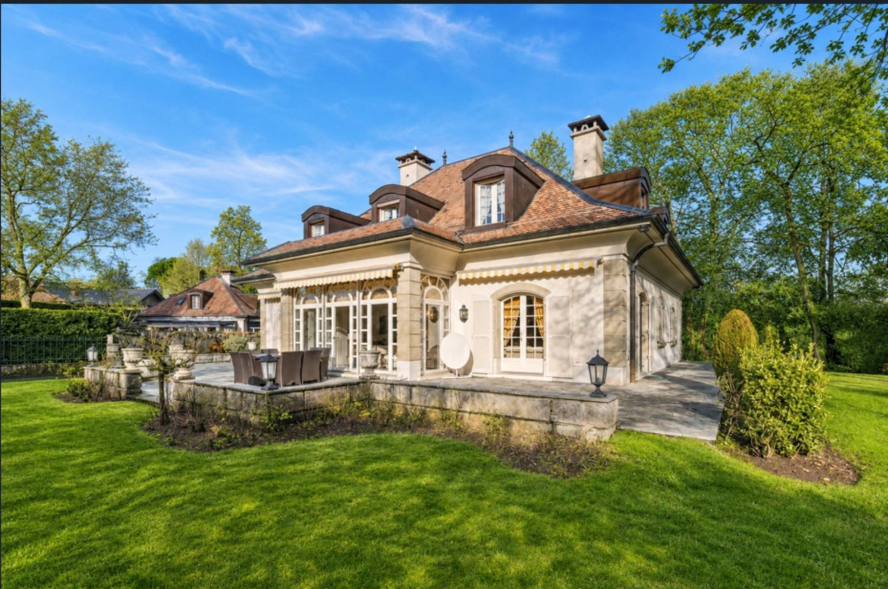
Located in a prized and residential area in the charming commune of Genthod, this family villa is a rare exception on the market.Built with a unique architecture presenting a lot of character, it offers large living spaces, turned towards its magnificent garden of over 1,000m2, with no opposite neighbors.In direct proximity to transportation, schools, amenities, airport, and international organizations, while being quiet at the end of a dead-end street, its situation offers a pleasant and ideal living environment for a family.Its swimming pool and tree-lined setting promise moments of relaxation in a calm and bucolic environment.As true assets, it has a vast basement with several multipurpose rooms that can be converted into a game room, gym, office, and its studio with independent access equipped with a kitchenette and a shower room.The property is distributed as follows:Ground floor:- An entrance hall- A first bedroom- A hall with numerous built-in storage units- A second bedroom in master style with an adjacent shower room- A third bedroom- A fourth bedroom- A bathroom- A guest toilet- A large, equipped kitchen open to the living room and giving onto a terrace- A spacious living room giving onto the garden- An independent studio with a kitchenette and shower room of 35.5m2Basement:- Several multipurpose rooms that can serve as game rooms, offices, or gym- A boiler room- A laundry roomExterior:- A vast plot of land- A large swimming pool- A garden shed- A double garage- Several outdoor parking spacesEquipment:- Triple glazing- Double flow ventilation- Insulated roof- Ecological and economical wood pellet heatingSome refreshment is necessary for the property to fully reveal its potential. The villa guarantees very good energy performance.Contact us as soon as possible to arrange a visit at the earliest opportunity!

New building
1 / 11
5.5 rooms143m²CHF 1,990,000.–
1255 Veyrier

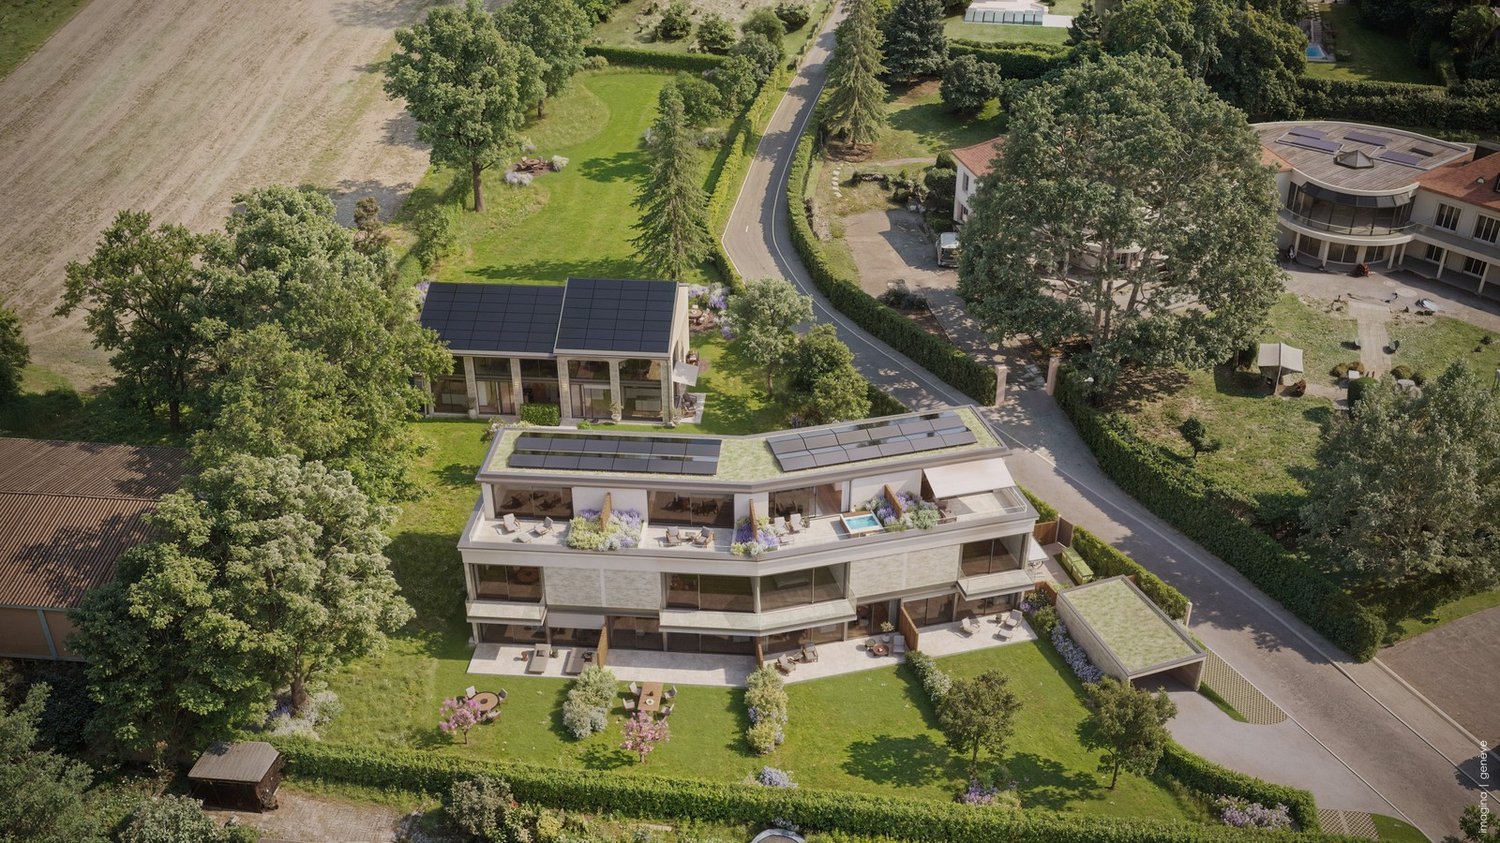
Villa C: New contemporary HPE villa in Veyrier

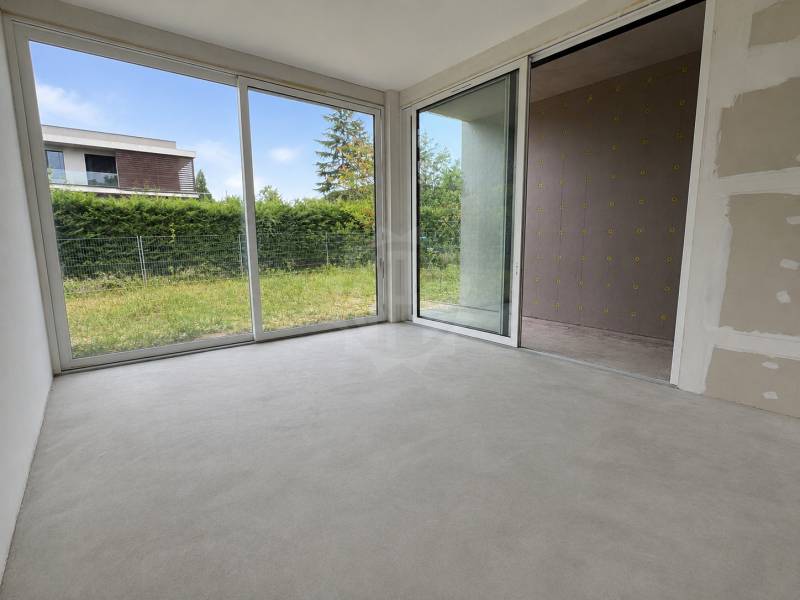
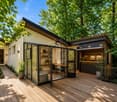
Located in a peaceful and green setting in the sought-after commune of Veyrier, Villa C is part of an exclusive group of five contemporary villas, designed to offer an elegant, comfortable, and open-to-the-outside lifestyle. It represents a rare opportunity to acquire a new property with carefully designed architecture in the heart of one of the most sought-after residential areas in the canton of Geneva. Developed on a gross floor area (SBP) of 142 m² and a gross usable area of 208 m², this villa seduces with the quality of its volumes and the relevance of its distribution, perfectly adapted to family life. The ground floor accommodates:- a spacious living area bathed in natural light, extended by a 23 m² terrace and a carefully landscaped private garden. The aluminum pergola visible in the visuals is offered as an option.- the open kitchen, with a contemporary design, integrates harmoniously into the living space- a parental suite with a private bathroom, allowing for single-level living On the upper floor:- two additional bedrooms- a bathroom- a pleasant terrace dominating the garden, ideal for savoring moments of relaxation in complete tranquility. The basement offers:- a large multipurpose room,- a laundry room,- a technical room- a cellar Two outdoor parking spaces for 100,000 CHF in addition to the price. The high-end finishes, the purified aesthetics, and the care given to the smallest details ensure optimal comfort in daily life. Just 200 meters from public transportation (lines 8 and 20) and in close proximity to schools, shops, and sports facilities, this property harmoniously combines residential serenity and urban accessibility. Delivery is expected for summer 2027.

New building
1 / 12
5.5 rooms143m²CHF 1,990,000.–
1255 Veyrier

Villa D: New contemporary HPE villa in Veyrier!

Located in a peaceful and green setting in the sought-after commune of Veyrier, Villa D is part of an exclusive group of five contemporary villas, designed to offer an elegant, comfortable, and open living experience. It represents a rare opportunity to acquire a new property with meticulous architecture in the heart of one of the most sought-after residential areas in the Canton of Geneva.Developed on a gross floor area (SBP) of 142 m² and a gross usable area of 208 m², this villa seduces with the quality of its volumes and the relevance of its distribution, perfectly adapted to family life.The ground floor features:- a spacious living area bathed in natural light, extended by a 23 m² terrace and a carefully landscaped private garden. The aluminum pergola visible in the visuals is offered as an option.- the open kitchen, with a contemporary design, integrates harmoniously into the living space- a parental suite with a private bathroom, allowing for single-level livingOn the upper floor:- two additional bedrooms- a bathroom- a pleasant terrace dominating the garden, ideal for savoring moments of relaxation in complete tranquility.The basement offers:- a large multipurpose room,- a laundry room,- a technical room- a cellarTwo outdoor parking spaces for 100,000 CHF in addition to the price.The high-end finishes, the purified aesthetic, and the care given to the smallest details ensure optimal comfort in daily life.Just 200 meters from public transportation (lines 8 and 20) and in close proximity to schools, shops, and sports facilities, this property harmoniously combines residential serenity and urban accessibility.Delivery is planned for summer 2027.

New building
1 / 11
5.5 rooms143m²CHF 1,990,000.–
1255 Veyrier

Villa B: New contemporary HPE villa

Located in a peaceful and green setting in the sought-after commune of Veyrier, Villa B is part of an exclusive group of five contemporary villas, designed to offer an elegant, comfortable, and open living experience. It represents a rare opportunity to acquire a new property with meticulous architecture in the heart of one of the most sought-after residential areas in the canton of Geneva.Developed on a gross floor area (SBP) of 142 m² and a gross usable area of 208 m², this villa seduces with the quality of its volumes and the relevance of its distribution, perfectly adapted to family life.The ground floor features:- a spacious living area bathed in natural light, extended by a 23 m² terrace and a carefully landscaped private garden. The aluminum pergola visible in the visuals is offered as an option.- the open kitchen, with a contemporary design, integrates harmoniously into the living space- a parental suite with private bathroom, allowing for single-level livingOn the upper floor:- two additional bedrooms- a bathroom- a pleasant terrace dominating the garden, ideal for savoring moments of relaxation in complete tranquility.The basement offers:- a large multipurpose room,- a laundry room,- a technical room- a cellarTwo outdoor parking spaces for 100,000 CHF in addition to the price.The high-end finishes, the purified aesthetic, and the care given to the smallest details ensure optimal comfort in daily life.Just 200 meters from public transportation (lines 8 and 20) and in close proximity to schools, shops, and sports facilities, this property harmoniously combines residential serenity and urban accessibility.Delivery is planned for summer 2027.

1 / 7
  • Parking space
8 rooms192m²CHF 3,950,000.–
Genève, 1234 Veyrier

Architect's villa with pool and panoramic view of Salève

Nestled in one of the most sought-after environments in Vessy, in the heart of a preserved natural setting bordered by agricultural areas, this architect's villa offers a rare art of living, where calm, light, and landscapes unite daily. From each space, the unobstructed view of Salève imposes itself as a living decor, changing with the seasons and hours of the day.Built on a generous plot of 1'250 m², the villa opens onto a fully enclosed garden, carefully laid out, extended by a large, sunny terrace and a beautiful pool. The ensemble forms an ideal outdoor space to enjoy the beautiful days, receive guests, or simply savor the calm and exceptional view. With approximately 192m² of living space on the ground floor and 384 m² of usable space including the lower floor, the house unfolds over two levels with perfectly mastered volumes. The lower floor constitutes a fully habitable and functional living space.The ground floor impresses from the entrance with its ceiling height of 3.30 meters and its omnipresent brightness. It accommodates a large living room with a fireplace, opening directly onto the terrace and garden, creating a fluid continuity between inside and outside. The semi-open kitchen integrates harmoniously into the living space. This level also offers a parental suite with dressing rooms and private bathroom, as well as two additional bedrooms sharing a bathroom, providing an ideal layout for a comfortable family life.The lower floor extends the amenities with spaces designed for all uses and lifestyles. One discovers two large additional bedrooms, a vast multipurpose room that can accommodate a game room, home cinema, or fitness room, as well as a bathroom. A wellness area with a sauna invites relaxation, with the possibility of installing a hammam according to desires. This level also includes the technical spaces and a wine cellar. A closed garage as well as four outdoor parking spaces complete this rare property, combining high-end amenities, generous volumes, and a privileged environment.

  • Parking space
1 / 11
16 rooms1,000m²Price on request
Pregny-Chambésy, 1292 Chambésy

Exclusivity: Fully restored historic estate

• 17th-century castle fully restored • Exceptional development potential up to 2'000 m² additional • Spectacular views of the Alps and Mont Blanc • Landscape estate with swimming pool and pool house • 10 minutes from Geneva International Airport • 10 minutes from the city center The Château de Tournay, a 17th-century jewel, stands majestically in Pregny-Chambésy, in a calm and preserved rural environment. Elevated on a gentle hill, it offers a unique panorama of the village, the surrounding green landscapes, and spectacular views of the Alps and Mont Blanc. Access is via an elegant tree-lined avenue, announcing the grandeur and refinement of this exceptional property.With approximately 1'000 m² of living space, the Château de Tournay already offers a rare living environment. It also distinguishes itself by its remarkable development potential, allowing for the creation of up to 2'000 m² of additional usable space, offering numerous possibilities for layout or extension to meet the most ambitious projects.Restored with remarkable precision, the castle harmoniously combines the authentic charm of period elements – exposed stones, ancient woodwork, marble fireplaces – with the modern comfort necessary for contemporary life. Efficient insulation, renovated traditional windows, heating combining heat pump and gas, as well as high-end equipment, have been carefully integrated to ensure optimal comfort in every season.The property also benefits from a particularly strategic location, less than 10 minutes from Geneva International Airport and only 10 minutes from the city center, facilitating both professional and private travel.The interior spaces, spacious and bright, are designed to combine elegance and functionality. The living rooms seduce with their generous volumes and convivial atmosphere, the library invites calm and reflection, while the bright office offers an ideal setting for work. The bedrooms, all equipped with private bathrooms, guarantee comfort and intimacy.Outside, the carefully maintained landscape gardens offer vast spaces suitable for relaxation, walks, or organizing outdoor receptions. The property also features a splendid swimming pool accompanied by a pool house, ideal for fully enjoying the beautiful days in a convivial setting. A greenhouse completes this estate and will seduce gardening or botany enthusiasts, while a space dedicated to storing agricultural equipment underscores the functional and versatile nature of the property.In this green and preserved environment, the Château de Tournay constitutes a unique place, perfect for rejuvenating or receiving with elegance.A rare alliance between historic heritage and contemporary comfort, this exceptional property will seduce both as a main residence and as a representative villa.

Sacha Maitre

Sacha Maitre

Courtier Immobilier - Genève

1 / 12
  • Balcony / Terrace
  • View
7 roomsCHF 2,350,000.–
1255 Veyrier

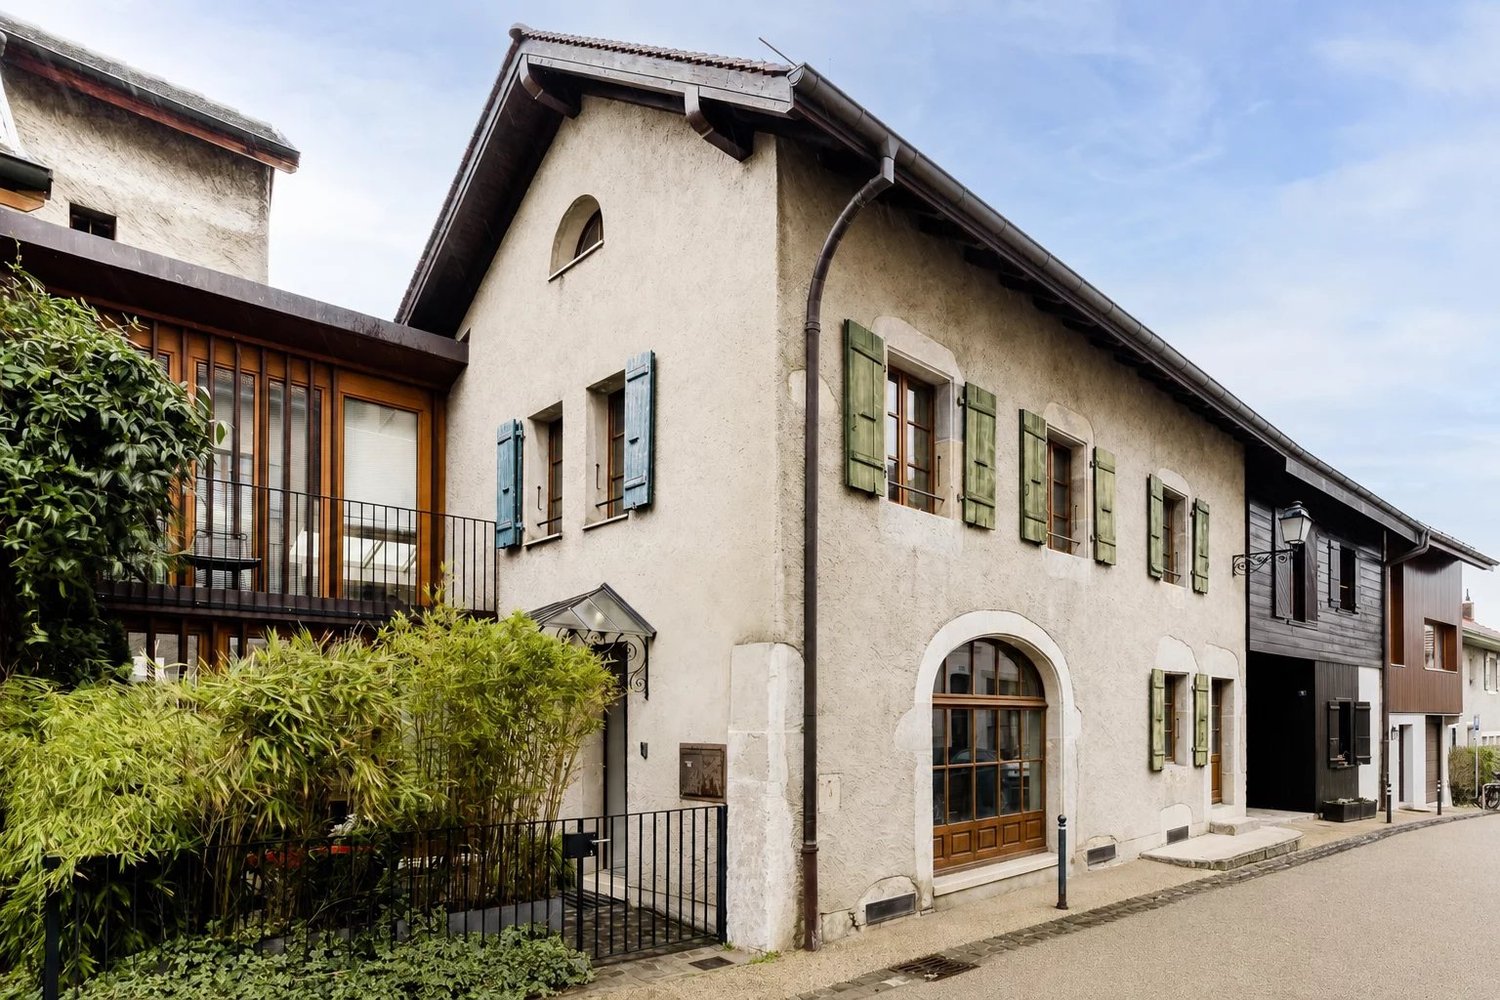
Character House in the Heart of Veyrier Village

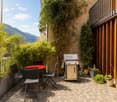
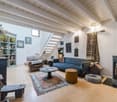
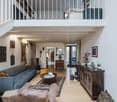
Ideally located in the center of Veyrier village, just a few steps from the church square, shops, and public transportation, this character house seduces with its authenticity and warm atmosphere. Dating back to the mid-18th century, it offers a privileged living space, calm and residential, just a few minutes from the center of Geneva. Developing approximately 213 m² of living space, the house is organized over several levels and offers harmonious and well-distributed spaces. In the basement, there is a storage room, a boiler room, and a cellar offering appreciable storage spaces. The ground floor welcomes an entrance, a convivial dining room, a kitchen, a guest toilet, and a living room with a mezzanine and a balcony forming a functional and welcoming living space. On the upper floor, two bedrooms, a bathroom, and a shower room complete the sleeping area. The attic houses a genuine parental suite with an en-suite shower, guaranteeing comfort and intimacy, as well as an ideal office for teleworking or a multipurpose space. Outside, the property has a furnished terrace with a table and a barbecue area to enjoy the fine days. This space can also be rearranged into a parking space according to needs. The traditional stone construction and the wooden frame give this property an authentic charm. This rare property will seduce buyers looking for a character house in a prized village environment, combining charm, comfort, and immediate proximity to Geneva.

  • Balcony / Terrace
  • View
1 / 11
  • View
330m²CHF 11,000,000.–
1231 Conches

Chêne-Bougeries | Superb property in the heart of Conches

Chêne-Bougeries is known for being an upscale commune in the canton of Geneva. Due to its proximity to the city center and its residential and calm location, it anchors itself as a peaceful place ideally located. Away from the noisy activity of the city center while being in direct proximity, this place constitutes the perfect balance. The proximity of the International School of Geneva further reinforces its attractiveness, particularly for families.This magnificent property, ideally located, was built in 1982 with noble materials and is distributed as follows.The ground floor offers 200 m2 and is articulated around a beautiful entrance hall, a guest toilet, a large reception room with access to a terrace, another room with a fireplace, a convivial dining room, a spacious, fully equipped kitchen, and a study with library.The first floor is dedicated to the night area and offers a bedroom with balcony and storage closets, a bathroom, two bedrooms with closets and a communicating bathroom, as well as a master bedroom with dressing room and bathroom, all en suite.The basement offers a large living/game room with kitchenette, bar, and dining area, a bedroom, a sauna area with shower and toilet, a laundry room, a wine cellar, a shelter, and a technical room.Finally, this property has a vast, beautifully treed garden, a large terrace, a spacious garage for two cars, as well as several outdoor parking spaces.

  • View
1 / 11
  • Parking space
  • Balcony / Terrace
  • Swimming pool
8 rooms340m²Price on request
CH, 1222 Vésenaz

EXCEPTIONAL PROPERTY - LOVE AT FIRST SIGHT - CHARM AND COMFORT

LOVE AT FIRST SIGHT - CHARM - COMFORT AND LUXURYIn the heart of a sought-after neighborhood in Vésenaz on the heights, this charming property was completely renovated in 2020, with particular attention paid to combining modern comfort standards and carefully selected high-quality materials for an exclusive lifestyle. A true architectural gem, it will seduce lovers of authenticity and refinement while addressing a discerning clientele.The living spaces, where interior decoration, functionality, and attention to detail blend, are spacious and bathed in light. The kitchen, a true culinary temple, will meet the demands of fine gourmets. This central room becomes totally modular with the reception rooms to change the atmosphere according to desires and needs. Whether from the living room with a fireplace or the dining room, you will be invited to enjoy the terraces, which are protected from prying eyes. The night area offers a magnificent parental suite with a balcony and your garden as a panorama, not to mention numerous storage spaces and a complete adjacent bathroom. A second complete suite and two other spacious bedrooms perfectly complement the premises.The garden, very beautifully landscaped, was designed as a haven of peace. Completely enclosed and with high vegetation, it offers various species that provide shade and coolness during the summer period. It has no vis-à-vis, which will be ideal for relaxing during the beautiful days and enjoying the large pool, not to mention the elegant summer kitchen. Finally, after opening the electric gate, a long gravel driveway will take you to a large covered parking area and several outdoor parking spaces. • EXCEPTIONAL PROPERTY COMBINING CHARM, ELEGANCE, AND LUXURY • RESIDENTIAL NEIGHBORHOOD, QUIET AND EXCLUSIVE • PLOT OF OVER 1,300 M², BEAUTIFULLY LANDSCAPED • LIVING AREA OF APPROX. 340 M² FOR APPROX. 400 M² USABLE • 8 ROOMS AND 4 BEDROOMS, INCLUDING 2 SUITES • BEAUTIFUL GARDEN WITHOUT VIS-À-VIS WITH POOL • INTIMIST TERRACES AND SUMMER KITCHEN

  • Parking space
  • Balcony / Terrace
  • Swimming pool
1 / 12
  • Parking space
  • Balcony / Terrace
  • Garage
  • +1
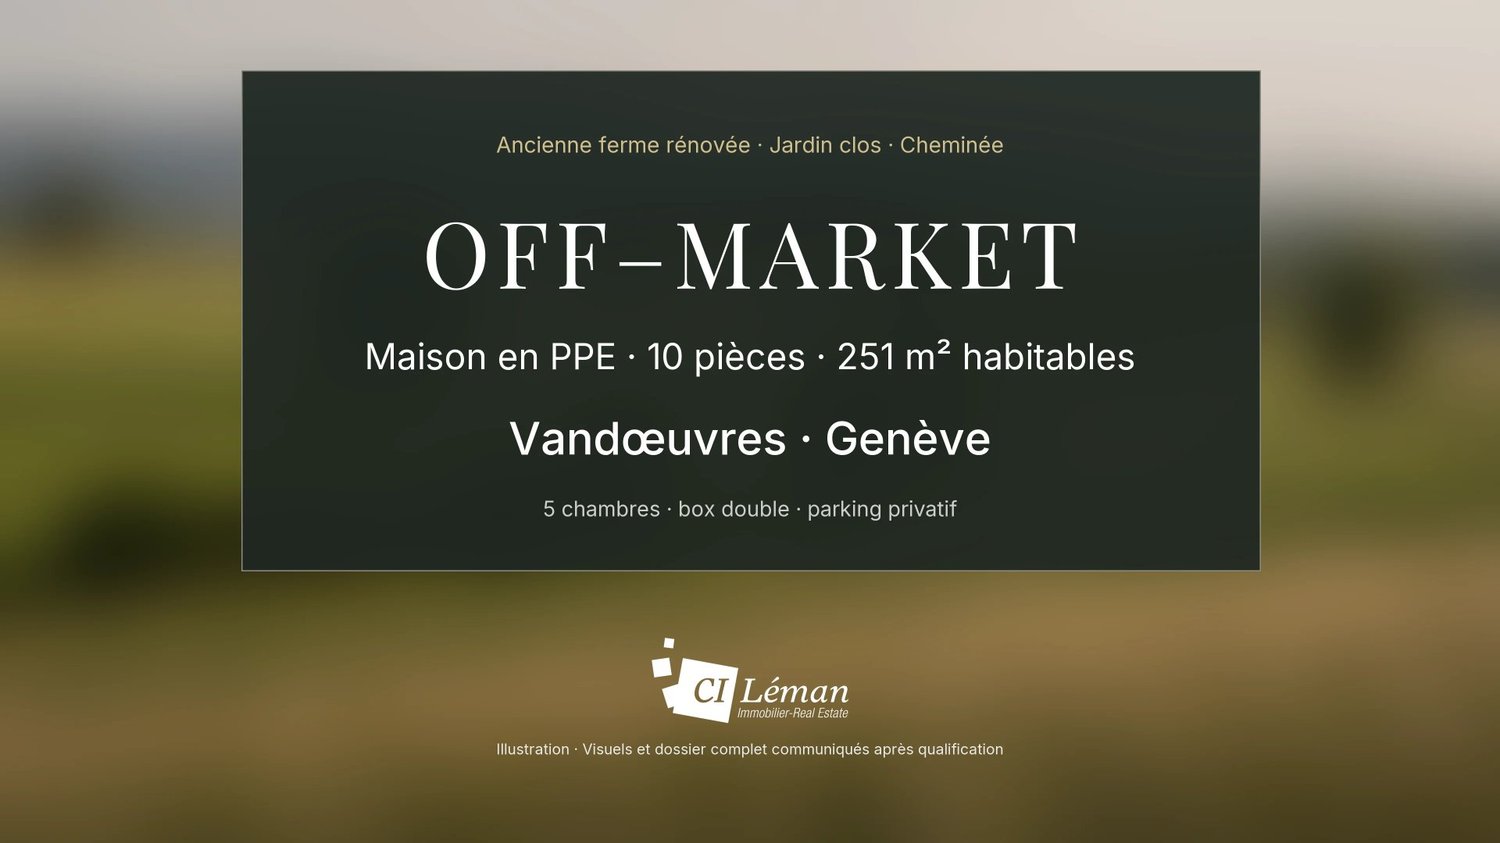
10 rooms251m²CHF 3,950,000.–
1253 Vandoeuvres

Charming house in an 18th-century old farm

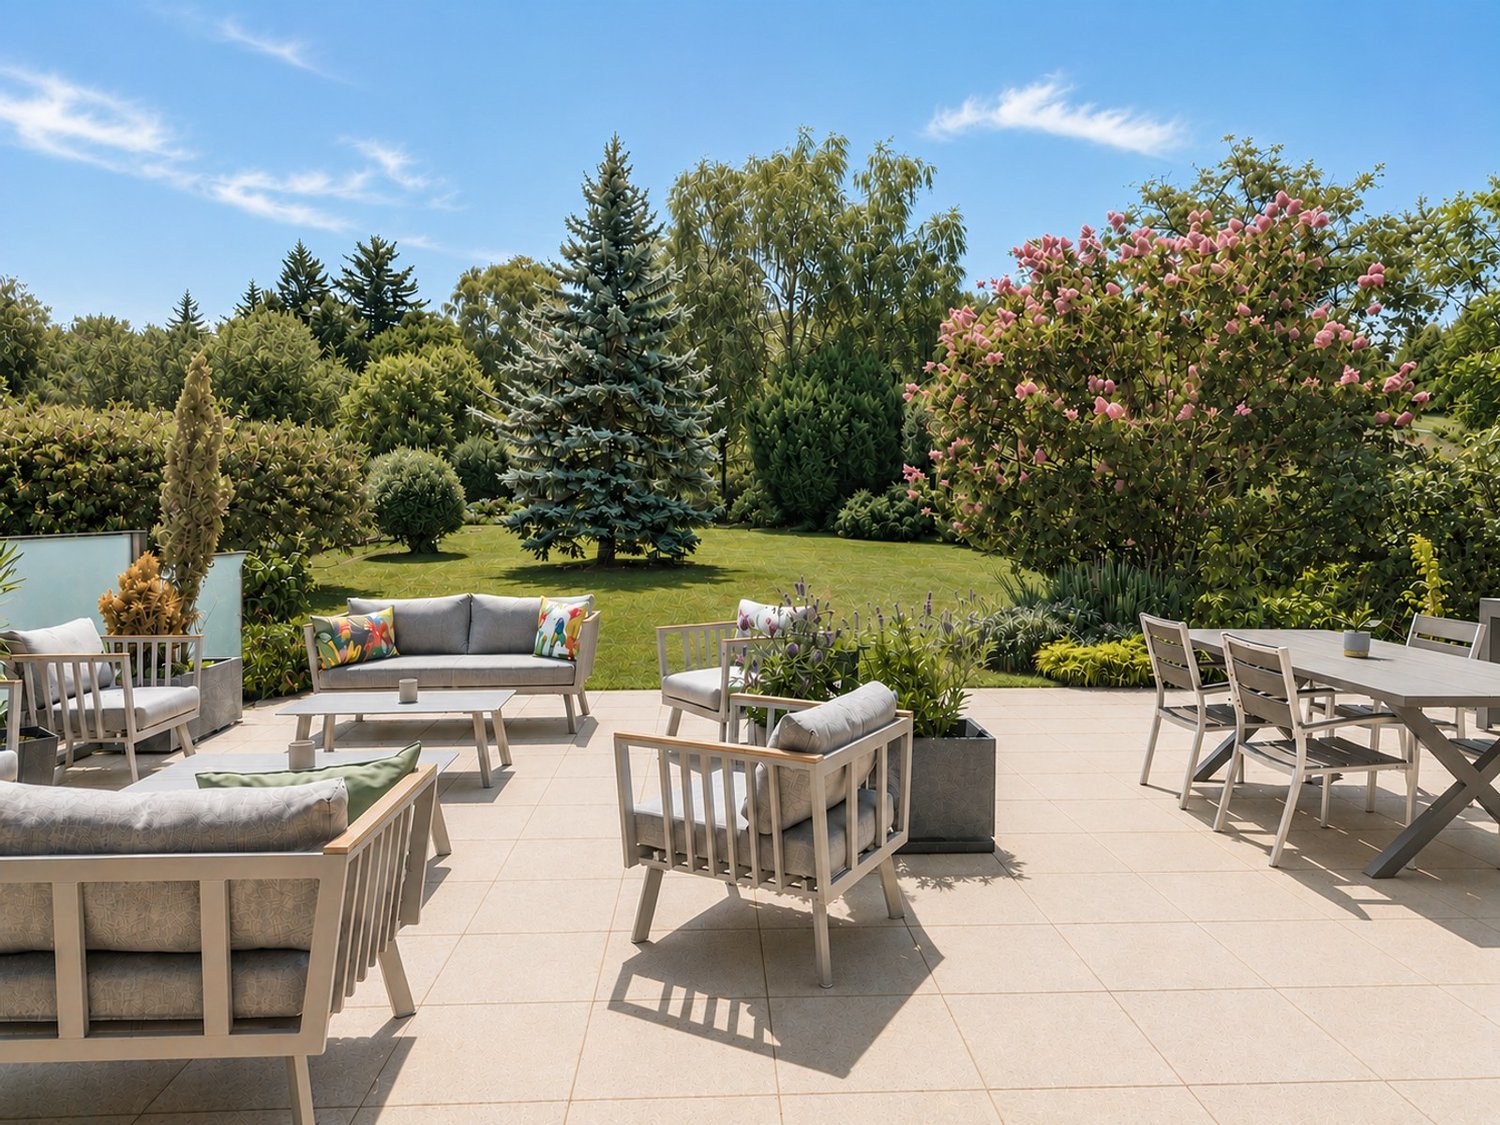
In the heart of the peaceful village of Vandoeuvres, just a few minutes from the center of Geneva, lies an exceptional property - a house full of soul and character, nestled in a completely renovated 18th-century old farm. A rare address, confidential, where it's good to live.Behind its electric gate, within an elegantly fenced co-ownership implanted on a 4'005 m² plot, each villa enjoys a spacious, fully fenced private garden - a green and intimate setting, a true natural extension of the house. A paradise for children, a sanctuary for nature and calm lovers.Inside, the charm operates immediately. Exposed beams, generous fireplace, omnipresent natural light - everything breathes authenticity and elegance. The Gaggenau kitchen with its central island will seduce the finest gourmets, while the vast living and dining room opens fluidly onto the wooden terrace and the tree-lined garden, like a permanent invitation to live outside. An outdoor shower completes this ideal summer picture.With its 251 m² of living space spread over several levels, the house offers generous volumes and a thoughtful distribution for a fulfilled family life. Four bright rooms, two bathrooms, and under the eaves, a sumptuous parental suite with bathroom and tailor-made dressing room - a true space all to oneself, above the world. The individual gas heating guarantees each resident total control over their comfort and consumption.The basement, with its private laundry room and storage spaces, brings this practical supplement that changes the daily life. Outside, a double closed garage box, a private parking space, and visitor parking spaces complete an offer without compromise.A rare property, an exceptional address, a quality of life that one no longer wants to leave.Space distributionGround floor Entrance hall Guest toilet Contemporary Gaggenau kitchen with central island Large living and dining room with fireplace, opening onto the terrace and private garden Wooden terrace Tree-lined and fenced garden with outdoor showerFirst floor Distribution hall 4 bright rooms 2 bathroomsAttic Sumptuous parental suite with bathroom and tailor-made dressing room with air conditioningBasement Storage space Private laundry roomAnnexes and outdoor areas Double closed garage box 1 private parking space Visitor parking spacesImmersive 360-degree tour on request - because some properties are experienced before being decided.

  • Parking space
  • Balcony / Terrace
  • Garage
  • +1
Christina Andersen

Christina Andersen

Courtier en immobilier

1 / 11
  • Balcony / Terrace
  • Garage
7 rooms160m²CHF 3,090,000.–
1216 Cointrin

Individual villa with 7 rooms - Close to International Organizations

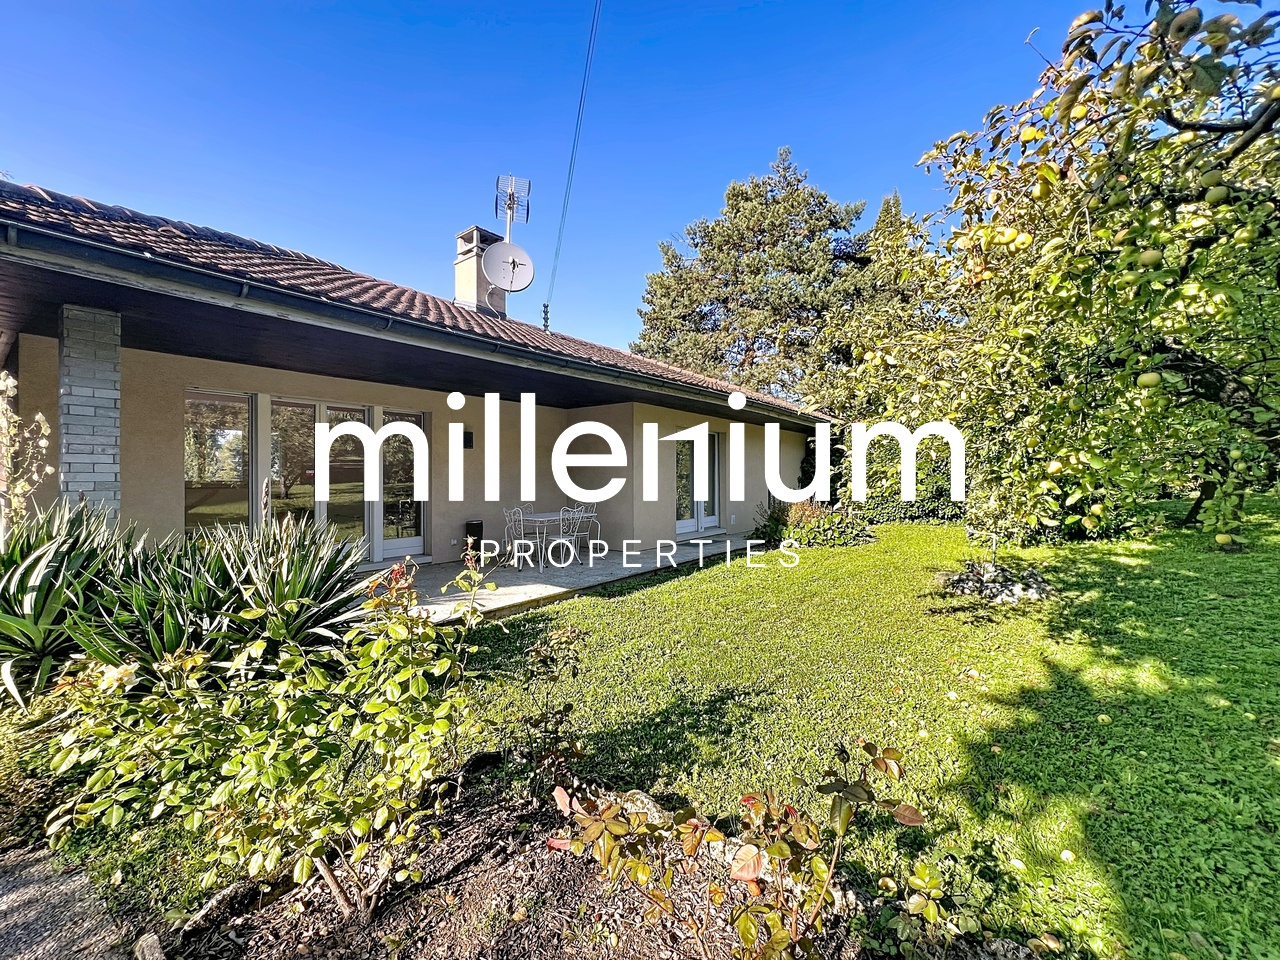
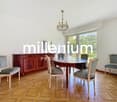
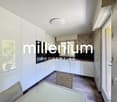
Agence : Millenium Properties SA Réf : KM 2218In the immediate vicinity of international organizations, renowned schools, and amenities, this individual villa with 7 rooms offers a rare living environment, combining tranquility, greenery, and accessibility.Built on a beautiful tree-lined plot, the property benefits from perfectly arranged rooms to accommodate family life.Each space has been designed to offer comfort, intimacy, and brightness.Distribution :Ground floor • Entrance hall • Fitted kitchen • Bright living room with fireplace, opening onto the 20 m² terrace and the tree-lined garden • 4 comfortable bedrooms • 2 bathrooms • 1 guest toilet Lower floor / Basement • Very large room with windows and heating (ideal for a game room, home cinema, or office) • Storage spaces and laundry room • Cellar Exterior and parking : • Inviting 20 m² terrace • Spacious and green garden • 2 indoor parking spaces • 2 outdoor parking spaces This house combines the charm of the old with modern comfort.Its strategic location, generous volumes, and green living environment make this property an exceptional opportunity.Price : CHF 3'090.000A visit is a must !Kari Marill-Hernandez+41 79572 19 97 km@milleniumproperties.chMILLENIUM PROPERTIESBoulevard du théâtre 5, 1204 Genèvehttps://www.milleniumproperties.ch+41 22 342 44 12

  • Balcony / Terrace
  • Garage

Suggested properties for you based on search results

Other interesting objects