345 results - Single house buy: Canton Geneve

1 / 12
17 rooms, 575m², CHF 6,500,000.–
1290 Versoix

Propriété d'architecte à rénover à Versoix avec vue lac

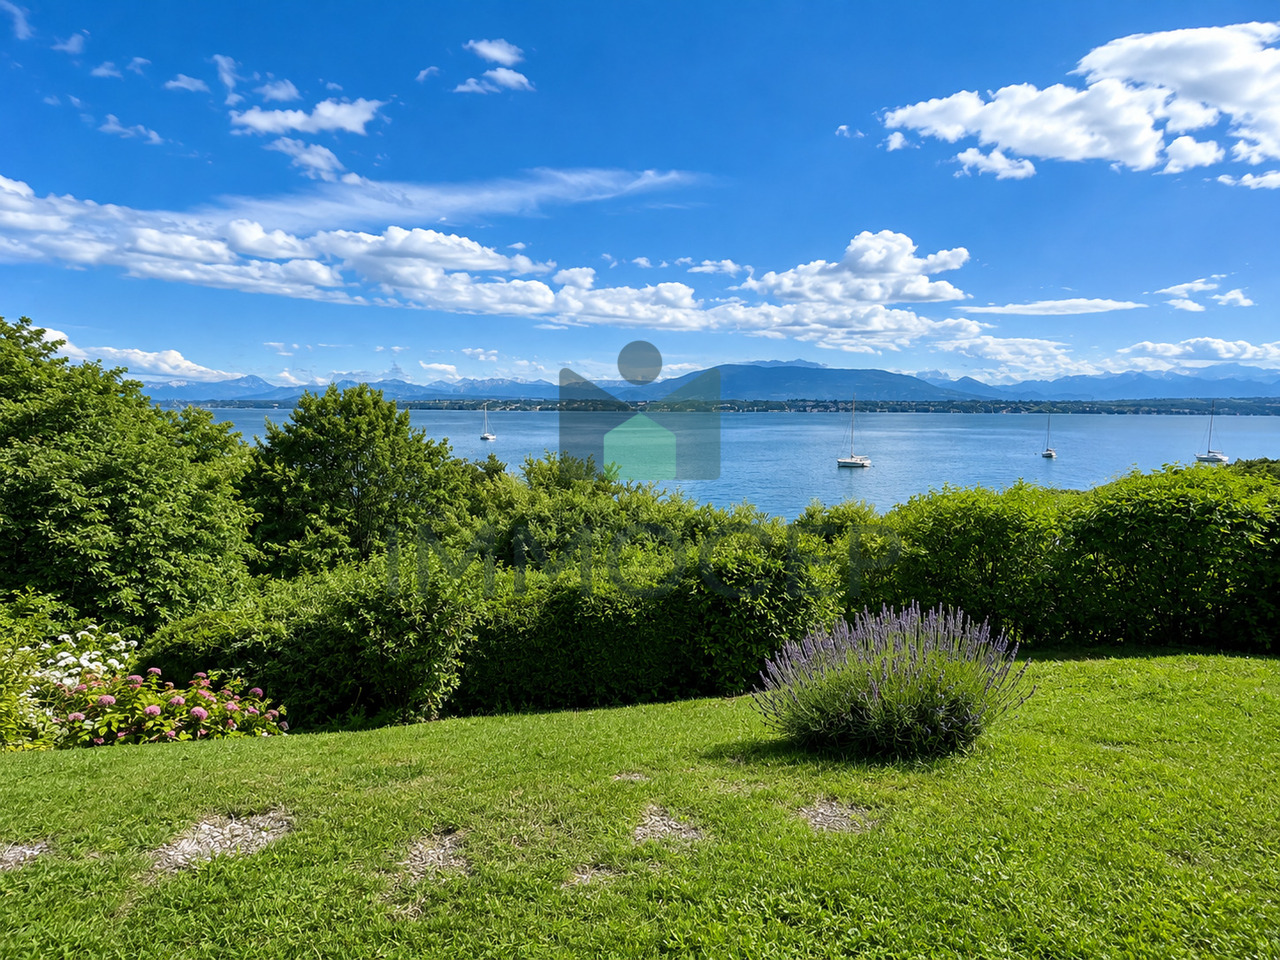
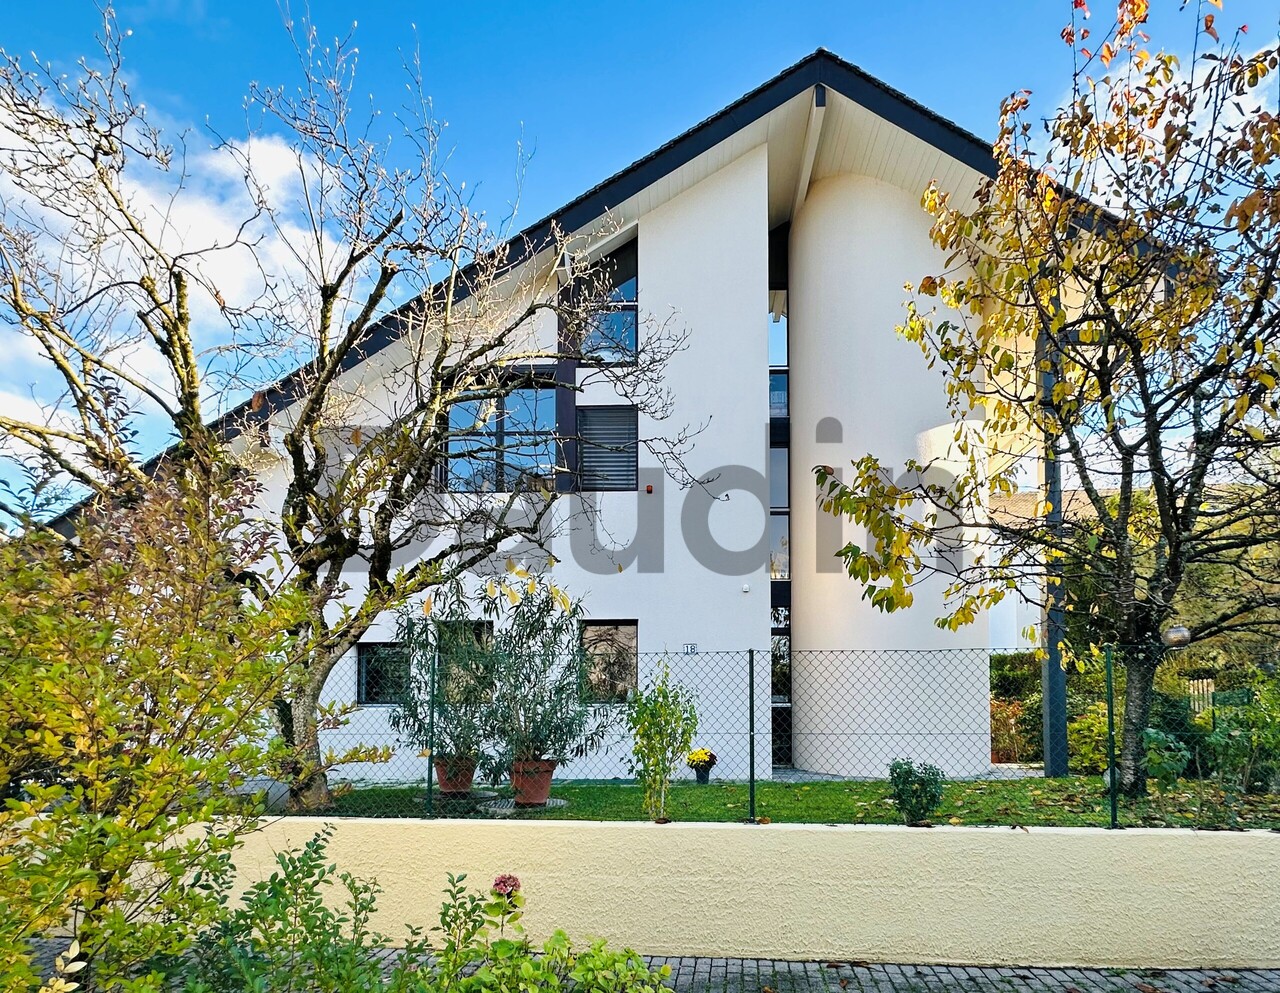
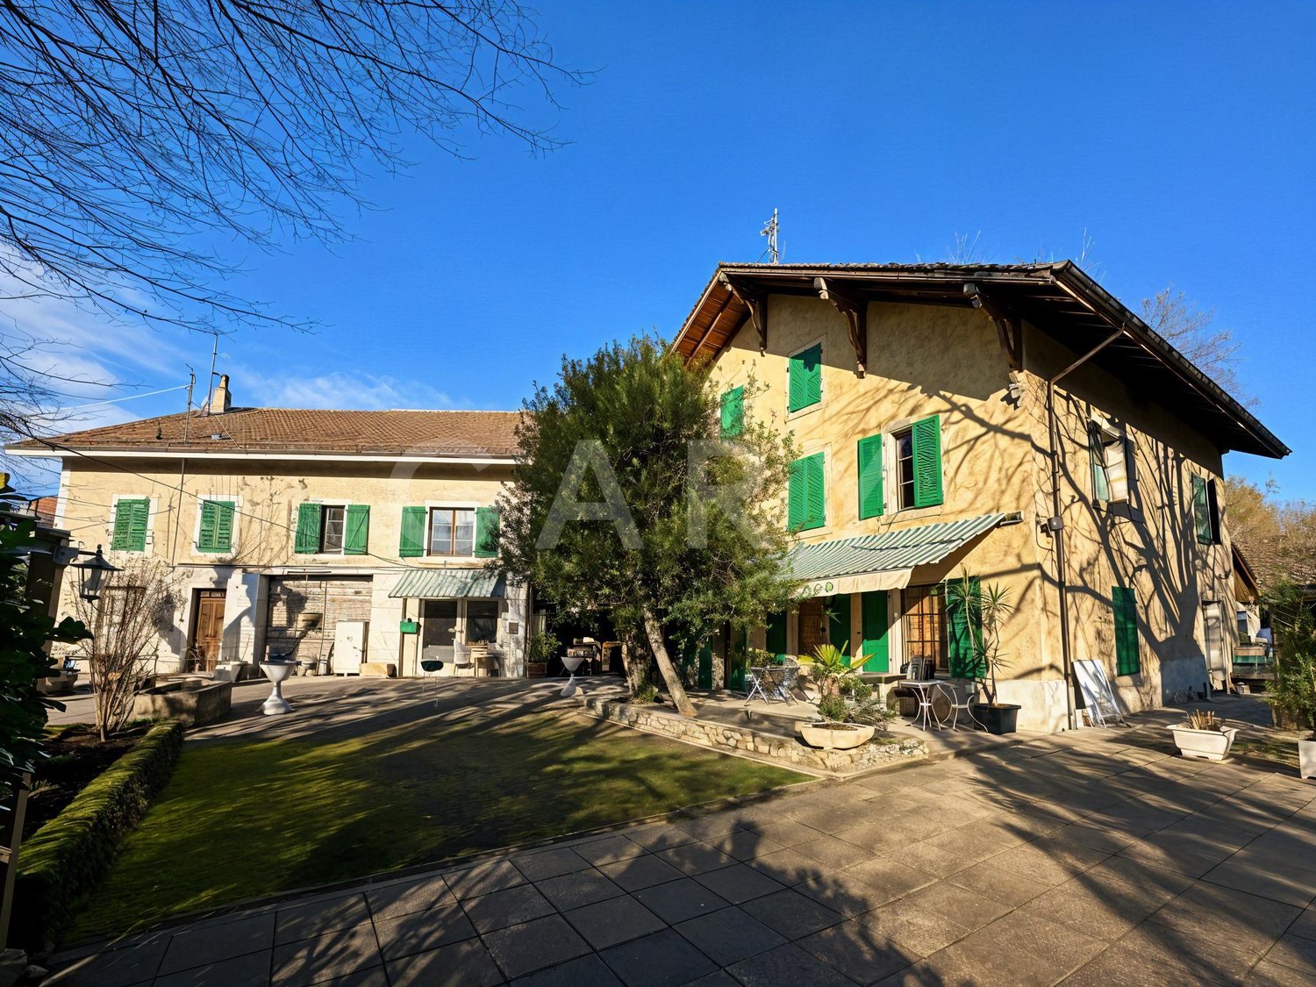
Versoix recèle peu de biens comme celui-ci : une signature architecturale forte, posée à quelques pas du Léman, dans un secteur résidentiel parmi les plus convoités de la rive droite genevoise pour son emplacement privilégié à proximité de Genève et à seulement 13 minutes de l'aéroport en voiture.L'architecture, résolument atypique, frappe d'emblée : plafonds cathédrale, jeux de volumes généreux, lumière qui inonde chaque espace de vie.On est ici davantage face à une oeuvre bâtie qu'à une maison ordinaire -- un parti pris architectural rare, que peu de propriétés dans la région peuvent revendiquer.Le lac, visible sans obstacle depuis la propriété, n'est qu'à quelques pas de la propriété.Le port, les plages, les commerces et les écoles dont le prestigieux Collège du Léman sont aussi à proximité immédiate de la propriété, pensée pour la vie de famille.Le bien se prête naturellement à un projet de rénovation complète, voire à la construction de deux maisons mitoyennes d'environ 300m2 habitables chacune en lieu et place des batiments existants. Un projet à fort potentiel, entièrement redessiné selon vos envies.Contactez-nous dès aujourd'hui afin de découvrir cette propriété d'exception!Versoix has few properties like this one: a striking architectural statement, situated just a short walk from Lake Geneva, in one of the most sought-after residential areas on Geneva's right bank, prized for its prime location near Geneva and just a 13-minute drive from the airport.The unconventional architecture makes an immediate impression: cathedral ceilings, generous use of space, and light that floods every living area.This is less an ordinary house and more a work of architecture--a rare architectural vision that few properties in the region can claim.The lake, with an unobstructed view from the property, is just a few steps away.The marina, beaches, shops, and schools--including the prestigious Collège du Léman--are also in the immediate vicinity of the property, which is designed with family life in mind.The property lends itself naturally to a complete renovation project, or even to the construction of two terraced houses, each with approximately 300sqm of living space, replacing the existing buildings. A project with great potential, entirely redesigned to suit your preferences.Contact us today to discover this exceptional property!

1 / 12
6 rooms, 205m², CHF 2,490,000.–
1256 Troinex

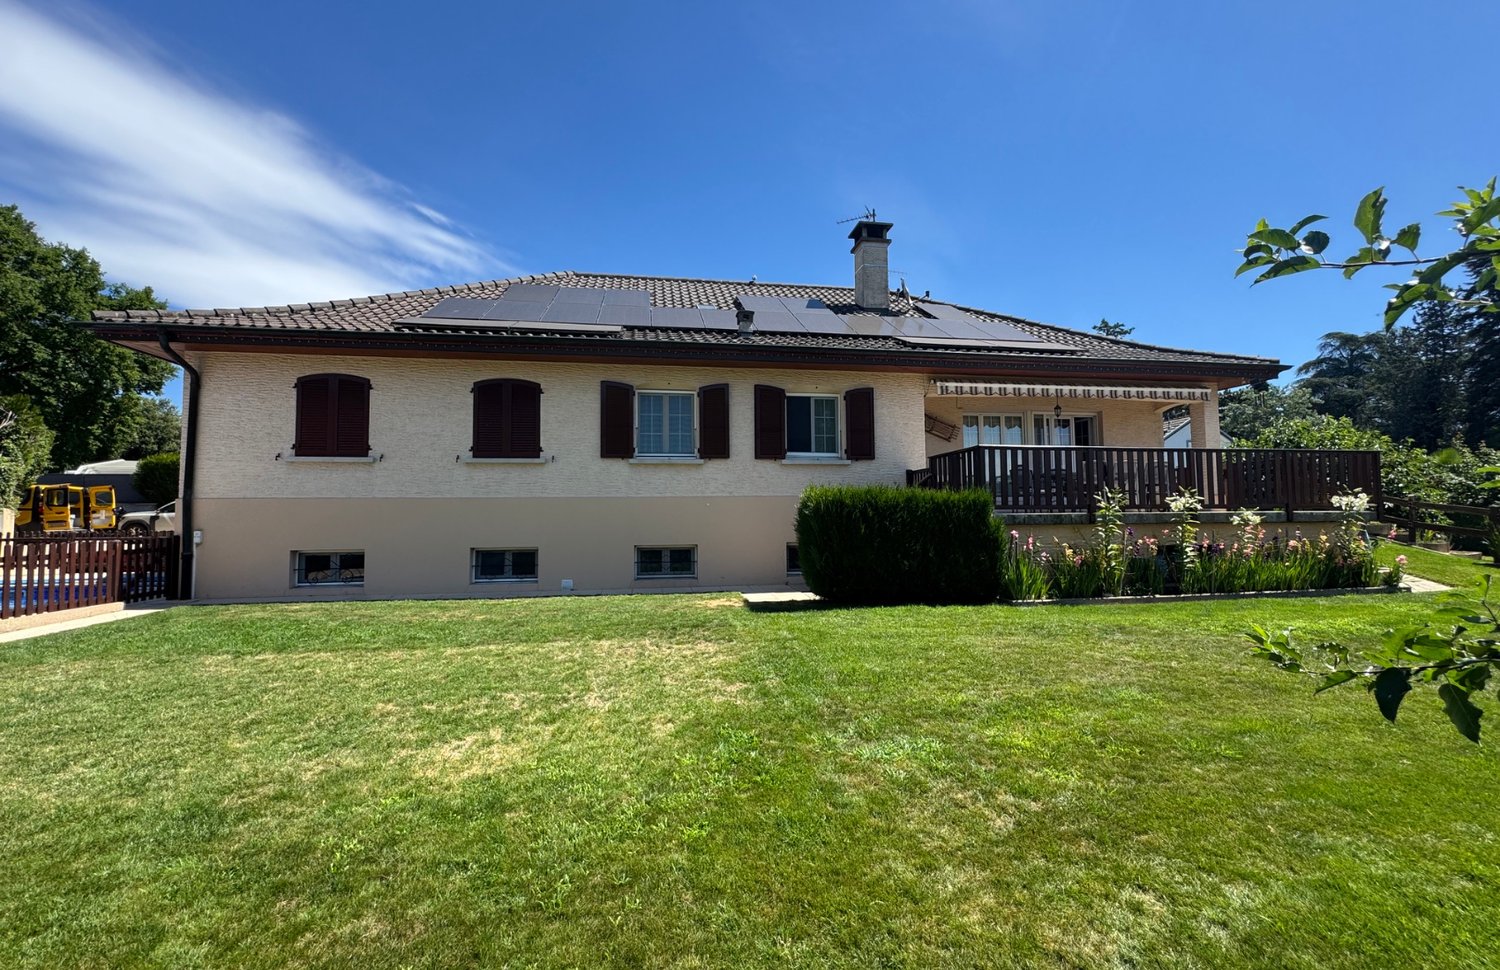
Magnificent 6-room architect's villa in a quiet residential area

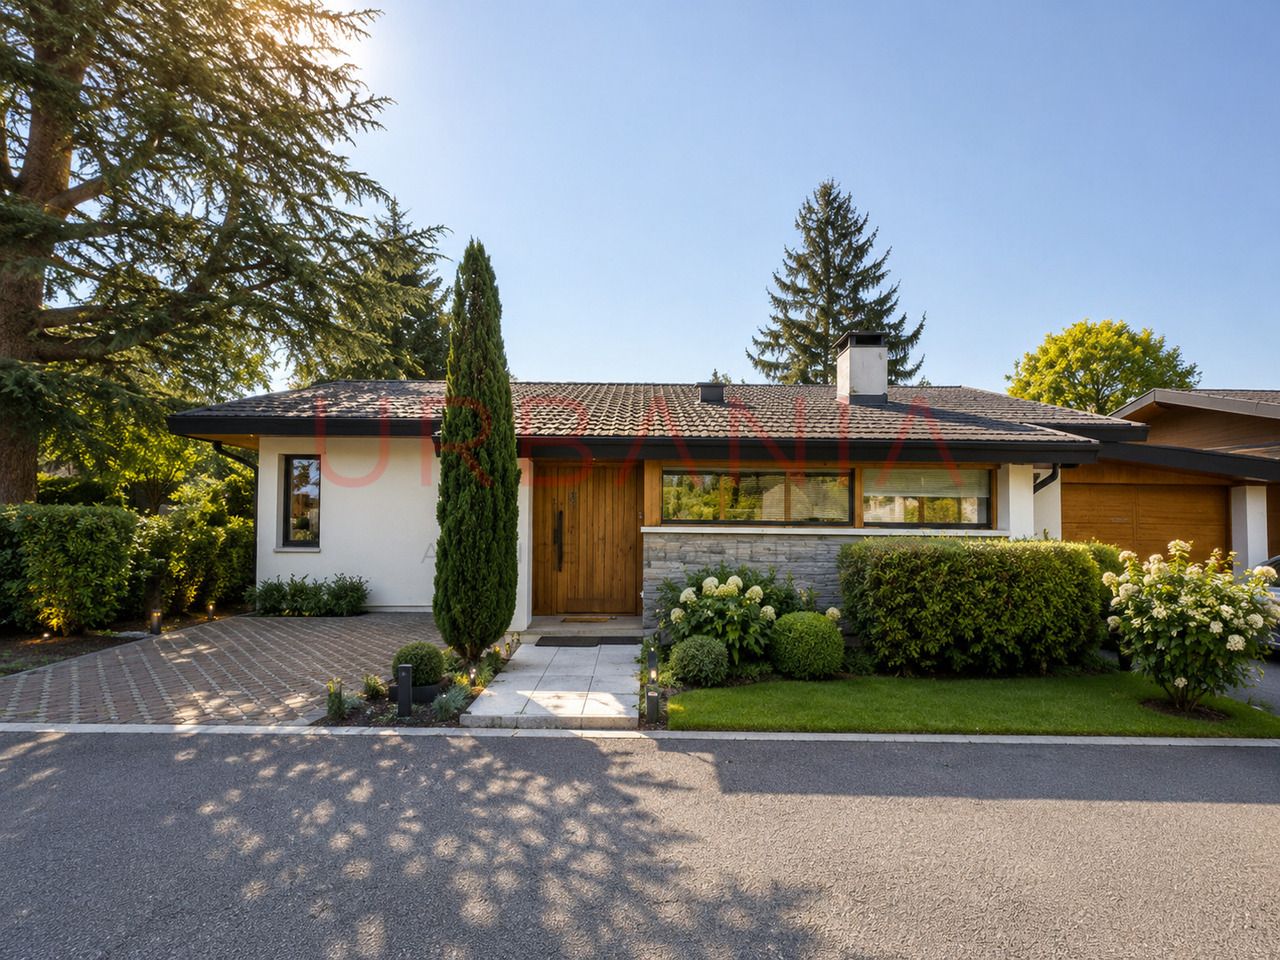
Located in one of the most sought-after municipalities in the canton of Geneva, this superb house benefits from an exceptional location in Troinex, in the center of a co-ownership on the edge of the countryside. Situated in a particularly quiet residential area, without any noise or visual pollution, it offers an immediate sense of tranquility and confidentiality. The surrounding vegetation reinforces this impression of a haven of peace.Troinex is a privileged municipality that elegantly combines the charm of village life with direct proximity to the city. In just a few minutes, you can reach the center of Geneva, while enjoying a green and preserved environment on a daily basis. Public transportation facilitates travel, while schools, local shops, sports facilities, and local associations offer a dynamic and convivial community life.The natural surroundings are one of the major assets of the property: the tree-lined paths invite you to take walks, the neighboring fields evolve with the seasons, and the surrounding green spaces create a bucolic atmosphere ideal for families or anyone looking for a peaceful pace of life.Built in 1988, this house spreads over four levels, totaling 255 m² of living space. It has been meticulously maintained and underwent complete renovations between 2016 and 2024, giving it a modern and perfectly functional appearance. The volumes are generous, the rooms are bright, and each space has been designed to offer comfort and practicality in daily life. Two closed boxes in an underground parking garage complete this property.The layout is as follows:Ground floor • Entrance hall; • Semi-open kitchen; • Large living/dining room; • Guest toilet. First floor • Two bedrooms, each with its own bathroom; • Two private bathrooms with bathtub, sink, and toilet. Attic • Large parental bedroom. Basement • Large PC room with 50 m² of space;Multi-purpose room. Notes: • Garden and new fencing (2016);\li>Interior walls and ceilings painted (2016);\li>New dishwasher (2017);\li>New parquet floor in the living room (2017);\li>Facades painted (2022) • Thermal insulation on windows and aluminum insulation behind radiators (2022);\li>New kitchen (2023);\li>Sanding and varnishing of the staircase (2025);\li>Renovation of bathrooms (2025). • Renovation of the large PC room - tiling, walls, and ceilings (2026)

1 / 1
CHF 6,500,000.–
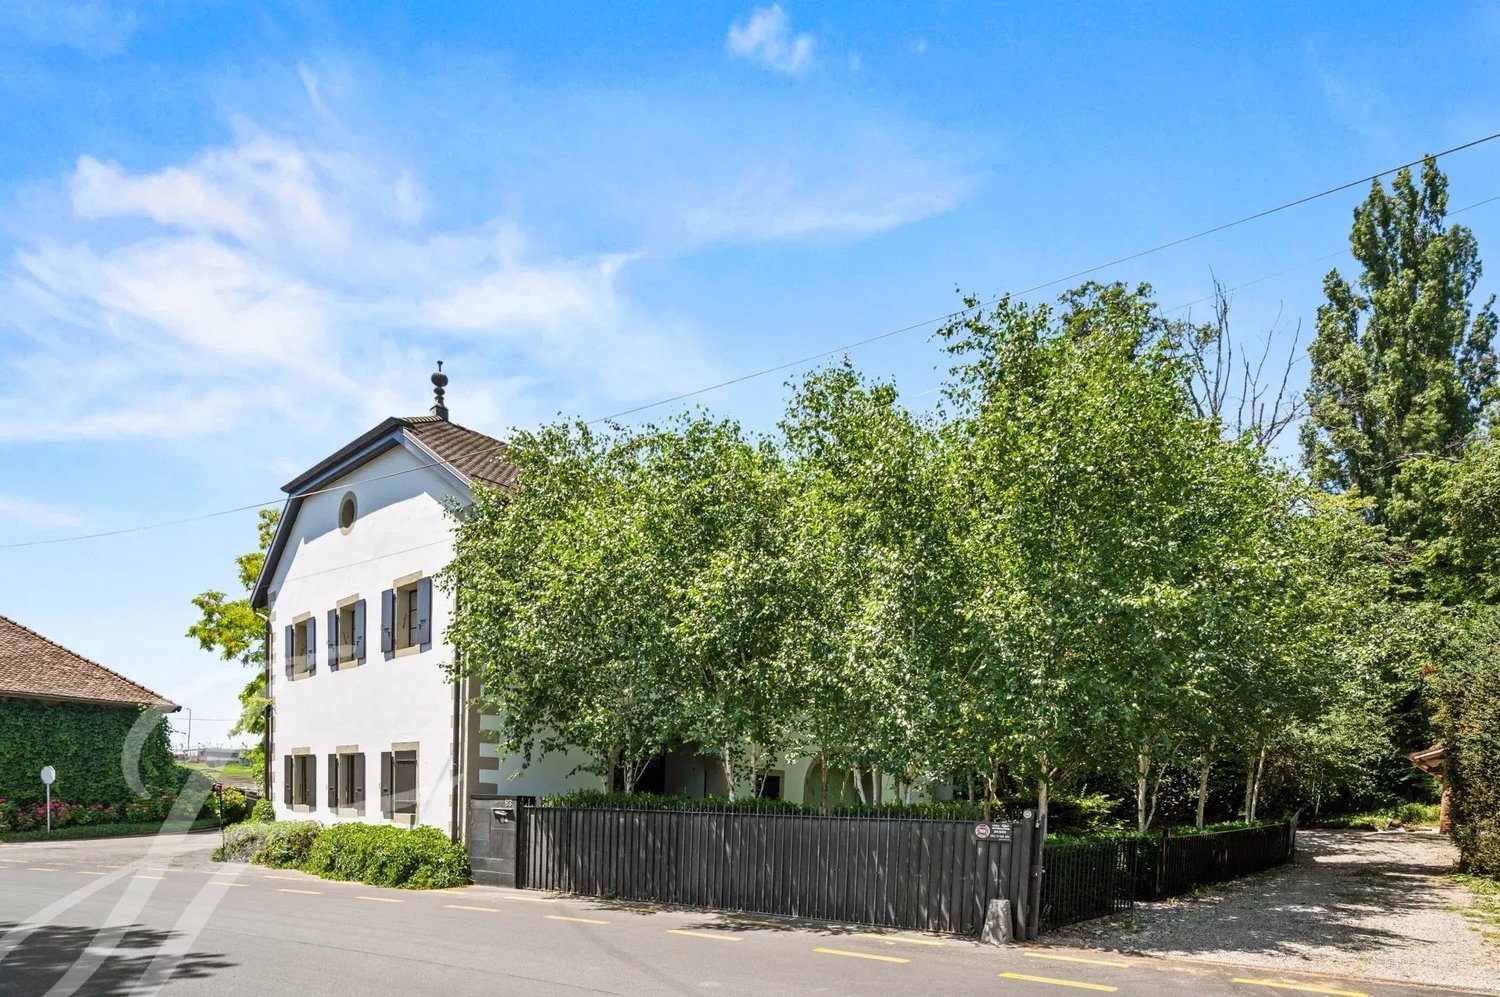
1290 Versoix

A Character Residence at the Gates of the Lake

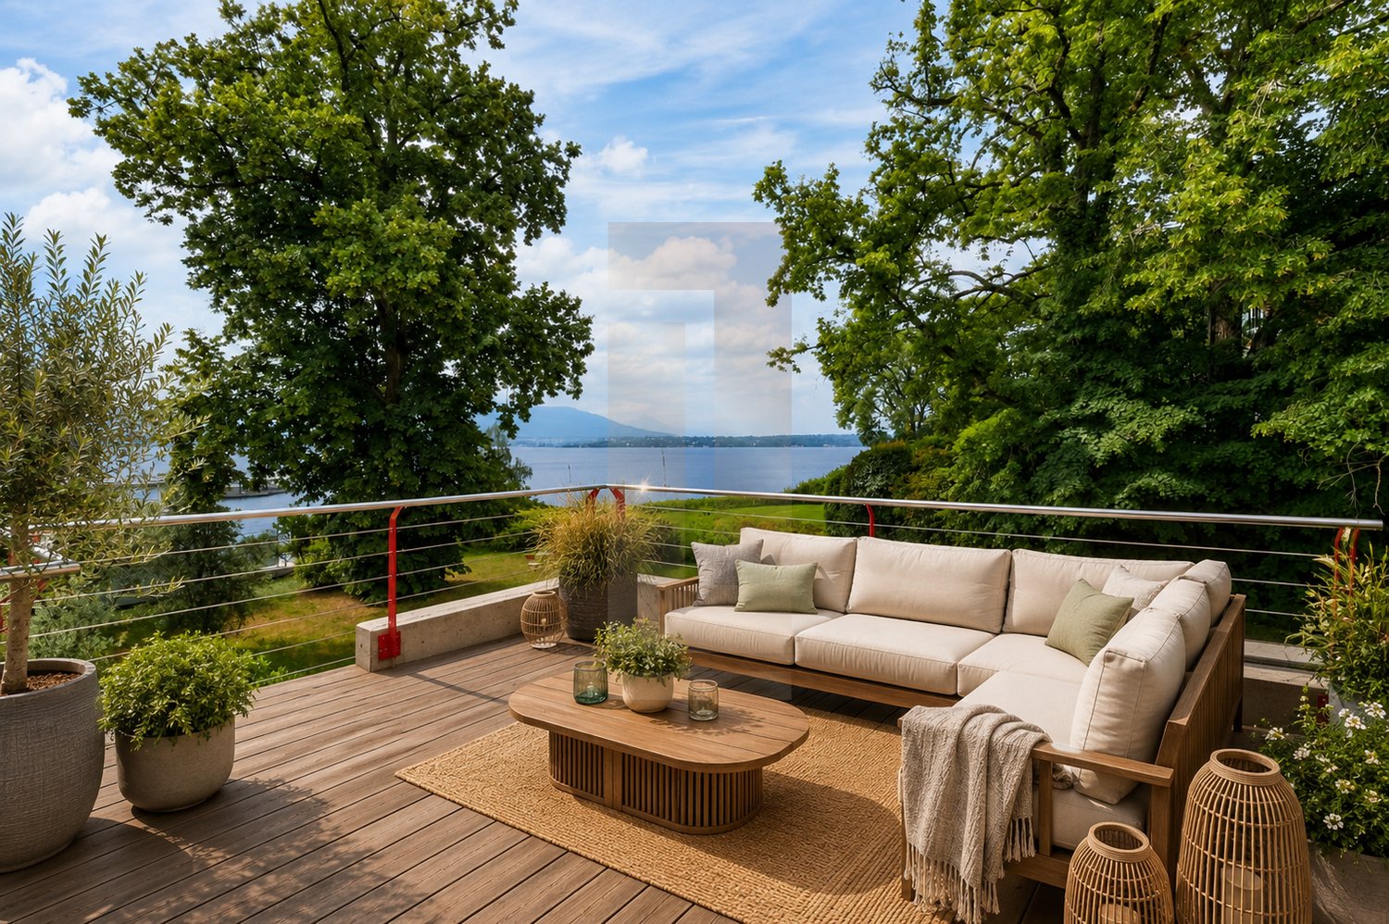
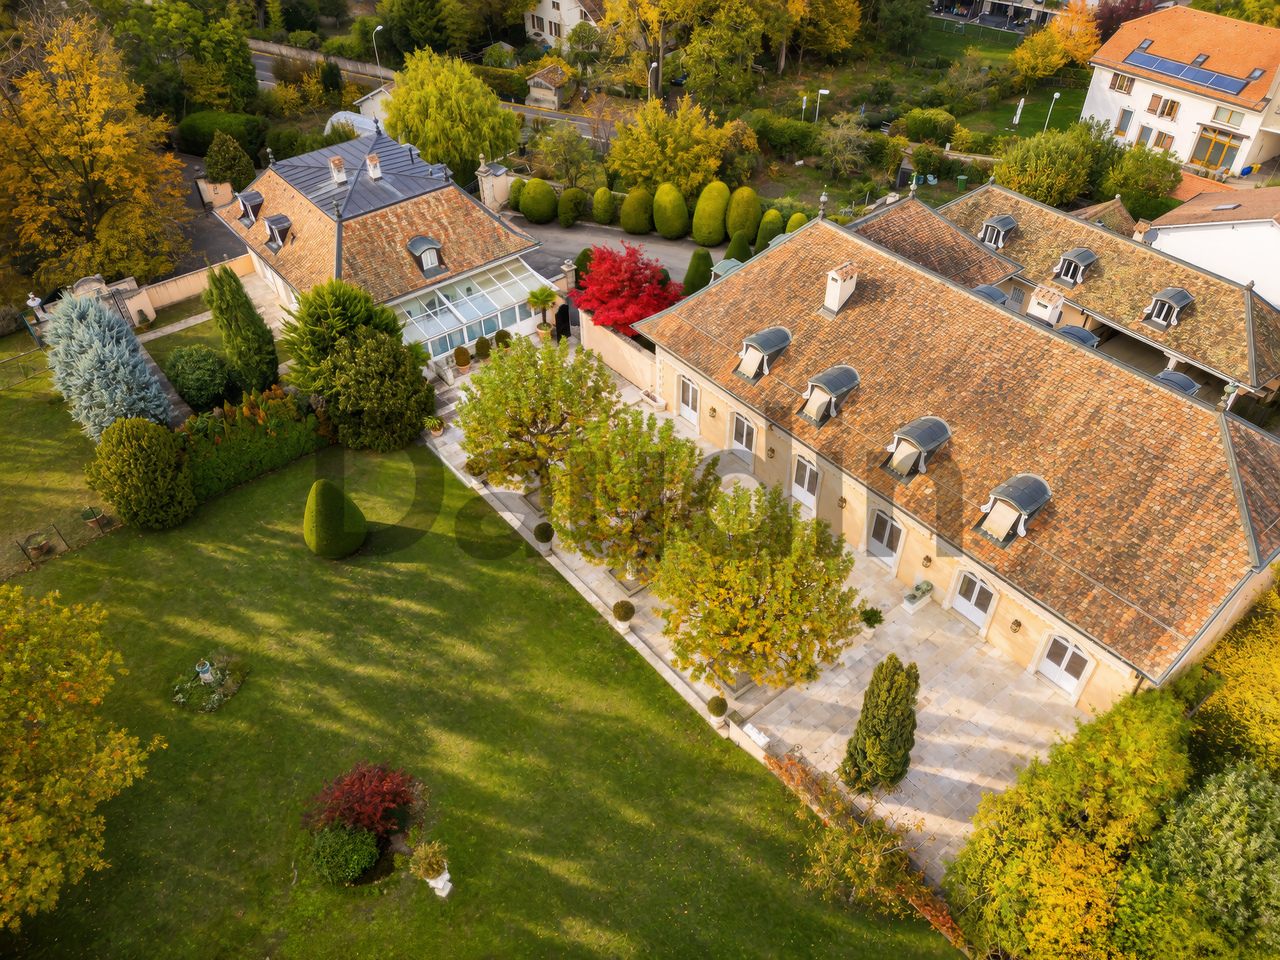
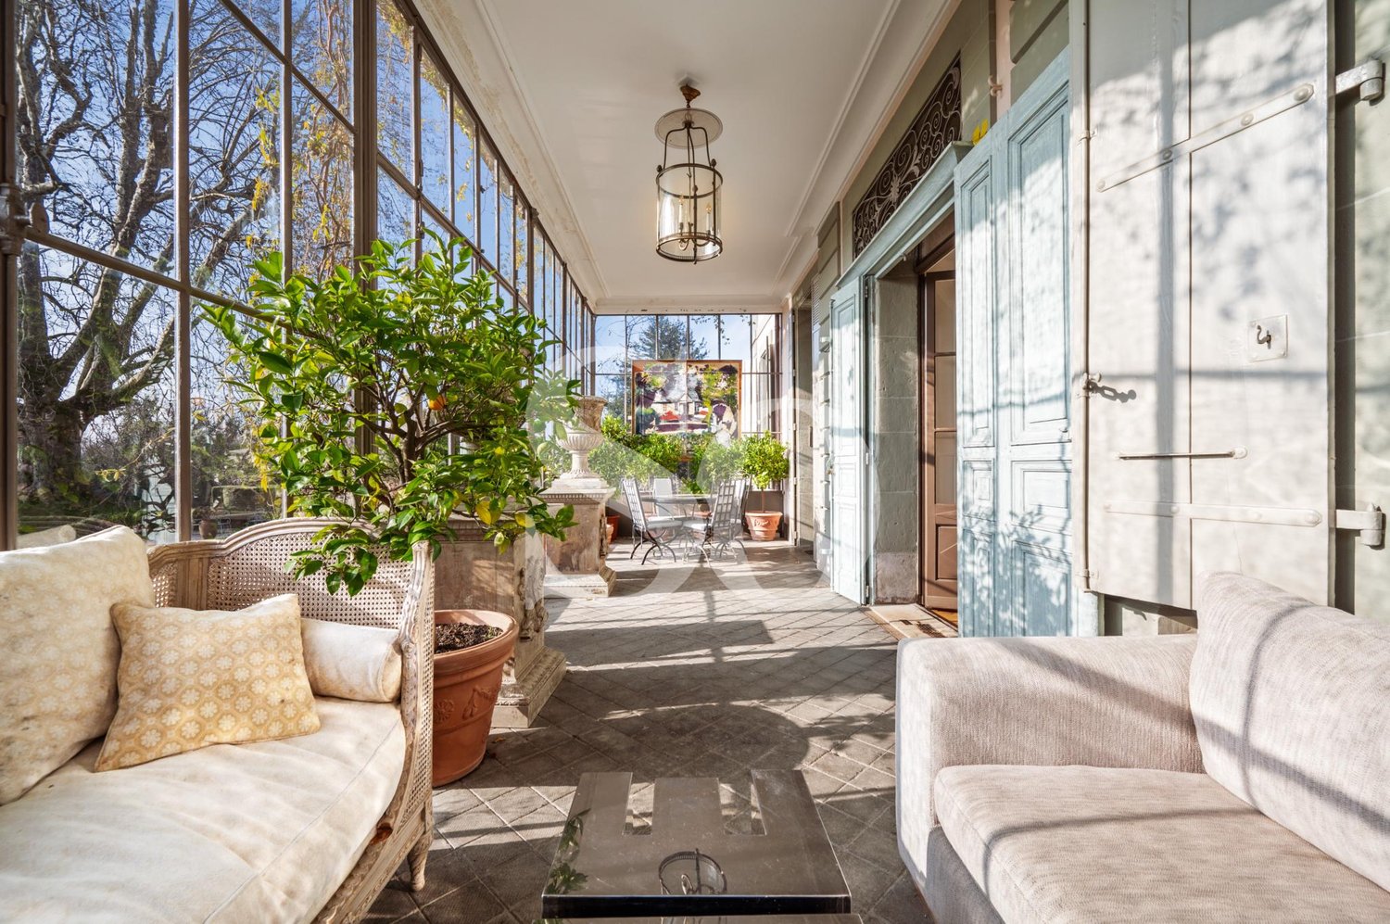
This unique property with a view of the lake, develops generous volumes on three levels and seduces with its singular configuration, offering multiple possibilities for layout and use.The ground floor constitutes the heart of the property. It accommodates several bright and convivial living spaces, including a pleasant living room extended by a veranda, a winter garden, several kitchens and bathrooms, as well as different bedrooms. Spacious reception rooms, including a dining room and a living room in enfilade, contribute to creating a warm and family atmosphere. A part of the level is currently arranged for professional use with a reception area, offices, and a conference room, offering great flexibility in use. The different independent entrances as well as the numerous vertical connections allow for fluid circulation between the spaces while preserving their autonomy.The first floor is mainly dedicated to private spaces. It includes several bedrooms, including two beautiful suites each with their own adjacent bathroom. Offices, multipurpose rooms, and attic spaces complete this level, giving it charm and functionality. The different landings and interior staircases ensure a harmonious distribution of the entire area.The basement offers numerous ancillary surfaces that are particularly appreciable. There are several cellars, a wine cellar, technical rooms, a storage room for gardening equipment, as well as various storage spaces. A part of the level has been arranged with a rest room, a bathroom, a small restoration room with a kitchenette, and benefits from direct access to an outdoor courtyard. These complementary spaces further strengthen the potential of the property and allow for multiple uses.By its volumes, versatility, and diversity of spaces, this real estate complex constitutes a rare property, likely to meet the needs of a large family as well as those of a mixed project combining housing and professional activity.

1 / 7
11 rooms, 475m², Price on request
1231 Conches

Villa contemporaine à Conches

Située au coeur du très recherché quartier résidentiel de Conches, dans un environnement paisible en lisière de forêt, cette villa contemporaine conjugue volumes généreux, abondante lumière naturelle et prestations haut de gamme.Conçue pour s'intégrer harmonieusement à son environnement, la maison offre une transition fluide entre les principaux espaces de vie, la vaste terrasse et la piscine chauffée, créant un cadre idéal aussi bien pour recevoir que pour profiter du quotidien en famille.Le rez-de-chaussée comprend un hall d'entrée accueillant, une cuisine contemporaine entièrement équipée ainsi qu'un spacieux séjour avec cheminée. De grandes baies vitrées toute hauteur s'ouvrent directement sur la terrasse et la piscine.La suite parentale dispose de deux dressings et de deux salles de bains privatives, offrant un niveau remarquable de confort, d'indépendance et d'intimité.À l'étage, trois chambres supplémentaires bénéficient chacune de leur propre salle de bains, d'un dressing et d'un accès à une terrasse privative.Le niveau inférieur est entièrement consacré aux loisirs et au bien-être. Il comprend un espace pouvant être aménagé en cinquième chambre, un bureau, une salle de jeux, une salle de sport, un sauna, un hammam, une salle de cinéma privée ainsi qu'une cave aménagée.Une propriété familiale particulièrement complète, associant intimité, généreux espaces de réception et équipements rarement réunis dans l'un des quartiers résidentiels les plus prisés de Genève.Set in the heart of the highly sought-after residential neighbourhood of Conches, in a peaceful setting bordering the forest, this contemporary villa combines generous proportions, abundant natural light and first-class amenities.Designed to connect seamlessly with its surroundings, the house offers a natural flow between the main living spaces, the expansive terrace and the heated swimming pool--creating an ideal environment for both entertaining and everyday family life.The ground floor comprises a welcoming entrance hall, a fully equipped contemporary kitchen and a spacious living room with a fireplace. Large floor-to-ceiling windows open directly onto the terrace and pool area.The Master suite features two dressing rooms and two private bathrooms, providing an exceptional degree of comfort, independence and privacy.Upstairs, three additional bedrooms each benefit from their own bathroom, dressing room and access to a private terrace.The lower level has been entirely dedicated to leisure and wellbeing. It includes a possible fifth bedroom, an office, a games room, a gym, a sauna, a hammam, a private cinema room and a fitted cellar.An exceptionally complete family home combining privacy, generous entertaining spaces and rarely available amenities in one of Geneva's most desirable residential areas.

1 / 13
12 rooms, 375m², Price on request
1224 Chêne-Bougeries

Elegant renovated manor house in the heart of Chêne-Bougeries

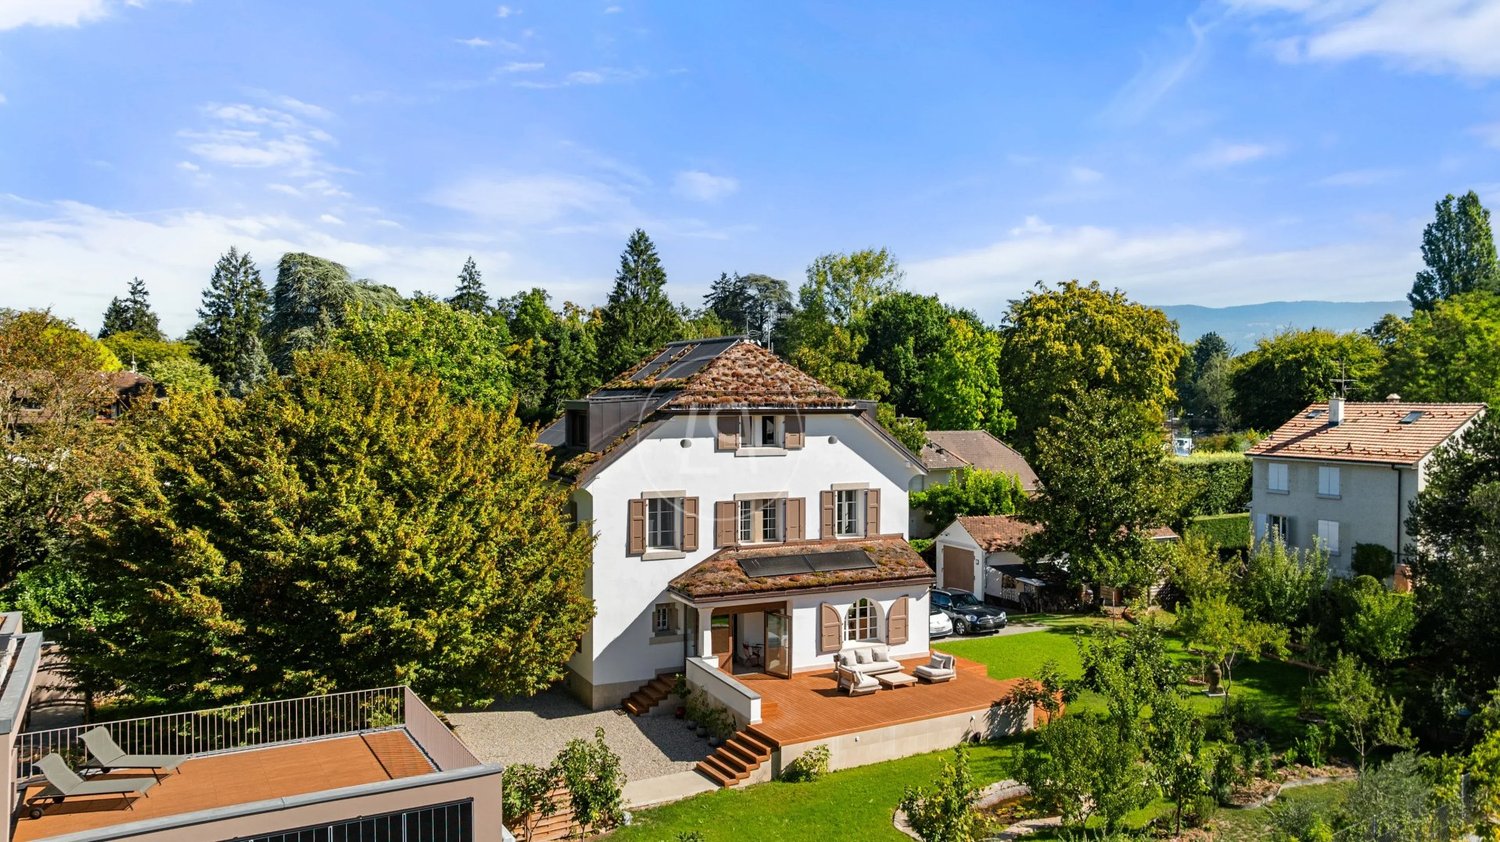
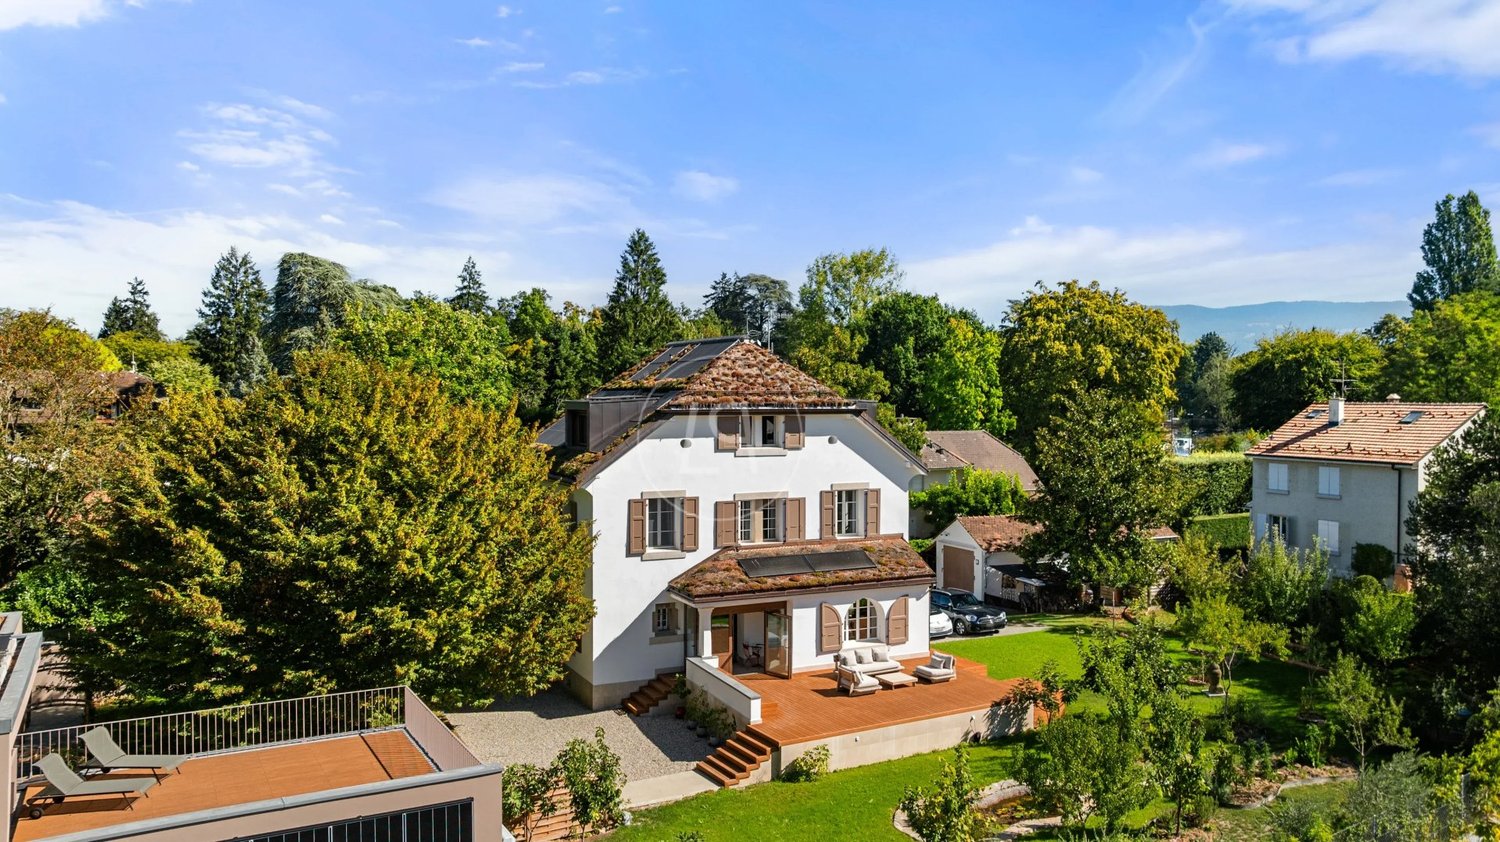
Nestled in a highly sought-after neighbourhood of Chêne-Bougeries, this elegant early-20th-century manor house enjoys a privileged residential setting and a rare quality of life, close to the centre of Geneva, international schools and all amenities. Completely renovated in 2025 to HPE standards, the residence elegantly combines the charm of its original architecture with the refinement of a contemporary renovation. Completed with meticulous attention to detail, it now offers exceptional comfort while meeting the highest standards of energy performance and sustainability. Offering approximately 550 m² of usable space across four levels, the house features generous, light-filled rooms that open out onto the surrounding grounds. It has a total of 8 bedrooms and 6 bathrooms, with an atmosphere that is at once refined, welcoming and intimate. An annex houses two beautiful suites as well as a spacious multipurpose room with a terrace, ideal for use as an office, studio, gym or creative space. The residence also stands out for its rare amenities, devoted entirely to wellbeing and leisure. A spectacular 25-metre indoor swimming pool opening onto the outdoors is complemented by a wellness area with sauna and hammam, a private 11-seat home cinema designed to exacting acoustic standards, and a superb library with a reading room. Set on a plot of 2'040 m², the house is nestled in a true green haven. The garden and orchard offer exceptional biodiversity and a wide variety of plant species. Designed as a natural ecosystem, it changes with the seasons and gives the property its unique character. A green roof, photovoltaic panels and a heat pump complete this exceptional renovation. A distinctive and rare property on the Geneva market, where architectural heritage, contemporary living, wellbeing and sustainability come together in harmony. International School of Geneva ? La Grande Boissière: 1 km Moser private school: 2.6 km Clinique des Grangettes: 800 metres

New building
1 / 9
5.5 rooms, 260m², CHF 2,850,000.–
1218 Le Grand-Saconnex

High-spec new-build villa

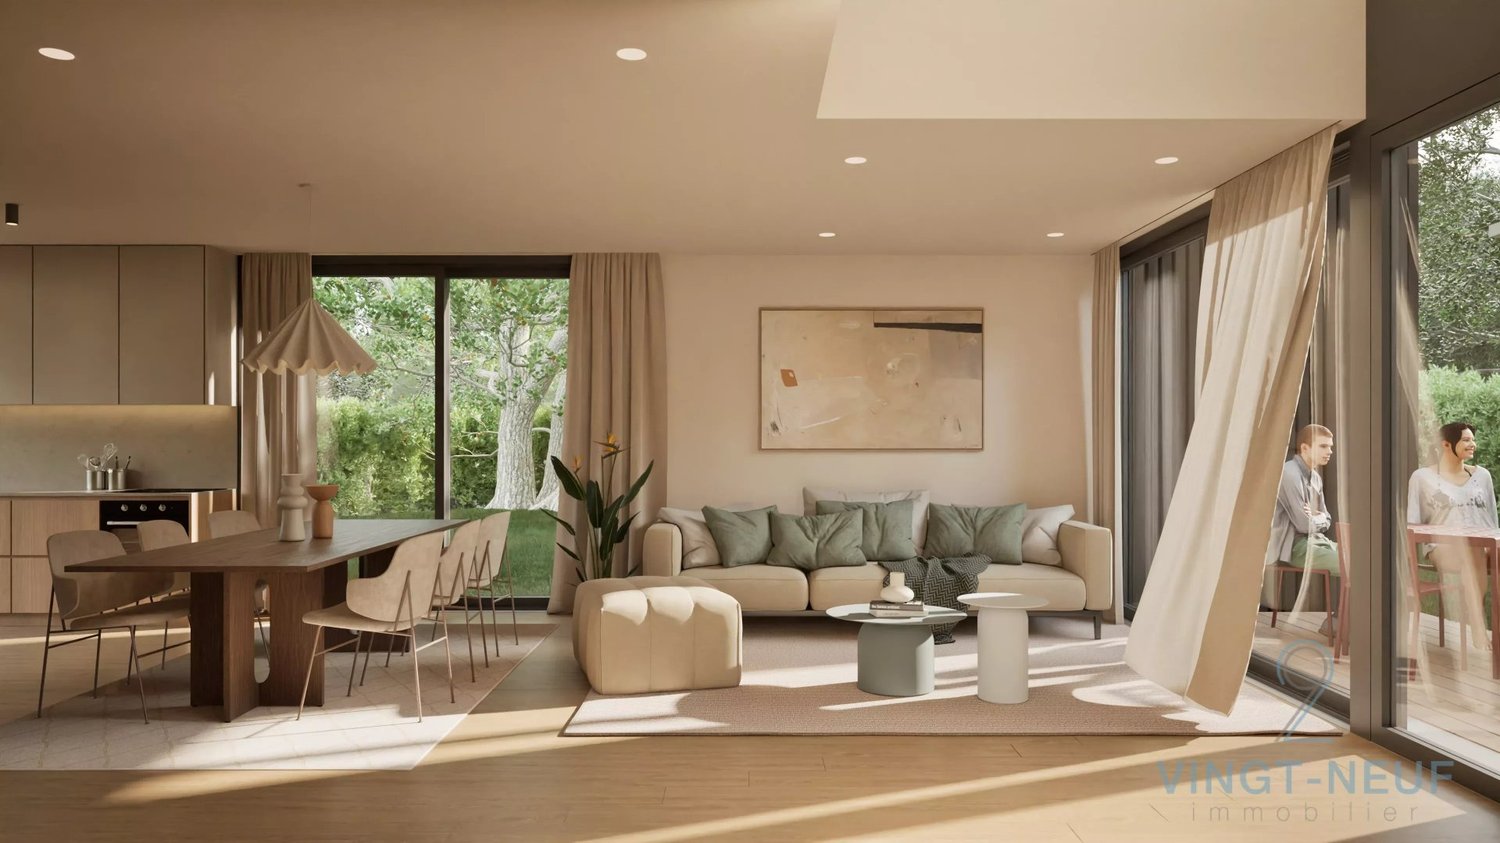
In the municipality of Grand-Saconnex, this planned THPE (Very High Energy Performance) new-build villa will offer a contemporary, light-filled living environment just a few minutes from Geneva city centre.This villa is part of a development of two newly built twin villas on the same plot, each with its own enclosed private garden. The neighbouring Villa B has already found a buyer, leaving only Villa A available.Contemporary 5.5-room villa on three levels, with a private garden and terrace. North-west facing, with a living area of approximately 161 m² (total usable area of approximately 259 m²), on a private plot of 525 m².Property highlights- 3 bedrooms, including a master suite with dressing room, bathroom and balcony- Living room with an open-plan kitchen and direct access to the terrace and garden- Fully fitted-out basement (games room, workshop, cellar, laundry room)- Two covered parking spaces- Enclosed private gardenPlanned featuresAir-to-water heat pump with underfloor heating, thermal and photovoltaic solar panels on the roof, triple-glazed timber-aluminium windows, fully equipped kitchen, porcelain stoneware tile floors and parquet flooring in the bedrooms. Buyers will have a wide choice of finishes to personalise their future home.LocationQuiet residential surroundings, just a few minutes from schools, nurseries and shops. Cornavin train station is 10 min away, the International Airport is 4 min away by car, and a school is 6 min away on foot.Contact us for more information or to reserve your villa.

1 / 9
22 rooms, 902m², CHF 16,950,000.–
1292 Chambésy

Charming estate in the heart of a 5100 m2 private park

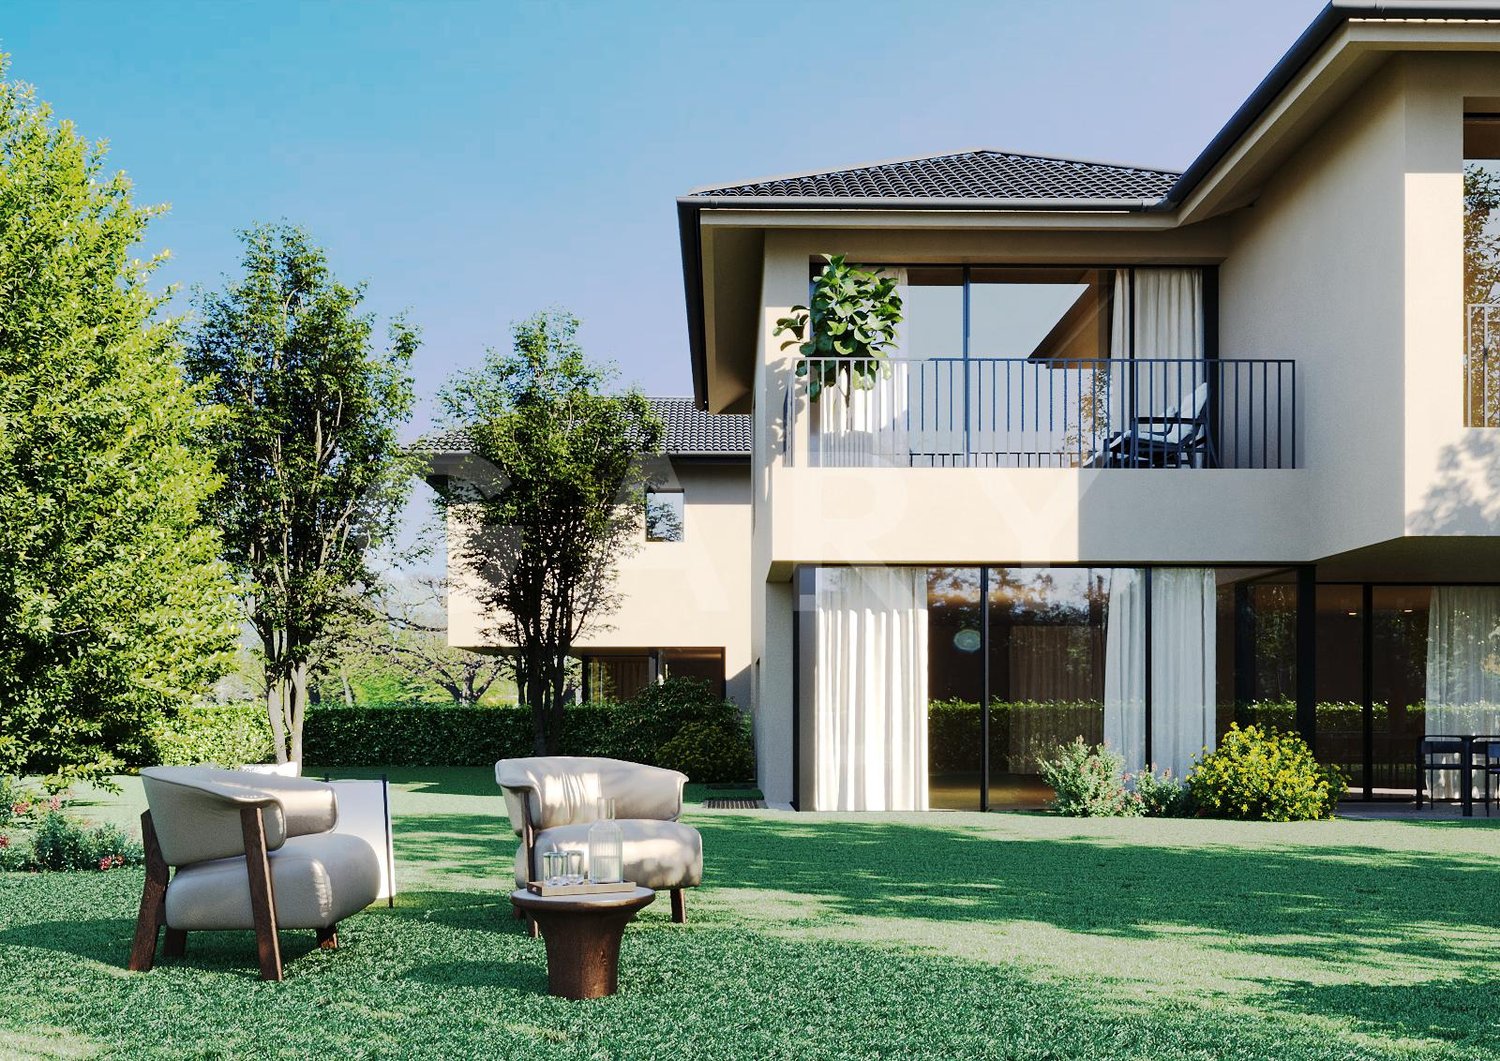
Set on a plot of over 5'100 m2, this unique property in the heart of the village of Chambésy comprises two separate residences and an outbuilding, set across a large, beautifully landscaped and secluded estate. Just a few minutes from Geneva city centre and two minutes from a public transport stop (line 20) providing connections to Cornavin train station, this characterful residence offers an ideal setting. Main house – manor house The manor house, with a living area of 500 m2, offers generous proportions, a large garden and unobstructed views of the surrounding countryside. It has undergone extensive decorative work in a neoclassical style, characterised by a return to the forms and motifs of classical Greco-Roman antiquity, combining elegance with restraint.On the ground floor, a spacious entrance hall opens onto a grand, entirely hand-crafted ashlar stone staircase and leads to the main rooms of the house, including a living room with a large period fireplace, a kitchen with an adjoining pantry opening onto the courtyard, a dining room that can accommodate more than 16 guests, and two adjoining living rooms with a fireplace and library. On the mezzanine floor, there is a spacious 59m2 study.The second floor, with a living area of 190m2, comprises four bedrooms and two bathrooms, including a remarkable main bedroom of more than 80 m2 with a dressing room and en-suite bathroom.The residence has no basement.It was completely renovated in 1985.Outbuilding This third building is attached to the main house and can accommodate domestic staff.With a living area of 41m2, it is arranged over two levels. On the ground floor, there is a 3-room apartment with a kitchen, bathroom and bedroom. The upper floor is unfinished and offers the possibility of creating a second 3-room apartment identical to the one on the ground floor.Secondary house This villa is located in the north-west of the plot and is entirely independent. With a gross living area of over 320 m2, it has three above-ground levels, its own entrance, an inner courtyard and numerous parking spaces. On the ground floor, a large entrance hall leads to a first living room with a fireplace, dressing room and guest WC. Continuing through, there is a second living room with a fireplace (59m2) and the kitchen. The upper floor is arranged across two wings. One wing comprises two bedrooms with a bathroom and dressing room. The second wing comprises a large main bedroom with a bathroom and dressing room. The lower ground floor comprises an entrance hall, two bedrooms, one with an en-suite bathroom, a guest WC, a building services/laundry room, a large playroom with built-in cupboards, a storage room and a cellar.This villa was built in 1995.Woodland areaA large private wooded plot of approximately 700 m2 borders the entrance to the property, further enhancing the secluded and private setting of the estate.Covered and uncovered parking spaces, as well as a lock-up garage, complete this unique property.The plot is entirely buildable and offers development potential, with the possibility of constructing a new building or transforming the existing buildings.Area summary:- Main house – manor house Ground floor: 251.7m2Upper floor...

1 / 13
10 rooms, 850m², Price on request
1253 Vandoeuvres

EXCLUSIVE - Exceptional 18th century property, 3,136 m² plot and indoor pool

Located in the sought-after commune of Vandoeuvres, on a plot of over 3100 m², this splendid 18? century property combining charm and modernity offers an exceptional living environment, enhanced by luxury amenities. Completely transformed in 2012 and renovated in 2025 with top-of-the-range materials and finishes of the highest quality, it extends over a living area of around 700m² spread over four levels, carefully arranged. First floor: A majestic entrance hall welcomes visitors, with a superb staircase designed by Italian architect Pierre Lissoni. The vast living room offers a breathtaking view of the indoor swimming pool. The dining room, featuring a fireplace, and the large kitchen with top-of-the-range appliances and dining area complete this convivial living space. Two bedrooms, each with its own dressing room and en-suite bathroom, and a third bedroom with kitchenette and bathroom complete this level. Second floor: A magnificent en suite master bedroom with dressing room and two bathrooms. Bright, it benefits from large bay windows opening onto the garden. Second floor: An office with library area, two bedrooms with storage and a spacious bathroom complete the space. Basement: A gym, a sauna, a laundry room, as well as technical and storage rooms. Exterior: A beautifully landscaped, very private garden invites you to relax. A superb terrace with outdoor pool, barbecue and pizza oven add to the property's appeal. Finally, a carport for up to five cars and five outdoor parking spaces complete this exceptional property.

1 / 9
5 rooms, 119m², CHF 1,975,000.–
1232 Confignon

Belle opportunité à Confignon - Maison à rénover avec beau potentiel

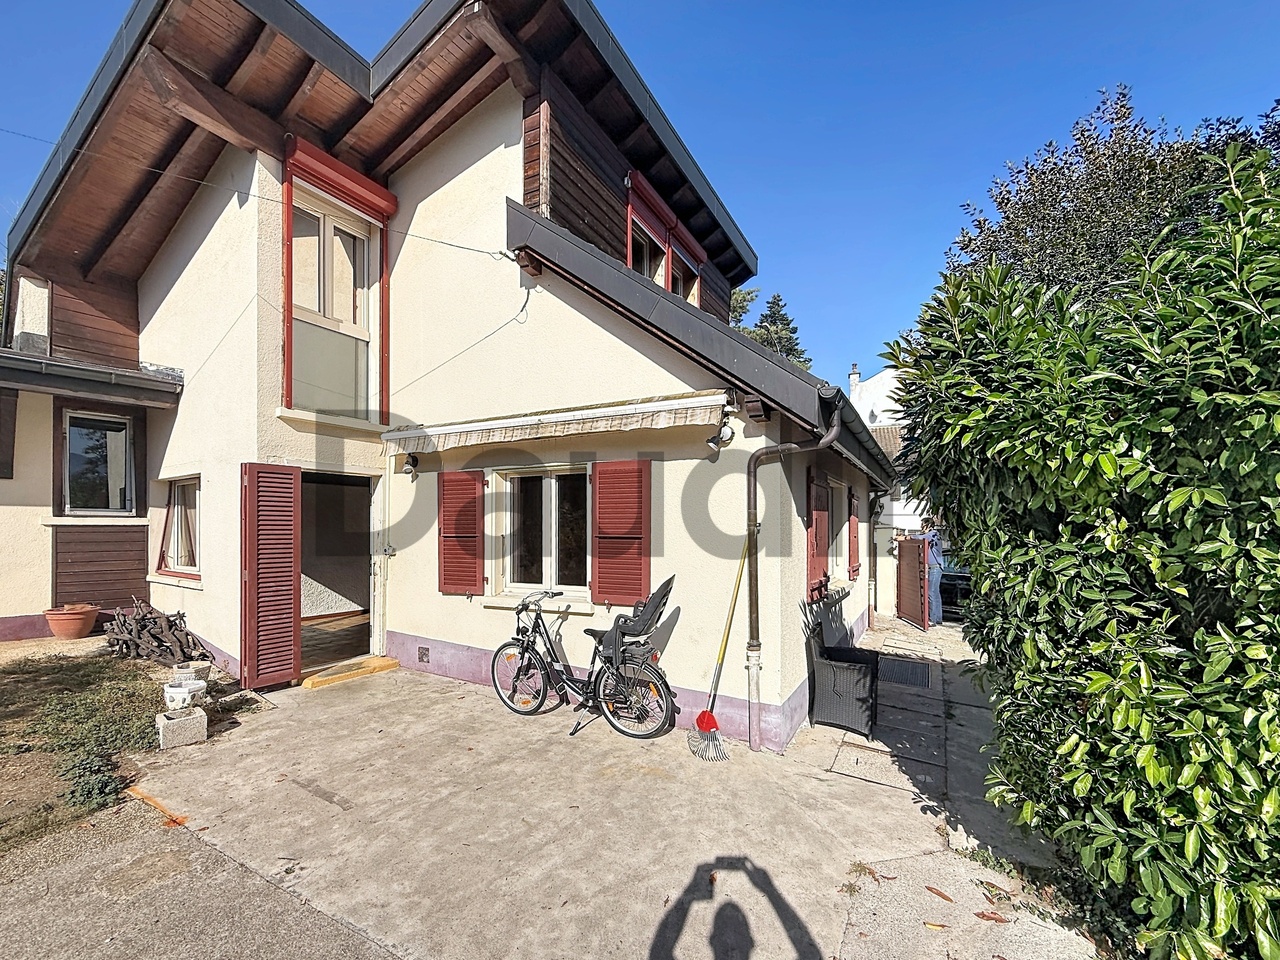
Implantée sur une parcelle de 950 m², cette villa jumelée uniquement par le garage bénéficie d'un vaste jardin arborisé d'environ 620 m².Construite en 1950, elle offre env. 119 m² habitables et env. 230 m² utiles. Le rez-de-chaussée comprend 3 chambres, une cuisine fermée, un spacieux séjour avec accès au jardin, une salle de bains et un WC visiteurs.Le sous-sol dispose de plusieurs espaces polyvalents, d'une salle de jeux, d'une salle de bains, d'une buanderie et d'une cave.Des travaux de rénovation sont à prévoir, offrant un beau potentiel de personnalisation.Garage fermé et place de parc extérieure complètent ce bien, idéalement situé à proximité des transports publics.Set on a 950 m² lot, this semi-detached villa--connected only by the garage--features a spacious, tree-lined garden of approximately 620 m².Built in 1950, it offers approximately 119 m² of living space and approximately 230 m² of usable space. The ground floor includes 3 bedrooms, a separate kitchen, a spacious living room with access to the garden, a bathroom, and a guest restroom.The basement features several multipurpose spaces, a game room, a bathroom, a laundry room, and a cellar.Renovation work is needed, offering great potential for personalization.An enclosed garage and an outdoor parking space complete this property, which is ideally located near public transportation.

1 / 9
8 rooms, 240m², CHF 1,460,000.–
1214 Vernier

8-room villa in viager occupied without rent – pool and garden – Vernier (GE)

A rare patrimonial opportunity at the gates of Geneva. Nestled in a prized residential neighborhood in Vernier, this individual villa of 240 m² habitable (8 rooms) opens onto the countryside and combines family comfort and investment logic, within the framework of a viager occupied without rent.Built in 1971 and benefiting from recent renovations (2026), the property develops its volumes over two levels. On the ground floor: a spacious living room with a fireplace and direct access to the balcony, a bright dining room opening onto the outside, five bedrooms including a parental suite with private bathroom, as well as a bathroom and a separate visitor toilet. A new, closed kitchen is currently being built (delivery expected in September 2026), and one of the bathrooms was renovated in April 2026.The fitted basement complements the ensemble harmoniously with two additional bedrooms, a bathroom, a fully equipped laundry room, a traditional carnotzet, and two storage spaces accessible from the inside and the outside.An exterior designed for pleasure. The fully fenced and landscaped plot of 997 m² accommodates a secure pool (4.25 × 8.50 m), a covered terrace of 28 m², and a decorative pond, all benefiting from a beautiful exposure and an unobstructed view of the countryside. For parking, a double garage and two outdoor spaces complete the amenities.Sales terms: Viager occupied without rent.Purchaser: 71-year-old manUnique bouquet of CHF 1'460'000.–Without any monthly rentEstimated market value: CHF 2'750'000.–A formula that allows you to build a quality real estate portfolio without rental management or recurring payments.Wivia invites you to discover this exceptional property. Contact us today to organize a visit.

1 / 10
6 rooms, 154m², CHF 2,290,000.–
1234 Vessy

Contemporary townhouse in Vessy

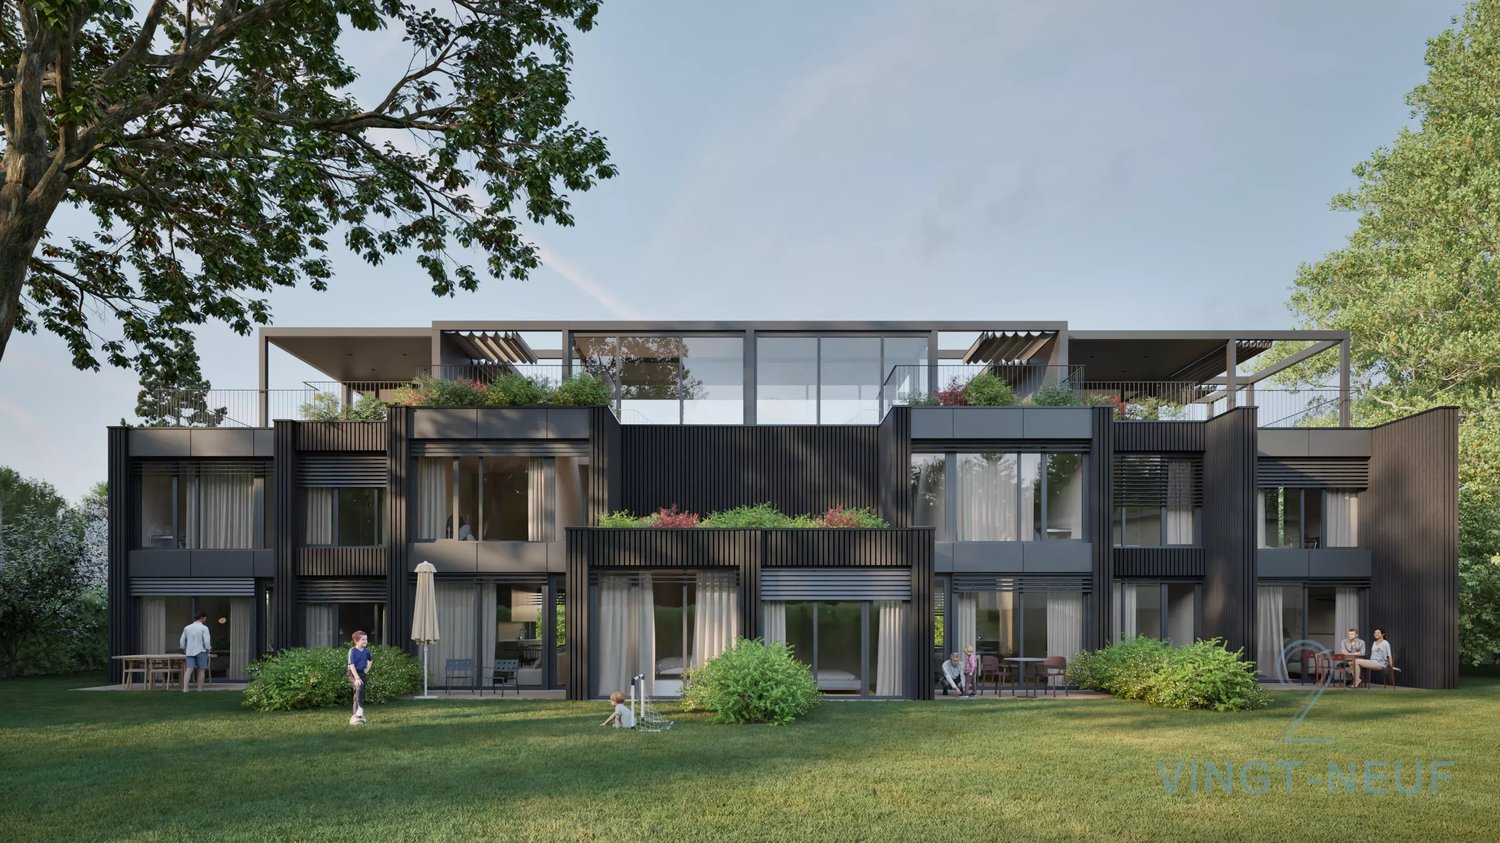
VILLA A At the heart of the peaceful village of Vessy (Veyrier commune), just a stone's throw from the Genevan countryside and urban amenities, a residential complex of four exceptional contiguous villas is born. Set on a beautiful tree-lined plot, these four townhouses offer a rare living environment, combining intimacy, modernity, and sustainability. Generous volumes and careful layout Developed over two levels with a converted roof, each villa offers a gross floor area of approximately 150 m². The layout is designed to meet the needs of families: on the ground floor, an additional multipurpose room - guest room, office, or playroom, depending on your needs - and a visitor toilet complement a vast living room/kitchen of nearly 40 m² opening onto the outside. On the first floor, three bedrooms, including the main bedroom, a bathroom, and a shower make up a comfortable and well-arranged sleeping area. Privileged outdoor spaces Each villa benefits from a private pergola - between 17 and 19 m², depending on the plot - and a roof terrace of the same scope, accessible from the first floor. These outdoor spaces offer an unobstructed view of the surrounding green landscape. A functional and secure basement An underground garage, shared between the four villas, accommodates 8 parking spaces, two per villa, an individual cellar for each villa, and a common technical room. A sustainable and responsible architecture The roofs are equipped with photovoltaic panels and thermal solar panels, ensuring local energy production and reduced hot water charges. The carefully selected vegetation - oaks, magnolias, medlars, and field maples - creates a high-quality landscape environment throughout the seasons. An ideal situation Vessy offers the perfect balance between the tranquility of a village setting and the immediate proximity to Geneva. Served by public transport and numerous cycle paths, the location of Chemin du Soujet seduces both for the quality of its environment and its accessibility.

1 / 13
12 rooms, 375m², Price on request
1224 Chêne-Bougeries

Elegant renovated manor house in the heart of Chêne-Bougeries

Set in a highly sought-after neighbourhood of Chêne-Bougeries, this elegant manor house dating from the early XXth century enjoys a privileged residential setting and an exceptional quality of life, close to the centre of Geneva, international schools and all amenities. Completely renovated in 2025 to HPE standards, the residence elegantly combines the charm of its original architecture with the refinement of a contemporary renovation. Completed with particular attention to detail, it now offers exceptional comfort while meeting the highest standards of energy performance and sustainability. Offering approximately 550 m² of usable area across four levels, the house features generous, light-filled spaces that open widely onto the outdoors. It has a total of 8 rooms and 6 bathrooms, in an atmosphere that is at once refined, warm and intimate. An annex comprises two beautiful suites and a spacious multipurpose room with a terrace, ideal as an office, studio, gym or creative space. The residence also stands out for its rare amenities dedicated entirely to well-being and leisure. A spectacular 25-metre indoor swimming pool that opens onto the outdoors is complemented by a wellness area with sauna and hammam, a private 11-seat home cinema designed to demanding acoustic standards, and a superb library with a reading room. Set on a 2'040 m² plot, the house is nestled in a true green oasis. The orchard garden boasts exceptional biodiversity and a wide variety of plant species. Designed as a genuine natural ecosystem, it changes with the seasons and gives the property a unique character. A green roof, photovoltaic panels and a heat pump complete this exceptional renovation. A distinctive and rare property on the Geneva market, where architectural heritage, contemporary living, well-being and sustainability come together in harmony. International School of Geneva ? La Grande Boissière: 1 km Moser private school: 2.6 km Clinique des Grangettes: 800 metres

1 / 10
6 rooms, 150m², CHF 2,120,000.–
1234 Vessy

Contemporary townhouse in Vessy

VILLA B In the heart of the peaceful village of Vessy (Veyrier municipality), just steps from the Geneva countryside and urban amenities, a residential complex of four exceptional contiguous villas is born. Set on a beautiful tree-lined plot, these four townhouses offer a rare living environment, combining intimacy, modernity, and sustainability. Generous volumes and thoughtful layout Developed over two levels with a converted roof, each villa offers a gross floor area of approximately 150 m². The layout is designed to meet the needs of families: on the ground floor, an additional multipurpose room - guest room, office, or playroom, depending on your needs - and a visitor toilet complement a large living/kitchen area of nearly 40 m² open to the outside. On the first floor, three bedrooms, including the master bedroom, a bathroom, and a shower room make up a comfortable and well-arranged sleeping area. Privileged outdoor spaces Each villa benefits from a private pergola - between 17 and 19 m², depending on the plot - and a rooftop terrace of the same scope, accessible from the first floor. These outdoor spaces offer an unobstructed view of the surrounding green landscape. A functional and secure basement An underground garage, shared between the four villas, accommodates 8 parking spaces, two per villa, an individual cellar for each villa, and a common technical room. Sustainable and responsible architecture The roofs are equipped with photovoltaic panels and thermal solar panels, ensuring local energy production and reduced hot water charges. The carefully selected vegetation - oaks, magnolias, medlars, and field maples - creates a high-quality landscape environment throughout the seasons. An ideal situation Vessy offers the perfect balance between the tranquility of a village setting and the immediate proximity to Geneva. Served by public transport and numerous bike paths, the location of Chemin du Soujet seduces both for the quality of its environment and its accessibility.

Suggested properties for you based on search results

Other interesting objects