Rooms
10
Living space
850 m2
Selling price
On request
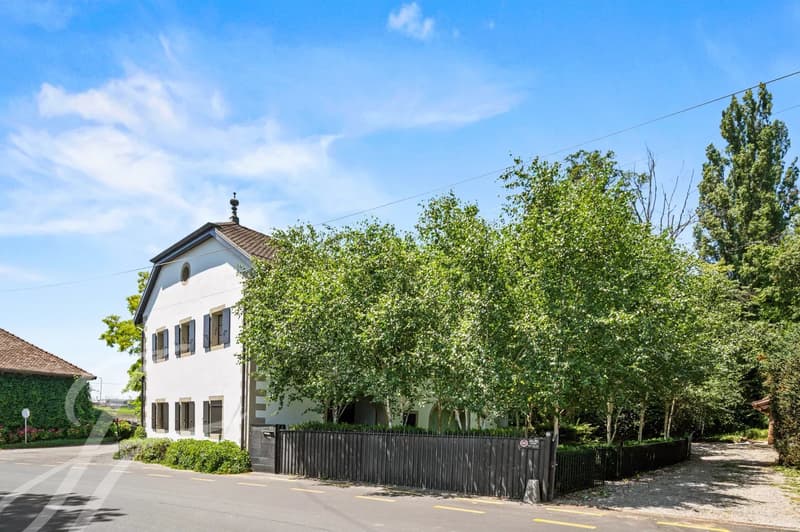
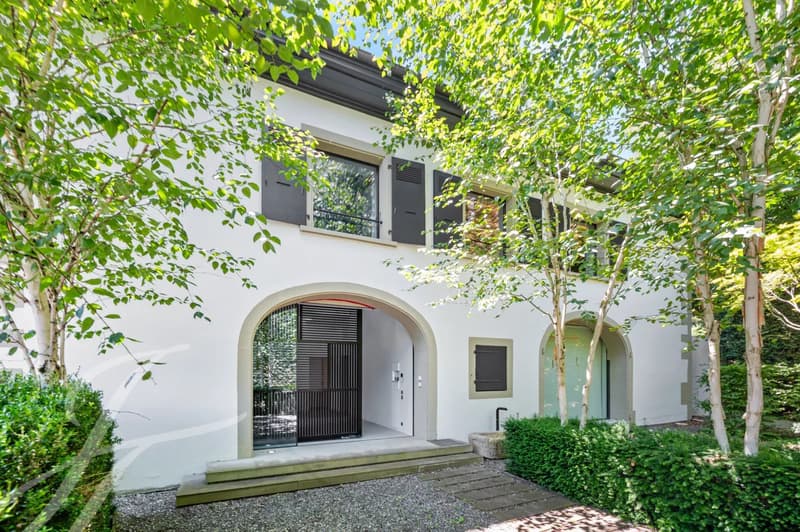
"EXCLUSIVE - Exceptional 18th century property, 3,136 m² plot and indoor pool"
Address
1253 VandoeuvresPrice
- Purchase price:
- On request
Main information
- Availability:
- By agreement
- Type:
- Single house
- No. of rooms:
- 10
- Surface living:
- 850 m2
- Land area:
- 3136 m2
- Last refurbishment:
- 2025
- Year built:
- 1800
Documents (0)
Description
Located in the sought-after commune of Vandoeuvres, on a plot of over 3100 m², this splendid 18? century property combining charm and modernity offers an exceptional living environment, enhanced by luxury amenities.
Completely transformed in 2012 and renovated in 2025 with top-of-the-range materials and finishes of the highest quality, it extends over a living area of around 700m² spread over four levels, carefully arranged.
First floor:
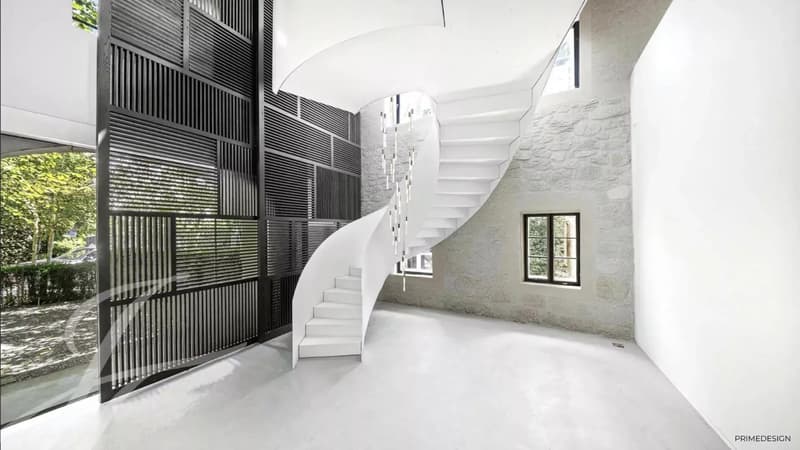
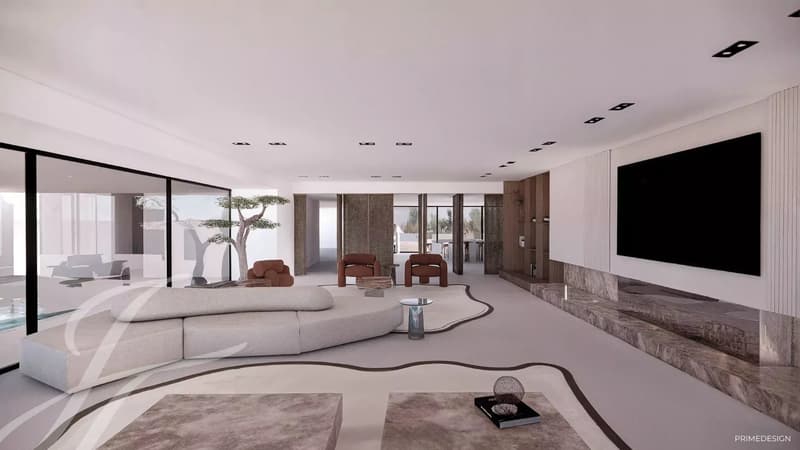
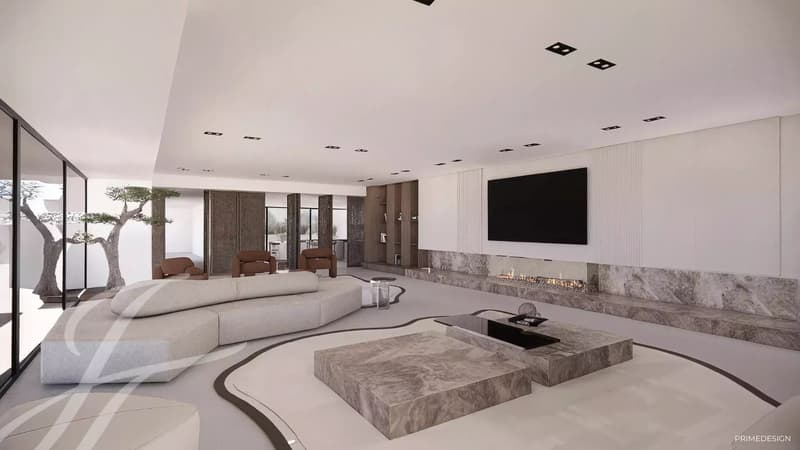
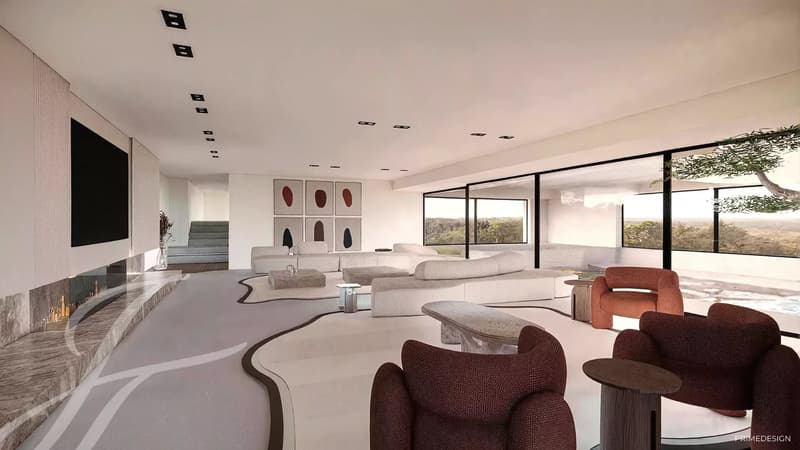
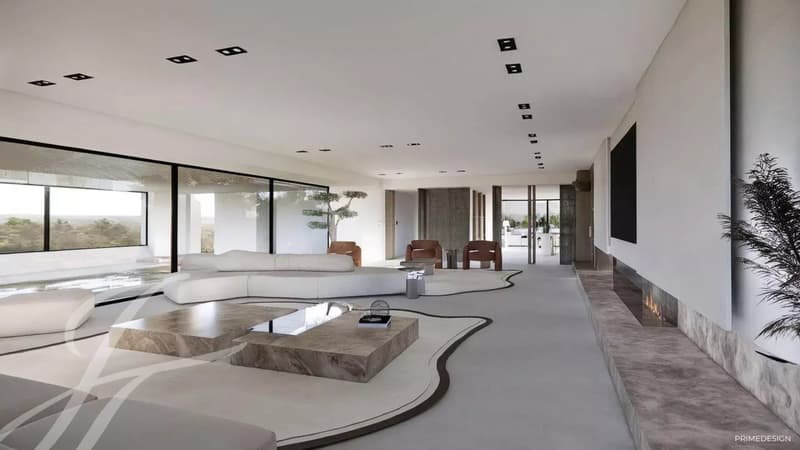
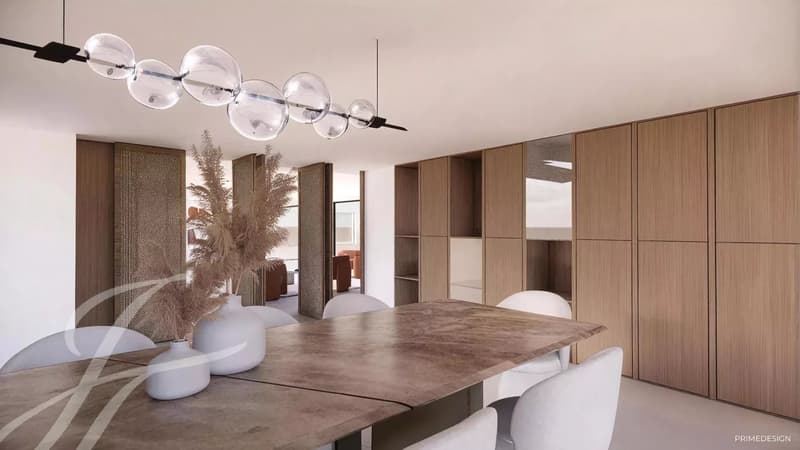
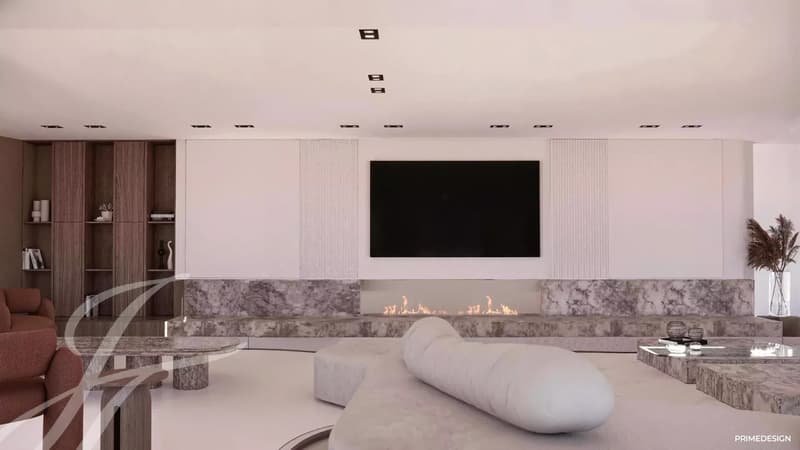
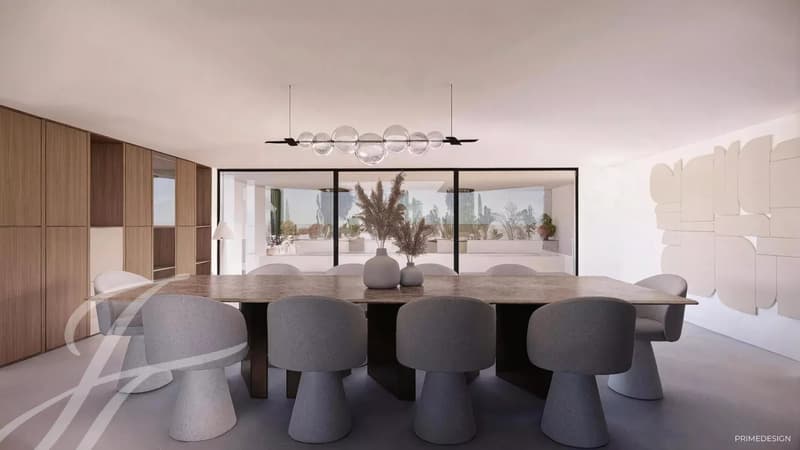
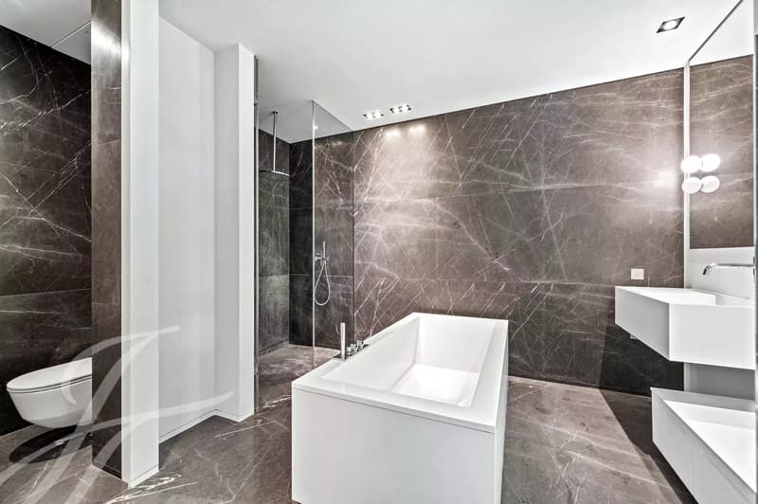
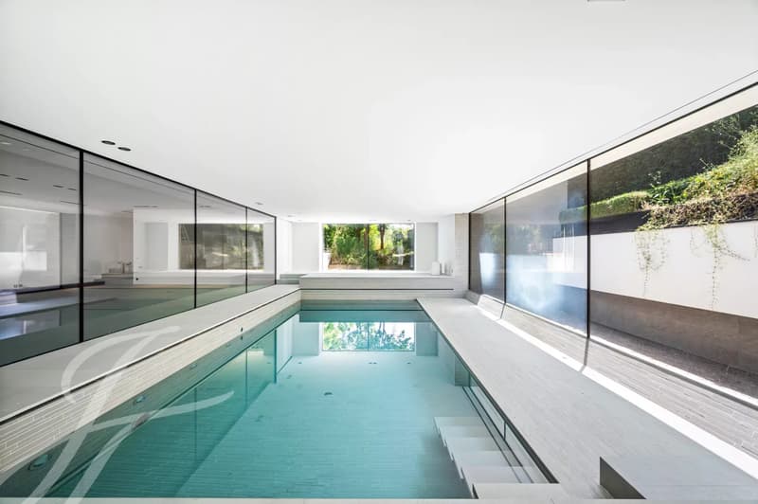
A majestic entrance hall welcomes visitors, with a superb staircase designed by Italian architect Pierre Lissoni. The vast living room offers a breathtaking view of the indoor swimming pool. The dining room, featuring a fireplace, and the large kitchen with top-of-the-range appliances and dining area complete this convivial living space. Two bedrooms, each with its own dressing room and en-suite bathroom, and a third bedroom with kitchenette and bathroom complete this level.
Second floor:
A magnificent en suite master bedroom with dressing room and two bathrooms. Bright, it benefits from large bay windows opening onto the garden.
Second floor:
An office with library area, two bedrooms with storage and a spacious bathroom complete the space.
Basement:
A gym, a sauna, a laundry room, as well as technical and storage rooms.
Exterior:
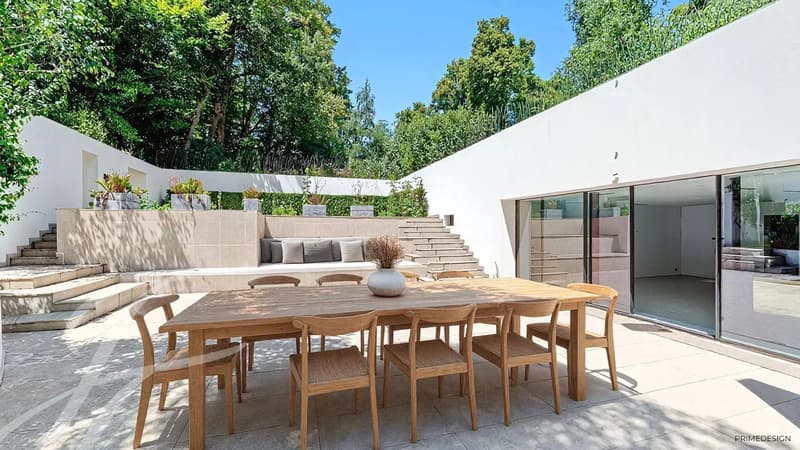
A beautifully landscaped, very private garden invites you to relax. A superb terrace with outdoor pool, barbecue and pizza oven add to the property's appeal.
Finally, a carport for up to five cars and five outdoor parking spaces complete this exceptional property.
Completely transformed in 2012 and renovated in 2025 with top-of-the-range materials and finishes of the highest quality, it extends over a living area of around 700m² spread over four levels, carefully arranged.
First floor:
A majestic entrance hall welcomes visitors, with a superb staircase designed by Italian architect Pierre Lissoni. The vast living room offers a breathtaking view of the indoor swimming pool. The dining room, featuring a fireplace, and the large kitchen with top-of-the-range appliances and dining area complete this convivial living space. Two bedrooms, each with its own dressing room and en-suite bathroom, and a third bedroom with kitchenette and bathroom complete this level.
Second floor:
A magnificent en suite master bedroom with dressing room and two bathrooms. Bright, it benefits from large bay windows opening onto the garden.
Second floor:
An office with library area, two bedrooms with storage and a spacious bathroom complete the space.
Basement:
A gym, a sauna, a laundry room, as well as technical and storage rooms.
Exterior:
A beautifully landscaped, very private garden invites you to relax. A superb terrace with outdoor pool, barbecue and pizza oven add to the property's appeal.
Finally, a carport for up to five cars and five outdoor parking spaces complete this exceptional property.
Viewing
Contact for viewing
John Taylor Genève
Contact
- Listing ID
- 4003607552
- Object ref.
- 86395354B