343 results - Single house buy: Canton Geneve

1 / 13
10.5 rooms735m²Price on request
1200 Genève

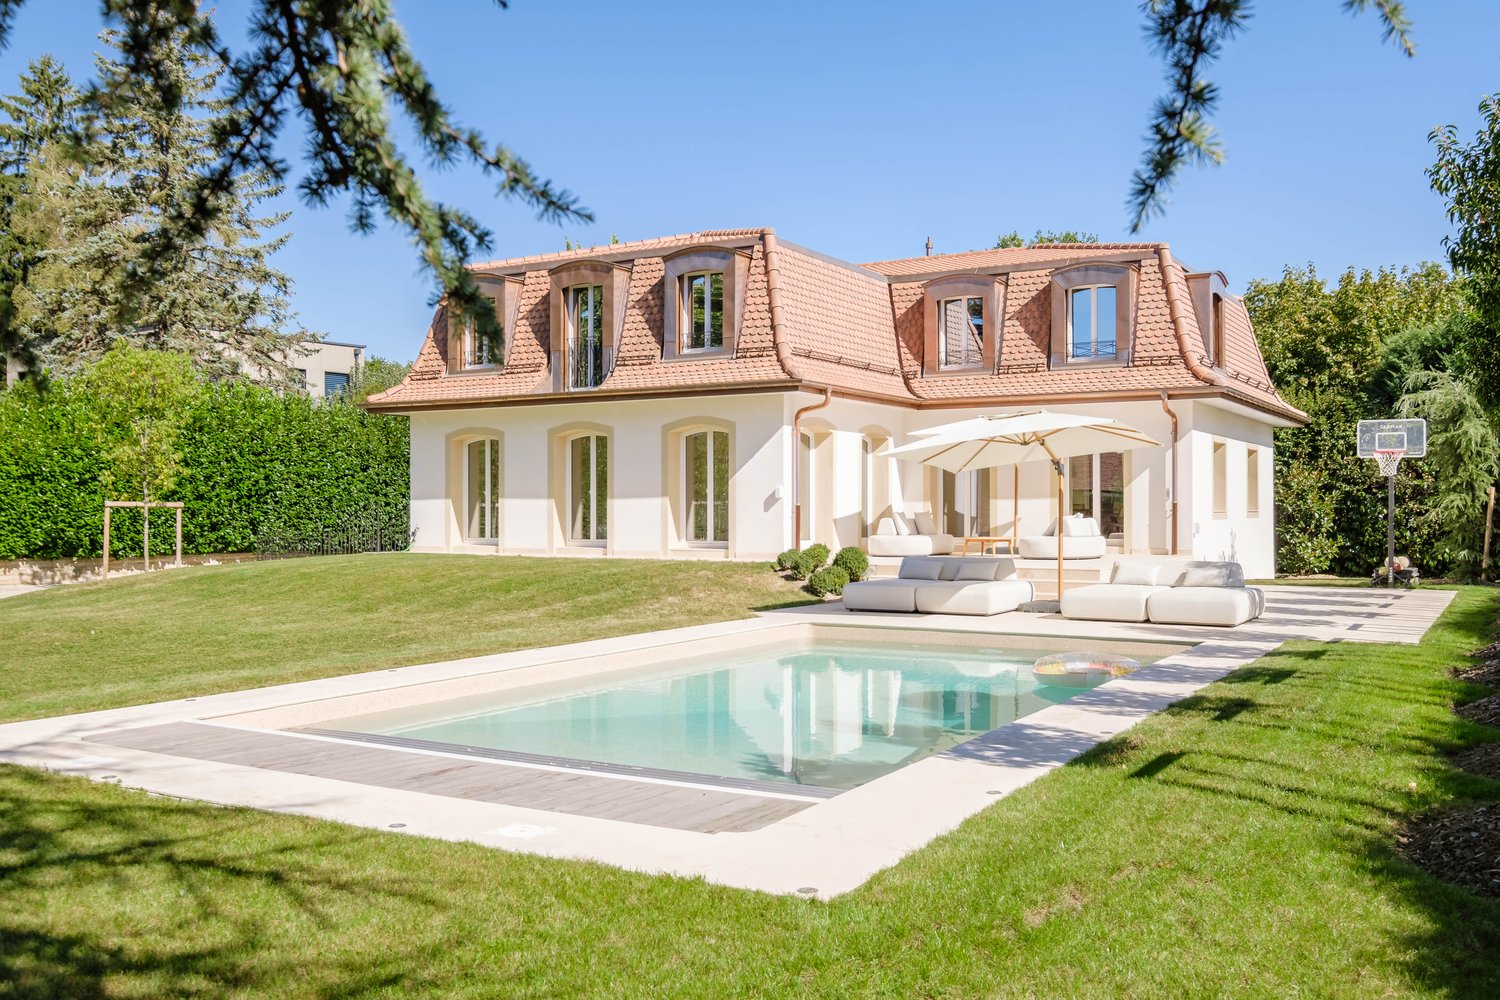
Residence of prestige located in the heart of Vandoeuvres

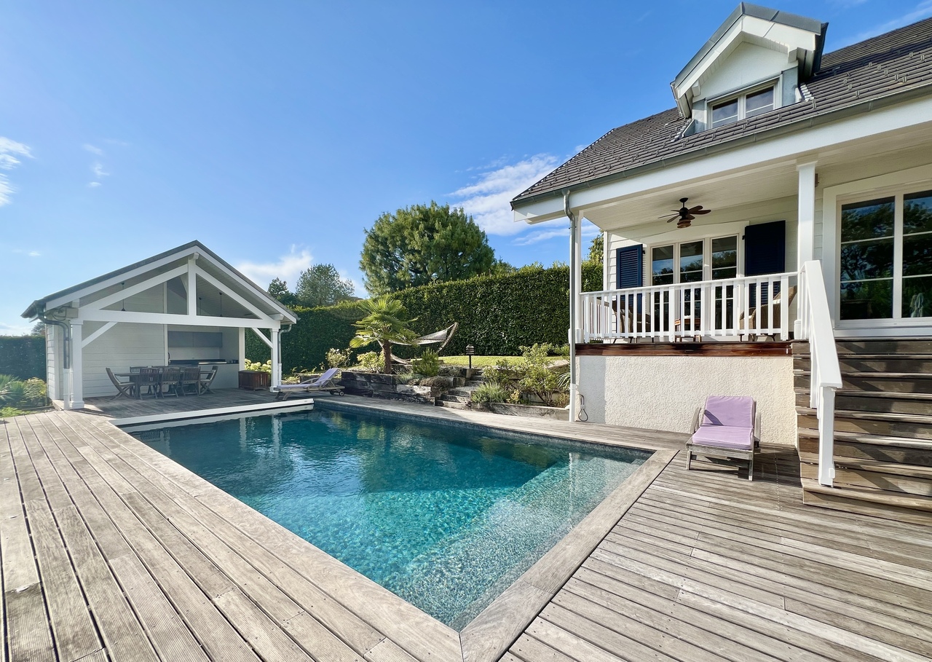
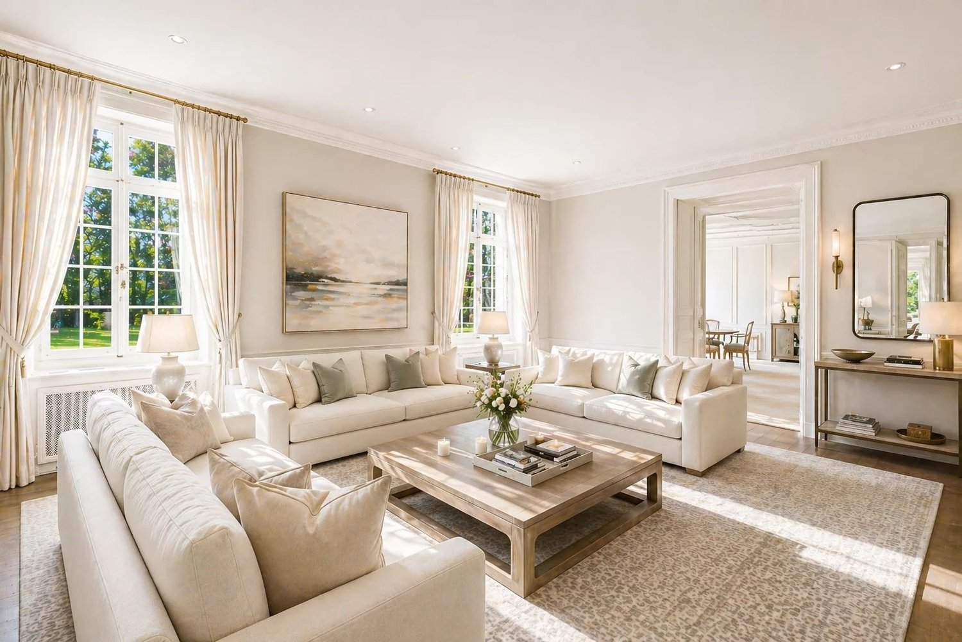
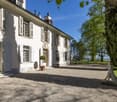
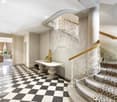
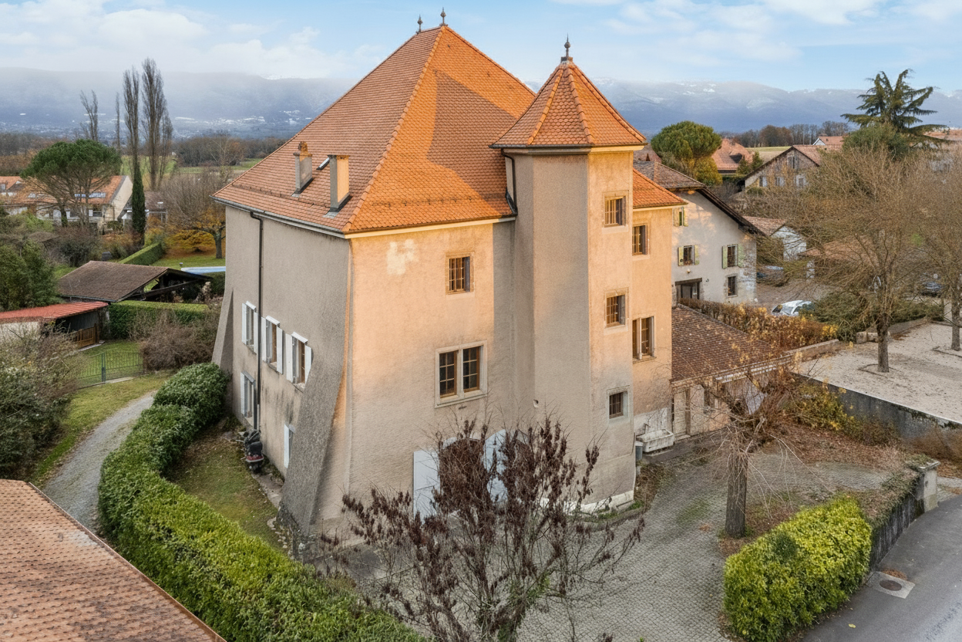
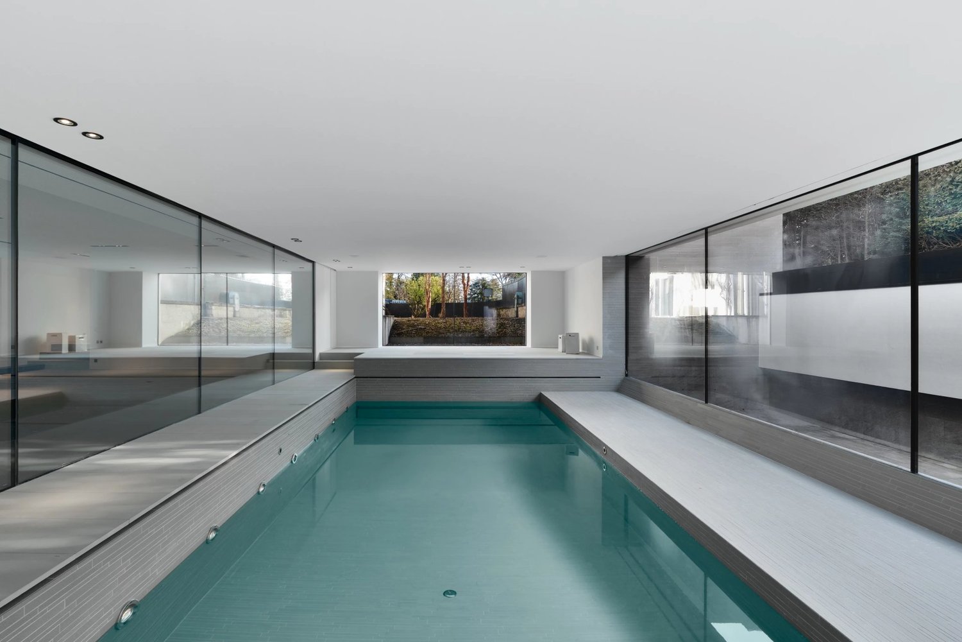
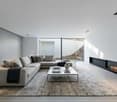
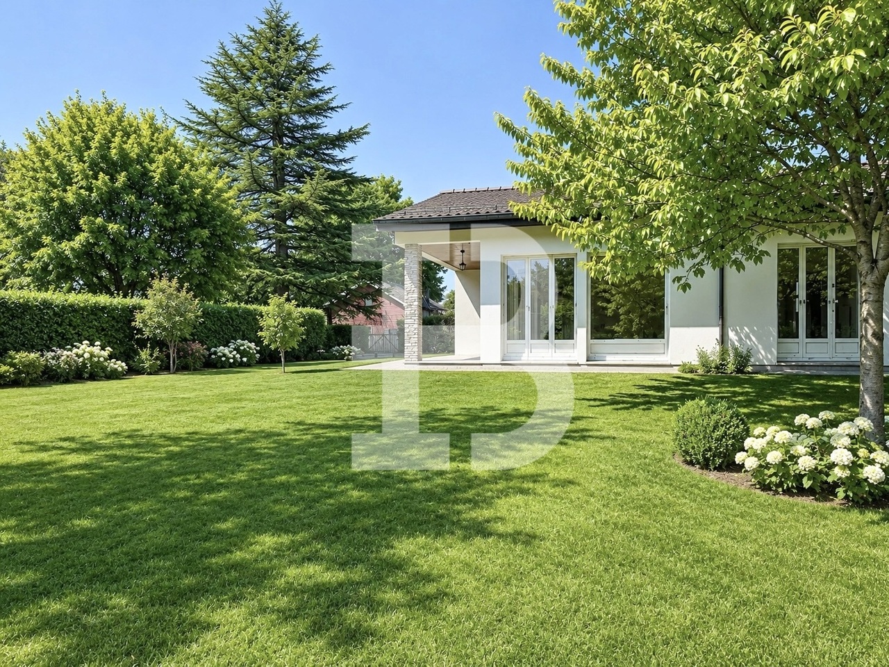
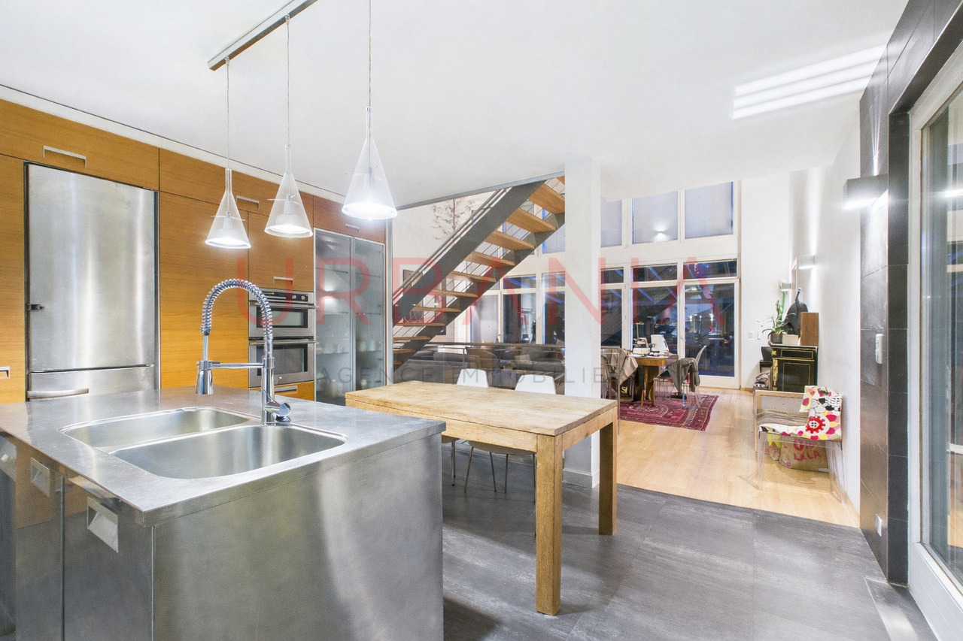
In the heart of the highly exclusive municipality of Vandoeuvres, this 19th-century mansion embodies a rare synergy between architectural heritage and contemporary creation of the highest standard. Completely reimagined in 2013 and then renovated again in 2025, it has been brought to a level of finish and coherence that places it today as a true jewel of residential architecture. Set over three levels, the property offers generous volumes without ostentation. The eye is guided by a central cast-iron staircase, the true backbone of the house, around which unfold spacious reception rooms bathed in natural light and opening onto the outdoors. The living room, featuring a fireplace, creates a sophisticated atmosphere, while the main reception area connects directly with the indoor swimming pool, fully glazed and perfectly visible from the main living spaces. A defining signature of the residence, the pool extends outdoors, creating a rare continuity between interior and garden and offering a spectacular architectural composition in every season. The professional-grade kitchen follows this same logic of excellence, complemented by a pantry, patio and summer kitchen designed for both everyday living and large-scale entertaining. A glass-fronted, climate-controlled wine cellar completes this environment. The night quarters, distributed over several levels, offer the comfort of a private boutique residence. The master suite benefits from direct garden access and stands out with its two dressing rooms and two bathrooms, forming a truly intimate haven. Five additional bedrooms, each with its own private bathroom, allow family and guests to be welcomed in an elegant and meticulously executed setting. An elevated library and a converted attic level further enhance the layout, adding additional shared living spaces. A complete wellness area, integrating a hammam, fitness room and indoor pool, extends the residential experience with an unmistakably exclusive approach. Outside, the property sits on a landscaped plot of more than 3,100 sqm, offering terraces, relaxation areas and perfect privacy. The residence is complemented by a carport for up to four vehicles, in addition to a large courtyard offering space for several more. This mansion does not seek to impress. It asserts itself through its flawless execution and its rare balance of prestige, comfort and modernity. A truly exceptional residence, intended for clients who value discretion and timeless elegance, in one of the most coveted addresses in the canton of Geneva. We remain at your disposal to present this exceptional property under the best possible conditions.

1 / 10
8 rooms287m²CHF 2,990,000.–
1254 Jussy

Charmante maison de village

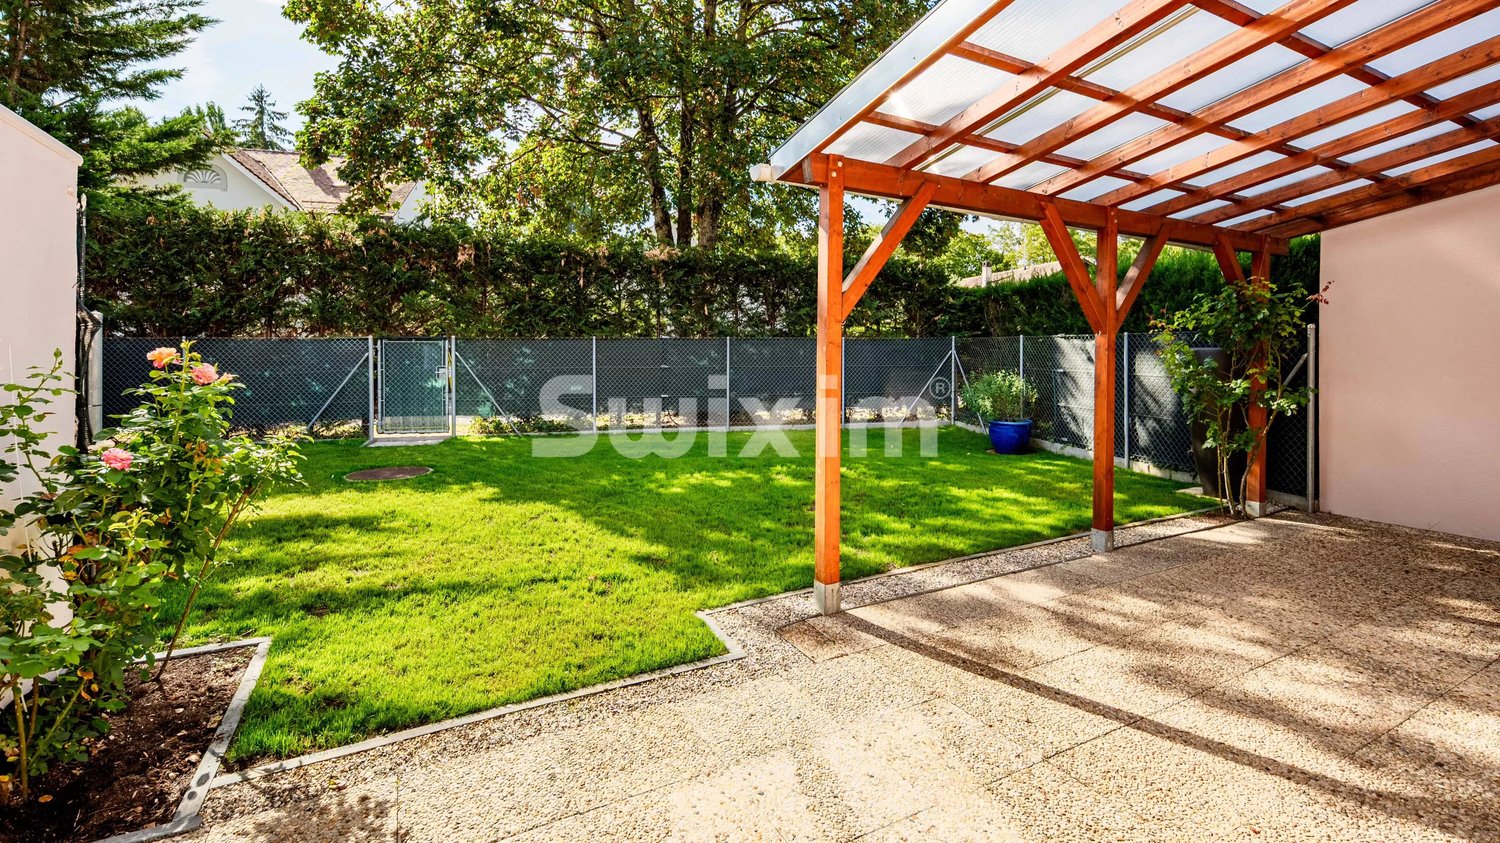
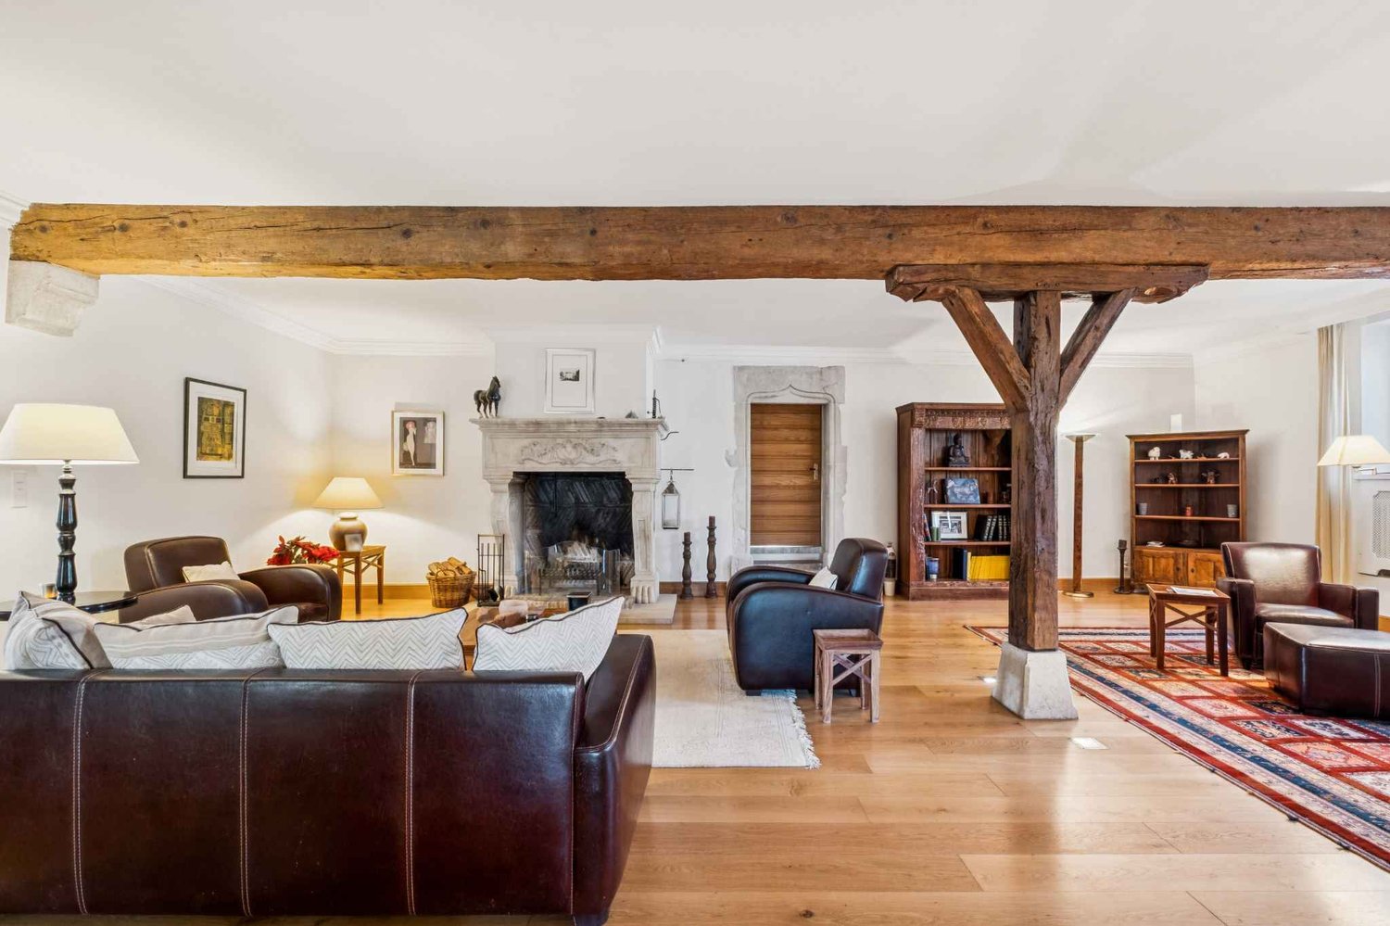
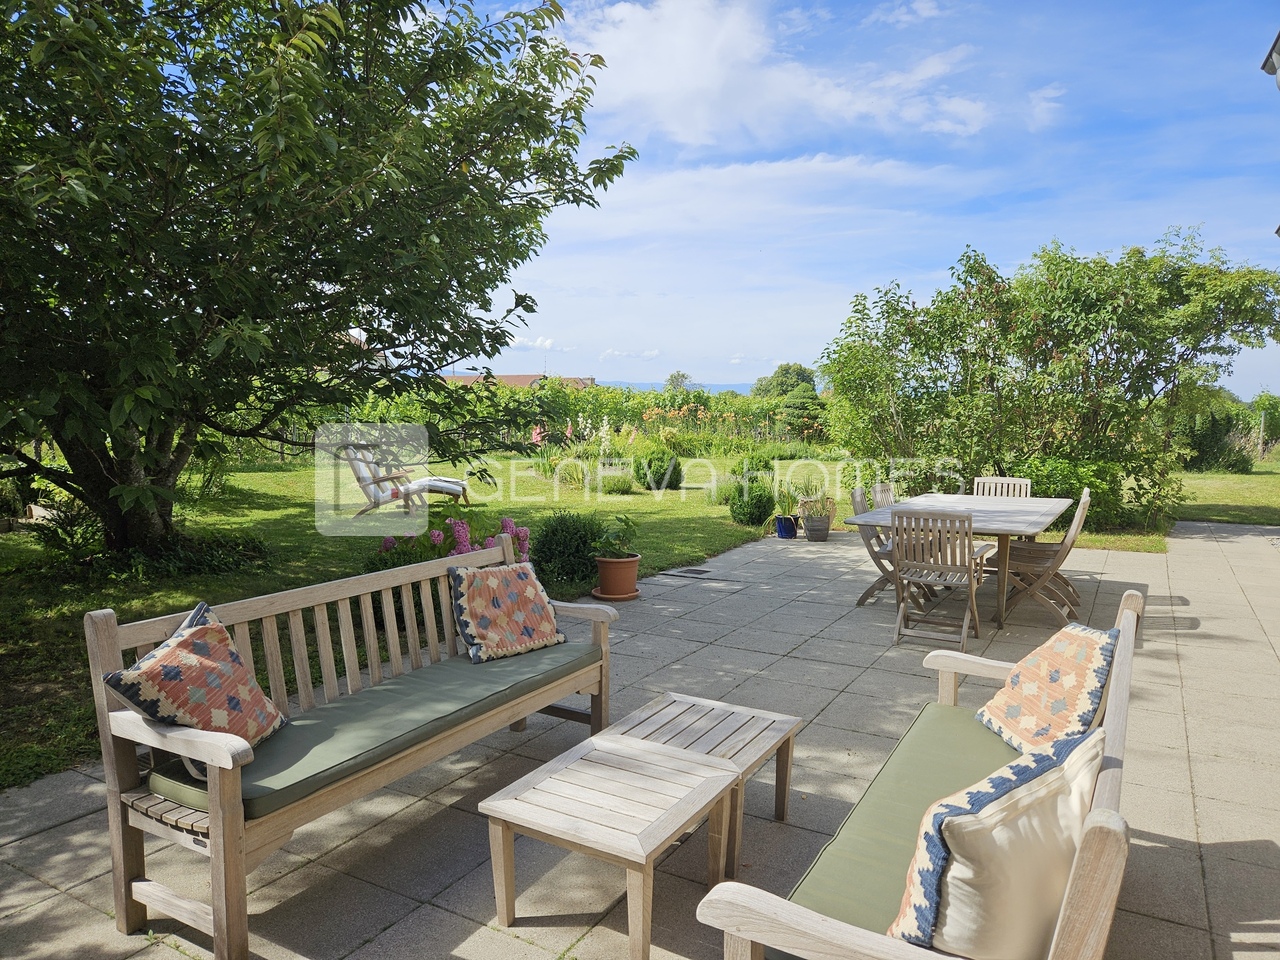
Cette magnifique maison de village du XVIIe siècle, d'environ 290m2 habitables, offre un mélange harmonieux de charme historique et de commodité moderne.Elle offre une spacieuse cuisine ouverte, une salle à manger et un salon, un charmant 2ème salon avec cheminée avec des vues sur le jardin, un studio avec une entrée indépendante (transformé aujourd'hui en une charmante bibliothèque avec salle de douche), ainsi qu'un garde-manger et une buanderie.Al 'étage, on trouve la chambre principale avec son espace dressing et sa salle de bains attenante, deux chambres enfants qui partagent une salle de douche, un espacebureau surplombe le salon en contre bas et une une salle de télévision .A l'extérieur, le jardin se fond dans les vignes et offre une vue imprenable et parking pour 5 voitures.This beautiful 17th-century village house, offering approximately 290 m² of living space, perfectly combines historic charm with modern comfort.On the ground floor, it features a spacious open kitchen, a dining room, and a bright living room, as well as a cozy second living room with a fireplace overlooking the garden, an independent-entry studio (currently converted into a charming library with a shower room), along with a pantry and a laundry room.Upstairs, the master bedroom includes a dressing area and an en-suite bathroom, two children's bedrooms with a shared shower room, an office space overlooking the living room below, and a TV room.Outside, the garden blends seamlessly into the surrounding vineyards, offering breathtaking views and parking for up to five cars.

1 / 11
4 rooms110m²CHF 1,990,000.–
1253 Vandoeuvres

Charmante maison entre Vandoeuvres et Cologny

Idéalement située, cette maison de 110 m2 rénovée, offre quelques atouts:Le quartier est calme et protégé de la circulation.La surface est parfaitement optimisée.RDC- Salon - Cuisine- Toilette- Chambre avec une salle de bain et un dressing- Veranda - Salle à manger1er étage- Un bel escalier en bois pour monter du RDC- Belle pièce à vivre, très lumineuse- Chambre - Salle de bain - WC- Terrasse- Jardin - 2 places de parkingValeur du bien : CHF.2'070'000Vente à terme (négociable) à 2 ans, décote de CHF.80'000Soit une valeur nette de CHF.1'990'000En cas de départ anticipé, le droit d'habitation non consommé sera remboursé et calculé au prorata temporis.Dieses renovierte, 110 m² große Haus befindet sich in idealer Lage und bietet einige Vorzüge:Die Gegend ist ruhig und vom Straßenverkehr abgeschirmt.Die Wohnfläche ist perfekt genutzt.Erdgeschoss- Wohnzimmer - Küche- Gäste-WC- Schlafzimmer mit Bad und Ankleidezimmer- Veranda - Esszimmer1. Stock- Eine schöne Holztreppe führt vom Erdgeschoss nach oben- Schöner, sehr heller Wohnbereich- Schlafzimmer - Badezimmer - WC- Terrasse- Garten - 2 ParkplätzeImmobilienwert: CHF 2'070'000Verkauf auf Termin (verhandelbar) in 2 Jahren, Preisnachlass von CHF 80'000Das ergibt einen Nettowert von CHF 1'990'000Bei vorzeitigem Auszug wird das nicht in Anspruch genommene Wohnrecht zurückerstattet und zeitanteilig berechnet.Ideally located, this renovated 110 m² home offers several advantages:The neighborhood is quiet and sheltered from traffic.The floor plan is perfectly optimized.Ground Floor- Living room - Kitchen- Half-bath- Bedroom with an en suite bathroom and a walk-in closet- Veranda - Dining roomFirst Floor- A beautiful wooden staircase leading up from the ground floor- Beautiful, very bright living area- Bedroom - Bathroom - Toilet- Terrace- Garden - 2 parking spacesProperty value: CHF 2,070,000Deferred sale (negotiable) in 2 years, discount of CHF 80,000For a net value of CHF 1'090,000In the event of early departure, the unused right of occupancy will be refunded and calculated on a pro rata basis.

1 / 11
6 rooms213m²CHF 2,990,000.–
1218 Le Grand-Saconnex

Magnifique maison de 6 pièces avec piscine en exclusivité

Située dans une jolie résidence du Grand-Saconnex, cette spacieuse maison mitoyenne de 6 pièces bénéficie d'une belle luminosité ainsi que d'une grande hauteur sous plafond, offrant des volumes agréables et un excellent confort de vie.Disposition :Rez-de-chaussée : • Vaste séjour lumineux • Cuisine • Une chambre avec dressing • Salle de bain attenante • Accès direct au jardin d'environ 90 m² • WC visiteurs • Patio Étage : • Trois chambres, dont une avec salle de douche et terrasse • Vide sur séjour • Dégagement • Une salle de bains Sous-sol : • Deux grandes pièces polyvalentes (salle de jeux, cinéma, etc.) • Salle de bain • Buanderie • Cave • Abri anti-atomique • chaufferie Annexes : • Deux places de parking couvertes Résidence : • Piscine commune réservée aux 10 maisons de la résidence Located in an attractive residence in Grand-Saconnex, this spacious 6-room semi-detached house benefits from plenty of light as well as high ceilings, offering pleasant volumes and excellent living comfort.Layout:Ground floor: • Large, bright living room • Kitchen • One bedroom with dressing room • En-suite bathroom • Direct access to garden of approx. 90 m² • Visitors' WC • Patio Floor: • Three bedrooms, one with shower room and terrace • Vacuum to living room • Storage • A bathroom Basement: • Two large multi-purpose rooms (games room, cinema, etc.) • Laundry room • Cellar • A fallout shelter • Boiler room • Bathroom Annexes: • Two covered parking spaces Residence: • Common pool reserved for the 10 houses in the residence

1 / 12
8.5 rooms215m²CHF 2,700,000.–
1233 Bernex

Magnificent farm building in the heart of Bernex village

Located in the heart of the village, in a green setting, in absolute calm and yet just a few minutes from all amenities, public transport and road links leading to the city center or the airport in 15 minutes, this home will amaze you with its situation, its charm, its garden and its potential.Built in the early 19th century, on three levels, the house offers a living area of approximately 215 m2 and is distributed as follows:The ground floor includes a large entrance hall, a living kitchen with access to the garden, a dining room, a cellar and a guest toilet with shower. A workshop, a technical room and a closed garage complete this level.The first floor consists of a cathedral lounge with fireplace, a large main bedroom with many built-in closets, two rooms with a view of the garden and one with a balcony, as well as a large bathroom and separate toilets.The attic offers a large, mansard-roofed room that can also serve as a bedroom, TV room or office.A beautiful garden, with the most diverse species, benefits from optimal sunlight and offers a quietness that is becoming increasingly rare in the heart of Bernex.It should be noted that district heating (CAD) is currently being deployed in the village, with a planned commissioning date of 2030.Moreover, since July 1, 2025, villas and small buildings are exempt from the obligation to connect to the network. A GeniTerre connection is nonetheless planned in front of the farm, along the street. The connection between this connection and the property's heating system will be the responsibility of the future owners.However, it is important to specify that other heating solutions can also be considered for this property, depending on the needs and choices of the buyers.For more information and photos, please visit Bertoc-Immo.ch

1 / 11
9 rooms363m²CHF 8,000,000.–
1223 Cologny

Elegant Family House in Cologny

Nestled in the prestigious commune of Cologny, this elegant individual villa offers an exceptional living environment on a beautifully landscaped plot of approximately 1,000 m². Enjoy a calm environment with a partial view of the lake, in a secure and highly sought-after residential area.The property benefits from beautiful natural light and offers generous volumes, designed for comfort and conviviality.The pool presented in the visuals is a suggestion for a possible layout. Its realization is possible subject to obtaining a building permit.Ground floor:A welcoming entrance hall opens onto a spacious and bright kitchen with a dining area and a large cellar. The vast living room and dining room with fireplace create a warm and convivial atmosphere, ideal for receiving. An office, a bedroom, and a shower room with WC complete this level.Upper floor:The upper floor includes a luxurious master suite with dressing room and private bathroom/shower. A second bedroom also has its own bathroom, while two additional bedrooms share a modern family bathroom.Attic:The attic offers additional very practical storage space.Basement:The lower level is designed for both leisure and functionality. It includes a multi-purpose game room, a bedroom with its own shower room/WC, a wine cellar, a laundry room, a technical room, as well as several storage spaces.Outdoor & Amenities:A covered terrace, a large garage, as well as several outdoor parking spaces complete this superb property.A rare opportunity in the heart of one of Geneva's most sought-after neighborhoods, combining elegance, comfort, and serenity. Nestled in a green and residential environment, this property offers an idyllic living environment, in close proximity to schools, shops, and the city center, while preserving an atmosphere of calm and security.Note: The house is currently rented, under a renewable lease by successive periods of one month, thus offering great flexibility regarding the takeover of the property or the continuation of the rental according to the needs of its future buyer.

1 / 4
7.5 rooms201m²CHF 1,850,000.–
chemin des courtines 14, 1242 Satigny

Maison villageoise atypique !

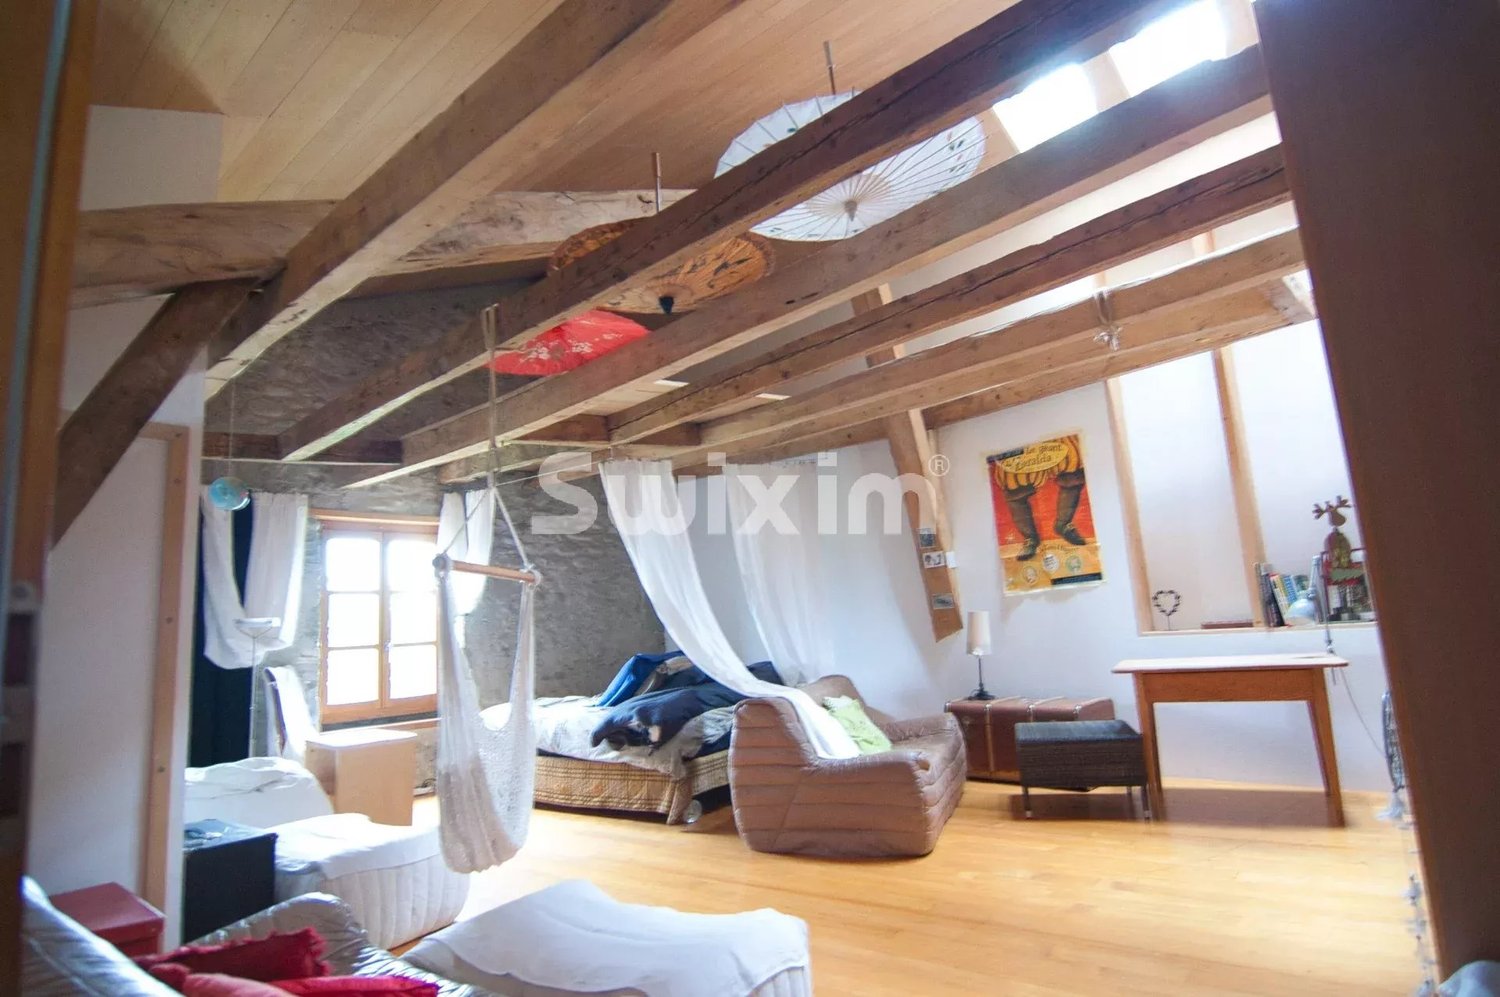
Cette belle villa villageoise profite d'une situation enviable dans une ruelle résidentielle sans issue. La position légèrement dominante permet à la terrasse d'être protégé de tous les regards.La bâtisse historique, complètement rénovée en 2010, compte seulement trois logements.Le lot vendu est composé d'un studio (avec entrée séparée, actuellement loué) et d'un appartement de 5.5p. distribué sur 2 niveaux. Ce dernier bénéficie d'une grande terrasse orientée à l'est et d'un garage.L'ambiance intérieure, très qualitative, se marie avec des volumes atypiques pour composer une ambiance résolument contemporaine et absolument unique !L'ensemble est en excellent état et aucune rénovation n'est à prévoir.A visiter sans tarder !English version:This beautiful village house enjoys a privileged location in a residential cul-de-sac. Its slightly elevated position ensures that the terrace is sheltered from view.The historic building, fully renovated in 2010, comprises just three units.The property for sale consists of a three-bedroom unit spread over two floors in addition to a studio (with a separate entrance, currently let). The main unit features a large east-facing terrace and a garage.The high-quality interior design combines with atypical room layouts to create a resolutely contemporary and utterly unique atmosphere!The property is in excellent condition, and no renovation work is required.An absolute must-view!

Travel time
-
1 / 10
  • View
515m²Price on request
1222 Vésenaz

Vésenaz | Superb property close to the lake

Vésenaz is a residential commune on the shores of Lake Geneva. It is composed essentially of the villages of Collonge and Vésenaz, benefits from numerous green spaces and is only 20 minutes from the center of Geneva.It is in this privileged environment that this beautiful villa was built in 2005, which represents an architectural signature just a stone's throw from the lake and is laid out as follows.The ground floor is dedicated to reception areas and the art of living. The vast L-shaped living room with fireplace opens onto a Japanese garden and a peripheral terrace with pergola. This level also offers an elegant dining room, a guest suite (or office) and a bespoke kitchen with outdoor fireplace as well as a granite table.The first floor invites rest and serenity and offers a majestic master suite with fireplace, private terrace of 30 m² facing the lake, spa bathroom and 35m² dressing room. Two other bedrooms with en-suite bathrooms and a panoramic family room complete this floor.The garden level offers, in addition to the technical spaces, a caretaker's house, as well as two glazed garages for 11 vehicles (180 m²). Facing the pool, this exceptional volume lends itself to various personalizations: fitness, offices or additional bedrooms.The property also offers an independent pavilion of 80 m², the pool house offers a complete suite, a living room and a roof terrace with private beach, a saltwater pool with high-end features (counter-current swimming, massage), completes this exceptional property.

  • View
1 / 5
7 rooms183m²CHF 2,590,000.–
1226 Thônex

Individual Renovated Villa of 7 rooms - Building permit in force

Building permit in force!The Villa Castor is part of a real estate project with two individual villas, ideally located in the municipality of Thônex, in the heart of a quiet and green residential area.The Villa Castor has been completely renovated and expanded and seduces with its bright living spaces and the large openings to the outside, creating a warm, elegant and decidedly wellness-oriented atmosphere.Located on a beautiful plot of over 970 m², this individual villa benefits from generous volumes, a harmonious distribution and a privileged living environment, combining comfort, functionality and intimacy.Ground floor: 108 M2- Entrance hall with integrated storage spaces- A fully equipped open kitchen- Living room offering a magnificent view of the garden, with a veranda of about 18 m2, a true natural extension of the villa.- Terrace of about 57 m2- A bedroom with private shower room- A study1st floor: 75 m2- A parental suite with private shower room- Two bedrooms with a shared bathroomBasement: 98 m2- A cellar- A convivial carnotzet- A bathroom- Two multipurpose workshops- A laundry room- A technical room- A bike shedTwo outdoor parking spaces complete this property.The carefully landscaped garden, a true green jewel.The Villa Castor seduces with the quality of its services, the harmony of its living spaces and its privileged location, offering a perfect balance between residential tranquility and immediate proximity to schools, public transport and all amenities.

1 / 10
  • Parking space
  • View
  • Elevator
  • +1
14 rooms665m²Price on request
1247 Anières

Equestrian Property in Geneva Left Bank

Exclusivity OMNIA Immobilier Discover this equestrian property in Geneva nestled in the peaceful countryside of the Left Bank, where timeless elegance and modern comfort come together in an exceptional setting. Completely renovated in 2012, this estate offers a private and refined space in the heart of a preserved natural environment. Main features of this equestrian property: - 14 rooms - 9 spacious bedrooms - 6 bathrooms - 5 kitchens distributed in different areas of the property - Complete renovation in 2012 A refined and spacious interior The interiors of this equestrian property in Geneva are carefully designed to offer a generous space, ideal for accommodating family and friends. The 9 bright bedrooms and the 6 elegantly renovated bathrooms bring comfort and modernity to this exceptional estate. Exceptional equestrian facilities - Covered riding arena and horse boxes: Perfect for horse riding enthusiasts, the property includes a covered riding arena on the first floor, five horse boxes, and a dedicated area for animal care. An elevator serves all levels of the property. - Separate studio: This independent studio is perfect for accommodating guests or setting up a personal workspace. Equipped garage that can accommodate 8 cars, glazed and overlooking the garden for lovers of beautiful mechanics Relax in a heated and stainless steel pool, integrated into a serene landscape and protected from prying eyes. An ideal location for lovers of tranquility and elegance This equestrian property in Geneva combines refinement, functionality, and discretion in a bucolic setting, offering quick access to local amenities. It represents a rare opportunity for horse riding enthusiasts and lovers of exclusive comfort. Do not miss the opportunity to visit this beautiful residence Contact me to organize a private visit and discover the charm of this exceptional equestrian property. Alexandre Gallina : 078 214 75 77 - ag@omnia.ch

  • Parking space
  • View
  • Elevator
  • +1

Suggested properties for you based on search results

Other interesting objects