982 results - House, chalet, rustico to buy: Canton Aargau

1 / 7
5.5 rooms160m²CHF 1,300,000.–
4800 Zofingen

Newly built single-family house - Orchard Vordemwald

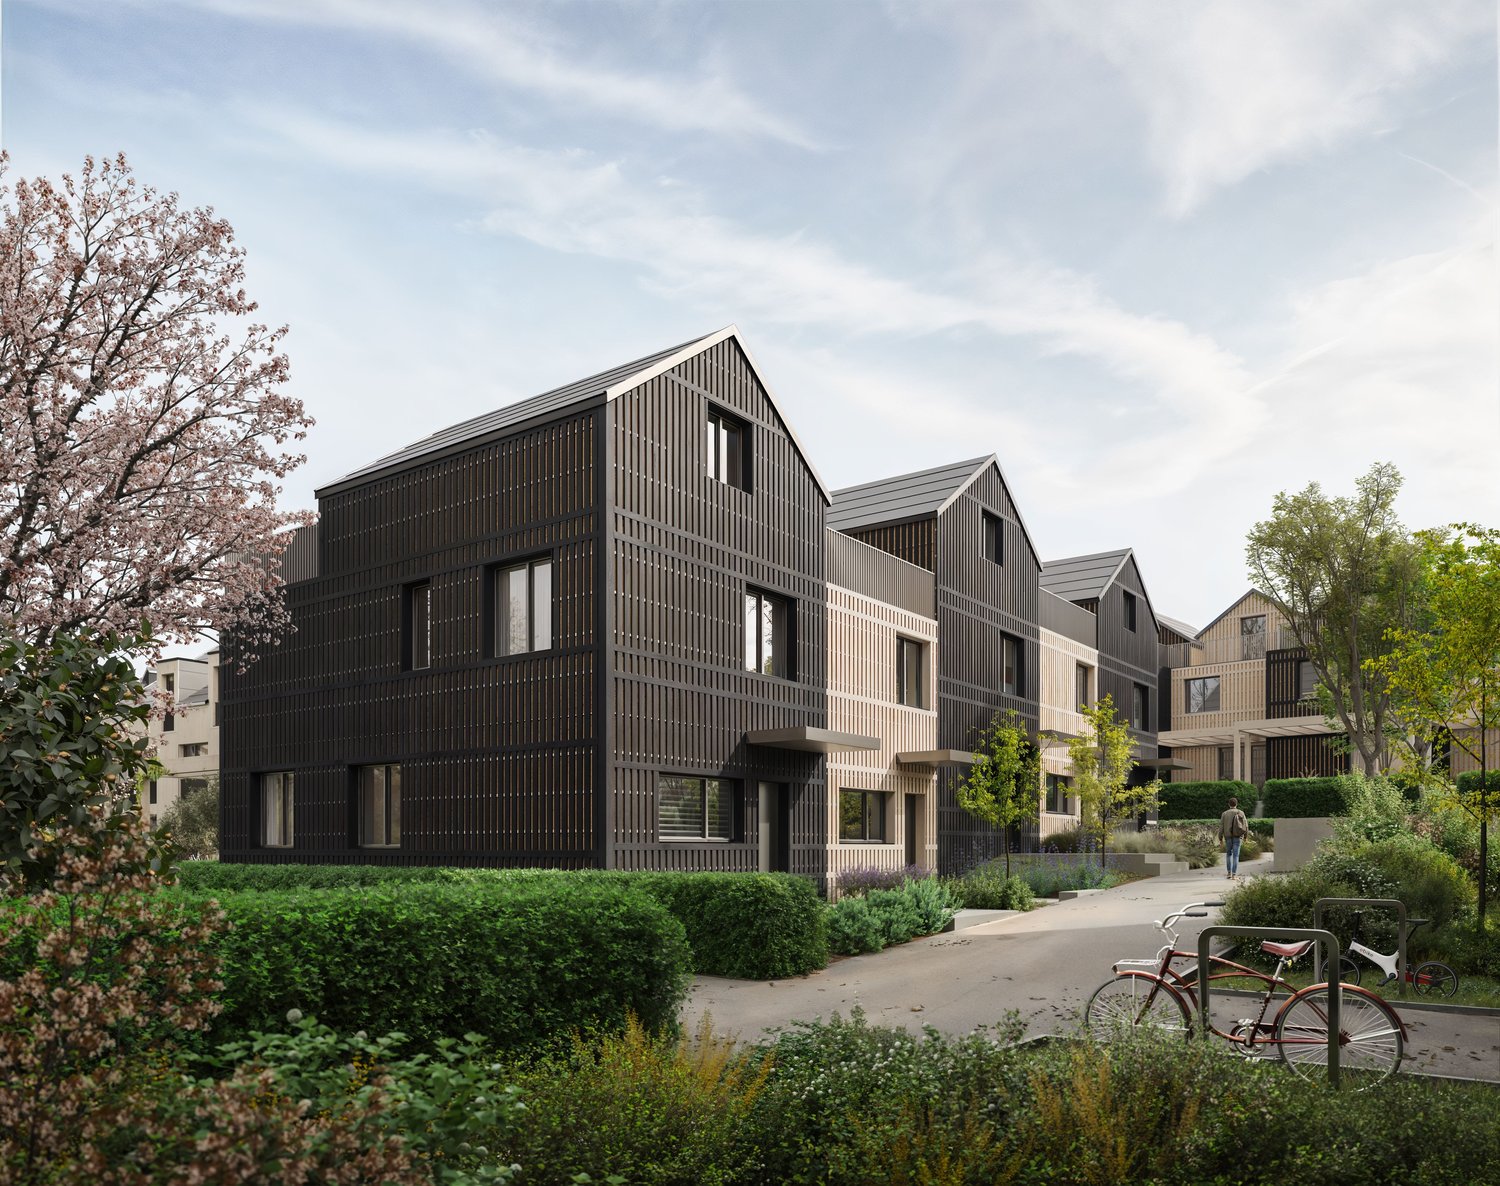
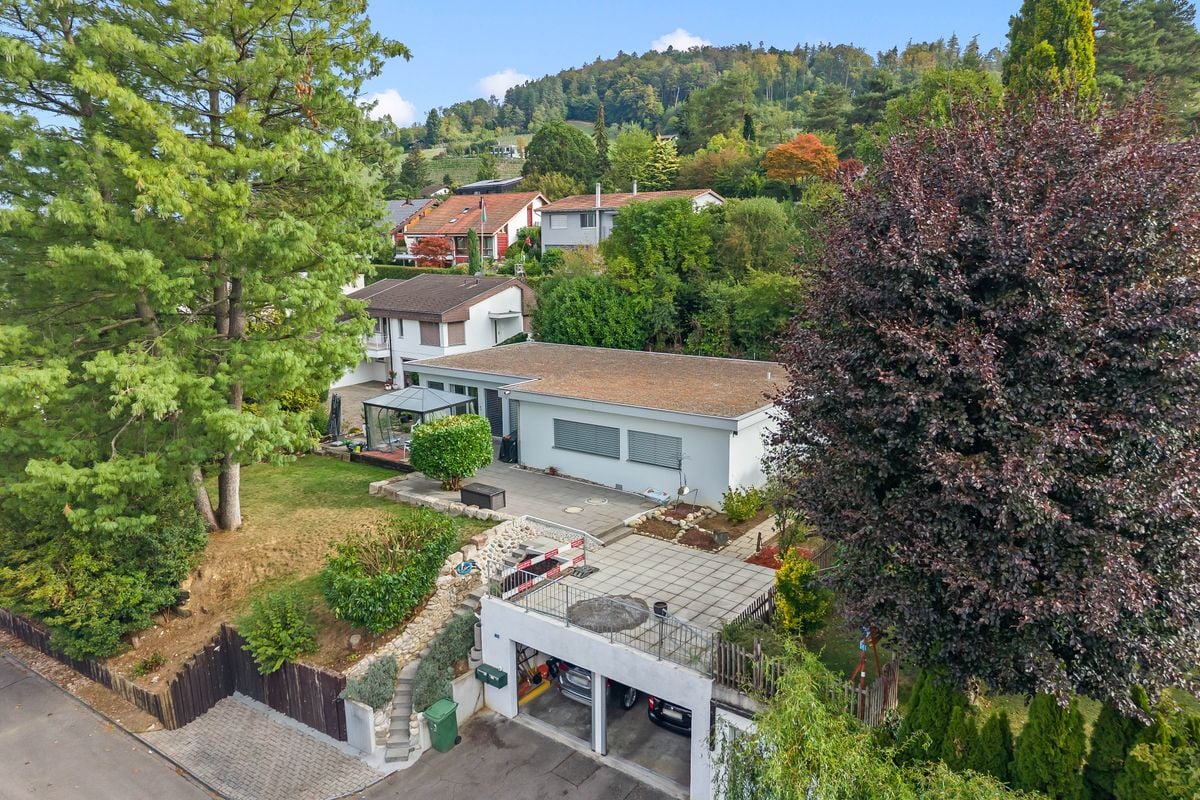
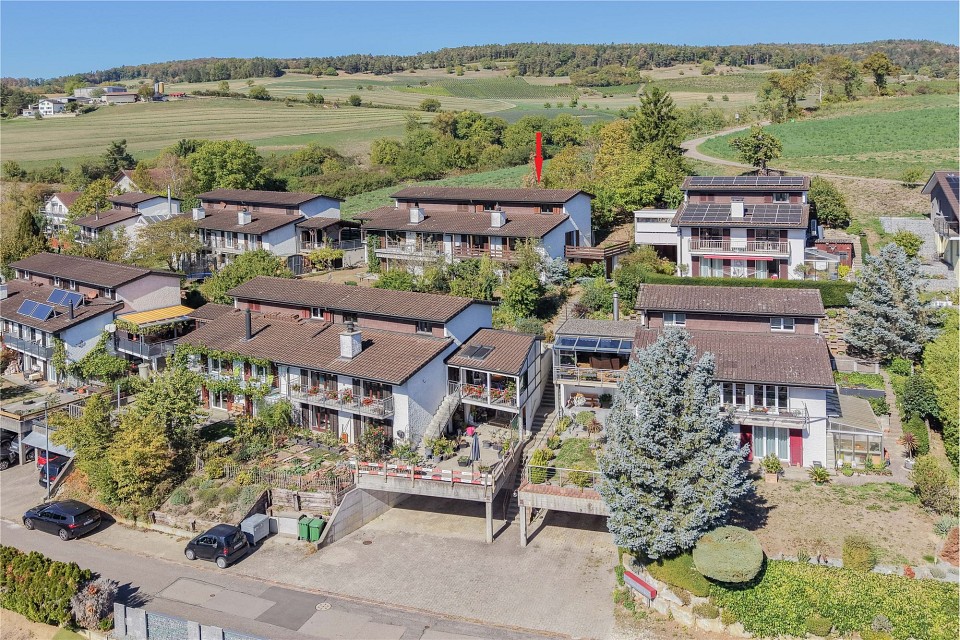
DREAM HOME COME TRUE This ad is also published in adjacent zip codes. The actual location of the property is in Vordemwald. With this representation, we want to show interested property buyers additional location alternatives in the surrounding area that they might otherwise have overlooked. Vordemwald is just a few minutes away from Zofingen. In the idyllic suburban community of Zofingen "Vordemwald", six unique row houses are being built. The houses have 5.5 - 7.5 rooms with a private garden. https://www.obstgarten-vordemwald.ch/ Location: The Aargau municipality of Vordemwald is located in the Pfaffneren valley, which flows from south to north and empties into the Aare at Rothrist. More than half of the municipal area is forested. The Unterwald in the west and the Boowald in the southwest are part of the largest contiguous forest area in the canton of Aargau. • Central location • Good traffic connections • School • Recreational area • Shopping opportunities Project & Architecture: The six single-family houses blend harmoniously into the surroundings. The houses are arranged in a row house style, but are recognizable as independent and separate single-family houses. The arrangement and orientation of the buildings ensure the highest living comfort and optimal privacy at a very good price-performance ratio. These modern and ecologically designed single-family houses are similar and yet individual. The wooden facade and the extensively greened flat roof reflect the rural character of the Obstgarten development, which borders directly on the agricultural zone. All houses are oriented towards the south and offer not only optimal sunlight but also an unobstructed view of nature. The practical and well-thought-out space and living concept is suitable for all generations and household sizes. Each house has two parking spaces, but the bus stop is also within walking distance. The children's rooms are cut above average in size. This is particularly intended to take into account the fact that it is not just a bedroom, but also a play, living and working room. The construction standard includes high-quality, natural and low-maintenance materials, and we will of course take your wishes into account when it comes to the construction. • Family-friendly • Adequate privacy • Spacious living area • Solar system • Share of common plot (894 m²) • and many other advantages Take this unique opportunity and make your dream home a reality. 5.5-room houses: • House 1D, NWF 153 m², CHF 1'400'000.00 • House 1E, NWF 153 m², CHF 1'300'000.00 (Reserved) • House 1F, NWF 153 m², Sold Sales / Consulting: 1A Liegenschaften AG Gewerbehaus Mühle 6245 Ebersecken D: +41 62 748 70 57 M: +41 79 590 19 29 info@1a-liegenschaften.ch www.obstgarten-vordemwald.ch

1 / 17
6.5 rooms180m²CHF 905,000.–
4813 Uerkheim

Exclusive 6.5-room semi-detached house with sunny winter garden and plenty of living comfort

Spacious semi-detached house in a quiet location with a beautiful view This spacious semi-detached house impresses with bright rooms, a quiet living location, and a beautiful view. The property offers plenty of space and a pleasant living atmosphere - ideal for families or couples who appreciate spacious living.The house has a modern kitchen (renovated in 2020) and a new boiler from 2024. The spacious winter garden with underfloor heating invites you to linger all year round and offers a magnificent view of the outdoors.Outside, a large barbecue area awaits you, perfect for cozy hours with family and friends. A room with its own balcony provides additional living comfort. The converted attic can be used in a variety of ways - for example, as a hobby room, office, or retreat.Practical built-in closets, as well as a bathroom with a bathtub and shower, round out the room offer.The property also offers a lot of comfort in the parking area: two garages, a carport, and several outdoor parking spaces are available.This attractive home combines spaciousness, tranquility, and a beautiful view - an ideal place to feel good.This Nova Casa offer includes: • Bright rooms • Beautiful view • Quiet living location • Wood-burning stove • New kitchen (2020) • New boiler (2024) • Spacious winter garden, heated with underfloor heating • Large barbecue area outside • Room with private balcony • Converted attic - ideal for use as a hobby room • Built-in closets • Bathtub and shower available • Several outdoor parking spaces available • 1 carport • 2 garages Curious? We invite you to a non-binding viewing!Do you want to sell your property uncomplicated and worry-free? We determine the current market value of your property for you and show you your options, discreetly and non-bindingly! Don't hesitate to contact us for a first conversation.We look forward to you.
1 / 13
11.5 rooms297m²CHF 1,750,000.–
5722 Gränichen

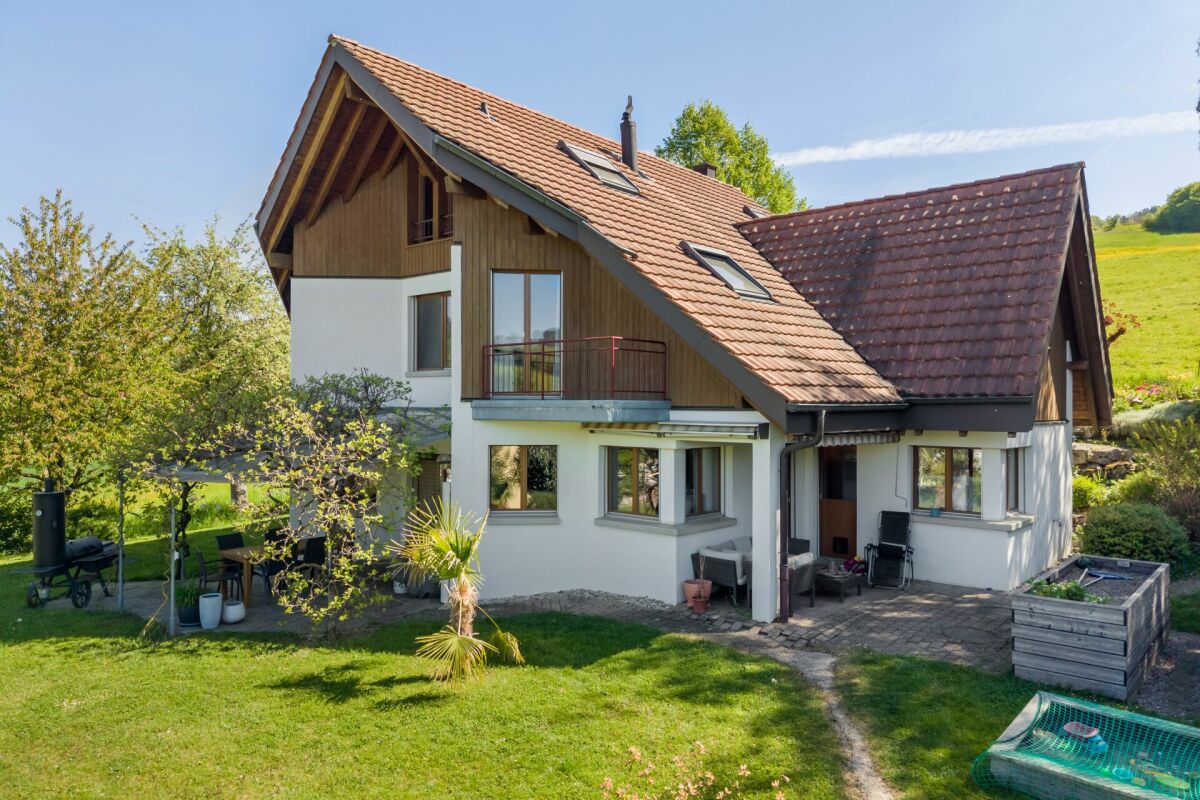
Renovated two-family house with plenty of space and a beautiful garden

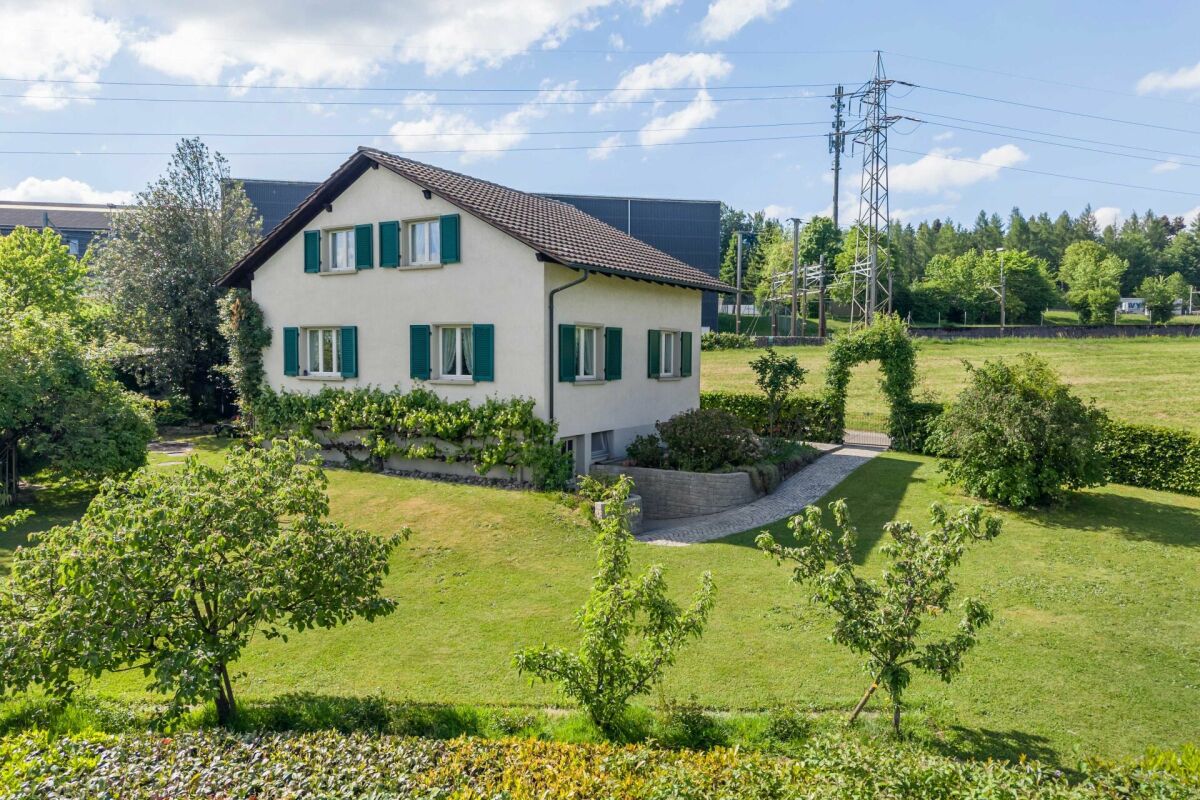
The location of this two-family house is extremely attractive. At the end of a cul-de-sac (private road) with an adjacent green field, you can enjoy a lot of peace and quiet in the garden, and your children can safely reach the kindergarten or school in just a few minutes. Despite this quiet location, you are within walking distance of the tram stop or shopping in just a few minutes. The green area around the property, the various outdoor seating areas, and the balcony invite you to linger or play. The house has a 3.5-room apartment on the upper floor and a very spacious family apartment with 8 rooms. This constellation is perfect as a two-generation house, for working and living under one roof, or for living and renting out the other unit. The original property dates back to 1924 and was expanded in 1994 with a generous extension. The family apartment extends over the extension and the ground floor of the original building. The second unit is located on the upper floor of the old building, but was completely renovated in 2020 and has its own staircase. Location Kindergarten 300 m, school 300 m, tram stop 600 m Shopping 450 m, highway entrance 6.2 km Family-friendly location near public transportation and schools Quick access to the woods or the Wyna for walking and sports Room program Family apartment Ground floor: entrance and hallway with two closets, dining room with open and high-quality kitchen with garden access, living room with Swedish stove and garden access (connected to the dining room via a sliding door), separate toilet with sink, three rooms (one with balcony and stairs to the garden), bathroom with bathtub, toilet, and double sink First floor: staircase and wide hallway with open foyer (can be used as an office), two rooms (one with a built-in wardrobe along the entire length, formerly attic), bathroom with shower, toilet, and sink Basement: staircase and foyer, large laundry room with additional storage space, air raid shelter, large and heated studio or room with daylight through a light well, workshop, technical room, cellar room with shower and sink, storage room with connection to the staircase in the old building Attic apartment: staircase with separate entrance, laundry room on the half-landing, entrance, bathroom with shower, toilet, and sink, living-dining room with open kitchen and access to the terrace with a separate balcony, two rooms, access to the large attic via a folding staircase Environment and parking Six outdoor parking spaces (two in a row) Two garden sheds Seating area in front of the dining area with a privacy wall and outdoor shower (cold and warm water) Seating area with granite edging (empty pipes for lighting) Small balcony and garden access from one room on the ground floor Paths with outdoor lighting Paved area for setting up a pool Beautifully and high-quality designed green area with bushes, flowers, and lawn Object type: Two-family house Year of construction: 1924 Comprehensive renovation: 1994 Condition: Well-maintained Special features: Large and beautifully designed garden Renovated property with plenty of space Quiet location and yet close to the center Modern home technology Number of rooms: 11.5 Net living area: 297 m2 Usable area: 627 Plot size: 752 m2 Exploitation factor AZ: 0.55 Boundary distance small / large: 4m Bathroom 1: toilet, sink on the ground floor Bathroom 2: bathtub, toilet, double sink on the ground floor Bathroom 3: shower, toilet, sink on the upper floor Bathroom 4: shower, toilet, sink on the first floor Apartment: yes Basement: yes Number of outdoor parking spaces: 6 Heating: air/water heat pump Heating type: radiator heating, underfloor heating Swedish stove: yes Washing machine: yes Tumble dryer: yes Dishwasher: yes Quiet: yes Sunny: yes Cable TV: yes Garden house: yes Distance to schools: 0.3 km Distance to kindergarten: 0.3 km Distance to shopping: 0.45 km Distance to bus: 0.25 km Distance to tram: 0.6 km Distance to highway: 6.2 km Distance to airport: 50

1 / 7
7 rooms168m²CHF 1,080,000.–
Dorfstrasse 46, 5077 Elfingen

Two units - a home that connects

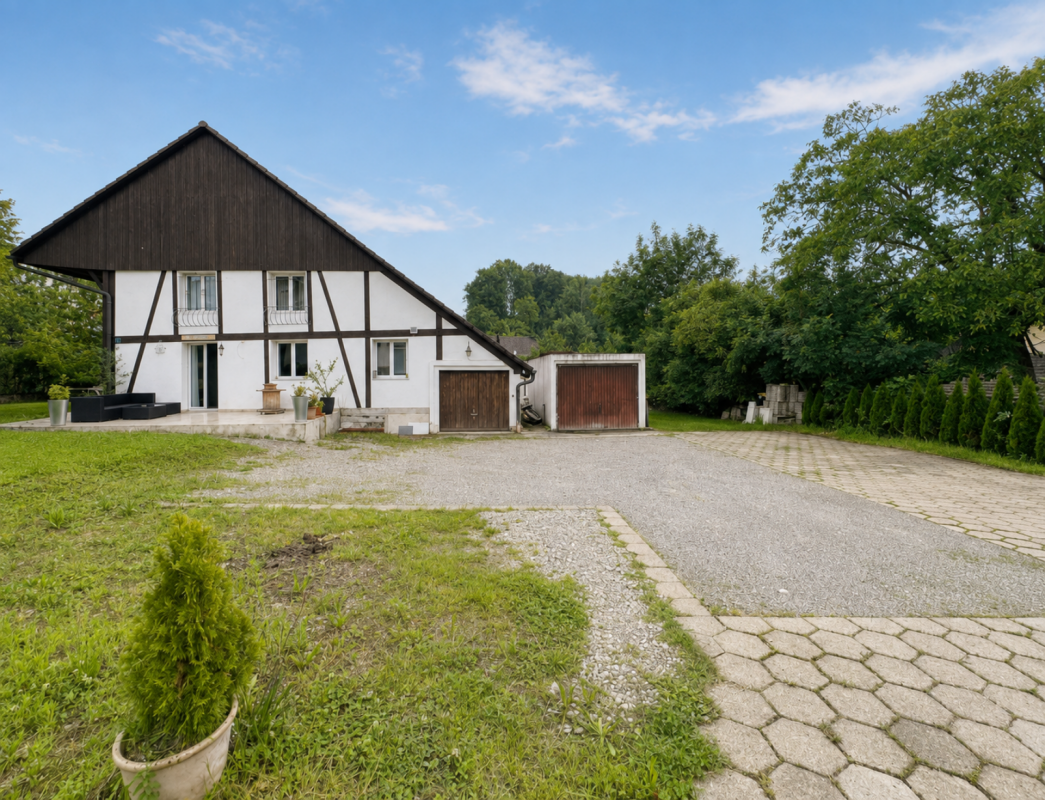
This charming two-family house presents itself in a sun-kissed location. The bus stop is easily accessible on foot in about four minutes.The property was completely renovated in 2000/2001 and impresses with a combination of old building charm and modern equipment. The heated entrance hall connects the two apartment entrances on the ground and upper floors. In the first 3.5-room apartment, you can expect a inviting, spacious kitchen with a Tiba combination stove and access to the partially covered balcony with a view of the beautiful garden. The cozy living area is equipped with a stylish tile stove that spreads a warm atmosphere. Adjacent to it is the first room - ideal as an office. The second room with access to the kitchen offers enough space for a bed and a large wardrobe. In the entrance area, the modernized bathroom with toilet, shower, and separate washing tower provides special comfort.On the upper floor is the second 3.5-room apartment, which is currently rented out. The bathroom is also equipped with a shower, toilet, separate washing machine, and tumble dryer. The open living and dining area is the heart of the apartment and impresses with access to the sunny balcony. Adjacent to it, the open kitchen invites you to cook and bake together. Two spacious rooms complete this floor.The garden floor delights with the large hobby room (26 m²). From here, you can also access the seating area and the low-maintenance garden. A guest toilet, the heating room, and the large cellar complete the floor plan.Two garage boxes and the forecourt are available for your vehicles.Convince yourself with a non-binding viewing. I look forward to your contact.

Travel time
-
1 / 14
8.5 rooms498m²Price on request
5723 Teufenthal AG

LUXURY, NATURE & PRIVACY AT AN ELEVATED LOCATION

An estate that grows with your ideas This exceptionally versatile multi-family house offers space for life plans that can change. Living, working, and renting can be flexibly combined under one roof. Whether as a spacious family home with an apartment, as a multi-generational house with separate retreat areas, as a practice or office, or as an object with partial subletting: The usage possibilities are diverse and offer long-term perspectives. Bright rooms, a solid building substance, and a well-thought-out structure create the ideal basis for using existing spaces immediately or further developing them. A place for the self-employed, multi-generational living, or investors – this estate combines substance, adaptability, and an attractive location to create a rare opportunity. Here, not only living space but also perspective is created. Generosity & atmosphere on approximately 498 m² of living space: Over four floors, an impressive range of rooms extends, which effortlessly combines living, working, hobby, and retreat. The spacious living area with panorama windows, chimney, open kitchen, and direct terrace access creates a warm, inviting atmosphere. The historic upper floor with massive wooden beams gives the house a unique character, which is hardly found anymore. Private outdoor world – nature refuge with pool: On the 2,845 m² large property, you can expect generous green spaces, biotopes, a swimming pool, terraces, cozy seating areas, and an unobstructable view of the hillside landscape – a place for rest, relaxation, and inspiration. Equipment for the highest demands • 8.5 rooms with flexible usage possibilities • Open kitchen with cooking island • Complete separate apartment with own entrance • Wood stove & chimney • Two modern bathrooms + guest toilet • Solar system for energy-efficient living • Sunny winter garden facing south • Garage, carport & several outdoor parking spaces • Outdoor pool (needs to be renewed), new pool technology • Air-water heat pump / underfloor heating and radiators Private outdoor world – nature refuge with pool On the 2,845 m² large property, you can expect a lot of green space, biotopes, a swimming pool, terraces, cozy seating areas, and an unobstructable view of the hillside landscape – a place for rest, relaxation, and inspiration. Sunny & quiet location – perfectly connected • Bus stop Teufenthal Oberdorf approx. 250 m • Teufenthal train station approx. 900 m • School approx. 350 m A rare overall package Historic flair, modern building technology, huge living spaces, dreamlike nature, and absolute peace – an estate for demanding buyers, large families, or a multi-generational concept. Such objects rarely come onto the market. Contact us – this jewel will not be available for long. 📞 immo otti – More than four walls, a real home. With professional competence, commitment, and personal advice, we accompany you from the first conversation to the successful conclusion. Let us advise you – we are only one call away! «All information without guarantee»

Rubinho Waller

Rubinho Waller

New building
1 / 7
7.5 rooms211m²CHF 1,440,000.–
4803 Vordemwald

Newly built single-family house - Obstgarten Vordemwald

DREAM HOME COME TRUE In the idyllic suburban community of Zofingen "Vordemwald", six unique row houses are being built. The houses have 5.5 - 7.5 rooms with a private garden. https://www.obstgarten-vordemwald.ch/ Location: The Aargau municipality of Vordemwald is located in the Pfaffneren valley, which flows from south to north and empties into the Aare at Rothrist. More than half of the municipal area is forested. The Unterwald in the west and the Boowald in the southwest are part of the largest contiguous forest area in the canton of Aargau. • Central location • Good traffic connections • School • Recreational area • Shopping opportunities Project & Architecture: The six single-family houses blend harmoniously into the surroundings. The houses are arranged in a row house style, but are recognizable as independent and independent single-family houses. The arrangement and orientation of the buildings provide the highest level of living comfort and optimal privacy at a very good price-performance ratio. These modern and ecologically designed single-family houses are similar and yet individual. The wooden facade and the extensively greened flat roof reflect the rural character of the Obstgarten development, which borders directly on the agricultural zone. All houses are oriented towards the south and offer not only optimal sunlight but also an unobstructed view of nature. The practical and well-thought-out space and living concept is suitable for all generations and household sizes. Each house has two parking spaces, but the bus stop is also within walking distance. The children's rooms are cut above average in size. This is intended to take into account the fact that it is not just a bedroom, but also a play, living and working room. The standard of construction includes high-quality, natural and low-maintenance materials, and we will of course take your wishes into account when building. • Family-friendly • Adequate privacy • Spacious living area • Solar system • Share of general parcel (894 m²) • and many other advantages Take this unique opportunity and make your dream home a reality. 7.5-room houses: • House A, NWF 200 m², Sold • House B NWF 200 m², CHF 1'440'00.00 • House C NWF 200 m², CHF 1'440'00.00 Sales / Consulting: 1A Liegenschaften AG Gewerbehaus Mühle 6245 Ebersecken D: +41 62 748 70 57 M: +41 79 590 19 29 info@1a-liegenschaften.ch www.obstgarten-vordemwald.ch

1 / 7
5.5 rooms160m²CHF 1,300,000.–
4803 Vordemwald

Newly built single-family house - Obstgarten Vordemwald

DREAM HOME COME TRUE In the idyllic suburban community of Zofingen "Vordemwald", six unique row houses are being built. The houses have 5.5 - 7.5 rooms with a private garden. https://www.obstgarten-vordemwald.ch/ Location: The Aargau municipality of Vordemwald is located in the Pfaffneren valley, which flows from south to north and empties into the Aare at Rothrist. More than half of the municipal area is forested. The Unterwald in the west and the Boowald in the southwest are part of the largest contiguous forest area in the canton of Aargau. • Central location • Good transport links • School • Recreational area • Shopping opportunities Project & Architecture: The six single-family houses blend harmoniously into the surroundings. The houses are arranged in a row house style, but are recognizable as independent and self-contained single-family houses. The arrangement and orientation of the buildings provide the highest level of living comfort and optimal privacy at a very good price-performance ratio. These modern and ecologically designed single-family houses are similar and yet individual. The wooden facade and the extensively greened flat roof reflect the rural character of the Obstgarten development, which borders directly on the agricultural zone. All houses are oriented towards the south and offer not only optimal sunlight but also an unobstructed view of nature. The practical and well-thought-out space and living concept is suitable for all generations and household sizes. Each house has two parking spaces, but the bus stop is also within walking distance. The children's rooms are cut above average in size. This is intended to take into account the fact that it is not just a bedroom, but also a play, living and working room. The standard of construction includes high-quality, natural and low-maintenance materials, and we will of course take your wishes into account when it comes to the construction. • Family-friendly • Adequate privacy • Spacious living area • Solar system • Share of common plot (894 m²) • and many other advantages Take this unique opportunity and make your dream home a reality. 5.5-room houses: • Haus 1D, NWF 153 m², CHF 1'400'000.00 • Haus 1E, NWF 153 m², CHF 1'300'000.00 (Reserved) • Haus 1F, NWF 153 m², Sold Sales / Consulting: 1A Liegenschaften AG Gewerbehaus Mühle 6245 Ebersecken D: +41 62 748 70 57 M: +41 79 590 19 29 info@1a-liegenschaften.ch www.obstgarten-vordemwald.ch

1 / 29
Price on request
Zwingsteinweg 30, 5702 Niederlenz

Family house for sale with large plot

Highlight of your new home • Exclusive 6½-room residence in Niederlenz • Spacious plot of 883 m² • Around 186.5 m² of heated net floor area including stairs • In total, around 337 m² of designated indoor and outdoor areas • Representative living, dining, and kitchen area with around 59.5 m² • Private garden with 729 m² • Covered seating area with around 31.4 m² • Spacious balcony with around 27.9 m² • Parental area with separate dressing room • Additional rooms for home office, guests, fitness, or studio • Completely basement with extensive utility and storage spaces • Double garage with two parking spaces and around 36.4 m² and electric sectional door • Parking spaces in front of the garage for four or more vehicles • Family-friendly residential area with schools from kindergarten to high school • Good connection to Lenzburg and the regional traffic network • Exceptionally low vacancy rate of 0.2 percent • Real estate price development of +29.1 percent within five years Living with style At Zwingsteinweg 30, a private oasis presents itself, whose quality lies primarily in its impressive spaciousness. 6½ rooms, three clearly structured levels, a double garage, and spacious outdoor areas create a sovereign framework for demanding living.The architecture follows a convincing clarity. The ground floor opens up as the representative center of the house, the upper floor is reserved for private retreat areas, and the fully basement offers remarkable reserves for work, guests, hobbies, and storage. Embedded in an 883 m² plot, a living feeling is created that effortlessly combines freedom, tranquility, and everyday practicality. Spaciousness you can feel The 883 m² plot gives the property a presence that is already noticeable when arriving. According to the land register, 154 m² are allocated to the building and 729 m² to the garden. The linear architecture with a flat roof, two living floors, and a fully basement uses this dimension with clarity and creates spacious indoor and outdoor areas. Ground floor - the representative stage of everyday life The openly designed area for kitchen, dining, and living forms the stylish center of living. Around 59.5 m² create a spacious living landscape and a seamless transition between cooking, enjoying, and relaxing. The kitchen blends in naturally with the overall composition and is supplemented by a discreetly arranged recess.A clearly defined entrance area, wardrobe, and a toilet with shower complete this level. Directly adjacent to the living area is the covered seating area with around 31.35 m². As a protected salon in the open air, it extends the living world outdoors and offers an elegant framework for dinner, conversations, and long summer evenings. Upper floor - a private retreat level The upper floor is entirely dedicated to privacy. The parental room with around 16.19 m² and the separate dressing room of around 9.35 m² form a spacious personal retreat area. Two further rooms with around 13.40 m² and 14.43 m² can be designed as stylish children's, guest, or work rooms; an additional office with around 9.43 m² expands the possibilities.The around 14.57 m² large bathroom with shower, bathtub, and toilet offers plenty of space for a personal wellness atmosphere. The balcony with around 27.87 m² sets a special accent: a private outdoor space of exceptional dimension that noticeably expands the entire floor. Basement - space for special demands The basement also follows the spacious claim of the residence. A heated room with a light shaft and around 20.43 m² opens up possibilities as a quiet home office, private studio, guest room, fitness room, or stylish hobby area. The spatial distance to the living floors creates a particularly high level of peace and independence.A cellar of around 18.88 m², a technology and laundry room of around 13.50 m², and a disposal room of around 14.65 m² offer discreet functional and storage areas. This keeps the representative living world free from everything that should be reliably organized in the background. Private outdoor spaces on multiple levels The officially designated garden area covers 729 m² and gives the house an exceptionally spacious private framework. Extensive lawns, an elegant garden lounge, play areas, or an individually designed planting can be combined to create a personal outdoor world.The covered seating area and the spacious balcony stage life in the open air on two levels. From the quiet morning coffee to the festive evening with guests, different atmospheres are created that make the house experienceable far beyond its indoor areas. Sovereign arrival The around 36.40 m² large double garage enables comfortable and protected arrival. The approximately five-meter-wide sectional door with electric drive can be operated via the remote control. In addition to two vehicles, there is space for bicycles, sports equipment, or a demanding workshop area, depending on the use.The double garage is connected to the house via a direct access. An address for people with demands Families: Several bedrooms, a representative living floor, and the spacious garden area combine communal living with private retreats.Home office and self-employed: Two spatially separate work areas enable concentrated work on a professional level.People with space requirements: Basement, disposal room for office, hobby room, or bedroom, technology and laundry room, as well as double garage, keep the representative living areas sovereignly free.Hosts and hostesses: The open living area, the covered seating area, and the large balcony create a stylish framework for private invitations and festive evenings. Highlights of the building technology .The entire building area is basement; 25 cm concrete exterior walls with 16 cm perimeter insulation.Base plate 25 cm continuous monolithic base plate over 14 cm XPS insulation.Ground floor/upper floor 15 cm brick masonry with 18 cm exterior insulation; silicate abrasion, painted, and with film conservation.Intermediate ceilings Massive concrete ceilings; above EPS insulation and conventional anhydrite substrate.Flat roof of the main building 140 mm PUR insulation, two-layer polymer bitumen sealing sheets, protective fleece, and gravel. Roof edge and downspouts Roof edge finishing and downspout pipes in chrome steel.Earthquake requirements According to the building description, compliance with the current SIA norms applicable at the time of creation.Heating Air-water heat pump Alpha Innotec LWC 80; 400-liter combination storage, heat pump/electric. Heat distribution Floor heating in the office/playroom of the basement and in all rooms of the ground and upper floors.Sewage basement Pump shaft Baufix 100 with pressure pipe to the control shaft.Drainage Roof and seepage water via sludge collector into a infiltration shaft.Windows Wood/metal windows and balcony doors with triple glazing; glass U-value 0.7 W/m²K.Sun protection Motorized combined roller shutters in the ground and upper floors, except for toilet, entrance, and staircase EG-OG.Electrical installation Shutters electric Valuable utilization reserve with development potential The property convinces not only with its existing living quality but also with a remarkable development potential. For the 883 m² large plot in the new residential zone W2A, an indicative utilization factor of only 0.221 is obtained. Compared to the ordinary permissible utilization factor of 0.40, a calculated reserve of around 157.77 m² of usable floor area remains.Under the conditions of the planned densification bonus - in particular, when creating an additional independent residential unit and a high-quality environmental design - the calculated reserve could increase to around 201.92 m². This opens up interesting perspectives for a spacious expansion, an additional residential offer, or long-term value development.The information is based on the BNO proposal adopted by the municipal assembly on June 25, 2026. The actual building feasibility is to be examined technically and officially within the framework of a concrete project and the approval procedure.https://www.niederlenz.ch/domains/niederlenz_tpl_128/data/free_docs/260610_BNO_Vorlage%20Gemeindeversammlung_Niederlenz_def_sw.pdf...

Travel time
-
1 / 18
Price on request
Dorfstrasse 4, 5725 Leutwil

Jewel with renovated and finished apartment

Jewel with finished and habitable apartment An apartment, a jewel, is already renovated (completion 2021). The apartment is up to date and immediately habitable. The exclusive apartment consists of the following rooms.Ground floor- Entrance- Dining room- exclusive kitchen with Reduit (Käppeli)- Reduit with WM/TU- Guest toiletUpper floor- Living room - Bathroom with toiletAttic- BedroomThe rest of the house is still to be renovated.The floor slab (30cm) has already been poured.The house is heated with an air-water heat pump. On the western side, there is enough space for a garden, a playground, possibly a tiny house, etc.Let your thoughts and wishes run free. Description of the built-out and finished apartment Ground floor floor- Concrete floor approx. 30cm- Vapor barrier bituminous- Insulation approx. 10cm aluminum foil and 2cm Strafor insulation- Underfloor heating- Subfloor approx. 7cm- Ceramic tilesOuter walls towards the street- Outer frame construction- Vapor barriers- Inner beam layer with approx. 18cm stone wool insulation- Plywood approx. 2cm- Gypsum board- Abrasion and paintingOuter walls entrance- Balcony construction- Insulation approx. 18cm- Outer fireproof plates- Inner fireproof plates- Vapor barriers- Abrasion and paintingWall on the kitchen side- Brick- Insulation approx. 18cm- Vapor barriers- Plywood approx. 2cm- Gypsum boards- Abrasion and paintingInterior design upper and attic floor- Wooden staircase construction- Wooden floor construction upper and attic floor- Insulation approx. 2cm, with underfloor heating- Impact sound insulation approx. 1cm- ParquetInterior design bathroom upper floor- Construction similar to living and bedrooms- No parquet, but ceramic tiles- Impact sound insulation with decoupling mat- Ceramic tilesRoof- Tiles- Wooden construction- Vapor barrier- Insulation approx. 18cm between beams- Roof latticework 6cm and approx. 6cm insulation in between- Gypsum board- Abrasion and paintingWindows- 3-fold glazing aluminum/plastic - Velux roof windowsSeat on the street side- Concrete, with plates on topSeat on the west side- Concrete, with plates and stairs to the garden Garden fence - On the street side up to the entrance- Property boundary on the courtyard side / south by the streamThuja hedge- Thuja on the courtyard side from the street to the garage box- Thuja on the street side up to the entranceWell- Well with water from its own sourceRoof drainage- Discharge into the southern stream Preparation of the not yet renovated part of the property Basement- Basement walls and floor are concrete- Basement staircase is concreteGround floor- Ground floor slab is concrete (30cm)- Ground floor drainage for guest toilet is installed- Ground floor drainage for kitchen is installedUpper floor- The drainage pipes installed on the ground floor are also for the upper floor Attic and tiles- Approx. 20 - 25 years old (Gloor & Baumann Leutwil)Heating- Outdoor air-water heat pump- Separate technology room on the ground floor- Water connections (hot/cold water) installed in the concrete on the ground floor

Travel time
-
1 / 10
8.5 roomsCHF 1,900,000.–
Gondiswinkel 22, 5734 Reinach AG

8.5-room country house villa in prime location with large garden

This stately villa is located in a quiet area directly on the border with the agricultural zone and impresses with generous space, plenty of privacy, and a well-kept and picturesque garden with a beautiful view. Upon entering, you are greeted by an inviting entrance area with high ceilings, which gives the house an open and representative living feel. On the ground floor, there is also a guest toilet and the bright living and dining area, which is open due to the well-thought-out floor plan and yet can be well separated. From here, you can access the idyllic garden directly via several level accesses. The closed kitchen offers plenty of storage space and also has a practical pantry. From the kitchen, you can reach the winter garden with a Swedish stove. On the upper floor, four rooms with beautiful views and a small office or practical storage room await you. The bathroom is equipped with a bathtub, shower, toilet, two sinks, and a built-in cleaning cabinet. The basement has a large heated room with windows, ideal for a hobby or playroom, a technical room with an adjacent tank room, a laundry and drying room, and an air raid shelter. This special property is rounded off by the well-kept and picturesque garden, which can also serve as a building land reserve.Have we piqued your interest? We would be happy to send you a comprehensive documentation of the object. Please fill out the contact form completely. Processing of this advertisement by third parties is expressly prohibited (see Art. 12.3 DSG)

Travel time
-
1 / 10
5.5 rooms135m²CHF 945,000.–
Seetalstrasse 172, 5705 Hallwil

Home in Seetal - where nature and quality of life come together

In this cozy home, many years have been lived, laughed, and spent together. This can still be felt today. The house offers plenty of space for a family, hobbies, and for all those who like to create their own free space. The generous terrace with a covered seating area and a view into the distance is particularly beautiful. Here, everyday life can be wonderfully left behind - whether when grilling with friends, on a cozy evening with the family, or simply during a few quiet hours outdoors.The garden with a garden house also offers additional space and many possibilities. Those who want to realize their own ideas will also find interesting development potential and can further develop the house step by step according to their own ideas. The fully fenced property is particularly practical for families with dogs. A garage with space for two vehicles and several outdoor parking spaces also provide enough space around the house.Now enjoy the highlights of this attractive offer:- Generous terrace with approx. 58 m²- Garden with garden house- Various planting possibilities for vegetables, herbs, and berries- Fenced property - ideal also for dogs- Various seating possibilities around the house- 2 garage spaces and several outdoor parking spaces- and much more...Location: The municipality of Hallwil is idyllically located in the Seetal and combines natural living with good accessibility. Lake Hallwil can be reached in a few minutes and offers numerous opportunities for walks, swimming trips, bike tours, water sports, and relaxing hours by the water.Hallwil is also well connected in terms of traffic. Via Lenzburg and Hunzenschwil, there is a good connection to the A1 in the direction of Zurich, Bern, and Basel. Hallwil train station also offers regular train connections to the surrounding centers.As your competent contact for any questions about this property, we are of course available to you at any time.If you would like to view more objects, please visit us at www.ardesco.ch.

Travel time
-
1 / 10
6.5 rooms167m²CHF 1,410,000.–
Sooremattstrasse 10, 5212 Hausen AG

New construction project "SOREA" Hausen - 6 attractive single-family homes

Modern architecture meets quality of life Project website: https://sorea-hausen.ch/In a privileged and family-friendly location in Hausen AG, a high-quality new construction project with six modern single-family homes is being built on Sooremattstrasse 10. Embedded in an extremely popular, quiet residential area, this project combines natural living with an excellent infrastructure for families and discerning owners. The stylishly designed 6.5- and 7.5-room single-family homes convince with a modern, well-thought-out architecture featuring spacious floor plans, bright rooms, and a harmonious interplay of design, functionality, and living comfort. The architecture creates an elegant and timeless appearance that meets the highest standards.Particular attention was paid to sustainability, energy efficiency, and future-oriented home technology. Each house has its own geothermal heat pump, a photovoltaic system, and free cooling for pleasant temperatures during the summer months. This allows the residents to benefit from a energetically modern construction method and long-term low operating costs.The project also sets standards in interior design. High-quality materials and carefully coordinated details create an exclusive living atmosphere. In the wet cells, large-format ceramic plates provide an elegant ambiance, while high-quality country house planks made of oak parquet give the living and sleeping areas warmth and coziness.The idyllically designed garden areas offer a lot of privacy and invite you to linger, play and enjoy. Spacious outdoor areas create additional living space and make the houses a perfect home for families and people with high demands on quality of life. This new construction project combines modern living, sustainable technology, and a first-class living location into a unique overall package - a home with a future in the best location in Hausen AG.

Travel time
-
1 / 13
224m²Price on request
Breitenstrasse 534, 5072 Oeschgen

Architecture in its most beautiful form: Stylish single-family house in top location

Are you looking for a living experience of the extra class? A tasteful interior is just as important to you as a well-thought-out room concept? In one of the most beautiful panoramic locations in the entire Fricktal, this architectural jewel is looking for new owners who do not want to live in an ordinary way. ObjectDetached 6.5 room single-family house with gallery, garage, built in 2021, volume 1282 m, plot 606 m², living area approx. 224 m², secondary areas approx. 142 m²Location within OeschgenThe property is located in a slightly elevated and very sunny location in a newer single-family house district. Families will particularly appreciate the location, as the kindergarten and primary school can be reached quickly and safely in about five minutes on foot. Outdoor enthusiasts, joggers, and dog owners will also get their money's worth here, as the recreational area begins practically in front of the house door. Additionally, Oeschgen benefits from the convenient proximity to Frick with its very good train connections to Basel and Zurich. The motorway connections in Frick (towards Zurich) and Eiken (towards Basel) also ensure excellent accessibility to the cities.SpecialEverything, except ordinary! Starting from the unique location to the many details that were chosen with great love and attention to detail. Here, a living experience presents itself that is unparalleled.For whom is the object suitable?Both for families with a large space requirement who wish a perfect environment for themselves and their children, as well as for working couples who want to relax and enjoy themselves after work, will find the best conditions here. Room programBasement:Corridor 16.4 m²Room 1 15.5 m²Room 2 15.5 m²Bath/shower/WC 7.1 m²Parent's area with dressing room, shower/WC 33.1 m²Cellar 15.5 m²Technology/laundry 16.0 m²Sitting area 22.7 m² Ground floor:Entrance/cloakroom 9.2 m²Guest toilet 1.9 m²Living/dining/kitchen 50.0 m²Réduit 2.7 m²Room/TV room 12.8 m²Terrace 39.6 m²Outdoor réduit 3.8 m²Garage 19.7 m² Attic:Gallery 34.5 m²Office 25.5 m²Attic (above sitting area) 25.0 m² Equipment and conditionThe equipment is high-quality (e.g. herringbone parquet, kitchen with Quooker water tap, BORA steam extractor) and extensive (3 wet rooms). The house technology is up to date (heat pump with cooling function). Due to the age, the property is in a practically new condition. Interested? We look forward to your inquiry!Would you like to know the value of your property? Our free and non-binding real estate valuation tool will be happy to help you further at https://www.remax.ch/de/immobilien/bewerten

Travel time
-

Suggested properties for you based on search results

Other interesting objects