99 results - House, chalet, rustico to buy: District Bremgarten

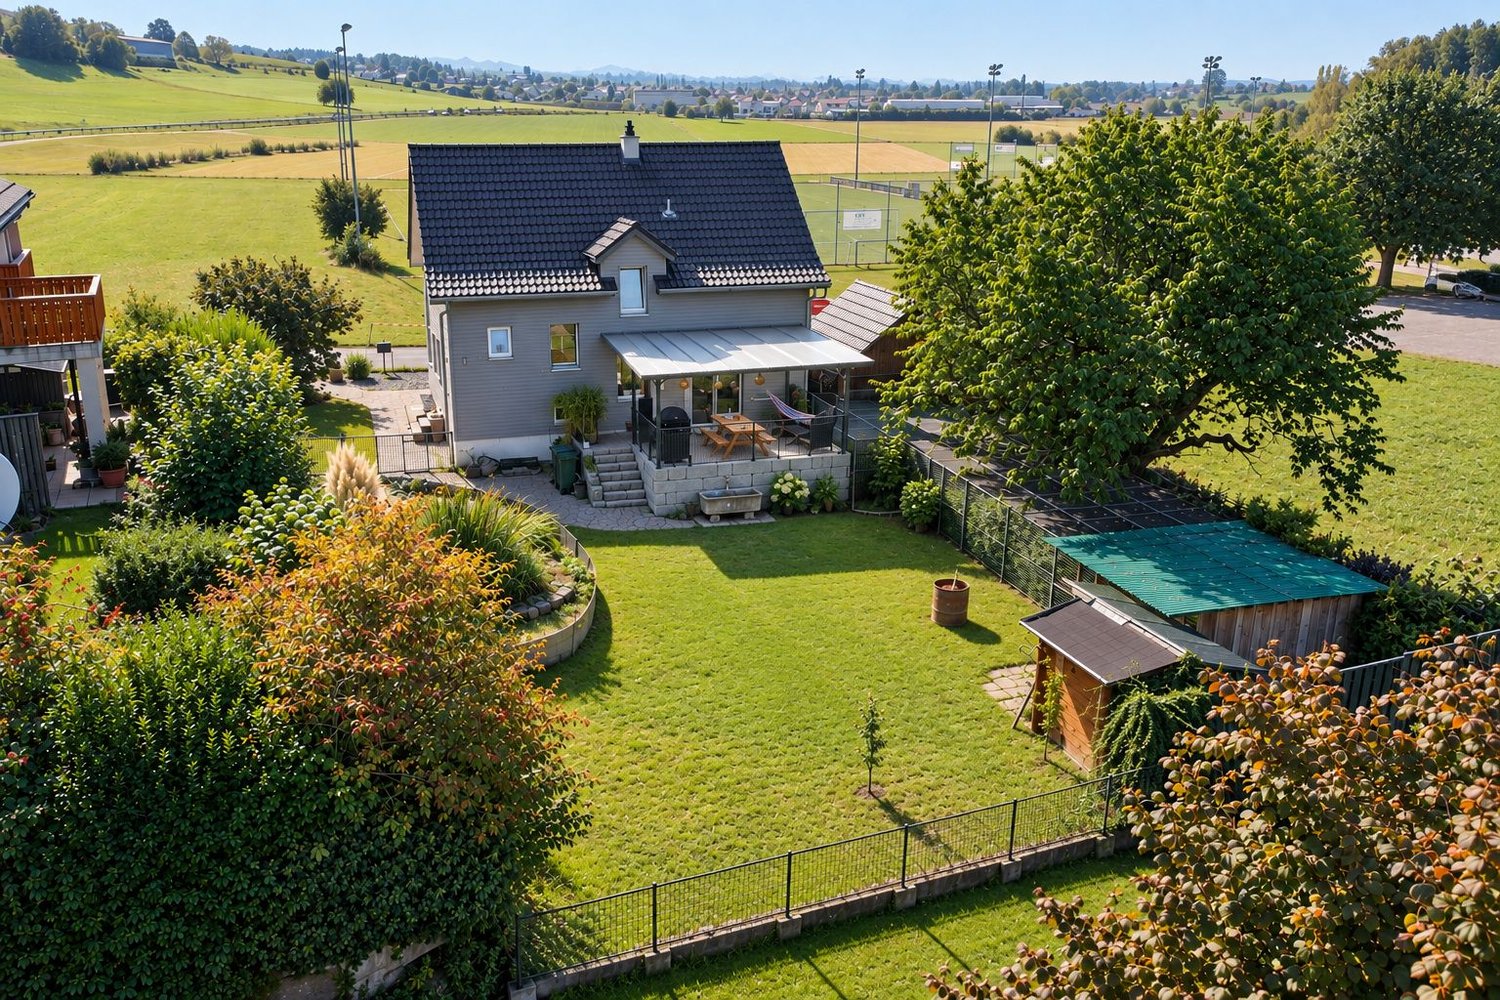
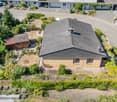
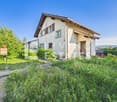
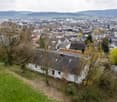
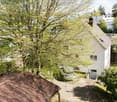
  • brick paved patio, wooden table, potted plants, lamp, wooden shed, grassy lawn, trees
  • attic room, wooden beams, tiled floor, small window, ladder
  • Bathroom with wooden ceiling, bathtub, toilet, sink, shower curtain, wooden shelves, mirror, and a door
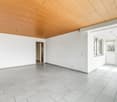
  • empty room, wooden floor, large window, red wardrobes, white ceiling, white walls
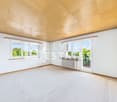
  • empty room, wooden desk, green wall, carpeted floor, large window, wooden ceiling
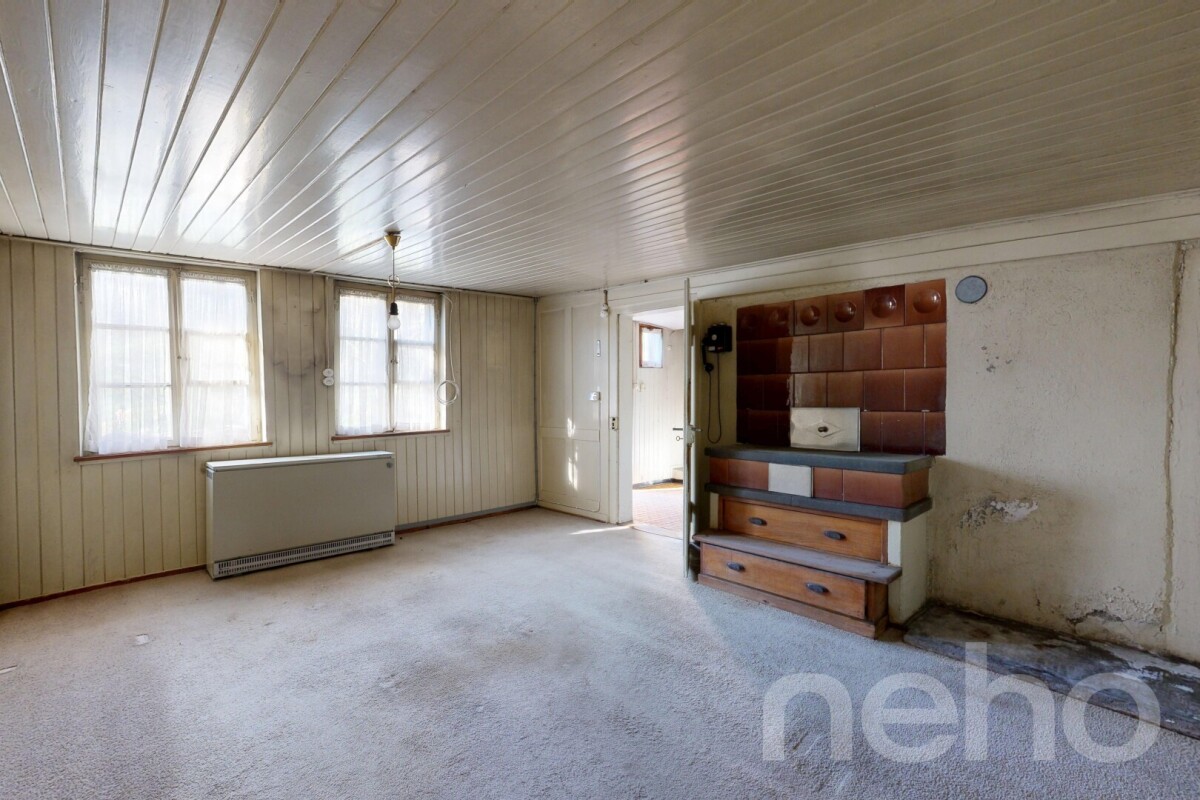
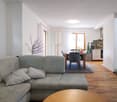
  • A room with a couch, carpeted floor, white walls, wooden ceiling, and a door leading to another room.
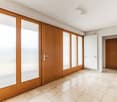
  • Empty hallway with wooden ceiling, beige carpet, wooden railings, white walls, wooden floor
  • Bathroom with white toilet, sink, mirror, and hexagonal tiles
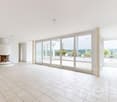
  • large room, wooden table, fireplace, large windows, tiled floor, stairs
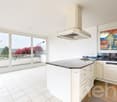
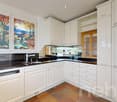
  • modern kitchen with red cabinets, granite countertop, stainless steel sink, dishwasher, washing machine, gas stove, window
  • modern kitchen with pink cabinets, open refrigerator, built-in oven, dishwasher, shelves, countertop with cleaning products
  • Laundry room with washing machine, sink, cabinet, and storage
  • empty room with green carpet, open refrigerator, wooden shelves, wooden door
  • A basement room with white walls, concrete floor, wooden shelves, and two white appliances, one labeled 'elco' and the other a dishwasher.
1 / 18
4.5 rooms130m²CHF 1,090,000.–
Top
Weingasse 32, 5612 Villmergen

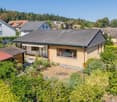
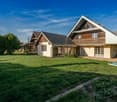
4.5-room row house with "forest access" in Villmergen

Discover this more than practical 4.5-room row house in the popular Weingasse in Villmergen. The 1975 built single-family home with a lovingly renovated kitchen in 2015, offers approximately 130 m² of living space and a generous 369 m² plot of land with a forest edge, everything your heart desires. All windows have been replaced, the house is ready for occupancy without further renovation.The house impresses with the following highlights: • Well-thought-out room layout: 3 bedrooms and bathroom on the upper floor for the whole family, above a huge attic. Dining and living room, kitchen, toilet and wardrobe on the ground floor. 3 basement rooms in the basement. • Cozy fireplace: Provides a cozy atmosphere in the cold months and saves heating costs • Sunny seating area and balcony: Perfect for relaxed and social hours outdoors with forest access • Garage and 2 parking spaces: Convenient parking options directly at the house • Great neighborhood: Ideal for families with and without children Location and infrastructure: The house is located in a very quiet residential area and is yet well connected. The village square with its diverse shops, banks, post office and pharmacy can be reached in just 11 minutes on foot and the Villmergen Oberdorf bus stop is only 7 minutes away. Bike tours or walks start here in front of the house.The property impresses with its natural location and offers a lot of sunshine in the summer. The immediately available single-family home is perfect for active families who appreciate peace and nature, but do not want to waive good infrastructure.
Travel time
-
1 / 13
  • Balcony / Terrace
  • Garage
6.5 rooms280m²CHF 3,980,000.–
Top
8916 Jonen

SUNSET LOVER

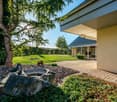
In privilegierter Süd-West-Lage präsentiert sich diese hochwertig ausgebaute Residenz als wahres privates Hideaway für Genussmenschen. Auf vier grosszügigen Etagen vereinen sich modernes Design, luxuriöse Materialien und ein durchdachtes Raumkonzept zu einem aussergewöhnlichen Wohnerlebnis. Gekrönt von traumhaften, langen Sonnenuntergängen laden der Outdoor-Pool mit Aussendusche, die private Sauna und weitläufige Flächen dazu ein, ein exklusives Refugium der Ruhe und des luxuriösen Wohnens zu geniessen.Besonderes: • Gartenanlage mit Aussenpool & Aussendusche • Sicht auf Pilatus, Lindenberg & Reusstal • Wundervolle Sonnenuntergänge • Hochwertiger Ausbau • Cheminée • Wellnessraum mit Sauna • Nur 20 Minuten von den Stadtzentren von Zurich und Zug entfernt Wir freuen uns auf Ihre Kontaktaufnahme und senden Ihnen gerne die detaillierte Broschüre sowie den Grundrissplan des Hauses zu.Situated in a privileged south-west location, this exquisitely finished residence presents itself as a true private hideaway for connoisseurs. Spread over four generous floors, modern design, luxurious materials, and a well-thought-out floor plan come together to create an exceptional living experience. Crowned by magnificent, long sunsets, the outdoor pool with an external shower, the private sauna, and expansive spaces invite you to enjoy an exclusive retreat of tranquillity and luxurious living.Highlights: • Garden with outdoor pool & outdoor shower • Views of Pilatus, Lindenberg & the Reuss Valley • Magnificent sunsets • High-quality finishes • Fireplace • Spa room with sauna • Just 20 minutes from the city centres of Zurich and Zug We look forward to hearing from you and will be happy to send you the detailed brochure and floor plan of the house.

  • Balcony / Terrace
  • Garage
1 / 7
5.5 rooms124m²CHF 1,280,000.–
Top
Rebbergstrasse 20, 5621 Zufikon

5.5-room single-family house with a far-reaching view and garden

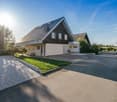
A home for families who appreciate space, tranquility, and a view. This well-maintained, very solidly built 5.5-room single-family house is located in the popular Rebberg quarter of Zufikon. Built in 1988 and renovated in 2024. Bright rooms. Plenty of light. A floor plan that makes everyday life easy. The garden, the covered seating area, and the balcony offer a far-reaching view over the Reusstal valley to the Alps. In the evenings, sunsets color the sky. Quiet residential area. Close to the train station. The most important things at a glance • Net living area approx. 124 m² • Usable area approx. 184 m² • Plot approx. 213 m² • Garden area approx. 134 m² plus separate garden share approx. 53 m² • Terrace or seating area approx. 23 m², partially covered • Balcony approx. 12 m² with a wide view • 3 bathrooms or wet cells including guest toilet • Oil heating, heat distribution via underfloor heating • Availability by arrangement • Sales price CHF 1,280,000 Family-friendly floor plan Ground floor: Inviting entrance with cloakroom. Practical guest toilet. Kitchen with window and direct access to the dining area. The living area of approx. 33 m² opens onto the covered seating area of approx. 23 m² and into the sunny garden. Short distances. Plenty of space for shared living. Indoors and outdoors blend together. First floor: Four well-proportioned rooms. Parents' room approx. 16.5 m². Other rooms approx. 13 m², 11 m², and 10 m². A bathroom with toilet for relaxation. Plus a separate shower. The balcony with approx. 12 m² extends the day outdoors. The view accompanies everyday life. Secondary rooms that can do more Basement: Heated hobby room with approx. 22 m². Ideal for play, music, workshop, or home office. Cellar approx. 21 m² for organization and storage. Laundry room approx. 7 m². Technical room with oil heating and underfloor heating. These areas increase usability noticeably. Everything has its place. Garden, seating area, and balcony The garden area of approx. 134 m² is a relaxed extension of the living space. Breakfast on the seating area. Children play on the lawn. The balcony on the first floor is the loge for the distant view. Behind the property, a separate garden share of around 53 m² awaits. Perfect for vegetable beds, berry bushes, or a quiet retreat. Location and everyday life Pleasantly quiet and yet very well connected. Zufikon train station is just a few steps away. Direct connections to Zurich and Zug make commuting easier. Shopping and schools are nearby. The Reuss riverbank, forest paths, and the old town of Bremgarten invite you to quick excursions. Conclusion A solidly built, well-maintained single-family house with a well-thought-out room concept. Far-reaching view, plenty of sunshine, and family-friendly outdoor areas. A place where everyday life is easy and beautiful moments become a matter of course.

Travel time
-
1 / 13
4.5 rooms160m²CHF 1,580,000.–
Hausackerstrasse 25, 5613 Hilfikon

Last Available 4.5-Room Terrace House in a Quiet Location

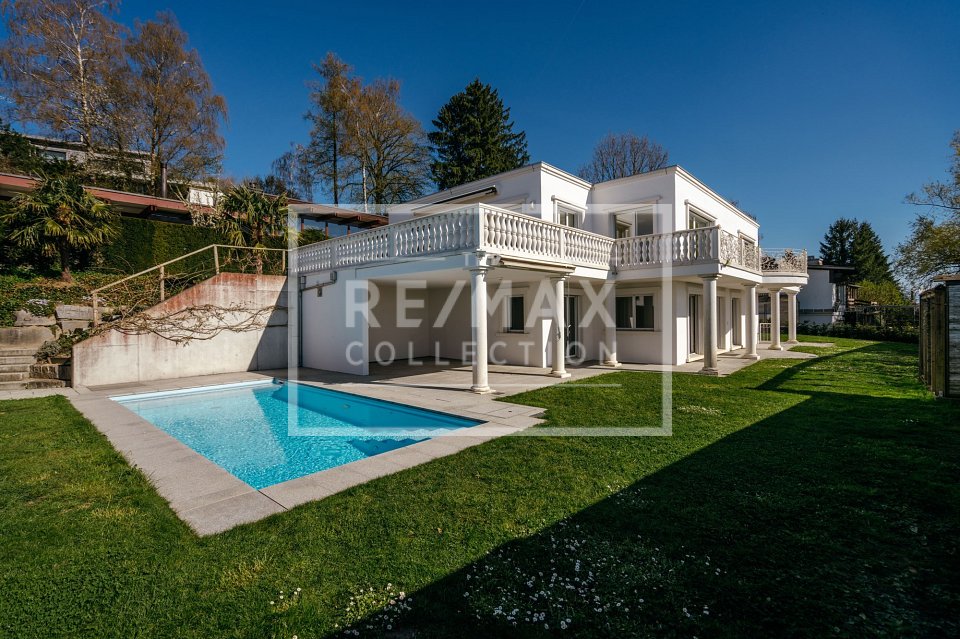
Welcome to your new home in a privileged location in Hilfikon AG. On Hausackerstrasse, you will find this modern 4.5-room terrace house in its first occupancy, combining contemporary architecture with high-quality furnishings and a well-thought-out room concept. Here, you can live quietly, close to nature, and yet well-connected - ideal for couples or families with a demand for comfort and quality. The house impresses with its clear, modern design language and light-flooded rooms thanks to triple-glazed windows. At its center is the stylish atrium with a separate living and dining area, as well as an open kitchen with a cooking island and practical recess - a central meeting point for family and guests. High-quality materials and careful workmanship underline the exclusive character of this property. The terrace house boasts a clear room concept, which extends entirely on one level. You can expect three spacious bedrooms and two modern wet cells with a walk-in shower and bathtub. In the basement, four large cellar rooms are available to you - ideal for hobbies, wine storage, laundry, or as additional storage space. This house combines functionality, aesthetics, and high-quality living. A home that redefines modern living - stylish, high-quality, and ready for your move. Additionally, up to two underground parking spaces can be purchased for CHF 35,000.-. Interested?Then we look forward to your contact at 041 511 45 41.

1 / 18
  • Parking space
  • Balcony / Terrace
  • Garage
  • +6
8 rooms173m²CHF 1,795,000.–
Bachmattweg 6, 8967 Widen

Where Bergpanorama Meets Potential

The spacious 5.5-room apartment is located on the ground floor with direct access to the extensive garden - a valuable outdoor space with great potential.The practical 2.5-room apartment on the upper floor is ideal for rental, a multi-generational concept, or as a separate workspace. Both units offer a solid basis for renovations and adaptations to today's living needs. Alternatively, the property is also suitable for the realization of a new building, offering additional development perspectives.This LIVING ESTATES offer scores with the following facts: • Fantastic location with a far-reaching view and ideal sunlight • Two-family house with 5.5-room apartment (ground floor) and 2.5-room apartment (upper floor) • Charming residential house with great potential • Large garden with versatile usage possibilities • Residential zone 1 with utilization factor 0.4 • And many more highlights? The generous garden share gives this property a special added value and makes it an extremely attractive basis for your future housing project. Thanks to the existing development reserves, additional opportunities arise to sustainably enhance this two-family house. Whether renovation, modernization, or new construction - here you can realize your visions and create a home with a future.Are you interested in this property? Then please contact us directly. We look forward to hearing from you!

  • Parking space
  • Balcony / Terrace
  • Garage
  • +6
Philipp Schlatter

Philipp Schlatter

Zert. Immobilienmakler

Travel time
-
1 / 14
6.5 rooms220m²CHF 1,560,000.–
Rebbergstrasse 54, 5610 Wohlen

Detached family house with charm, far-reaching views and dreamy evening sun

Detached single-family house in a sought-after location with a view in Wohlen – high rooms, spacious terrace with a view, well-kept garden and double garage. A home for people who appreciate peace, sun and living quality.Detached single-family house with a view, privacy and high rooms in the popular Rebberg in WohlenIn a sought-after residential area on the sunny slope of Wohlen, this detached single-family house presents itself as a rare opportunity for families, couples with space requirements or people who want to optimally combine living and home office. The property, built in 1994, is in an exceptionally well-kept condition and convinces with generosity, light and a living ambiance with special charm.Architecture with characterAlready when entering the house, the exceptional room feeling is noticeable. High ceilings give the living rooms an impressive generosity and create an open, airy atmosphere.The heart of the house is the brightly lit living and dining area with its cozy warm air chimney. Here, comfort and living quality meet. The large window fronts bring daylight into the house and provide direct access to the spacious terrace. Whether during dinner with friends or during the relaxed ending of a summer day – the wonderful view and the optimal evening sun make this place something special.The adjacent kitchen presents itself in a very well-kept original condition and offers generous workspaces and plenty of storage space. It is ideally integrated into the living area and enables short distances in everyday life.Several bright and flexibly usable rooms offer space for individual living concepts – be it as a bedroom, children's room, home office or hobby room.The spacious main bathroom with double sink, shower and bathtub provides high living comfort. The room offer is complemented by a guest toilet on the ground floor and another shower bathroom in the basement.Garden paradise with sun at any time of dayThe outdoor area also convinces all along the line. The lovingly designed garden invites you to linger and enjoy. • Cozy garden seat with morning sun • Spacious terrace with unobstructed views and evening sun • Well-kept green areas with plenty of privacy • Ideal retreat possibilities for the whole family Here you can enjoy a holiday feeling right in front of your own door.Practical and comfortableIn addition to the attractive living rooms, the property offers numerous practical advantages: • Double garage with direct access to the house • Additional outdoor parking spaces • Spacious cellar rooms and plenty of storage space • Plenty of space for families, home office or individual hobbies Living on the preferred sunny slope of WohlenThe Rebbergstrasse is one of the most sought-after residential areas in Wohlen. The elevated terrain offers excellent sunlight, plenty of privacy and a beautiful view over the village and the surrounding landscape.Despite the quiet and natural location, you benefit from short distances to all infrastructures of daily life: • Schools and kindergarten within comfortable distance • Shopping possibilities within a few minutes' reach • Wohlen train station with direct connections to Zurich, Aarau and Bremgarten • Attractive recreational areas directly in front of the door The quarter is characterized by its high-quality single-family house construction, the quiet atmosphere and a pleasant neighborhood.A home for people who appreciate generosity, peace and quality of life. A house that not only offers living space but is a place to arrive and feel good.

Travel time
-
1 / 13
182m²CHF 2,050,000.–
Weidstrasse 6b, 5621 Zufikon

Living in a dream location with a far-reaching view and two terraces

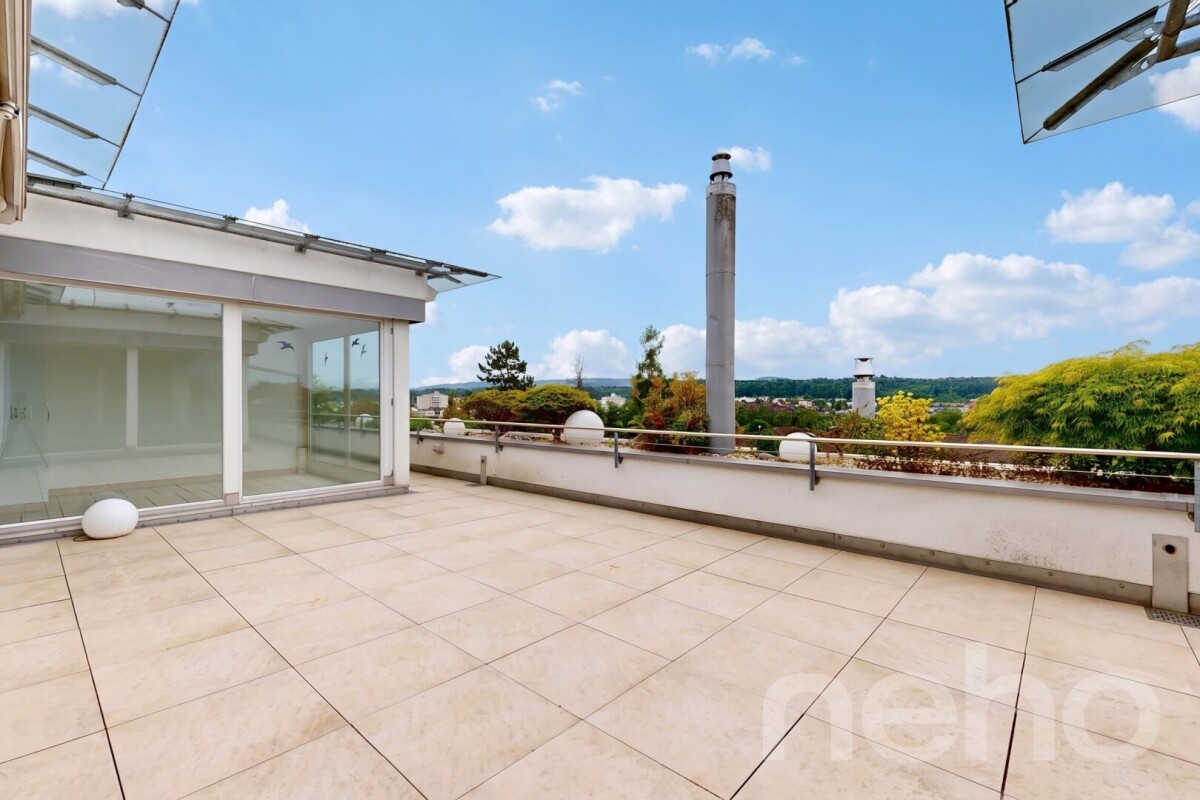
If the Reusstal lies at your feet, then you have arrived in this residential oasis. This home is ideal for smaller families or couples who appreciate privacy and want to enjoy a dreamy, unobstructed view every day. In the outdoor area, a beautifully designed garden awaits you, inviting you to soak up the sun all day long. The covered seating area with pergola creates a pleasantly cool spot on hot days. On the same level, the spacious terrace opens up with its impressive, unobstructed view. But the outdoor offer goes even further: in the attic floor, a second large terrace awaits you, extending the living area into the outdoors. Whether you prefer a garden atmosphere or terrace enjoyment, here you can choose your favorite spot according to your mood. As soon as you enter the garden floor, the high-quality natural slate floor catches the eye. The bright living room offers a dreamy view thanks to floor-to-ceiling windows. When the view is not directed into the distance, it falls on the centrally placed chimney, which creates a cozy atmosphere as a stylish eye-catcher. Directly next to it is the dining room with access to the terrace and the garden seating area. High ceilings and the open gallery give this area a special sense of space. The open kitchen offers plenty of space and allows for relaxed entertaining in close proximity to your guests. This level is complemented by a guest toilet. One floor higher, two bedrooms and an open gallery room await you, which is ideal as a home office. The newly designed bathroom is equipped with a bathtub, shower, and double sink. At the top, you will find the open attic room, which can be rebuilt into the originally closed room if needed. Additionally, there is the possibility of installing a separate bathroom on this floor, as all connections are already available. The view and the large roof terrace make this area a place where you will want to linger. In the basement, a spacious, heated entrance hall with daylight is available. The room offer is rounded off by a cellar room, a laundry room, and a technical room. From the basement, you can directly access the underground garage with two large parking spaces, which offer ample space for up to three cars or additional motorcycles and bicycles. You can also expect: - Unobstructed view - Large sunny terrace - Garden seating area with pergola - Beautifully designed garden area - Bright living-dining room with natural slate floor and large window front - Gallery above the dining room - Beautiful chimney - Open kitchen with plenty of space - 2 bedrooms on the upper floor - Open room with gallery - Attic room with dreamy terrace and possibility of installing a bathroom (connections available) - Floor-to-ceiling windows - Built-in closets - Built-in spotlights - Electric shutters - Heated entrance hall in the basement with daylight - Cellar - Laundry room with washing machine and dryer - Technical room - Direct access to the garage - 2 large garage spaces with space for up to 3 cars or additional motorcycles and bicycles Take the opportunity and call us to convince yourself! Do you want to sell your house or apartment and need an evaluation? As a certified member of the Swiss Real Estate Association SMK, we guarantee you a market-based assessment and a free initial consultation for the marketing of your property. Visit us at www.nobilimmo.ch

Travel time
-
1 / 13
5.5 rooms140m²CHF 1,250,000.–
Kreuzhalde 4, 5607 Hägglingen

Move in and feel at home - well-maintained 5.5 room single-family house

Move in and feel at home: This freestanding, very well-maintained 5.5-room single-family house (built in 2005) in Hägglingen combines privacy, living comfort, and a quiet, family-friendly location. On approximately 140 m² of living space, the bright living/dining area convinces with direct access to the spacious seating area and into the lovingly designed garden. The high-quality, well-maintained kitchen blends harmoniously into the living concept. Upstairs, you'll find bright rooms; the master bedroom offers a balcony with evening sun as well as a practical dressing room. In the basement: double garage with internal house access, hobby/storage room, and laundry/technical room. • Rooms: 5.5 on 3 floors, flexibly usable • Living area / plot: approx. 140 m² / 462 m² • approx. 40 m² with access to the large seating area • Kitchen: modern, well-maintained, and functional • Bedroom area: bright rooms on the top floor; master bedroom with balcony & dressing room • Bath / guest toilet: spacious bath with tub & shower; separate toilet • Usable area: approx. 82 m² in the basement including hobby/storage room • Parking: double garage with direct house access • Energy: air-water heat pump, underfloor heating - efficient & comfortable • Expansion reserve: possibility for an additional room • Location: quiet & family-friendly; schools, shopping & bus within walking distance; S-Bahn Dottikon-Dintikon and A1 quickly accessible Ideal for families and couples who appreciate quality of life, peace, and good connections.

Travel time
-
1 / 13
6.5 rooms143m²CHF 1,295,000.–
Hinterdorfstrasse 6, 5525 Fischbach-Göslikon

6.5-Room Single-Family House in Quiet Residential Area with Garden Idyll

Highlights of this property • Well-thought-out room layout • Bright living rooms with plenty of daylight • Glazed veranda as an extended living area • Lovely outdoor area • Garden with pond and garden beds • Bedroom with en-suite bathroom • Separate laundry room and ancillary rooms • Large garage with plenty of space • Sunny plot of land • Quiet and family-friendly residential area A home to arrive and feel good This single-family house convinces with its attractive location in a quiet and family-friendly residential area as well as with the exceptionally spacious plot of land. The harmonious surroundings, versatile usage possibilities, and the well-thought-out floor plan make this property particularly attractive for future homeowners. Already the well-kept entrance area and the inviting house entrance give the property a stylish and at the same time cozy character. The entrance area with built-in closets leads seamlessly into the spacious living and dining area. Bright rooms, plenty of daylight, and the view of the glazed veranda give this area a particularly open and inviting living feeling. The dining area borders the semi-open kitchen with a charming arch and thus creates an open and cozy room feeling. The glazed veranda with heating possibility extends the living area. It allows you to enjoy the proximity to the garden and the feeling of living in the green in a pleasant atmosphere, even on cooler days. The lovingly designed garden delights with a pond, versatile shrubs, spacious lawns, a garden house for devices, and a cozy fire pit, ideal for relaxed hours, social evenings, or space to play. This floor is rounded off by three well-cut rooms, including a bedroom with an en-suite bathroom, and another bathroom with a shower. On the lower living level, two more rooms are available, which can be used flexibly as an office, guest room, hobby room, or personal retreat. This level is complemented by a practical housekeeping room, a cellar room, and direct access to the spacious garage with additional storage space. We would be happy to present this special property to you in person and look forward to your contact.

Travel time
-
New building
1 / 14
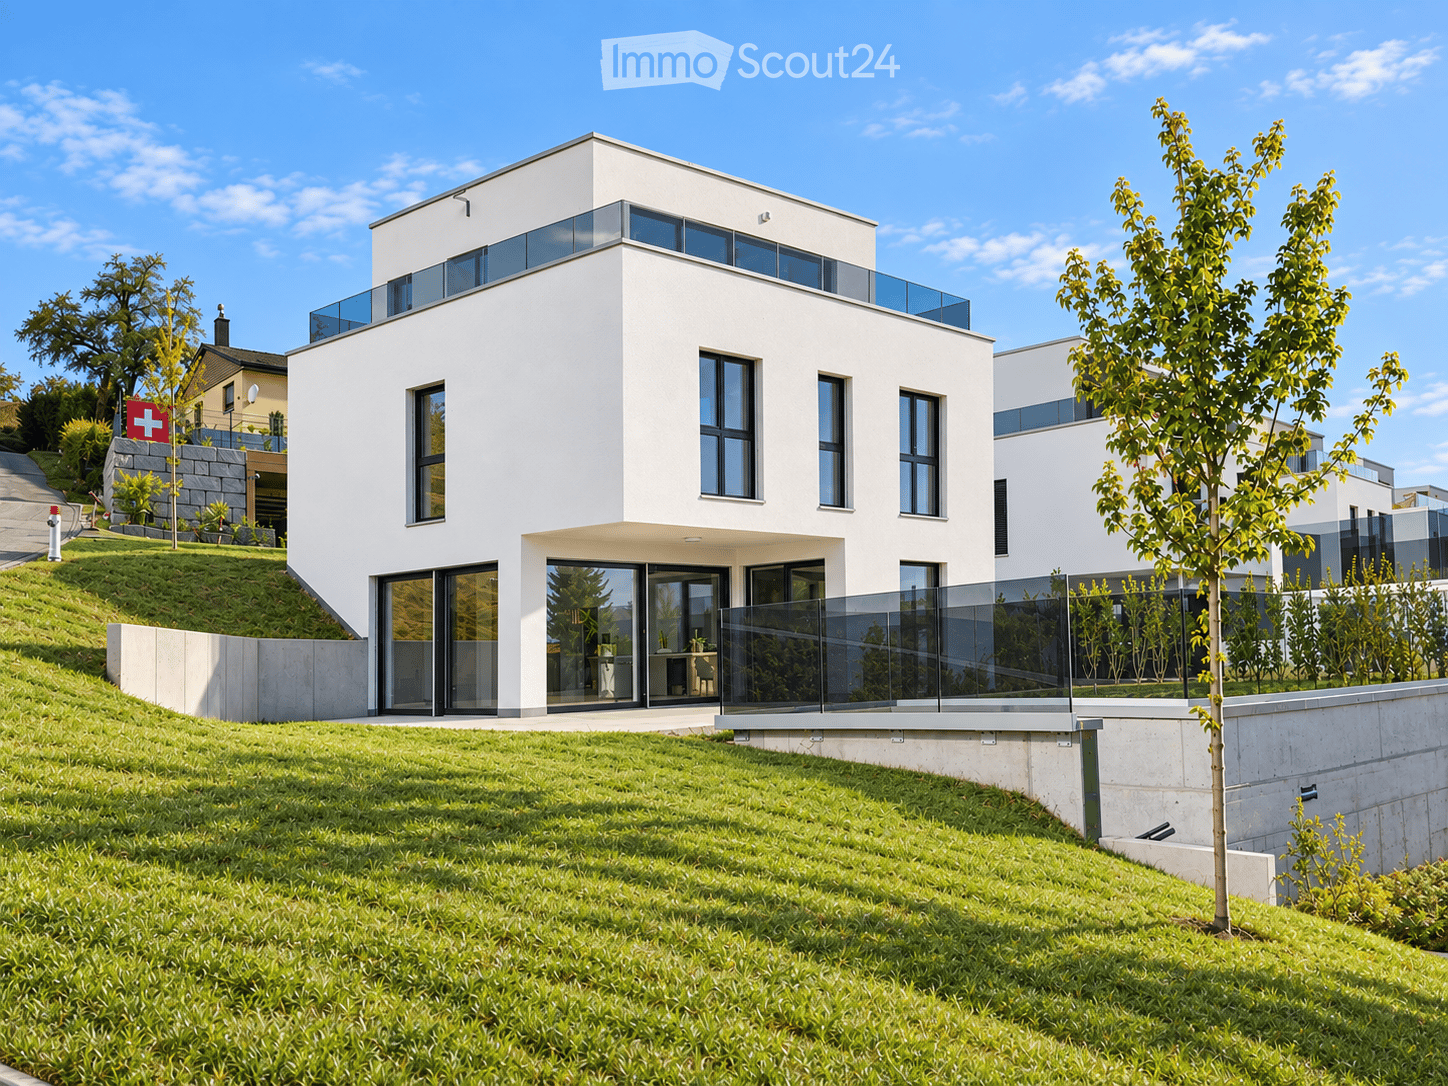
5.5 rooms161m²CHF 2,175,000.–
Gibelhütteweg, 8917 Oberlunkhofen

Sun Mattress – Exclusive Location with a Panoramic View of the Alps

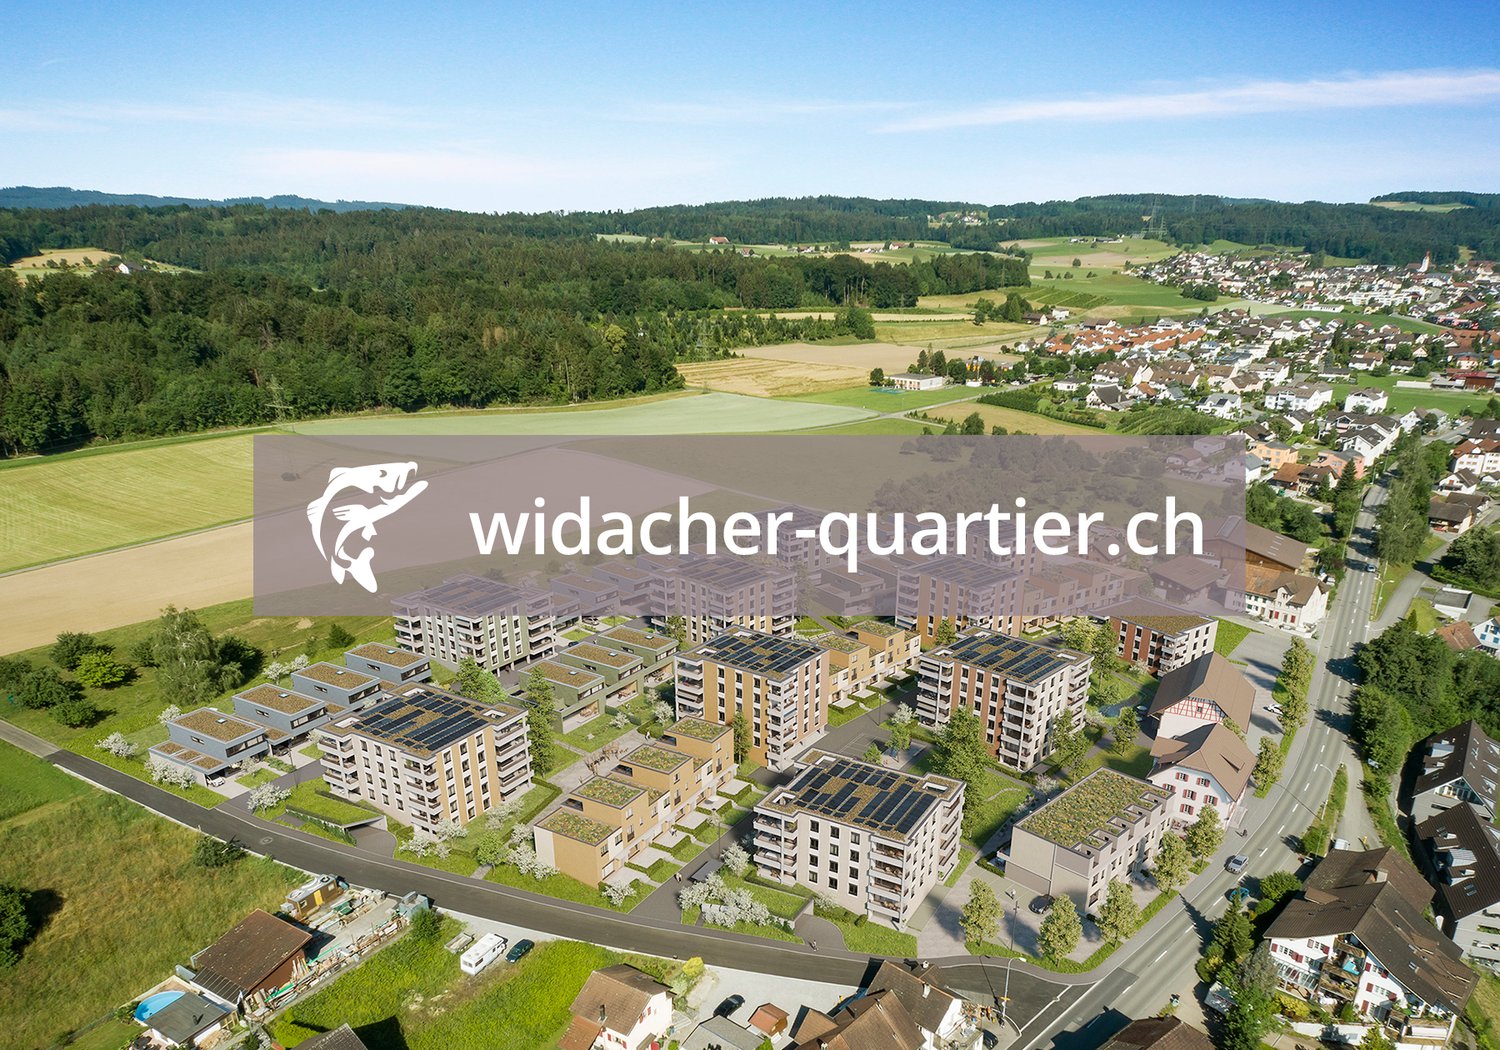
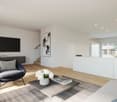
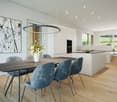
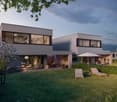
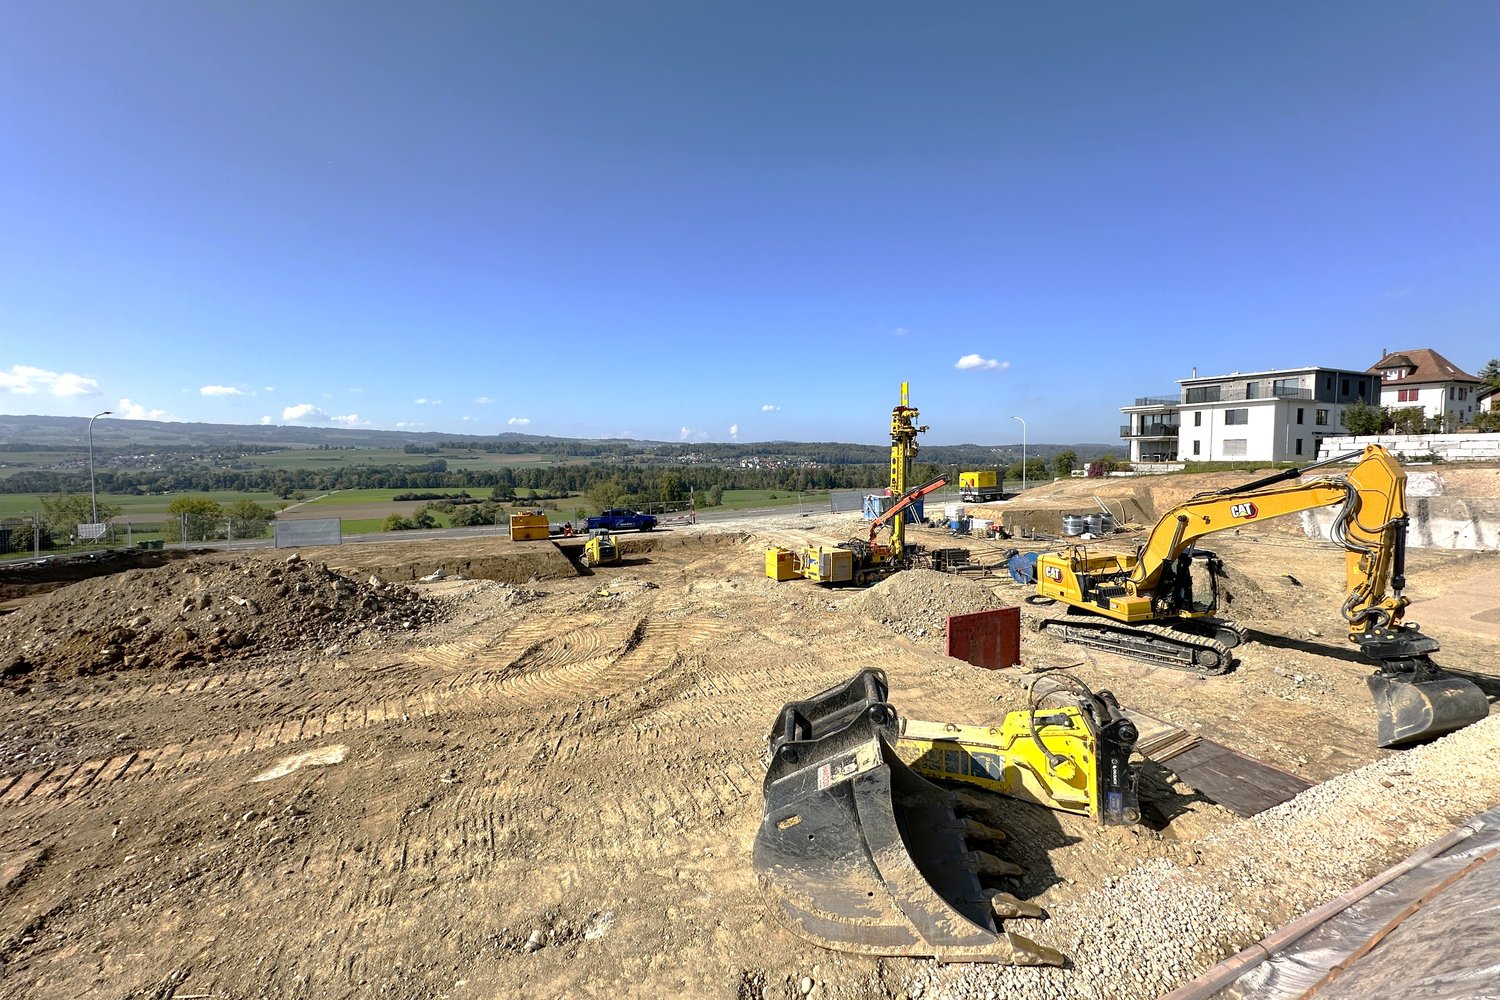
With great commitment, the wonderful project «Sonnenmatte» has been designed over the past few months by all parties involved – regionally rooted and active. The new construction project «Sonnenmatte» is being built on the southern outskirts of the rural municipality of Oberlunkhofen – on a sunny western slope with an unobstructed view over the Reussebene to the Alps. The unique mix of rural idyll and central location is particularly attractive.Furthermore, the new construction project «Sonnenmatte» not only sets aesthetic highlights – including floor-to-ceiling doors, spacious window areas, and high-quality kitchens and flooring – but also stands for sustainable building and living. The PV systems, heat generation using geothermal probes (including free cooling) and e-mobility management are just three of many valuable details that make the project a model example for ecological and forward-looking construction.Facts & Highlights • 4 multi-family houses with 5 apartments & 1 single-family house • Modern & timeless architecture with a harmonious color and material concept • Sustainability – geothermal heating, free cooling, PV systems & e-mobility management • Living spaces – thoughtfully & generously designed in terms of space planning & high-quality interior construction • Attractive outdoor areas – balconies, terraces & seating areas • Play areas, natural meeting zones & green spaces • Co-design of the interior construction surfaces • Planned construction start in autumn/winter 2026 • Video trailer «Sonnenmatte» https://youtu.be/MccFlq7ierw Would you like to learn more about this exciting new construction project?Upon request, we will be happy to send you the detailed sales documents. You can also get more impressions via https://youtu.be/MccFlq7ierw. We also take the time for a personal discussion. We look forward to introducing you to the «Sonnenmatte» project in Oberlunkhofen.

Travel time
-
1 / 14
4.5 rooms207m²CHF 2,380,000.–
Gunnenberg 23D, 8917 Oberlunkhofen

Quality and foresight: barrier-free terrace apartment on the sun hill

On the sunny western slope of Oberlunkhofen, this 4½-room terrace apartment offers you a spacious living experience above the Reusstal, characterized by tranquility, expansiveness, and an impressive panoramic view to the Alps. The entire fourth floor belongs to you here - barrier-free access via a charming small funicular that leads directly to the apartment door. The approximately 207 m² of living space follow a clear concept: The spacious living and dining area with integrated kitchen and the two bedrooms - one of them with a dressing room - open onto the terrace. The larger room can be easily divided into two to three rooms if needed and thus flexibly adapts to your life situation. An office at the entrance, two elegantly equipped bathrooms, a laundry room, and a cellar and wine cellar on the same level guarantee high comfort without long walks and stairs. With around 88 m², the terrace extends the living area outdoors and offers changing light and landscape moods throughout the day. The heated winter garden with sun protection creates a protected retreat for all seasons. High-quality materials, an open fireplace, and premium appliances give your new home a timeless, elegant atmosphere. And the 2019 earth probe heat pump ensures sustainability and low operating costs. The offer is rounded off by a private double garage box, a coherent overall package for people who are looking for generosity, privacy, and high-quality living.

Travel time
-
1 / 13
5.5 rooms268m²CHF 2,590,000.–
Delliackerweg 14, 5610 Wohlen AG

Unique Terraced House with Pool, Panoramic View, and Highest Living Comfort

This exceptional terraced house impresses with its modern architectural style, high construction standard, and unparalleled living quality. The house meets the Minergie-P standard and offers, thanks to intelligent building automation, a well-thought-out room concept, and noble materials, a living experience of the extra class. The property is located on a total plot of 1,045 m², of which 595 m² are exclusively assigned to the terraced house. The plot is easy to maintain and convinces with privacy, spacious outdoor areas, and its own pool with a panoramic view - ideal for all those who value peace, comfort, and design. Living, Working, and Usable Areas • 268 m² of net living area on one floor: Offers plenty of space for individual living and working, spacious living rooms, and open design possibilities • Additional winter garden with an area of 23.5 m² (not included in the living area): Is currently used as an open area - separation from the living room is possible at any time if desired • Usable area in the basement: 72 m² (of which 57 m² are heated) • Terrace 115 m² / seating area 30 m²: Separate outdoor areas perfect for relaxation and receiving guests • Outdoor utility room with 8 m²: Serves the accommodation of the entire water treatment Room Layout and Special Features • Main apartment with spacious living and dining area, floor-to-ceiling windows (ceiling height 2.70 m) and access to the sun terrace • Separate unit with its own entrance, currently used as an office, can also be converted into a 1.5-room apartment - living and working is thus possible without problems • Spacious winter garden 23.5 m² with a beautiful view (not included in the net living area) • 3 wet cells (bathroom/WC, shower/WC) and 1 additional guest WC • Wellness area with sauna, wellness shower, and Jacuzzi • Hobby room, basement, technology, wash/dry room with Secomat in the basement Equipment & Technology • Building automation (Smart Home) • Minergie-P standard • Bose sound system integrated in all indoor and outdoor areas • Cooling ceiling in all living rooms - for hot summer days • Own heat pump heating and decalcification system • Solar PV system with battery storage for sustainable energy supply Kitchen - a Paradise for Gourmets, Passionate Cooks, and Hosts • Spacious dream kitchen with reduction department • Glaskeramikkochfeld by Gaggenau • Steamer, 2 ovens, 2 wine coolers • Double refrigerator, hot plate • Quooker for instant boiling water • 2 drink coolers, 2 dishwashers. Outdoor Areas The extensive terrace of 115 m² and the 30 m² large seating area offer a beautiful panoramic view and plenty of space for relaxation and privacy. The pool area with lounge and Jacuzzi invites you to enjoy, celebrate, and linger - a real highlight of this exclusive property. Mobility & Comfort In the spacious entrance hall, 7 own parking spaces are available, supplemented by additional storage spaces for motorcycles and bicycles. Both floors can be accessed directly from the underground garage with the elevator - comfortably, barrier-free, and discreetly. Unique in architecture, equipment, and location - this terraced house combines sustainability and quality of life at the highest level. Ideal for discerning couples or families who value plenty of space, comfort, design, and privacy. An integrated elevator connects all floors and offers you maximum comfort as well as barrier-free access in every stage of life. We would be happy to send you the detailed sales documentation and arrange a personal viewing appointment if you are interested. We look forward to your contact.

Travel time
-
1 / 13
  • Parking space
  • Balcony / Terrace
  • Child-friendly
5.5 rooms182m²CHF 1,575,000.–

Steinhügelstrasse 15, 8965 Berikon

5.5-room house with office building and building land in the core zone

This spacious house with a separate office building/studio offers a unique combination of rented living space and significant development potential.Located in the midst of greenery and yet central, the property appeals to both owner-occupiers and investors alike.The main building has 5.5 rooms on three floors (high ground floor, 1st floor, and attic) with a living area of 182 m². The southern orientation ensures a bright, pleasant atmosphere in the rooms. The plot covers 787 m², providing sufficient space for substantial new construction.The property is in a well-maintained condition. Both the house and the office building/studio are rented out for the time being. The spacious, bright rooms and the well-preserved kitchen ensure a pleasant living comfort. A beautiful balcony invites you to linger outdoors. Additional storage space is offered by the spacious basement compartment. The garage was converted into a spacious hobby room, offering versatile usage possibilities. The offer is complemented by four outdoor parking spaces - two assigned to the house and two to the office building/studio.Thanks to its location in the core zone, reduced boundary distances apply - a rare starting position that allows the construction of up to 4-6 residential units. With a design plan, it is likely possible to realize an additional floor. A rare opportunity for investors and project developers looking for a property with genuine development potential in an attractive, central location.

  • Parking space
  • Balcony / Terrace
  • Child-friendly
Travel time
-

Suggested properties for you based on search results

Other interesting objects