132 results - House, chalet, rustico to buy: District Baden

Markus Gyhr

Markus Gyhr

1 / 12
Markus Gyhr

Markus Gyhr

  • Parking space
  • Garage
5 rooms150m²CHF 1,390,000.–
Premium
Mägenwil, 5506 Mägenwil

5.5-ROOM SINGLE-FAMILY HOUSE IN A QUIET, FAMILY-FRIENDLY LOCATION

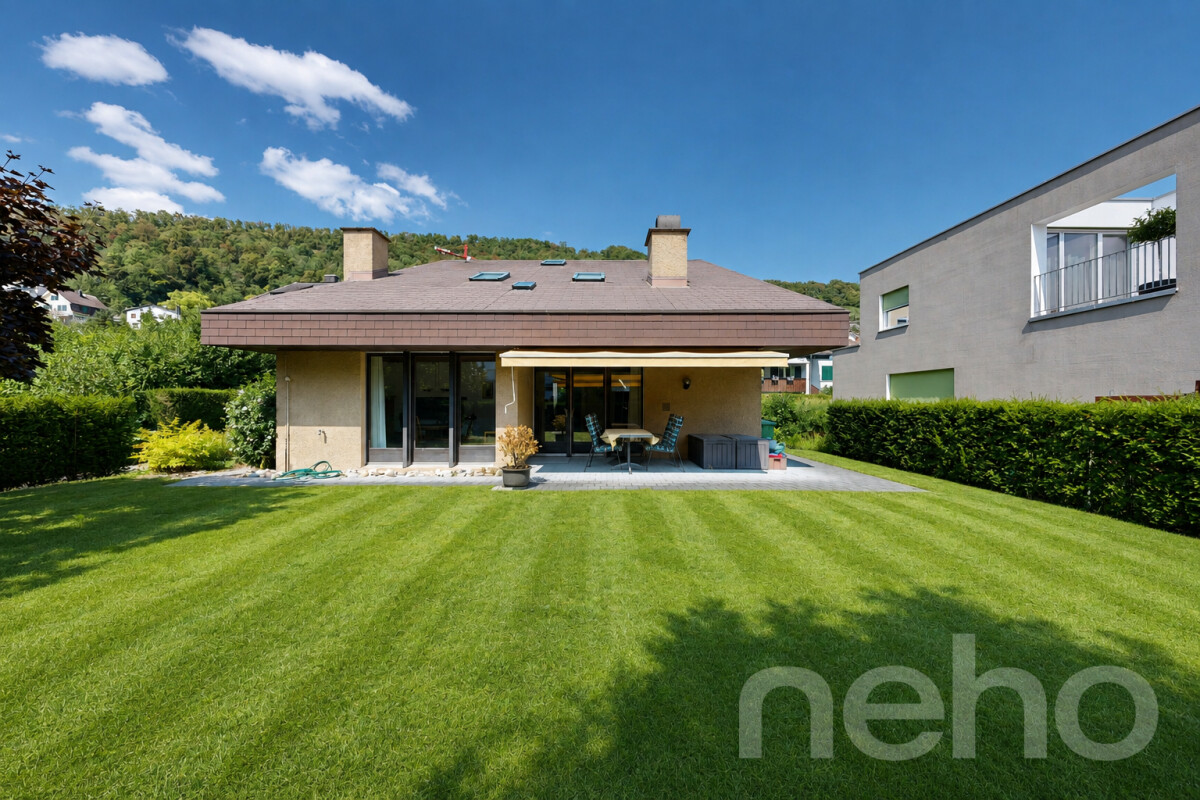
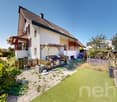
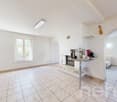
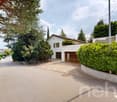
This well-maintained 5.5-room single-family house is located in a quiet and preferred residential area of Mägenwil. The immediate proximity to the agricultural zone creates a natural living environment with a lot of peace, green space, and high living quality. Shopping facilities, kindergarten, schools, and the train station are easily accessible on foot and make the location particularly attractive for families.The house convinces with a well-thought-out room layout over three levels. The open gallery above the living area, the high rooms, and the large window areas convey an exceptionally spacious living feeling and provide a lot of daylight as well as a pleasant living atmosphere.The property has been continuously maintained and professionally serviced since its construction. Numerous investments, including the renovation of the bathroom, the replacement of the heating boiler, and various maintenance work on the roof, windows, and entrance door, underline the very good condition of the property.The kitchen is functionally equipped and has a natural stone countertop. A comfortable bathroom with a steam shower and whirlpool is available in the basement. The underfloor heating provides comfortable comfort throughout the living area.The well-maintained garden offers plenty of space to play, relax, or enjoy social hours outdoors. The space offer is complemented by practical secondary rooms, a separate laundry room, and spacious storage areas.An ideal property for families or couples looking for a well-maintained home in a quiet, natural location with short distances to all infrastructure.HIGHLIGHTS • Quiet and family-friendly residential location directly on the agricultural zone • Schools, kindergarten, shopping, and train station within walking distance • Spacious living area with open gallery and impressive room height • Well-thought-out floor plan on three levels • Sunny, well-maintained garden with high privacy • Professionally maintained and very well-kept overall condition • Underfloor heating and separate gas heating • Practical secondary rooms with plenty of storage space • Balcony Exact address available after registration on neho.ch.INTERESTED IN A VIEWING? PLEASE REGISTER: https://neho.ch/b/5506-26-3

  • Parking space
  • Garage
New building
1 / 5
5.5 rooms216m²CHF 2,250,000.–
Premium
Katharinenweg 14, 5420 Ehrendingen

Exclusive semi-detached house in wooden construction in a central location in Ehrendingen

Welcome to your future home! This spacious and exclusive 5.5-room semi-detached house in the idyllic municipality of Ehrendingen (5420) will be completed in 2027 and offers you the unique opportunity to be part of a new chapter from the beginning. With a spacious living area of 216 m², this new building combines modern living with the highest comfort.The house offers, among other things: • Living area: The spacious floor plans on 3 living floors allow a certain flexibility and can be designed according to your wishes. 216 m² • Outdoor area: In addition to a covered loggia in the living area and a large attic terrace, your own garden can also be used. (Terraces 85 m²) • Garage: On the ground floor, there is a spacious double garage directly at the house. 37 m² • Basement: The basement offers a lot of additional space for cellar and technical rooms and convinces with its versatile usability. 92 m² Equipment & Highlights:An attractive aesthetic and a high-quality living feeling are created by the high-quality interior design: Oak parquet in the main areas, large-format ceramic tiles in the bathrooms, and a spacious, high-quality carpentry kitchen in the bright rooms provide a stylish and modern ambiance.Sustainable energy generation is also taken care of for each house individually. A photovoltaic system will be installed on the flat roof, and the heat generation will be done via an air-water heat pump. The future-oriented construction method in wood is not only ecologically valuable in the long term but also very comfortable and energy-conscious. Location and surroundings:The two semi-detached houses are located in a quiet neighborhood without through traffic. Shopping facilities are in the immediate vicinity, and the next bus stop is only 3 minutes' walk away. The nearest school is only 5 minutes' walk away - perfect for families with children.This new semi-detached house combines modern living comfort with a quiet, family-friendly environment in Ehrendingen. Secure your dream home now and design your new home according to your wishes.

Travel time
-
New building
1 / 7
5 rooms157m²CHF 1,795,000.–
Premium
8956 Killwangen

NEW BUILDING IN TOP LOCATION WHERE LIVING DREAMS COME TRUE!

Arrive, feel good, and be at home - modern single-family house for the whole family Some houses offer space. This home offers quality of life.In a quiet and family-friendly residential area, this modern 5.5-room single-family house is being built, which delights with a lot of light, stylish architecture, and a warm living atmosphere. Here you can enjoy the perfect place to create shared moments, relax, and leave everyday life behind.The spacious living and dining area forms the heart of the house. Floor-to-ceiling windows bring nature indoors and create a bright, inviting atmosphere at any time of day. Whether cozy family evenings, dinner with friends, or relaxed hours in your own garden - this home adapts to your life.The property also convinces in the outdoor area with a lot of privacy and a beautiful garden area that invites you to linger, play, and enjoy. The modern architecture, combined with sustainable technology and high-quality construction, ensures timeless living comfort on all levels.This offer from Homefinders convinces with: • Quiet and family-friendly living location • Light-filled rooms with modern architecture • Spacious garden with a lot of privacy • Sustainable air-water heat pump with • Underfloor heating • Schools and shopping facilities in the immediate vicinity • High-quality living feel on three floors A home that delights.Interest aroused?Contact Homefinders for a non-binding viewing on site.Not found the right property yet?Discover more attractive real estate offers at:www.homefinders.chDo you want to sell your property?Rely on the proven expertise of Homefinders. We will accompany you professionally through the entire sales process.What is your property worth?Use our free and non-binding online valuation.

1 / 12
  • Parking space
  • Balcony / Terrace
  • Garage
  • +1
5.5 rooms199m²CHF 1,350,000.–
Top
Bellikon, 5454 Bellikon

5.5-Zimmer Reihenhaus mit hervorragendem Wohn-Setup und Weitsicht

Dieses 5.5-Zimmer Reihenhaus in Bellikon verbindet Feldrandlage mit viel Platz für Familie und Homeoffice.Auf rund 133 m² erwarten Sie ein grosser Wohn-/Essbereich mit Balkon, zwei Zimmer im Gartengeschoss mit Ausgang zum geschützten Sitzplatz sowie zwei Bäder.Direkter Zugang über die Tiefgarage, Erdsonden-Wärmepumpe und Bodenheizung sorgen für Komfort. • Feldrandlage mit Weitsicht - Balkon und geschützter Sitzplatz. An der Schützenstrasse 43 in Bellikon kaufen Sie ein gepflegtes Reihenmittelhaus (Baujahr 1989, diverse Erneuerungen 2023/2024) mit ca. 133 m² Nettowohnfläche über drei Etagen. • Erdgeschoss: Entrée mit Garderobe, Küche, Essbereich und der helle Wohnraum mit Zugang zum ca. 12 m² grossen Balkon mit Aussicht. • Obergeschoss: Elternzimmer, weiteres Zimmer, Bad/WC sowie Galerie/Büro mit Luftraum über dem Wohnen. • Gartengeschoss: zwei vielseitige Zimmer mit Tageslicht und Ausgang in den Garten mit gedecktem Sitzplatz, zusätzlich DU/WC, Waschen/Trocknen und Keller. • Zwei Parkplätze in Tiefgarage mit direktem Hauseingang rundet das Angebot ab. • Technik: Erdsonden-Wärmepumpe und Bodenheizung. • Nebenkosten inkl. Heizung: CHF 258/Monat (Stand 2025)Heizung und Warmwasser via gemeinsame Wärmepumpe, Strom und Wasser Allgemein, Hauswartung, Verwaltung, Versicherung, Unterhalt Gemeinschaftsanlagen. 2024 wurden unter anderem die 4 Velux Dachfenster ersetzt inkl. neuen elektrischen Aussenrollos und Bodenbeläge erneuert; die Küche ist voll ausgestattet und bietet Modernisierungspotenzial.Grundstück ca. 139 m² mit pflegeleichtem Aussenraum; Gartenfläche ca. 48 m².Ruhiges Wohnquartier direkt unterhalb des Kindergartens und der Primarschule, am Feldrand, ÖV via Widen Heinrüti, Autobahnanschluss Spreitenbach schnell erreichbar. • Baden, in 15min per Auto erreichbar • Zürich, in 30min per Auto erreichbar • Egelsee, in 10min per E-Bike erreichbar Kaufpreis ab CHF 1'350'000 inkl. 2 Tiefgaragen-Parkplätze, Bezug nach Vereinbarung.Ideal für alle, die in Bellikon oder im Aargau ein 5.5-Zimmer Haus kaufen möchten.Jetzt unverbindlich besichtigen, Weitsicht geniessen und dieses Haus in Bellikon kaufen.Genaue Adresse verfügbar nach Registrierung auf neho.ch.AN EINER BESICHTIGUNG INTERESSIERT? BITTE ANMELDEN: https://neho.ch/b/5454-26-1Cette maison mitoyenne de 5,5 pièces située à Bellikon allie un emplacement en bordure de champ à un vaste espace pour la famille et le télétravail.Sur une surface d'environ 133 m², vous trouverez un grand salon/salle à manger avec balcon, deux chambres au rez-de-jardin donnant sur un coin salon abrité, ainsi que deux salles de bains.Un accès direct depuis le parking souterrain, une pompe à chaleur géothermique et un chauffage au sol garantissent votre confort.Situation en bordure de champ avec vue dégagée ? balcon et coin salon abrité.Au 43 de la Schützenstrasse à Bellikon, vous pouvez acquérir une maison mitoyenne centrale bien entretenue (année de construction 1989, diverses rénovations prévues en 2023/2024) d'une surface habitable nette d'environ 133 m² répartie sur trois étages. • Rez-de-chaussée : entrée avec vestiaire, cuisine, coin repas et salon lumineux donnant accès à un balcon d'environ 12 m² avec vue. • Étage supérieur : chambre parentale, autre chambre, salle de bains/WC ainsi qu'une mezzanine/bureau avec vide technique au-dessus du salon. • Rez-de-jardin : deux pièces polyvalentes bénéficiant de la lumière du jour...

  • Parking space
  • Balcony / Terrace
  • Garage
  • +1
1 / 9
  • Parking space
  • Balcony / Terrace
  • Tumble dryer
  • +4
5.5 rooms118m²CHF 1,530,000.–
Top
5608 Stetten AG

Charming 5.5-room single-family house with Alpine view, large garden and expansion potential in Stetten AG

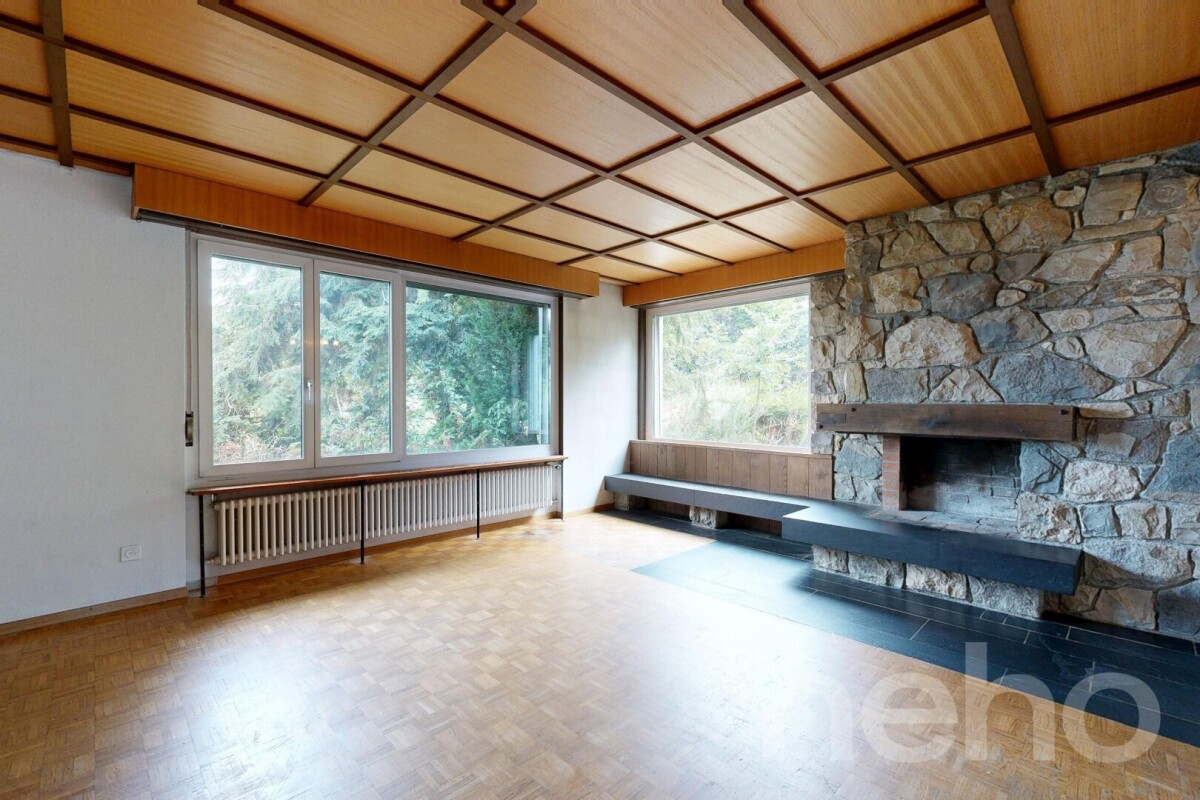
Charming 5.5-room single-family house with Alpine view, large garden and expansion potential in Stetten AG Living with a view, peace and quiet, and a high quality of lifeThis well-maintained 5.5-room single-family house combines an idyllic location, spacious rooms, and continuously modernized technology. The house, built in 1981, has been constantly maintained and presents itself today in a very well-kept and ready-to-move-in condition.Already when entering the property, you can feel the special character of this estate. In front of the house entrance, beautiful plum trees greet you, while numerous opportunities arise to enjoy your own garden or grow vegetables, herbs, and flowers around the house.The bright living area with its pleasant ceiling height forms the heart of the house. The stylish chimney with electrically heated bench creates a particularly cozy atmosphere - the ideal place for relaxed winter evenings or social hours with family and friends.The spacious, covered terrace extends the living space outdoors and invites you to linger. The lovingly designed garden with thuja hedge, grapevines, and plenty of space creates a private wellness oasis with a beautiful view of the surrounding countryside and the Alps.Another plus point is the expansion potential in the basement. Thanks to the existing space, there is the possibility to realize an annex or a separate living area - ideal for multi-generational living, guests, or rental. Highlights at a glance • 5.5-room single-family house • Year of construction 1981 • Continuously renovated and very well-maintained condition • Plot area: 907 m² • Living area: approx. 118 m² • Two bathrooms • Modern air/water heat pump (2016) • Comfortable underfloor heating • Spacious, covered terrace • Chimney with electrically heated bench • Possibility to expand an annex in the basement • Large garden with plenty of privacy • Thuja hedge, grapevines, and fruit trees • Space for vegetable and herb garden • Beautiful, unobstructed view of the Alps LocationThe property is located in a quiet and family-friendly area in Stetten AG. Surrounded by extensive agricultural areas, you can enjoy exceptional peace and quiet as well as an unobstructed view of the Alps.Nature lovers will be fully satisfied: hiking, walking, and cycling trails start practically in front of the house and invite you to relaxing excursions at any time of the year.Despite the natural surroundings, you benefit from good accessibility. The highway connections to Zurich, Baden, Aarau, and Basel are within a few minutes' drive, making the property also ideal for commuters.Schools, shopping facilities, restaurants, and public transport are within a short distance and offer a high level of comfort in everyday life.A home with special charmThis property is much more than just a house - it offers a place to arrive. Enjoy the sunrise over the Alps in the morning, work in your own garden during the day, or relax on the terrace and let the evening fade away by the crackling chimney.Whether as a family home, a retreat in the countryside, or as a property with additional expansion potential - this single-family house combines living quality, nature, and future possibilities in an ideal way.Arrange a viewing appointment today and convince yourself of this special property.

  • Parking space
  • Balcony / Terrace
  • Tumble dryer
  • +4
1 / 13
6.5 rooms202m²CHF 2,100,000.–
Top
5430 Wettingen

Exclusive living quality in a quiet location with a large garden

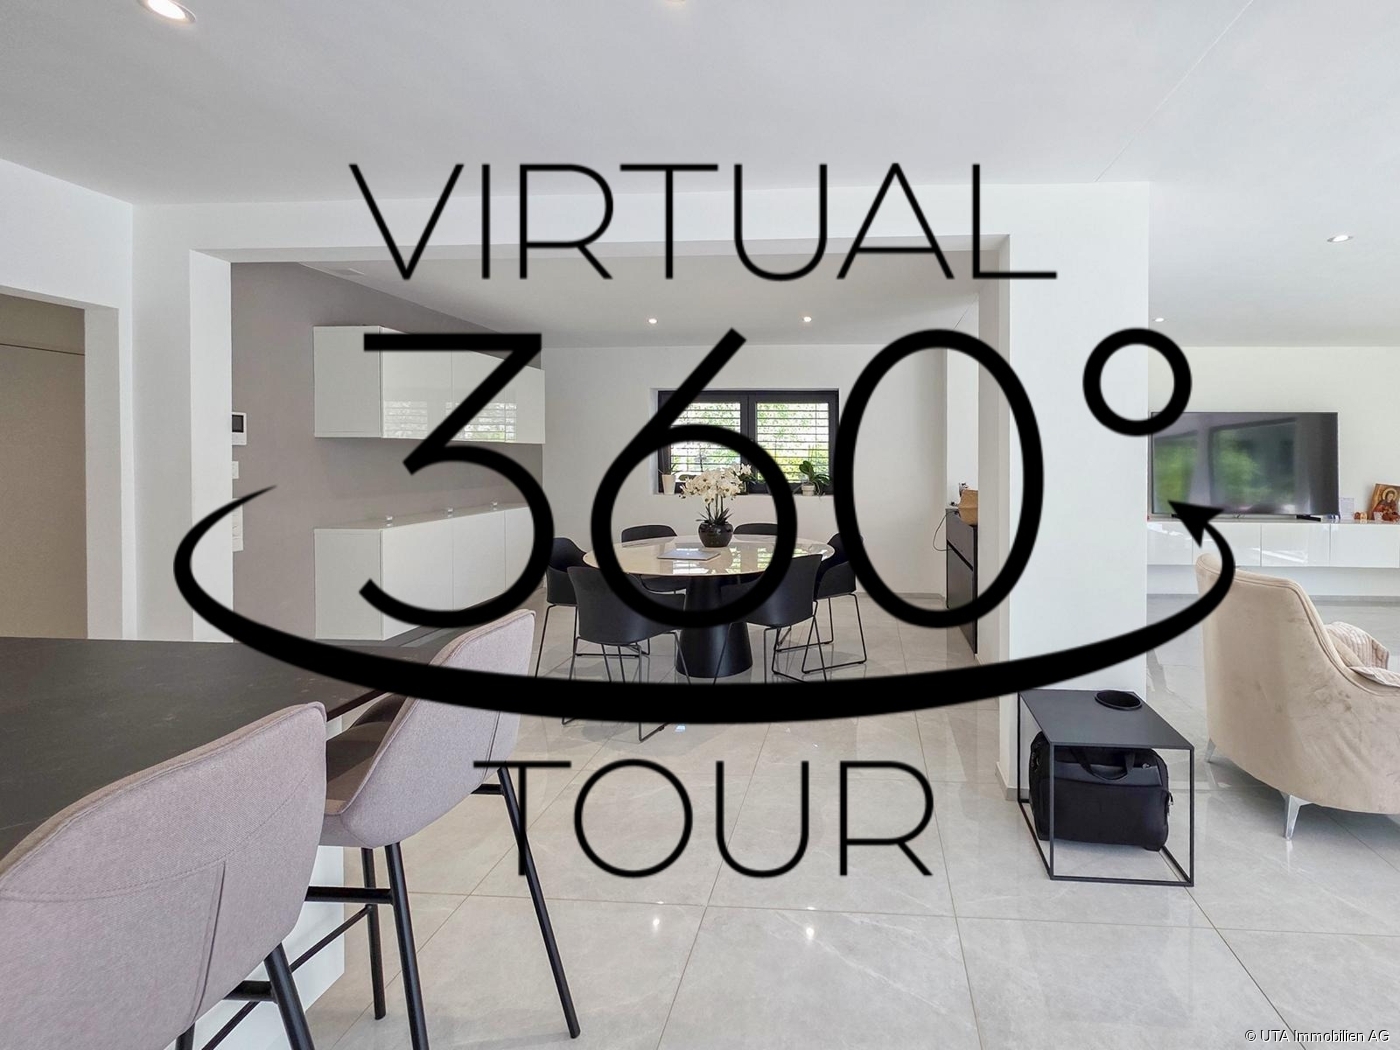
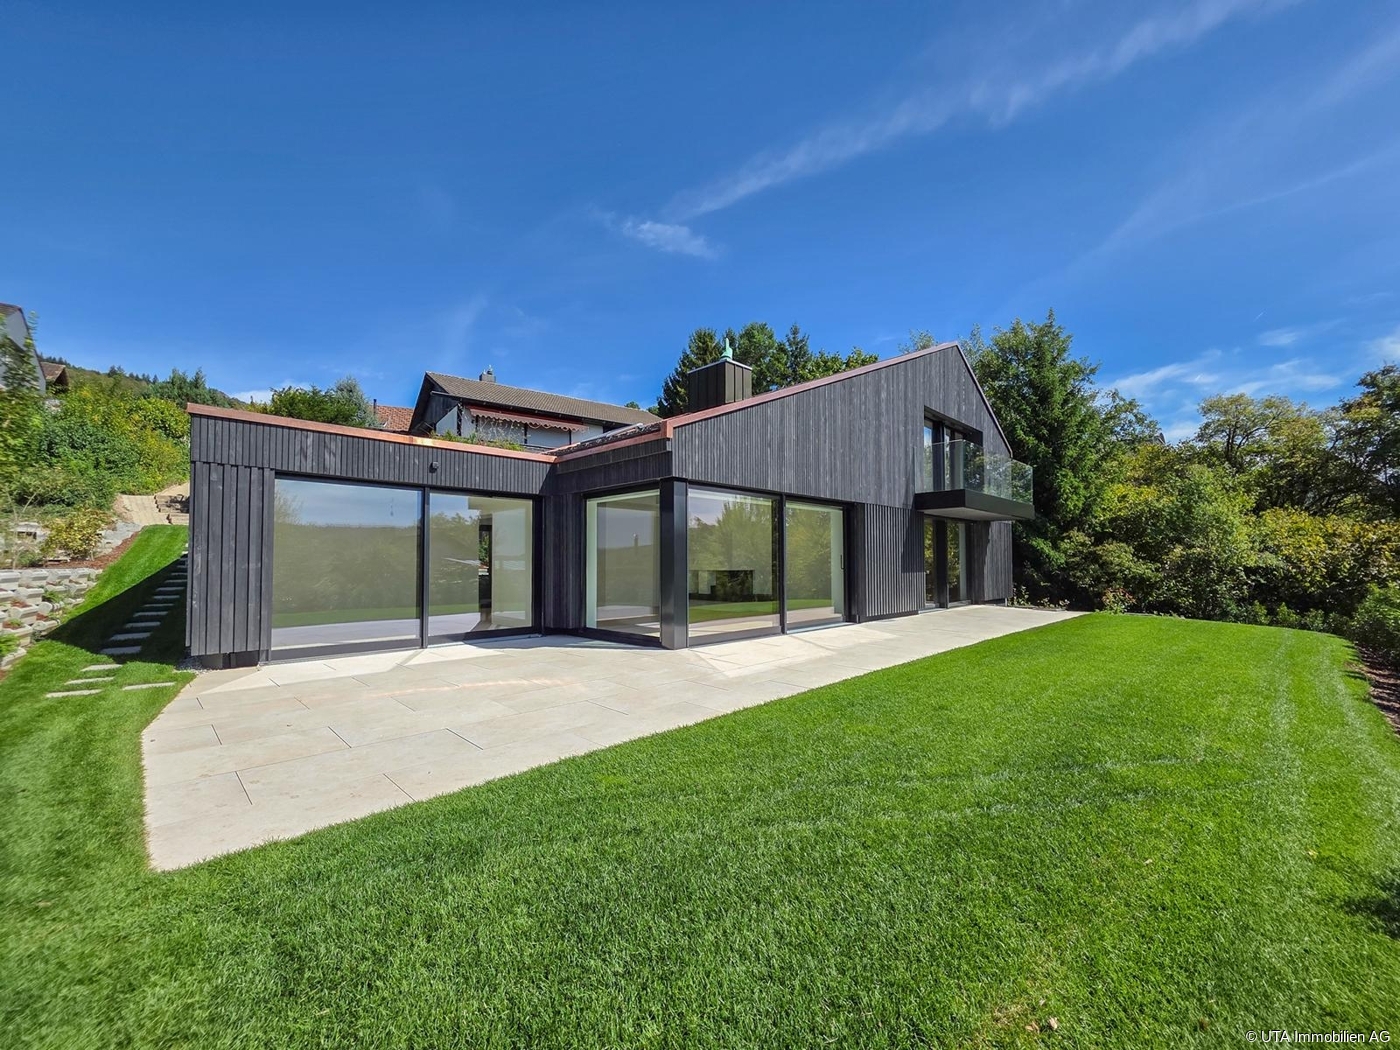
This single-family house, extensively renovated in 2020 with great attention to detail, combines the unmistakable character of a 1937 house with modern living comfort at the highest level. Located on a spacious plot of 608 m², the property offers approximately 202 m² of living space, distributed over 6.5 rooms. It creates a home for people who appreciate generosity, privacy, and a high-quality finish. The private access road already conveys tranquility, exclusivity, and the feeling of having arrived. Highlights - Spacious 6.5-room property with approximately 202 m² of living space - Stylishly and high-quality renovated in 2020 - 608 m² plot with plenty of privacy and development opportunities - Four spacious bedrooms, two elegant bathrooms, and a guest toilet - Attic room to be developed (already insulated, plastered, windows/shading, water connections available) - High-quality interior design with electric shutters, ceiling spots, and partially integrated insect screens - Floor heating with individual room control in all rooms - One room is used as a practical dressing room for additional comfort - Open living and dining area with plenty of light and modern room feel - Exclusive kitchen with cooking island, Bora extraction, wine cooler, MIELE appliances such as Combi-Steamer, oven, and integrated coffee machine - Prepared chimney connection for additional living atmosphere - Modern security equipment with camera alarm system, video intercom, and fingerprint door opening - Spacious garden with plenty of sun and space for lounge, pool, play area, or vegetable garden - Terrace bath/hall bath only about 350 meters away - Quiet, private, and family-friendly living location This exceptional property combines charm, modern technology, and high-quality interior design to create a home with a rare value. Whether as a stylish retreat for the family, a representative home with space for a home office, or a personal wellness oasis with a dreamy garden, this property offers a variety of possibilities for individual living at the highest level. A house with character, quality, and charisma that you don't just visit, but experience. Available by arrangement. For more information, order our detailed exposé. The virtual 360-degree tour is available via the following link: 360.feelestate.ch/view/fullscreen/id/VZD71More information and pictures can be found on our website under the following link: https://www.uta.ch/uta-immobilien/kaufen/kaufobjekte/objekt/exklusive-wohnqualitaet-an-ruhiger-lage-mit-grossem-garten-5430-wettingen-3801/

  • Two-story building with beige walls, red-tiled roof, multiple windows, and a white door. Potted plants and an alarm box are visible near the entrance.
  • A multi-story building under construction with scaffolding, red protective covers, and a staircase leading to the upper levels. A white car is parked in front.
  • A collection of interior images showcasing a modern, well-furnished house with multiple rooms including a living room, dining area, bedroom, kitchen, and bathroom. The spaces feature contemporary design elements, large windows, and a mix of wooden and til
  • Cozy attic bedroom with a single bed, nightstand, desk, chair, wardrobe, and potted plant. Features large windows and skylight, with a round rug on the floor.
  • Modern dining area with a wooden dining table and six chairs, a kitchen island with a sink, and a refrigerator. Potted plants are placed near the table and on the kitchen island.
  • Modern kitchen with white cabinets, black countertops, integrated appliances, and a dining area with a long table and chairs.
  • Modern attic bedroom with skylight, large window, bed, nightstand, desk, chair, and potted plant.
  • Modern house with a sleek staircase, dining area, and bedroom. Features include wooden stairs with a metal railing, a dining table with chairs, a bed with pillows, nightstands, and a potted plant.
  • Single-story house with white walls, red-tiled roof, multiple windows, and a small garden area with plants and shrubs.
  • Single-story house with beige walls, dark blue trim, red-tiled roof, and a small chimney. Features a front door with a small step, windows, and a garden with blue flowers and shrubs.
1 / 10
9 rooms200m²CHF 1,790,000.–
Top
Baldeggstrasse, 5400 Baden

Exclusive semi-detached house with two residential units in a top location in Baden-Baldegg

The property for sale is an attractive semi-detached house with two separate residential units in a prime location in Baden-Baldegg. The property is located on Baldeggstrasse in a quiet and preferred residential area and impresses with its dreamy view, plenty of privacy, and excellent transport links.The semi-detached house is currently undergoing comprehensive renovation and will be handed over freshly renovated to the new owners. Particular emphasis is placed on modern living comfort, high-quality execution, and energy efficiency.The property consists of two residential units:● 5.5-room residential unit with approximately 130 m² of living space● 3.5-room residential unit with approximately 70 m² of living spaceWith a total of around 200 m² of living space, the property offers versatile usage options. It is ideal for two families, multi-generational living, or as a combination of own use and rental.A new heat pump provides modern and energy-efficient heat supply. The contemporary heating system enables energy-saving and forward-looking operation with high living comfort at the same time.Another significant advantage is the bus stop directly in front of the house. This means that the property is excellently connected to public transport and combines a quiet residential area with comfortable accessibility to Baden and its surroundings.Highlights● Semi-detached house with two separate residential units● Total approximately 200 m² of living space● 5.5 rooms with approximately 130 m²● 3.5 rooms with approximately 70 m²● Freshly renovated handover● New, modern heat pump● Energy-efficient and forward-looking building technology● Bus stop directly in front of the house● Very good connection to public transport● Quiet and preferred residential area● Dreamy view● Attractive location on Baldeggstrasse in Baden-Baldegg● Ideal for families, multi-generational living, or own use with additional rental optionA rare opportunity in a sought-after location in Baden-Baldegg – ideal for buyers looking for spacious living, a dreamy view, modern energy efficiency, and versatile usage options.

Travel time
-
1 / 14
5.5 rooms135m²CHF 1,180,000.–
Mühlemattweg 3, 5444 Künten

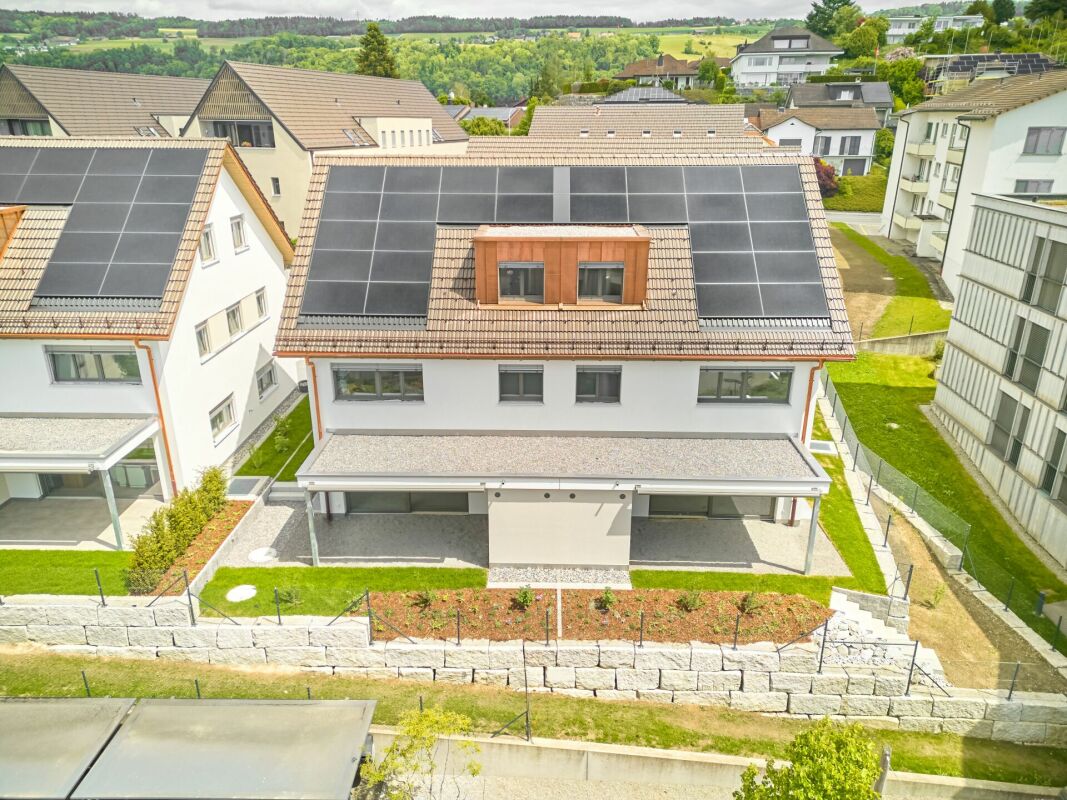
Attractive 5.5-room single-family house in a green area with optional building land reserve

Your new home in Künten is waiting for you.In a well-sunned and nature-friendly residential area in a family-friendly neighborhood directly next to the school, we offer this attractive 5.5-room single-family house for sale.The house is well-maintained and was extensively renovated in 2019. It offers attractive living rooms and a large plot of land.The property is ideal for families or multi-generational households, as both houses are currently being offered for sale.Let yourself be convinced by these exclusive details:• Künten, attractive residential community in a rural environment• well-sunned, nature-friendly residential area in a 20 km/h zone• kindergarten and primary school in immediate proximity, family-friendly• ideal multi-generational property for families, both halves of the house available• attractive property with a large plot of land in a green area• well-maintained garden with covered garden seating area, fenced lawn, outdoor chimney, shed, fan, sun awning• well-maintained house with extensive renovations in 2019• entrance area with canopy and practical wardrobe• attractive dining area with built-in cabinets, direct garden access• bright living room with warm air chimney, visible wooden beams• exclusive modern kitchen with Miele appliances, granite countertop• 1 room on the ground floor, ideal as a guest or home office• attractive bathroom with bathtub, toilet, sink, mirror cabinet, and window• 3 bedrooms on the upper floor, bright shower with toilet and sink• large basement rooms (hobby/cellar, laundry, drying, heating)• 3 outdoor parking spaces with potential for expansion into a carport or garage• oil heating with combined floor and radiator heat distribution, water softening system, balcony, attic, crawl space access• adjacent building land plot No. 526 and forest plot No. 139 with forest hut and stream can be optionally purchased• and many more details …Künten AG - an attractive residential community:Künten, an attractive residential community in the canton of Aargau, is located in the Baden district between Baden and Bremgarten. The natural environment, the rural charm, and the good accessibility of the surrounding centers make Künten a popular place to live. The kindergarten and primary school are located in the immediate vicinity. The secondary school can be attended in Stetten and the district school in Bremgarten. Künten has a Volg store. Further shopping facilities for daily needs and specialty stores are within a few minutes' drive. Thanks to the good bus connections and the nearby highway exits, Baden, Bremgarten, Wohlen, and Zurich are easily accessible.More information about the residential area at www.kuenten.chADVICE AND SALE:Let yourself be convinced by this attractive single-family home. For further information or to arrange a viewing, Martin and Roman Strebel from MARBEL Immobilien are available at 056 491 15 79 and 076 436 90 97 at any time.Call us - your new home is waiting for you.
Travel time
-
1 / 15
4.5 rooms165m²CHF 1,090,000.–
Mühlemattweg 5, 5444 Künten

Attractive 4.5-room single-family house in a family-friendly residential area

Welcome to Künten - your new home.In a sunny and nature-oriented residential area in a family-friendly neighborhood right next to the school, we offer this attractive 4.5-room single-family house for sale.The house is well-maintained, was extensively renovated in 2018 and has further development potential.The property is ideal for families or multi-generation households, as both houses are currently being offered for sale.Let yourself be convinced by these exclusive details:• Künten, attractive residential community in a rural environment• sunny, family-friendly residential area in a 20 km/h zone• kindergarten and primary school in immediate proximity, family-friendly• ideal multi-generation object for families, both halves available• well-maintained house, extensive renovations in 2018• entrance area with practical wardrobe, direct kitchen access• modern kitchen with induction cooktop, spots, window, heating• bright dining area with plenty of daylight, access to the balcony• balcony with view into the green, electric sunshade• large living room with charming tile stove (heatable)• wet cell with shower, toilet, double sink and window• 2 comfortable bedrooms, ceramic floor coverings, access to the attic• additional room in the basement, ideal for home office• bathroom with bathtub, toilet, sink, window• sunny garden with covered seating area, water connection• heated entrance hall, cellar room, large laundry/drying/technique room• double garage with direct house access, additional outdoor parking space• air/water heat pump with combined underfloor and radiator heating distribution, water softening system, room thermostat• forest property No. 139 with forest hut and stream access can be optionally acquired• and many more details …Künten AG - an attractive residential community:Künten, an attractive residential community in the canton of Aargau, is located in the Baden district between Baden and Bremgarten. The natural surroundings, the rural charm, and the good accessibility of the surrounding centers make Künten a popular place to live. The kindergarten and primary school are located in the immediate vicinity. The secondary school can be attended in Stetten and the district school in Bremgarten. Künten has a Volg store. Further shopping facilities for daily needs and specialist shops are within a few minutes' drive. Thanks to the good bus connections and the nearby motorway access points, Baden, Bremgarten, Wohlen, and Zurich can be easily reached.Further information about the place of residence at www.kuenten.chADVICE AND SALE:Let yourself be convinced by this attractive single-family home. For further information or to arrange a viewing, Martin and Roman Strebel from MARBEL Immobilien are available at 056 491 15 79 and 076 436 90 97 at any time.Call us - your new home is waiting for you.

Travel time
-
1 / 14
5.5 rooms138m²Price on request
Kornweg 1, 5506 Mägenwil

RESERVED - Attractive, detached single-family home in Mägenwil AG

Your new home in the preferred Mägenwil is waiting for you!In a sun-drenched location in a single-family home quarter, we offer this detached 5.5-room single-family home with a hobby room for sale.The house has a good building substance, but needs some care and has a certain need for renovation and modernization.Let yourself be convinced by these additional details:• Mägenwil, an attractive residential community with top infrastructure• Living and quality of life in your own detached single-family home• Massive construction with double-shell masonry• Comfortable eat-in kitchen with direct garden seating area exit• Spacious and bright dining and living area with garden seating area exit• Attractive bedroom, children's or home office rooms on the living floor• WC/lavatory and bathroom/lavatory, both with windows• 2 individually usable rooms in the basement with daylight• Comfortable shower/WC/lavatory in the basement with window• Laundry and technique room as well as cellar room in the basement• Oil central heating with radiator heat distribution• Comfortable large garage with direct house access• Large property with lawns, shrubs, and flowers, utility garden• and many more details …Mägenwil AG - an attractive residential community:The municipality of Mägenwil belongs to the district of Baden in the canton of Aargau and is located between Mellingen and Lenzburg. Mägenwil has a kindergarten and a school house where primary school students are taught. All upper levels (secondary school, high school, and district school) can be attended in Mellingen. The village has numerous shopping facilities for daily needs, various restaurants, and service businesses. Mägenwil is located on the A1 between Zurich and Bern and is very well connected in terms of transportation. The Birrfeld motorway junction, where the A3 branches off to Basel, is just a few kilometers away. The municipality has its own S-Bahn station, which is located on the SBB main line between Zurich and Bern. Mägenwil is also served by the S11 line of the S-Bahn Aarau-Zurich, which runs directly through the Heitersberg to Zurich. The village is also connected by a post bus line via Mellingen to Baden and by two RBL bus lines via Möriken or Othmarsingen to Lenzburg.Further information about the place of residence at www.maegenwil.chADVICE AND SALE:Let yourself be convinced by this attractive living space offer. For further information or to arrange a viewing appointment, Martin and Roman Strebel from MARBEL Immobilien are available at 056 491 15 79 and 076 436 90 97 at any time.Your new home is waiting for you - Call us.

Travel time
-
1 / 13
6 roomsCHF 2,312,000.–
Zelgstrasse 4, 8962 Bergdietikon

Charming two-family house in a quiet location in Bergdietikon

The two-family house has approximately 6 rooms with a garage and a winter garden. It comprises a total of 2 apartments, which are spread over 2 floors. The residential building was constructed between 1971 and 1980. The plot area is 879 m2.The house offers, among other things: • Spacious room layout: With a total of 6 rooms, the house offers ample space for the whole family. • Balcony: Enjoy sunny days on your own balcony – ideal for relaxing and lingering. • Sunny location: The house benefits from plenty of sunlight, both in summer and winter. • Quiet surroundings: During the day and at night, there is a pleasant silence – perfect for restful nights and relaxed days. Location and surroundings: The house is located in a preferred, quiet residential area in Bergdietikon. The bus stop Vorbühl is nearby, which can be reached in just 2 minutes on foot and offers a convenient connection to public transport. The Volg Bergdietikon for daily shopping is within 9 minutes on foot, and the Schule Bergdietikon is only 6 minutes on foot away – ideal for families with children. Additionally, a river flows nearby, giving the surroundings a natural character.This charming two-family house combines living comfort, peace, and practical infrastructure and is perfectly suited for families or as an investment object. Take the opportunity and secure this attractive property in Bergdietikon!This property is being auctioned. The official estimated value is Fr. 2'312'000, whereas the award price may be lower or higher depending on the offer at the auction.All further information about this auction and nationwide all other auctions with location, date, time, photos, land register information, official publication, and partially market estimates for the object can be found on our daily updated, new platform Immo-Robinhood.ch, the most modern platform in Switzerland for forced auctions. You will also receive the latest available issue of the ISV (Immobilien-Steigerungs-Verzeichnis) free of charge as a PDF. It contains over 100 properties that will be auctioned soon. Issue Fr. 22.--/without subscription.Now order the ISV (Immobilien-Steigerungs-Verzeichnis) with access to Immo-Robinhood.ch with all information: www.isv-verlag.chSince 2012, the leading magazine for all current auctions in Switzerland, editorially reviewed, up-to-date, and independent.Tipp: Scroll all the way down, click: "All objects from this provider).

Travel time
-
1 / 15
  • Parking space
  • Balcony / Terrace
  • Garage
  • +4
8 rooms263m²CHF 2,100,000.–
Kehlstrasse, 5400 Baden

Modern Villa: Only 25 minutes to Baden and 45 minutes to Zurich/Basel

Key Facts Available from: By arrangement Object type: Single-family house Number of rooms: 8 Number of bathrooms: 3 Number of floors: 4 Living area: 263 m2 Plot area: 1069 m2 Year of construction: 2013 Living at the highest level, architecture meets quality of life In a sunny south-facing location in a quiet single-family home district of Oberhofen AG, this representative 8-room villa awaits you in top condition, lovingly maintained since 2013. On a spacious plot of 1,069 m2, you can enjoy a lot of privacy, unobstructed views into the greenery, and a luxurious living ambiance. In 25 minutes, you can reach Baden, in 45 minutes, both Zurich and Basel, ideal for commuters with flexibility and home office. Highlights at a glance • Living area: 263 m2 net on 3 floors • Rooms: 8 rooms, ideal for families, home office users, or living and working • Wet cells: Three high-quality bathrooms (Villeroy & Boch) • Outdoor: approx. 40 m2 seating area with whirlpool and pergola, approx. 46 m2 roof terrace with unobstructed panoramic views • Construction method: ecological wooden element construction with high-quality materials and a waterproof basement. • Condition: Ongoing renovations and careful maintenance are a guarantee of an excellent overall condition. • Energy & Climate: MINERGIE® standard, controlled living room ventilation, air/water heat pump with active cooling function, automatic shading with wind monitor. • Smart Home: KNX house control, multimedia networking in all rooms. • Comfort & Security: wheelchair-accessible ground floor, 3-fold glazed wooden metal windows, 3-fold locked security front door with motor drive, electric shading. • Environment: free-standing property without direct neighbors, double garage, utility room, completely fenced garden. Living with a view, inside and out The room concept is well thought out and suitable for everyday use: • In the ground floor, a approx. 60 m2 large, open living/dining area with a semicircular kitchen island awaits you, ideal as a meeting point for family and guests. Large window fronts provide plenty of light and a seamless transition to the sunny seating area with a whirlpool. Additionally, a separate office with an area of 12.5 m2 is available, and a guest toilet with shower and sink. • In the upper floor, there are three bright, spacious bedrooms (each approx. 20-22 m2) with built-in wardrobes and floor-to-ceiling windows, perfect as children's rooms or guest rooms. A bathroom with a bathtub, shower, two sinks, and a toilet. • The attic floor with 47 m2 is reserved for the master area: a bedroom with a dressing room and direct access to the approx. 46 m2 large panoramic terrace with a view. A bathroom with a bathtub, rain shower, two sinks, and a toilet. • In the basement, there is additional development potential: a planned leisure/wellness area (31 m2) including a wet cell can be completed according to your wishes. The combination of open living areas and private retreats creates a harmonious living feeling, barrier-free, bright, and stylish. Location & Accessibility Oberhofen AG offers quiet living in the countryside and at the same time good accessibility to the economic centers: • In 45 minutes by car to Zurich or Basel, in 25 minutes to Baden. • Bus stop can be reached in 5 minutes. • In just 6 minutes' drive, you can reach the Laufenpark in Germany with a very extensive range of shopping facilities (including dm, Rossmann, Müller, Edeka, Aldi, Lidl, OBI, and various sports and fashion stores). • School and kindergarten are located in the surrounding area. Here you live away from the everyday noise, without having to waive good connections. A home to arrive and stay Whether as a spacious family house, for couples with space requirements, or for people who want to combine living and working under one roof: this villa convinces with modern architecture, sustainable construction, and high living comfort. Move in, relax, and enjoy

  • Parking space
  • Balcony / Terrace
  • Garage
  • +4
1 / 13
5.5 rooms120m²CHF 885,000.–
Hintere Gasse 17, 5453 Remetschwil

Family oasis in attractive residential area with two extra rooms

When your children play outside in the green and you spend the evening with a glass of wine on the sunny seating area, you have arrived in this family oasis. The cozy entrance area with the small fountain already sets the tone for a feel-good home. On the ground floor, a spacious living and dining area welcomes you, whose noble Botticino marble floor gives the room a warm, elegant note. On cooler evenings, the fireplace crackles, while large windows open up the view into the green and allow you to step directly into the garden. Right next door, the spacious kitchen with a cozy dining area invites you to cook and linger together - the place where family everyday life comes together. A guest toilet practically rounds off this level. Facing south, the low-maintenance garden seating area spoils you with sun from morning to evening. All around, a green, family-friendly neighborhood spreads out, where children can play carefree and neighbors become friends. One floor higher are three spacious bedrooms that offer space for the whole family. The large parental bedroom opens onto its own balcony - your private retreat for the first coffee in the morning light. The bathroom with shower and bathtub invites you to relax at the end of the day. Under the roof, a extensively developed room awaits you, which, thanks to visible wooden elements and skylights, exudes a lot of charm. Currently not heated, but already prepared for it, it gives you every freedom to design. In the basement, the heated hobby room with its own sauna provides private wellness moments after a long day. A large, open room that also serves as a laundry and drying room with a shower offers additional space. Another cellar and the technical room ensure order and comfort in everyday life. Your vehicles will find a safe place in the garage box with an electric gate and on the covered parking space in front of it. Here, everything comes together to create a home where families and couples feel comfortable from the first minute. You can also expect: - Good tax base of 92% - Lots of green in the neighborhood - Family-friendly neighborhood - Low-maintenance garden with garden seating area - Cozy entrance area with small fountain - Balcony - Living-dining room with direct access to the garden - Fireplace - Spacious kitchen with dining area - Developed attic room (not heated) - Bathroom with shower and bathtub - Guest toilet - Heated hobby room with sauna - Shower in the basement - Spacious laundry and drying room with shower - Technical room - Garage box with electric gate - Covered parking space in front of the garage The property has been valued by various financial institutions as market-conform. Take the opportunity and call us to convince yourself! Do you want to sell your house or apartment and need an appraisal? As a certified member of the Swiss Real Estate Association SMK, we guarantee you a market-based assessment and a free initial consultation for the marketing of your property. Visit us at www.nobilimmo.ch

Travel time
-
Lukas Müller

Lukas Müller

1 / 12
Lukas Müller

Lukas Müller

  • Parking space
  • Garage
5.5 rooms184m²CHF 1,180,000.–
Fislisbach, 5442 Fislisbach

Charming 5.5 room single-family house with additional rooms

In a quiet and family-friendly location in Fislisbach, this characterful single-family house with a generous space offer and versatile usage possibilities awaits you. The property combines the charm of an older house with a lot of potential for individual living ideas and thus provides an exciting basis for all those who want to design their future home according to their own ideas. The house extends over several levels and convinces with an exceptional and versatile room layout. On the ground floor, the living room and the spacious dining room form the center of the house. The separate kitchen is located directly adjacent and provides access to the terrace. An additional room complements the space offer on this living level. Another bathroom complements this floor. The staggered floor plan gives the house a special character. Between the basement and ground floor, one of the bathrooms is located, while another bathroom is arranged on the intermediate floor between the ground and upper floors. On the upper floor, several further rooms are available, which can be ideally used as bedrooms, children's rooms, guest rooms or home offices. Particular highlights are the two additional studio rooms, which open up a wide range of possibilities - for example, for a home office, a hobby area or for the realization of individual expansion ideas. The basement also offers a lot of space: in addition to several cellar and secondary rooms, a spacious laundry room is available. The single-family house is located on a 446m² large plot of land and has a living area of around 180 m². A garage and an additional outdoor parking space round off the space offer. The property is in a renovable condition and thus offers the opportunity to reinterpret existing structures and adapt the house step by step to your own needs and ideas. The existing air-water heat pump and already renewed power lines provide an interesting starting point. The quiet and family-friendly environment, the proximity to shopping facilities, and the good accessibility of Baden and Zurich make the location particularly attractive. This makes the property particularly suitable for families, couples with increased space requirements, or buyers who recognize the potential of an existing house and want to realize their own living ideas. • Single-family house with character and expansion potential • 5.5 rooms • Approx. 180m² living area • 446m² plot area • Spacious living and dining area • Several flexibly usable rooms • Two additional studio rooms • Three bathrooms • Terrace and outdoor area • Garage and additional outdoor parking space • Air-water heat pump • Quiet and family-friendly residential area • Good location with proximity to Baden and Zurich • Various possibilities for individual redesign A home with potential for new ideas This property offers the rare opportunity to have generous space, an attractive...

  • Parking space
  • Garage
Remo Leferink

Remo Leferink

1 / 11
Remo Leferink

Remo Leferink

  • Parking space
  • Garage
5 rooms150m²CHF 1,580,000.–
Bergdietikon, 8962 Bergdietikon

Ein Anwesen mit Seltenheitswert

Eine seltene Gelegenheit für anspruchsvolle Käufer: Grosszügiges Einfamilienhaus auf einem aussergewöhnlich grossen Grundstück an bester Lage in Bergdietikon. Dieses freistehende Einfamilienhaus überzeugt bereits auf den ersten Blick durch seine besondere Lage und das grosszügige Grundstück von über 1'000 m². Hier verbinden sich Ruhe, Privatsphäre und viel Freiraum mit einer hervorragenden Wohnlage ? ein Zuhause für Menschen, die das Besondere suchen. Das Haus ist von einem weitläufigen Garten rundum umgeben und bietet damit eine aussergewöhnliche Atmosphäre. Ob entspannte Stunden im Grünen, gesellige Sommerabende mit Familie und Freunden oder einfach der Wunsch nach viel Privatsphäre ? dieses Grundstück eröffnet vielfältige Möglichkeiten. Ein Grundstück mit Seltenheitswert Die grosszügige Parzelle ist zweifellos eines der Highlights dieser Liegenschaft. Mit über 1'000 m² Fläche bietet sie Raum, wie man ihn bei Einfamilienhäusern in dieser Lage nur noch selten findet. Der Garten erstreckt sich rund um das Haus und schafft eine harmonische Verbindung zwischen Innen- und Aussenbereich. Gleichzeitig bietet die Grundstücksgrösse interessante Möglichkeiten für die individuelle Gestaltung und Weiterentwicklung ? ganz nach den persönlichen Vorstellungen der zukünftigen Eigentümer. Freistehende Doppelgarage mit zusätzlichem Werkraum Auch für Fahrzeuge, Hobbys und Stauraum ist bestens gesorgt. Im hinteren Bereich des Grundstücks befindet sich eine freistehende Doppelgarage, die nicht nur zwei Fahrzeugen komfortabel Platz bietet, sondern zusätzlich über einen separaten Werkraum verfügt. Ob für passionierte Handwerker, als Hobbyraum oder für zusätzlichen Stauraum ? diese grosszügige Nebenfläche bietet vielseitige Nutzungsmöglichkeiten. Wohnen mit Privatsphäre und Weitblick Die freistehende Bauweise, das grosse Grundstück und der umlaufende Garten verleihen der Liegenschaft einen besonders privaten Charakter. Gleichzeitig profitieren Sie von der begehrten Wohnlage in Bergdietikon und der Nähe zu Zürich. Dieses Anwesen bietet damit eine seltene Kombination aus grosszügigem Land, Privatsphäre, Wohnqualität und Entwicklungspotenzial.Genaue Adresse verfügbar nach Registrierung auf neho.ch.AN EINER BESICHTIGUNG INTERESSIERT? BITTE ANMELDEN: https://neho.ch/b/8962-26-2This detached family home makes an immediate impression with its prestigious location and generous plot of more than 1,000 m². Here, peace, privacy and an abundance of space come together with an excellent residential setting ? an ideal home for those looking for something truly special. The property is surrounded by a spacious garden, creating an exceptional sense of privacy and tranquillity. Whether enjoying relaxing moments outdoors, entertaining family and friends on warm summer evenings, or simply appreciating the generous private surroundings, this property offers an outstanding variety of possibilities. A Plot of Exceptional Rarity The generous plot is undoubtedly one of the property's greatest highlights. With more than 1,000 m² of land, it offers a level of space and freedom that has become increasingly rare for detached homes in such a desirable location. The garden extends around the house, creating a harmonious connection between the indoor and outdoor areas. At the same time, the size of the plot offers attractive opportunities for individual landscaping and future development, allowing the new owners to shape the property according to their...

  • Parking space
  • Garage

Suggested properties for you based on search results

Other interesting objects