6 results - House, chalet, rustico to buy: Ehrendingen

1 / 12
  • Parking space
  • Garage
  • View
12 roomsCHF 2,800,000.–
Ehrendingen, 5420 Ehrendingen

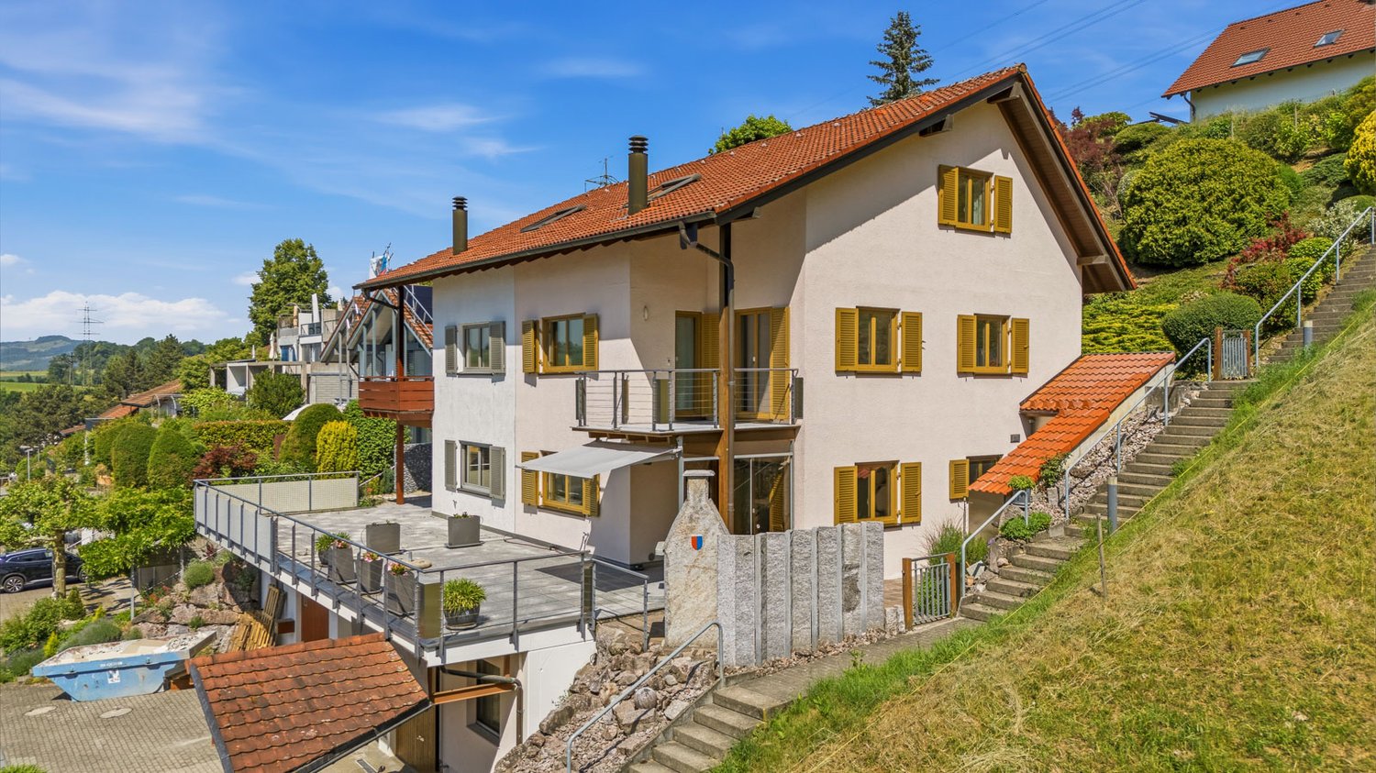
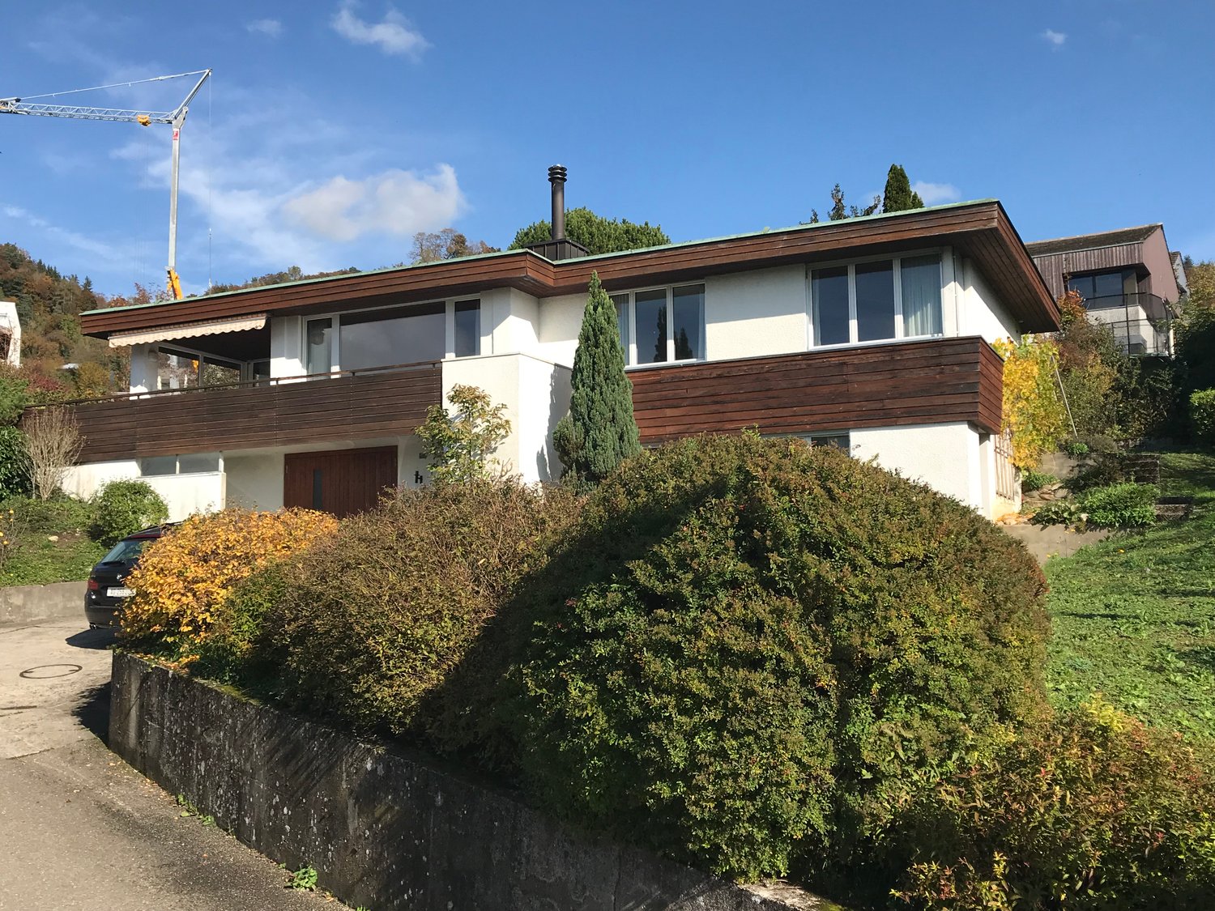
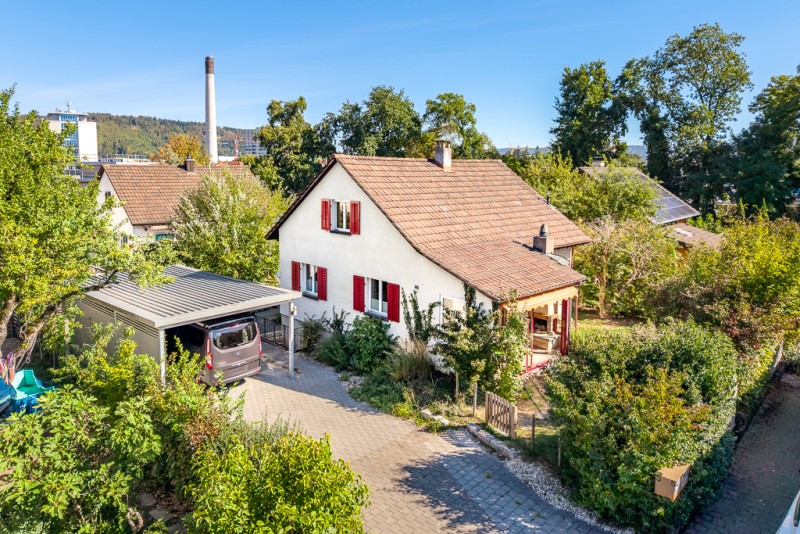
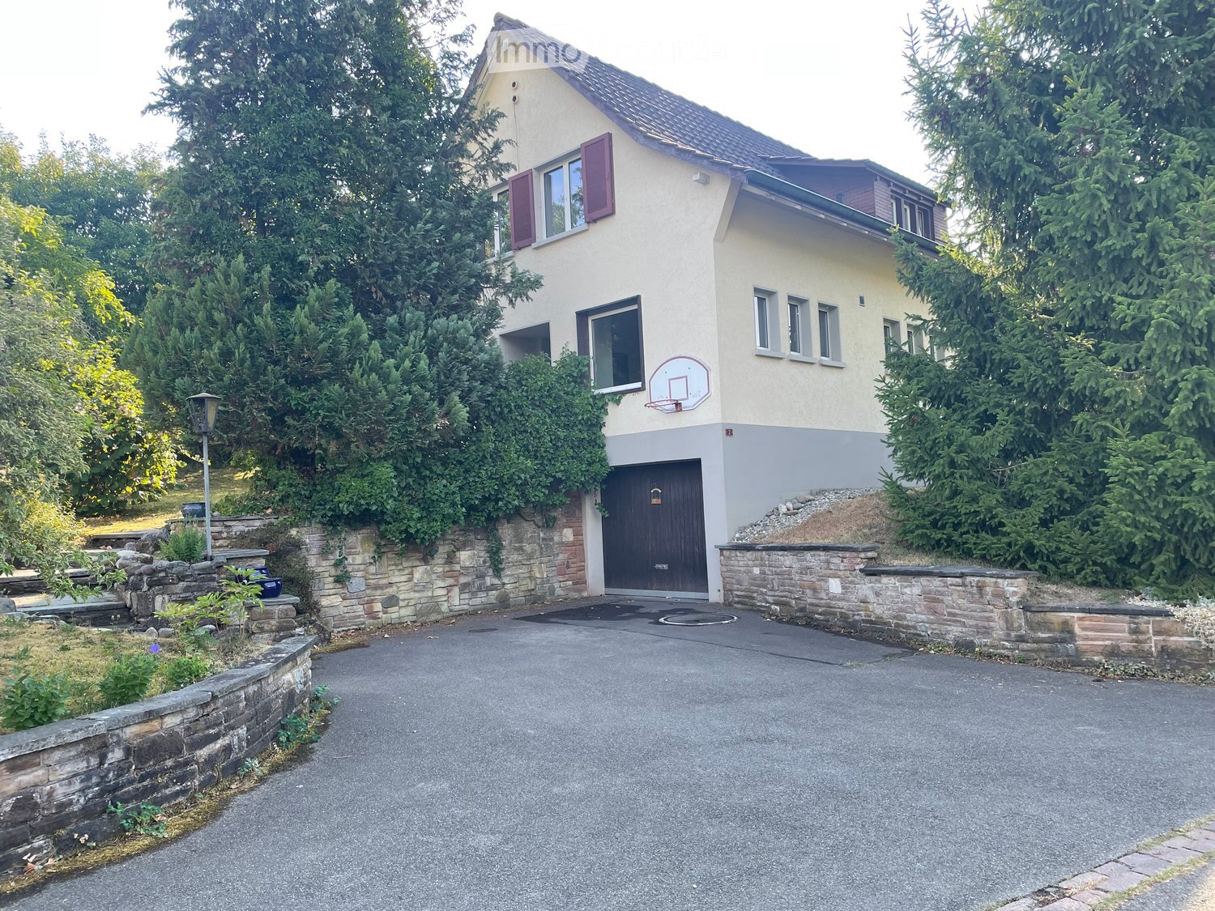
Historic 4-family house on the Surb with garden & chimney house

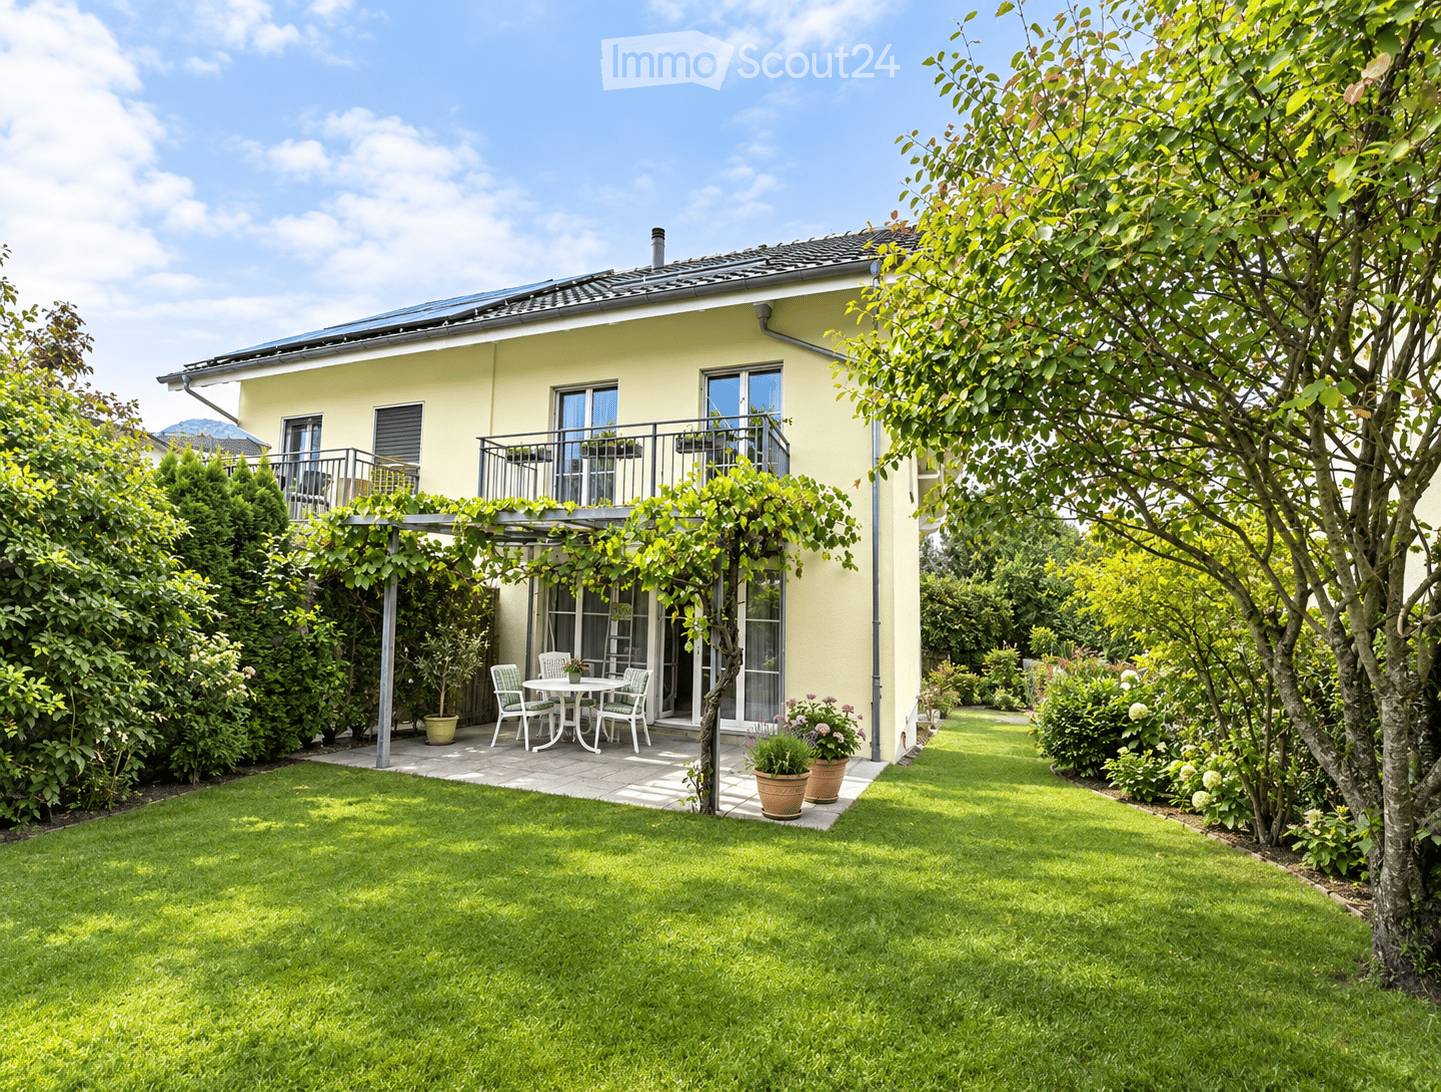
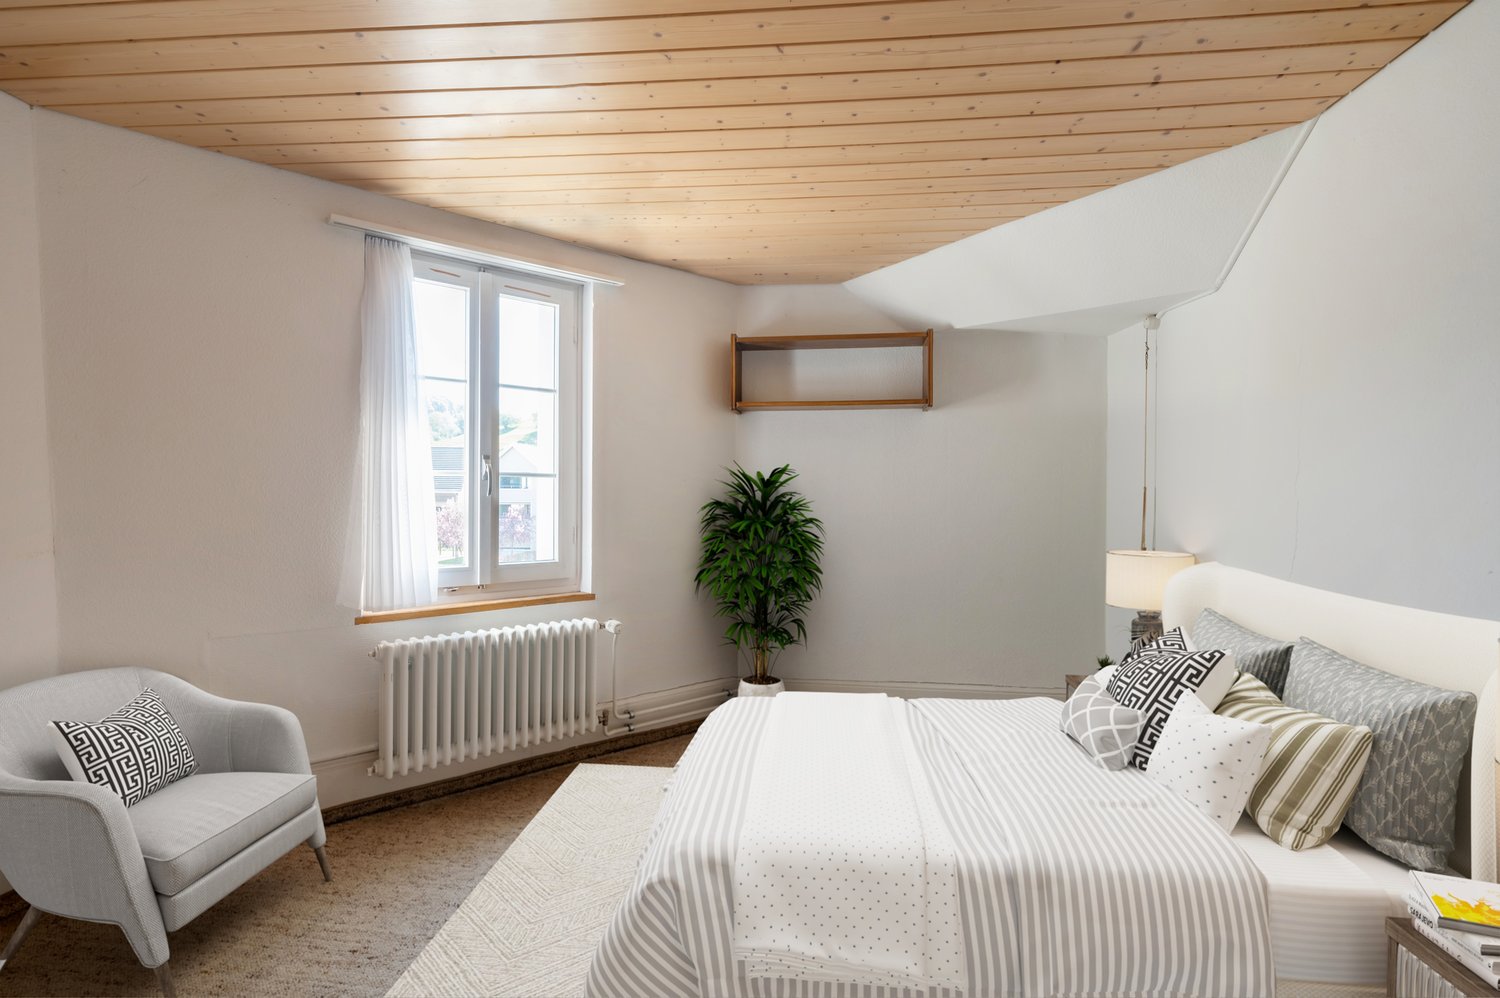
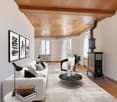
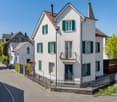
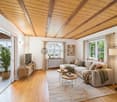
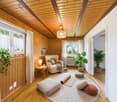
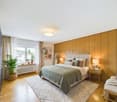
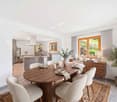
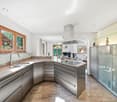
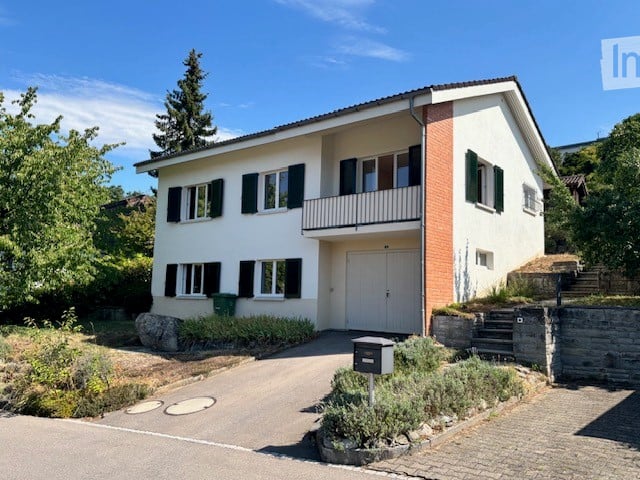
This exceptional multi-family house from 1840 combines historical character with homely warmth. The carefully preserved property contains four individually designed units: a charming 2.5- and 3.5-room apartment with 72 m2 of living space each, a spacious 2.5-room maisonette with 150 m2 and an impressive 5.5-room maisonette with 222 m2. Pitched roofs, visible wooden elements, and numerous skylights create a bright, inviting atmosphere with unmistakable character. Each apartment has a private outdoor area in the form of a balcony or terrace, providing direct access to the outside. The property is idyllically located on the Surb and is surrounded by a spacious, lovingly designed garden with old tree population and plenty of greenery. A cozy chimney house invites you to linger and offers a magnificent view of the greenery - a place of encounter and deceleration. The offer is complemented by a spacious garage with an electric gate and various storage options. A solar system for hot water preparation rounds off the sustainable overall concept. This unique property is ideal for people with a sense of history, nature, and stylish living - just like multi-generational households, shared apartments, or investors with a vision. Have we sparked your interest? Contact us - we look forward to hearing from you.Exact address available after registration on neho.ch.INTERESTED IN A VIEWING? PLEASE REGISTER: https://neho.ch/b/5420-26-2

  • Parking space
  • Garage
  • View
Katrin Wobmann

Katrin Wobmann

Immobilienmaklerin

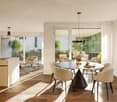
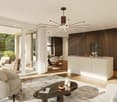
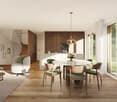
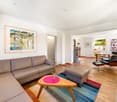
  • living room with white walls, grey couch, white center table, open to dining room with windows and view to outside
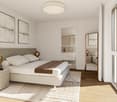
  • minimalist design, white walls, wooden sink, oval mirror, modern shower head, white toilet, trash can, small plants
  • white exterior, 3-story, multiple windows, balcony
  • 3 apartments on a ground floor with balconies, entrance, kitchen, living room, bedroom, bathroom, stairs
  • 3 floor plan, each floor: living room, kitchen, 2 bedrooms, 2 bathrooms, stair, terrace
  • Three identical units, each with kitchen, living area, 3 bedrooms, 2 bathrooms, loft
1 / 7
5.5 rooms181m²CHF 1,250,000.–
Landstrasse 39, 5420 Ehrendingen

House 2 - Row single-family house with lift

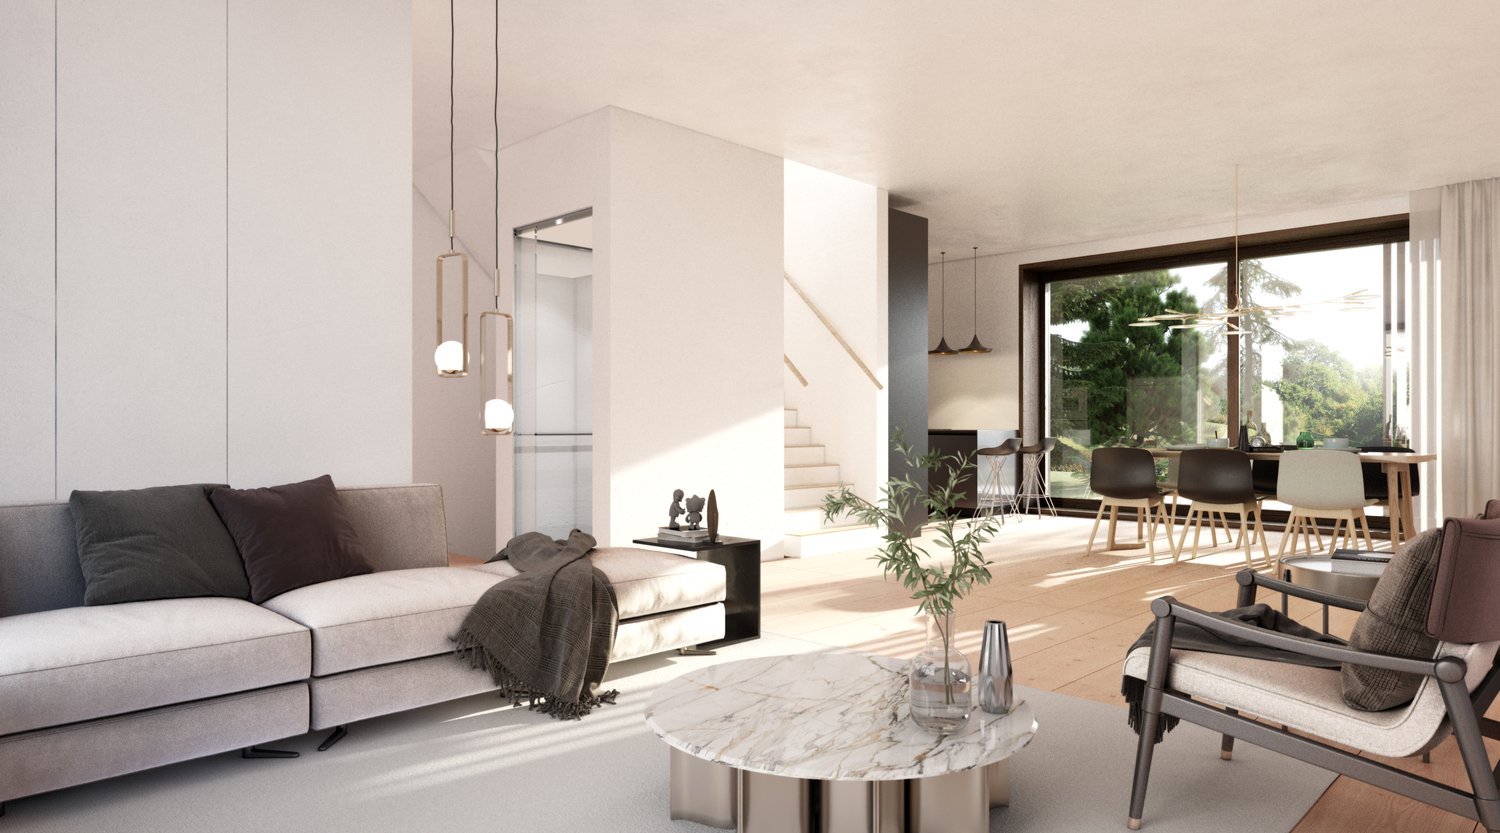
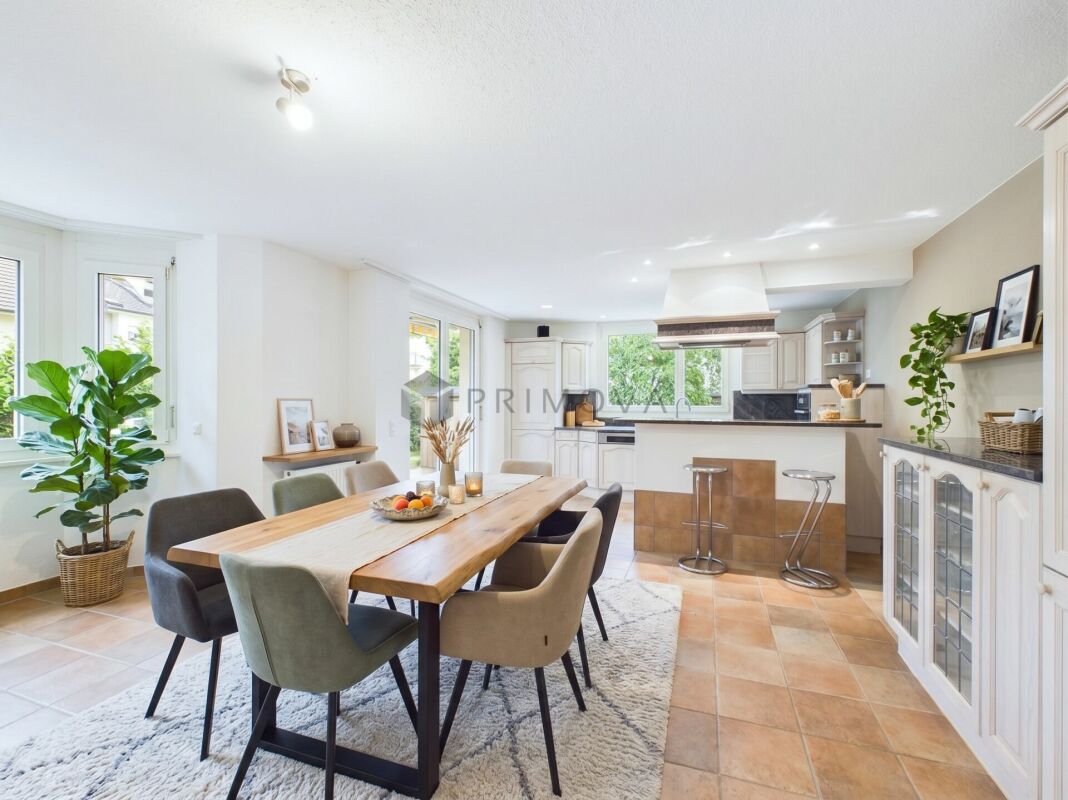
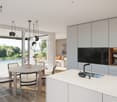
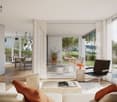
Looking for a modern home with good accessibility and high living quality?Then a row single-family house in the «WohnOase Ehrendingen» development might be just right for you. The project: • 5 modern row single-family houses with well-thought-out, family-friendly floor plans • Spacious living areas for couples and families • Bright, open living and dining areas with direct access to the outdoors • Private garden and seating areas with pleasant privacy • Meeting zone for neighborhood exchange • Underground garage with direct lift access to the residential units • High-quality, timeless materials with options for customization • Suitable for home office and long-term living • Also well-suited for people with pets • Planned move-in date around Oct. 2027 The location: • Located directly on the main road in Ehrendingen • Very good connection to public transportation and individual traffic • Short distances to Baden, Brugg, and Zurich • Shopping opportunities, kindergarten, and primary school in the village • Secondary school in Baden • Close access to leisure and recreation areas in the surrounding area Garage parking spaces are not included in the purchase price. The price per parking space is CHF 25,000.–. A maximum of two parking spaces are available per house. Interested?We would be happy to answer your questions personally. We look forward to your contact.

Travel time
-
1 / 8
5.5 rooms180m²Price on request
Landstrasse 39, 5420 Ehrendingen

House 1 - Row single-family house with lift

Looking for a modern home with good accessibility and high living quality?Then a row single-family house in the «WohnOase Ehrendingen» development could be just right for you. The project: • 5 modern row single-family houses with well-thought-out, family-friendly floor plans • Spacious living areas for couples and families • Bright, open living and dining areas with direct access to the outdoors • Private garden and patio areas with pleasant privacy • Meeting zone for neighborhood exchange • Underground garage with direct lift access to the residential units • High-quality, timeless materials with options for customization • Suitable for home office and long-term living • Also suitable for people with pets • Planned move-in date around Oct. 2027 The location: • Located directly on the main road in Ehrendingen • Very good connection to public transportation and individual traffic • Short distances to Baden, Brugg, and Zurich • Shopping opportunities, kindergarten, and primary school in the village • Upper school in Baden • Close access to leisure and recreation areas in the surrounding area Garage parking spaces are not included in the purchase price. The price per parking space is CHF 25,000.–. A maximum of two parking spaces are available per house. Interested?We will be happy to answer your questions personally. We look forward to your contact.

Travel time
-
New building
1 / 5
5.5 rooms216m²CHF 2,250,000.–
Katharinenweg 14, 5420 Ehrendingen

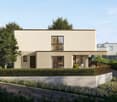
Exclusive semi-detached house in wooden construction in a central location in Ehrendingen

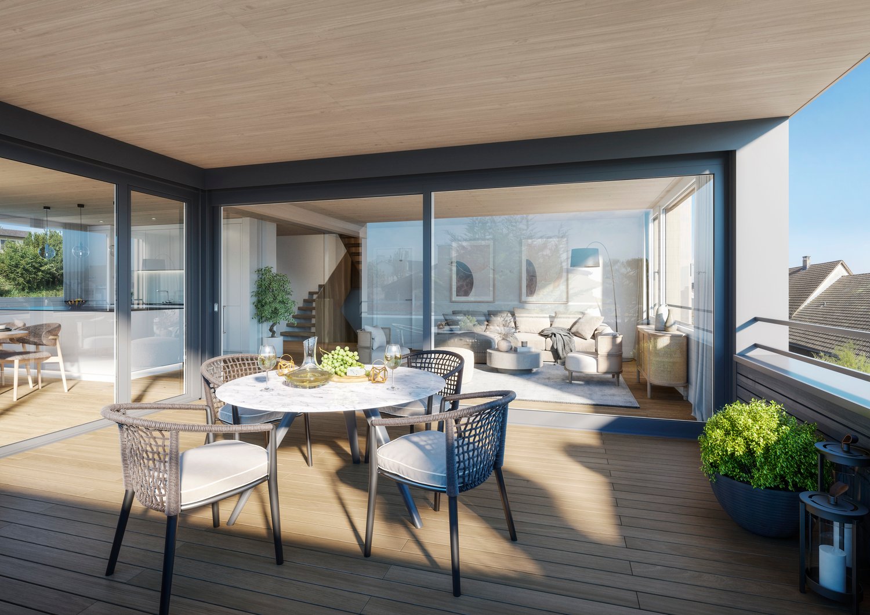
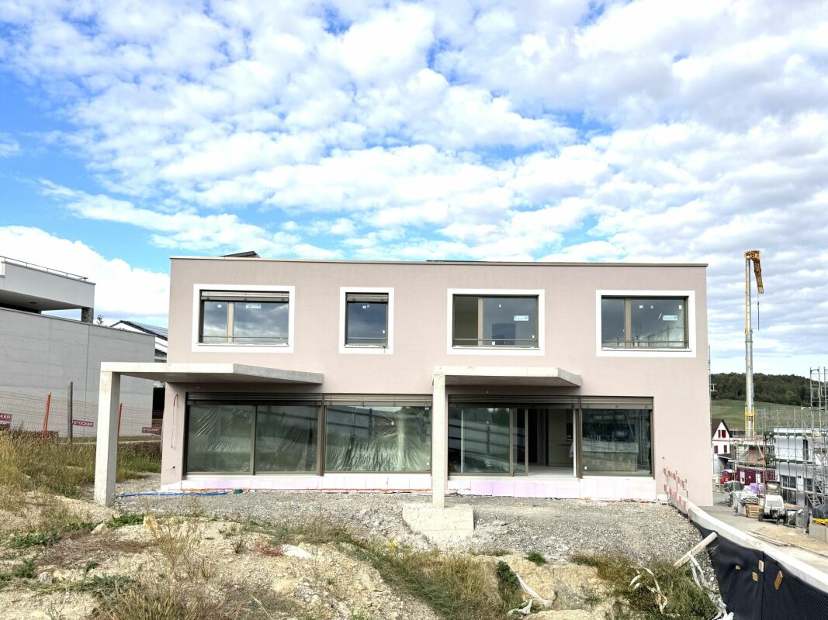
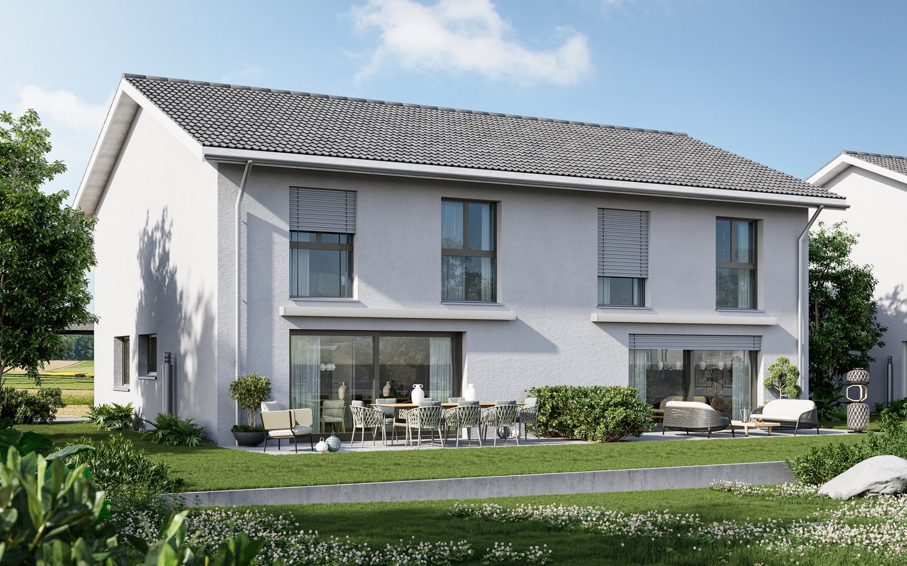
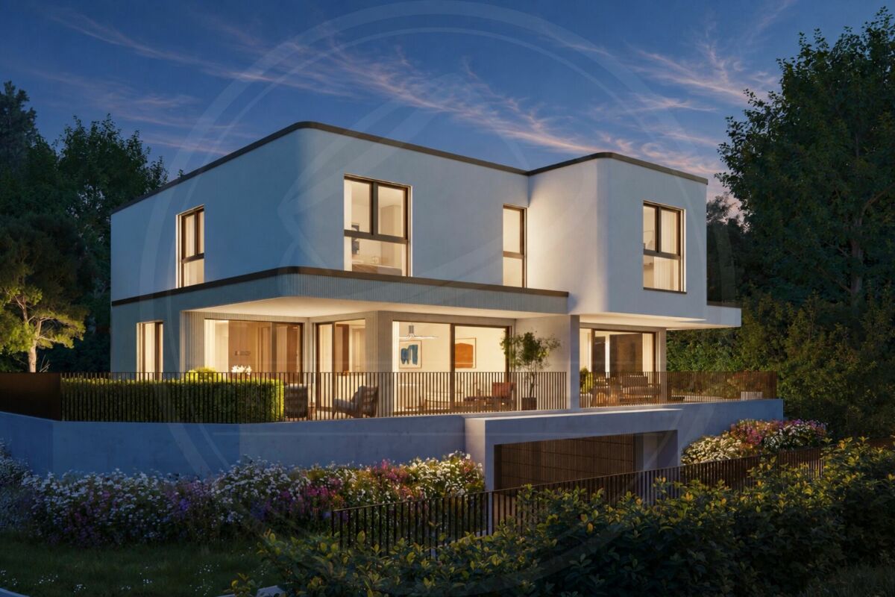
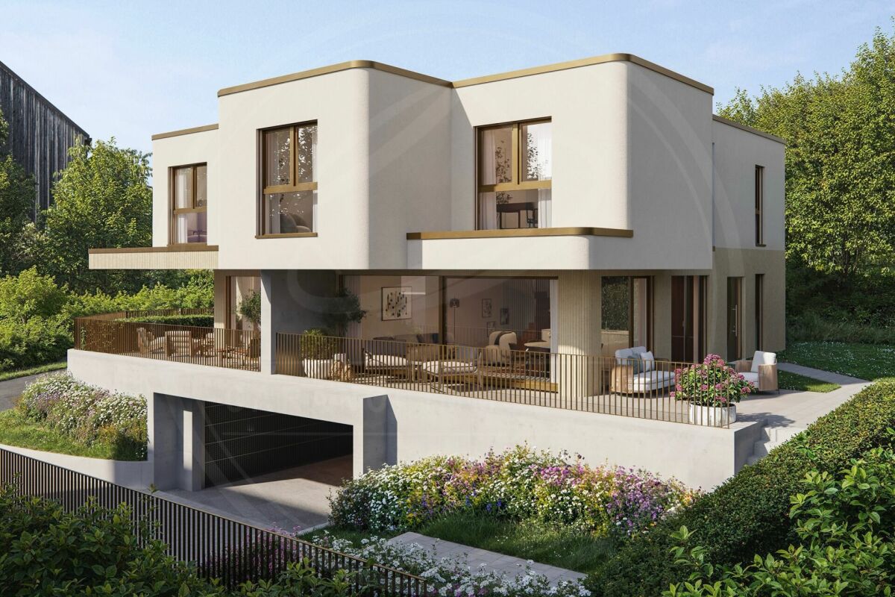
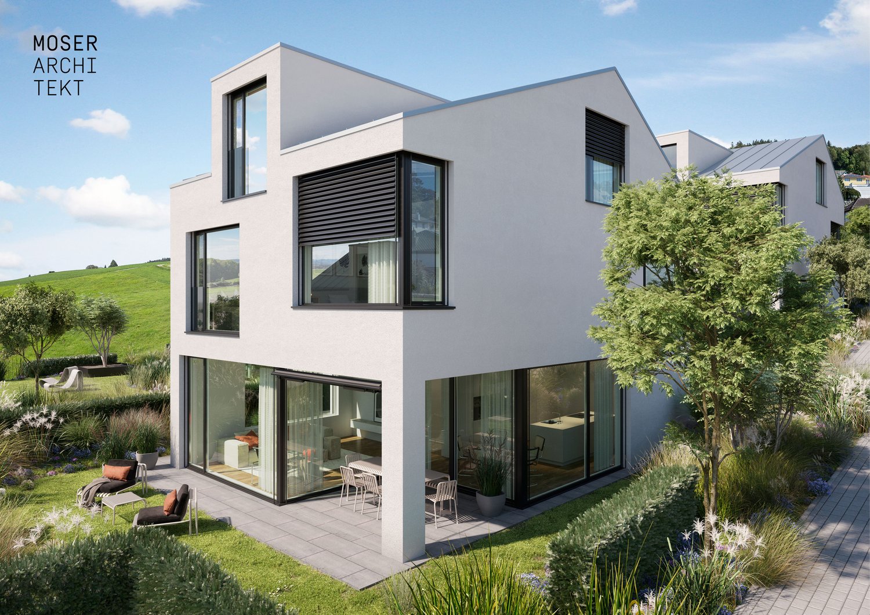
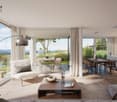
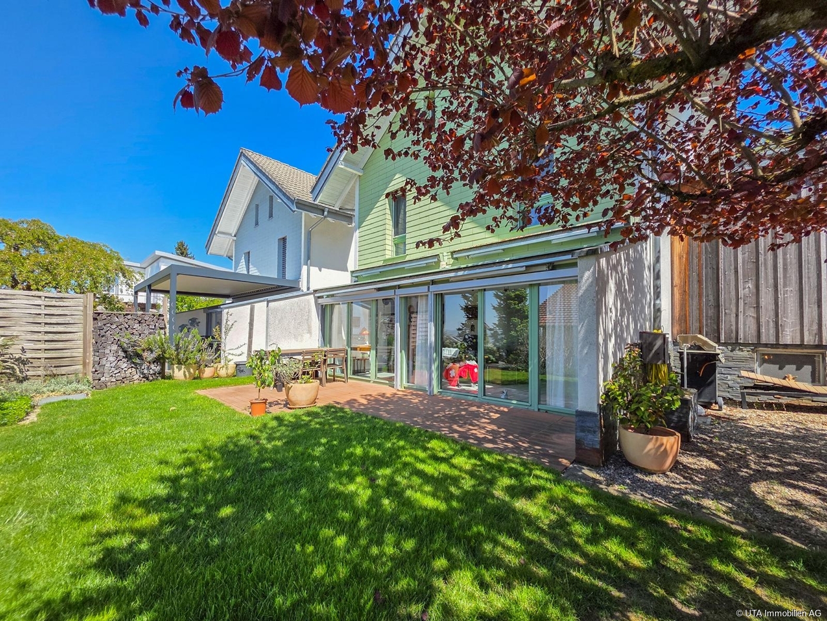
Welcome to your future home! This spacious and exclusive 5.5-room semi-detached house in the idyllic municipality of Ehrendingen (5420) will be completed in 2027 and offers you the unique opportunity to be part of a new chapter from the beginning. With a spacious living area of 216 m², this new building combines modern living with the highest comfort.The house offers, among other things: • Living area: The spacious floor plans on 3 living floors allow a certain flexibility and can be designed according to your wishes. 216 m² • Outdoor area: In addition to a covered loggia in the living area and a large attic terrace, your own garden can also be used. (Terraces 85 m²) • Garage: On the ground floor, there is a spacious double garage directly at the house. 37 m² • Basement: The basement offers a lot of additional space for cellar and technical rooms and convinces with its versatile usability. 92 m² Equipment & Highlights:An attractive aesthetic and a high-quality living feeling are created by the high-quality interior design: Oak parquet in the main areas, large-format ceramic tiles in the bathrooms, and a spacious, high-quality carpentry kitchen in the bright rooms provide a stylish and modern ambiance.Sustainable energy generation is also taken care of for each house individually. A photovoltaic system will be installed on the flat roof, and the heat generation will be done via an air-water heat pump. The future-oriented construction method in wood is not only ecologically valuable in the long term but also very comfortable and energy-conscious. Location and surroundings:The two semi-detached houses are located in a quiet neighborhood without through traffic. Shopping facilities are in the immediate vicinity, and the next bus stop is only 3 minutes' walk away. The nearest school is only 5 minutes' walk away - perfect for families with children.This new semi-detached house combines modern living comfort with a quiet, family-friendly environment in Ehrendingen. Secure your dream home now and design your new home according to your wishes.

Travel time
-

Suggested properties for you based on search results

Other interesting objects