Siggenthal Station - House, chalet, rustico to buy

We recommend expanding your search criteria to get similar results. The current filters didn’t return any matches.

If you don’t want to change your current search criteria, we recommend creating a search alert, so you’ll be notified when matching offers become available.

More objects in your automatically expanded search area
199 results - Radius: + 10km
1 / 13
  • Parking space
  • Balcony / Terrace
  • Garage
  • +4
5.5 rooms170m²CHF 1,270,000.–
Top
Auf Anfrage 1, 5330 Bad Zurzach

Spacious 5.5-room single-family house with winter garden in Bad Zurzach

Spacious 5.5-room single-family house with winter garden in Bad Zurzach This spacious single-family house in Bad Zurzach combines a lot of space, a versatile room layout, and a beautiful outdoor area in a quiet, family-friendly residential area. On a plot of 527 m², the property offers around 170 m² of living space, including a winter garden.The house, built in 1981, has been continuously maintained and partially renovated since 2006. At the same time, the property offers interesting opportunities to further develop the equipment and design according to your own ideas.Spacious living with individual possibilitiesThe living area impresses with spacious room proportions and partially above-average room heights. The kitchen and dining area are currently separate and offer potential for designing an open living and dining landscape with corresponding structural measures.Three bedrooms, an additional guest or study room, and two bathrooms provide ideal conditions for families and people with increased space requirements. The winter garden expands the range of rooms and creates a pleasant connection to the outdoor area.In the basement, there is a spacious hobby room, a separate cellar, and a separate laundry and utility room. A single garage complements the versatile range of rooms.Continuously maintained and partially renovatedSince 2006, continuous investments have been made in the maintenance and preservation of the property. The larger renovations include the renovation of the bathrooms, triple-glazed windows, an air-water heat pump, and a solar system installed in 2025.The highlights at a glance • 5.5-room single-family house • approx. 170 m² living space including winter garden • 527 m² plot with approx. 326 m² garden area • spacious living area with partially above-average room heights • 3 bedrooms + separate guest/study room • 2 bathrooms with shower and toilet • winter garden • hobby, cellar, and laundry/utility room • separate single garage • triple-glazed windows • air-water heat pump • solar system from 2025 Location and surroundingsThe property is located in a very quiet and child-friendly single-family house district in Bad Zurzach. Shopping facilities, schools, and the Fliederweg bus stop are within a short distance.The proximity to the Rhine, numerous hiking and cycling trails, and the Therme Zurzach provide a high recreational value. At the same time, the property impresses with its supra-regional accessibility: Zurich Airport can be reached in around 30 minutes, Zurich in around 35 minutes, and Waldshut in Germany in around ten minutes by car.Thus, the property combines spacious living, a quiet location, and versatile design possibilities with attractive accessibility.Have we sparked your interest?We would be happy to provide you with the complete sales documentation and arrange a personal viewing appointment with you.Contact us today - we look forward to presenting this versatile property to you in person.Suisse Homes - personal. professional. successful.

  • Parking space
  • Balcony / Terrace
  • Garage
  • +4
Travel time
-
  • Modern house with a swimming pool in the backyard, surrounded by a fence, with solar panels on the roof and a covered patio area.
  • Modern two-story house with white exterior, garage, and outdoor seating area. The house features large windows, a stone wall, and a paved driveway.
  • Modern single-story house with white exterior, large windows, and a flat roof. Features include a front entrance with a small porch, a bench, and potted plants.
  • A modern, minimalist hallway with white walls, a grey tiled floor, and a sleek white door leading into the interior. A small decorative plant is visible on the left, and a wall-mounted light fixture is mounted on the left wall.
  • Bright hallway with white walls, tiled floor, and a wooden bench and mirror on one side.
  • Modern dining area with a wooden dining table, black chairs, a sleek black coffee machine on a cabinet, and a vase with flowers on the table. Large windows offer a view of the garden.
  • Modern dining area with a fireplace, wooden dining table, black chairs, and a large window with white curtains.
  • Modern dining room with a wooden dining table, black chairs, a vase with flowers, and a brick fireplace.
  • Modern living room with a black leather sectional sofa, colorful throw pillows, a small wooden coffee table, a large screen, and a painting on the wall. The room features large windows with white curtains and recessed ceiling lighting.
  • Modern living room with white walls, grey carpet, large windows, a black leather sofa, a wooden coffee table, a flat-screen TV on a white cabinet, and a glass cabinet with bottles and decorative items.
  • Modern kitchen with grey cabinets, black countertops, stainless steel appliances, and a tiled floor.
  • Modern kitchen with grey cabinets, stainless steel appliances, and a black countertop. Features include a refrigerator, oven, coffee maker, and a small plant on the counter.
  • Modern kitchen with grey cabinets, white tiled floor, and large windows offering a view of the outdoors.
  • Modern bathroom with a white sink, bathtub, toilet, and glass-enclosed shower. Features a large window with blinds, a round ceiling light, and a dark tiled floor.
  • Modern bathroom with black tiled floor, white toilet, sink, mirror, and a glass-enclosed shower with a beach-themed design.
  • Modern bedroom with a large bed, nightstand, and decorative pillows. The room features light wooden flooring, white walls, and a patterned accent wall. A window with sheer curtains allows natural light to enter.
  • Modern bedroom with a large bed, pillows, blanket, mounted television, and a radiator. The room has large windows with sheer curtains and a light-colored carpeted floor.
  • A well-lit office space with a large wooden desk, ergonomic chair, dual monitors, laptop, keyboard, mouse, and storage cabinets.
  • Modern bathroom with white tiles, a sink, toilet, mirror, and a soap dispenser. The floor is dark grey, and there is a small window above the toilet.
  • A clean, modern hallway with white walls, tiled flooring, and a large mirror on one side. A small wooden bench and a decorative bowl are placed near the wall.
  • Enclosed patio with a swimming pool, lounge chairs, a small table, a hot tub, and decorative statues.
  • Indoor pool area with a swimming pool, a hot tub, and a bottle of wine with two glasses on a table.
  • Outdoor area with a swimming pool and a hot tub, surrounded by a modern house and landscaped garden.
  • Private outdoor area with a swimming pool, surrounded by a covered patio, decorative sculptures, and lavender plants.
  • Bathroom with a shower area, wooden sauna, and a small boat-shaped shelf holding toiletries. The space features tiled walls and a wooden sauna with a mirror on the door.
  • Wooden sauna room with benches, a small table with a fireplace, and a towel on the bench.
  • A cozy bar area with a wooden bar counter, three leather-topped bar stools, and shelves filled with glassware and bottles.
  • Utility room with a washing machine, dishwasher, and water heater, featuring exposed pipes and a small window.
  • Bright, minimalist room with a large mirror, a small table with a plant, a chair, and a stool. The room features a white color scheme with a modern aesthetic.
  • {"type": "Garage", "objects": [], "description": "Well-lit garage with white brick walls, concrete floor, and various tools and equipment stored on shelves and workbenches.", "localized_descriptions": {"EN": "Well-lit garage with white brick walls, concre
  • Outdoor patio with a stone table, chairs, a bench, and a small shelf with plants. A ceiling fan is visible, and the area is covered with a wooden ceiling.
  • Outdoor patio with stone walls, tiled floor, and a fireplace. Includes a dining table with chairs, lounge chairs, a bench, and a shelf with plants and decorative items.
  • Modern house with a swimming pool in a glass enclosure, surrounded by a fenced garden area with some plants and a small yard.
1 / 33
5 rooms148m²CHF 945,000.–
Top
Breitenmatt 99, 5273 Mettauertal

5-room bungalow in Oberhofen AG, with pool, whirlpool, movable hall, sauna, and much more

Welcome to Breitenmatt 99 in Mettauertal (5273) – a well-maintained, freshly renovated single-family house - bungalow that combines modern living comfort with rural idyll. The partially underground bungalow with a white facade, large windows, and a paved driveway convinces at first glance.The house offers the following highlights:Luxurious 5-room single-family house with wellness oasis in Oberhofen (AG)This single-family house, built in 1972 and continuously extensively renovated, combines first-class living comfort, modern home technology, and a private spa experience. On a 545 m² large plot of land in a quiet, natural location, the property offers a perfect home for discerning people.The highlight features • Wellness & Pool: Heatable saltwater swimming pool (7.5 × 4m) with separate whirlpool, electric sliding roof by remote control, own sauna, and garden hall with chimney. • Energy efficiency & sustainability: Modern Elco air/water heat pump (2024), 13 kW SolarEdge photovoltaic system with battery storage, 14 m² thermosolar system for pool heating, and 5,000-liter rainwater cistern with house waterworks. • Modern equipment: Open living area with new underfloor heating (2025), noble granite floors, luxury built-in kitchen with granite worktop and high-end Miele/AEG appliances (including M-Chef oven, steam cooker), main bathroom with Geberit shower toilet, and smart home components (alarm system, video intercom). Technical data & key figures at a glanceDetailsObject type: 5-room single-family houseLocation: Plot 4255, plan 85, Oberhofen in MettauertalPlot area / volume: 545 m² / 1'006 m³Year of construction / condition: 1972 / extensively modernized (last renovation 2025)Building insurance value (AGV): CHF 1'001'000.–Tax value (2025): CHF 525'000.– (market value: CHF 714'789.–)Self-occupancy value (2025): CHF 13'100.– (estimated value: CHF 21'190.–)Heating & hot water: Air/water heat pump (2024), 250L heat pump boiler (2024)Parking: Large single garage (33.6 m²), 2 outdoor parking spaces, trailer parking spaceRenovation history • 2003: New plastic windows (insulating glass), flat roof renovation (Sarnafil), new aluminum front door & garage sectional door. • 2016: Complete renovation of the main bathroom on the ground floor. • 2019: Aluminum shutters in the bedroom. • 2020: Installation of the luxury kitchen, water softening system, renewal of all water distribution lines. • 2021: Complete renovation of the pool area including whirlpool and electric sliding cover. • 2022: Wooden aluminum lift-slide window front in the dining area; installation of the 13 kW photovoltaic system including storage. • 2024: Installation of the new Elco air/water heat pump. • 2025: Comprehensive renovation of the ground floor: installation of underfloor heating, new floor coverings (granite/tiles), and plastic water pipes. Location descriptionThe property is located just 50 meters from the bus stop "Oberhofen Ausserdorf". The municipality of Mettauertal is characterized by its quiet location in the Fricktal, its proximity to nature (Aargauer Tafeljura), and its quick access to the economic centers of Basel and Zurich via the A3. Shopping and school offers are located in the directly adjacent Mettau, as well as in Laufenburg and Brugg.A shopping paradise is located in the neighboring Germany Laufenburg, or Waldshut with shopping centers, fashion stores, pharmacies, hardware stores.For daily needs, there is a Denner in Gansingen, Volg, bakery, and butcher in Wil, as well as our village bakery and the Öschger farm shop as direct neighbors in Oberhofen.A detailed exposé will be handed out during the viewing.Please no broker inquiries, thank you

Travel time
-
  • Aerial view of a cityscape with a mix of residential and commercial buildings, surrounded by greenery and a river running through the area.
  • Bright, modern hallway with white walls, wooden flooring, and a staircase leading upwards. Features include recessed lighting, a wooden railing, and a view of a room with large windows and a balcony.
  • A modern, two-story pink building with multiple terraces, outdoor seating, and surrounding greenery.
  • Aerial view of a residential area with multiple modern houses, surrounded by greenery and a road. Houses feature flat roofs, balconies, and well-maintained gardens.
  • Bright, modern hallway with white walls, beige tiled floor, large mirror, staircase with wooden railing, and skylight ceiling.
  • Roof terrace with tiled flooring, modern building facade, scenic view of greenery and cityscape.
  • Spacious balcony with tiled flooring, covered awning, and scenic view of the valley and surrounding greenery.
  • Modern kitchen with white cabinets, stainless steel sink, induction cooktop, and built-in ovens. Light wooden flooring and sleek design.
  • Modern kitchen with white cabinets, stainless steel appliances, induction cooktop, sink, and wine cooler.
  • Modern living room with large windows, fireplace, and tiled floor.
  • Modern fireplace with a sleek black frame and glass front, placed on a tiled platform with beige tiles and a white curved base.
  • Modern bathroom with white fixtures, a glass-enclosed shower, a toilet, a sink with a mirrored cabinet, and beige tiled walls and floor.
  • Modern bathroom with a double sink vanity, large mirror, toilet, glass-enclosed shower, and a towel rack.
  • Modern bathroom with a double sink vanity, bathtub, and sleek fixtures.
  • Empty room with tiled floor, white walls, and large windows with a view of greenery. No furniture or equipment present.
  • Empty room with light wooden flooring, white walls, and large windows offering a view of greenery outside. The room features a sliding glass door leading to a balcony or outdoor area.
  • Modern interior staircase with light-colored steps and wooden handrails, leading to an open-plan living area with white walls and wooden flooring.
  • A clean, modern laundry room with white walls, a grey floor, and two stacked washing machines and dryers. A large mirror and a curtain are visible.
  • Aerial view of a large, multi-story residential building with a grey roof, surrounded by greenery and neighboring houses.
  • Aerial view of a large residential complex with multiple pink buildings, green gardens, terraces, and a swimming pool.
1 / 20
4.5 rooms167m²CHF 2,450,000.–
Top
5408 Ennetbaden

4.5 Rooms | Maisonette over two floors | Ennetbaden

Living above the Limmatknie. This spacious terrace apartment is located in a preferred south-facing location in Ennetbaden, embedded in the grown-overbuilding Goldwand-Park between vineyards and forest. The elevated location combines tranquility and privacy with an impressive view over Baden and the Limmat Valley.The heart of the apartment is the approximately 101 m² large, south-facing terrace. Sun-kissed and wind-protected, it offers a view over the Baden old town, the spa quarter, and the surrounding hillside landscape. The terraced construction of the overbuilding ensures that this special view is permanently preserved. With its generous dimensions, the terrace offers plenty of space for different areas of stay and extends the living space into the outdoors for a large part of the year.Inside, the approximately 45 m² large living and dining area forms the center of the apartment. Floor-to-ceiling windows create a bright, open atmosphere and lead directly to the terrace. A chimney, the natural stone floor, and the careful choice of materials give the room an elegant and cozy ambiance.The Bulthaup kitchen B1 blends harmoniously into the high-quality living concept. Equipped with Siemens appliances and a wine cooler, it combines a clear formal language with well-thought-out functionality. Two bathrooms, completely renovated in 2019, consistently continue the high standard of equipment. Natural stone and parquet flooring underline the quality of the rooms.The maisonette apartment spans two floors and offers exceptionally generous space ratios with a net living area of 166.73 m² and an additional 41 m² of secondary rooms. A private entrance, elevator, basement, hobby room, and a parking space with a charging station complement the comfortable room offer.Since 2010, the owners have invested around CHF 295,000 in the apartment. The comprehensive renovations include, among other things, the windows, kitchen, both bathrooms, terrace flooring, and heating. The flat roof renovation and the installation of a photovoltaic system have also been completed. This does not result in any special payments for the buyer.The apartment is ready for occupancy and available immediately. A home for people who want to combine generosity, tranquility, and lasting views with high-quality living.Highlights • Approximately 101 m² large, south-facing terrace • Unobstructed long-distance view over Baden and the Limmat Valley • Net living area of 166.73 m² • Additional approximately 41 m² of secondary rooms • Maisonette over two floors with private entrance • Approximately 45 m² large living and dining area • Floor-to-ceiling windows with direct access to the terrace • Chimney, natural stone floor, and parquet flooring • Bulthaup kitchen B1 with Siemens appliances and wine cooler • Two bathrooms completely renovated in 2019 • Around CHF 295,000 invested since 2010 • Parking space with charging station • Elevator, basement, and private hobby room • Flat roof renovation and photovoltaic system completed • Commissioning of the new solar system in September 2026 • No special payment for the buyer • Manageable overbuilding with only 17 units • Attractive tax rate of 92% • Ready for occupancy and available immediately Have we sparked your interest? We would be happy to provide you with further information or arrange a personal viewing appointment. We look forward to your contact.To view the 3D tour, the password can be requested from us.
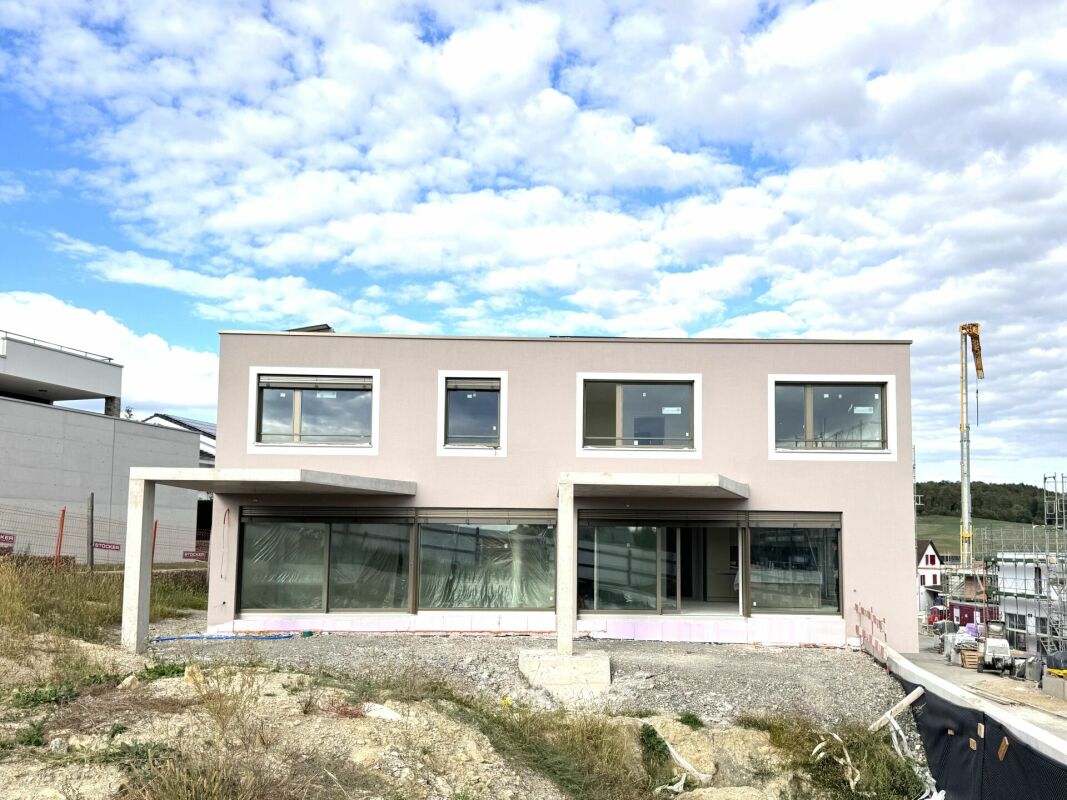
  • 3 story white house, red roof, blue shutters, solar panels on adjacent house
  • White house with brown roof, blue shutters, garage, van parked, green bench
  • a street with row of houses on the right, a black van is parked outside the houses, street is empty, trees in front of the houses
  • White house, brown roof, blue shutters, tiled front, entry door, outdoor seating, paved courtyard, street lamp
  • row of houses, white houses with brown shutters, green lawn in front, brick road, cars driving on road
  • Small house with a garage, two windows, and a tree nearby
  • empty room, white walls, tiled floor, two windows with white frames
  • empty room, gray tile floor, white walls, arch doorway, small window
  • empty room, gray tiles, white walls, fireplace, sliding door, recessed lighting
  • empty room, white walls, gray tile flooring, power outlet, open door leading to another room
  • empty room, white walls, dark grey tiled floor, arch opening
  • tiled floor, empty room, window, power outlet
  • white walls, wooden arch, white kitchen cabinets, electrical switch
  • modern kitchen with stainless steel oven and dishwasher, large black worktop, white kitchen units, grey tiled floor
  • tiled floor, white walls, radiator, glass door, no furniture
  • Bathroom with white tiles, corner bathtub, window with frosted glass.

  • Wooden staircase, white cabinets, black countertops, grey tile flooring, sink
  • modern kitchen, black countertops, built-in oven, dishwasher, wooden cabinets, light ceiling
  • spiral wooden staircase, metal handrail, wooden steps, white walls
  • white walls, windows, large window with a view, white radiator, empty
  • empty room, white walls, white flooring, window with white frame
  • Empty room with wooden staircase
  • Empty room, white walls, white flooring, radiators, windows with a view outside
  • empty room with white walls, radiator, white ceiling, large window
  • empty room, white walls, ceiling, floor, window
  • empty room, white ceiling, white floor, white wall, window, wooden stairs
  • empty room, wooden railing, white walls, glass window, white radiator, tile floor
  • Empty attic room with white walls, white tiled floor, and two windows with wooden frames
  • empty room, white walls, white ceiling, white flooring, 2 windows, 2 radiators
  • empty room, white walls, white ceiling, white floor, heater, dormer window
  • white floor and walls, sink with faucet, open doorway, skylight
  • White walls, wooden floor, open door leading to a bathroom with sink and window, wooden staircase
  • empty room with sliding window, heater, empty corner, street view
1 / 33
5.5 rooms140m²CHF 890,000.–
Top
Dorfstrasse 23, 5225 Bözberg

5.5 Room Single-Family House with Workshop in Bözberg

In a quiet and sunny location in Bözberg, this inviting single-family house with 5.5 rooms is situated. The property impresses with a cozy living atmosphere, a well-thought-out room layout, and a dreamy view of the Alps. The house was built in 1958 and completely renovated in 2012. It has a living area of 140 m², a usable area of 176 m², a plot area of 428 m², and a volume of 650 m³. The room height is 2.20 m and provides a pleasant living atmosphere. The modern kitchen is equipped with high-quality appliances and invites you to cook and enjoy together. Two bathrooms – one with a shower, the other with a bathtub – offer additional comfort. The house is heated by oil heating and is suitable for families, couples, or people who appreciate village life due to its well-thought-out construction. A special highlight is the spacious workshop, which offers a variety of uses – whether for hobbies, handicrafts, additional storage space, or even commercial use. Additionally, two parking spaces are available directly at the house. The location on the village street offers the perfect combination of tranquility and good connection: The bus stop is only 20 meters from the house, ideal for commuters and students. A grocery store is only 100 meters away, with short distances for daily needs. Schools and further shopping opportunities are also easily accessible. An ideal home for all those who want to combine rural tranquility with modern living comfort and an impressive view.Commission offers and brokerage inquiries from agents will not be considered.
Travel time
-
  • Two-story house with a raised ground floor, garage, and balcony on the upper level. The house has white walls, dark shutters, and a red-tiled roof.
  • Two-story house with white exterior, blue shutters, and three garage doors.
  • Empty underground parking space with concrete walls, floor, and ceiling. Features a single hanging light fixture and a few doors leading to other areas.
  • Aerial view of a single-story house with a brown roof, surrounded by green fields and a driveway leading to a parking area with several cars.
  • Garden area with a stone pathway, various plants, and a small shed in the background, surrounded by open fields and trees.
  • Two-story white house with red-tiled roof, multiple windows, and a small garden area with a tree and steps leading up to the entrance.
  • Staircase with blue and yellow handrail, gray tiled floor, white walls, and a closed white door leading to another area.
  • Empty room with concrete floor, white tiled wall, built-in sink area, and a small office area with a chair and shelves.
  • Garage with two vintage fire engines and carriages, exposed ceiling beams, and storage shelves.
  • Empty hallway with light-colored walls, wooden floor, and a small shelf on the left side. A doorway leads to another room with a window and radiator visible.
  • Empty hallway with wooden flooring, white walls, and a door leading to another room. Natural light streams in from a glass door at the end.
  • Empty room with wooden flooring, white walls, a window with white frames, and a radiator below the window.
  • Empty hallway with wooden flooring, white walls, and a large window at the end, allowing natural light to enter.
  • Empty room with wooden flooring, white walls, and a large window with a radiator below it. The room has wooden paneling on one wall and a white door leading to another space.
  • Modern kitchen with light wood cabinets, stainless steel sink and oven, tiled backsplash, and large windows offering a view of the countryside.
  • Modern kitchen with white cabinets, a built-in oven, and tiled backsplash.
  • Bathroom with a white sink, bathtub, mirror, electric water heater, and shelves.
  • A narrow carpeted hallway with white walls, a ceiling light, and doors on either side.
  • Small bathroom with a toilet and a sink, white walls, and dark tiled floor.
  • Empty room with wooden flooring and exposed wooden beams on the ceiling. The room has grey walls and a doorway leading to another room with a radiator and a window.
  • Empty room with light-colored walls, carpeted floor, and a single white door leading to another area.
  • Empty room with light-colored walls, carpeted floor, and a white radiator beneath a window with a view of greenery.
1 / 22
4.5 rooms110m²CHF 1,150,000.–
Top
Goldenbühlstrasse 110, 5463 Wislikofen

Charming former fire station warehouse including 4.5 room apartment with double garage

Location and surroundings Wislikofen is a village in the Aargau Studenland, which has belonged to the municipality of Zurzach since 2022. With around 350 inhabitants, the historic provostry, and an agriculturally shaped structure, the village lies quietly off the Hochrheintal and offers a natural environment. Property The former fire station warehouse combines commercial charm with residential comfort and offers exceptional opportunities for self-realization. In an attractive location, directly adjacent to the agricultural zone, this former fire station warehouse awaits you with an integrated 4.5-room apartment, rooms in the attic, and a double garage. The great advantage of this property is the unobstructed view of the greenery, which offers you maximum privacy and quality of life. The object impresses with its enormous development potential. The total usable area of over 190 m2 extends over a basement, a ground floor, an upper floor, and an attic. Due to the generous floor space, the property offers the ideal basis as a multi-generational house, rental property, or for living and working under one roof. The facade and windows were comprehensively renovated in 1997, and the cold water supply has already been renewed. In the basement, you have a practical cellar and an additional drying room at your disposal. A special highlight for car enthusiasts or craftsmen is the double garage, which is optimally supplemented by a washing area in the outdoor area. The spacious outdoor area also offers plenty of space for design ideas and invites you to linger and relax. Take advantage of the rare opportunity and make your living dreams come true. Schools and kindergarten A private school is operated in the former Wislikofen school house. The public school and kindergarten are located in Rekingen, and the upper school is in Bad Zurzach. The school bus is available to children from kindergarten to 2nd grade. From 3rd grade to upper school, students use public transportation. Transportation connections Wislikofen is located off the main traffic axes, which gives the village a rather quiet character. There is no direct motorway access in the village. The next access to the A1 (Baden/Dättwil) or A2 is about 20 to 30 minutes away by car. Basement / Ground floor Old fire station warehouse approx. 80 m2 with three high entrance gates (3.0 m). The warehouse has a large heated room and is not divided. The basement contains the heating system, washing and drying room, and cellar compartments. In the outdoor area, there is also an oil tank and a washing area. Upper floor 4.5 room apartment with entrance area, kitchen, living room, 3 bedrooms, bathroom, and access to the garden. Attic Corridor, WC, 2 rooms, 1 office, kitchen, and attic Sales documentation: Available upon request

Travel time
-
1 / 13
  • Parking space
  • Garage
  • Swimming pool
7 rooms213m²CHF 2,997,000.–
Top
5330 Bad Zurzach

Luxus Architektenvilla in nur 32 Minuten staufrei am Flughafen Zürich

Diese Architektenvilla im Mid-Century-Stil wurde behutsam saniert und verbindet so originale Details mit modernster, ausgeklügelter Technik. Das grosszügige Anwesen hat einen weiträumigen Gartenbereich, der zugleich Privacy beschert. Das Haus wurde so gut und nachhaltig saniert, dass die gesamten Spesen incl. Wasserverbrauch sich auf nur CHF 435 monatlich belaufen. Beispiele für die Technik: Der ganzjährig nutzbare Swimmingpool ist mit zwei eigenen Wärmepumpen sowie einer Profi-Gegenstromanlage ausgestattet. Eine PV Anlage existiert. Das Haus selbst wird über Erdwärme / Bodenheizung und Radiatoren geheizt. Bei Interesse bestehen vielfältige bauliche Erweiterungsmöglichkeiten. Die Villa befindet sich in absolut ruhiger und diskret gelegener Wohnlage und ist doch zentral in Bad Zurzach. Der öffentliche Verkehr, das Thermalbad Bad Zurzach sowie das Stadtzentrum sind in kurzer Distanz erreichbar. Im Untergeschoss stehen ein flexibel nutzbarer Bereich für Gäste oder Hobbyzwecke sowie separate Räume zur Verfügung alternativ eignet sich dieser Bereich auch als Einliegerwohnung. Zusätzlich gehören eine Garage, ein Schutzraum, zwei überdachte Aussenstellplätze sowie ein Gästeparkplatz zur Liegenschaft. Der Wohnbereich ist barrierefrei. +++++ An Idyllic Green Retreat Offering Privacy and Serenity in the Heart of Town This carefully renovated Mid-Century architect-designed villa combines original character features with state-of-the-art, sophisticated technology. The generous property offers extensive garden areas that provide both space and a high degree of privacy. The house has been renovated to an exceptionally high and sustainable standard, resulting in remarkably low operating costs. Total monthly expenses, including water consumption, amount to only CHF 435. Examples of the property's advanced technology include a year-round heated swimming pool equipped with two dedicated heat pumps and a professional counter-current swimming system. A photovoltaic (PV) system is installed, while the house itself is heated via geothermal energy, underfloor heating, and radiators. For those seeking additional space, the property offers a variety of development and extension possibilities. The villa enjoys an exceptionally quiet and discreet residential setting while remaining centrally located in Bad Zurzach. Public transportation, the renowned Bad Zurzach thermal spa, and the town center are all within easy reach. On the lower ground floor, there is a flexible area suitable for guests, hobbies, or leisure activities, together with several separate rooms. Alternatively, this level can be converted into a self-contained guest or in-law apartment. The property also includes a garage, a civil protection shelter, two covered outdoor parking spaces, and an additional guest parking space. The main living area is fully barrier-free and easily accessible. www.immobykathleen.ch

  • Parking space
  • Garage
  • Swimming pool
1 / 13
6.5 rooms202m²CHF 2,100,000.–
Top
5430 Wettingen

Exclusive living quality in a quiet location with a large garden

This single-family house, extensively renovated in 2020 with great attention to detail, combines the unmistakable character of a 1937 house with modern living comfort at the highest level. Located on a spacious plot of 608 m², the property offers approximately 202 m² of living space, distributed over 6.5 rooms. It creates a home for people who appreciate generosity, privacy, and a high-quality finish. The private access road already conveys tranquility, exclusivity, and the feeling of having arrived. Highlights - Spacious 6.5-room property with approximately 202 m² of living space - Stylishly and high-quality renovated in 2020 - 608 m² plot with plenty of privacy and development opportunities - Four spacious bedrooms, two elegant bathrooms, and a guest toilet - Attic room to be developed (already insulated, plastered, windows/shading, water connections available) - High-quality interior design with electric shutters, ceiling spots, and partially integrated insect screens - Floor heating with individual room control in all rooms - One room is used as a practical dressing room for additional comfort - Open living and dining area with plenty of light and modern room feel - Exclusive kitchen with cooking island, Bora extraction, wine cooler, MIELE appliances such as Combi-Steamer, oven, and integrated coffee machine - Prepared chimney connection for additional living atmosphere - Modern security equipment with camera alarm system, video intercom, and fingerprint door opening - Spacious garden with plenty of sun and space for lounge, pool, play area, or vegetable garden - Terrace bath/hall bath only about 350 meters away - Quiet, private, and family-friendly living location This exceptional property combines charm, modern technology, and high-quality interior design to create a home with a rare value. Whether as a stylish retreat for the family, a representative home with space for a home office, or a personal wellness oasis with a dreamy garden, this property offers a variety of possibilities for individual living at the highest level. A house with character, quality, and charisma that you don't just visit, but experience. Available by arrangement. For more information, order our detailed exposé. The virtual 360-degree tour is available via the following link: 360.feelestate.ch/view/fullscreen/id/VZD71More information and pictures can be found on our website under the following link: https://www.uta.ch/uta-immobilien/kaufen/kaufobjekte/objekt/exklusive-wohnqualitaet-an-ruhiger-lage-mit-grossem-garten-5430-wettingen-3801/

1 / 13
5.5 rooms147m²CHF 1,780,000.–
Top
5400 Baden

Private residential paradise with pool in a sought-after location

In an extremely sought-after residential area, this charming single-family house with a lot of character, a wonderful living atmosphere, and great development potential awaits you. Spacious living rooms, an idyllic garden with a pool, and numerous possibilities for individual design make this property a rare opportunity. Highlights - Sought-after and quiet residential area in Baden - Charming single-family house with a lot of charm - Bright living/dining area with tile stove - Winter garden/garden hall with chimney - Idyllic garden with a spacious pool area - Three bedrooms + additional room in the basement - Large bathroom with bathtub and double sink on the upper floor - Separate guest toilet on the ground floor - Insulated attic with development potential - Heated entrance area and versatile auxiliary rooms in the basement - Continuously maintained and serviced property - Additional co-ownership shares and usage agreements - Garage (rental agreement) and further parking possibilities A house with history, charm, and a lot of potential, ideal for all those who appreciate a special residential area and want to fulfill their dream of an individual home in Baden. We would be happy to show you this unique property during a personal viewing. Order our detailed sales exposé today.Further information and pictures can be found on our website under the following link: https://www.uta.ch/uta-immobilien/kaufen/kaufobjekte/objekt/privates-wohnparadies-mit-pool-an-begehrter-lage-5400-baden-3779/

1 / 37
8 rooms222m²CHF 1,850,000.–
Lätteweg 4, 5212 Hausen AG

8 Room Single-Family House with In-Law Suite

Spacious single-family house with in-law suite, low-maintenance outdoor area, and plenty of privacy Welcome to Lätteweg 4 in Hausen - here you will find more than just a house. This exceptional property offers you a living experience that will delight: 8 bright, spacious rooms and a charming 2-room in-law suite create a true spatial wonder that leaves no wishes unfulfilled. Whether for the large family, as a multi-generational house or for the ideal combination of living and working - here you can enjoy maximum flexibility and plenty of space for your individual life plans. The house is in very good condition: regular renovations and loving care make it possible for you to move in without additional effort and feel at home from the very first moment. But that's not all: the outdoor area is a real highlight! The garden is completely protected from view and invites you to relax and enjoy. Here you will find your personal }. A special extra: a pizza oven - perfect for long summer evenings with friends and family. Even in rainy weather, you can sit comfortably outside thanks to the covered outdoor area. The location could hardly be better: the popular Hausen combines rural idyll with a good infrastructure. Here you live quietly and close to nature, without having to sacrifice shopping opportunities, schools, or a quick connection to public transportation. This special property offers spacious room comfort and a low-maintenance outdoor area. Object description: • 8 rooms • Year of construction 2000 • Plot area: 592 m2 • Gross/net floor area: 228 / 222 m2 • Usable floor area: 419 m2 • Basement area: 90 m2 • Very well-maintained condition / continuously renovated • Tiled and oak parquet floors • Spacious built-in kitchen • Double-glazed chimney • Large covered seating area in the outdoor area • Large basement with laundry room • Gas/underfloor heating • Spacious double garage and outdoor parking for 4 to 5 additional cars. • 2-room in-law suite on the 1st floor with separate entrance and approximately 48 m2 living space and approximately 61 m2 total usable floor area. • Insect screens on all windows. Pictures/Documents: • Some online sales platforms are limited in the display of pictures and documents. • The complete advertisement with all pictures, a virtual tour, and drone footage can be found on our website www.arimo.ch/kaufen Sales modalities: • Purchase offers: Will be accepted together with a financing confirmation. • Offer character: Non-binding and subject to change, sale prior to acceptance remains reserved. • Purchase agreement: Handover costs (notary and land registry office) will be shared equally. • Down payment: CHF 60,000.00 upon signing a reservation contract. • Availability: By arrangement. Viewings: • Please note that viewings can only be arranged after prior financial and affordability clarification with a bank. Thank you for your understanding. Your contact person: Mirco FritschiMobile 076 612 95 77mfr@arimo.ch

Travel time
-
1 / 13
6 rooms260m²CHF 1,890,000.–
Beckenmoosstrasse 11, 5330 Zurzach

Light, space, generosity: characterful single-family house with modern appeal

*** More pictures on www.remax.ch/118921016-190 ***This detached single-family house in Bad Zurzach combines traditional architecture with modern living comfort and is located on a approximately 1000 m² large, flat plot near the town center, train station and Rhine river. The characteristic mansard roof of the 1978 built house meets a bright annex from 2018 with floor-to-ceiling windows and a sunny roof terrace.Inside, the house surprises with spaciousness, plenty of light and generous room proportions. On 260 m² of living space spread over several half-stories, there are six rooms that offer individual usage options: On the ground floor, the living area with integrated kitchen opens up to the garden. On the upper levels, there are three bedrooms, a workspace and galleries. Directly at the entrance on the entrance floor, another room is suitable as a home office, therapy room or guest refuge. There are also two bathrooms, one with a sauna, and the roof terrace with a view of the Jura and Black Forest.The comprehensive renovation in 2017/18 focused on quality, style and sustainability. Today, bright floorboards, parquet flooring, timeless bathrooms and a high-quality equipped kitchen create a harmonious living atmosphere. An air-water heat pump provides efficient heating. A carport with a charging station, a double garage and three outdoor parking spaces round out the offer.Interested? We would be happy to provide you with the detailed sales documentation with further information and floor plans in a first step. Let yourself be convinced on site during a viewing appointment in a second step. We look forward to your contact.

Travel time
-
1 / 13
5 roomsCHF 813,600.–
Sandweg 1, 5314 Böttstein

5-room single-family house in Böttstein

Welcome to this charming single-family house from 1919 in the idyllic location on Sandweg 1 in Böttstein. The historic building with its 5 rooms combines the charm of bygone times with the potential for modern living.The house impresses with its excellent location: • Quiet living area: The surroundings are pleasantly quiet both during the day and at night – ideal for families and anyone looking for relaxation. • Sun-kissed: The property benefits from plenty of sunlight, especially in the summer months. • Natural surroundings: A river is located in the immediate vicinity, surrounded by green fields and wooded areas – a picturesque panorama right outside the front door. Infrastructure and accessibility: • Schools: The Böttstein schools are just a 7-minute walk away – perfect for families with children. • Shopping: The Happy Center supermarket is conveniently accessible on foot in 7 minutes. • Healthcare: The TopPharm pharmacy Dr. Voegtli is only 6 minutes away on foot. • Public transport: The Kleindöttingen Zentrum bus stop is a 7-minute walk away, and the Döttingen train station is a 13-minute walk. This historic house offers a unique opportunity to live in a quiet, natural environment while enjoying all the important amenities of everyday life in the immediate vicinity. Whether as a family home or a loving renovation project – this house in Böttstein is an investment with heart and character.This property is being auctioned. The official estimated value is Fr. 813,600, although the hammer price may be lower or higher depending on the bids at the auction.You can find all further information about this auction and all other auctions in Switzerland, including location, date, time, photos, land register information, official publication, and sometimes market estimates for the property, on our daily updated new platform Immo-Robinhood.ch, the most modern platform in Switzerland for forced auctions. You will also receive the latest available issue of the ISV (Immobilien-Steigerungs-Verzeichnis) free of charge as a PDF. It contains over 100 properties that will be auctioned soon. Issue Fr. 22.--/without subscription.Now order the ISV (Immobilien-Steigerungs-Verzeichnis) with access to Immo-Robinhood.ch with all the information: www.isv-verlag.chSince 2012, the leading magazine for all current auctions in Switzerland, editorially reviewed, up-to-date, and independent.Tipp: Scroll all the way down, click: "All objects from this provider".

Travel time
-
1 / 13
  • Parking space
  • Balcony / Terrace
  • Pets allowed
  • +2
12.5 rooms402m²CHF 764,000.–
Auf Anfrage 1, 5313 Klingnau

Characterful multi-family house with 3 spacious residential units in Klingnau

Characterful multi-family house with 3 spacious residential units in Klingnau In the quiet southeast of Klingnau, just about six kilometers from the German border, this characterful multi-family house with three spacious residential units awaits you.The property combines historic charm with spacious living areas and versatile usage possibilities. Whether as a multi-generational house, for combining personal use and rental or as a capital investment - the object offers interesting perspectives for different usage concepts.Particularly appealing is the combination of historic building fabric and modern living comfort. The partially preserved timber framing, the historic vaulted cellar, and other architectural details give the property an unmistakable character. Three spacious residential units The three apartments each have their own character and offer plenty of space for different living needs.On the ground floor, there is a 3.5-room apartment with approximately 100 m² of living space and its own seating area.The 1st upper floor comprises a spacious 4.5-room apartment with approximately 147 m² of living space and a around 26 m² large terrace.On the top floor, an attractive 5.5-room maisonette with approximately 155 m² of living space and a spacious terrace of around 35 m² awaits you.All three residential units have high-quality built-in kitchens and thus provide a good basis for comfortable living. The highlights at a glance • Multi-family house with three spacious residential units • approximately 402 m² of living space in total • mix of apartments from 3.5 to 5.5 rooms • seating area and two spacious terraces • partially historic timber framing • characteristic historic vaulted cellar • high-quality built-in kitchens in all three apartments • versatile for personal use and rental • existing renovation plans • STOWE-capable - division into condominium possible • natural and family-friendly living location • train station and infrastructure easily accessible Interesting development and usage potential In addition to the spacious living areas, the property offers interesting possibilities for future use.Already existing renovation plans provide a basis for individual modernizations and possible further development of the property.Furthermore, the property is STOWE-capable, which means that there is basically the possibility of dividing it into condominiums and later selling the residential units individually.This flexibility makes the multi-family house interesting for both private buyers and long-term oriented investors. Location and surroundings Klingnau combines a natural living location with easily accessible infrastructure and the special flair of the historic old town.A public playground is already about 100 meters away. The SBB train station is about 300 meters away, while shopping opportunities are about 800 meters away.Schools, swimming pool, reservoir, and various recreational areas are also within easy reach.The proximity to the German border and the combination of nature, infrastructure, and leisure opportunities also contribute to the attractiveness of the location. Have we sparked your interest? Properties with this combination of historic character, three spacious residential units, and versatile development and usage potential are only rarely available.We would be happy to send you the complete sales documentation and further information on the existing renovation plans and arrange a personal viewing appointment.Contact us today - we look forward to presenting this special multi-family house in Klingnau to you in person.Suisse Homes - personal. professional. successful.

  • Parking space
  • Balcony / Terrace
  • Pets allowed
  • +2
Travel time
-
1 / 13
6.5 rooms135m²CHF 1,495,000.–
Münzentalstrasse 59, 5212 Hausen AG

Detached single-family house in a preferred location with unobstructable distant view

This detached single-family house impresses with its attractive hillside location, an unobstructable distant view, and a generous space offer. The extensive outdoor areas provide versatile opportunities for families, nature lovers, or individuals who value living with a lot of privacy and potential.The heart of the house is the bright upper floor with its spacious living and dining area. Large window surfaces open up a magnificent view of the surroundings and create a pleasant living atmosphere. The cozy stone oven provides comfortable warmth in the cooler season. The adjacent kitchen has timeless wooden fronts, a continuous granite cover, all common built-in appliances, as well as a practical breakfast table and a pass-through to the dining area.The space offer on this floor is complemented by two bedrooms, a small office or guest room, and a bathroom with a bathtub. The living area opens up to the spacious, partially glazed terrace with a chimney. This protected outdoor seating area invites you to cozy hours outside and can be used during most of the year thanks to glazing and sunshades. The spacious terrace and the covered walkway along the back of the building are equipped with bright floor tiles and, together with the wood-clad ceiling, convey a cozy and inviting atmosphere. On the ground floor, there are two more rooms, basement and technical rooms, as well as a large entrance hall.The slope property is optimally developed with numerous paths and stairs. Directly in front of the terrace, there is a level garden area that can be used in a variety of ways. Further green areas with shrubs, bushes, small trees, and natural stone walls underline the natural character of the property.The east-side annex offers practical added value with two garages, an open carport, and additional workshop and storage rooms. Two more vehicles can be parked in front of the garages. The access is via a private access road, which is jointly owned with two neighboring properties.The property is generally in a well-maintained condition and offers a solid basis for individual modernizations. This opens up the attractive opportunity to design this characteristic house into a very personal home in an exceptional location with a unique view.We would be happy to present this rare offer to you during a personal viewing on site. We look forward to your contact.>> Use the LINK to the virtual tour or arrange a viewing appointment on site today.DO YOU WANT FURTHER INFORMATION ABOUT THIS OBJECT?Visit our website www.fährhof.ch for more pictures, data, and information.

Travel time
-
Joëlle Hunkeler

Joëlle Hunkeler

1 / 12
Joëlle Hunkeler

Joëlle Hunkeler

  • Parking space
  • Garage
5.5 rooms202m²CHF 1,150,000.–
Schinznach Dorf, 5107 Schinznach Dorf

Spacious home with garden, garage, and plenty of space

A house that gives space to live: This well-maintained 5.5-room single-family house in Schinznach-Dorf convinces with approx. 145 m² of living space, a 520 m² large plot of land, and a well-thought-out floor plan for families and couples. The bright entrance area with a spacious staircase leads to an additional room on the ground floor. It is ideal as an office, guest room, or bedroom and is complemented by a private bathroom with a shower. The heart of the house is the extensive living-dining area with large window fronts, a cozy Swedish stove, and an open kitchen. Several patio doors open onto the covered terrace and into the spacious garden, a protected retreat in any weather. On the upper floor, you will find three spacious rooms with high ceilings up to the roof ridge, as well as a family bathroom with a bathtub, separate shower, and window. The floor coverings were renewed in recent years. The basement convinces with plenty of secondary space: separate laundry room, cellar, storage, and hobby rooms, as well as direct garden access. This provides space for a workshop, fitness room, or additional storage space, according to your wishes. The approx. 33 m² large double garage with an electric garage door offers an additional exit into the garden. In front of it, there are further outdoor parking spaces available. The house is heated in a contemporary way via an air-water heat pump with underfloor heating, supplemented by the Swedish stove. Plastic windows with double glazing and a fiber optic connection round off the equipment. A special plus point: the location in the residential and commercial zone WG2 opens up additional usage possibilities, perfect for all those who want to combine living and working under one roof.Exact address available after registration on neho.ch.INTERESTED IN A VIEWING? PLEASE REGISTER: https://neho.ch/b/5107-26-1

  • Parking space
  • Garage

Other interesting objects