6 results - House, chalet, rustico to buy: Birmenstorf AG

1 / 12
  • Garage
4 rooms131m²CHF 680,000.–
Geuggewegli 5, 5413 Birmenstorf AG

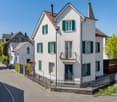
Charmantes 3.5-Zimmer-Haus mit separatem Garten

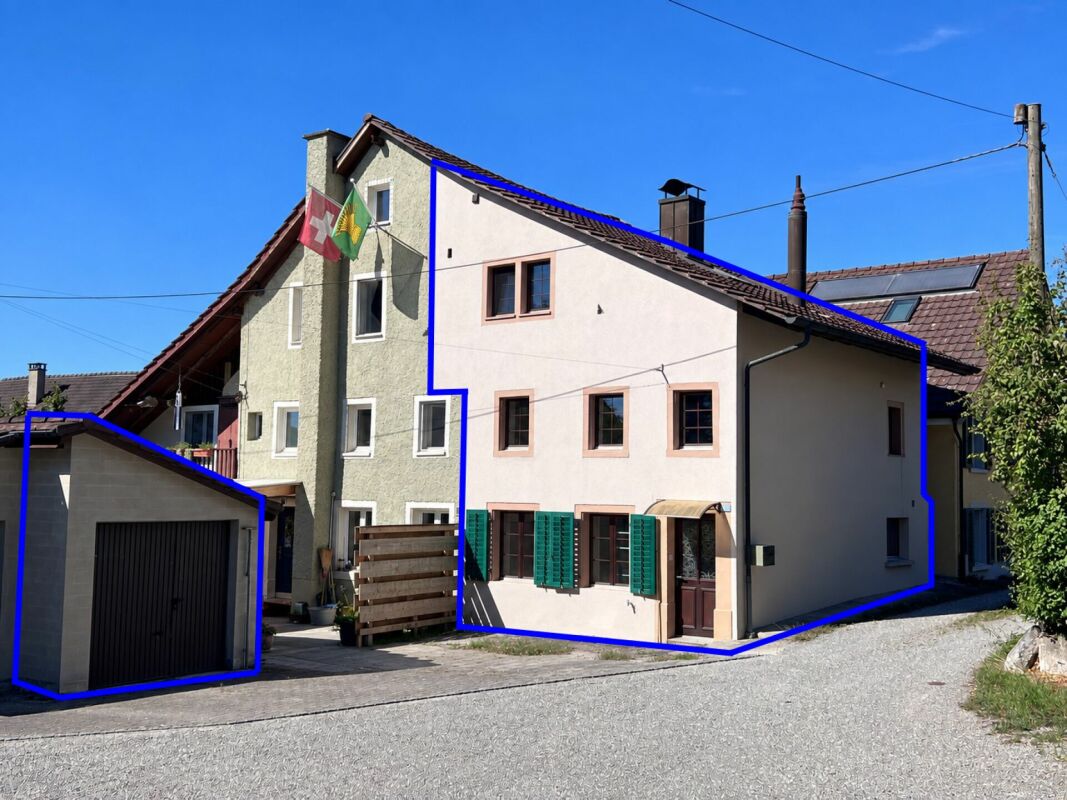
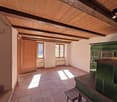
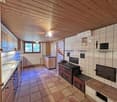
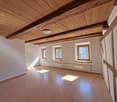
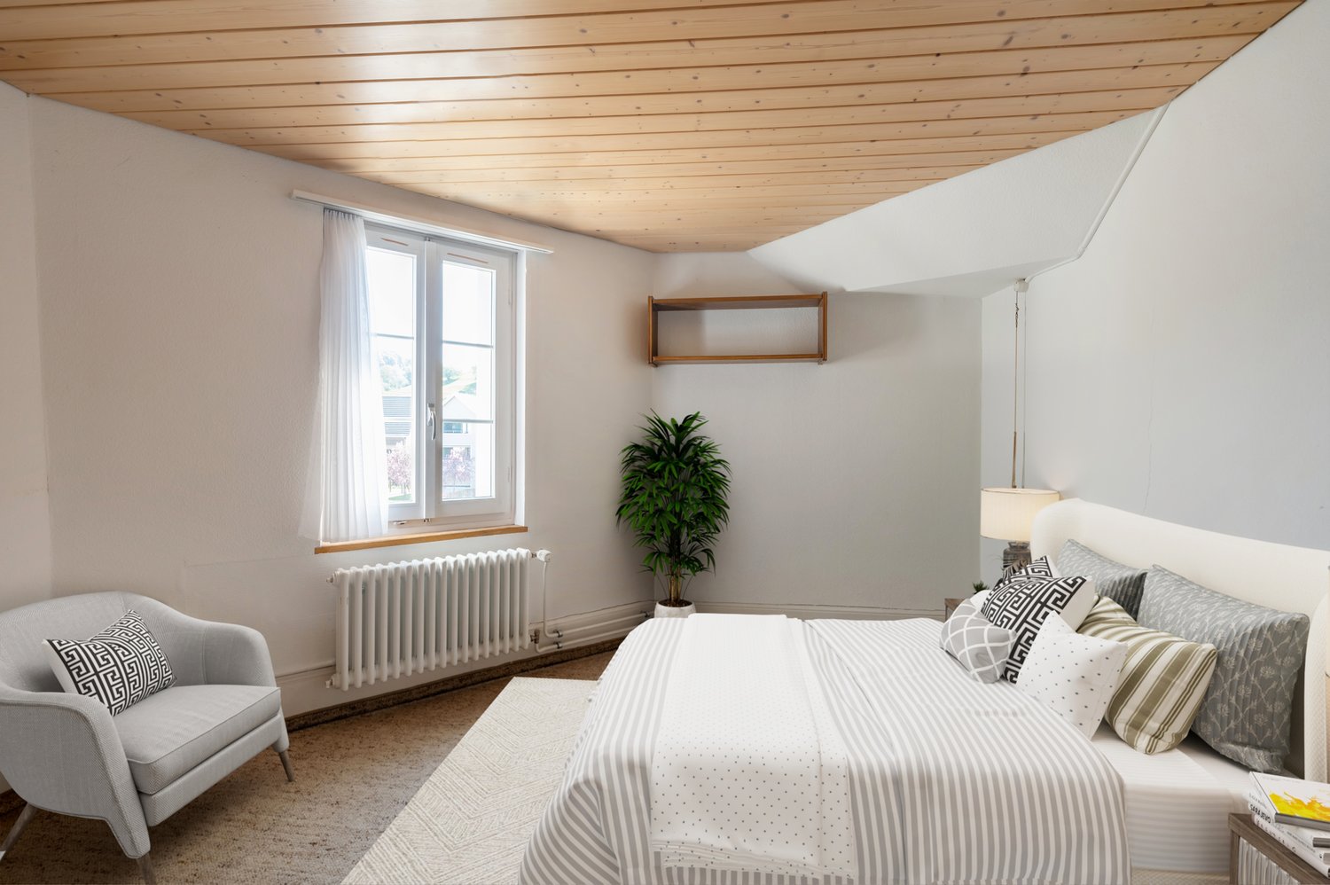
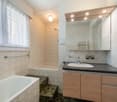
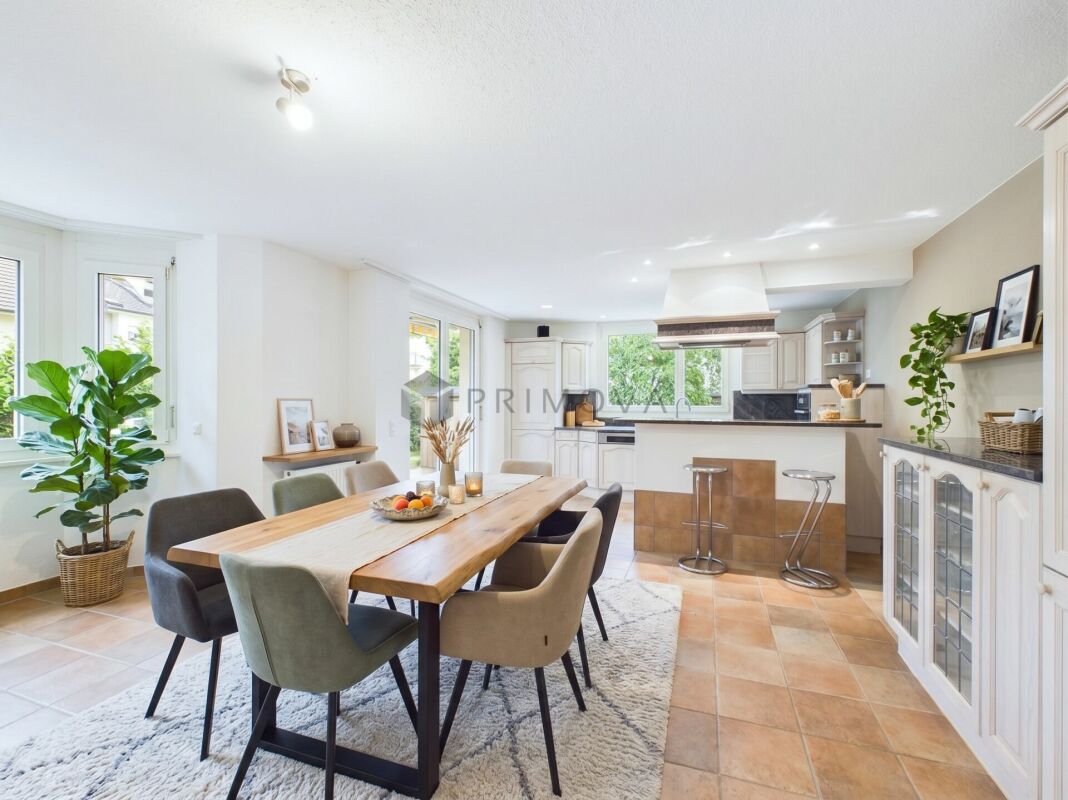
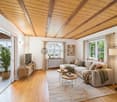
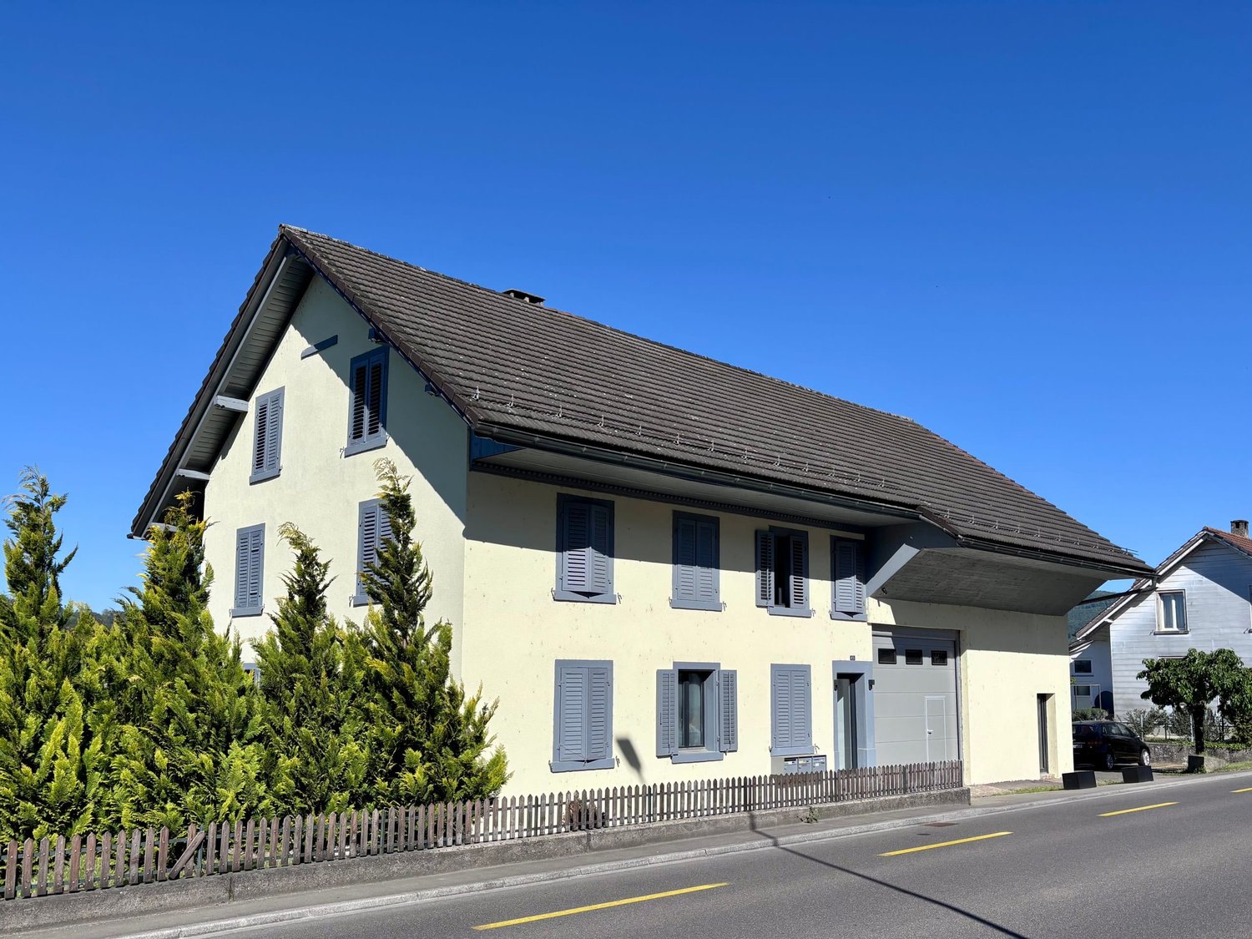
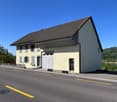
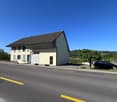
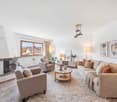
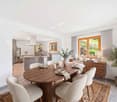
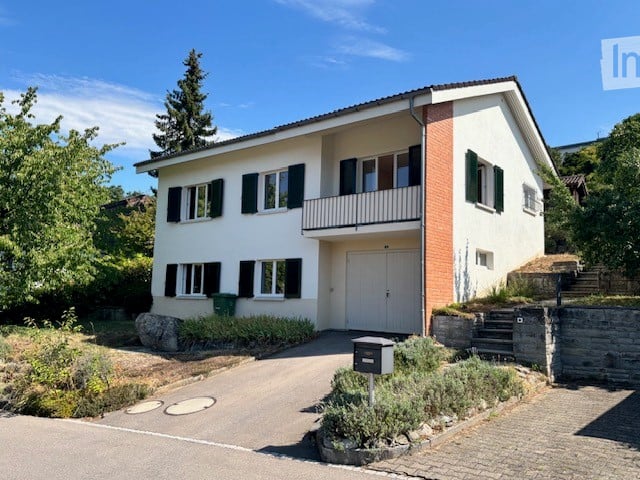
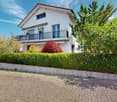
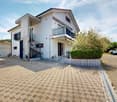
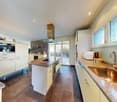
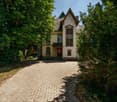
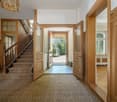
Dieses charmante 4-Zimmer-Einfamilienhaus vereint ländlichen Charme mit einem behaglichen Wohnambiente. Ein besonderes Highlight ist das grosszügige, separate Grundstück, das vielfältige Nutzungsmöglichkeiten bietet, sei es als Garten, Spielwiese oder persönliche Ruheoase. Zwei Garagenboxen direkt vor dem Haus runden das attraktive Angebot ab.Im Untergeschoss befindet sich ein praktischer Kellerraum unterhalb des Essbereichs, der sich ideal als Lager- oder Vorratsraum eignet.Das Erdgeschoss begeistert mit stilvollen Terracotta-Böden, sichtbaren Holzbalken und einem traditionellen grünen Kachelofen, der eine warme und einladende Atmosphäre schafft. Die grosszügige Landhausküche verfügt über viel Stauraum, alle gängigen Küchengeräte sowie einen historischen Holzofen, der den besonderen Charakter des Hauses unterstreicht. Ergänzt wird diese Etage durch ein separates Gäste-WC und einen praktischen Waschraum.Im ersten Obergeschoss befinden sich das helle Wohnzimmer sowie ein Badezimmer mit Badewanne. Das zweite Obergeschoss bietet zwei Schlafzimmer. Eines davon verfügt zusätzlich über eine Fläche unter der Dachschräge, die sich ideal als Homeoffice, Ankleide oder Hobbybereich nutzen lässt.Beheizt wird die Liegenschaft mit einer Gasheizung. Zusammen mit dem separaten Waschraum, dem Keller, dem grosszügigen Garten und den beiden Garagenboxen bietet dieses Haus eine ideale Kombination aus Charme, Funktionalität und Wohnqualität. Es eignet sich hervorragend für Paare oder kleine Familien, die das Leben in einer ruhigen und naturnahen Umgebung schätzen.AN EINER BESICHTIGUNG INTERESSIERT? BITTE ANMELDEN: https://neho.ch/b/5413-26-1Cette charmante maison de 4 pièces séduit par son caractère rural, son atmosphère chaleureuse et un atout exceptionnel : une grande parcelle séparée faisant office de jardin, d'espace de jeux ou de lieu de détente. Deux box garages situés directement devant la maison complètent parfaitement l'offre.Le sous-sol comprend une cave située directement sous la salle à manger ? idéale pour le stockage ou les provisions. Le rez-de-chaussée se distingue par des sols en terre cuite, des plafonds avec poutres apparentes en bois et un poêle en faïence vert traditionnel, qui confèrent au lieu charme et convivialité. La cuisine attenante, de style campagnard, offre de nombreux rangements, tous les équipements nécessaires ainsi qu'un ancien four à bois/à pierre ollaire, alliant caractère et fonctionnalité. Un WC séparé et une buanderie complètent cet étage.Au premier étage se trouvent un salon lumineux et une salle de bains avec baignoire. Le deuxième étage comprend deux chambres ? l'une plus spacieuse, l'autre avec un espace supplémentaire sous les combles, idéal comme bureau, dressing ou pièce hobby.La maison est chauffée au gaz et dispose d'une infrastructure fonctionnelle comprenant une buanderie séparée et une cave. Le grand jardin ainsi que les deux box garages rendent ce bien particulièrement attractif pour un couple ou une petite famille.VOUS SOUHAITEZ VISITER ? MERCI DE BIEN VOULOIR VOUS INSCRIRE D'ABORD : https://neho.ch/b/5413-26-1This charming 4-room house impresses with its rustic character, warm atmosphere and a standout feature: a large separate plot that can be used as a garden, play area or peaceful retreat. Two garage boxes located directly in front of the house are also included in the offer.In the basement, there is a cellar room directly beneath the dining area ? ideal for storage or supplies. The ground floor features terracotta flooring, exposed wooden beam ceilings and a traditional green tiled stove that adds character and cosiness. The adjoining country-style kitchen offers generous storage space, all essential appliances and a historic wood or soapstone oven, combining charm and practicality. A separate WC and a utility room complete this level.On the first floor, you'll find a bright living room and a bathroom with bathtub. The second fl...

  • Garage
Vanessa Palinkas

Vanessa Palinkas

Immobilienmaklerin

Travel time
-
1 / 38
9.5 rooms211m²CHF 1,600,000.–
Mooshaldeweg 1, 5413 Birmenstorf

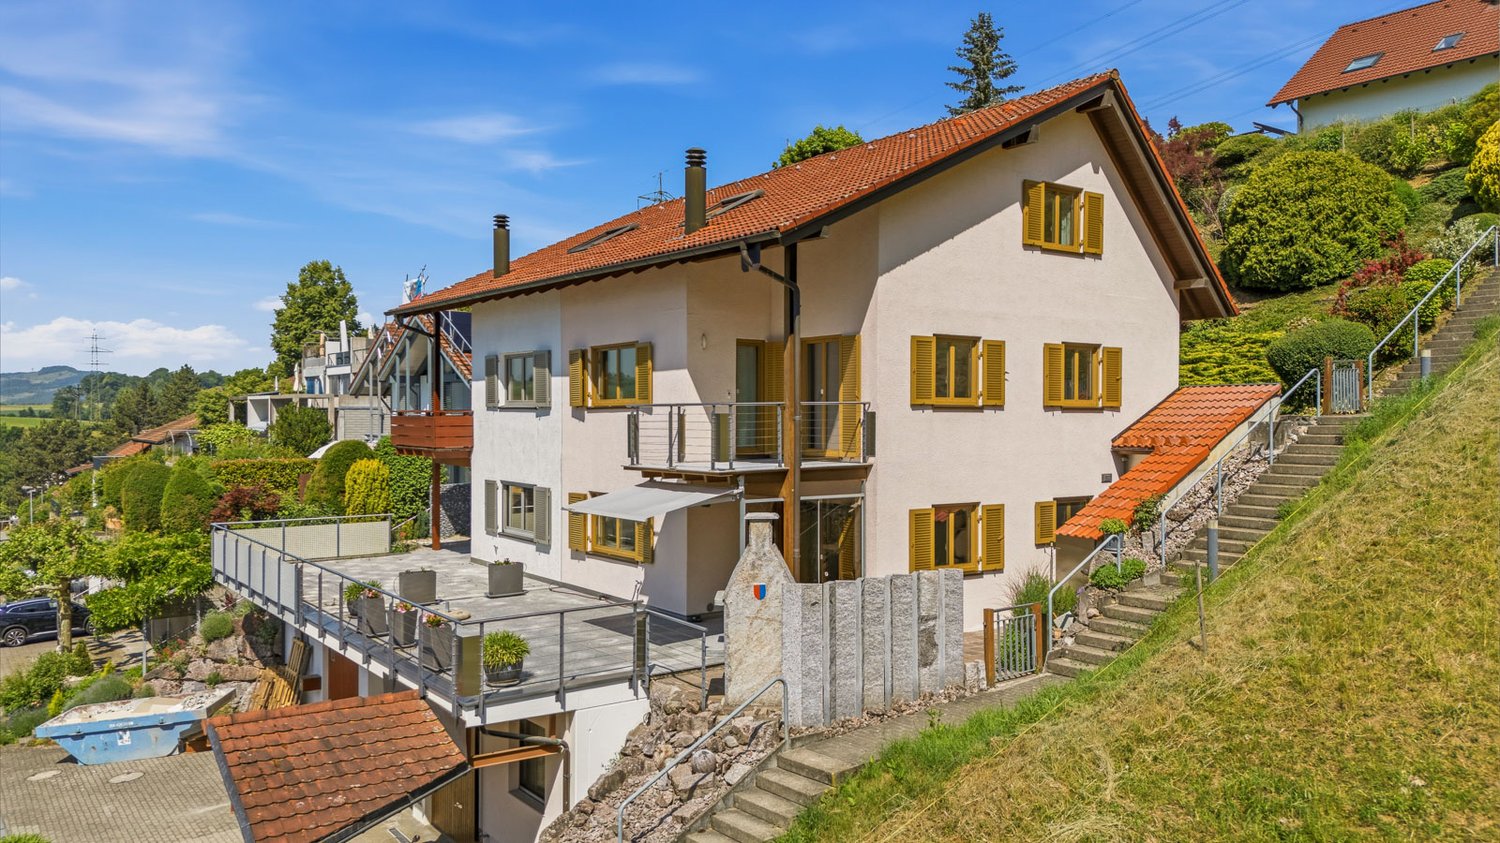
3,084 m² sunny slope paradise - with a lucrative three-family house

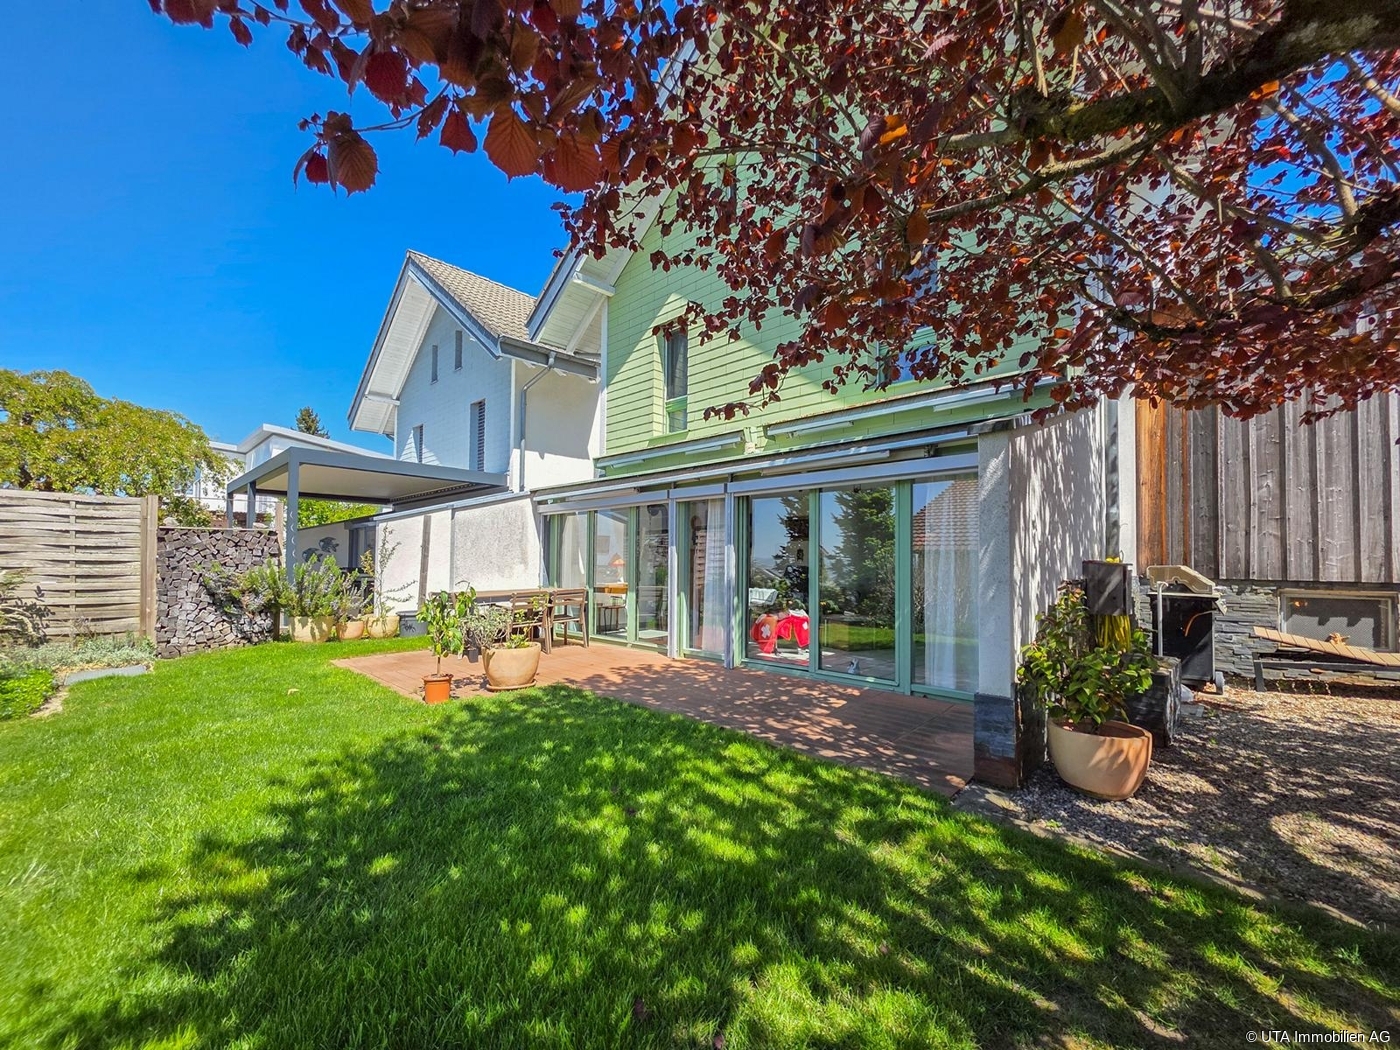
In the beautiful Birmenstorf (AG) between Baden and Brugg, idyllically situated on a 3,084 m² large, green plot, a multi-generation house with potential awaits you.The house, partially renovated in 2026, offers three apartments: a 4-room, a 3-room, and a freshly renovated 2-room apartment. Each apartment has a separate entrance and its own terrace.The property includes a spacious barbecue area, a covered carport with 4 parking spaces, and 2 additional outdoor parking spaces. Additionally, there is a garage and several hobby rooms and storage rooms.The house is located in the agricultural zone of Birmenstorf, so it is unlikely that there will be developments in the surrounding area from today's perspective.The over-average large plot of 3,084 m² is situated on a sunny slope at the edge of the forest. Whether a private vineyard, the breeding of alpacas, or a private nature reserve - visionary life designs become a reality here, while the three rented apartments provide a solid return. The highlights at a glance • Versatile living concept: Three-family house with three fully rented residential units. • Attractive return: Immediate and stable rental income from the first day (CHF 60,000.00/p.a.) • Gigantic plot: Over 3,084 m² of land in a slope location. • Maximum sunlight: All-day, intense sun exposure (south-west orientation). • Microclimate for viticulture: The slope location is ideal for private vineyard cultivation. • Animal husbandry allowed: Perfect area for alpacas, sheep, or enclosure wildlife. • Quiet oasis: A lot of privacy for people with exclusive demands. • New air-water heat pump (04/2026) The house is located on a side street, without neighborhood traffic, and benefits from a lot of sunlight in the summer. The location is ideal for families and nature lovers: a river is located in the immediate vicinity and invites you to take walks.The surroundings: • Volg Birmenstorf - daily shopping is only 10 minutes' walk away • Bushaltestelle Schinebüel - conveniently accessible in just 6 minutes' walk • Schulhaus Widegass - ideal for families, only 12 minutes' walk away • Sportzentrum Baregg - 5 minutes away by car Space offer: • 4-room apartment with barbecue area • 3-room apartment with terrace • 2-room apartment with garden • 4 covered parking spaces • 2 outdoor parking spaces • 1 garage with side room • 1 hobby cellar • 2 storage rooms • 2 small storage rooms Location:Quiet, green location on the outskirts of the village. The Baden-West (A1) motorway junction with direct connection to Zurich and Bern can be reached in 5 minutes. Zurich Airport is less than 30 minutes away.Bushaltestelle Schinebüel – conveniently accessible in just 6 minutes' walkShopping and gastronomy 10 minutes' walkSportzentrum Baregg 5 minutes away by carWe look forward to your feedback!Contact us for a viewing!

Travel time
-
1 / 26
191m²CHF 1,980,000.–
Müslen 9B, 5413 Birmenstorf AG

Five Levels - a Feeling

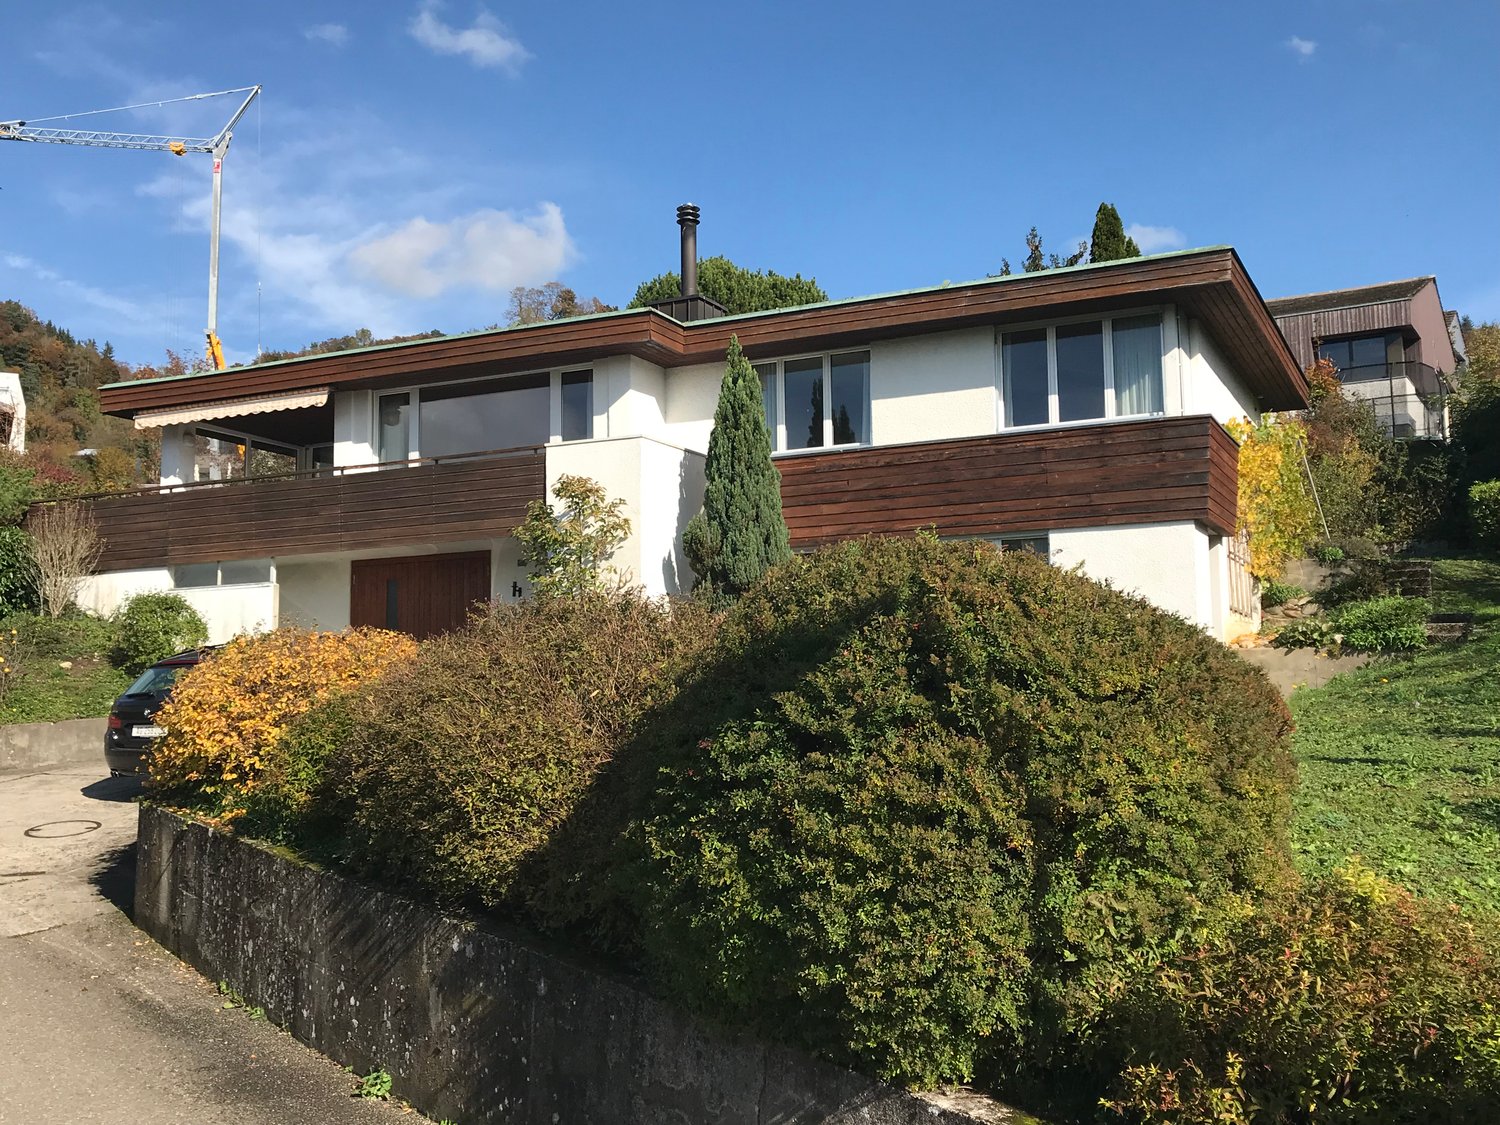
Design meets idyll Creating space is not easy, but sometimes it succeeds in a way that shows character.This residential house shows exactly that - a perfectly formed living space on five levels, spread over three floors.The wooden building blends unobtrusively into the nature-connected hamlet of Müslen (Birmenstorf municipality). Down-to-earth agricultural businesses and cultivated agricultural land paint an idyllic scene far from the hustle and bustle.The total plot extends over 1521 m2 and is located in the agricultural zone. Around 1'300 m2 are dedicated to garden space and invite nature lovers to create their personal oasis.If you have any questions, we are at your disposal. Five levels, a feeling The entrance door opens towards level 0, which is dedicated to being together. An extensive kitchen counter in permanent chrome steel runs along the south-west facade. Next to it, there is space for a large table for social gatherings. There should be no shortage of food and drink - the glazed and artistically situated storage room offers space.Level 1 is only one open intermediate floor away and is dedicated to relaxation as a living room. A good book, a good glass of wine, accompanied by a crackling fire in the fireplace - so much time can be allowed.Level 2 is dedicated to rest and provides space for a spacious bedroom. Built-in closets offer storage space, and this level is rounded off by a semi-open bathroom, clad in dark mosaic.From level 0, we also get downstairs. Level -1 houses another room, which can be used individually as an additional bedroom or, for example, as a study. Next to it is another bathroom with a shower cubicle.A half-story further down, we finally reach level -2, which, in addition to the laundry room with a well, houses three more cellar areas where the house technology is also located. The most important things in brief • Year of construction 2002 • open living concept on 3 floors • light-flooded rooms • 1521 m2 plot area (agricultural zone) • around 145 m2 living space • around 1'300 m2 garden space with garden seating • air-water heat pump (underfloor heating) • possibility of building a carport

Travel time
-
1 / 5
4.5 rooms182m²CHF 1,530,000.–
Widegass 4, 5413 Birmenstorf

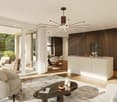
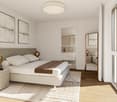
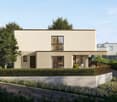
Pintenwirtschaft - New 4.5-room row house in a historic setting

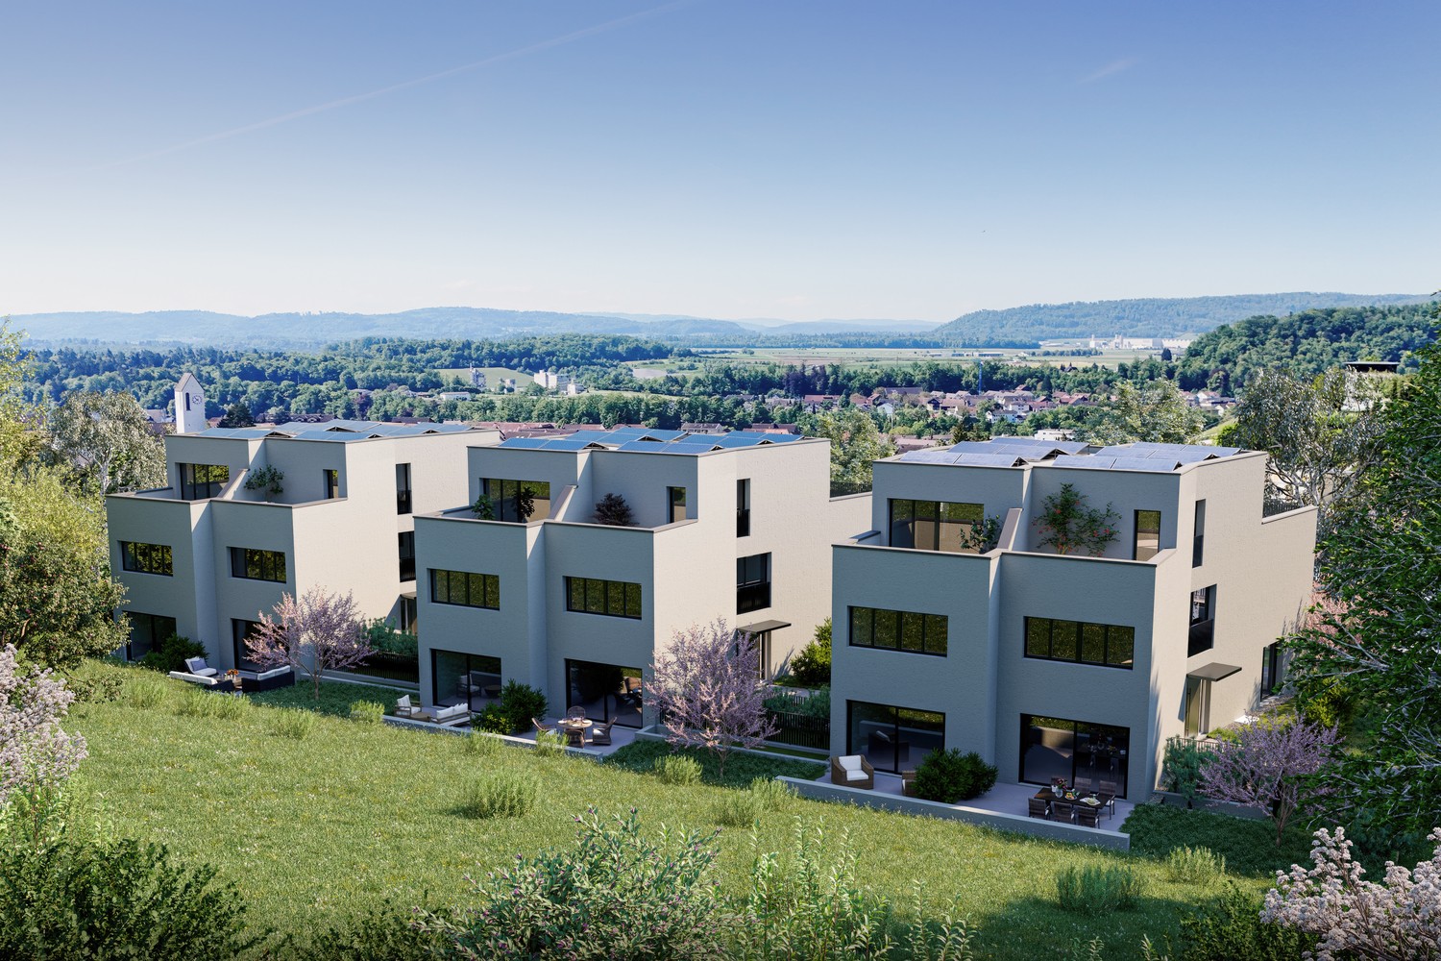
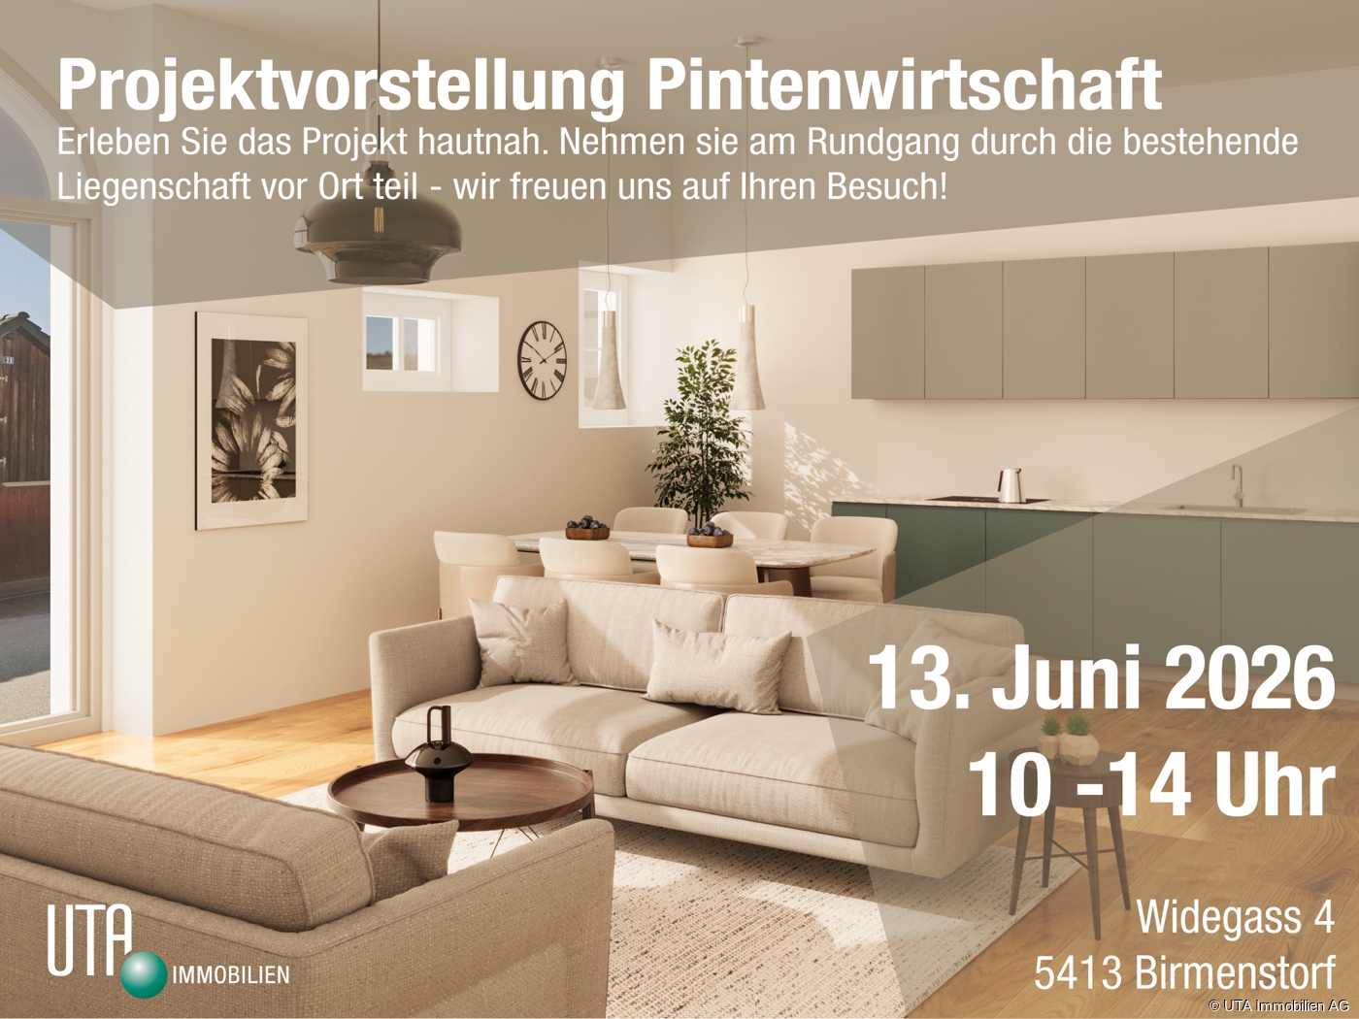
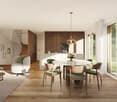
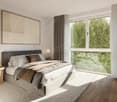
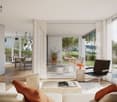
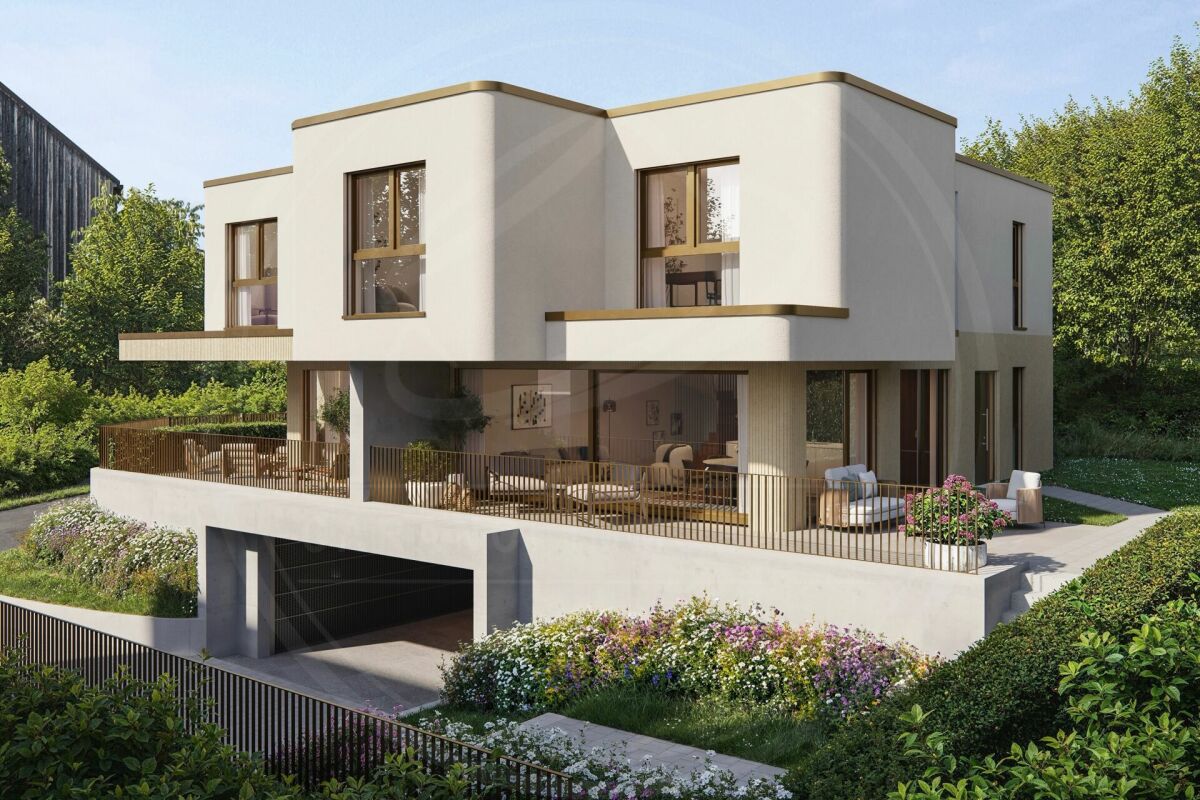
Welcome to the Pintenwirtschaft in Birmenstorf - a residential project that combines history with modern living comfort. The traditional house in the village center is being renovated with great care and attention to detail and will soon accommodate two stylish row houses and an owner-occupied apartment, which meet modern demands and at the same time preserve the original charm of the building. The unique combination of historic character and modern architecture creates a home - ideal for people who appreciate the special. The 4.5-room row house in the middle convinces with a well-thought-out room layout, bright living areas, and high-quality interior design. Large window fronts provide a bright, friendly living atmosphere. The openly designed kitchens are not only functional but also a visual highlight - with elegant, colored fronts, natural stone worktops, and high-quality appliances. In the bathrooms, threshold-free showers, tasteful materials, and sustainable equipment provide a pleasant living feeling. Noble floor coverings such as wood in the living and sleeping areas as well as plates in the wet zones underline the stylish overall impression. A private laundry tower in each unit rounds off the comfort. The renovation of the Pintenwirtschaft is being carried out with great consideration for the historic substance, while the interior design meets the highest quality standards. The surroundings are being designed to be appealing and offer space for encounter, relaxation, and retreat. The Pintenwirtschaft combines the flair of a historic house with the comfort of modern living in a unique way - a place that invites you to linger and creates new living space with history. The move-in date is planned for summer/autumn 2026. Have we sparked your interest? Then request our detailed sales documentation and arrange a non-binding consultation. We look forward to your contact.

Travel time
-
1 / 5
6.5 rooms192m²CHF 1,650,000.–
Widegass 4, 5413 Birmenstorf

Pintenwirtschaft - New 6.5-room terraced house in a historic setting

Welcome to Pintenwirtschaft in Birmenstorf - a residential project that combines history with modern living comfort. The traditional house in the village center is being renovated with great care and attention to detail and will soon accommodate two stylish terraced houses and an owner-occupied apartment, which meet modern demands and at the same time preserve the original charm of the building. The unique combination of historic character and modern architecture creates a home - ideal for people who appreciate the special. The 6.5-room terraced house convinces with a well-thought-out room layout, light-flooded living areas, and high-quality interior design. Large window fronts provide a bright, friendly living atmosphere. The openly designed kitchens are not only functional but also visually a highlight - with elegant, colored fronts, natural stone worktops, and high-quality appliances. In the bathrooms, threshold-free showers, tasteful materials, and sustainable equipment provide a comfortable living feeling. Noble floor coverings such as wood in the living and sleeping areas as well as plates in the wet zones underline the stylish overall impression. A private laundry tower in each unit rounds off the comfort. The renovation of Pintenwirtschaft is being carried out with great consideration for the historic substance, while the interior design meets the highest quality standards. The surroundings are being designed to be appealing and offer space for encounter, relaxation, and retreat. Pintenwirtschaft combines the flair of a historic house with the comfort of modern living in a unique way - a place that invites you to linger and creates new living space with history. The move-in date is planned for summer/autumn 2026. Have we piqued your interest? Then request our detailed sales documentation and arrange a non-binding consultation. We look forward to your contact.

Travel time
-
1 / 4
6.5 rooms160m²Price on request
Eggstrasse 11, 5413 Birmenstorf AG

RESERVED - Former farmhouse with barn, shed, large plot and great potential

RESERVEDIn a quiet 30 km/h zone, in the charming center of Birmenstorf, this historic single-family house awaits new ideas, visions, and people with a heart for old building substance. The former farmhouse originally dates back to 1849 and was partially renovated in the 1960s. Today, however, the property presents itself in a strongly renovation-requiring condition, offering a rare opportunity to revive a piece of village history. Here is potential for renovation, expansion, and new construction, as well as different requirements.The residential building has a living room, an adjacent room, a kitchen with a wood stove and heating, a separate toilet, and a laundry room with a washing machine connection and a hot water boiler on the ground floor. On the upper floor, there are four more rooms and a wet cell with a toilet, sink, shower, and bathtub. The room offer is complemented by a vaulted cellar in the basement.A real highlight is the adjacent, spacious barn with various shed extensions, which offer an extraordinary amount of space - be it for expansion ideas, studios, workshops, or simply as storage space with character. Behind the house, there is a extensive garden, which offers a lot of privacy and space for relaxation, play, or self-sufficiency.The location combines rural idyll with good infrastructure in an ideal way: beautiful hiking, walking, and biking trails begin practically in front of the door. At the same time, the village center with a bus stop, Volg branch with post office, kindergarten, and primary school can be reached in a few minutes.It is important to note that the property is located in the village core zone and is under volume protection, which means that it could also give way to new construction. Changes and renovations or new buildings must be professionally clarified.This house is aimed at families with manual skills, architects with a sense of history, or investors who recognize the potential of this special property and also want to realize a new building. Those who are willing to invest time, know-how, and passion can create a unique home with a lot of character and future here.

Travel time
-

Suggested properties for you based on search results

Other interesting objects