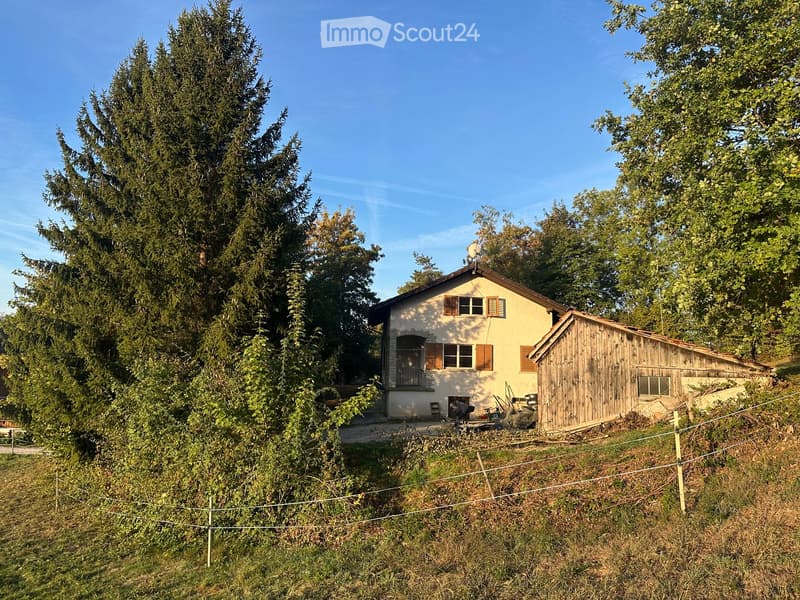
• A two-story house with a pitched roof, surrounded by tall trees and a wooden shed. The house has multiple windows with shutters and a small balcony on the upper floor.
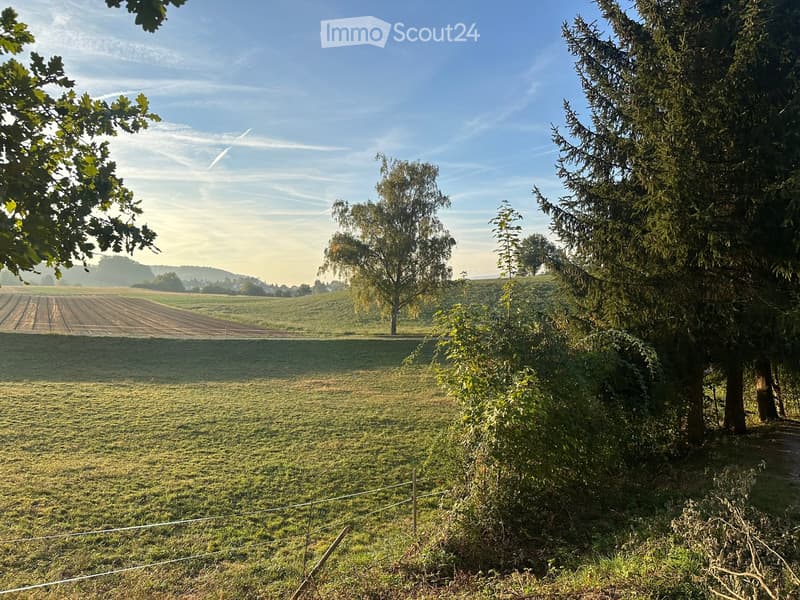
  • A peaceful rural landscape with a grassy field, trees, and a distant view of cultivated farmland under a clear blue sky.
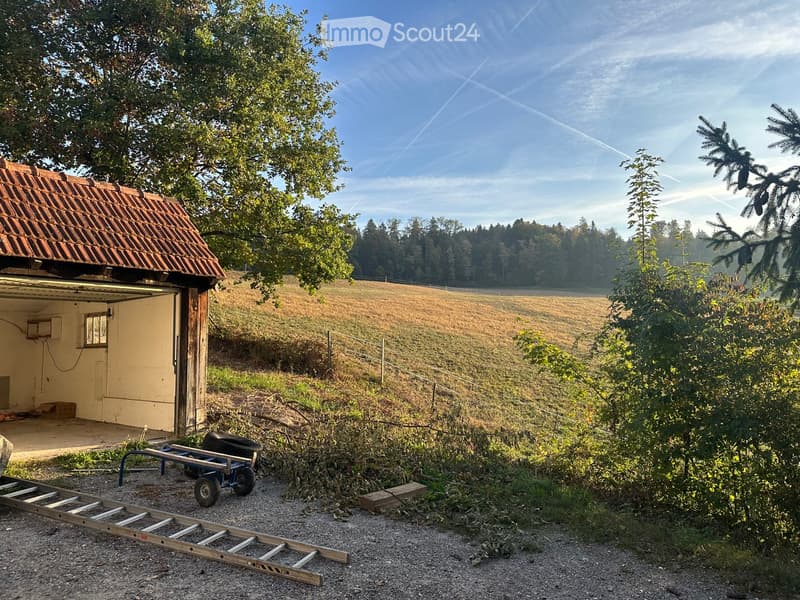
  • A small, rustic building with a tiled roof and open garage door, situated in a rural area with a field and trees in the background. A ladder and a cart are placed on the gravel ground in front of the building.
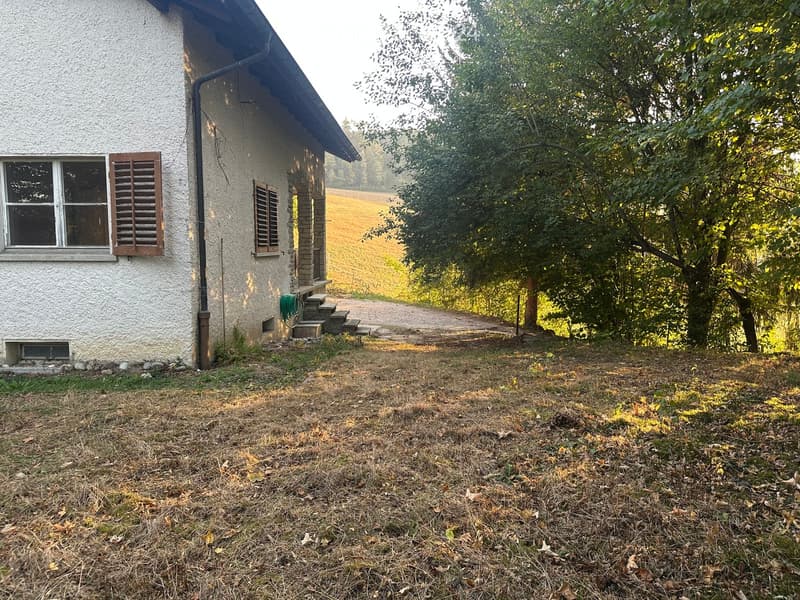
  • Single-story house with white exterior, wooden shutters, and a small porch with steps leading up to it. The yard is grassy with trees nearby.
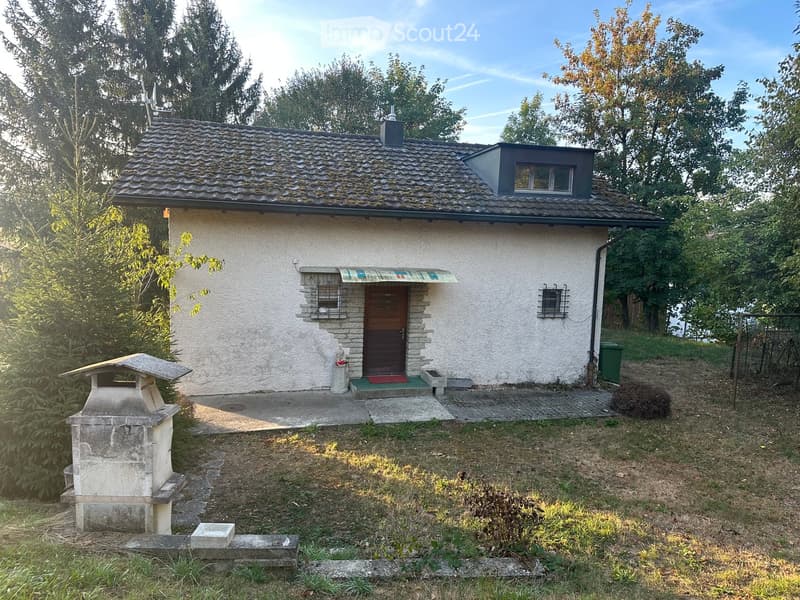
  • Single-story house with white exterior, dark roof, small dormer window, and a covered entrance with a colorful awning. The yard includes a stone bench, a small statue, and a stone structure resembling a well.
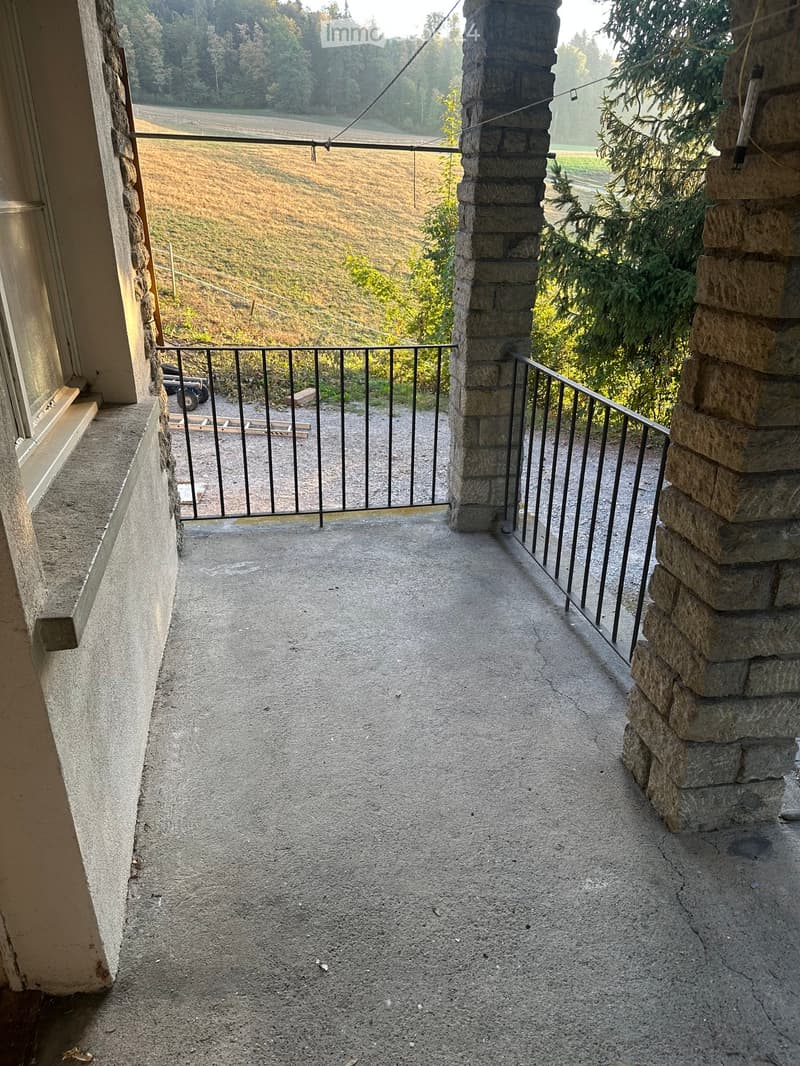
  • Concrete balcony with metal railing, stone pillars, and a view of a grassy field and trees.
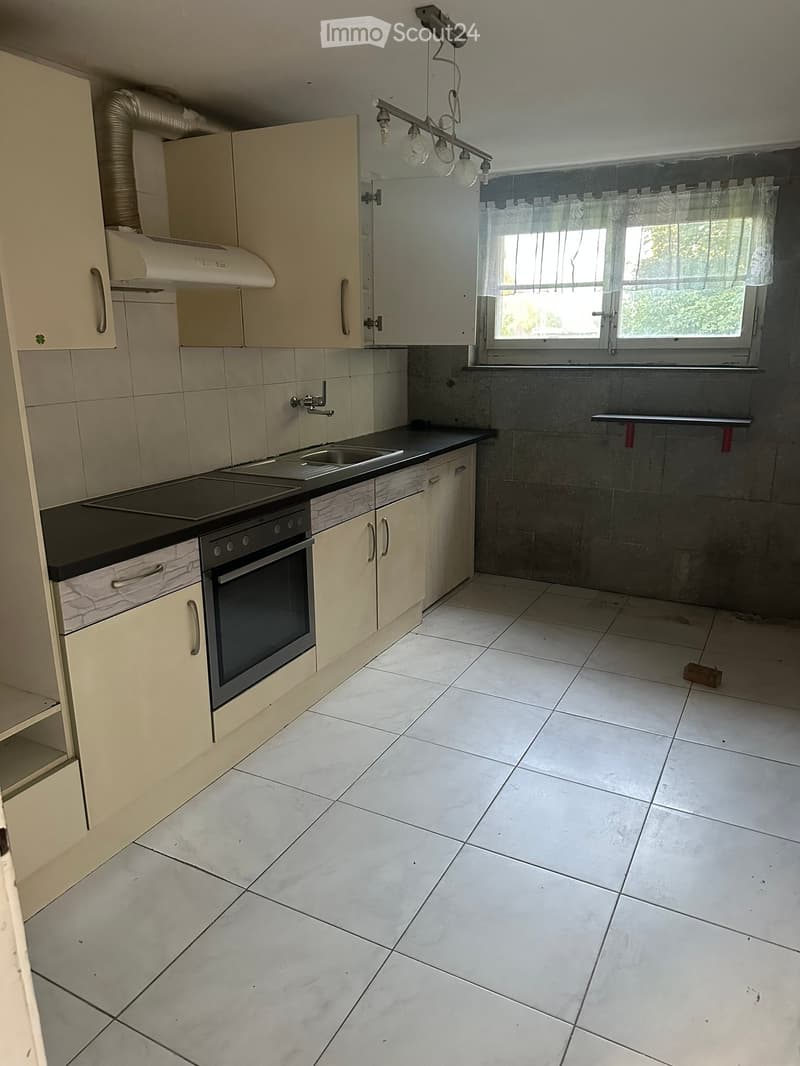
  • Empty kitchen with white tiled floor, light-colored cabinets, and a black countertop. Features include an electric stove, sink, and a window with white curtains.
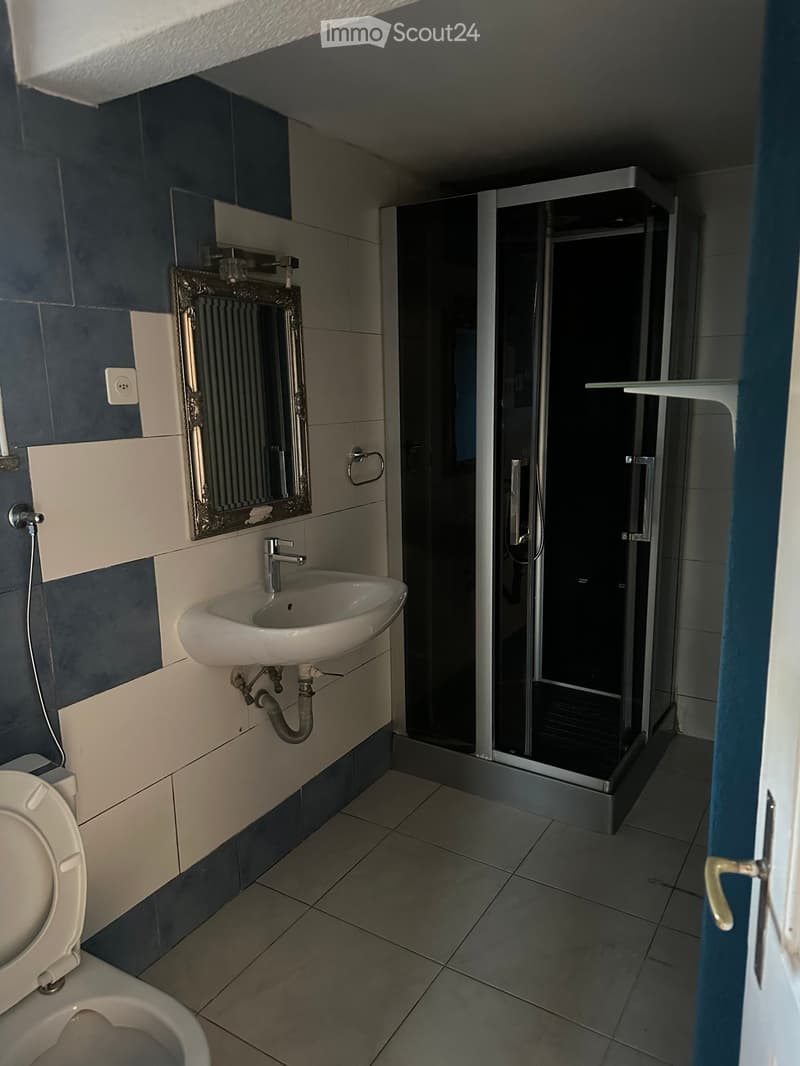
  • Modern bathroom with a white sink, toilet, and a glass-enclosed shower. Features a decorative mirror and dark blue tiles on the walls.
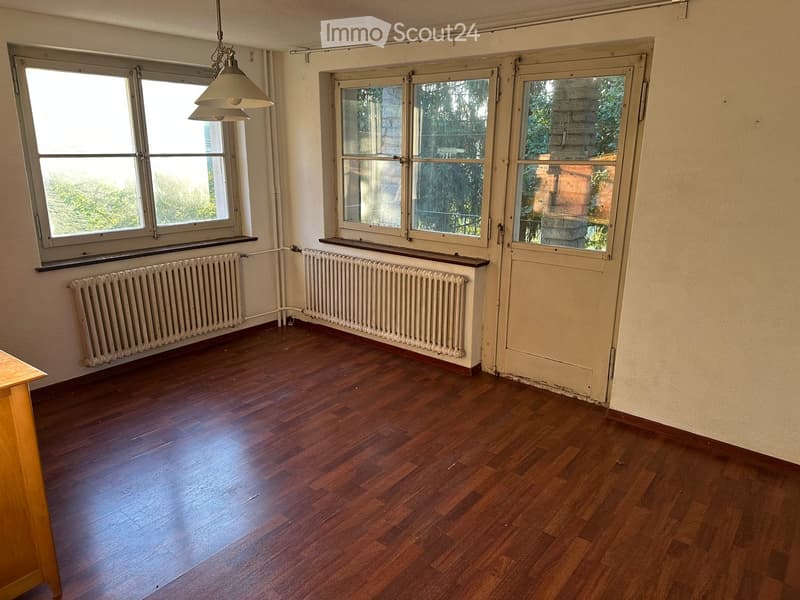
  • Empty room with wooden flooring, large windows, radiators, and a hanging light fixture.
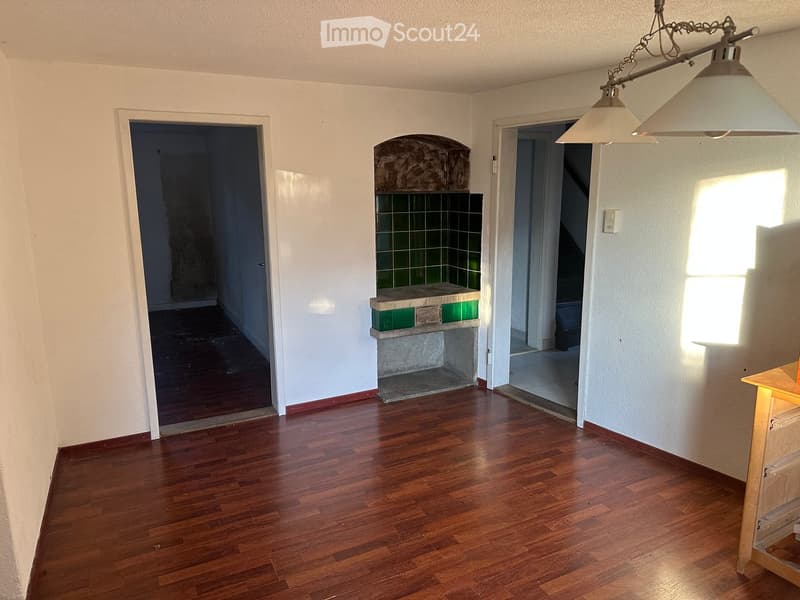
  • Empty room with wooden flooring, white walls, and a fireplace in the corner. Natural light streams in from a window on the right side.
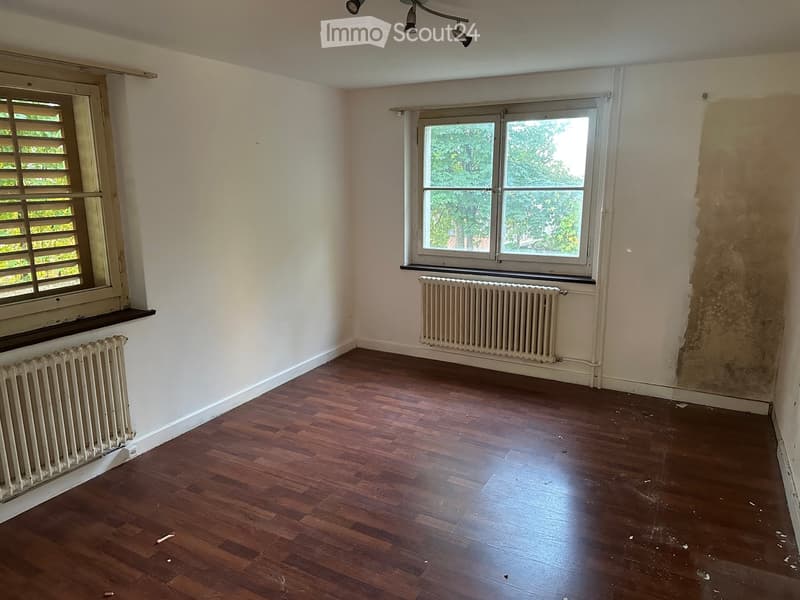
  • Empty room with wooden flooring, white walls, two windows with radiators below, and a partially painted wall.
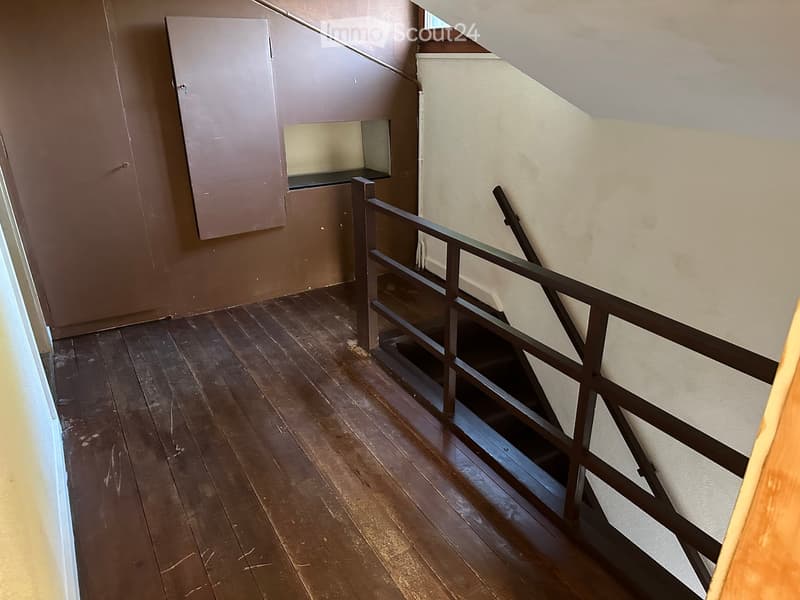
  • Empty hallway with wooden flooring, a metal railing leading to a staircase, and a small built-in shelf unit on the wall.
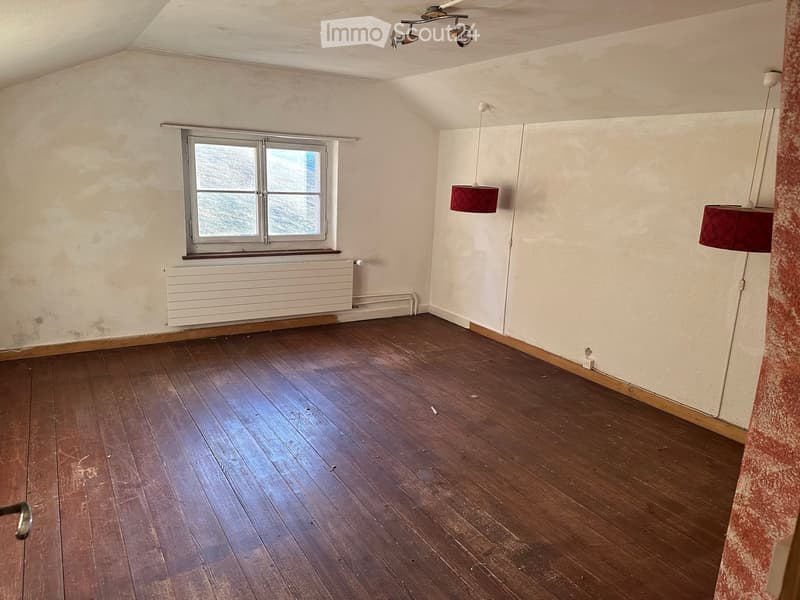
  • Empty room with wooden flooring, white walls, a window with a radiator below, and two hanging lamps with red shades.
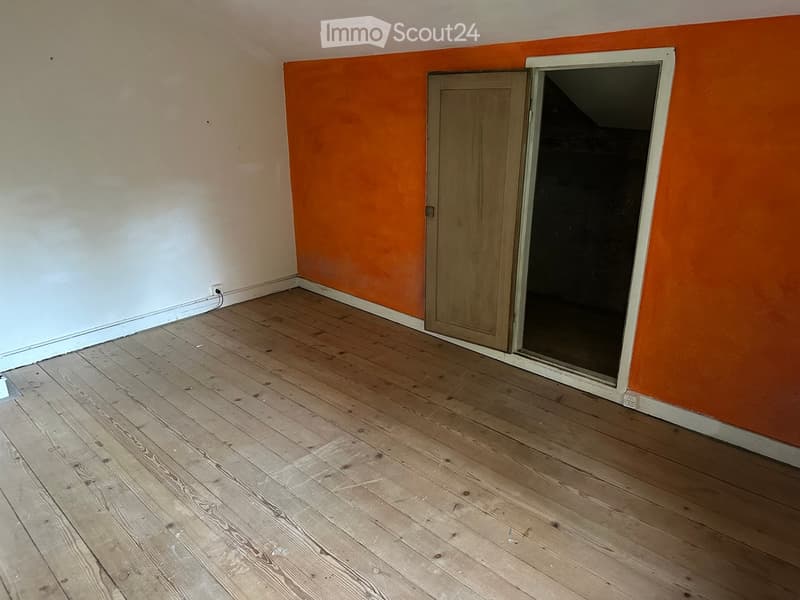
  • Empty room with wooden flooring, white and orange walls, and a partially open door leading to another space.
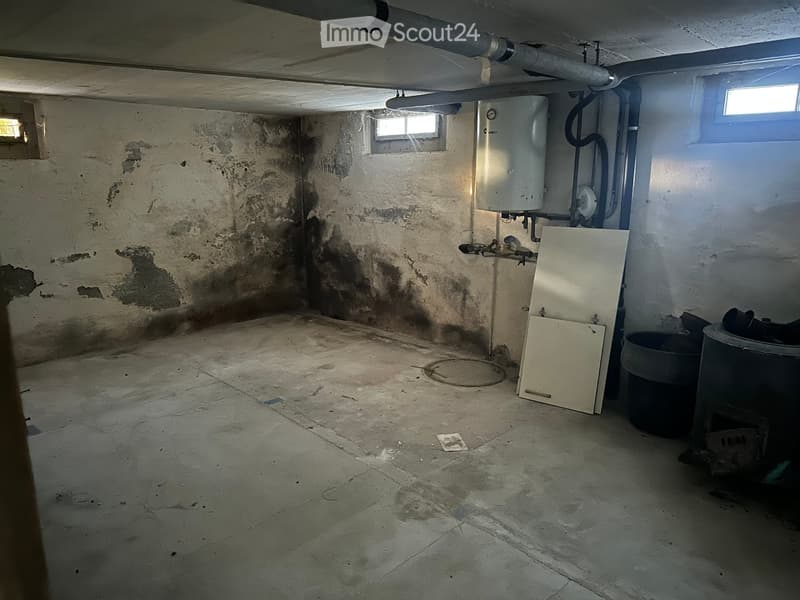
  • Empty basement room with concrete floors, exposed pipes, water heater, and small windows allowing natural light.
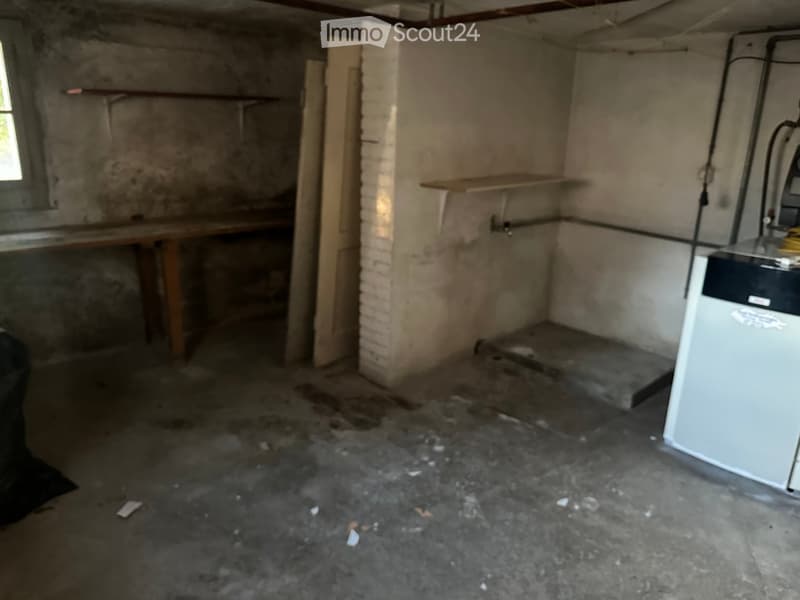
  • Empty basement room with concrete floor, exposed brick wall, wooden shelves, and a small window. No furniture or equipment present.
  • Get full property details

    Contact the advertiser for the exact address, floor plans and additional documents.

1 / 17
Rooms
4
Living space
88 m2
Selling price
CHF 600,000.–

"Single-family house in the countryside"

Find the right mortgage for your new home

Address

Maiengrünweg 5, 5604 Hendschiken

Travel time

  • 39 min.Station: Hendschiken

Surrounding information

Source of this data

The data displayed is provided by one of our third-party suppliers.

Please note that the locations displayed may not be up to date and there may be some deviations.

  • Supermarket

    21 min.Coop
  • School

    21 min.Kornweg
  • Public Transport

    23 min.Rössli

Times refer to the route on foot.

Price

Purchase price:
CHF 600,000.–

Main information

Availability:
Immediately
Type:
Single house
No. of rooms:
4
Number of floors:
2
Surface living:
88 m2
Floor space:
145 m2
Land area:
1061 m2
Volume:
578 m3
Room height:
2.33 m
Last refurbishment:
1983
Year built:
1952

Characteristics

  • Balcony / Terrace

  • View

  • Quiet neighborhood

  • Child-friendly

  • Parking space

  • Garage

  • Old building

Documents (1)

Description

Older, small single-family house in a green area. The house was built in 1952 in the agricultural zone. The land has not been used for agricultural purposes since then and may be expanded by around 30% within the framework. Unbeatable location, completely in the countryside. Very quiet, sun all day and a great view.

The building substance is in a good condition corresponding to its age and offers many possibilities for expansion and renovation. The roof was insulated and newly covered in 1983.

The room height on the 1st floor is 235 cm, on the ground floor 231 cm and in the basement 220 cm

Since the ground floor is a high parterre, the basement has windows and daylight. It also has a large, usable room.

Next to the building is the garage building with 2 separate garage boxes.

We do not need support from a real estate or brokerage firm.

Mortgage Calculator

From dream house to home ownership: the mortgage calculator can help you estimate the affordability of this property.

Purchase price
Household income

Annual gross income of all persons applying for the mortgage (including 13th month salary or bonus payment).

The mortgage is affordable if the living costs do not exceed one third (33%) of your income.

Equity capital

You must finance at least 20% of the property value with your own funds. This includes savings, advance inheritance, gifts, all retirement assets (3a, 3b) and pension fund assets. You may withdraw a maximum of 10% of the purchase price from the pension fund.

Create your account
Free

Create an account for more options

Create your account to manage your favorites across all devices, keep track of your search alerts, and never miss an update. Everything you need for your home search, all in one place!

Contact

Roger Leuenberger

Listing ID
4003518611
Object ref.
hkks0.mtrhc

Contact the advertiser

Equity capital (optional)

By continuing, I declare that I accept the GTC and acknowledge the privacy policy, and that personal aggregated data related to my interests may be shared with the advertiser.

* By selecting “Yes”, I agree that ImmoScout24 may process this information as described here.

Similar properties which might be interesting for you

Fraud prevention: a few useful tips

  • Never transfer money in advance
  • Be careful if the price appears too low
  • Never share personal data such as bank details or copies of ID upfront
  • Do not sign a contract before you have visited the property

Tips and services