
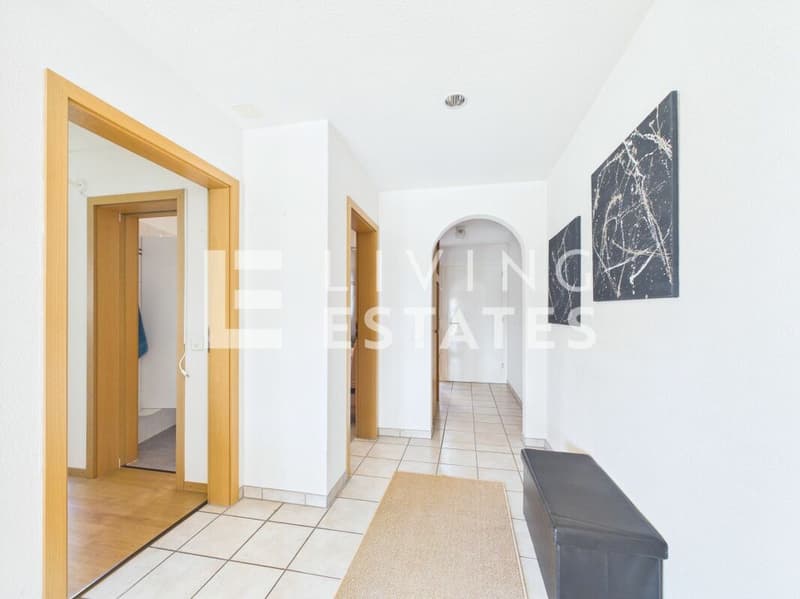
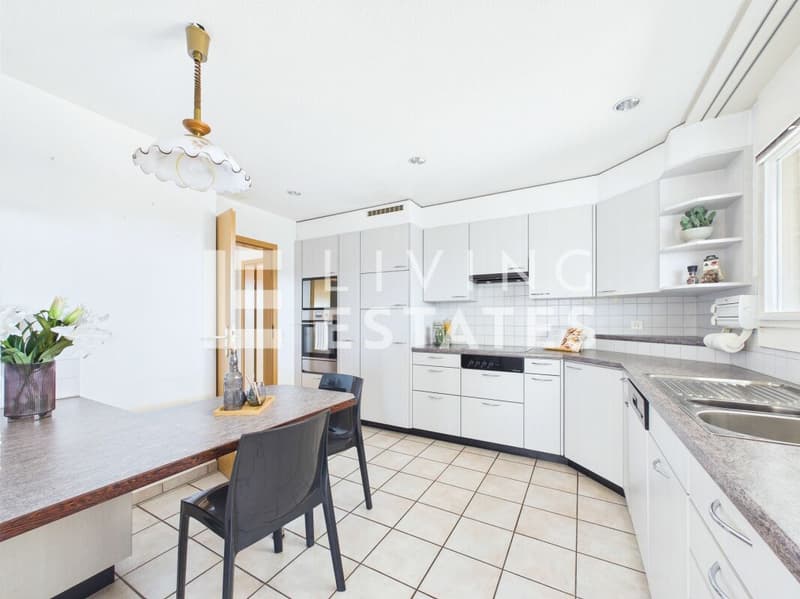
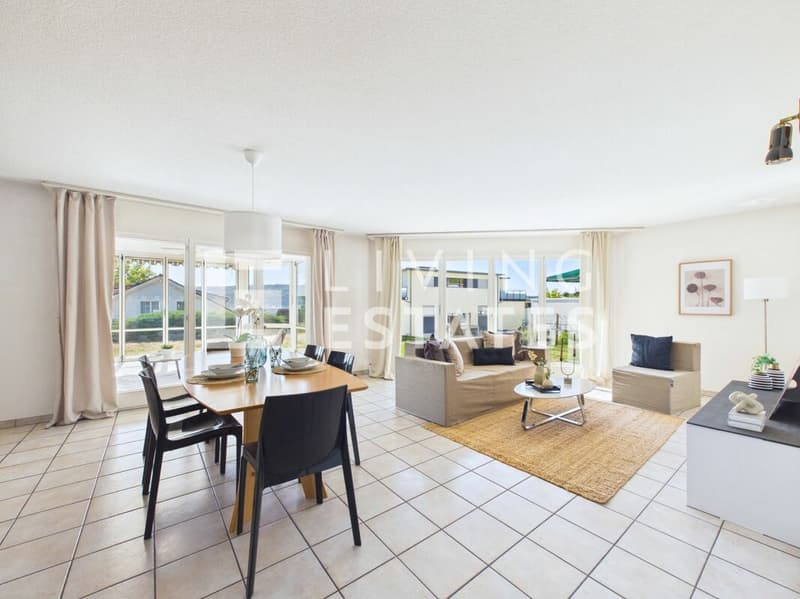
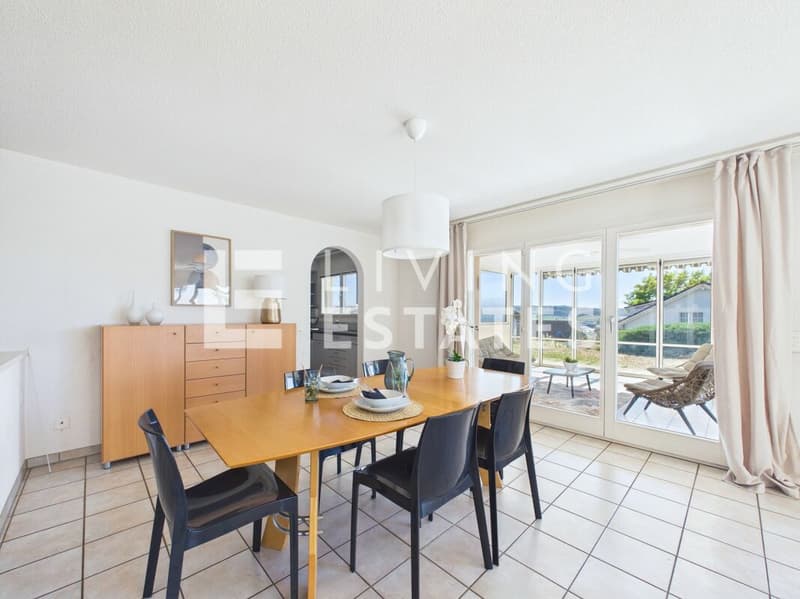
"YOUR EXCLUSIVE TWO-FAMILY HOUSE - LIVING COMFORT. QUALITY. CHARACTER."
Address
Brändliackerweg 9, 5611 AnglikonTravel time
- 30 min.Station: Wohlen
Surrounding information
School
8 min.Schulhaus AnglikonSupermarket
15 min.AldiPharmacy
18 min.Fisher Scientific AGPublic Transport
3 min.Kesselackerstrasse
Times refer to the route on foot.
Price
- Purchase price:
- CHF 2,280,000.–
- Notify on price drop
Main information
- Availability:
- By agreement
- Type:
- Single house
- No. of rooms:
- 9.5
- Number of bathrooms:
- 3
- Number of floors:
- 4
- Surface living:
- 296 m2
- Land area:
- 700 m2
- Volume:
- 1671 m3
- Last refurbishment:
- 2025
- Year built:
- 1996
Characteristics
Pets allowed
Balcony / Terrace
Washing machine
Tumble dryer
Cable TV
Mountain view
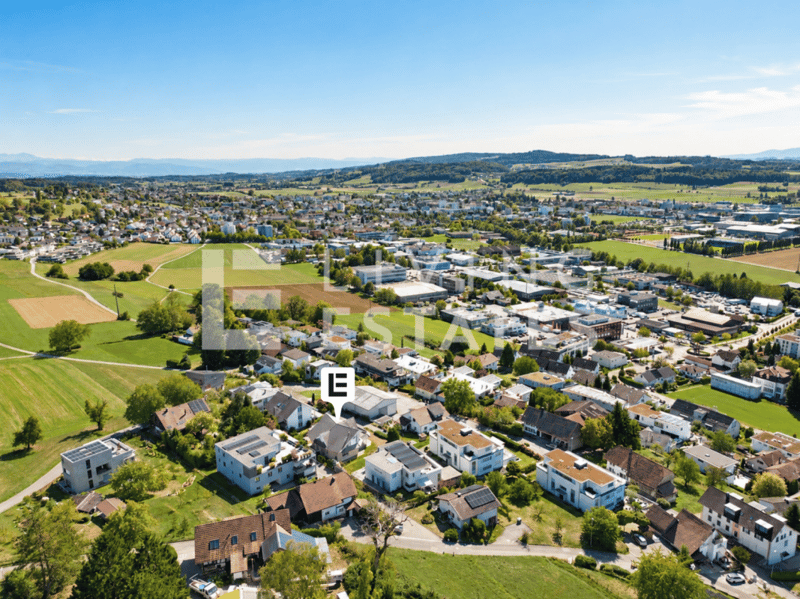
Quiet neighborhood
Child-friendly
Parking space
Garage
Description
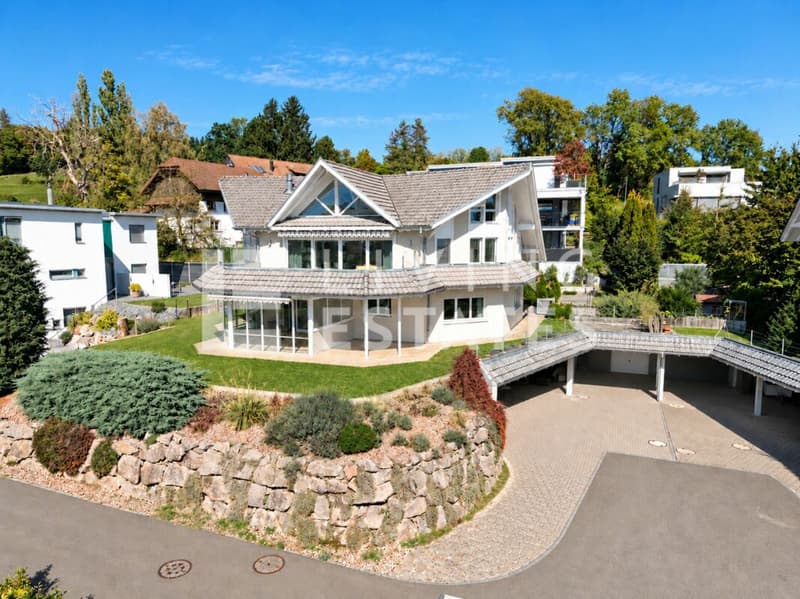
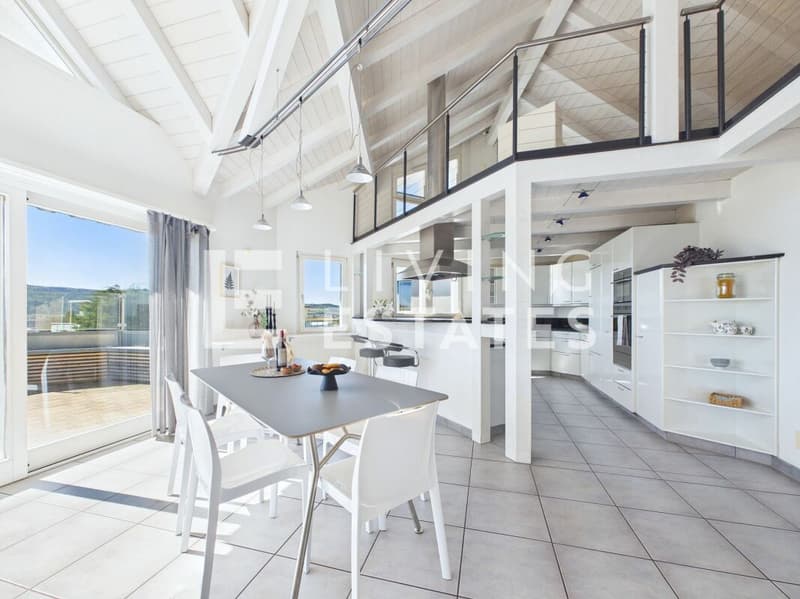
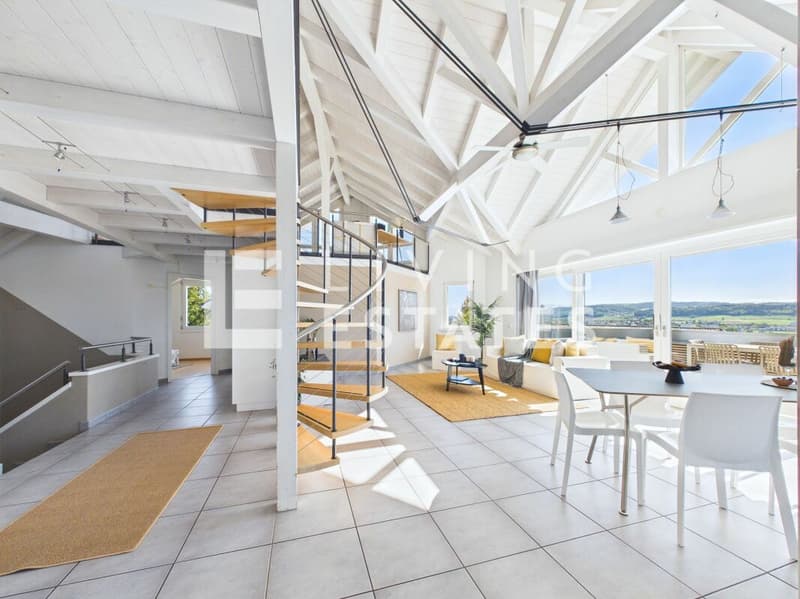
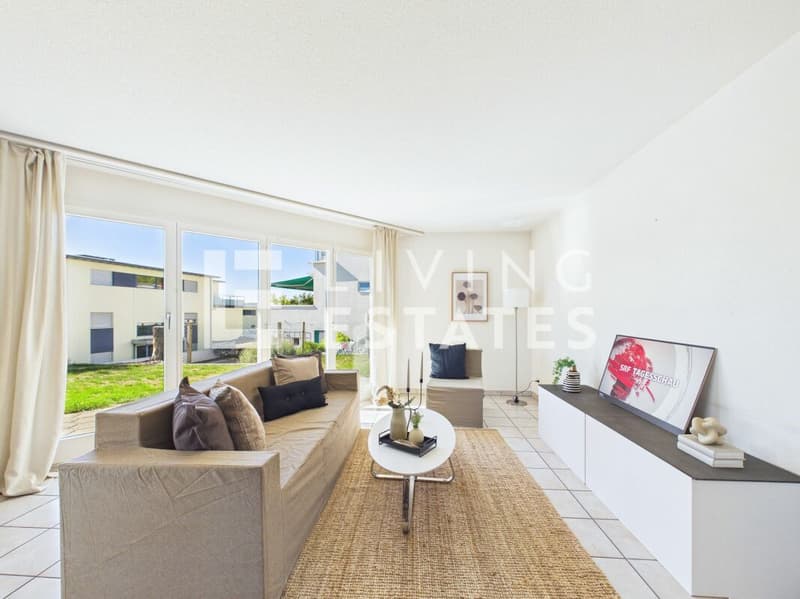
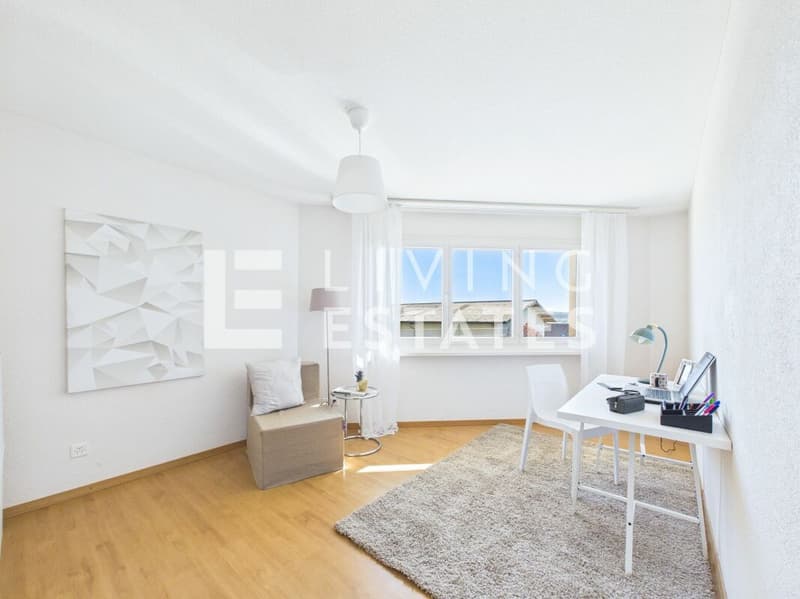
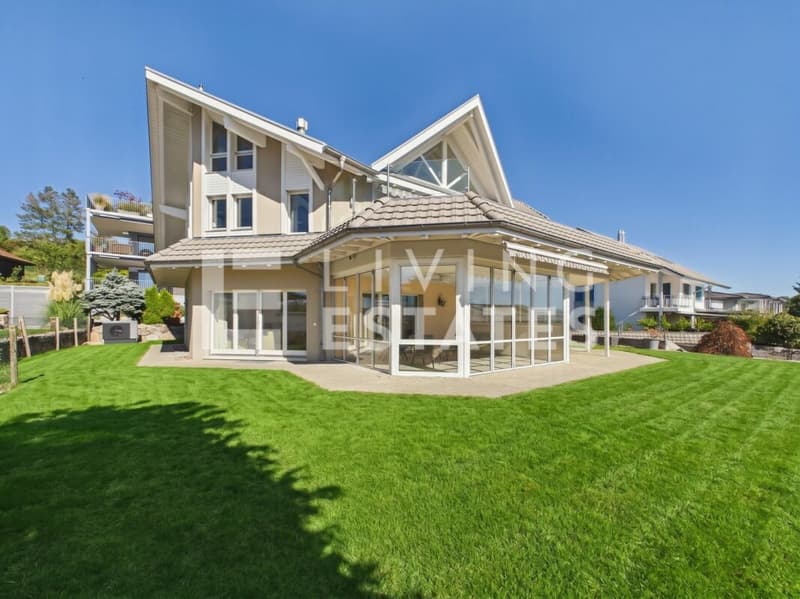
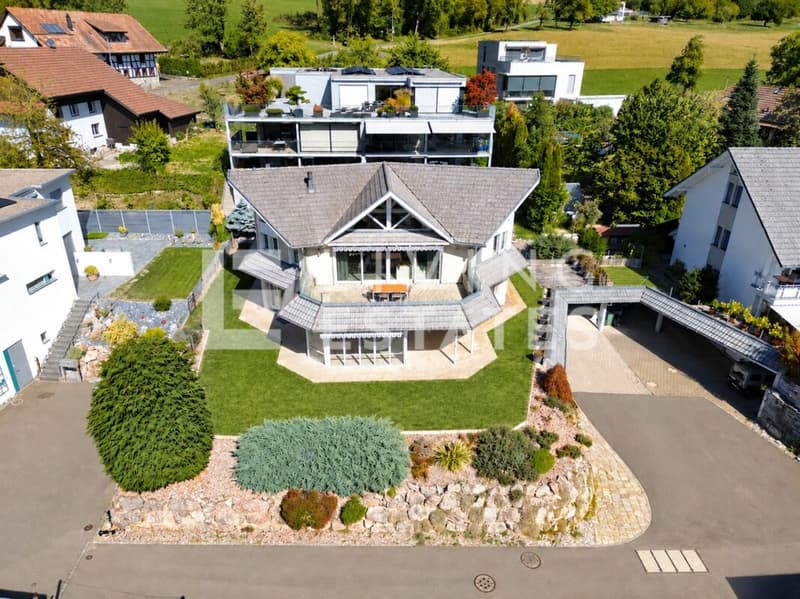
This exceptional two-family house delights with a special architectural concept, high-quality materials and a well-thought-out, flexible floor plan.
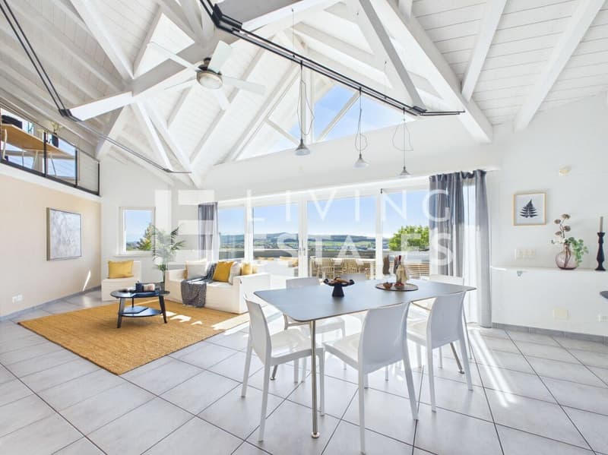
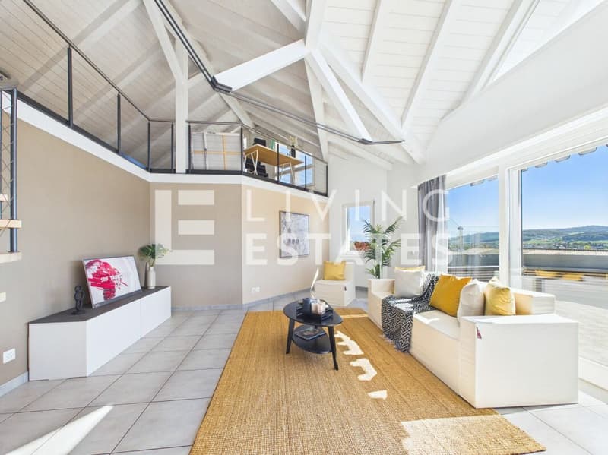
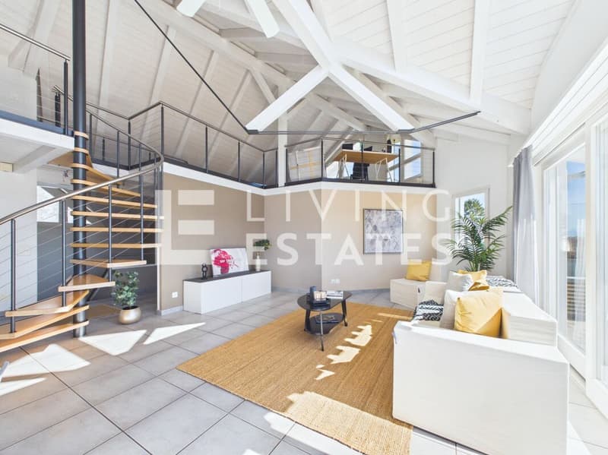
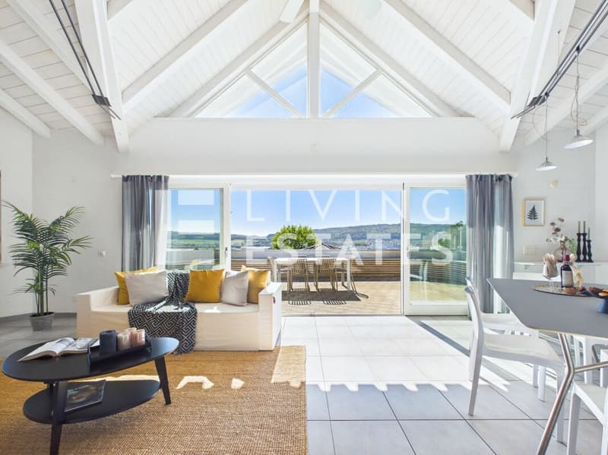
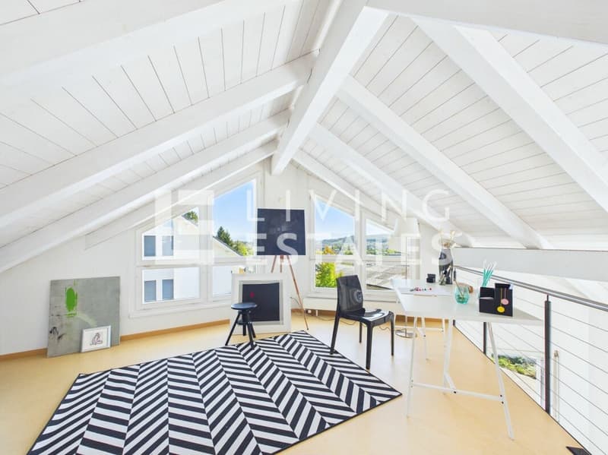
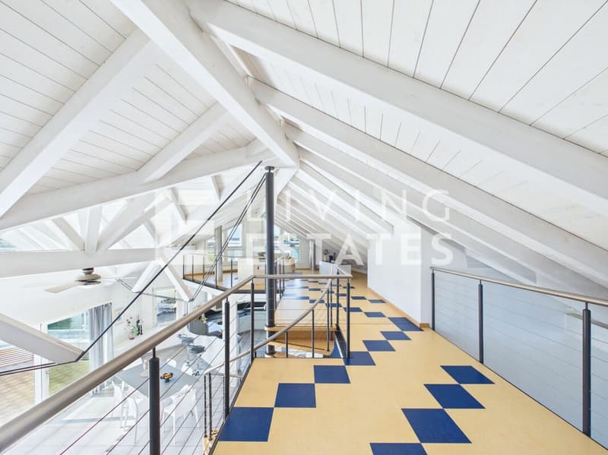
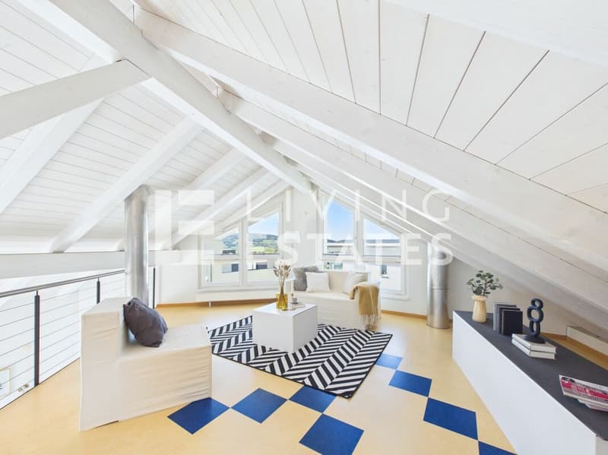
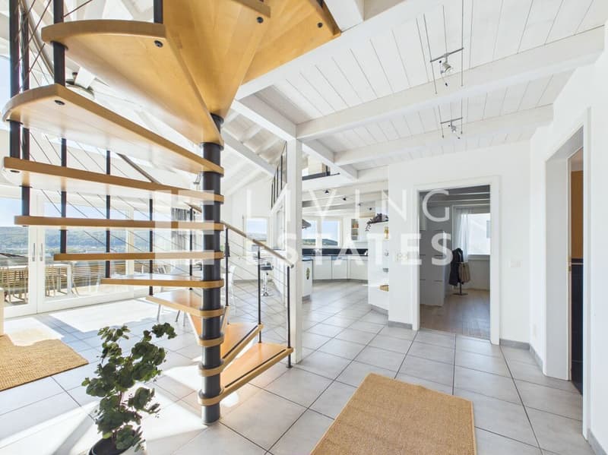
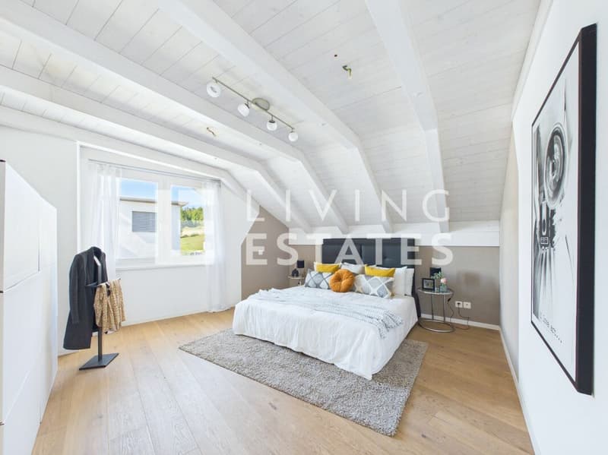
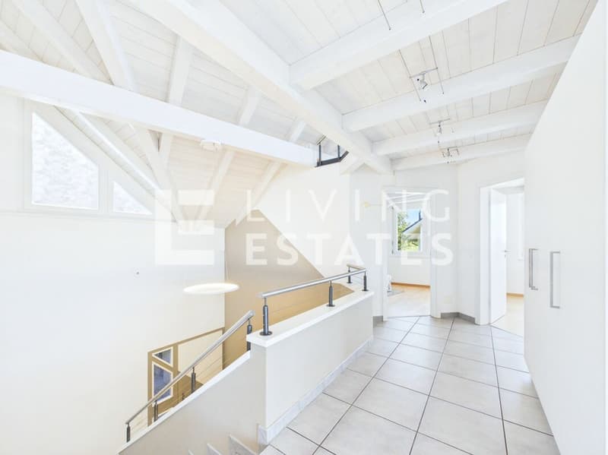
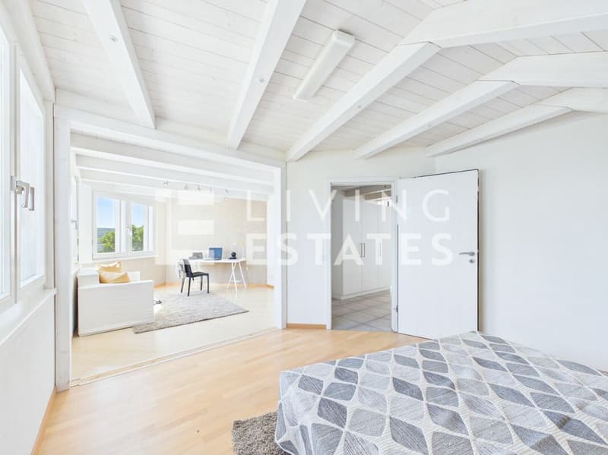
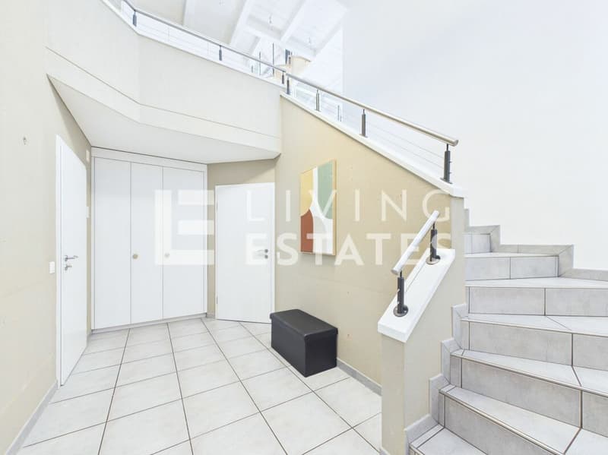
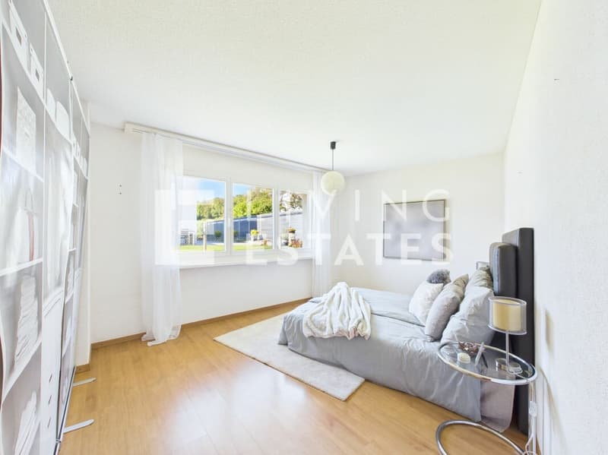
The spacious 6-room apartment combines modern country house character with stylish loft elements. Impressive room heights, an open gallery, plenty of daylight and a beautiful panoramic view to the Alps create a unique living experience. The spacious rooms are optimally oriented to the sun and convince with a timeless, high-quality construction standard.
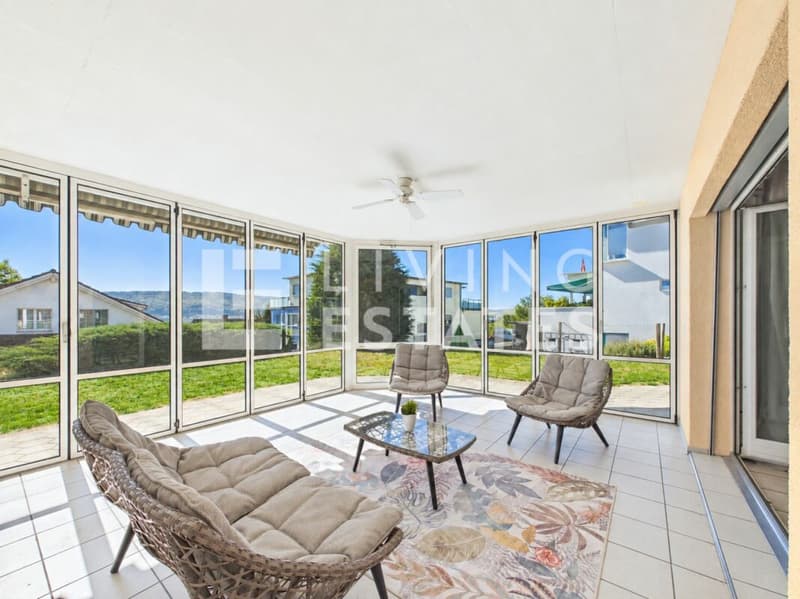
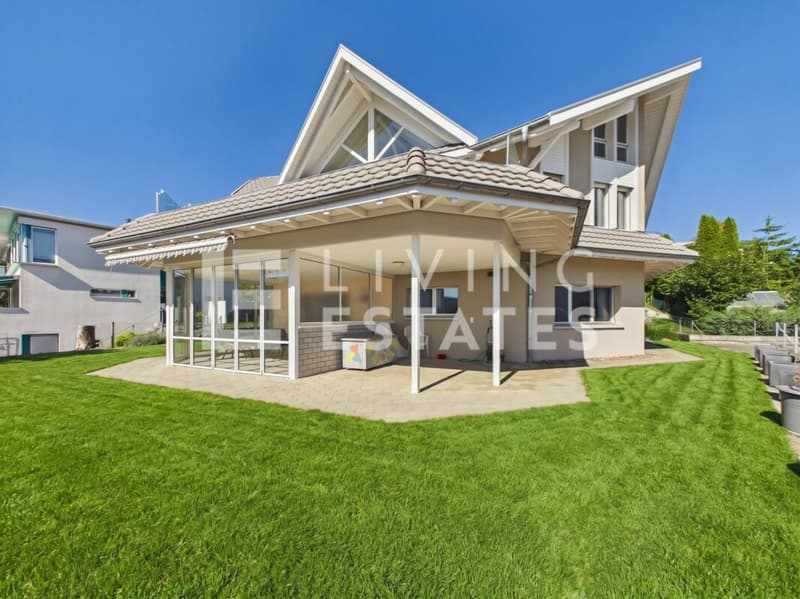
The separate 3.5-room apartment has its own entrance and offers a lot of privacy. A comfortably equipped, partially closed kitchen, a spacious living and dining area with winter garden and the direct connection to the garden provide a pleasant and versatile living atmosphere.
This LIVING ESTATES offer scores with the following facts:
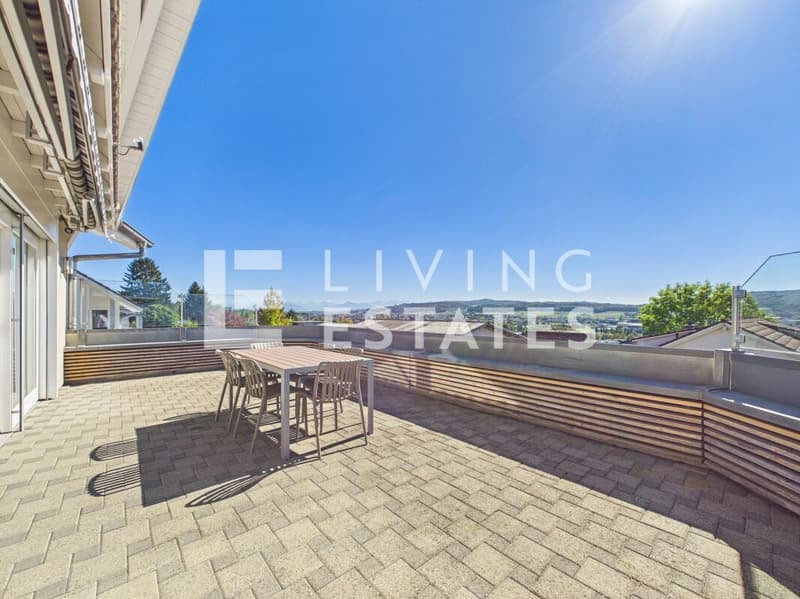
- Breathtaking panoramic view to the Alps
- Exceptional room heights and open gallery
- High-quality and timeless construction concept
- Separate entrances and flexible usage possibilities
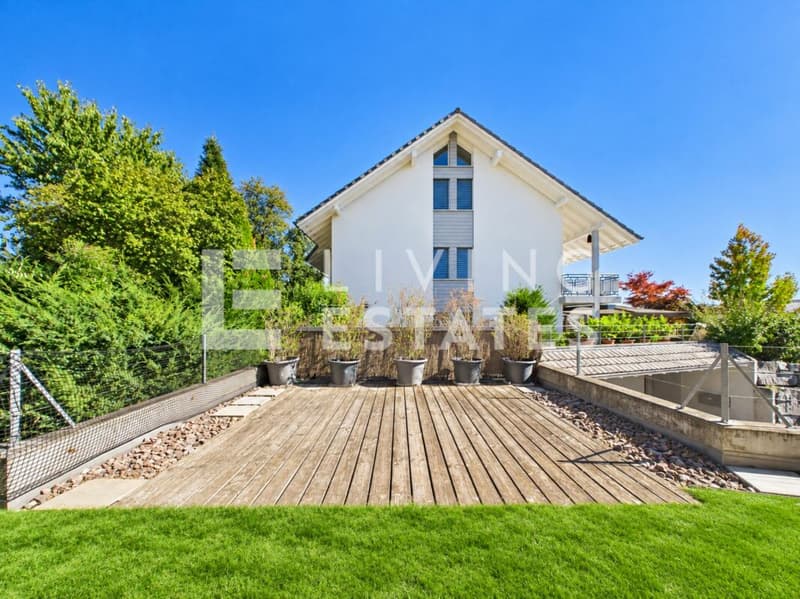
- Large, well-kept garden with two garden seats, garden terrace and winter garden
- Double garage and single garage carport as well as additional outdoor parking spaces
- and many other highlights...
The spacious basement is directly accessible from both residential units and offers, in addition to the technical room and separate cellar compartments, also the double garage and an additional single garage.
A special highlight is the extensive outdoor area. Two separate garden seats, a spacious garden terrace and the well-kept garden offer plenty of space for relaxation, family life and social hours outdoors.
Thanks to the two independent residential units, the property is ideal for multi-generational living, living and working under one roof or for buyers who want to combine spacious living comfort with additional flexibility.
A home with character, a wide view and exceptionally much space for individual living ideas.
A property that is best experienced personally. We look forward to presenting this special home to you during a visit.
MAINTENANCE AND RENOVATIONS2026
- March - Flushing of all pipes in and around the house: CHF 1,200.-
2025
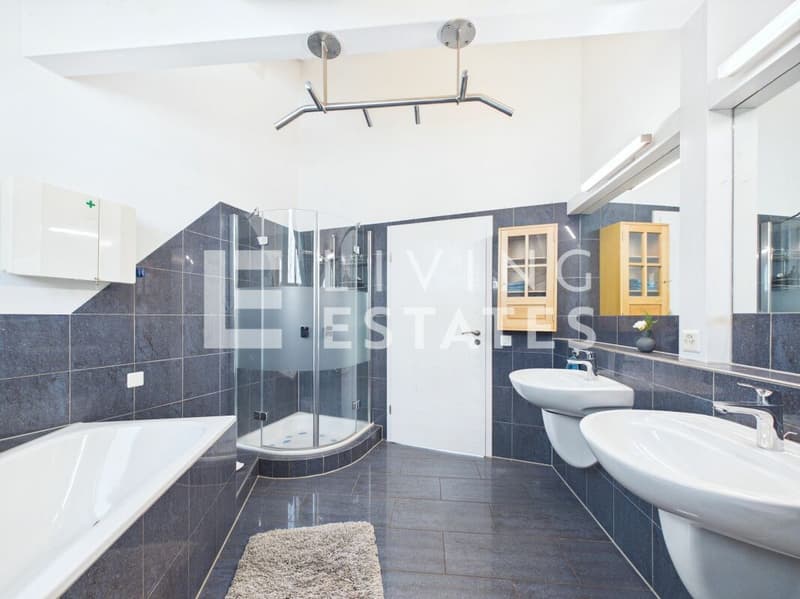
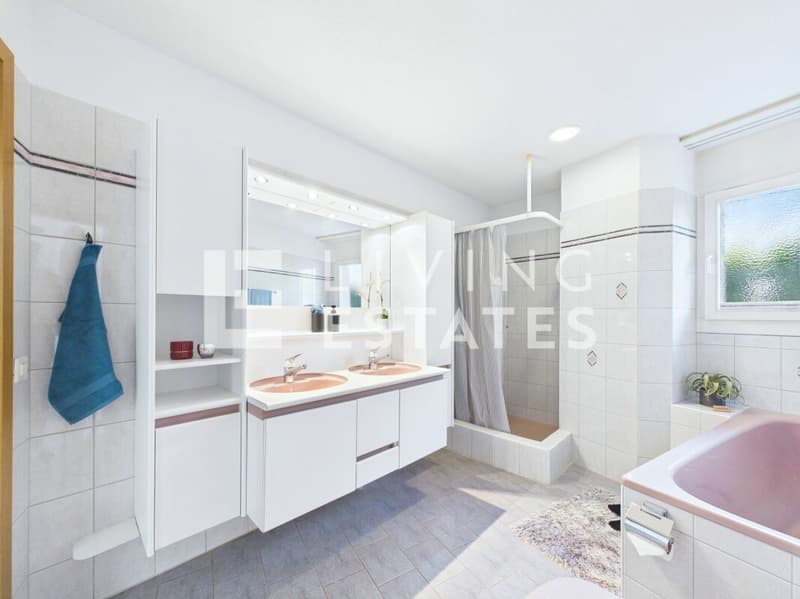
- January - New shower partition in the upper floor: CHF 3,200.-
- August - New heat pump: CHF 40,000.-
- September - Disposal of the oil tank, resulting in additional space gain: CHF 3,000.-
- October - Flushing of the underfloor heating: CHF 1,600.-
2021
- April - New boiler: CHF 5,000.-
2019
- June - Facade, wood and windows newly painted: CHF 25,000.-
- June - New shutters in the upper floor: CHF 7,000.-
Further work
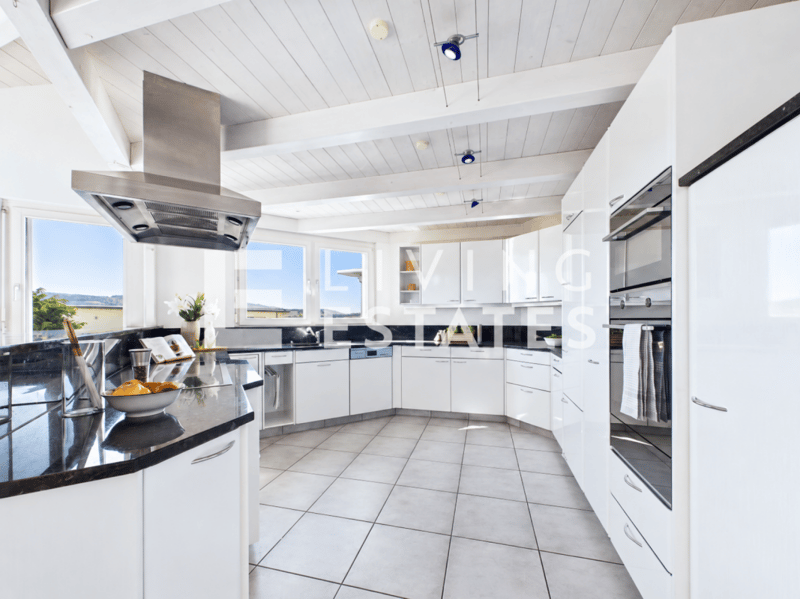
- Kitchen appliances and washing machines were continuously replaced.
Mortgage Calculator
From dream house to home ownership: the mortgage calculator can help you estimate the affordability of this property.

Create an account for more options
Create your account to manage your favorites across all devices, keep track of your search alerts, and never miss an update. Everything you need for your home search, all in one place!


- Listing ID
- 4003523345
- Object ref.
- LE - 1256