981 results - House, chalet, rustico to buy: Canton Aargau

1 / 12
6 rooms164m²CHF 1,590,000.–
Birkenweg, 5624 Bünzen

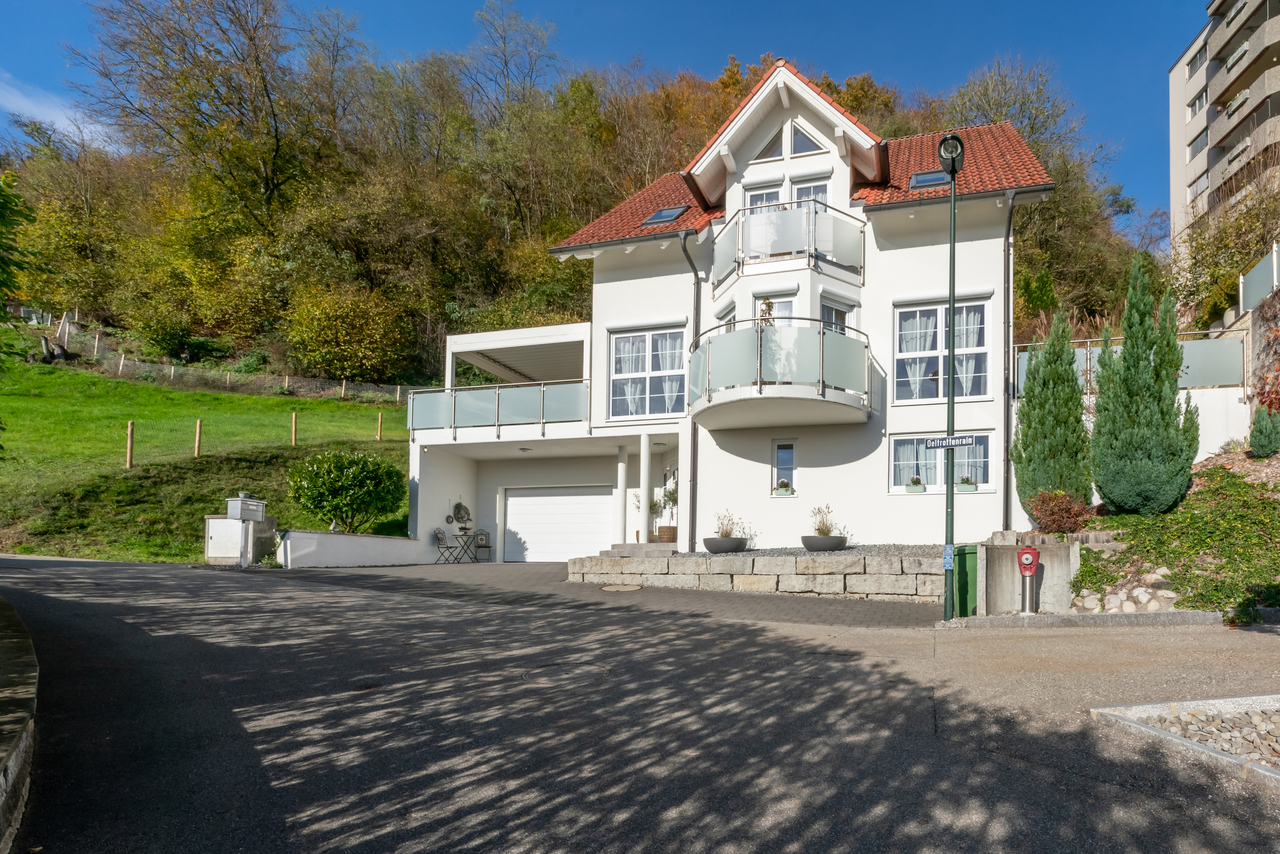
*NEW BUILD* Birkenweg Bünzen - Living. Growing. Feeling good.

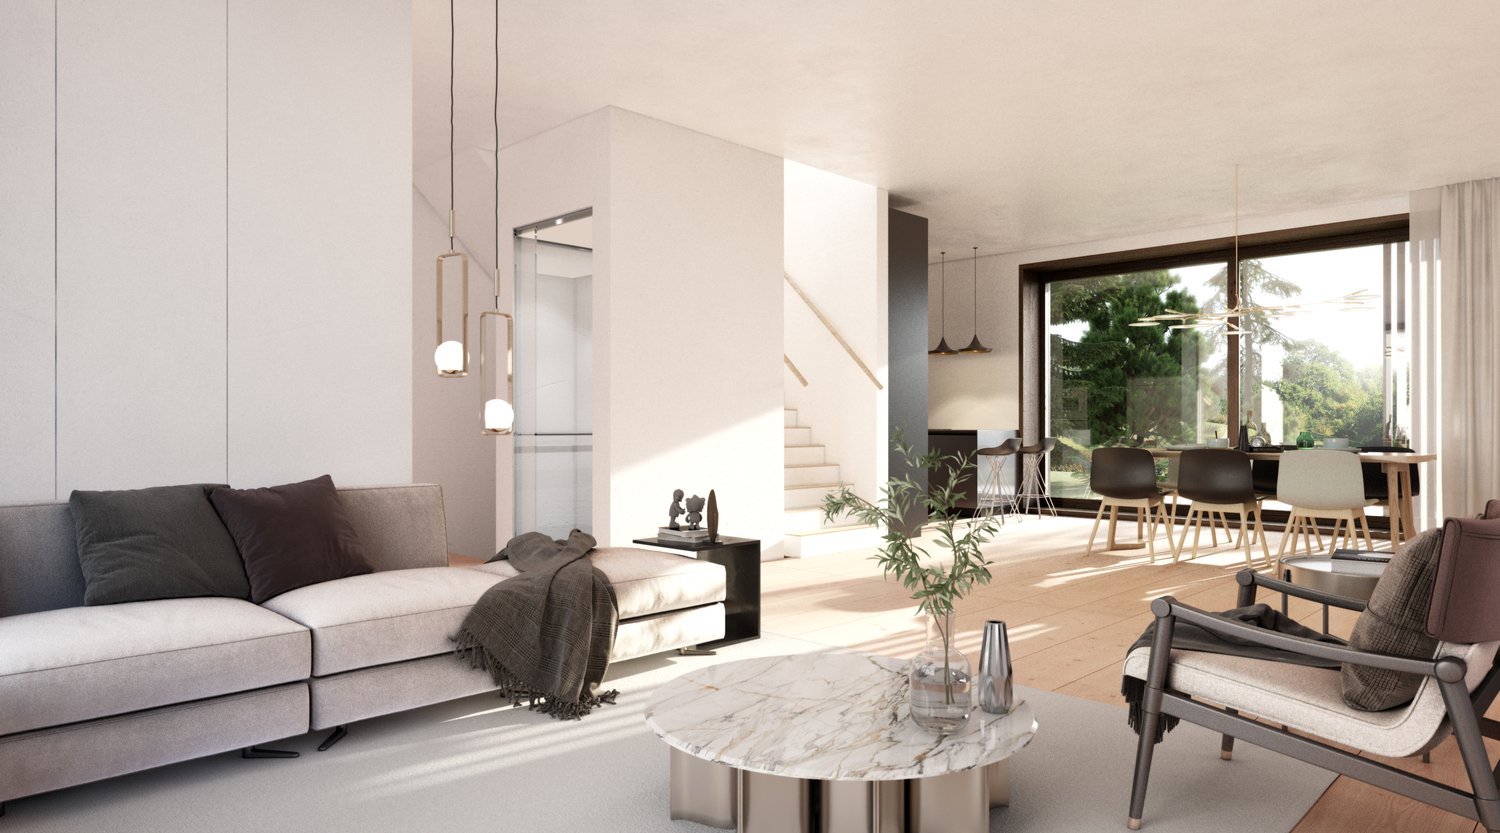
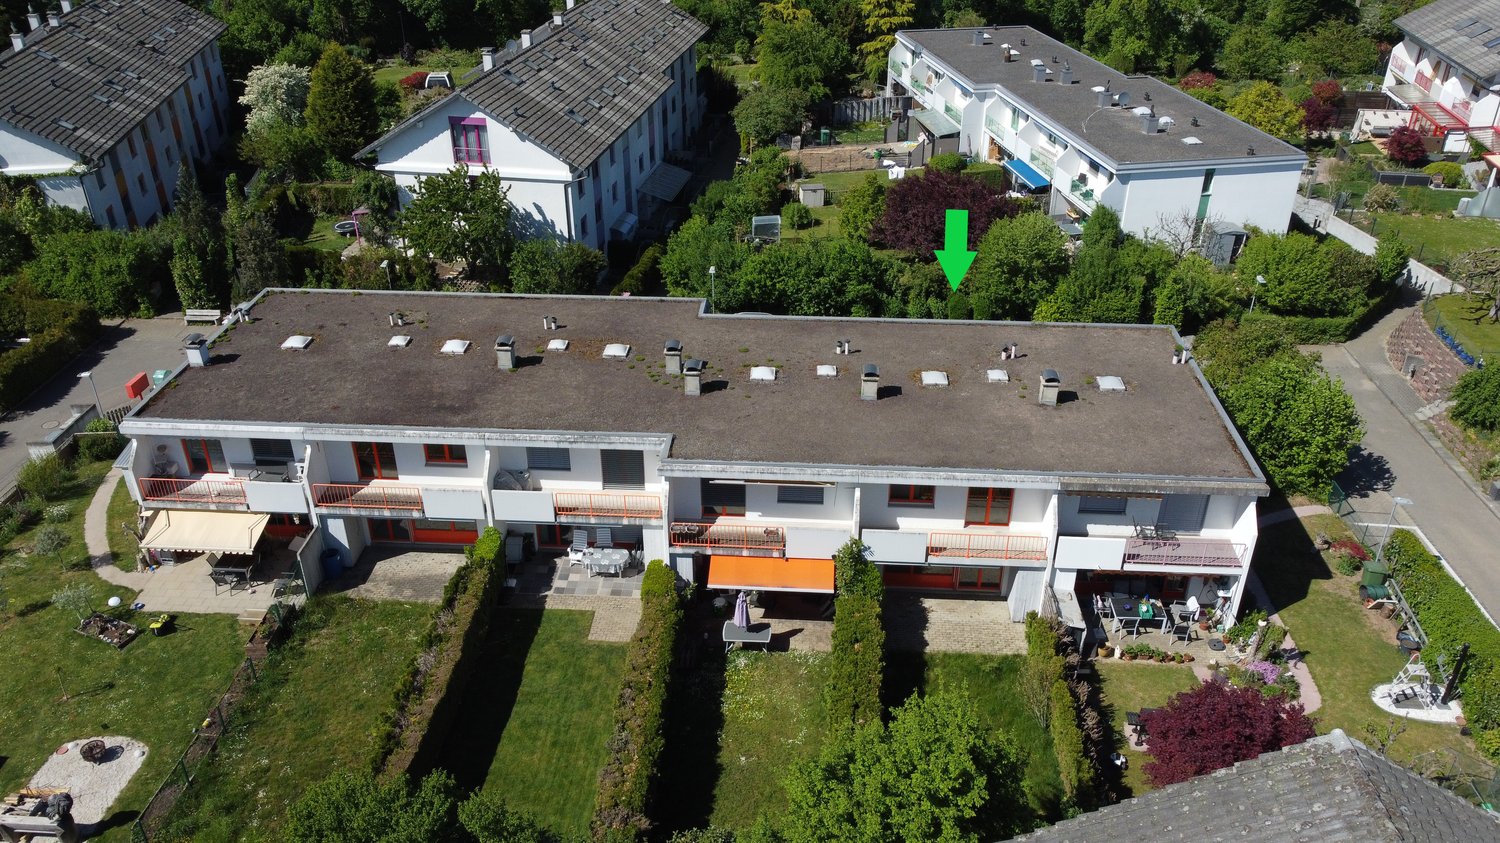
Birkenweg Bünzen - Living. Growing. Feeling good.On Birkenweg in Bünzen, a home for families with high standards is being built: In a family-friendly neighborhood with low traffic, modern 6-room semi-detached houses (a total of 4 units, only houses B & D are still available!) are being built with plenty of space to live, grow, and enjoy.The spacious floor plans of houses B and D offer approximately 164 m² of living space, providing plenty of room for everyday life. The open living and dining area forms the heart of the house and opens directly onto the private garden and seating area – ideal for shared moments outdoors.The houses are optimally designed for families or couples: Several bedrooms, flexible usage options for offices or guests, and quiet retreats on the upper floor ensure high living comfort.The sunny and traffic-free location creates a particularly safe and pleasant living environment. Kindergartens, schools, and recreational areas are within short distances and underline the high quality of life.The project also convinces in terms of sustainability: The Minergie-P construction with a photovoltaic system, air-water heat pump, and modern building technology ensures a pleasant indoor climate and long-term low operating costs.Highlights • 6-room semi-detached houses • Living space approx. 164 m² + garage, bike storage, technology, laundry room • Plot sizes approx. 364 m² (house B) and approx. 371 m² (house D) • Private gardens and spacious seating areas • Double garage and visitor parking spaces • Minergie-P standard with photovoltaic system • Family-friendly, traffic-free location • Move-in planned for autumn 2027 We would be happy to provide you with the detailed sales documentation or advise you personally on this attractive new building project.

Travel time
-
1 / 8
4.5 rooms144m²Price on request
Schmittenhöhle 1, 4313 Möhlin

Three Gables - Duplex Apartment B

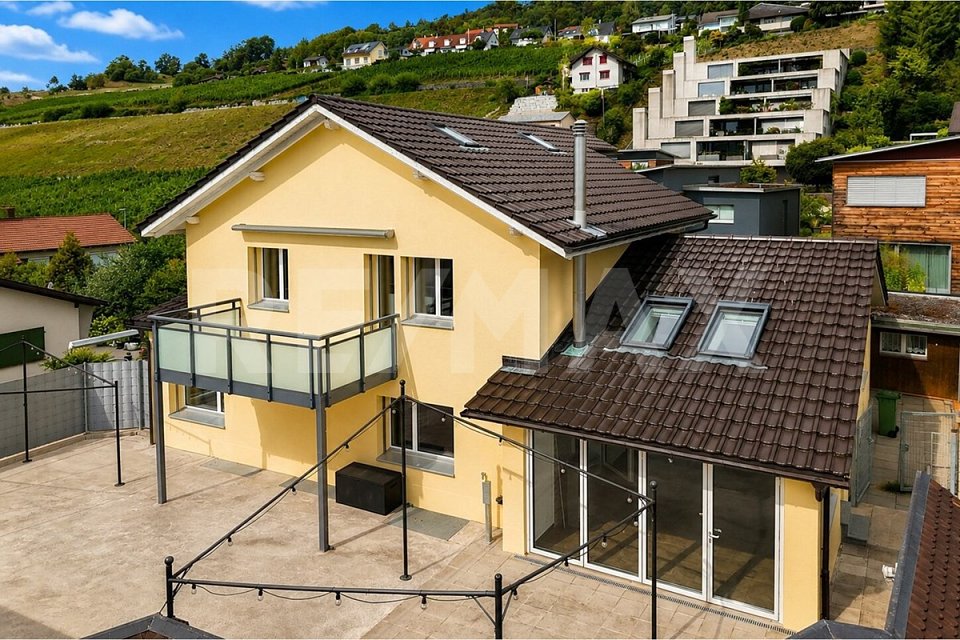
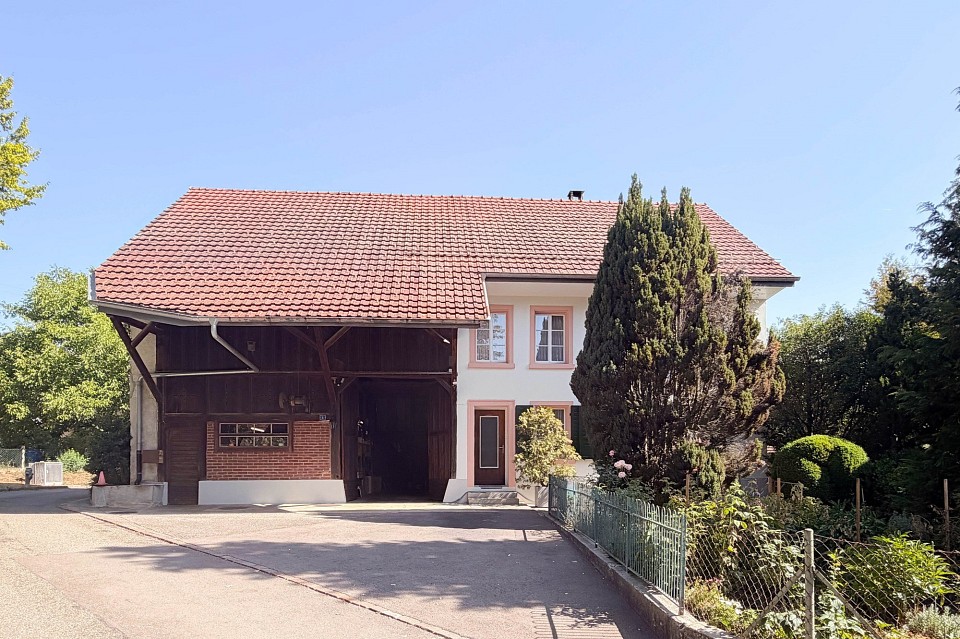
MOVE-IN OCTOBER 2026 - PLENTY OF SPACE FOR THE WHOLE FAMILY The new construction project "Three Gables" combines high-quality construction with natural materials and the latest technologies. With smart home technology, energy-efficient solutions, and well-thought-out floor plans, this project offers not only a home but a safer living environment for your family in a location with continuous value growth.In the midst of the historic core zone and adjacent to wide fields and meadows, eight high-quality residential units with Scandinavian-inspired design are being built. The natural surroundings offer children plenty of space to play and explore. Bright, airy rooms and a first-class equipment guarantee a home with maximum well-being.This is what you can expect:- Spacious, open floor plans with a warm living atmosphere- Own entrance and internal basement/hobby room - perfect as a playroom or home office- Own garden and terrace- High-quality interior design- Consistent wooden construction with pollutant-free materials - healthy indoor climate for young and old- Bright architecture for a pleasant living feeling- Spacious outdoor areas with privacy- Smart home technology for maximum comfort and energy efficiency- No energy costs due to photovoltaics, heat pumps, rainwater utilization, and heat-recovery fixtures- Parking spaces for electric cars pre-equipped- Certification according to Minergie P and Minergie A Eco. SNBS Silver is being pursued.- Excellent connection to public transport and the highway- Shopping facilities, schools, and restaurants in the immediate vicinityThe following 2 residential units are still available:Attic Apartment G- 4.5 rooms (optional 1.5 rooms as a loft)- Living area: 135.6 m², 2x winter garden- Sales price: upon requestGarden Apartment D- 5.5 rooms- Living area: 153.7 m²- Garden area: 146.5 m², terrace: 21.3 m²- Sales price: upon requestMove-in is possible from October 1, 2026. Contact us now!

Travel time
-
1 / 4
6.5 rooms203m²CHF 1,470,000.–
Zinslandstrasse, 8919 Rottenschwil

Last 6 1/2-room house

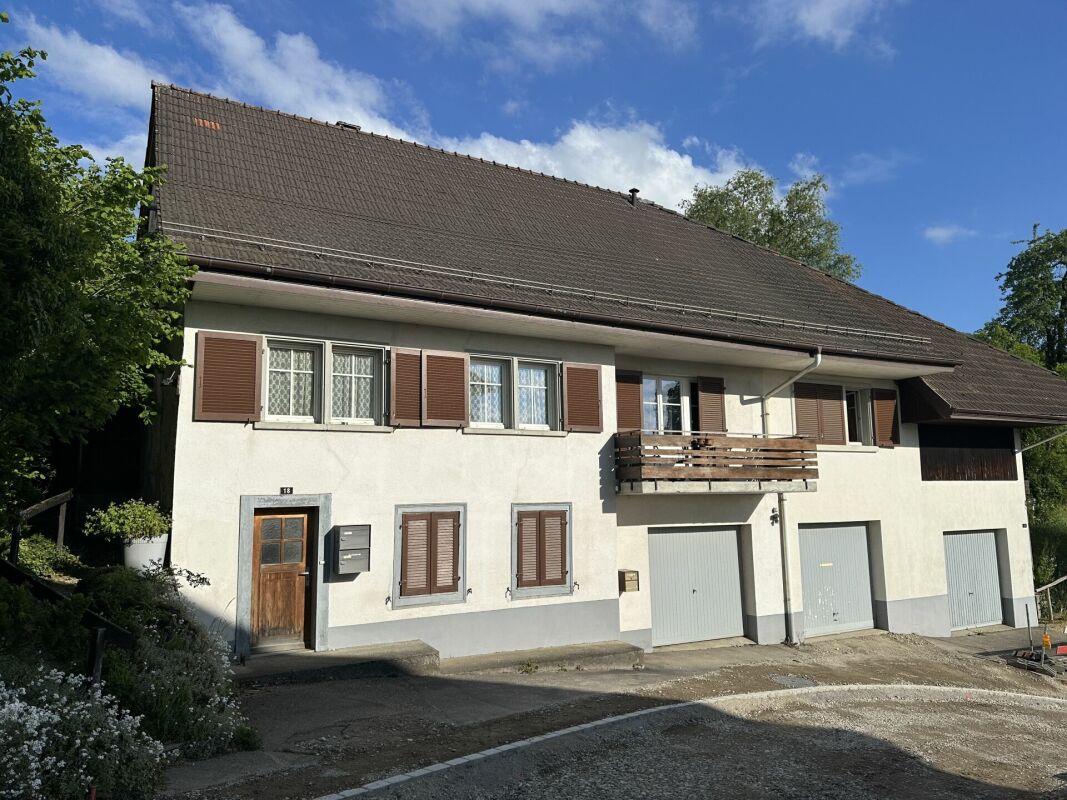
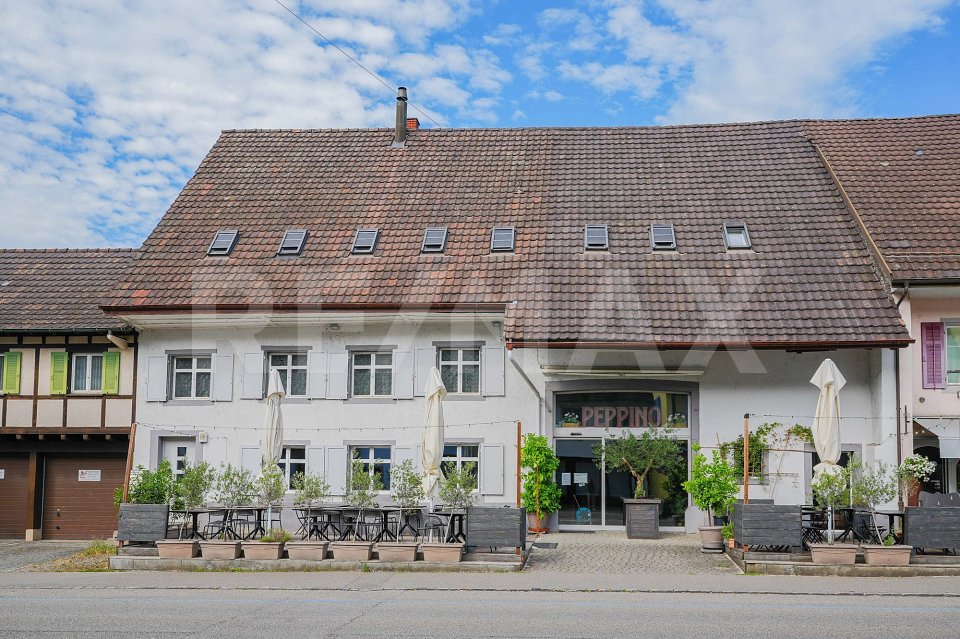
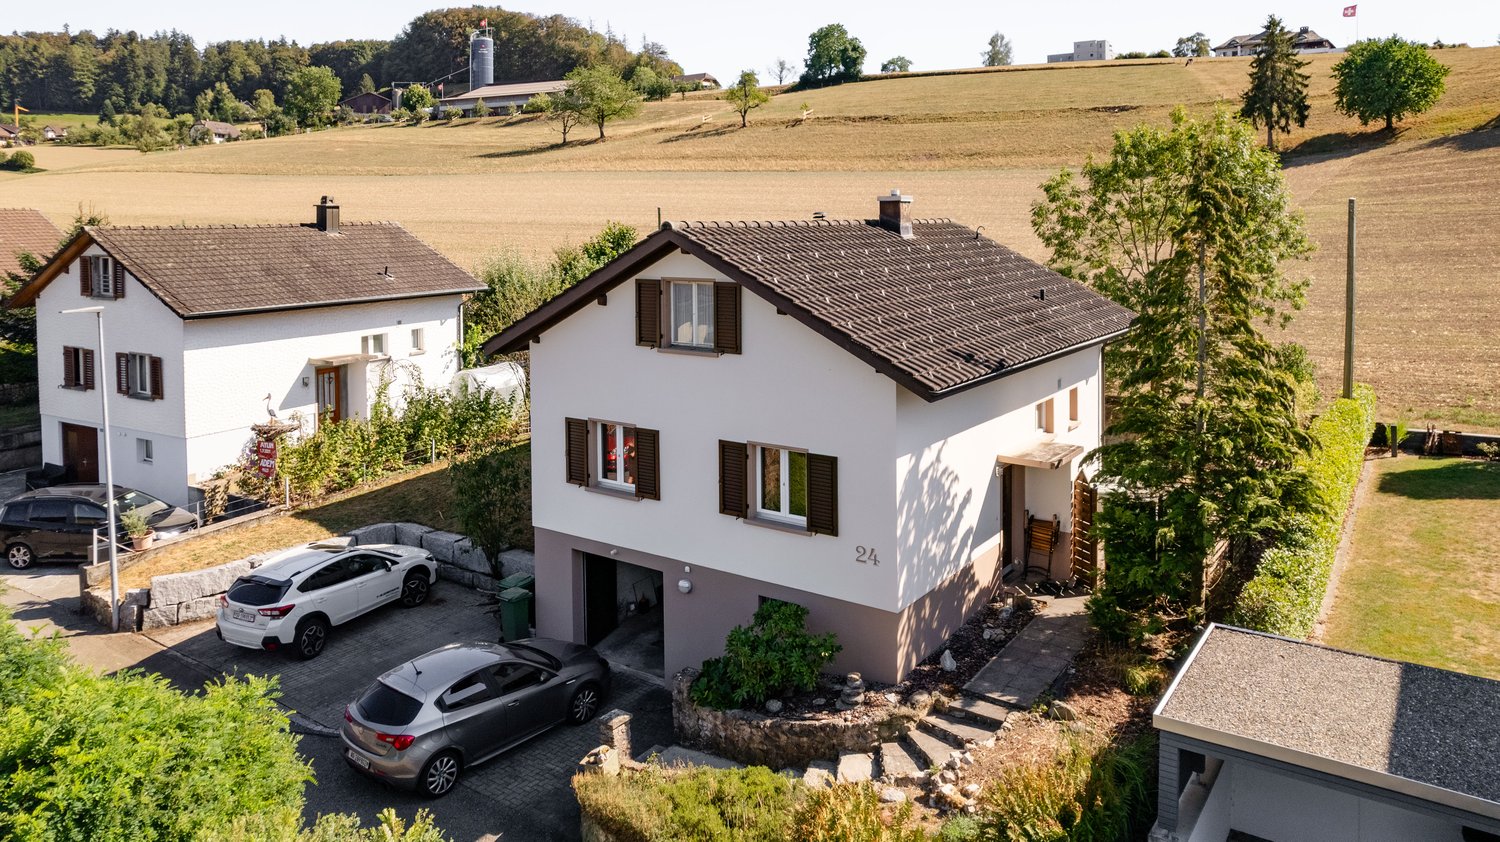
We are realizing a small redevelopment with 4 above-average large single-family homes in the idyllic municipality of Rottenschwil.The 6 1/2-room semi-detached house No. 2 with a total of 237 m2 of living and ancillary space convinces with modern architecture, high living comfort and practical division on three floors. It awaits you: • Spacious living: With 237 m² of living and ancillary space and 6 1/2 rooms, the house offers plenty of space for the whole family. • Open living-dining area: A bright room with a modern kitchen, perfect for shared meals and social evenings. • Bathrooms: Spacious and stylishly furnished, with walk-in, large showers • Terrace/Balcony: View into the Reussebene • Minergie standard and solar system: Low ancillary costs Location and surroundings: • Quiet residential area • Surrounded by green spaces, forests and nature reserves • Sunny location • School and kindergarten Rottenschwil only 5 minutes' walk away • Daycare center in the quarter • Bus stop "Rebberg" in front of the house The perfect combination of modern living comfort and idyllic country life. With its spacious room layout and quiet location, it is ideal for families or anyone who values quality of life and proximity to nature. Take advantage of this unique opportunity to acquire and shape your dream home in an attractive, centrally located municipality in the region. The semi-detached house 2 costs CHF 1.47 million, parking spaces can be purchased for CHF 35,000.00.The floor plans can be found in the appendix, all other sales documents on www.bc-bellacasa.com.
Travel time
-
1 / 12
7.5 rooms310m²CHF 1,690,000.–
5070 Frick

Luxurious estate with many extras and a dreamlike view

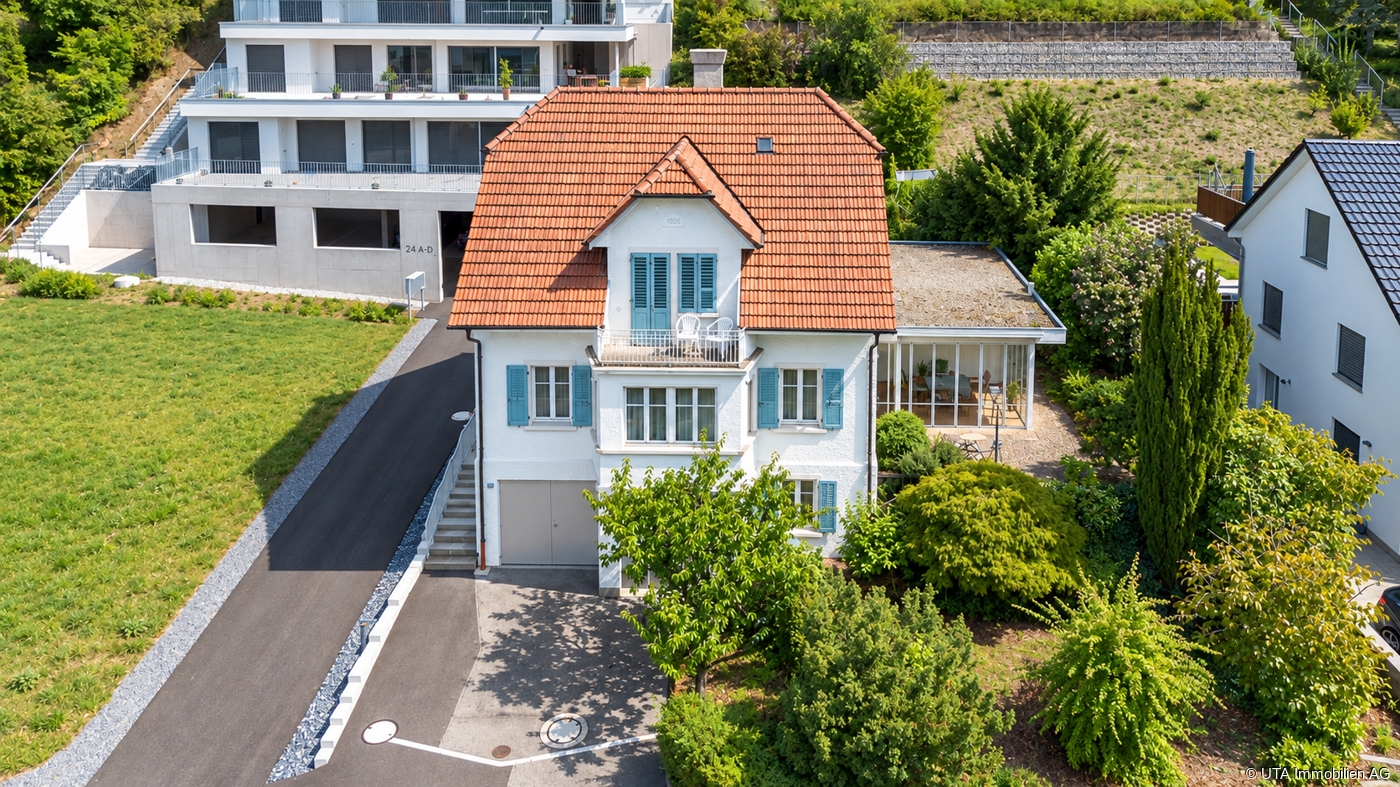
Welcome to your new home in Elfingen (Böztal) - an exceptional single-family house that leaves no wishes unfulfilled. This detached house is located at the end of a quiet cul-de-sac and offers you and your family an idyllic environment. Thanks to the all-day sunshine and the fantastic location, surrounded by the gently rising hills of the Tafeljura, you can enjoy a perfect mix of privacy and nature. With an impressive living area of approximately 310 m² and a generous plot area of 822 m², this well-maintained estate not only offers seven inviting rooms but also numerous luxurious extras. Exclusive highlights of the property: - Detached single-family house with 7.5 rooms - At the end of a cul-de-sac in a very quiet environment - All-day sunshine - Winter garden (not heated) - Outdoor pool - Garden seating areas - Solar shower - Open staircase - Staircase lights, ceiling spots, recessed floor lights - Electric shutters - Bose audio system throughout the house - Designer kitchen with V-Zug appliances, Teppanyaki, Wok, Combi-Steamer, Induction, Microwave, Warming drawer, and integrated coffee machine - Master bedroom with bath experience world, balcony, and walk-in wardrobe - Cinema room with beamer device and ventilation system - 3 bathrooms/1 separate guest toilet - Wine cellar with Swedish stove in the basement - Sauna, fitness room, Jacuzzi in the basement - Heat pump - Water softening system - Duplex garage/Outdoor parking spaces - Photovoltaic system This unique offer combines stylish architecture and modern luxury in perfect harmony. The property is available by arrangement and is waiting to welcome you and your family. Secure your paradise in picturesque Elfingen and order our detailed exposé.More information and pictures can be found on our website under the following link: https://www.uta.ch/uta-immobilien/kaufen/kaufobjekte/objekt/luxurioeses-anwesen-mit-vielen-extras-und-traumhafter-aussicht-5077-elfingen-3393/

1 / 12
7.5 rooms310m²CHF 1,690,000.–
5200 Brugg AG

Luxurious estate with many extras and a dreamlike view

Welcome to your new home in Elfingen (Böztal) - an exceptional single-family house that leaves no wishes unfulfilled. This detached house is located at the end of a quiet cul-de-sac and offers you and your family an idyllic environment. Thanks to the all-day sunshine and the fantastic location, surrounded by the gently rising hills of the Tafeljura, you can enjoy a perfect mix of privacy and nature. With an impressive living area of approximately 310 m² and a generous plot area of 822 m², this well-maintained estate not only offers seven inviting rooms but also numerous luxurious extras. Exclusive highlights of the property: - Detached single-family house with 7.5 rooms - At the end of a cul-de-sac in a very quiet environment - All-day sunshine - Winter garden (not heated) - Outdoor pool - Garden seating areas - Solar shower - Open stair railing - Stair lights, ceiling spots, recessed floor lights - Electric shutters - Bose audio system throughout the house - Designer kitchen with V-Zug appliances, Teppanyaki, Wok, Combi-Steamer, Induction, Microwave, Warming drawer, and integrated coffee machine - Master bedroom with bathroom experience world, balcony, and walk-in wardrobe - Cinema room with beamer device and ventilation system - 3 bathrooms/1 separate guest toilet - Wine cellar with Swedish stove in the basement - Sauna, fitness room, Jacuzzi in the basement - Heat pump - Water softening system - Duplex garage/outdoor parking spaces - Photovoltaic system This unique offer combines stylish architecture and modern luxury in perfect harmony. The property is available by arrangement and is waiting to welcome you and your family. Secure your paradise in the picturesque Elfingen and order our detailed exposé.More information and pictures can be found on our website under the following link: https://www.uta.ch/uta-immobilien/kaufen/kaufobjekte/objekt/luxurioeses-anwesen-mit-vielen-extras-und-traumhafter-aussicht-5077-elfingen-3393/

1 / 12
7.5 roomsCHF 2,270,000.–
Ahornweg, 5615 Fahrwangen

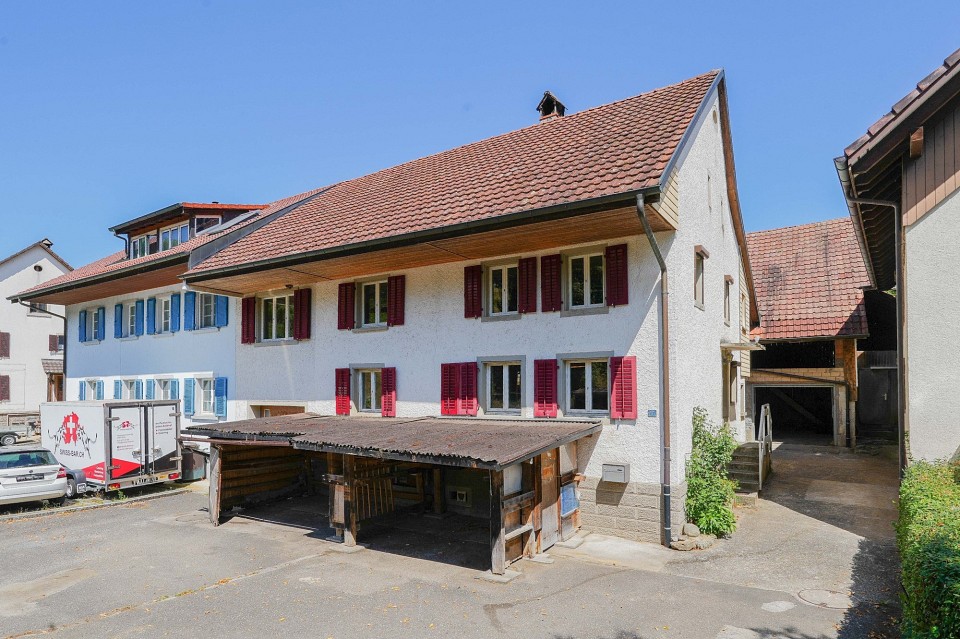
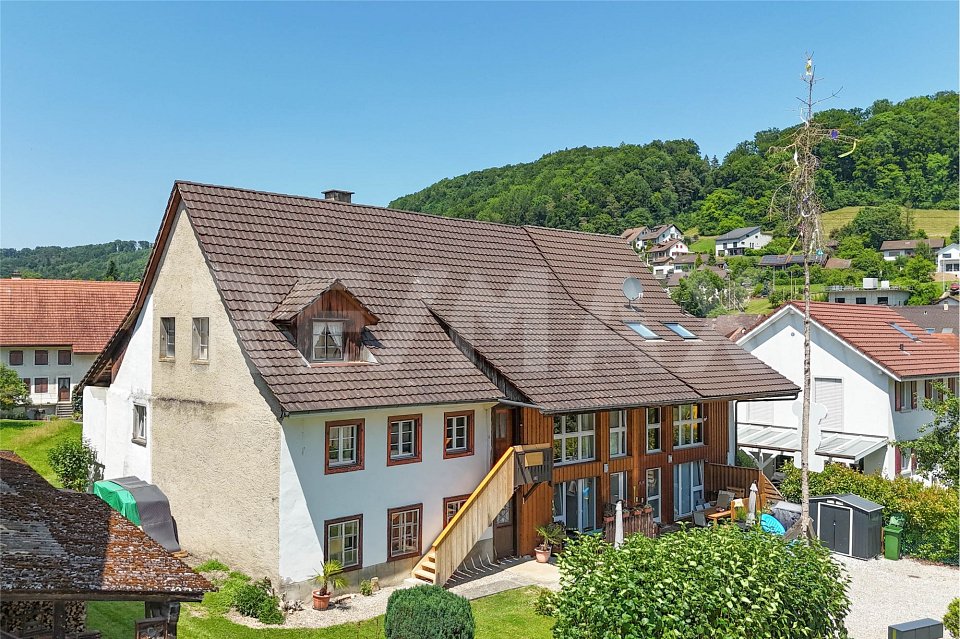
7 1/2 room single-family house with 5 ½ room separate apartment - Living with a wide view - single-family house with separate apartment near Lake Hallwil

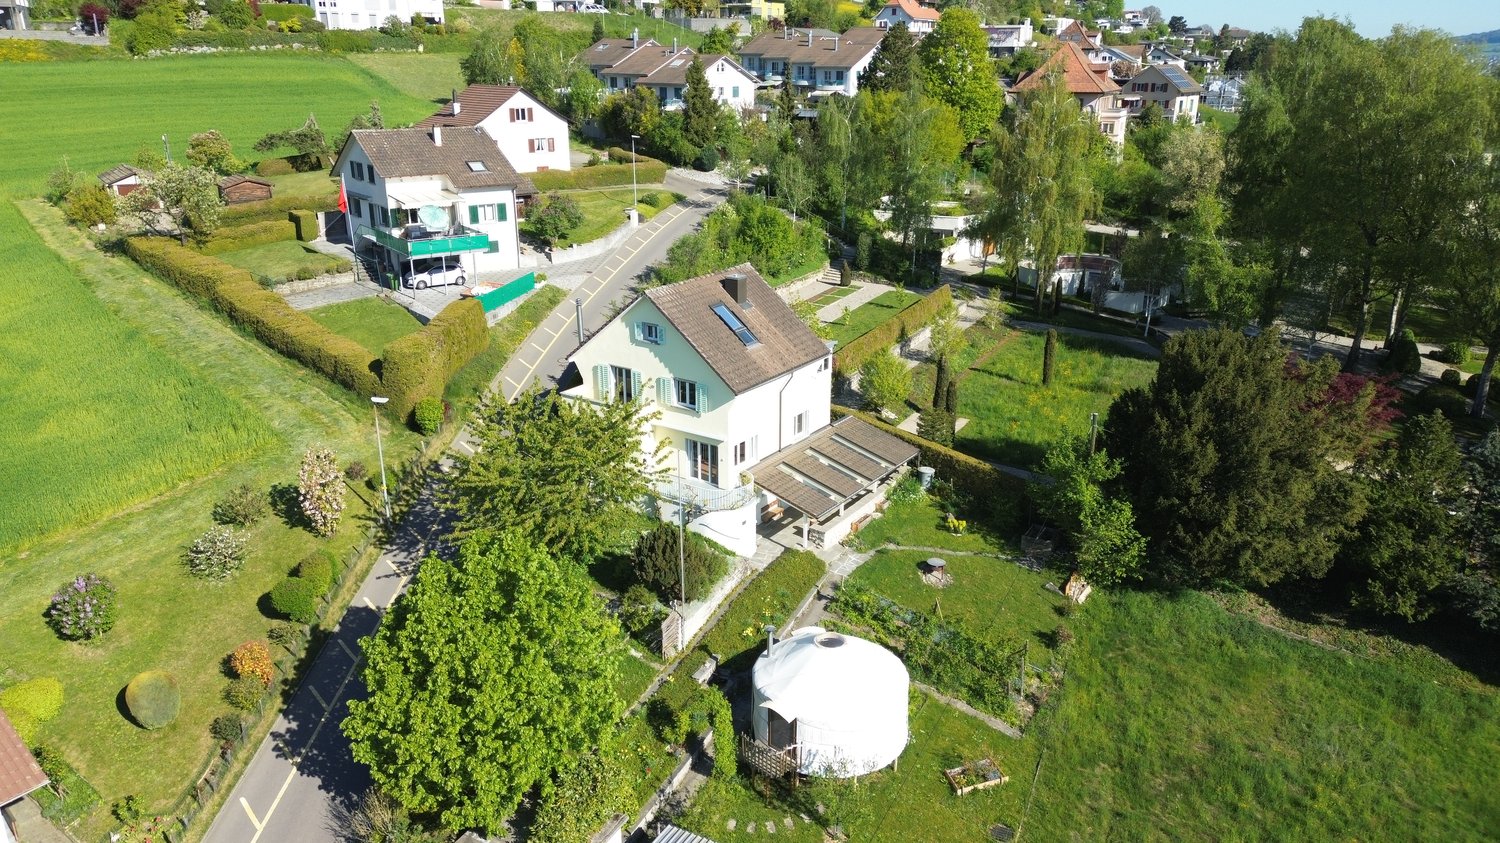
Living with a wide view - Spacious single-family house with separate apartment near Lake Hallwil This exceptional property combines spacious living, sustainable construction, and versatile usage possibilities in a sought-after location near Lake Hallwil. Nestled between a recreational area and an agricultural zone, you can enjoy peace, nature, and good accessibility. The 7½-room single-family house is complemented by an additional, fully separate 5½-room apartment. Thanks to its own entrance area, own parking spaces, and a private outdoor area with green space, this unit offers maximum privacy - ideal for multi-generational living, renting, or professional use. The property was built sustainably and impresses with a modern ground probe heating system in combination with underfloor heating. In 2021, the heating system was completely renewed. A special added value is evident in the summer months: by feeding back the plate heat, the building is naturally cooled and provides a comfortable room climate at any time of the year. Do you dream of living cost-neutral in your own home? Renting the spacious 5½-room apartment makes this possible and opens up attractive financial perspectives. Alternatively, the separate part of the house is ideal for a parent, an adult child, or as a quiet retreat for a home office, practice, or studio with its own access. With a targeted facelift, the additional apartment can be designed according to your ideas and transformed into an idyllic wellness oasis. The spacious rooms, the well-thought-out room concept, and the natural surroundings create ideal conditions for a home with a future. This property offers space for individual life designs - a place where living, working, and relaxation are harmoniously connected. All further information can be found in our documentation. You will get the best impression and feeling for this property during a viewing on site. I am always happy to be at your service and look forward to your contact, Luzia Fankhauser 079 473 19 88.

Travel time
-
Jürg Furter

Jürg Furter

1 / 13
Jürg Furter

Jürg Furter

  • Parking space
  • Balcony / Terrace
  • Swimming pool
6.5 rooms225m²Price on request
5452 Oberrohrdorf

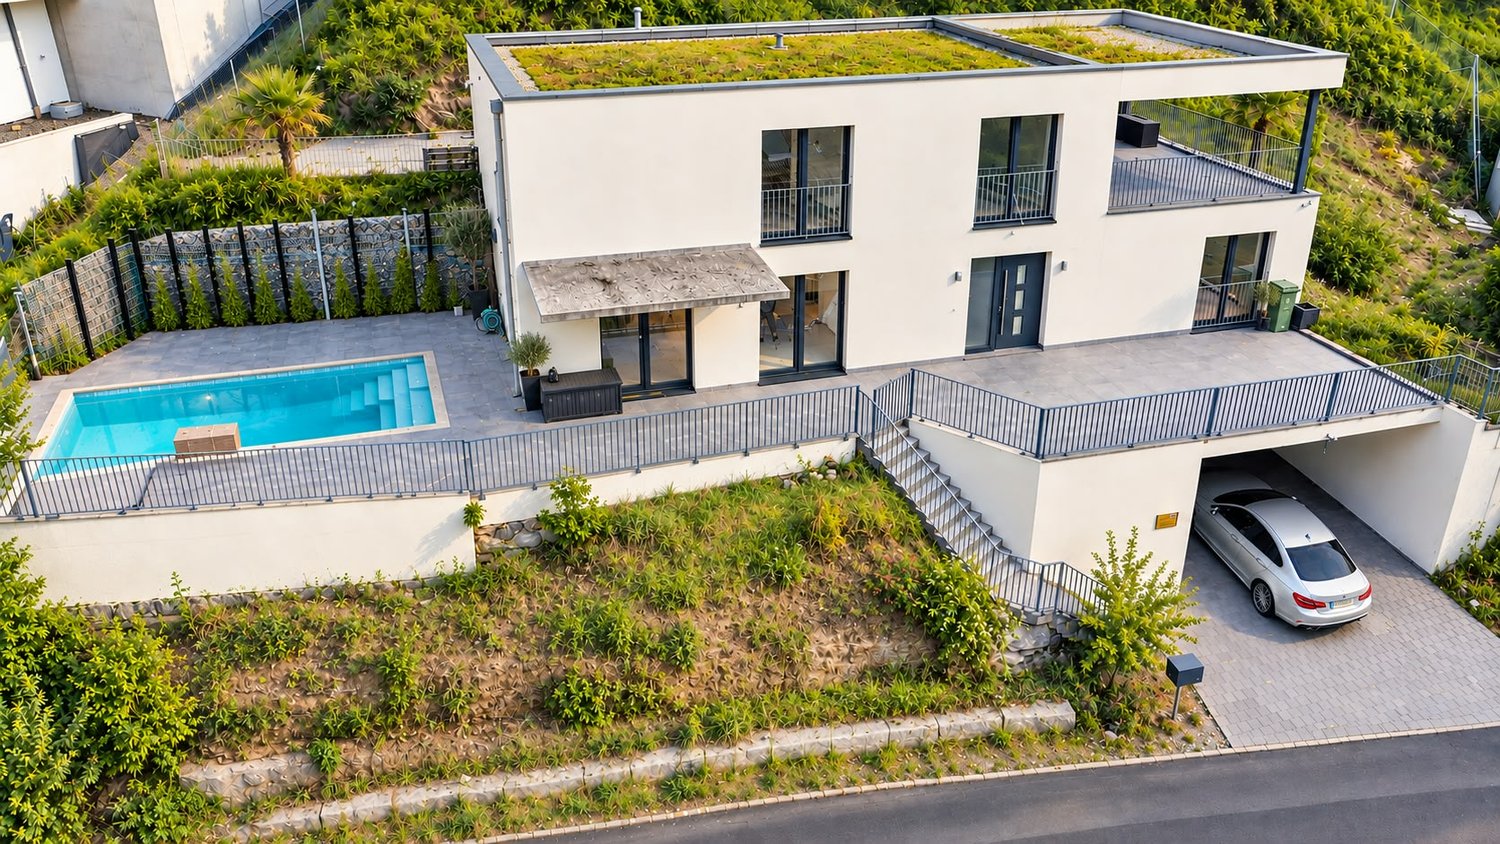
Villa with pool and stunning views in Oberrohrdorf

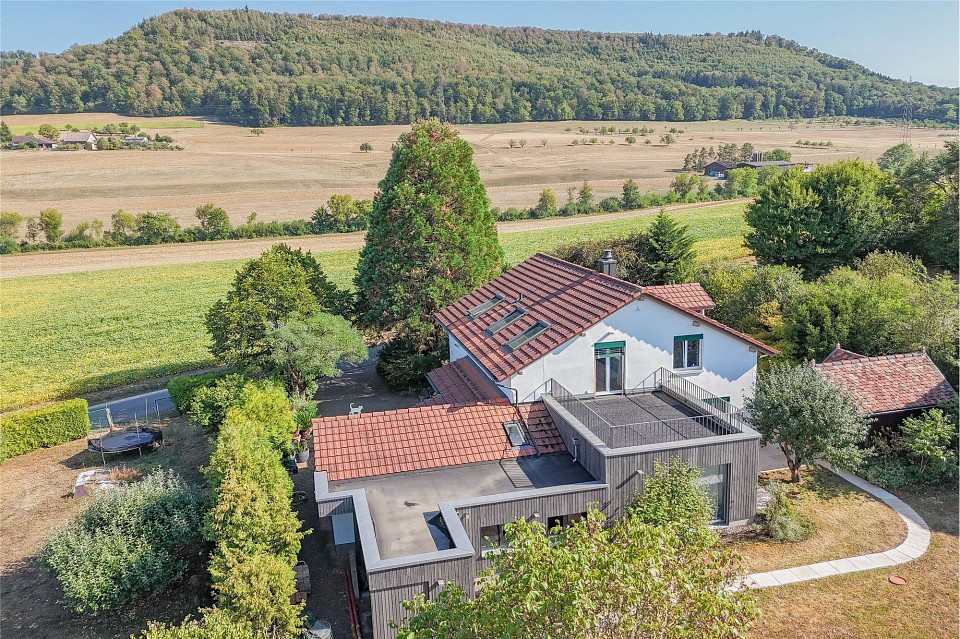
In an elevated and quiet location in Oberrohrdorf, this exceptional villa awaits you with a lot of privacy, spacious rooms, and an impressive view over the region to the Jura and the Alps. The characteristic single-family house offers a special living experience on approximately 225 m² of living space and a spacious plot of 1,200 m² for people who appreciate generosity, peace, and quality of life.Already when entering, the bright living area impresses with its exceptional ceiling height, the open roof truss, and the stylish chimney. Spacious window surfaces open up the view to the surroundings and create a harmonious connection to the sunny terrace and the well-kept garden. The open gallery underlines the special architectural character of the house and gives the rooms additional width. On the upper floor are the private retreat rooms. The spacious master bedroom delights with a magnificent view, while further rooms can be used versatilely as children's, guest, or workrooms. The property has 6.5 rooms, with the room layout able to be extended to up to 7.5 rooms. In total, two bathrooms and a guest toilet are available.A special highlight is the extensive outdoor area. The lovingly designed garden with spacious terraces, well-kept green spaces, and various seating areas offers a suitable place to relax at any time of day. The private swimming pool provides refreshment on warm summer days. The outdoor area is complemented by a separate garden hall with panoramic windows and a chimney, from which the impressive view towards the Jura and the Alps can be enjoyed.The basement also offers additional comfort. Here, among other things, there is a wellness area with sauna and shower, as well as a fitness room. Further cellar, auxiliary, and technical rooms provide ample storage space and practical uses. The property is heated by a ground probe heat pump and has underfloor heating.For vehicles, a spacious double garage with two garage parking spaces and two additional outdoor parking spaces are available. The property has been continuously maintained and modernized over the years, combining its special architectural charm with modern living comfort.Has this property sparked your interest? I, Jürg Furter, would be happy to provide you with the complete sales documentation and show you the attractive property personally on site. To do this, please fill out the contact form. You will receive the documentation promptly from me.

  • Parking space
  • Balcony / Terrace
  • Swimming pool
Nicolas Götschi

Nicolas Götschi

1 / 9
Nicolas Götschi

Nicolas Götschi

  • Parking space
  • Balcony / Terrace
4.5 rooms117m²CHF 1,000,000.–
5018 Erlinsbach

Panoramic view, nature-connected, quiet, cozy, well-maintained, sunny

A home where you feel at ease from the very first moment: This charming single-family house in Erlinsbach combines cozy living, warm wood details, and plenty of daylight with beautiful outdoor areas and proximity to nature.The heart of the house is the open living, dining, and kitchen area. Large window fronts create a bright, inviting atmosphere, while the fireplace provides coziness on cooler days. A particular highlight is the versatile outdoor areas: spacious terraces, a beautiful garden, and various sunny as well as sheltered seating areas invite you to move your daily routine outdoors. Whether it's breakfast in the morning sun, a barbecue evening with friends, or a quiet moment in the greenery, everyone will find their favorite spot here.The property also has a lot to offer in practical terms: A private sauna, spacious secondary and basement rooms, a separate laundry and technical area, as well as a garage provide additional comfort and storage space. Three+ additional outdoor parking spaces round out the offer.The attractive location in Erlinsbach AG at the foot of the Jura Mountains combines natural living with the pleasant proximity to Aarau - ideal for all those who want to combine peace, quality of life, and good accessibility.A house with character, space to live, and outdoor areas to enjoy. The quiet neighborhood and friendly community also create a pleasant living environment for arrival and well-being.Have we sparked your interest? Nicolas Götschi will be happy to send you the detailed sales documentation and show you this special home during a personal viewing.

  • Parking space
  • Balcony / Terrace
Besim Rabas

Besim Rabas

1 / 9
Besim Rabas

Besim Rabas

  • Parking space
  • Garage
5.5 rooms162m²CHF 1,158,000.–
5105 Auenstein

RESERVED

In a quiet, well-maintained residential area, a new construction project is being built, which convinces with individual design possibilities - almost all units are already reserved.Light-flooded, open rooms and a well-thought-out, functional floor plan create a pleasant living feeling. The spacious terrace invites you to linger, while the complete basement with garage offers additional space for storage and added value.The solid construction with external insulation stands for quality and durability, supplemented by a profitable photovoltaic system. Kitchen, bathroom, and flooring are already included in the budget - you can design the kitchen equipment and both wet cells completely according to your taste.The location convinces: just a few steps to the Aare, short distances to schools, a safe and pleasant living environment, and an optimal connection to Zurich.Modern, high-quality equipment, and a convincing price-performance ratio - secure one of the last available units now. Here, no wishes are left unfulfilled. Take advantage and convince yourself! This PREMIUM HOMES offer includes: • New building with individual design possibilities • 6 single-family homes, 8 already reserved • Quiet, family-friendly location • Safe and pleasant living environment • Just a few steps to the Aare • Short distances to schools • Light-flooded, open rooms • Modern and high-quality equipment • Kitchen, bathroom & flooring - budget included • Profitable photovoltaic system included • Practical garage • Solid construction with external insulation • Kitchen equipment freely selectable • Two wet cells freely selectable • Well-thought-out, functional floor plan • Spacious terrace, approx. 16 m² • Gross living area approx. 162 m² • Basement total approx. 78 m² • Optimal connection to Zurich Interested? We would be happy to take you on a non-binding tour! Do you want to sell your house or apartment worry-free? We will tell you the current market value of your property, discreetly and non-bindingly! Are you interested in a first non-binding exchange of ideas? Don't hesitate and contact us. We look forward to you.

  • Parking space
  • Garage
Melaim Nuhiji

Melaim Nuhiji

1 / 10
Melaim Nuhiji

Melaim Nuhiji

  • Parking space
  • Garage
8.5 roomsCHF 1,250,000.–
5430 Wettingen

UNIQUE OPPORTUNITY!

This charming property delights with a sought-after location and excellent connections to the surrounding centers. The quiet and family-friendly environment, combined with the proximity to shopping facilities, schools, and public transport, ensures a high quality of life and makes the property particularly attractive for both owner-occupiers and investors.Two separate residential units offer versatile usage possibilities and provide exciting perspectives for different living concepts. The upper unit convinces with additional development potential and can be flexibly adapted or expanded. Whether as a spacious home for several generations or as a profitable investment, there is real potential here.The existing condition provides the ideal basis for realizing your own ideas and specifically increasing the value. The generous plot of land offers additional opportunities for further development or new construction and provides maximum freedom for a forward-looking implementation. So, no wishes are left unfulfilled. Take advantage and convince yourself! This PREMIUM HOMES offer includes: • Attractive, central location • Proximity to the city of Zurich • Good connection to public transport • Two existing residential units • 1x 3.5-room apartment • 1x 5.5-room apartment • Individual design scope • Further development possible • High development potential • No architectural commitment • Plot offers additional potential • No encumbrances registered in the land register • Exciting investment opportunity Interested? We would be happy to take you through a non-binding viewing! Do you want to sell your house or apartment worry-free? We will tell you the current market value of your property, discreetly and non-bindingly! Are you interested in a first non-binding exchange of ideas? Don't hesitate and contact us. We look forward to you.

  • Parking space
  • Garage
Melaim Nuhiji

Melaim Nuhiji

1 / 9
Melaim Nuhiji

Melaim Nuhiji

  • Parking space
  • Balcony / Terrace
  • Garage
6.5 rooms227m²CHF 1,499,000.–
5330 Bad Zurzach

UNIQUE OPPORTUNITY!

For families who value peace and quality, a modern single-family home awaits in a discreet, family-friendly location. The surroundings offer short distances, plenty of green space, and a relaxed neighborhood. Large windows flood the rooms with light and open up the view to the well-maintained garden. The well-thought-out floor plan combines generous proportions with timeless architecture. The heart of the home is the open, elegant kitchen with a large cooking island and high-quality appliances.Five bedrooms offer ample space; two of them have their own en-suite bathroom - ideal for privacy. In the basement, a laundry room, versatile hobby room, and plenty of storage space complement the living comfort. A home that combines style, comfort, and everyday practicality!We would be happy to show you this special home during a personal viewing. Here, no wishes are left unfulfilled. Take advantage and convince yourself! This PREMIUM HOMES offer includes: • Quiet and central location • Family-friendly residential area • Bright rooms • Ideal floor plan concept • Modern, timeless design • Open, spacious kitchen • Modern, large wet cells • Spacious, sunny garden • Covered terrace on the upper floor • Gross living area 227 m² • Net living area 197 m² • One garage space • 4 outdoor parking spaces Interested? We would be happy to take you through a non-binding viewing! Do you want to sell your house or apartment worry-free? We will tell you the current market value of your property, discreetly and non-bindingly! Are you interested in a first non-binding exchange of ideas? Don't hesitate and contact us. We look forward to hearing from you.

  • Parking space
  • Balcony / Terrace
  • Garage
1 / 9
  • Parking space
  • Garage
  • View
  • +3
5.5 rooms198m²CHF 1,490,000.–
5737 Menziken

PLENTY OF SPACE & CLASS IN AN ELEVATED LOCATION

Welcome to this impressive single-family home in Menziken, a quiet gem with 5.5 rooms on 164 m² of living space. This house, built in 2020, combines modern design with practical amenities, 3 elegant bathrooms, and a high-quality kitchen. The generous terrace of 120 m² offers a breathtaking view and invites you to spend relaxed hours under the open sky. With a garage space, an outdoor parking space, and a spacious basement, there is plenty of storage available. The additional hobby room opens up versatile usage possibilities. Nestled in a quiet environment, the property offers peace and comfort.Welcome to this impressive single-family home in Menziken, a quiet gem with 5.5 rooms on 164 m² of living space. This house, built in 2020, combines modern design with practical amenities, 3 elegant bathrooms, and a high-quality kitchen. The generous terrace of 120 m² offers a breathtaking view and invites you to spend relaxed hours under the open sky. With a garage space, an outdoor parking space, and a spacious basement, there is plenty of storage available. The additional hobby room opens up versatile usage possibilities. Nestled in a quiet environment, the property offers peace and comfort. Interested? For more information, pictures, a virtual tour, and viewing options, visit: propertyowner.ch/de/immobilien/26-00139 Get a free property value assessment. See exclusive listings first. As a member of the Swiss Property Owners Association, you benefit from a free property valuation and gain access to exclusive listings on propertyowner.ch before they are publicly published.

  • Parking space
  • Garage
  • View
  • +3
1 / 9
  • Parking space
  • Balcony / Terrace
  • Garage
  • +4
5.5 rooms147m²CHF 1,399,000.–
5732 Zetzwil

LOTS OF SPACE & COMFORT - MODERN 5.5 ROOM DETACHED HOUSE

Welcome to this stylish 5.5-room detached house in Zetzwil.With 147 m² of living space, well thought-out room layout and modern construction this property offers high living comfort in quiet surroundings.The heart of the house is the open and bright living and dining area with cozy fireplace. From here you have direct access to the spacious terrace, which together with the adjoining green area is ideal for relaxing hours in the outdoors . The modern kitchen with granite top impresses with plenty of storage space and a functional design.On the upper floor you can expect a balcony with beautiful far-reaching views - a quiet retreat with views into greenery. The wet areas are equipped to a high standard : A spacious bathroom with bathtub including bubble function, shower and WC, a separate shower/WC and an additional guest WC provide for comfort in everyday life.The Minergie-certified house meets modern energy standards and was cantonally approved - a clear plus point in terms of sustainability and efficiency.The property also impresses in practical terms: ancillary rooms such as cellar, laundry room and workshop offer plenty of additional storage space and usage options. A shed in the garden complements the space available in the outdoor area sensibly.An ideal property for everyone who values modern living, tranquillity and quality Welcome to this stylish 5.5-room detached house in Zetzwil.With 147 m² of living space, well thought-out room layout and modern construction this property offers high living comfort in quiet surroundings.The heart of the house is the open and bright living and dining area with cozy fireplace. From here you have direct access to the spacious terrace, which together with the adjoining green area is ideal for relaxing hours in the outdoors . The modern kitchen with granite top impresses with plenty of storage space and a functional design.On the upper floor you can expect a balcony with beautiful far-reaching views - a quiet retreat with views into greenery. The wet areas are equipped to a high standard : A spacious bathroom with bathtub including bubble function, shower and WC, a separate shower/WC and an additional guest WC provide for comfort in everyday life.The Minergie-certified house meets modern energy standards and was cantonally approved - a clear plus point in terms of sustainability and efficiency.The property also impresses in practical terms: ancillary rooms such as cellar, laundry room and workshop offer plenty of additional storage space and usage options. A shed in the garden complements the space available in the outdoor area sensibly.An ideal property for everyone who values modern living, tranquillity and quality Interested? Further information, pictures and a virtual tour as well as viewing options can be found at: propertyowner.ch/en/real-estate/25-20154 Determine property value free of charge. See exclusive listings first. As a member of the Swiss Property Owners Association, you benefit from a free property valuation and get access to exclusive listings on propertyowner.ch before they are published publicly.

  • Parking space
  • Balcony / Terrace
  • Garage
  • +4
1 / 9
  • Parking space
  • Garage
224m²CHF 1,520,000.–
5737 Menziken

INVEST RESILIENTLY OR LIVE TOGETHER

Welcome to Menziken! This spacious apartment building offers you a home full of possibilities. With a living space of 224 m² and a usable area of 84 m² you will find space for your dreams here. The quiet location promises relaxation and quality of life.The house is equipped with a modern heat pump which provides cozy warmth on cold days . Four garage boxes offer sufficient space for your vehicles and additional storage space. The large terrace with 46 m² invites you to linger and enjoy the fresh air while the dishwasher in the kitchen provides comfort and convenience .Menziken is a charming little town, which offers you a harmonious mixture of rural idyll and urban amenities . The surroundings invite you to walks and discovery tours . Let yourself be enchanted by the picturesque landscape and the warm community . Don't hesitate to visit this unique house and discover the many possibilities it holds for you !Welcome to Menziken! This spacious apartment building offers you a home full of possibilities. With a living space of 224 m² and a usable area of 84 m² you will find space for your dreams here. The quiet location promises relaxation and quality of life.The house is equipped with a modern heat pump which provides cozy warmth on cold days . Four garage boxes offer sufficient space for your vehicles and additional storage space. The large terrace with 46 m² invites you to linger and enjoy the fresh air while the dishwasher in the kitchen provides comfort and convenience .Menziken is a charming little town, which offers you a harmonious mixture of rural idyll and urban amenities . The surroundings invite you to walks and discovery tours . Let yourself be enchanted by the picturesque landscape and the warm community . Don't hesitate to visit this unique house and discover the many possibilities it holds for you !Interested? Further information, pictures and a virtual tour as well as viewing options can be found at: propertyowner.ch/en/real-estate/26-00062 Determine property value free of charge. See exclusive listings first. As a member of the Swiss Property Owners Association, you benefit from a free property valuation and gain access to exclusive listings on propertyowner.ch before they are published publicly.

  • Parking space
  • Garage
1 / 9
  • Parking space
7.5 rooms194m²CHF 1,490,000.–
5462 Siglistorf

MODERN LIVING WITH TIMELESS ELEGANCE

In cleverly located Siglistorf are Baden, Brugg and Zurich all within less than 25-30 minutes reachable. We present in a quiet neighborhood location an exclusive 7.5 room detached house. The finish and the standard meet the highest demands, while the classic, timeless interior design will particularly delight home aesthetes. To the details:In cleverly located Siglistorf - where Baden, Brugg and Zurich all in less than 25 to 30 minutes away are - we are selling in a quiet neighborhood an exclusive 7th floor house.5-room detached house in extremely well-kept condition.The house built in 2015 impresses with modern architecture, high-quality furnishings and a well thought-out room concept, which perfectly combines comfort and functionality .On the ground floor you can expect a spacious, cozy living area with Swedish stove - ideal for cozy evenings. The adjoining eat-in kitchen is a real highlight: It not only offers plenty of space, but is equipped with high-quality appliances, including a food center, two ovens and a warming drawer - perfect for cooking enthusiasts.On the upper floor there are three elegant wet areas available, including a bath/WC and a shower/WC "en suite" as well as an additional guest WC on the first floor. The heated conservatory extends the living space in an ideal way and creates a pleasant connection between inside and outside.The basement makes optimal use of every centimeter - with heated craft room, laundry and practical reduit. The low-maintenance garden with lawn and large garden seating area offers wonderful privacy thanks to a dense hedge and invites you to relax .Two outdoor parking spaces round off the offer .A home that impresses with style, comfort and intelligent planning - ideal for families and discerning connoisseurs.Interested? Further information, pictures and a virtual tour as well as viewing options can be found at: propertyowner.ch/en/real-estate/25-20058

  • Parking space
1 / 11
9 rooms210m²CHF 1,600,000.–
5426 Lengnau

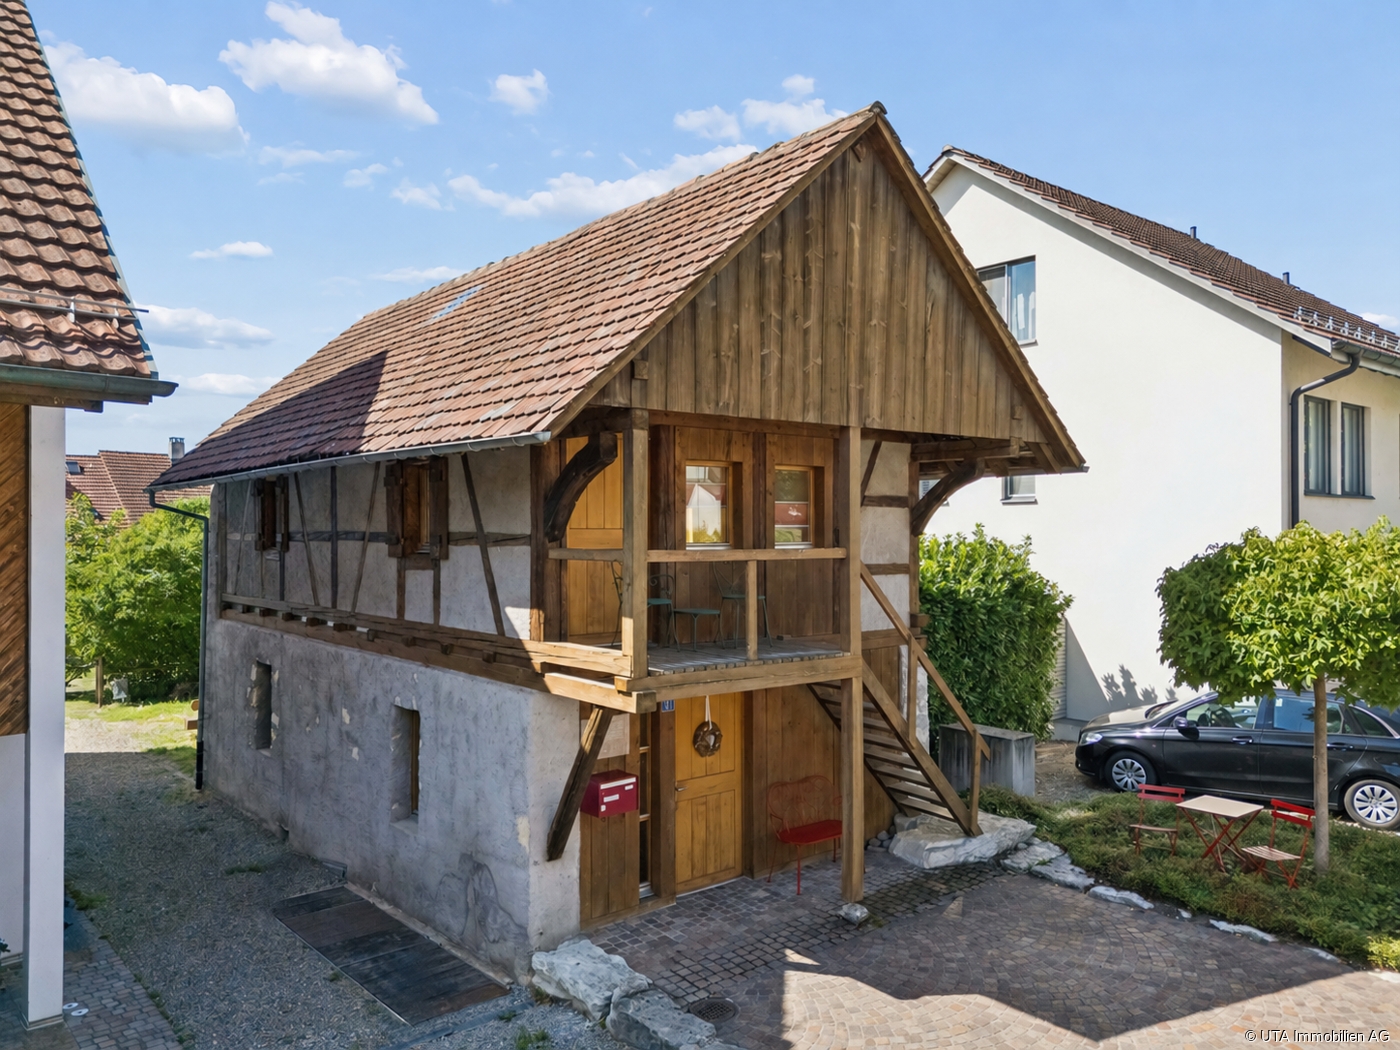
Historic farmhouse with two residential units and versatile potential in Vogelsang (Lengnau AG)

This charming and spacious farmhouse in Vogelsang near Lengnau (AG) combines historic character with a quiet, natural living environment. The property is ideal for families, multi-generational living, or as an attractive combination of living and renting.The house is divided into two separate residential units. On the ground floor, there is a spacious 5.5-room apartment with a generous terrace that invites you to linger and enjoy the rural surroundings. The renovated bathroom provides additional living comfort.On the first upper floor, you will find a bright 4.5-room apartment with an additional open space that can be used excellently as an office, studio, or hobby area. A charming gallery gives the apartment a special living feel and additional design possibilities.Another highlight of the property is the lovingly designed garden, which offers plenty of space for relaxation, play, and social hours outdoors. Also worth mentioning is the former wine cellar, which has been converted into an inviting party and lounge area with a lot of atmosphere - the perfect place for celebrations, social evenings with friends, or cozy family gatherings.The property also convinces with its enormous space offer. Several cellars, a large attic, and the barn provide ample storage space and versatile usage possibilities. Particularly attractive is the potential for further expansion of the barn, which can create additional living or usable space.The quiet location in Vogelsang offers a high quality of life with a lot of nature right outside the front door and at the same time good accessibility to the surrounding centers. This property offer is characterized by: • Historic farmhouse with a lot of charm and character • Two separate residential units (5.5 and 4.5 rooms) • Very well-maintained property • Generous terrace and balcony with a view of the greenery • Beautiful garden with versatile usage possibilities • Former wine cellar, today a stylish party and lounge area • A lot of storage space thanks to cellars, attic, and barn • Potential for expansion in the barn • Garage and several outdoor parking spaces • Quiet, family-friendly, and natural location • Ideal for multi-generational living or rental Interested? Contact us for a non-binding consultation!

1 / 12
7 rooms180m²CHF 770,000.–
5727 Oberkulm

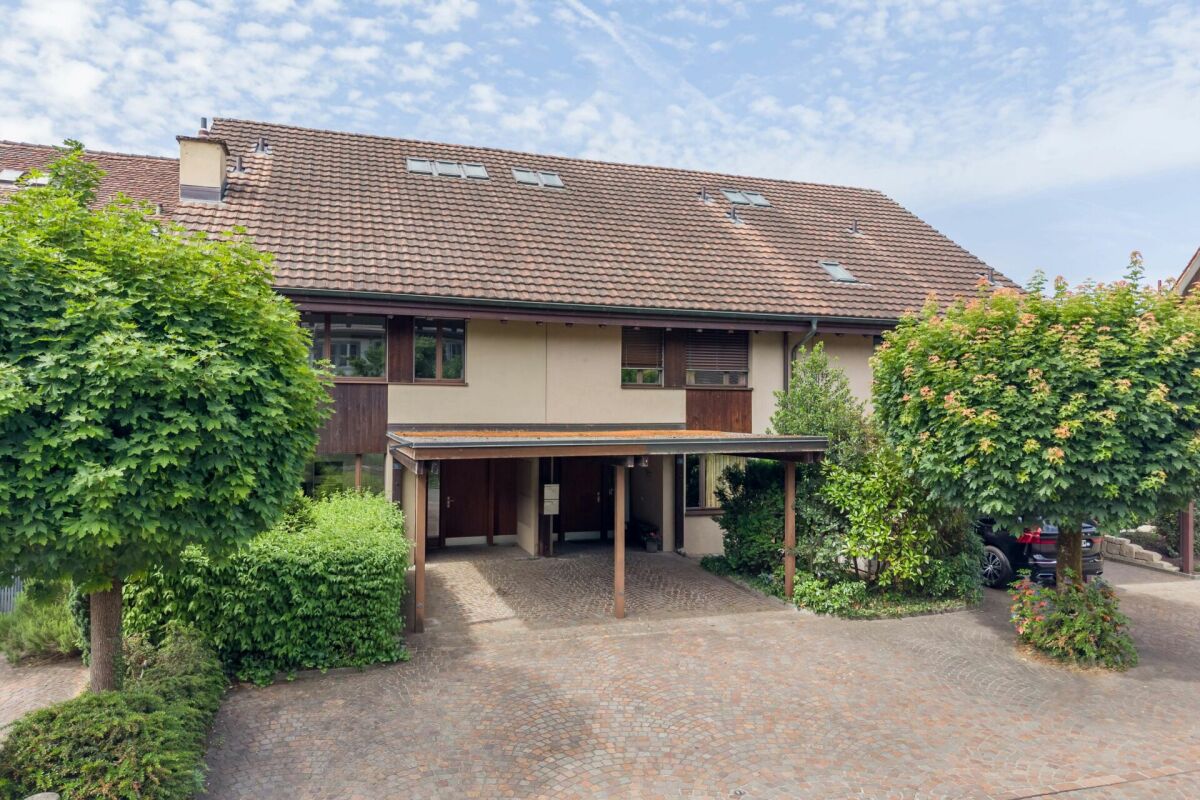
Three-story residential happiness with a far-reaching view of the hills and forests in the beautiful Wynental: Elevated semi-detached house for sale!

Welcome to your new home in Oberkulm - a charming 7-room semi-detached house that combines spaciousness, tranquility, and a special sense of living. Here, you can enjoy a relaxed atmosphere in a family-friendly environment, accompanied by pleasant privacy and a soothing sun position. The house offers a lot of living comfort - a rare retreat with a lot of development potential.With five to six bedrooms and two bathrooms, the house offers plenty of space for family, guests, and life plans. The well-thought-out floor plan creates spacious living areas and space for retreat and encounter. A large cellar provides storage space, while practical parking facilities, including a garage, make everyday life much easier. Shopping facilities and the good accessibility of the train station give maximum flexibility in everyday life.The semi-detached house, built in 1976, convinces with a solid building substance. The heat distribution is comfortably done via radiators - ideal for a pleasant room climate. The modern equipment already offers a high living value today and leaves room for individual accents and sustainable optimizations, allowing you to actively shape the future of your home. The heated winter garden can be used at any time of the year, and you can enjoy the view of the hills and forests. The house also offers a terrace, a balcony, and a small garden area.This house is more than just a property - it's a long-term investment with potential for value appreciation in a sought-after location. Whether as a harmonious family home, a value-stable capital investment, or your very personal life project: here you will find freedom and perspectives for your future. Arrange a viewing appointment today and discover this exceptional offer.This property offer is characterized by: • 7-room semi-detached house with plenty of space • 5 to 6 bedrooms - ideal for families • 2 bathrooms for high comfort • Heated winter garden • Terrace plus balcony and small garden area • Own cellar compartment available • Parking space and garage included • Family-friendly, quiet location in Oberkulm • Supermarket, school, and train station easily accessible • Year of construction 1976, partial renovation 2018 • Value appreciation and investment potential • Sustainable thanks to efficient radiator heating Interested? Contact us for a non-binding consultation!

Suggested properties for you based on search results

Other interesting objects