Rooms
5.5
Living space
110 m2
Selling price
CHF 980,000.–
Notify on price drop
"Detached home in a quiet and sunny location on the edge of the building zone"
Address
Talackerstrasse 4, 5607 HägglingenTravel time
- 25 min.Station: Dottikon-Dintikon
Surrounding information
Supermarket
10 min.Volg HägglingenSchool
8 min.Schulhaus HübelPharmacy
11 min.Mühlehof pharmacy AGPublic Transport
4 min.Dorfmatten
Times refer to the route on foot.
Price
- Purchase price:
- CHF 980,000.–
- Notify on price drop
Main information
- Availability:
- 30.04.2027
- Type:
- Single house
- No. of rooms:
- 5.5
- Surface living:
- 110 m2
- Land area:
- 557 m2
- Volume:
- 661 m3
- Year built:
- 1955
Characteristics
Balcony / Terrace
Documents (0)
Description
The facts about the single-family home
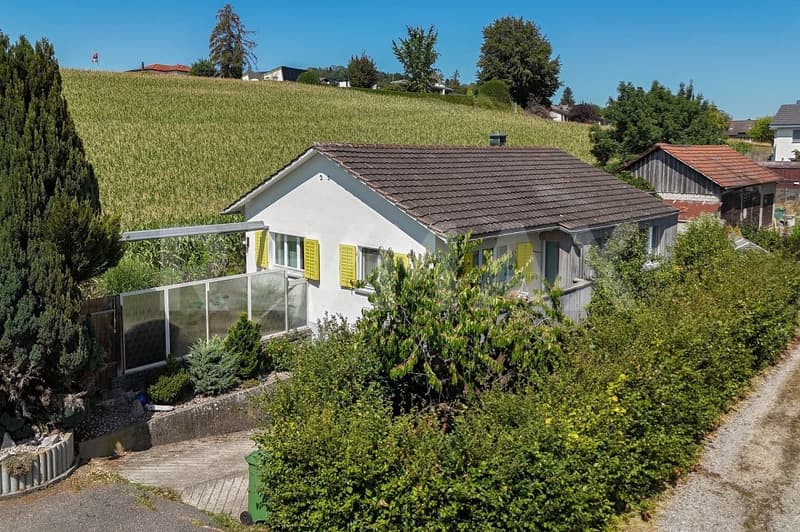
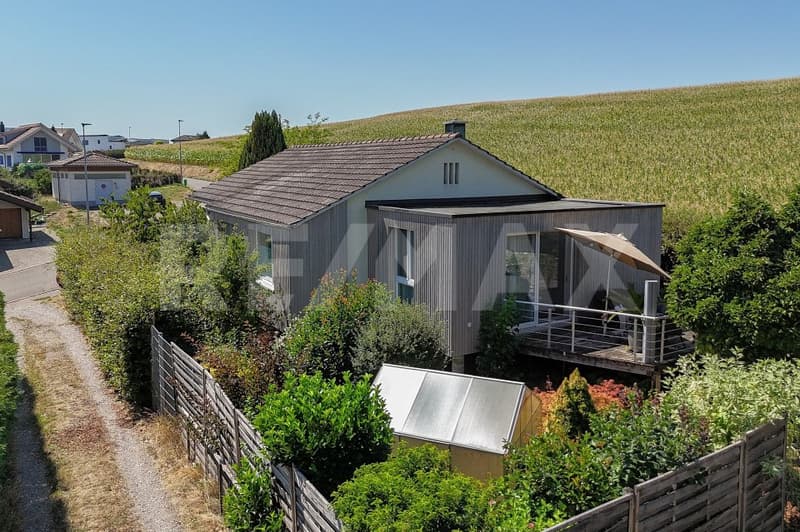
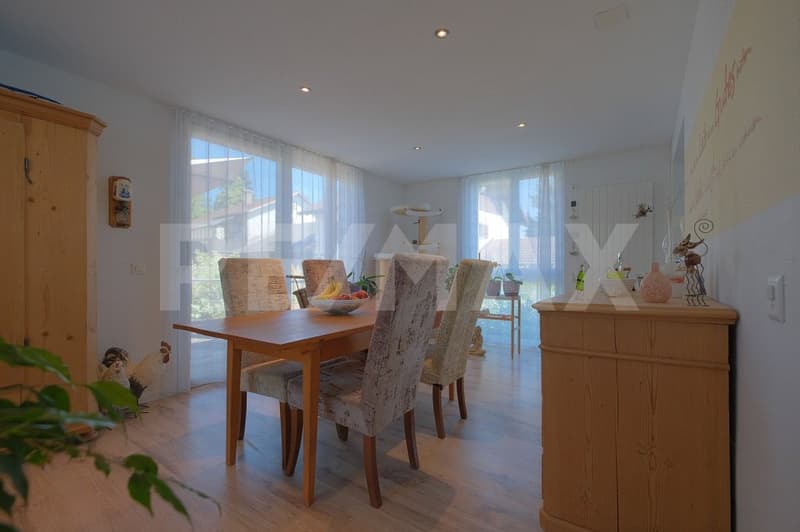
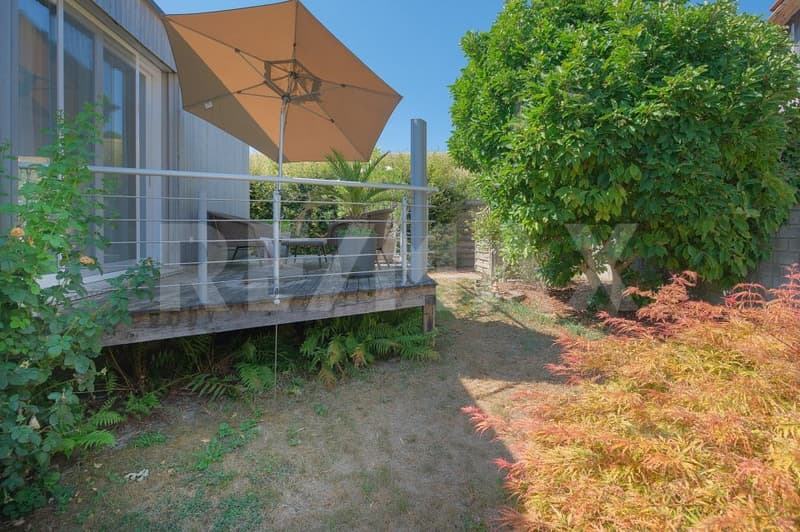
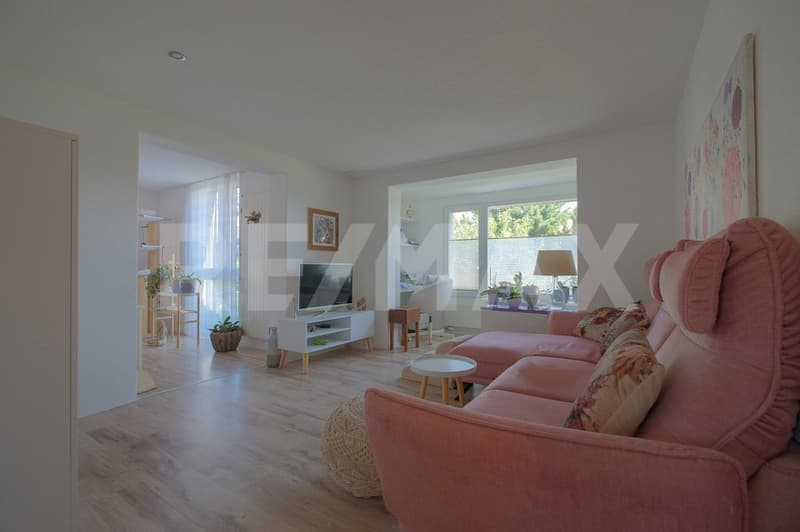
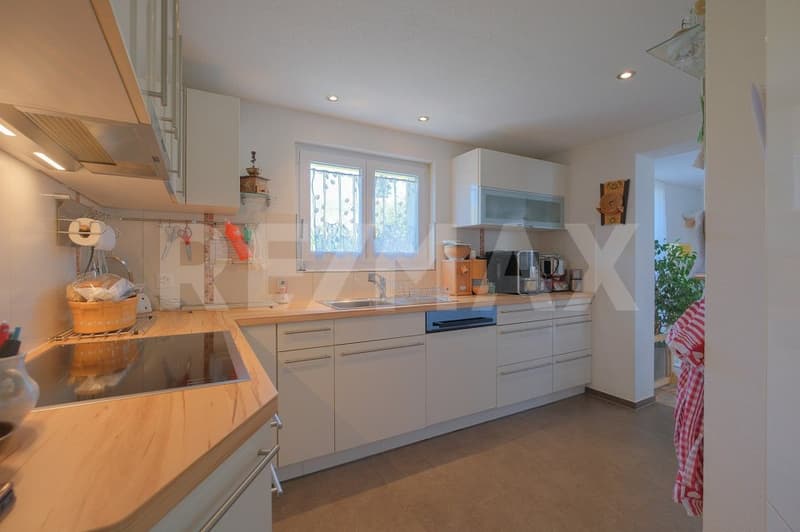
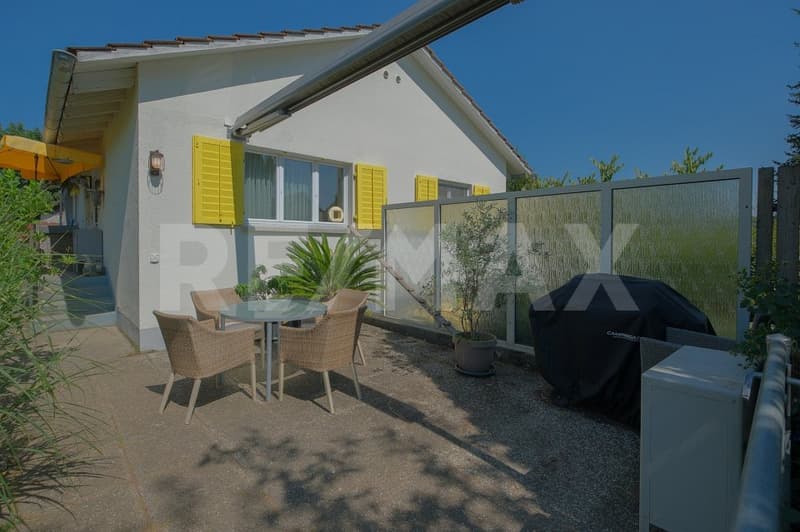
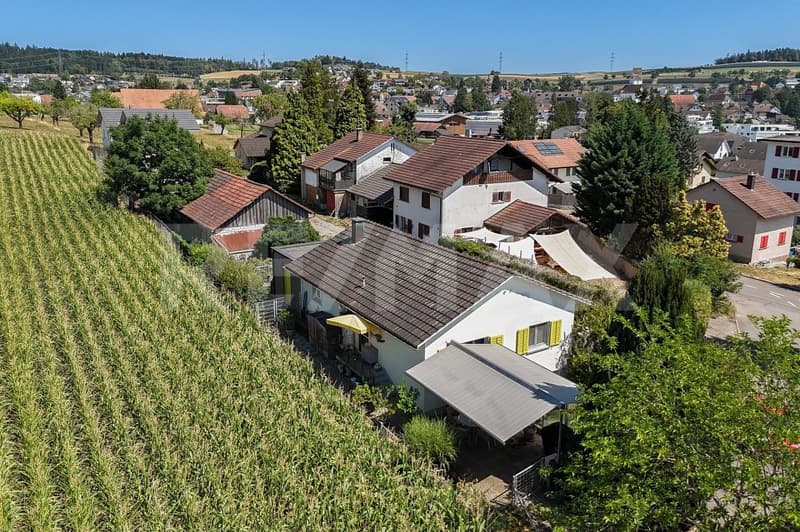
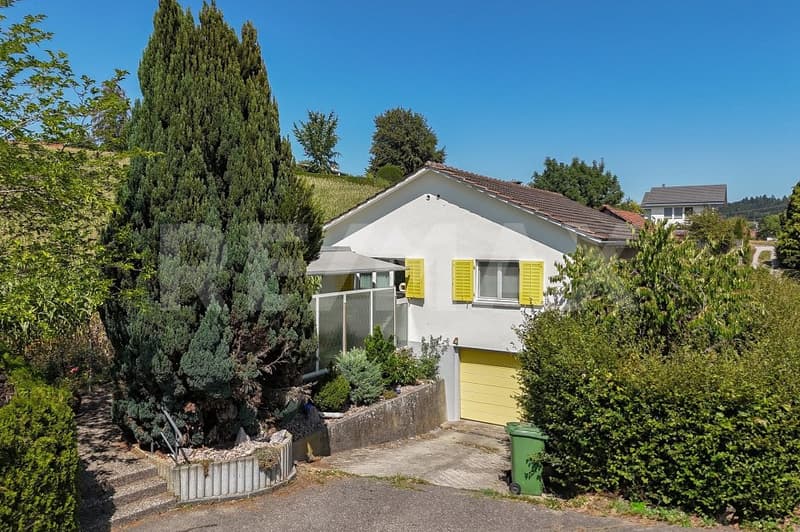
Detached 5.5-room single-family home on a 557 m² large plot of land, bright living, dining and kitchen area, net living area approx. 109.5 m², built in 1955, partially renovated in 2010 and expanded by an extension in 2014, fully basement, well-kept garden with seating area, lawn and planting, garage with electric gate and 12 outdoor parking spaces.
Location within Hägglingen
The house is located on the western edge of the village in a quiet single-family home neighborhood without through traffic. The adjacent agricultural area offers numerous walking and cycling paths. Volg, school, kindergarten and bus stop are easily accessible.
For whom is the house suitable?
Ideal for couples, smaller families or people who appreciate comfortable living on one level and a private garden. The secondary rooms in the basement offer additional space for hobbies and storage. Furthermore, there is development potential through a possible extension.
Room program
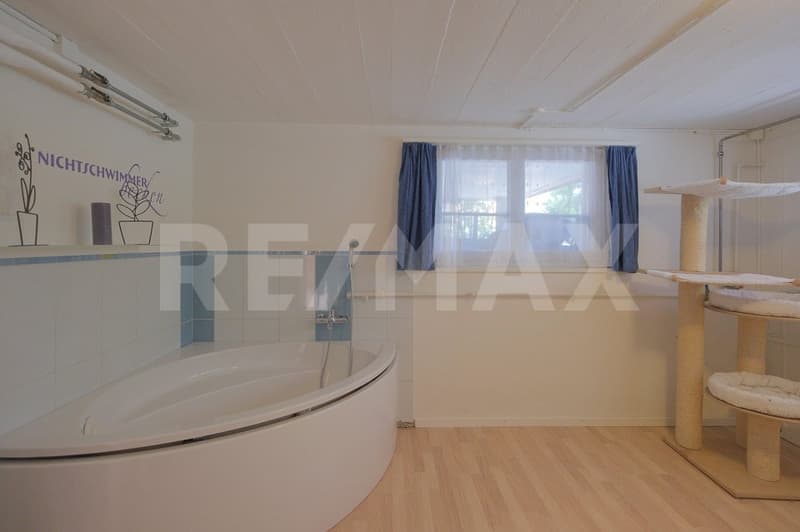
Basement: entrance/hallway, cellar, garage, room, technology
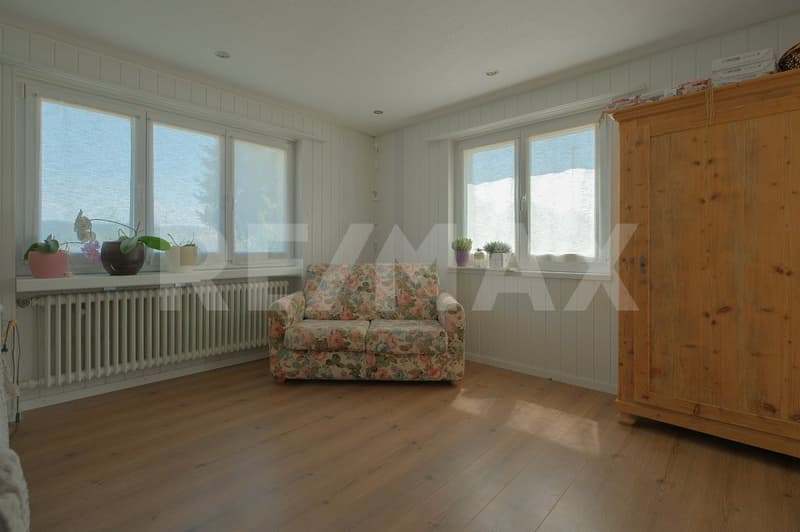
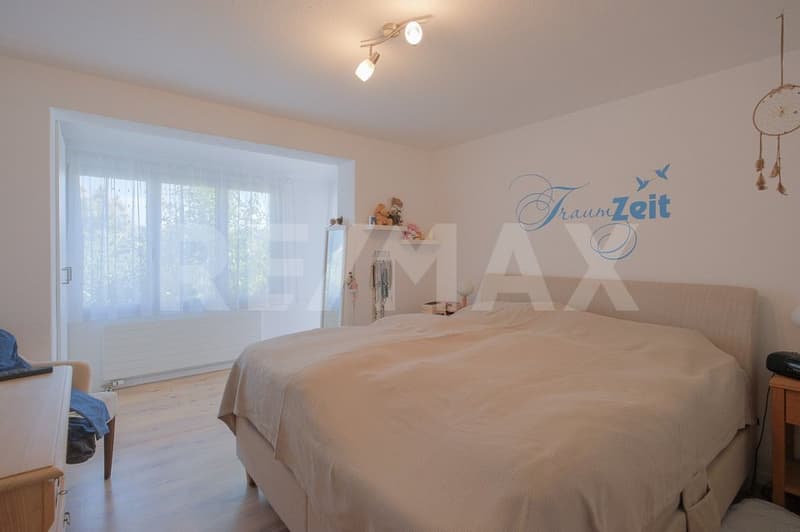
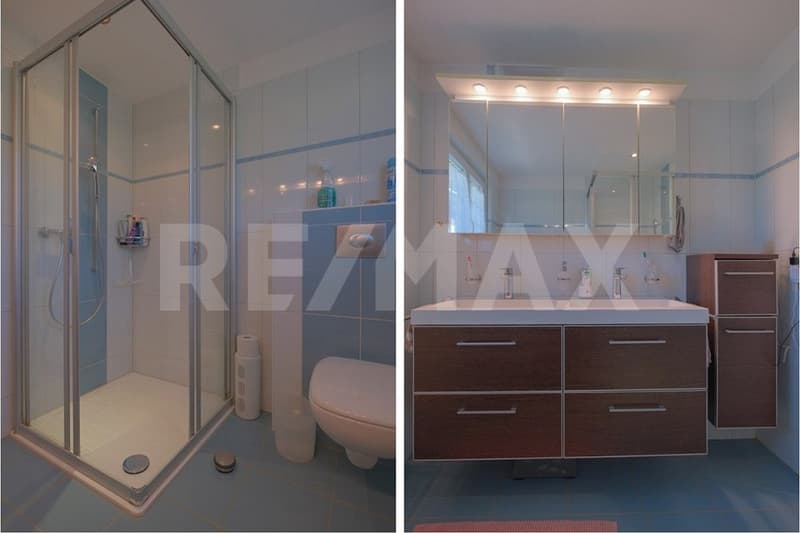
Ground floor: entrance hall, 2 rooms, dressing room, shower/WC, kitchen, living room, eating area, balcony, terrace
Attic: attic
Condition
The property presents itself in a well-maintained condition and has been continuously renewed. Among other things, windows, floors, kitchen, bathroom and pipes have been renewed, and in 2014 the living area was extended by an annex. In 2024, the heating system was replaced.
Depending on the requirements, there is further need for modernization.
Sales price: CHF 980,000.
Availability: from May 2027
Would you like to buy this single-family home in Hägglingen and receive more information? We look forward to your inquiry.
Detached 5.5-room single-family home on a 557 m² large plot of land, bright living, dining and kitchen area, net living area approx. 109.5 m², built in 1955, partially renovated in 2010 and expanded by an extension in 2014, fully basement, well-kept garden with seating area, lawn and planting, garage with electric gate and 12 outdoor parking spaces.
Location within Hägglingen
The house is located on the western edge of the village in a quiet single-family home neighborhood without through traffic. The adjacent agricultural area offers numerous walking and cycling paths. Volg, school, kindergarten and bus stop are easily accessible.
For whom is the house suitable?
Ideal for couples, smaller families or people who appreciate comfortable living on one level and a private garden. The secondary rooms in the basement offer additional space for hobbies and storage. Furthermore, there is development potential through a possible extension.
Room program
Basement: entrance/hallway, cellar, garage, room, technology
Ground floor: entrance hall, 2 rooms, dressing room, shower/WC, kitchen, living room, eating area, balcony, terrace
Attic: attic
Condition
The property presents itself in a well-maintained condition and has been continuously renewed. Among other things, windows, floors, kitchen, bathroom and pipes have been renewed, and in 2014 the living area was extended by an annex. In 2024, the heating system was replaced.
Depending on the requirements, there is further need for modernization.
Sales price: CHF 980,000.
Availability: from May 2027
Would you like to buy this single-family home in Hägglingen and receive more information? We look forward to your inquiry.
Mortgage Calculator
From dream house to home ownership: the mortgage calculator can help you estimate the affordability of this property.

Free
Create an account for more options
Create your account to manage your favorites across all devices, keep track of your search alerts, and never miss an update. Everything you need for your home search, all in one place!
Viewing
Contact for viewing
Ramon Schmid
Advertiser

RE/MAX Immobilien in Brugg
Bahnhofplatz 1
5200Brugg AG
Contact
Ramon Schmid
- Listing ID
- 4003478794
- Object ref.
- 115360020-30