Living space
221 m2
Selling price
CHF 1,690,000.–
Notify on price drop
"Beautiful living in your own park: Spacious house with plenty of privacy"
Address
Freudackerweg 3, 5073 Gipf-OberfrickTravel time
- 15 min.Station: Frick
Surrounding information
School
12 min.Heilpädogoische SonderschulePharmacy
10 min.St. Wendelins ApothekeSupermarket
11 min.Volg-CenterPublic Transport
8 min.Gipf-Oberfrick Brücke
Times refer to the route on foot.
Price
- Purchase price:
- CHF 1,690,000.–
- Notify on price drop
Main information
- Availability:
- By agreement
- Type:
- Single house
- Number of floors:
- 3
- Surface living:
- 221 m2
- Volume:
- 1321 m3
- Year built:
- 1997
Characteristics
Balcony / Terrace
Documents (0)
Description
You no longer need to plan your vacations! Because with this property, you'll already feel like you're on holiday. Are you looking for a quiet retreat in your own personal oasis? Here you can really let your hair down.
OBJECT
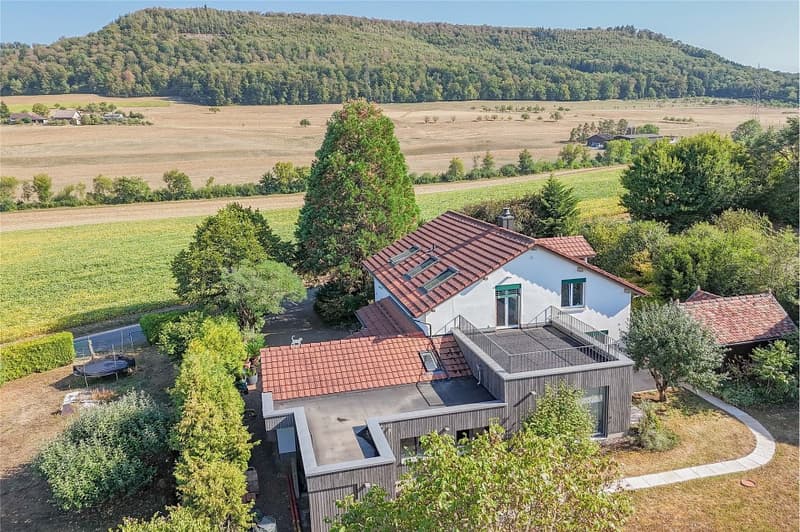
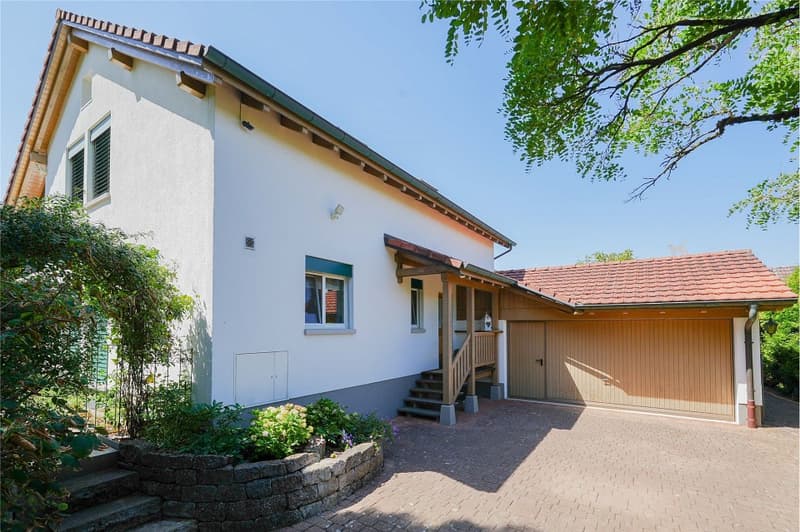
Detached 6.5-room single-family house, double garage, built in 1997/extension in 2016, cubic volume 1321 m, plot 820 m², living area approx. 221 m², secondary areas approx. 171 m²
LOCATION IN GIPF-OBERFRICK
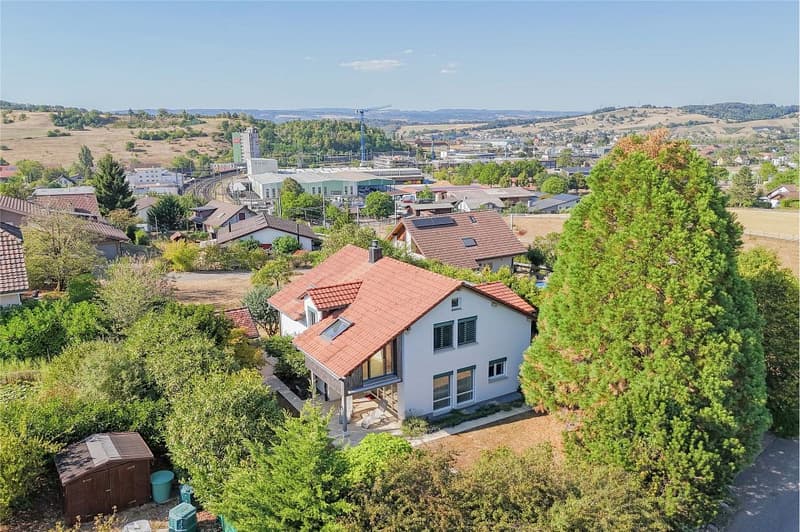
The property is located on Enzberg, in a popular single-family house district, directly adjacent to the agricultural zone. Many foot and hiking trails are right outside the front door, inviting you to take extended walks and other leisure activities. The sun exposure is optimal from early morning to late evening. School and kindergarten are all located in the village (except for the district school). Thanks to the proximity to Frick, the SBB train station, schools (including the district school), numerous shopping facilities, indoor and outdoor pool, tennis and squash hall are easily accessible on foot. From Frick train station (about 12 minutes' walk), you have excellent connections to Basel, Zurich, and Aarau. The next motorway exit in Frick (in the direction of Zurich) can be reached in about five minutes by car. In Eiken (in the direction of Basel), another exit is available (about eight minutes by car). The nearby railway line, which is located much deeper in a cutting, is hardly noticeable.
SPECIAL FEATURES
This property combines an unusually spacious room offer with a park-like garden design with old tree population and historic garden house, making this property a rare unique specimen.
FOR WHOM IS THIS PROPERTY SUITABLE
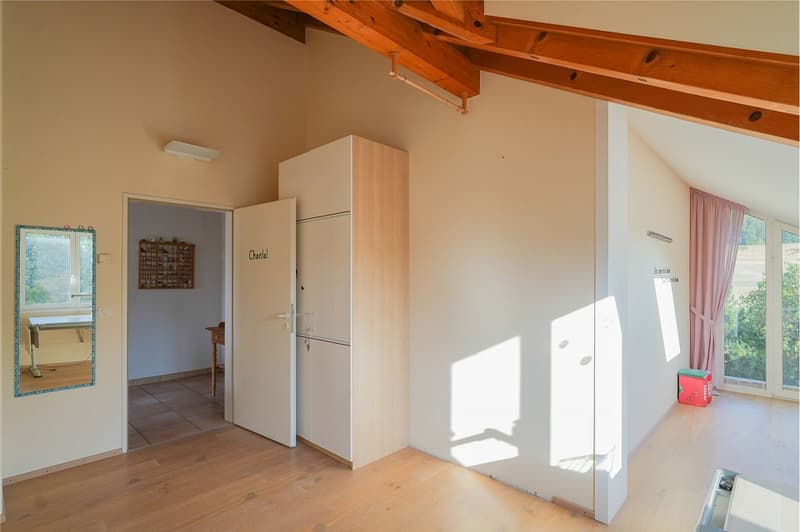
The room program appeals primarily to families who have a greater need for space. It also leaves a lot of room for individuality and the implementation of various uses such as home office, quiet business, or shared housing.
ROOM PROGRAM
Basement:
Entrance area 9.8 m²
Shelter 6.0 m²
Laundry room 9.2 m²
Cellar (with preparation for shower) 17.7 m²
Cellar/heating room 16.2 m²
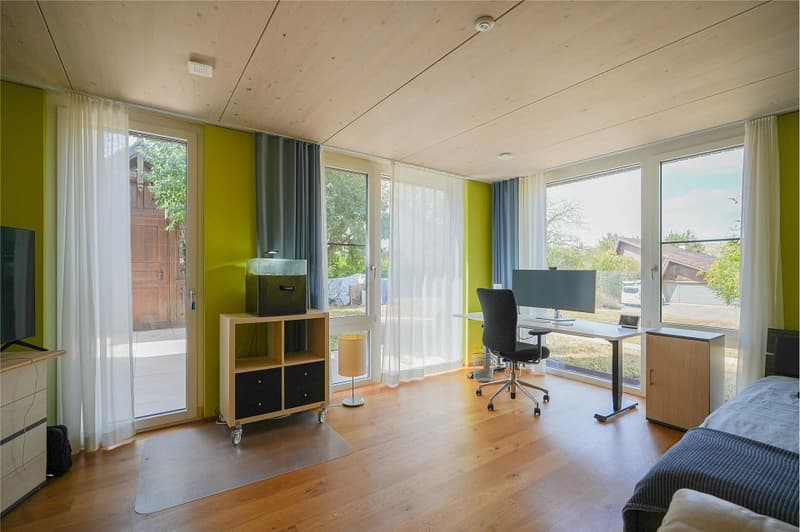
Office (insulated and heated) 17.7 m²
Ground floor:
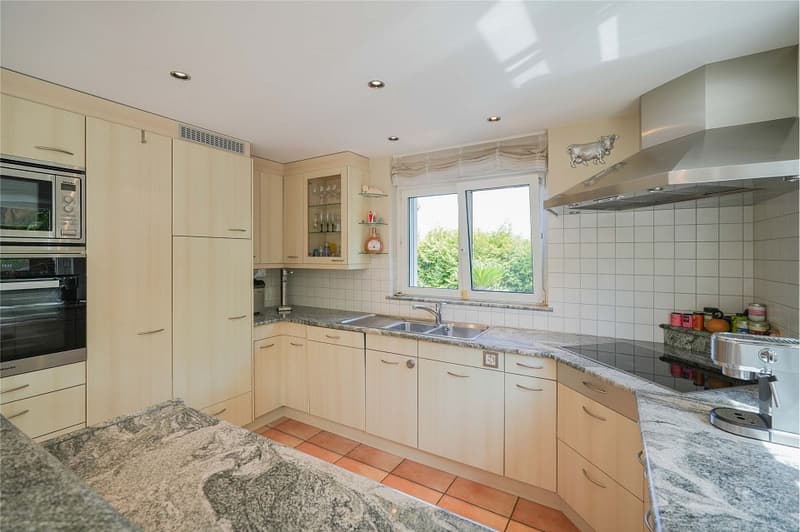
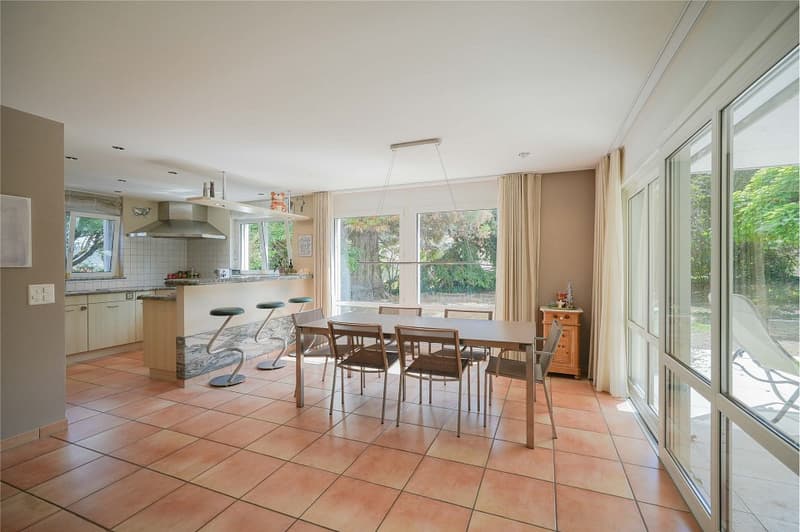
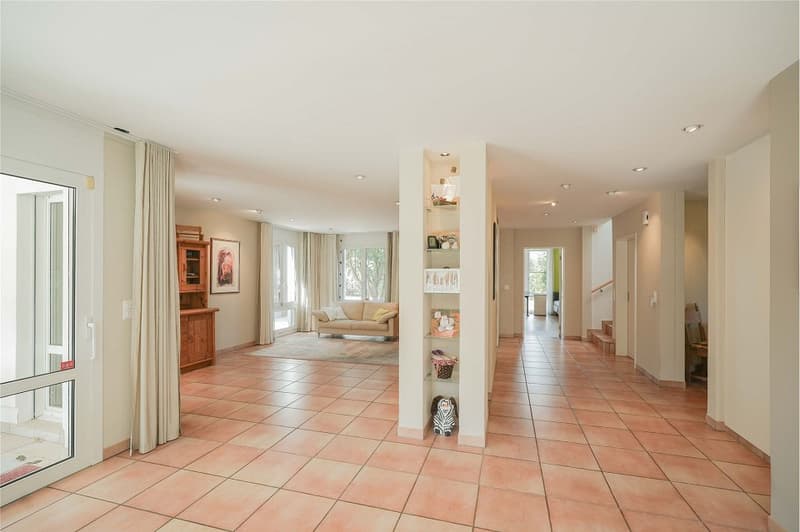
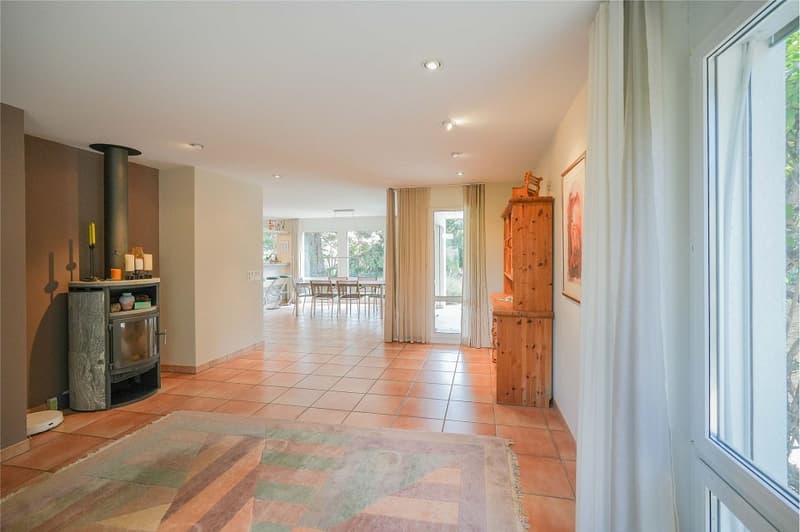
Living/dining/kitchen 55.6 m²
Entrance hall 4.4 m²
Entrance area/corridor 16.4 m²
Guest toilet 2.2 m²
Staircase 5.5 m²
Room (extension, with preparation for shower/toilet) 26.4 m²
Hobby room 13.5 m²
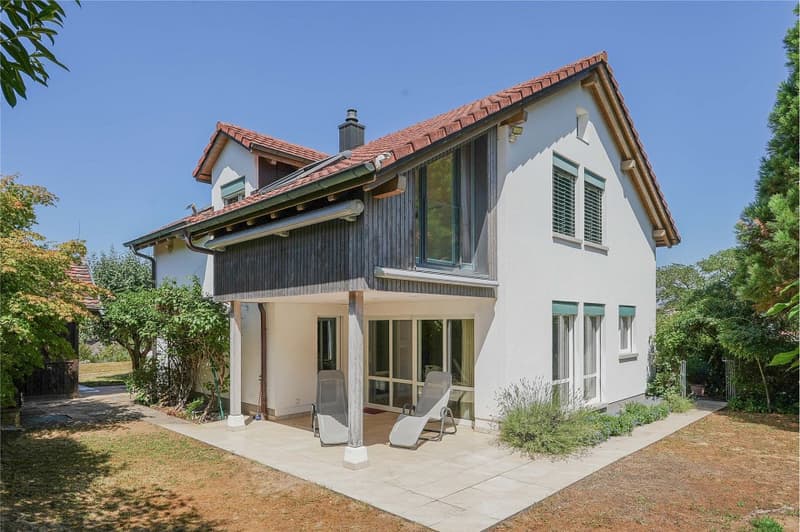
South-facing seating area 14.0 m²
Double garage 40.0 m²
Garden house 10.0 m²
Shed 15.7 m²
North-west facing seating area 10.0 m²
Upper floor:
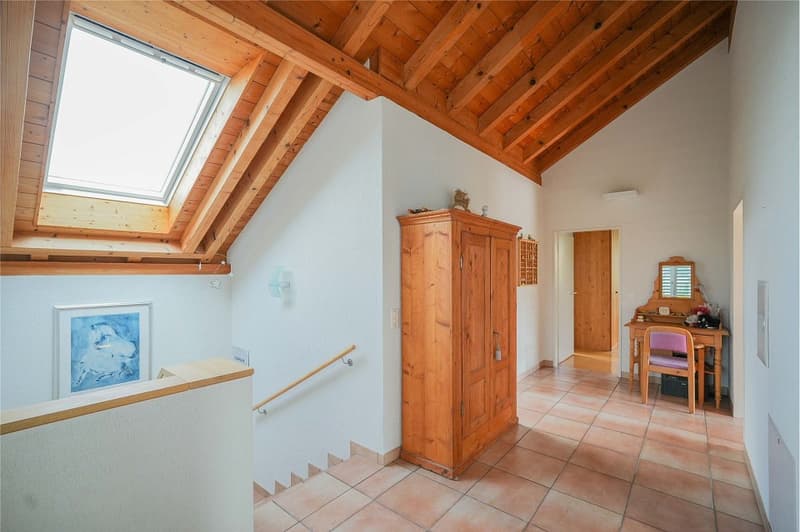
Entrance area 11.3 m²
Room with extension 20.0 m²
Room 12.7 m²
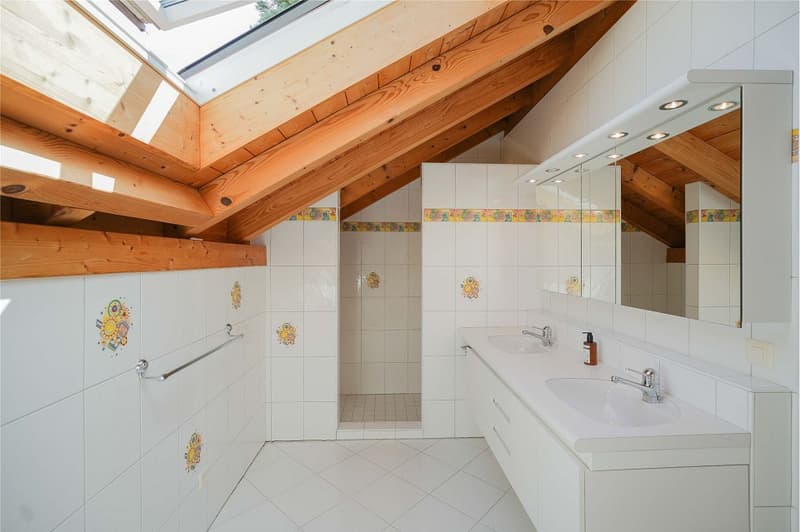
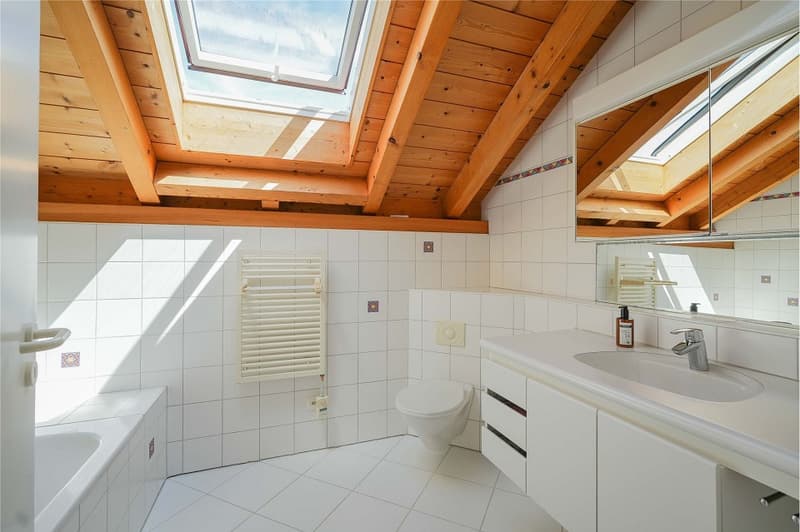
Bathroom/toilet 7.2 m²
Parent's room 18.1 m²
Shower/toilet 9.9 m²
Roof terrace 22.5 m²
CONSTRUCTION AND CONDITION
The tasteful, timeless interior design has been continuously and very well maintained. The house is therefore in a ready-to-move-in condition. Before moving in, only painting work needs to be done. The renovations in recent years are listed in the detailed documentation.
Interested? We look forward to your inquiry!
Do you want to know the value of your property? Our free and non-binding property valuation tool will be happy to help you under https://www.remax.ch/de/immobilien/bewerten
OBJECT
Detached 6.5-room single-family house, double garage, built in 1997/extension in 2016, cubic volume 1321 m, plot 820 m², living area approx. 221 m², secondary areas approx. 171 m²
LOCATION IN GIPF-OBERFRICK
The property is located on Enzberg, in a popular single-family house district, directly adjacent to the agricultural zone. Many foot and hiking trails are right outside the front door, inviting you to take extended walks and other leisure activities. The sun exposure is optimal from early morning to late evening. School and kindergarten are all located in the village (except for the district school). Thanks to the proximity to Frick, the SBB train station, schools (including the district school), numerous shopping facilities, indoor and outdoor pool, tennis and squash hall are easily accessible on foot. From Frick train station (about 12 minutes' walk), you have excellent connections to Basel, Zurich, and Aarau. The next motorway exit in Frick (in the direction of Zurich) can be reached in about five minutes by car. In Eiken (in the direction of Basel), another exit is available (about eight minutes by car). The nearby railway line, which is located much deeper in a cutting, is hardly noticeable.
SPECIAL FEATURES
This property combines an unusually spacious room offer with a park-like garden design with old tree population and historic garden house, making this property a rare unique specimen.
FOR WHOM IS THIS PROPERTY SUITABLE
The room program appeals primarily to families who have a greater need for space. It also leaves a lot of room for individuality and the implementation of various uses such as home office, quiet business, or shared housing.
ROOM PROGRAM
Basement:
Entrance area 9.8 m²
Shelter 6.0 m²
Laundry room 9.2 m²
Cellar (with preparation for shower) 17.7 m²
Cellar/heating room 16.2 m²
Office (insulated and heated) 17.7 m²
Ground floor:
Living/dining/kitchen 55.6 m²
Entrance hall 4.4 m²
Entrance area/corridor 16.4 m²
Guest toilet 2.2 m²
Staircase 5.5 m²
Room (extension, with preparation for shower/toilet) 26.4 m²
Hobby room 13.5 m²
South-facing seating area 14.0 m²
Double garage 40.0 m²
Garden house 10.0 m²
Shed 15.7 m²
North-west facing seating area 10.0 m²
Upper floor:
Entrance area 11.3 m²
Room with extension 20.0 m²
Room 12.7 m²
Bathroom/toilet 7.2 m²
Parent's room 18.1 m²
Shower/toilet 9.9 m²
Roof terrace 22.5 m²
CONSTRUCTION AND CONDITION
The tasteful, timeless interior design has been continuously and very well maintained. The house is therefore in a ready-to-move-in condition. Before moving in, only painting work needs to be done. The renovations in recent years are listed in the detailed documentation.
Interested? We look forward to your inquiry!
Do you want to know the value of your property? Our free and non-binding property valuation tool will be happy to help you under https://www.remax.ch/de/immobilien/bewerten
Mortgage Calculator
From dream house to home ownership: the mortgage calculator can help you estimate the affordability of this property.

Free
Create an account for more options
Create your account to manage your favorites across all devices, keep track of your search alerts, and never miss an update. Everything you need for your home search, all in one place!
Viewing
Contact for viewing
Donald Rebmann
Advertiser

RE/MAX Immobilien in Frick
Hauptstrasse 43
5070Frick
Contact
Donald Rebmann
- Listing ID
- 4003435084
- Object ref.
- 110091001-2254