1028 results - House, chalet, rustico to buy: Canton Aargau

1 / 7
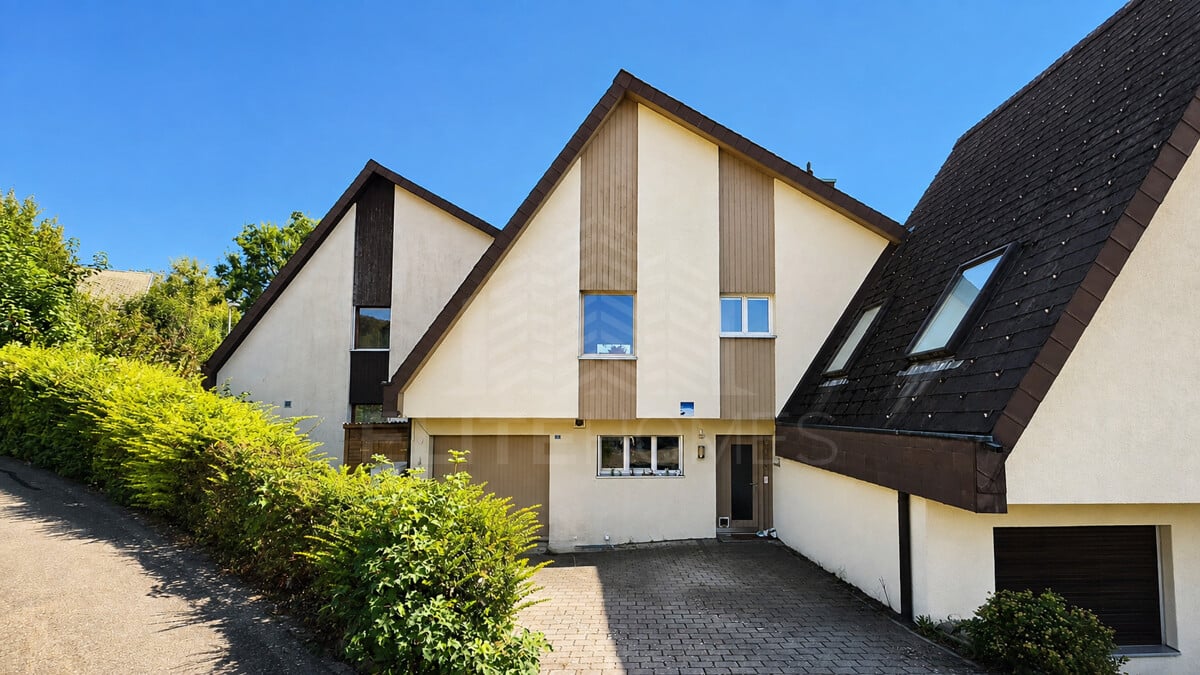
6.5 rooms, 154m², CHF 1,380,000.–
5452 Oberrohrdorf

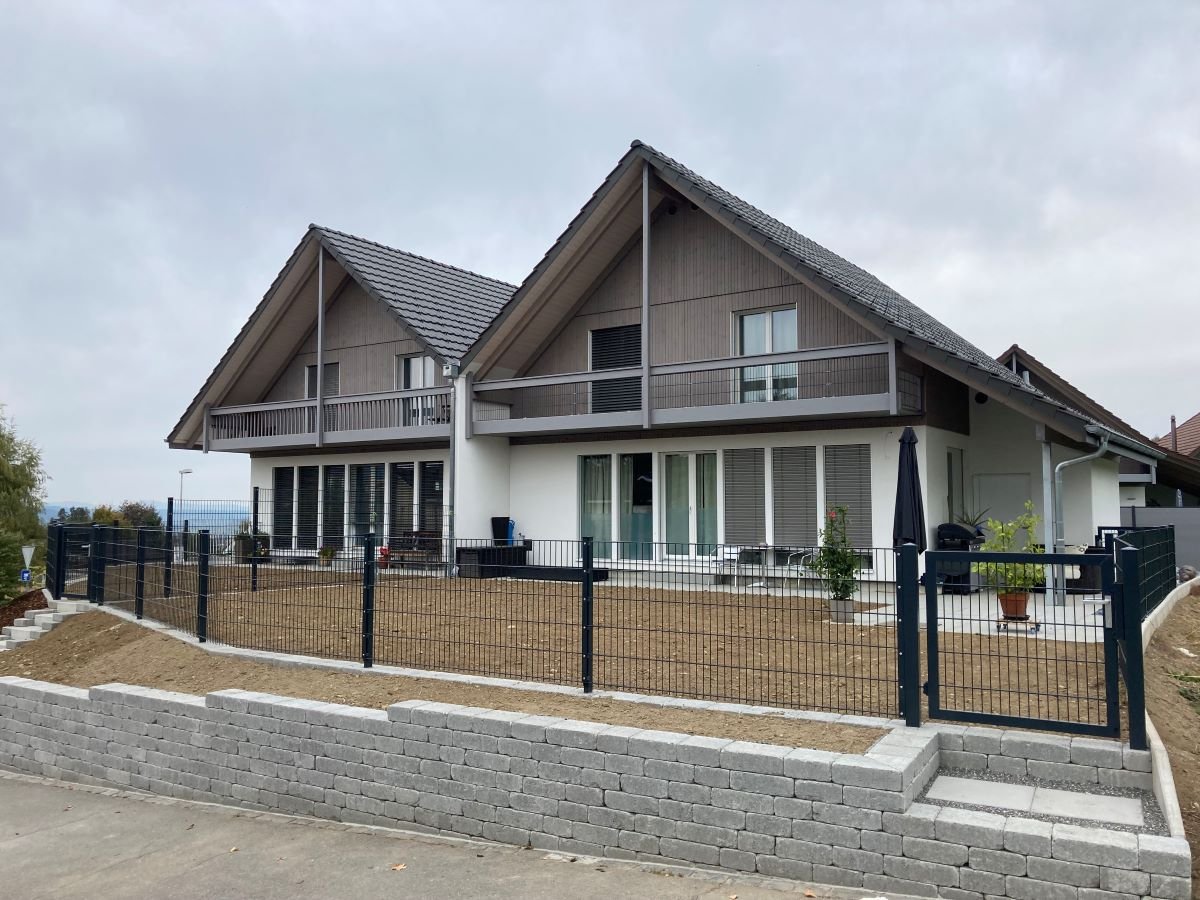
Style, sun, and plenty of space to live

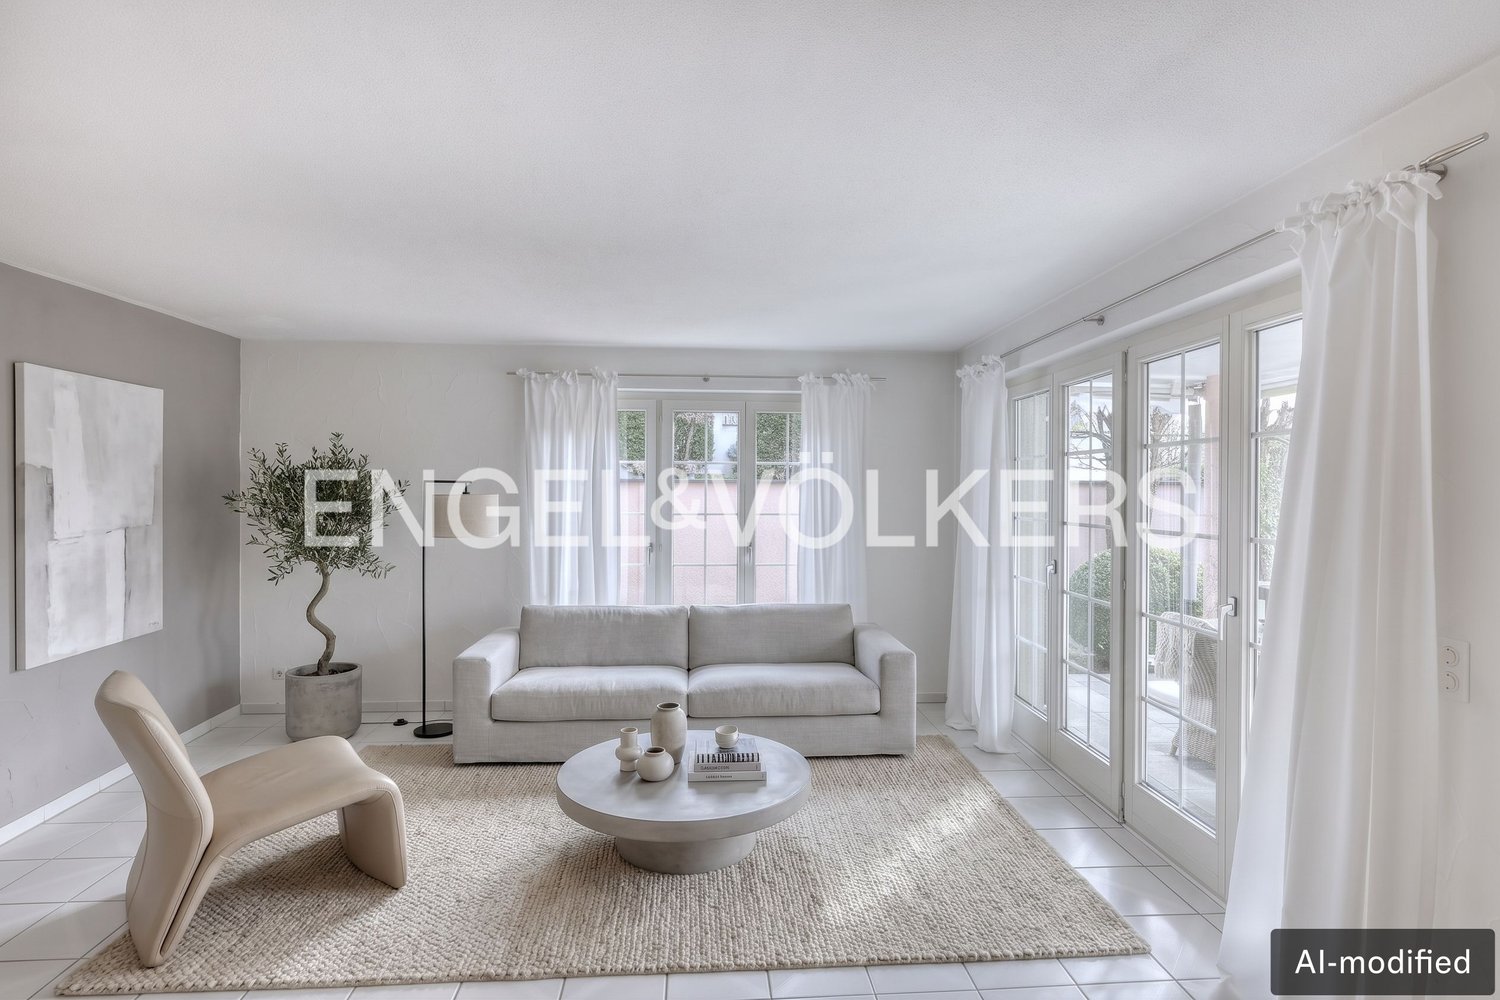
In a preferred residential area, this well-maintained row house presents itself as an ideal combination of comfort, privacy, and family-friendliness. The quiet surroundings, optimal sunlight, and elevated location create a living feeling that is noticeable in everyday life and delights every day anew. The house convinces with a well-thought-out room concept and a pleasant generosity, which ideally meets the needs of modern families. The bright living and dining area forms the center of the house and creates the perfect framework for shared hours with family and friends. Generous window surfaces ensure a light-flooded ambiance and harmoniously connect the interior with the attractively designed exterior areas. The bedrooms offer a variety of uses and sufficient space for the individual development of all family members. A special highlight is the expanded attic with direct access to the private, small terrace. Here you can enjoy a beautiful view and a retreat that invites you to linger, relax and enjoy. The outdoor area also leaves no wishes unfulfilled. The sunny garden offers children plenty of space to play and at the same time creates the perfect framework for cozy hours outdoors. Whether a relaxed breakfast in the sun, sociable summer evenings or a safe place for the whole family, here quality of life and living comfort come together in a particularly attractive way. A property with a lot of charm, thoughtful room design and a living feeling that you rarely find. A home that welcomes you from the first moment and unfolds its full quality during a visit. This ELITEHOMES offer includes, among other things, the following advantages: - Preferred, quiet residential area - Elevated location with optimal sunlight - Bright living and dining area with plenty of daylight - Generous and family-friendly room concept - Expanded attic with private terrace - Beautiful view - Sunny garden with plenty of privacy - Ideal home for families with high living quality For further questions and a non-binding visit, we are at your disposal. You can find more information and offers at www.elitehomes.ch

1 / 7
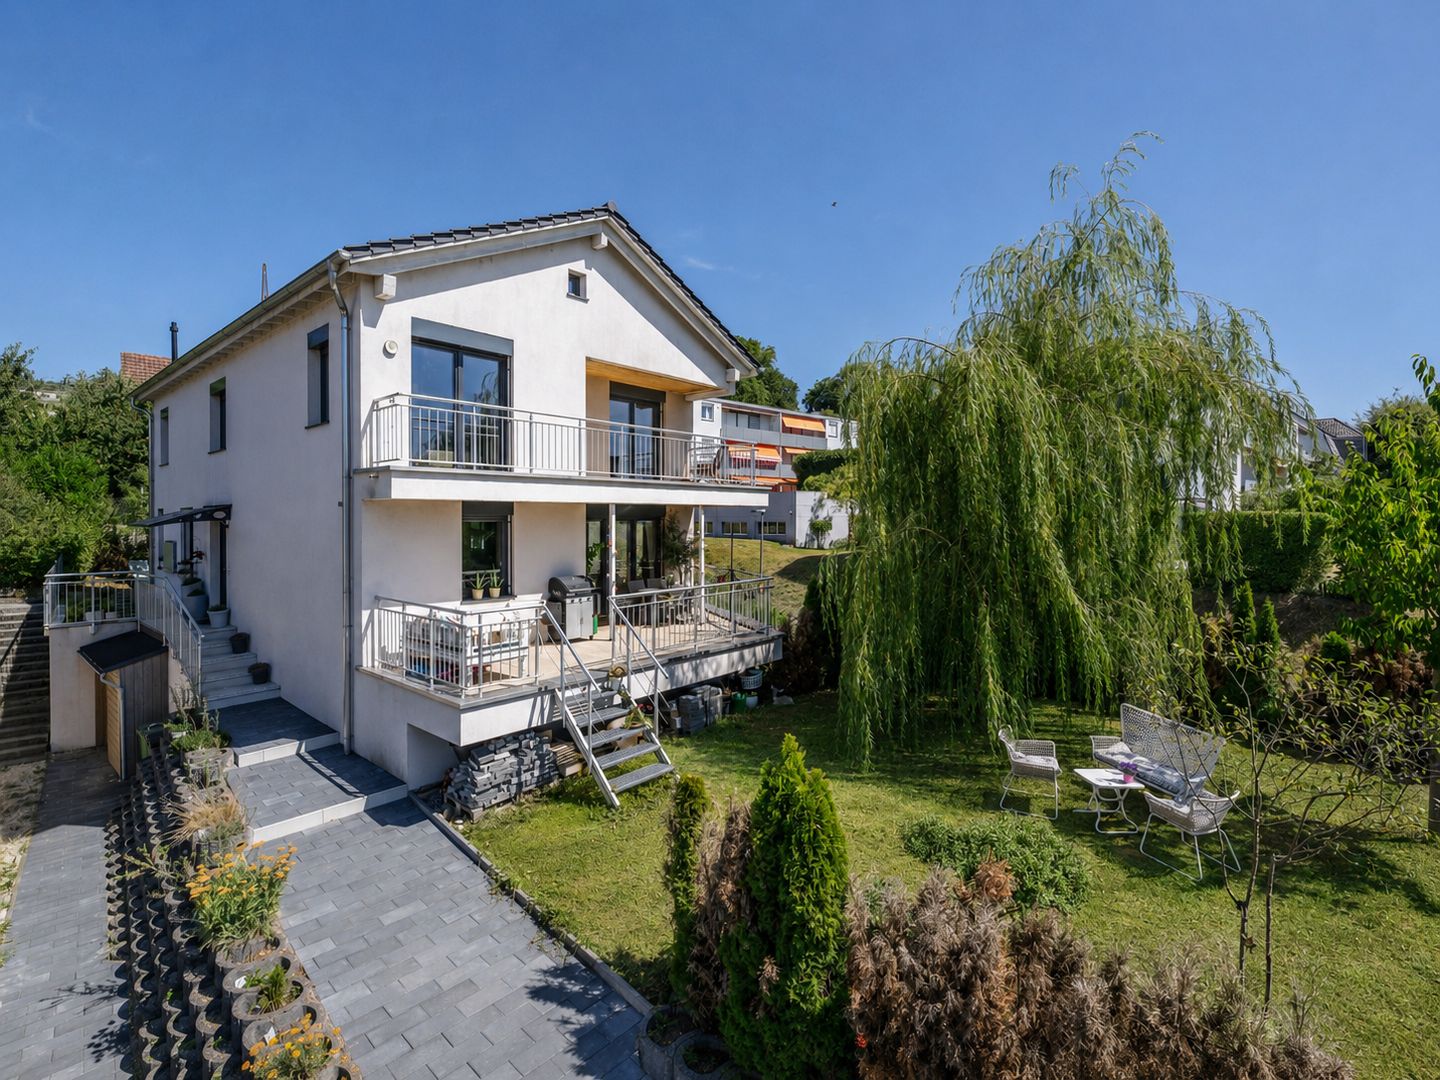
8.5 rooms, 280m², CHF 2,150,000.–
5116 Schinznach Bad

Spacious living with many possibilities

This detached single-family and multi-generational house in Schinznach-Bad combines spacious room proportions with an exceptionally versatile use over three levels. The open architecture, flexible floor plan design, and the expanded area in the basement create ideal conditions for families, multi-generational living, home office, or a combination of living and working.Highlights at a glance • Detached 8.5-room single-family / multi-generational house with approximately 280 m² of living space • 544 m² large plot of land • Year of construction 2017 • Spacious living and dining area with around 51 m² and large, triple-glazed window fronts • Modern, openly designed kitchen with spacious workspaces, several cooking fields, and a central cooking island • Additional kitchenette in the storage / laundry room with gas stove and sink • Multi-purpose basement with additional living, office or commercial space, own kitchen, shower, toilet, sink, and separate room • Flexible floor plans, as only the exterior walls are load-bearing • Four wet cells distributed over all three living levels • High-quality wooden floors on the ground and upper floors as well as tiles in the kitchen and wet cells • Spacious garden with several seating areas and two balconies on the upper floor • PV system, electric shutters, and modern house technology • Single garage with EV charging station and outdoor parking space • Gas heating with underfloor heating • Schinznach Bad train station, kindergarten, shopping facilities, and primary school within short distance • Good accessibility to Brugg, Aarau, Baden, Zurich, and Basel via train as well as the A1 and A3 highways LocationThe property is located on Bruggerstrasse in Schinznach-Bad and combines a natural living environment with proximity to the regional center of Brugg. Schinznach Bad train station and bus stops are easily accessible and provide regular connections to Brugg and Aarau. The nearby A3 and A1 highways also provide good connections to regional and supra-regional centers.Shopping facilities, kindergarten, and primary school are located in the surrounding area, while Brugg offers a comprehensive range of shops, gastronomy, and services. The Aare, the surrounding vineyards and forests, as well as the traditional Bad Schinznach with its thermal and wellness offerings, provide additional leisure and recreational opportunities.

1 / 8
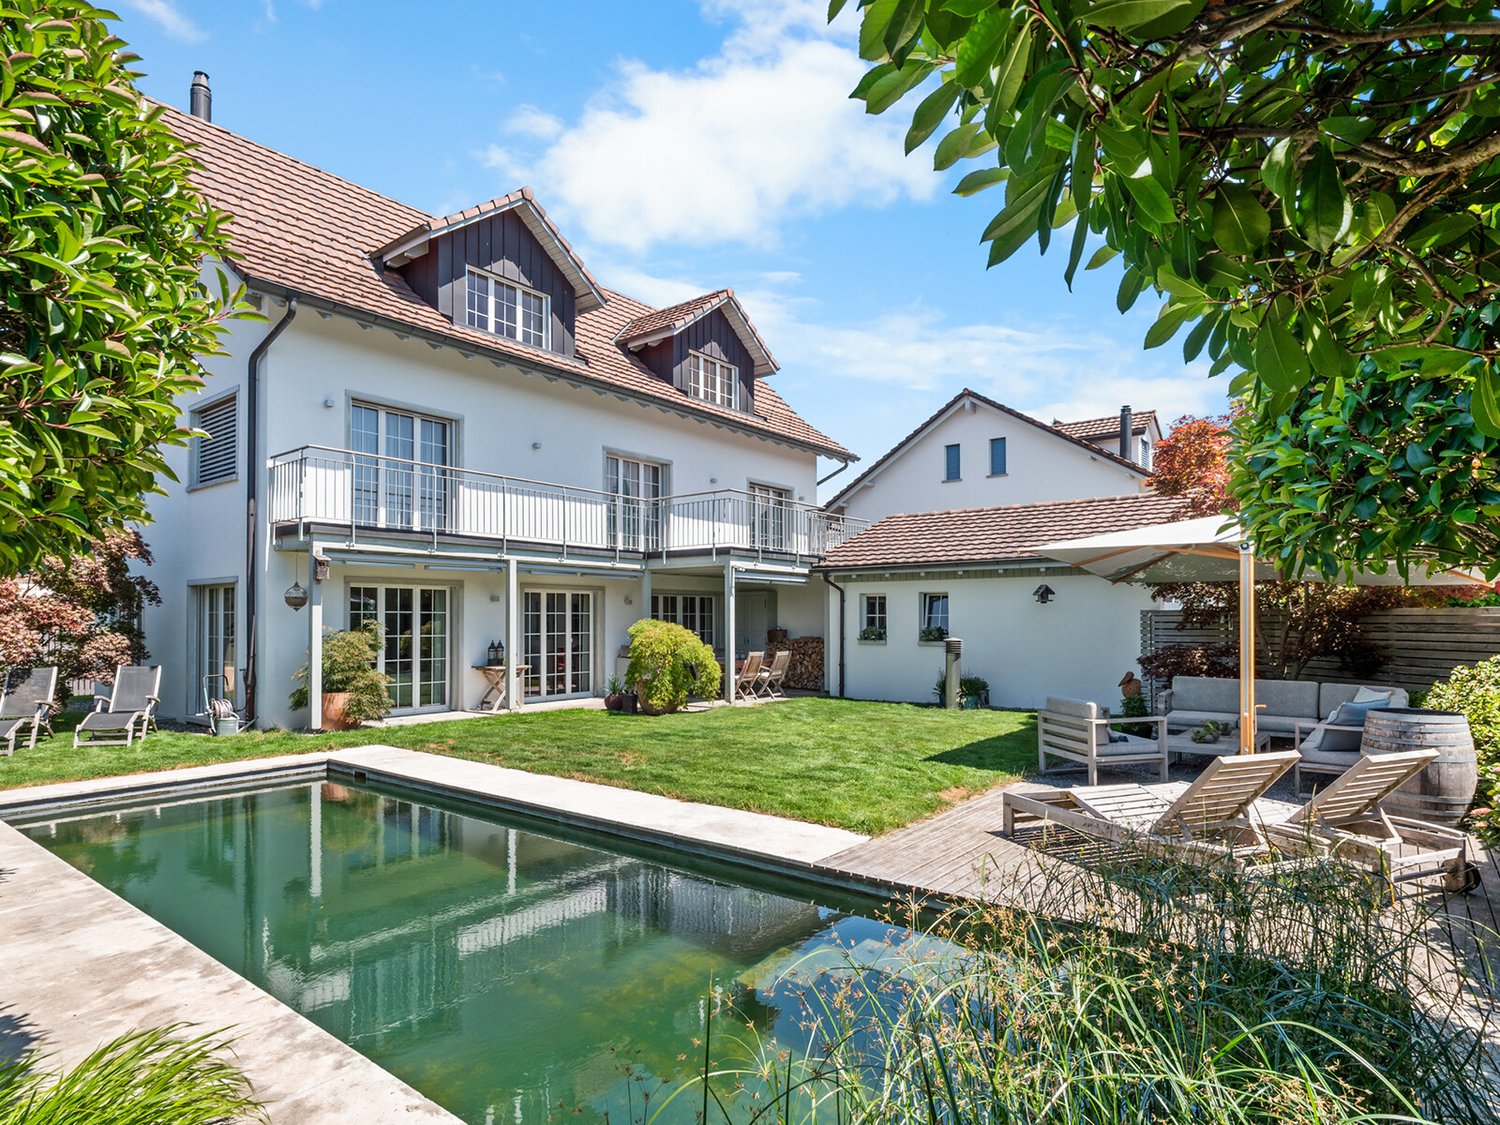
10 rooms, 260m², CHF 1,950,000.–
5040 Schöftland

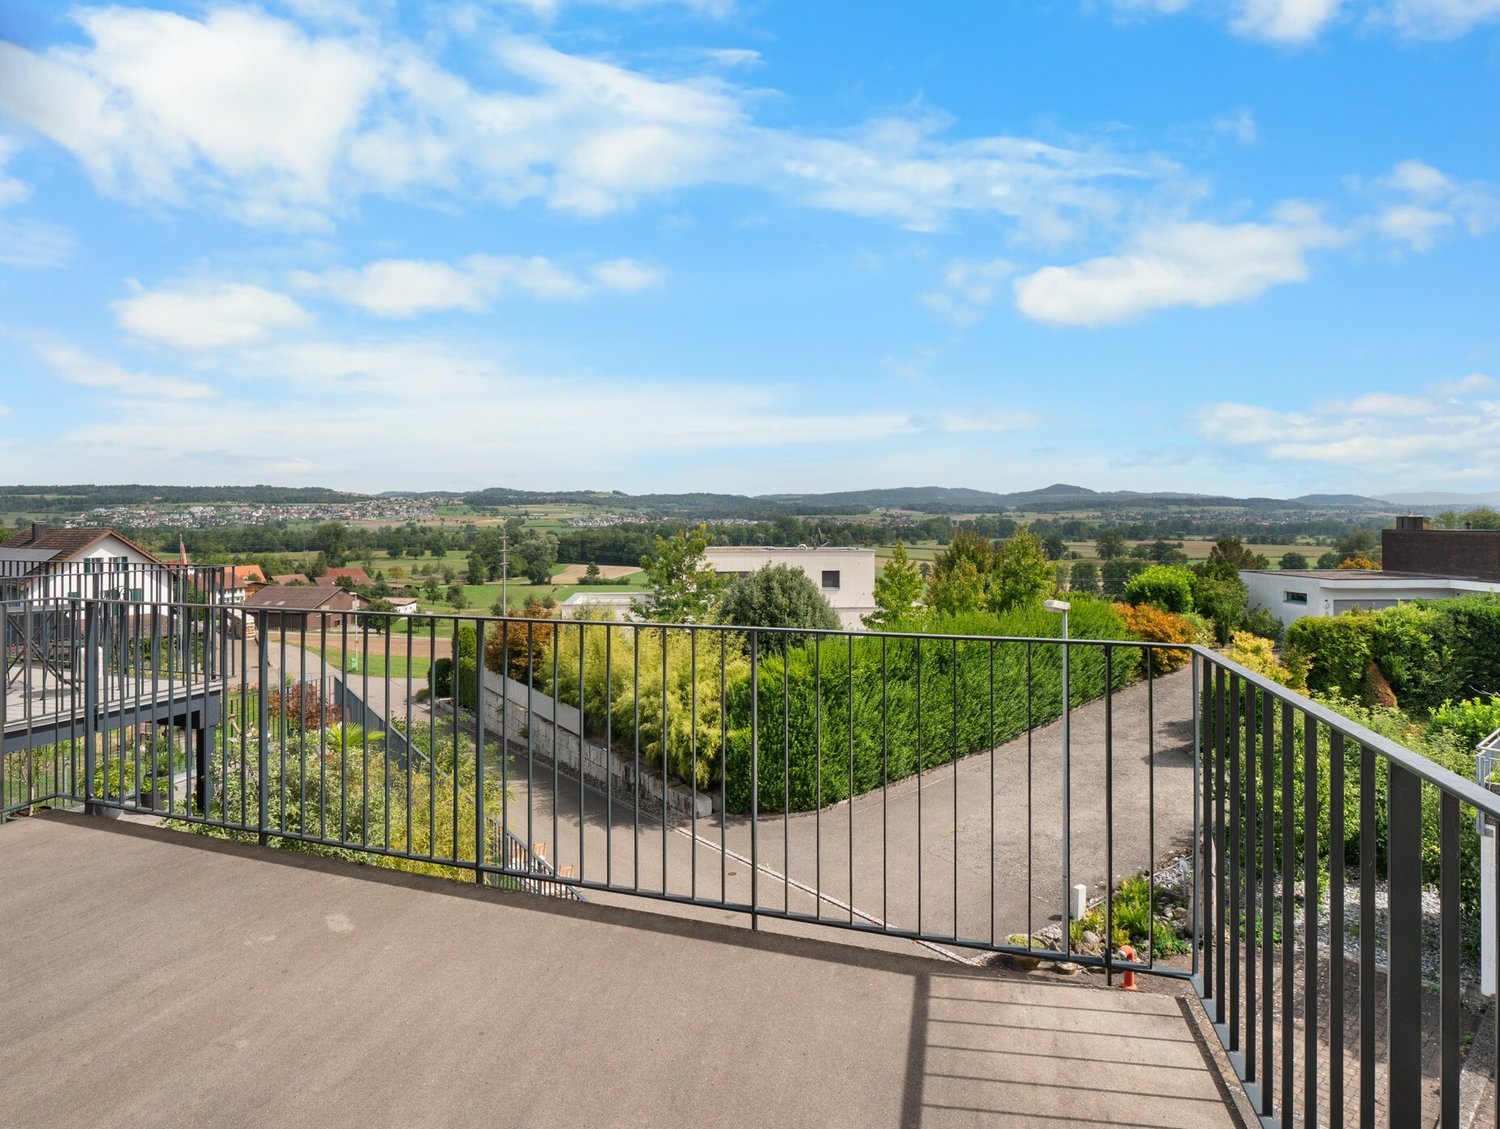
Representative two-family house with a far-reaching view

This freestanding two-family house, named Maison Cascade, was built in 1997 and impresses with its generosity, an enormous building volume of approximately 1,454 m², and a well-thought-out floor plan quality in the premium segment. A real architectural highlight is the massive masonry, which provides excellent insulation and significantly contributes to keeping energy costs low in the long term. With a net living area of approximately 260 m², distributed over two separate apartments, the property offers flexibly usable space for different lifestyles, whether as a multi-generational house, for partial rental, or for living and working under one roof. Embedded in an 830 m² large plot with excellent sun orientation, the property enjoys a sought-after residential location, which guarantees a lot of privacy and a wonderful view.The following highlights await you:- Multi-generational house or partial rental- Enormous space offer- Quiet, upscale residential area- Excellent sunlight and view- Modernized premium kitchen- Noble materialization- Stylish chimney- Versatile outdoor areas- Very good infrastructure- Shopping opportunities nearby- Two garage parking spaces- Two outdoor parking spacesEngel & Völkers - Your competent partner for real estate sales.This property is located in the popular and family-friendly municipality of Schöftland. Embedded in a quiet, established residential area, the property benefits from an excellent west orientation on a slight slope, which guarantees the property a wonderful view, a lot of privacy, and above-average sunlight. In summer, up to 14 hours of sunshine can be enjoyed here.The microlocation is rated as very good. The municipality's infrastructure is excellently developed: daily shopping can be done comfortably on foot, as shopping opportunities and the next public transport stop are only about 300 meters away. The charming village center around the historic Schöftland Castle perfectly combines rural idyll with a high quality of life. A diverse range of leisure and cultural activities, as well as an active club life, also offer ideal conditions for young and old to quickly settle into the village. Especially in summer, the popular regional outdoor pool Schöftland attracts as a social meeting point and offers a welcome cooling directly in front of the door.If you would like to learn more about the property, we would be happy to send you the documentation.

1 / 6
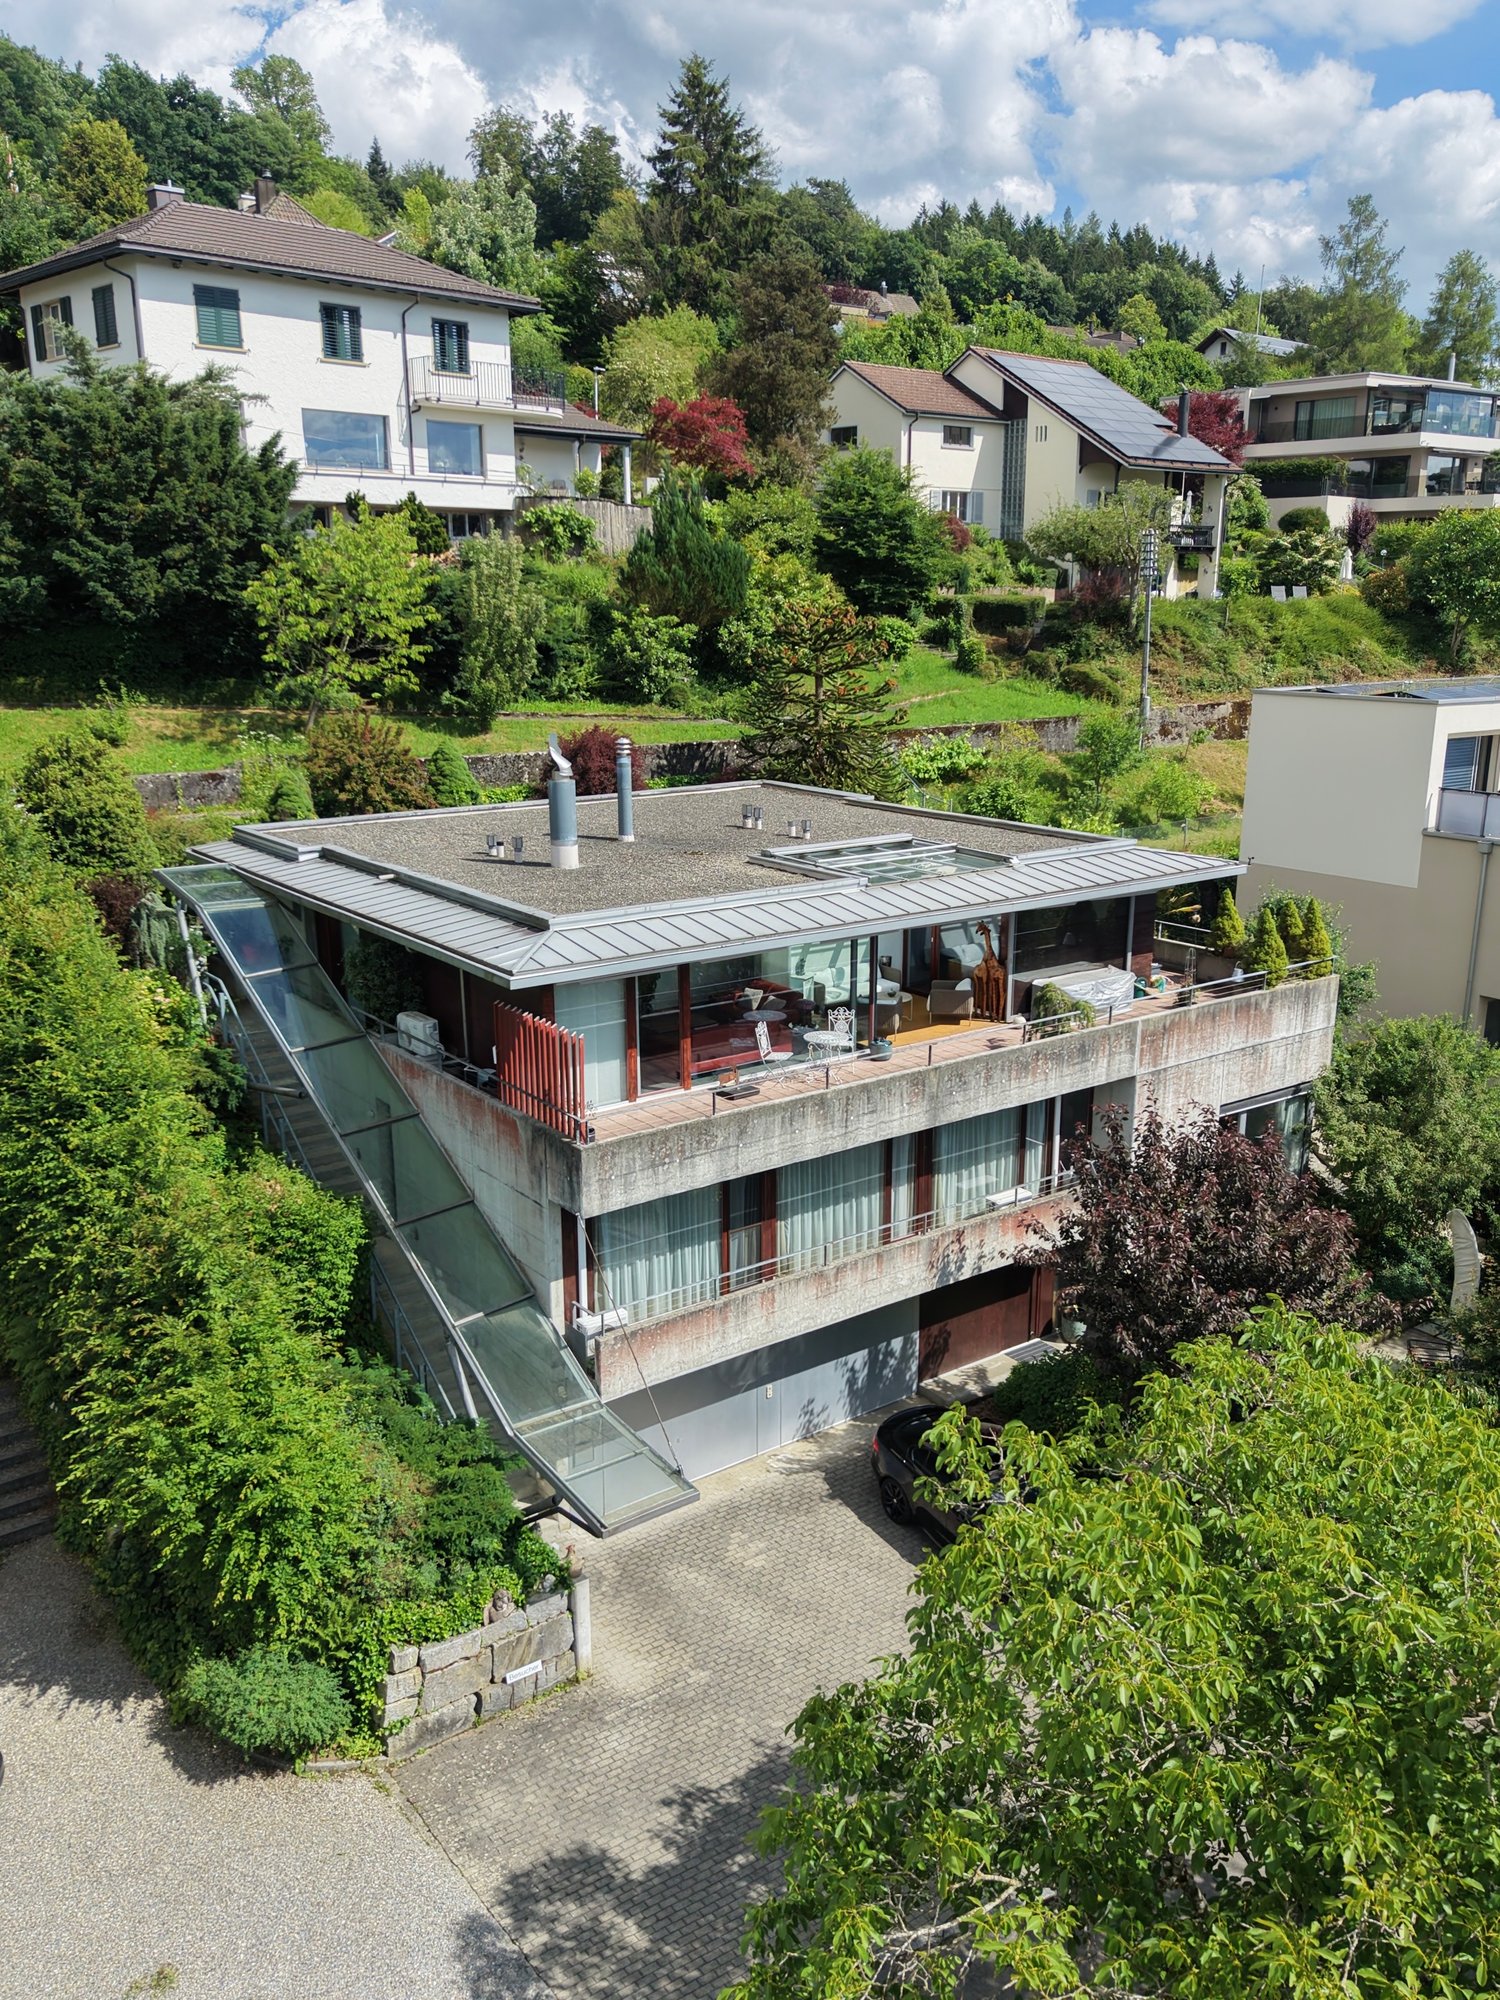
6.5 rooms, 203m², CHF 1,850,000.–
5610 Wohlen AG

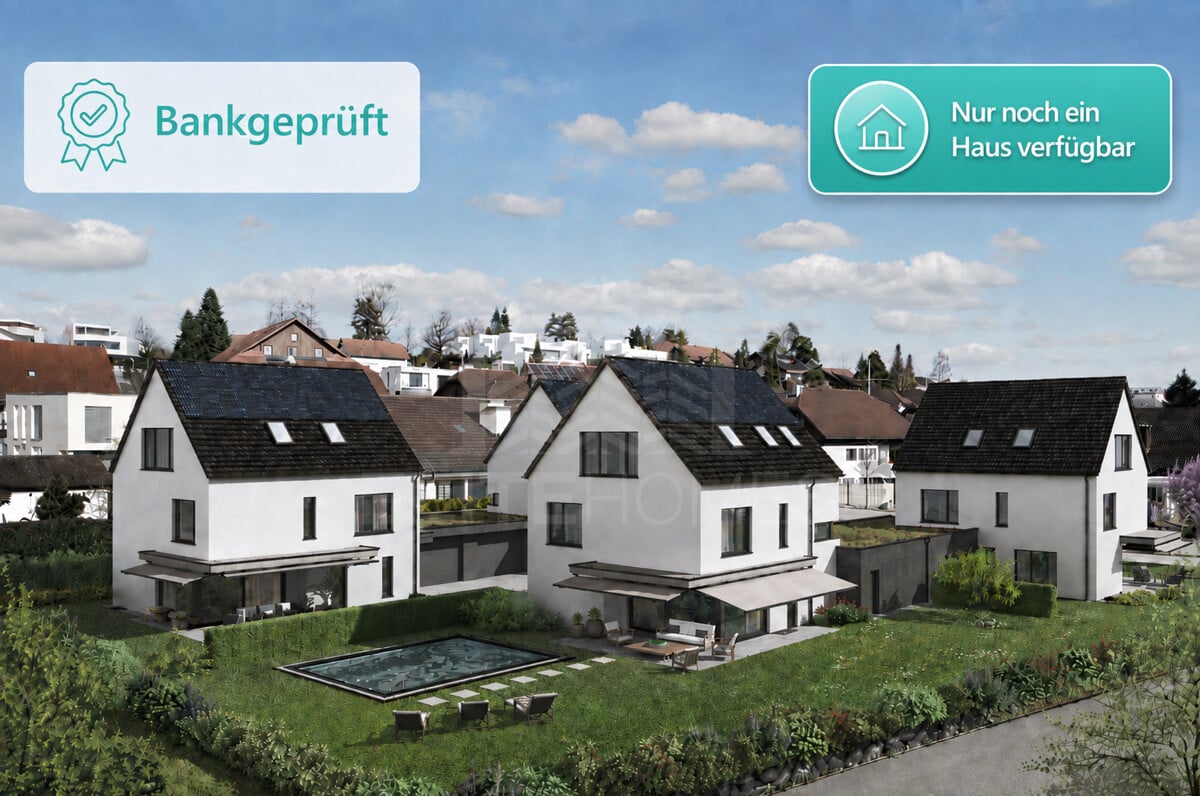
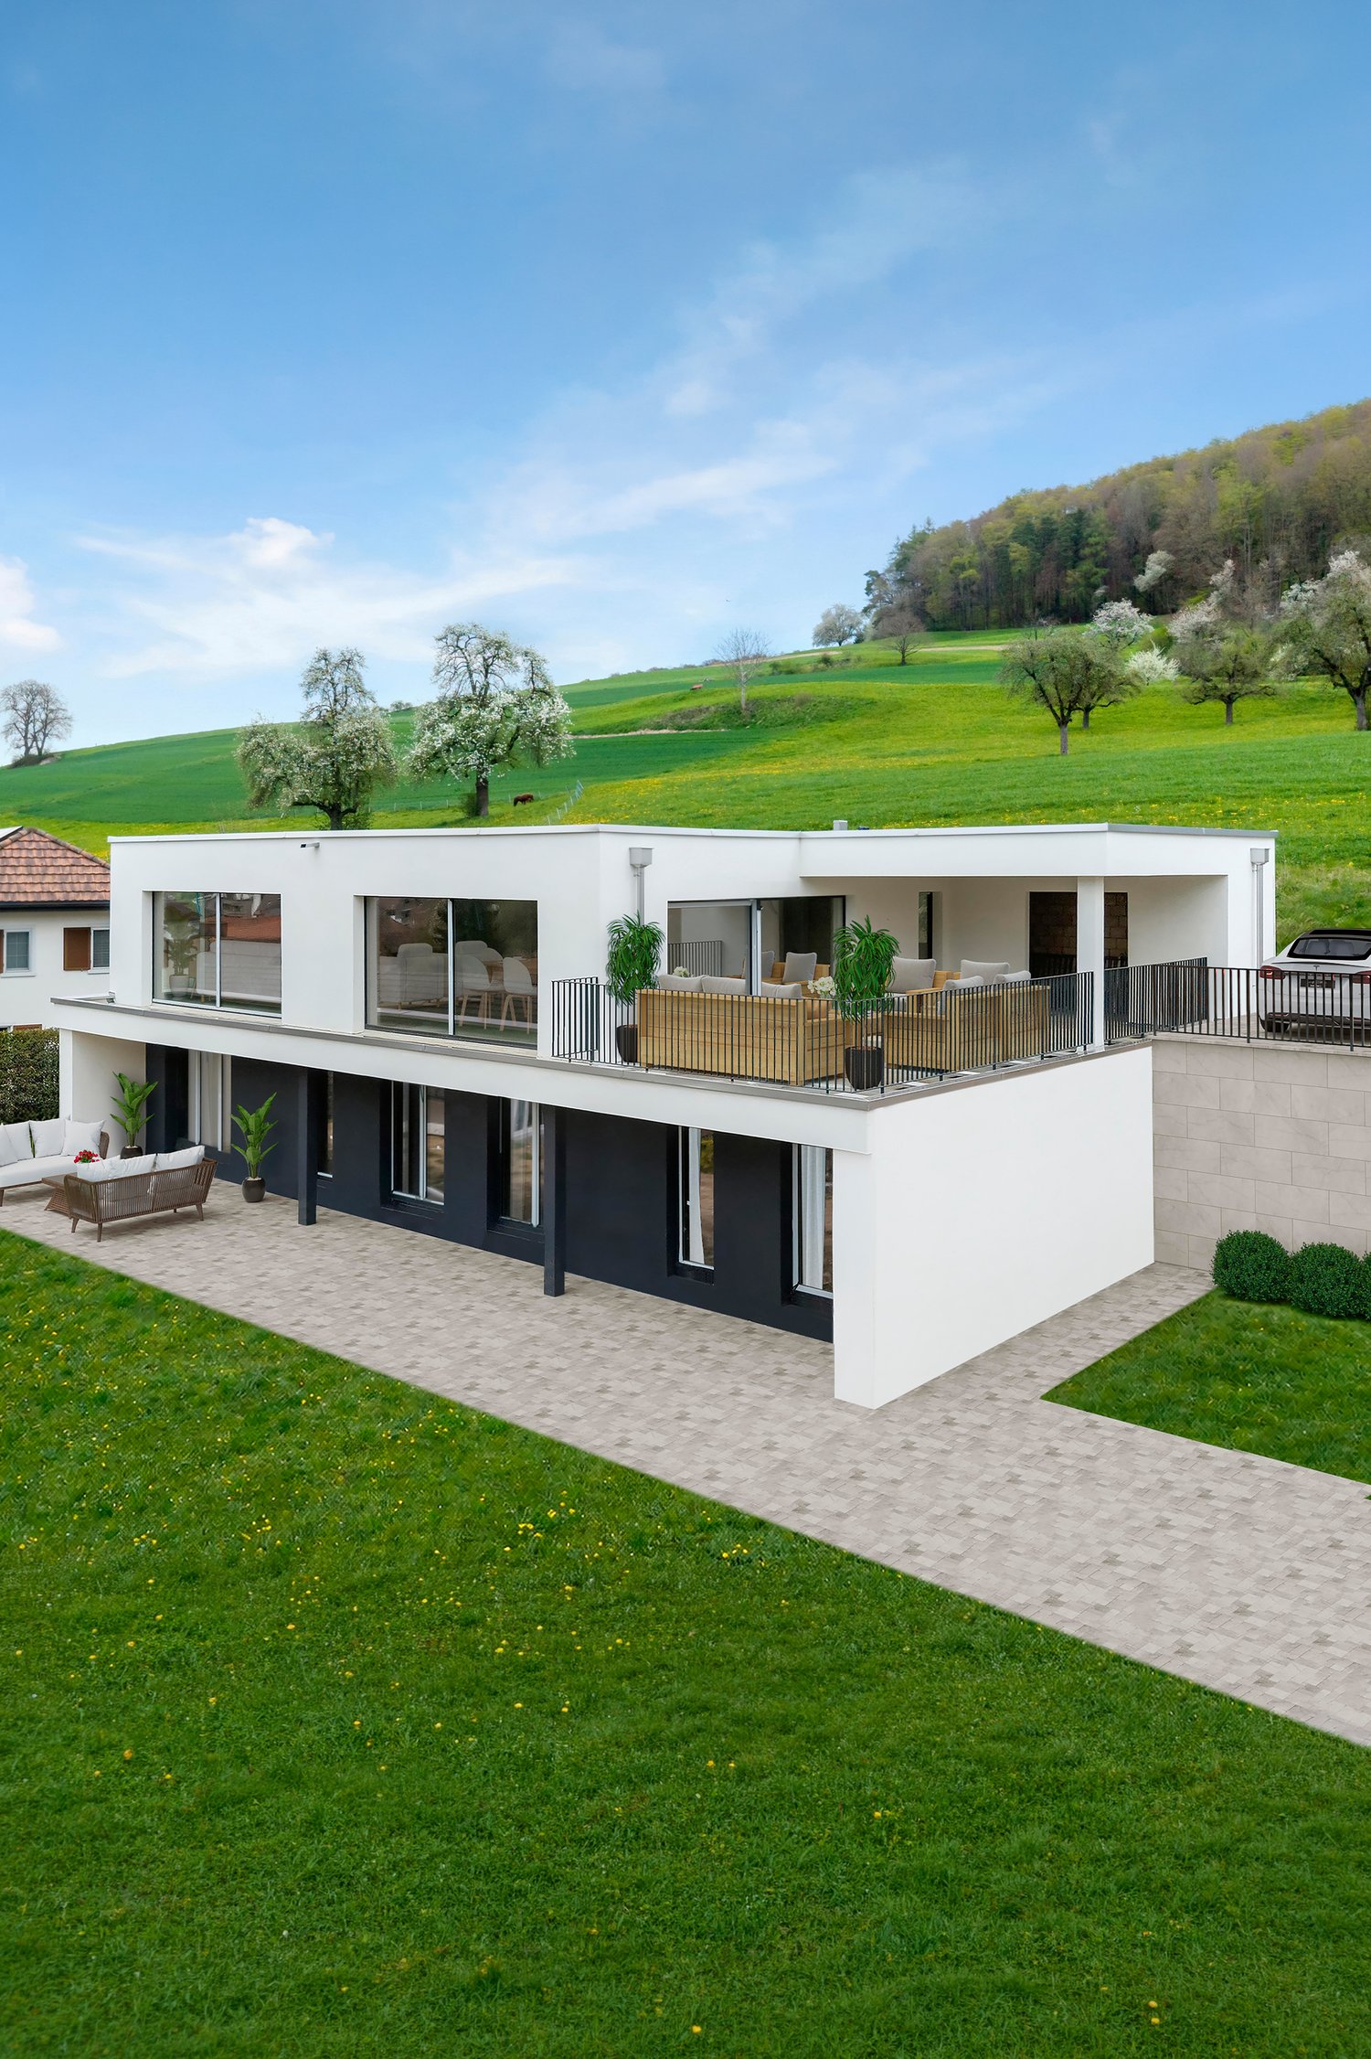
EXCLUSIVE NEW BUILD HOUSES LAST CHANCE

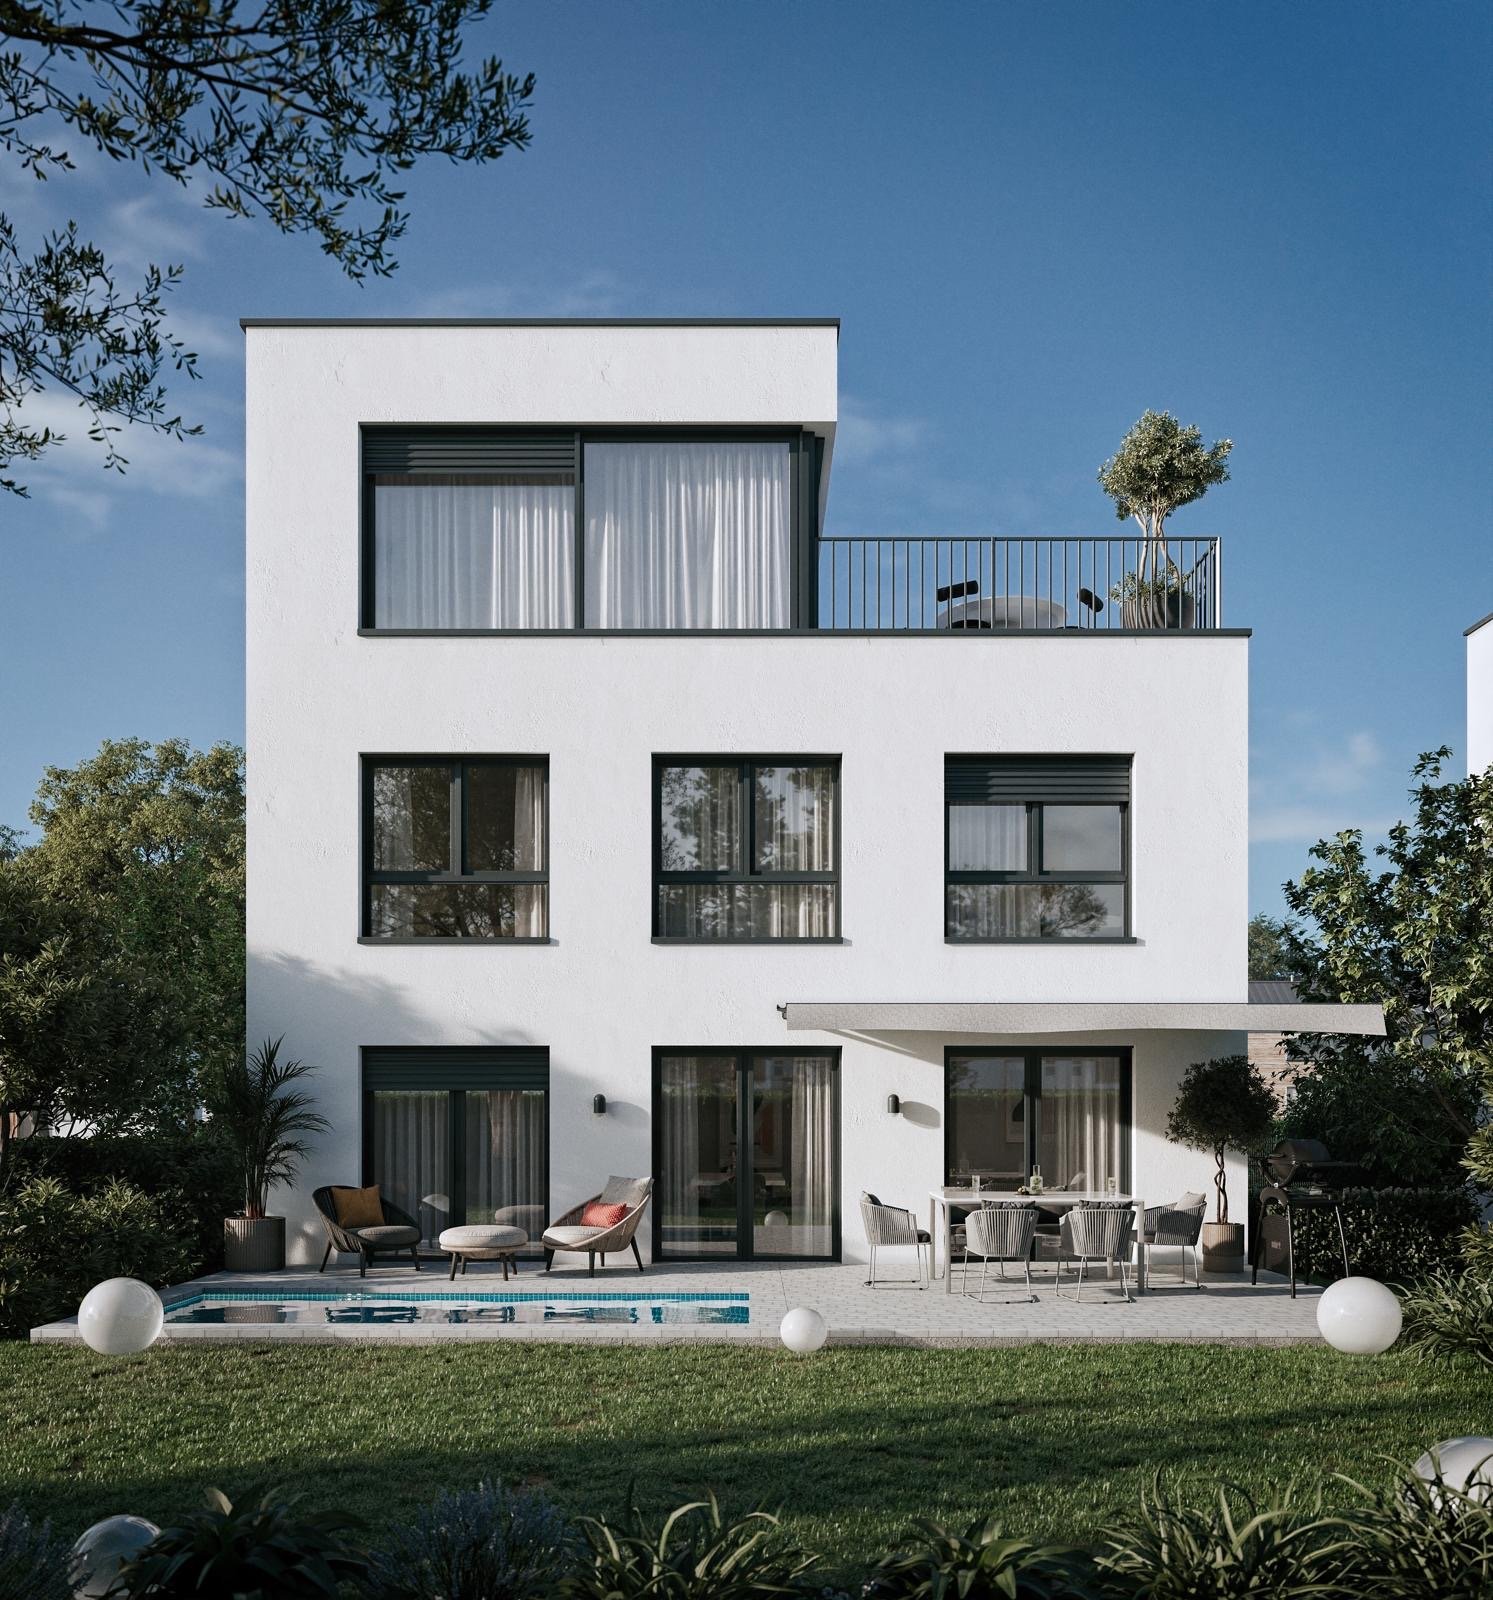
In the sought-after location of Wohlen AG, an exclusive new building project with four detached single-family homes is being built, combining modern architecture, highest living comfort, and sustainable value stability. The high demand speaks for itself: Three of the four houses are already sold. Only the last unit is available. The stylish architecture convinces with clear lines, generous window surfaces, and a timeless formal language. Well-thought-out 5.5 to 6.5 room floor plans, bright living rooms, and spacious private gardens create a living feeling that combines comfort, privacy, and quality of life in perfect balance. Inside, high-quality materials, carefully coordinated equipment, and generous room proportions provide an elegant and valuable ambiance. Particularly attractive: The floor plan can still be adapted to your individual ideas at present. Technically, the property also meets the highest standards. A modern heat pump, photovoltaic system, and comfortable underfloor heating ensure sustainable living with low energy costs. The integrated double garage with prepared e-mobility connection rounds off the well-thought-out overall concept. Additional security is provided by the market-compliant price structure confirmed by the Aargauische Kantonalbank, which underlines the high quality and long-term value of this project. All approvals are available, the planning is completed, and the construction start has already taken place. This offers the rare opportunity to acquire the last available unit of this exclusive project and at the same time implement individual wishes. With its sale, the entire development will be fully sold. Comparable new buildings in this location and quality are only rarely available.This ELITEHOMES offer includes the following advantages, among others: - central location in a preferred and quiet single-family home quarter - shopping opportunities and leisure activities in the immediate vicinity - building permit available, construction start imminent - individual interior design still possible depending on the construction progress - photovoltaic system already included in the price - public transport in the immediate vicinity - double garage with prepared pipe for e-mobility already included in the price - two additional outdoor parking spaces per house included - of the four houses, three are still available For further questions and a non-binding viewing, we are at your disposal. More information and offers can be found at www.elitehomes.ch

1 / 8
5.5 rooms, 157m², CHF 1,390,000.–
5724 Dürrenäsch

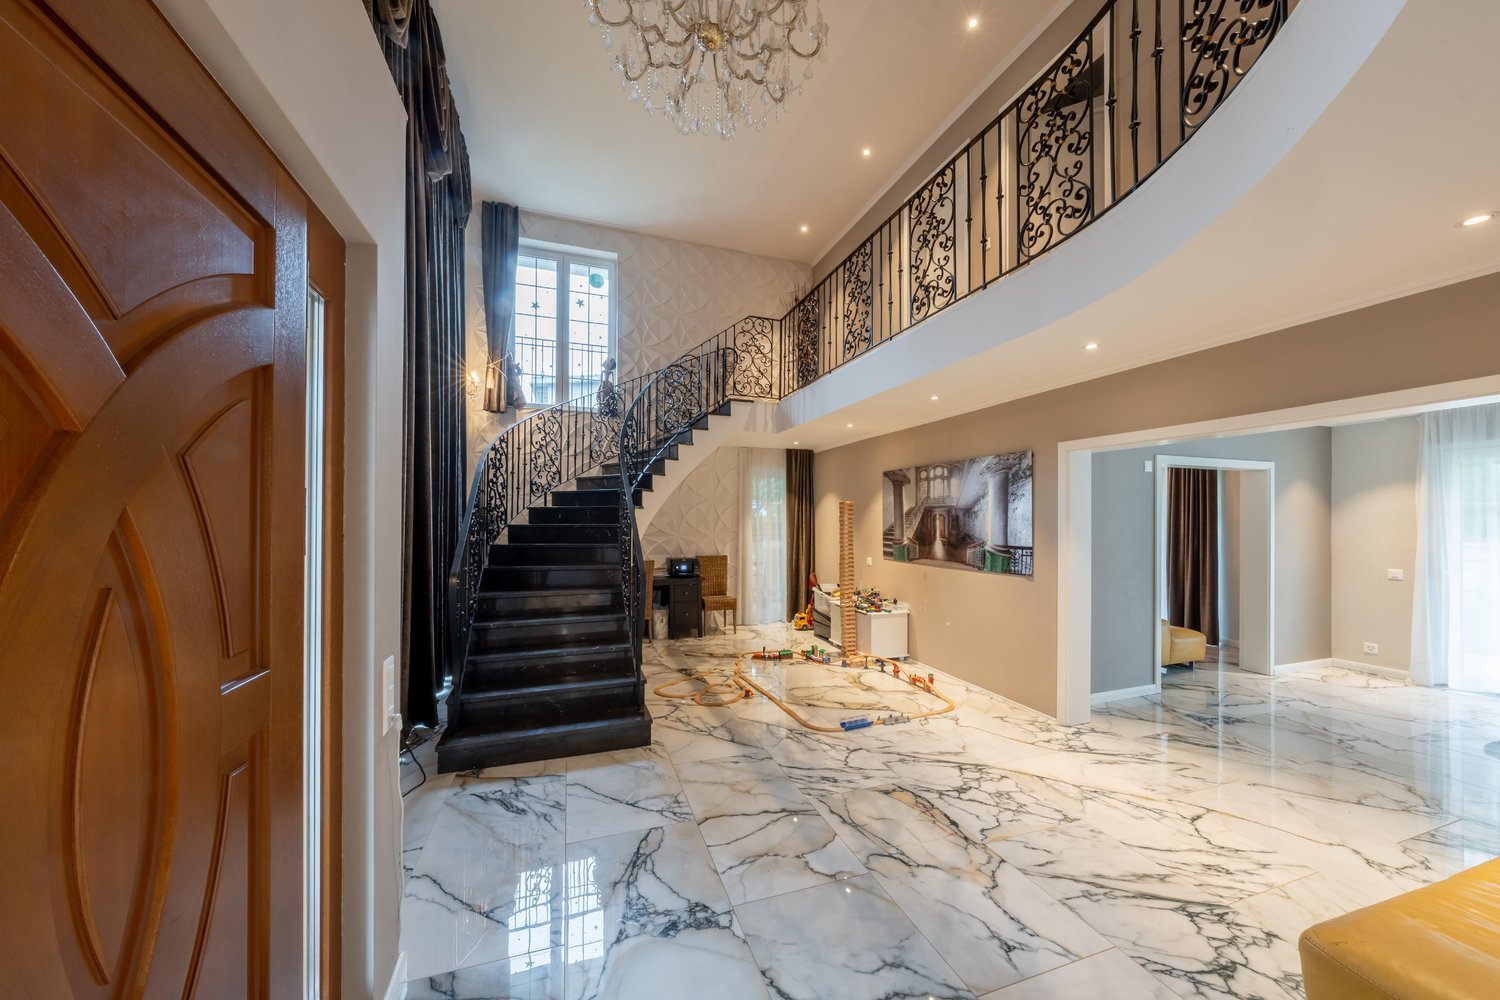
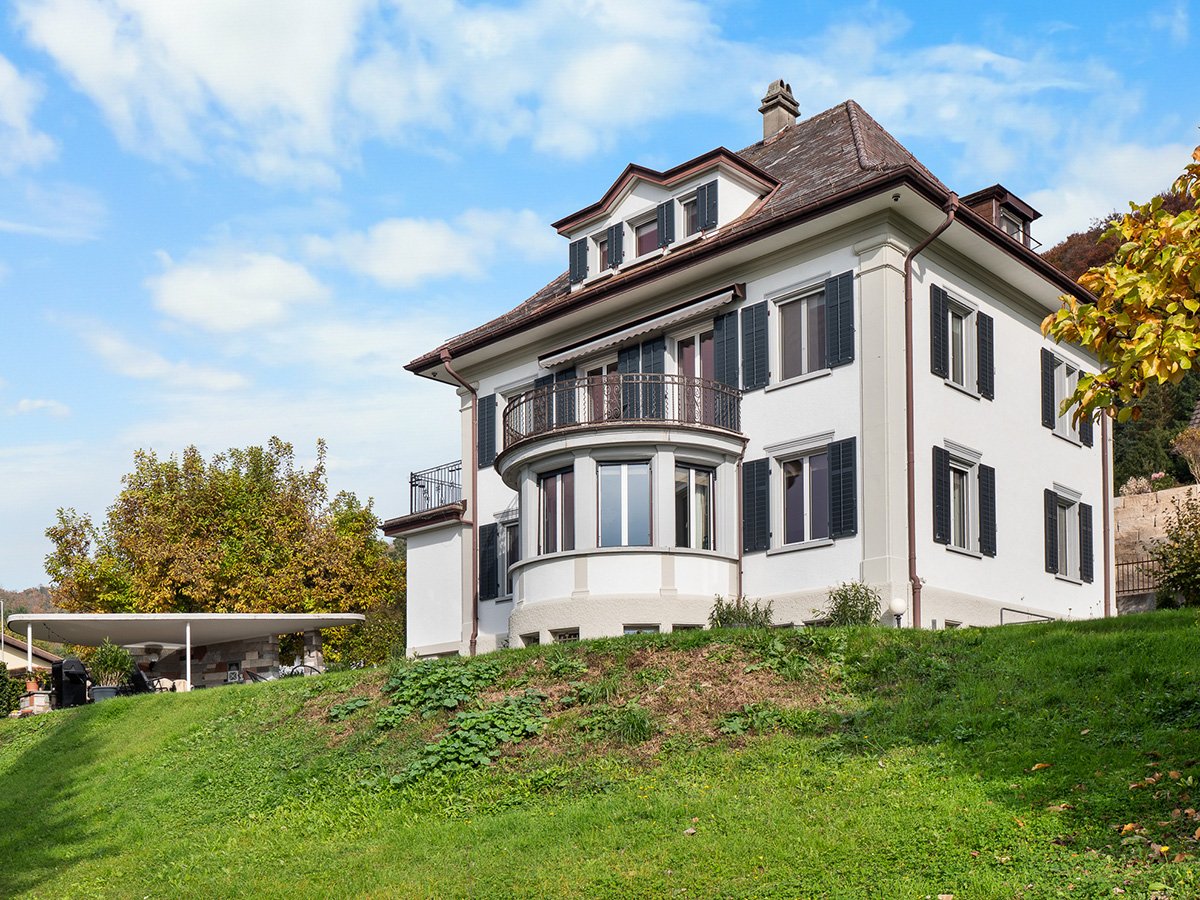
Elegant Mediterranean-Style Villa

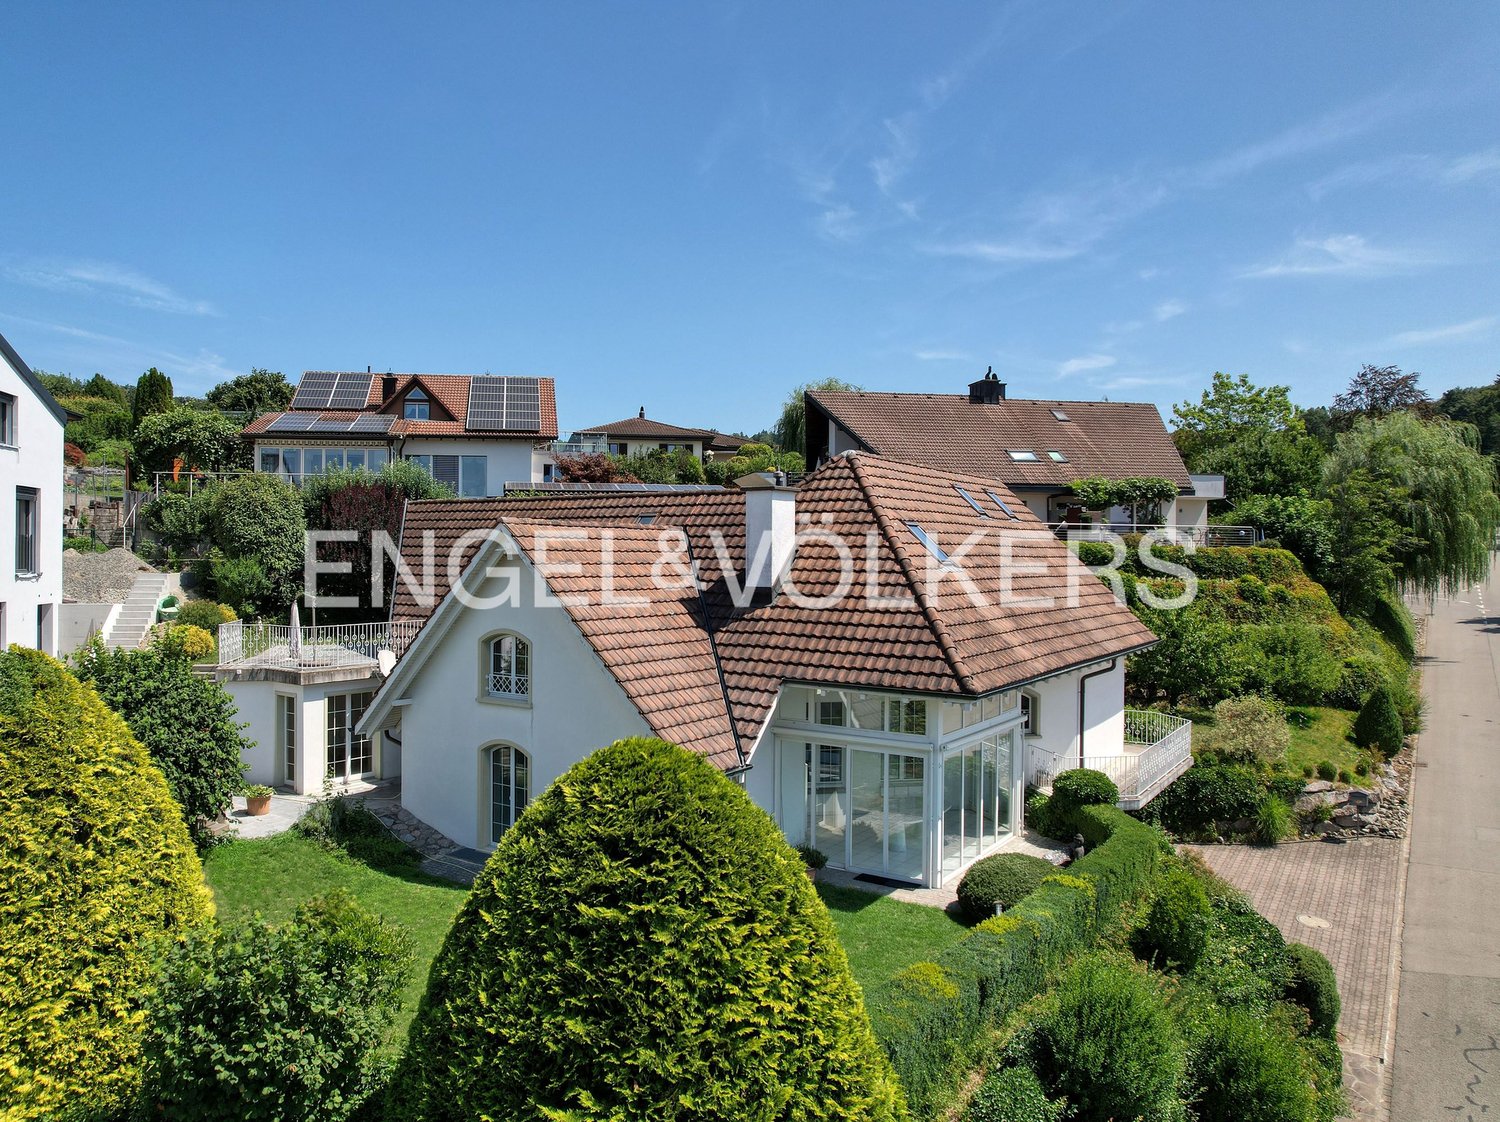
A retreat of the extra class - classic villa in a dream location.Welcome to your new high-class home, which impresses with classic beauty and modern living comfort. This elegant villa in Mediterranean style combines majestic architecture with a timeless sense of living. The harmonious combination of loving details, high-quality materials, and light-flooded rooms creates an ambiance that is both stylish and inviting.The following highlights await you:- Architectural villa- Spacious plot with room to unfold- Unique special parquet from Austria (custom-made)- Sanitary appliances made of mineral acrylic, fittings from Italy- Stairs made of Brazilian granite stone- Exclusive travertine natural stone facade- Walls partly tapestried / partly diamond-smooth plaster- Ceilings in diamond-smooth plaster- Front door from Indonesia- Modern high-gloss glazed kitchen with high-quality appliances- Underfloor heating throughout the house- Energy-efficient air heat pump- Water softening systemA building permit exists for an extension with a double garage and a basement room on the lower floor. A new winter garden with direct access from the living kitchen and a new pool 6 m x 3 m round off the great happiness for young and old. The building permit is included in the purchase price and allows for an immediate start of construction. The realization of the extension with double garage and basement is possible within approximately 6-8 weeks. The construction will be carried out by the buyer.Engel & Völkers - Your competent partner for real estate sales.Embedded in the gentle hill landscape of the canton of Aargau, this property is located in a preferred location in Dürrenäsch. The surroundings are characterized by peace, panoramic views, and nature.Here you can enjoy the advantages of country life with its unspoiled beauty and at the same time the proximity to important traffic axes and urban centers. School, sports hall, bus stop, and Volg can be reached in just around 200 meters, the train station is only 1.5 km away. The cities of Zurich and Lucerne can be reached in about 45 minutes by car, the nearest hospital in about 15 minutes. Hiking trails, forests, and meadows directly in front of the door invite you to relaxing hours in nature.If you would like to know more about the property, we will be happy to send you the documentation.

1 / 7
6.5 rooms, 260m², CHF 2,190,000.–
5462 Siglistorf

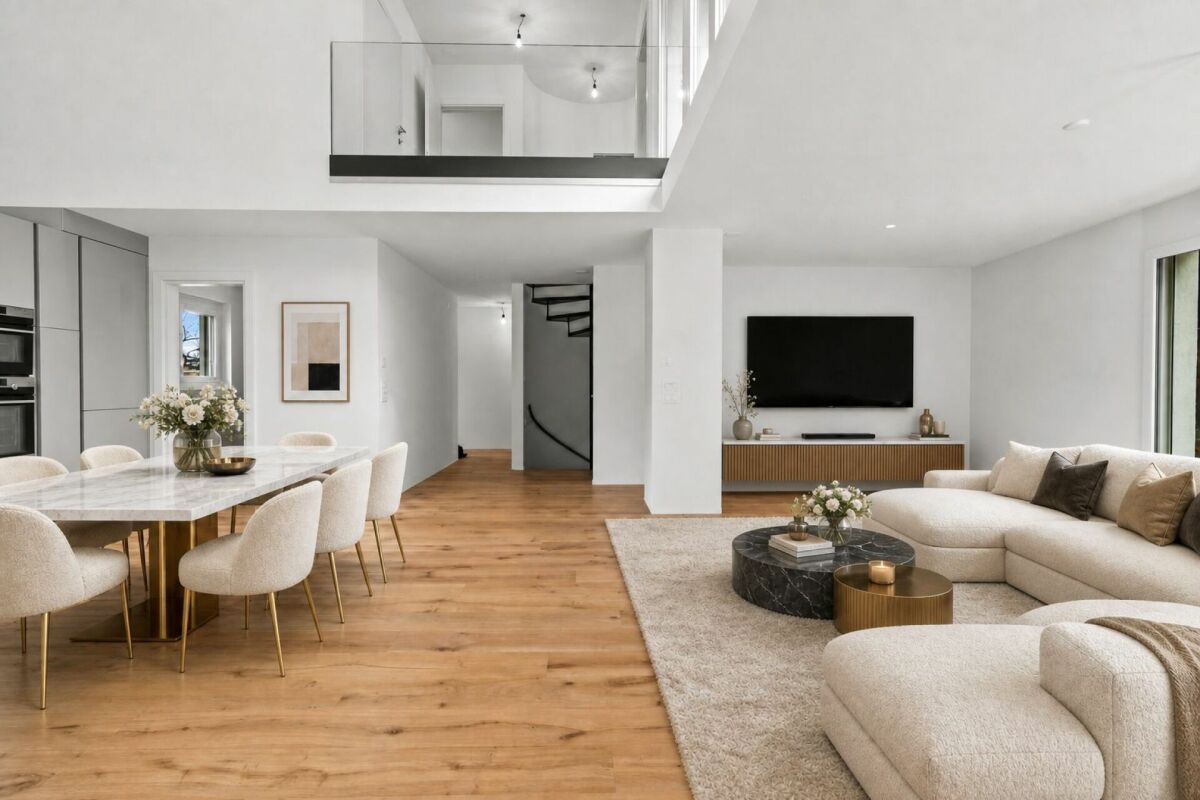
New building in the green with a far-reaching view

This spacious new building convinces with modern architecture and a dreamy location on the south slope of the village mountain. The impressive 270-degree panoramic windows provide light-flooded rooms and offer a magnificent far-reaching view. The shell construction is ready to fulfill your personal dreams in the interior.The following highlights await you:- Spacious new building- Panoramic windows with a far-reaching view- Interior design still freely selectable- Living and dining room with 73 m2 area- Double garage with direct access- South slope with a far-reaching view- Air/water heat pump- Quiet location on the village mountain- Expansion wishes possibleEngel & Völkers - Your competent partner for real estate sales.The village of Siglistorf was first mentioned in 1113, namely in connection with the burial of goods in Siglistorf by the lords of Waldhausen. The St. Margrethen chapel in Siglistorf was already mentioned in 1370 as a branch of the Schneisingen parish.In this picturesque community of Siglistorf, a modern, unique, and spacious architectural villa is being built in a dreamy hillside location in a quiet single-family home quarter. The new building project convinces through its spacious and high-quality construction. Via a private road, which the three residents share, you can reach the property directly and thus also the spacious forecourt with various outdoor parking spaces and a double garage with over 33 m2. The garage has direct access to the entrance area of the house.If you would like to know more about the property, we would be happy to send you the documentation.

1 / 8
5.5 rooms, 111m², CHF 780,000.–
5113 Holderbank AG

Sunny garden idyll with a view of the green

This 5.5-room single-family house in Holderbank offers a solid living concept with plenty of sunlight and a spacious garden.The house, built in 1951, has been continuously maintained and provides a solid basis for comfortable living. On the ground floor, the extended living room with a wood fireplace forms the central living area. Also on this floor are the parents' bedroom and the bathroom, which allows for comfortable living on one level.The open design provides a pleasant room feeling and plenty of daylight. The kitchen is functionally arranged and blends harmoniously into the living area.On the upper floor, there are two bedrooms and a study, as well as a separate toilet. Additionally, the attic and basement offer extra storage space and versatile usage possibilities.The garden convinces with its generosity and creates space for relaxation, leisure, and individual design. A home for people who appreciate peace, sun, and a grown living environment.The single-family house is located in a natural environment with high quality of life.The proximity to the Aare and the open landscape shape the living environment and offer attractive opportunities for walks, sports, and relaxation. Shopping facilities, schools, and kindergarten are easily accessible and underline the family-friendliness of the location.Public transportation is about 1 km away, and the highway connections are reachable in about 5 km. This ensures both regional and supra-regional connections. Ideal for commuters who want to live in a natural environment and yet be well connected.Highlights at a glance- Spacious garden with versatile usage possibilities- Quiet and natural living location- Open living and dining area with plenty of daylight- Wood fireplace as a central living area- Parents' bedroom and bathroom on the main level- Additional usable areas in the basement and attic- Plenty of storage space and versatile secondary rooms- Beautiful view with good sunlight- Garage and additional outdoor parking spaces- Family-friendly environment with good accessibilityWould you like to learn more or get a personal impression of this special property?I'd be happy to send you the documents or arrange a personal meeting on site. I look forward to your contact.

1 / 7
6.5 rooms, 151m², CHF 1,300,000.–
8919 Rottenschwil

View of green meadows and the mountains

This detached single-family house with 6.5 rooms is located in an attractive area in Rottenschwil and impresses with its spacious layout, the extensive garden, and a magnificent view of the green surroundings.The house has a total of four bedrooms, providing ample space for families, guests, or a home office. The spacious living and dining room forms the heart of the house and creates a pleasant living atmosphere thanks to its open design. A cozy fireplace with a heated bench ensures a warm and inviting atmosphere, especially in the cooler months.The adjacent winter garden expands the living area and offers a wonderful place to relax with a view of the large garden. This presents itself as a true oasis with plenty of space for leisure and relaxation. The existing pool invites you to cool off on warm days and makes the outdoor area a special highlight of the property.The property also offers interesting renovation and expansion potential, allowing individual living dreams to be realized.This attractive offer is rounded off by a practical carport and additional outdoor parking spaces.This single-family house combines quiet living, plenty of space, and great development potential in an attractive location, ideal for families or people who wish for a home with perspective.Have I piqued your interest?I would be happy to invite you to visit this exceptional property. I look forward to seeing you!A property description can never be exhaustive and complete.Are you planning to sell your property? I would be happy to advise you free of charge and without obligation!

1 / 7
6.5 rooms, 221m², CHF 1,590,000.–
5222 Umiken

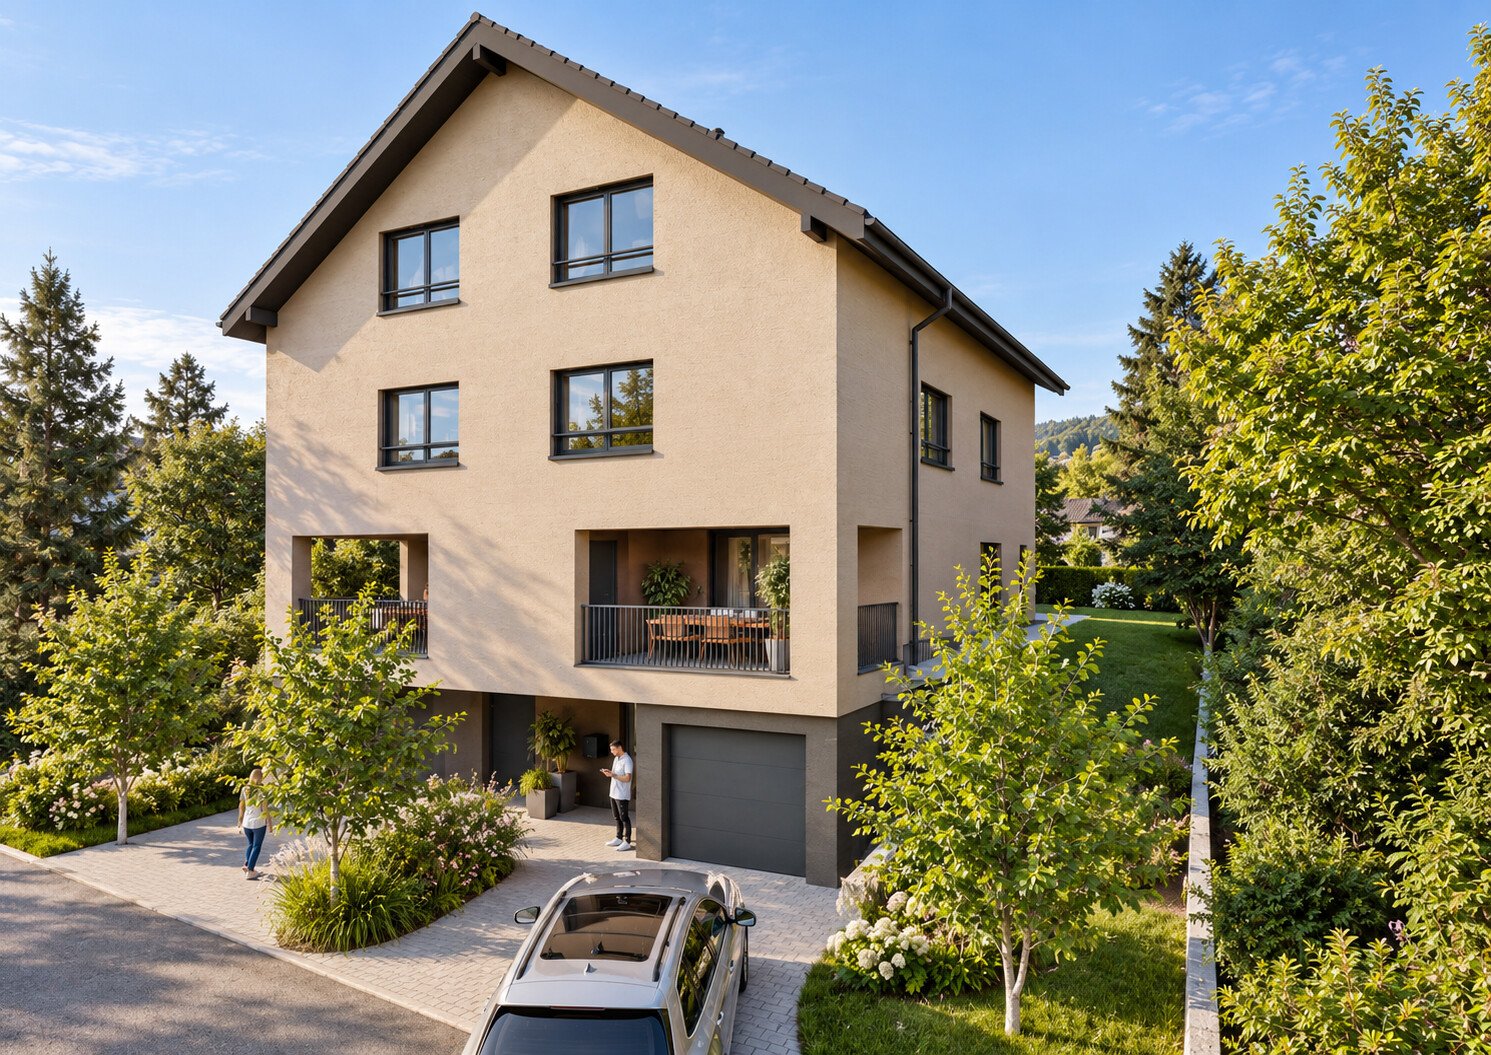
New Build Umiken - Semi-Detached House

Your new home in Umiken near Brugg - modern, spacious, family-friendly. In the Umiken district, a new semi-detached house is being built in contemporary, quiet architecture, in a quiet, sunny residential area with little traffic. The left half of the house has already been sold. For the right half on plot No. 5205 (317 m²), we are pleased to present you with a currently available offer. On four spacious levels, approximately 223 m² of net living space are being created, thoughtfully designed for family life: - Basement: garage, utility/laundry room, cellar, storage room, heated entrance - Ground floor: open living/dining area with modern kitchen, office/study, guest toilet, partially covered terrace with southwest orientation - First floor: three large bedrooms, bathroom with shower and bathtub, gallery - Attic: spacious studio with gallery, ideal as a retreat, studio, hobby room, or guest area Comfort and energy efficiency to current standards: air/water heat pump with underfloor heating, triple-glazed windows, electric shutters, and PV preparation. Location: Residential area with good connections. Bus stop approx. 120 m, kindergarten/school approx. 220 m, restaurant approx. 400 m, Volg approx. 1100 m, hospital approx. 1 km, Brugg train station approx. 2.5 km, motorway access approx. 6 km. The Aare river with its walking and cycling paths is just a few steps away. Key facts at a glance: Purchase price CHF 1,590,000 | Plot 317 m² | Net living space approx. 223 m² | Volume 1027 m SIA 416 | 6.5 rooms | Available 2027 Our sales model - simple and transparent: We have developed an attractive sales model for this project that offers you security, transparency, and room for your own wishes. We would be happy to explain the details to you in person in a non-binding Zoom call. Sign up for an appointment - we'll take the time for you. Wohnen@marlin-immo.ch or 079 936 36 57

1 / 10
9.5 rooms, CHF 1,395,000.–
5614 Sarmenstorf

Diverse property with history, yield, and spacious plot

Living, working, and investing under one roof – a diverse property with an interesting yield structure, spacious plot, and additional potentialThis diverse property combines living and working in a special way. The building, constructed in 1923, is located on a spacious plot of 1,016 m² and includes two apartments, commercial and office spaces, as well as various secondary and basement rooms. The former use as a cheese dairy gives the property a special character and makes it an exciting opportunity for capital investors, entrepreneurs, and owner-occupiers.On the 1st floor, there is a spacious 5.5-room apartment. The apartment is available from December 1, 2026, and offers the future owner interesting possibilities. It can be newly rented or, if necessary, also used by itself. In the case of rental, an annual rental income of around CHF 25,200 is expected.On the top floor, there is a 4-room apartment, which is currently rented and generates an annual rental income of CHF 18,600.The ground floor offers versatile workshop and office spaces. The areas are suitable, for example, for a craft business, a studio, a workshop, or various commercial uses. The current annual rental income is CHF 12,000.An additional advantage is the spacious plot with 1,016 m², which offers numerous parking and storage options around the property. This provides a spacious parking offer for both residents and commercial use.The offer is rounded off by additional secondary areas. These include a closed garage or storage space, a band/basement room, and the former cheese cellar. These additional rooms, in particular, offer interesting possibilities for storage, commerce, or individual use.Continuously renewed and maintainedThe property has been continuously maintained and renewed in various areas over the past few years:-2013: Installation of a air heat pump-2018: Renovation of the exterior facade-2022: Renovation of the commercial spaces on the ground floor-2023: Painting work as well as partial renewal of the floor coverings in the apartment on the 1st floor-2023: New entrance door and windows on the ground floorThese investments contribute to the preservation of the property's value and show that targeted investments have been made in various areas of the building over the past few years.Attractive yield opportunitiesIf all units and secondary areas are fully rented, a gross annual rental income of CHF 60,030 can be achieved.The potential rental income is composed as follows:5.5-room apartment 1st floor: CHF 25,200 p.a.4-room apartment top floor: CHF 18,600 p.a.Workshop and office ground floor: CHF 12,000 p.a.Band/basement room: CHF 2,400 p.a.Closed garage/storage: CHF 1,200 p.a.Former cheese cellar: CHF 630 p.a.Potential total rental income with full rental: CHF 60,030 per yearParticularly interesting is the combination of different uses: the property offers both ongoing rental income and additional yield potential through the 5.5-room apartment available from December 2026.Varied usage possibilities: whether as an investment object, a combination of owner-occupancy and rental, or as a location for one's own commercial business – the property offers various interesting usage scenarios.The combination of apartments, commercial spaces, workshop, office, garage, storage, and basement rooms, as well as the spacious plot, make the object particularly versatile. At the same time, the former use as a cheese dairy provides a characteristic peculiarity that gives the property its own identity.Highlights-Year of construction 1923-Spacious plot with 1,016 m²-5.5-room apartment on the 1st floor with approximately 142m² living space and 30m² balcony and a nearly 19m² large storage room-4-room apartment on the top floor with 135m² living space and attic workshop and office spaces on the ground floor with approximately 180m² usable space-Spacious parking offer thanks to the extensive plot area-Closed garage/storage with approximately 29m² usable space-Additional band/basement room-Former cheese cellar-Attractive combination of residential and commercial use-5.5-room apartment available from December 1, 2026-CHF 60,030 potential annual gross rental income with full rental-Air heat pump from 2013-Exterior facade renewed in 2018-Commercial spaces renovated in 2022-Various renovations and maintenance work in 2023-Interesting additional yield potential-Suitable for investors, entrepreneurs, and owner-occupiers-Historic character due to the former use as a cheese dairyA diverse property with history, spacious plot, attractive parking options, and ongoing yields – an interesting opportunity for buyers who want to combine living, working, and investing.


New building
1 / 5
5.5 rooms, 161m², CHF 1,145,000.–
Ankengasse, 5728 Gontenschwil

5½-room single-family house, detached

This modern new construction project in a quiet, family-friendly location convinces at first glance with clear architecture, white facade, and generous window fronts. Inside, you can expect a bright, open living/dining/kitchen area — the heart of the house for social evenings and relaxed family moments. The high-quality built-in kitchen with Miele appliances, underfloor heating via heat pump, triple-glazed windows, and electric shutters set the standard for modern living comfort on 161 m² of living space. Hobby room in the basement, seating area (23 m²), and double carport included. There is also the optional possibility of having a pool built. This way, the outdoor area can be designed according to your individual wishes and the home can be supplemented with a private retreat for relaxed hours.The house is available in two variants: • without attic floor CHF 1'145'000 • with exclusive attic floor for CHF 1'265'000 — with private bedroom, panoramic windows, and own terrace with a view into the green. Highlights • Modern new construction project, detached • Open living/dining/kitchen area 45 m² • High-quality built-in kitchen with Miele appliances • Heat pump with low-temperature underfloor heating • Triple-glazed windows, electric shutters • 2 wet cells (ground floor + upper floor) • Hobby room 13 m² in the basement • Spacious seating area 23 m² & surroundings • Double carport • Quiet location, no through traffic • School 500 m · Volg 250 m · WSB 1 km • Optional: attic floor with terrace & panoramic windows • Optional, a pool can also be built. We would be happy to advise you personally on both options.

Travel time
-
New building
1 / 3
5.5 rooms, 155m², CHF 1,349,000.–
5235 Rüfenach AG

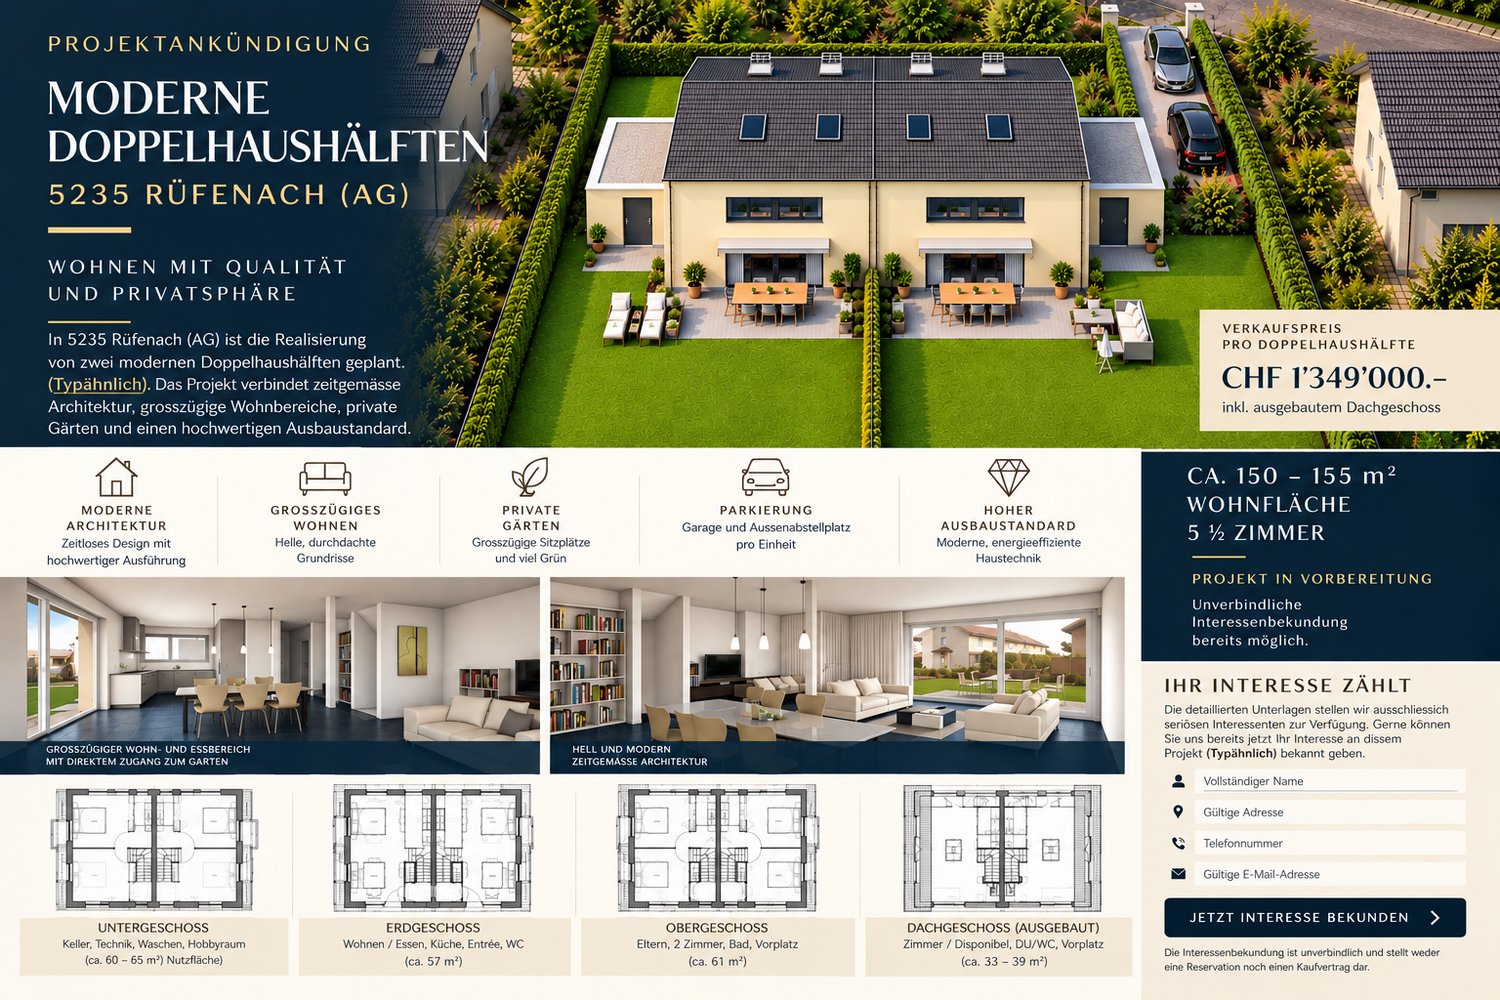
Project announcement: Modern 5.5-room semi-detached house in Rüfenach AG – New build 2027

Welcome to your future home!This modern semi-detached house in the idyllic community of Rüfenach AG impresses with contemporary architecture, generous space, and a quiet location. The house with beige walls, grey roof, and well-maintained exterior will be completed in 2027 and offers you the unique opportunity to move into a brand-new home.The house offers the following highlights: • Generous living area: 155 m² spread over 5.5 rooms and 3 floors – plenty of space for the whole family. • 3 bathrooms: Comfortably equipped for daily needs. • Balcony: Enjoy the view and the fresh country air. • Well-maintained garden with terrace: Generous outdoor area with seating areas – ideal for social evenings or relaxed afternoons. • Double garage & parking: Two garage doors and additional parking spaces on the paved driveway. • Dishwasher: Modern kitchen equipment for enhanced living comfort. • New build 2027: Benefit from the latest construction and energy standards. Location & surroundings: The house is located in a quiet residential area – both during the day and at night, there is pleasant silence. In the summer, you can enjoy plenty of sunshine. The Rüfenach primary school is just a 7-minute walk away, and the Rüfenach schoolhouse bus stop is only 6 minutes away on foot – ideal for families with children.This semi-detached house combines modern living with rural idyll and offers you and your family a high-quality home in one of the quietest corners of the Aargau region. Secure your new build now and design your dream home according to your wishes.Non-binding expression of interest – Rüfenach projectSince our new construction project is currently in the preparation phase, we are already accepting non-binding expressions of interest.We only accept serious inquiries with complete contact information: • Full first and last name • Valid residential address (street, house number, postal code, and town) • Valid and reachable phone number • Valid email address Important: Please enter your phone number in the message field, if it is not already specified in the contact form.We ask for your understanding that we can only consider fully completed inquiries.The expression of interest is non-binding and does not constitute a reservation or purchase obligation.SDM Immobilien GmbHinfo@sdm-immobilien.ch

Suggested properties for you based on search results

Other interesting objects