1028 results - House, chalet, rustico to buy: Canton Aargau

1 / 1
5.5 rooms, 192m², CHF 1,175,000.–
Grundholzweg 4, 5082 Kaisten

Peace, generosity, and nature united

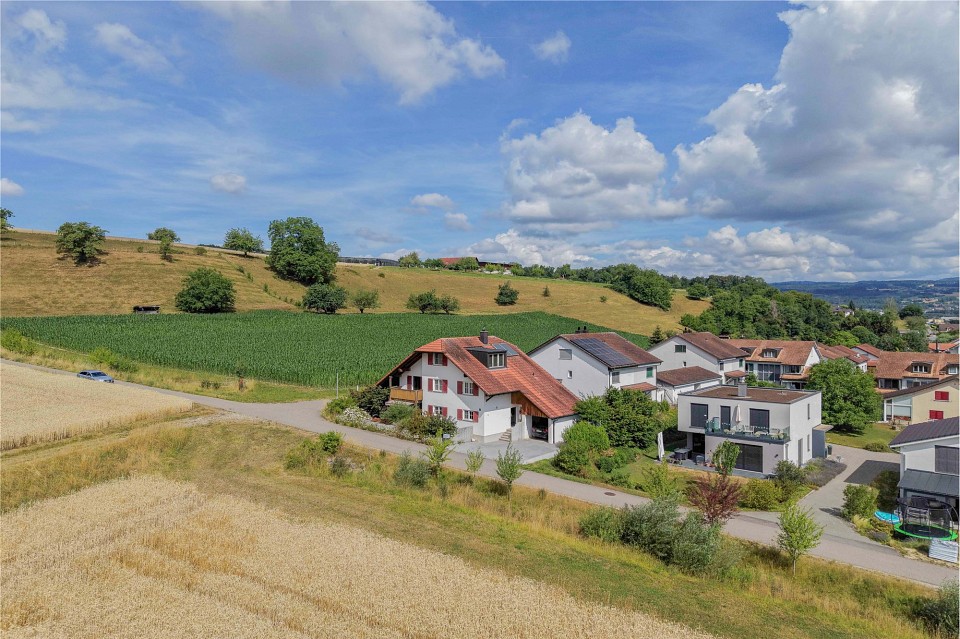
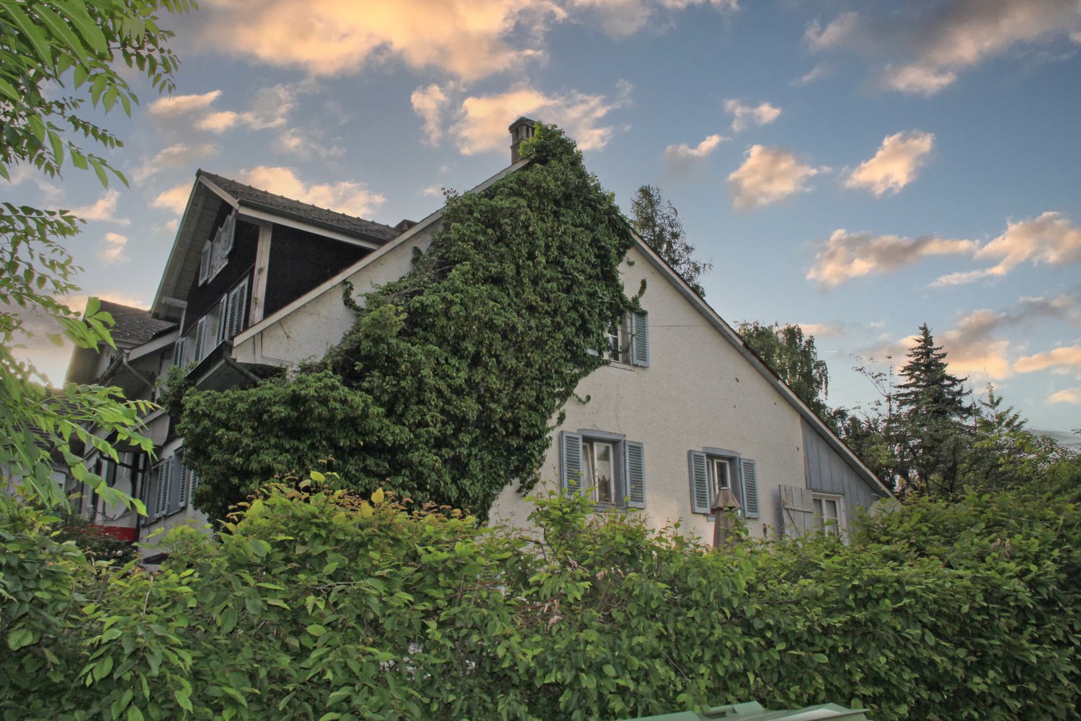
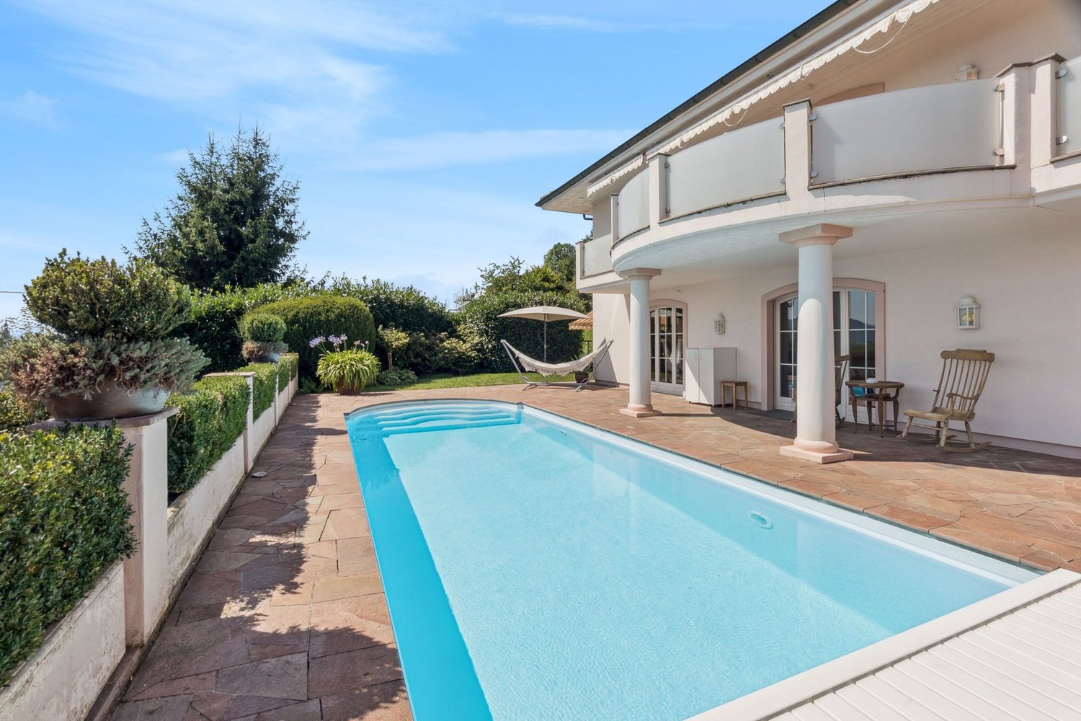
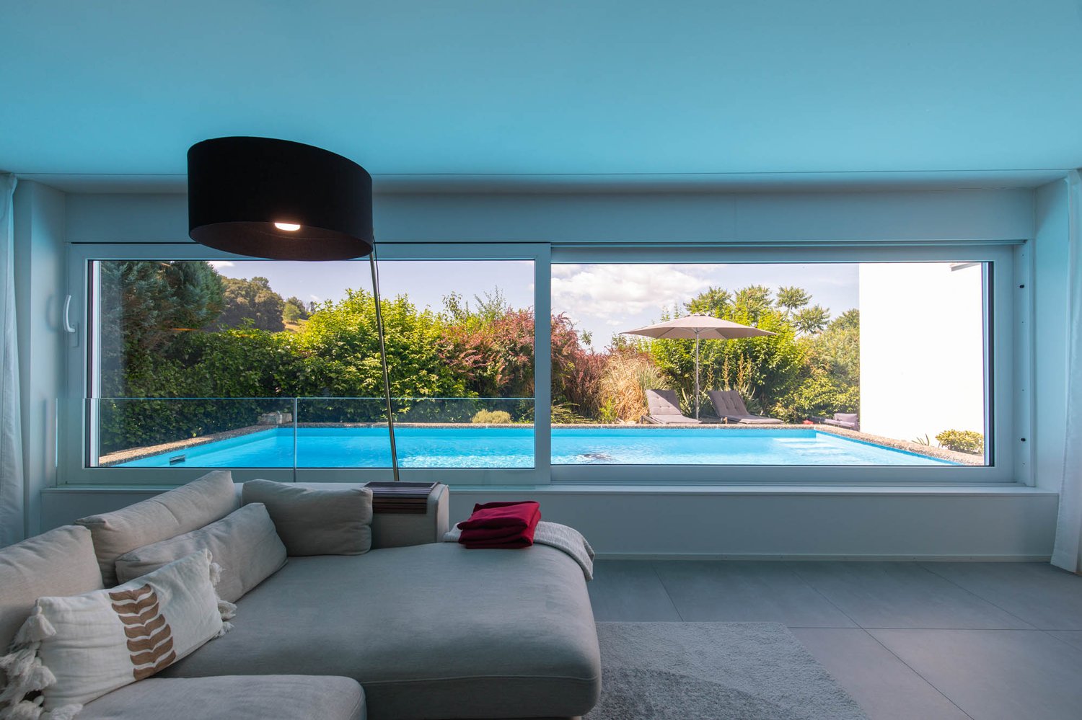
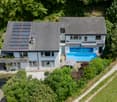
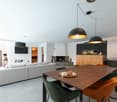
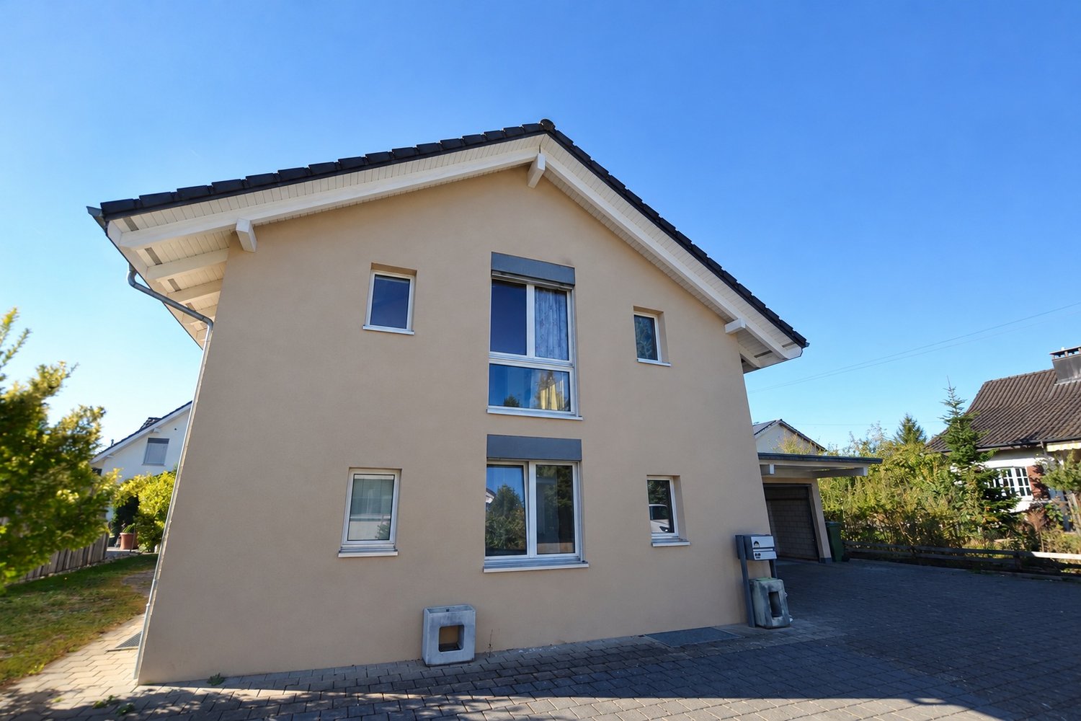
Here you will find plenty of space in a quiet location on the edge of the village with an unobstructed view of the surrounding countryside. With these few words, this spacious single-family home can be aptly described. For more interesting details, please read on.ObjectSpacious detached 5.5-room single-family home with carport, plot 436 m², volume 1031 m, built in 1994, living area approx. 192 m², secondary areas approx. 149 m²Location within KaistenThe property is located on the southern edge of the village and borders on two sides to the agricultural zone. The neighborhood is extremely family-friendly and quiet. From the property, you can enjoy a magnificent, unobstructed view of the green hills of the surrounding area. The village center with shopping opportunities (VOLG) is about 800 meters away. The school can be reached in about 10 minutes on foot. A bus stop is located practically in front of the house and offers good connections to Laufenburg and Frick.Special featuresOn 192 m² of living space, you can enjoy spacious living with versatile usage possibilities. The heated room in the basement can be used flexibly, for example as a home cinema, fitness room, playroom, or office. Additionally, a solar system provides environmentally friendly hot water preparation and supports the heating system.For whom is the object suitable?This house is primarily suitable for families who appreciate spacious living in a quiet location. But also for people who want to combine living and working under one roof, they will find ideal conditions here.Room programBasement:Laundry room/corridor 24.2 m²Hobby room 28.1 m²Heating room 6.7 m²Air raid shelter 8.1 m²Ground floor:Carport 19.4 m² Entrance 10.2 m² Guest toilet 2.1 m² Living/dining 47.5 m² Seating area 18.0 m² Seating area 39.0 m²Upper floor:Vorplatz 4.4 m² Shower/toilet 6.6 m² Bath/toilet en suite 5.6 m² Room 11.7 m² Room 11.8 m²Room with dressing room 25.3 m² Balcony 5.3 m²Attic:Attic room 58.0 m²Expansion and conditionThe property presents itself in excellent condition. In recent years, the following renovations have been made:2025 Heat protection film in the attic2025 House connection with inclined seat valve2024 Insect protection attic and toilet ground floor2023 Tumbler2023 Vorplatz2023 Basement floor and walls2023 Insect protection ground floor and upper floor2023 Entrance door2022 Shower cubicle2020 Washing machine2020 Garden and privacy screen2020 Roof and dormer window west2019 Sewer connection 2019 Stelen parking lot2019 Kitchen2018 Boiler descaling2017 Internal painting workInterested? We look forward to your inquiry!Would you like to know the value of your property? Our free and non-binding real estate valuation tool will be happy to help you further at https://www.remax.ch/de/immobilien/bewerten

Travel time
-
1 / 5
6.5 rooms, 197m², CHF 1,800,000.–
Badenerstrasse, 5423 Freienwil

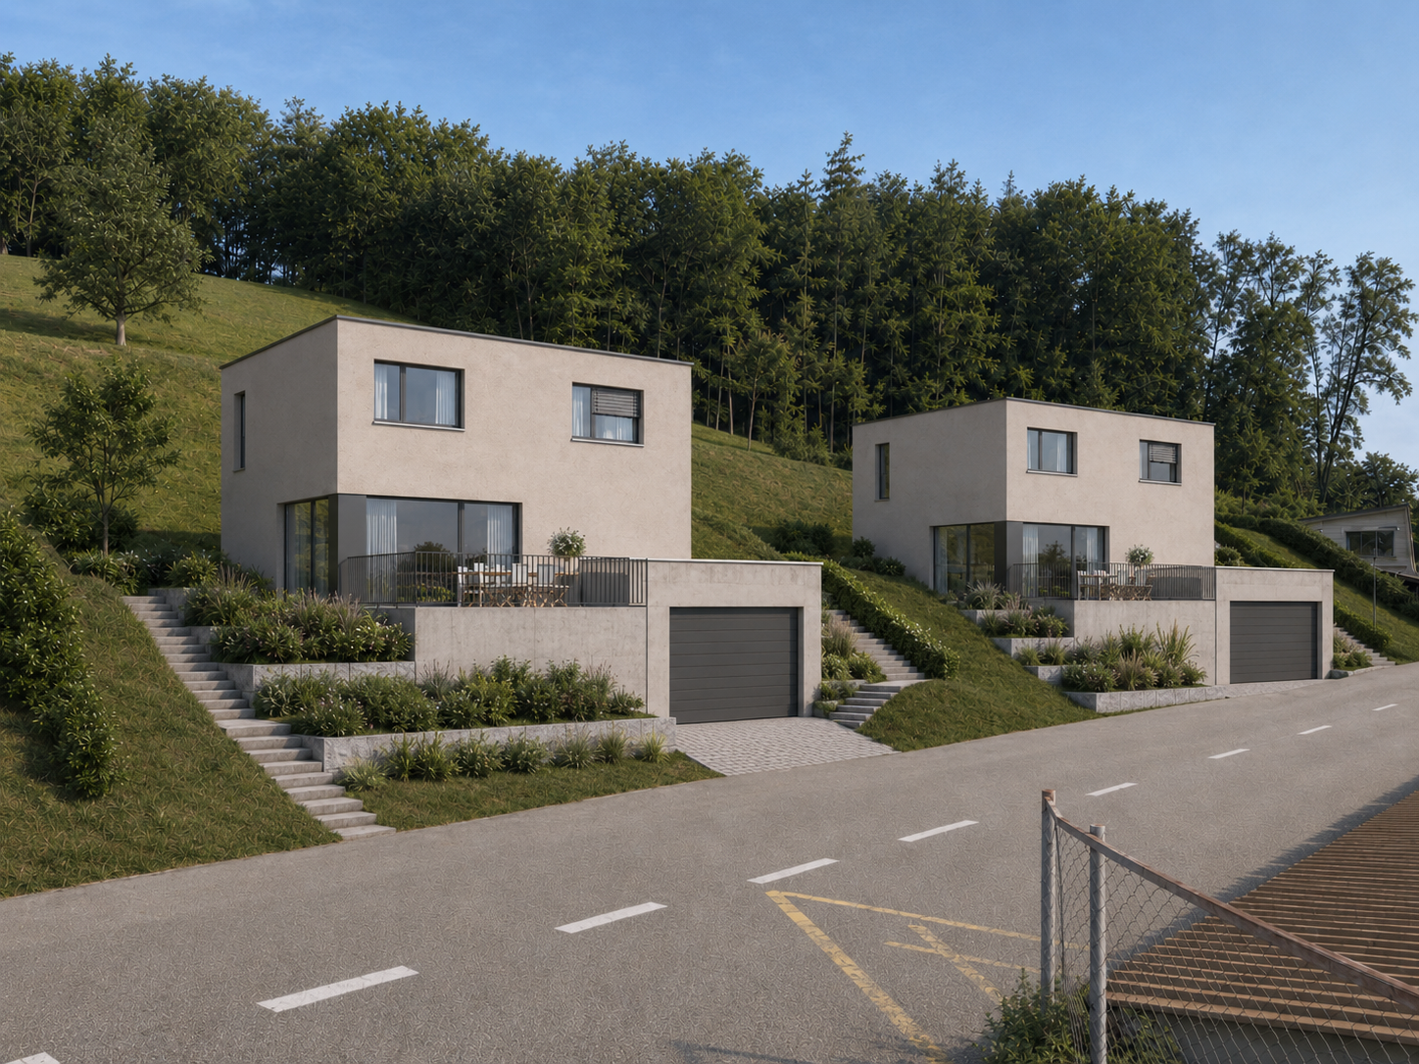
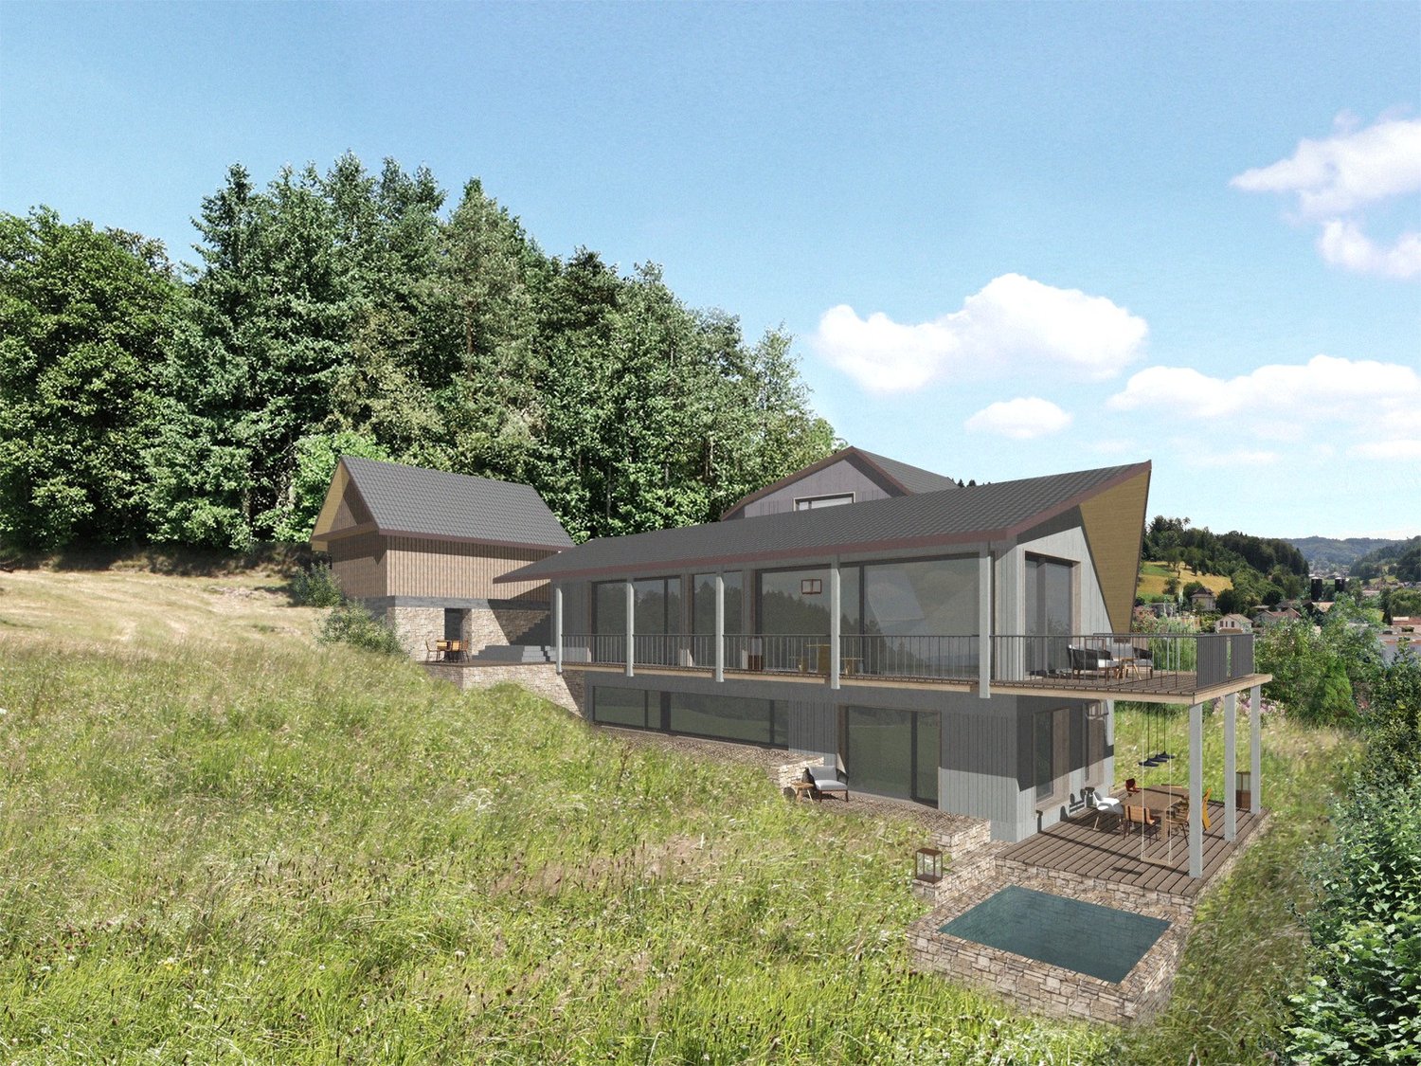
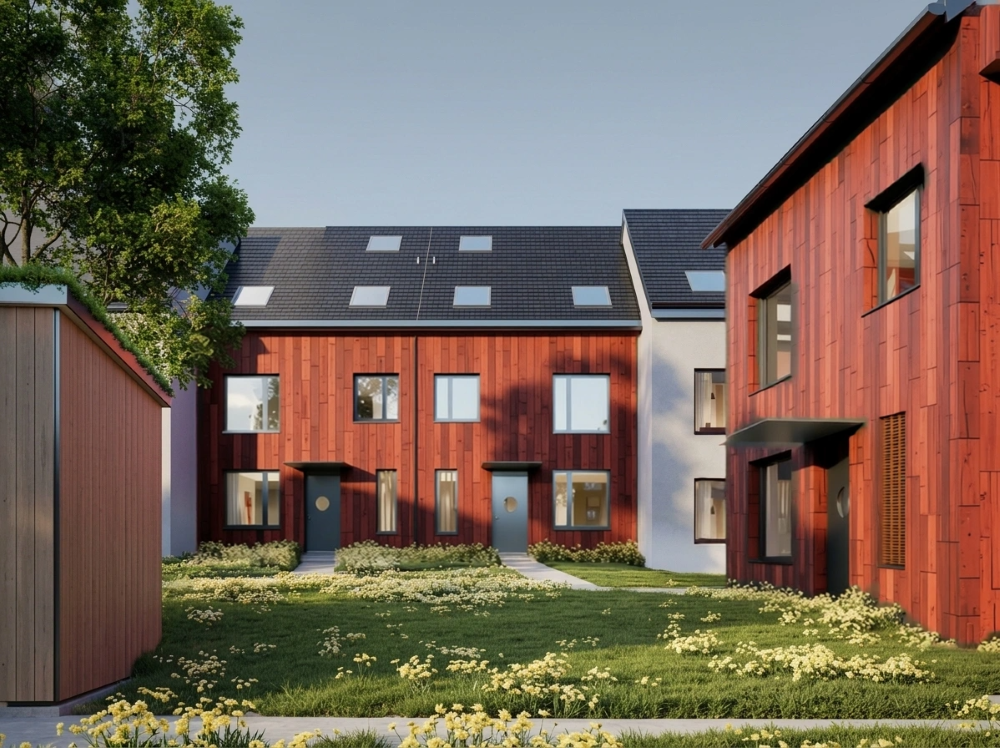
New construction project "centodue" Freienwil - Attractive living in the village center

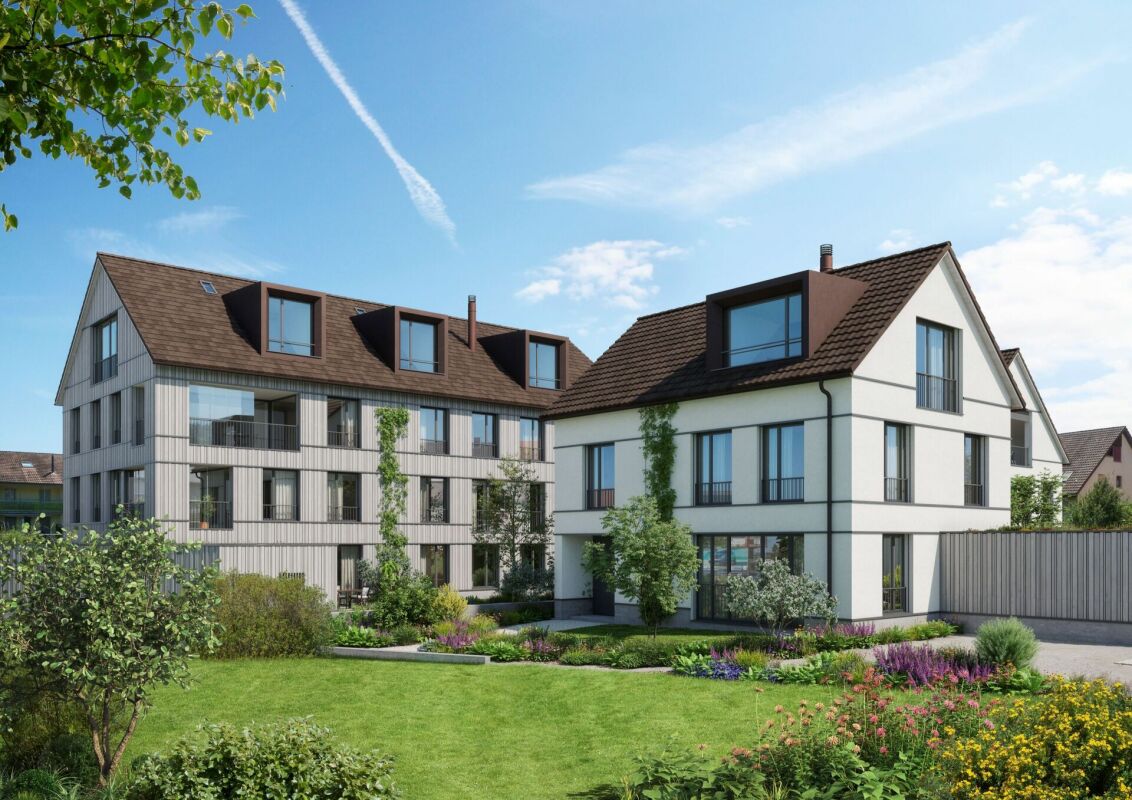
Project website: www.centodue.chWith «centodue», a residential ensemble is being created in the center of Freienwil that convinces with architecture, equipment, and sustainability. In three buildings, two multi-family houses with a total of eleven condominiums and a single-family house will be realized. The attractive location in the village center combines quiet living with short distances to school, public transportation, and local supplies.The architecture combines timeless elegance with ecological construction and blends harmoniously into the village landscape of Freienwil. Ventilated wooden facades and plastered external thermal insulation characterize the appearance of the buildings and give them a modern, yet warm character. The entire environmental design was carefully planned by a landscape architect, with green spaces, paths, and outdoor areas designed to create a sense of stay, privacy, and a pleasant living feeling.Technically, «centodue» also sets high standards. The central air-water heat pump provides comfortable temperatures in winter and can be cooled optionally (at the buyer's request) via the Free-Cooling function in summer. Thanks to the controlled apartment ventilation, the development offers a future-oriented and comfortable living experience. The interior spaces are high-quality equipped. Large-format ceramic tiles and modern sanitary appliances underline the quality of the wet cells, while kitchens feature devices such as steamers, ovens, and Bora induction hobs for contemporary comfort. Oak parquet in the form of noble country house planks gives the living rooms a warm and elegant atmosphere.The development has a comfortable underground garage, which is equipped with a prepared basic installation for e-mobility and enables uncomplicated loading of electric vehicles. An elevator accesses all floors from the underground garage and enables barrier-free living.Thus, with «centodue», a home is created that uniquely combines architectural quality, living comfort, and sustainability.Consulting & SalesImmotip AGLandstrasse 1775430 WettingenTel. 056 282 42 82www.derimmotip.chWe have been buying, selling, appraising, and planning real estate in the region for over 25 years. Let us advise you free of charge.

Travel time
-
1 / 2
5 rooms, 115m², CHF 650,000.–
Dorfstrasse 8, 5326 Schwaderloch

Spacious property with building land reserve and diverse potential

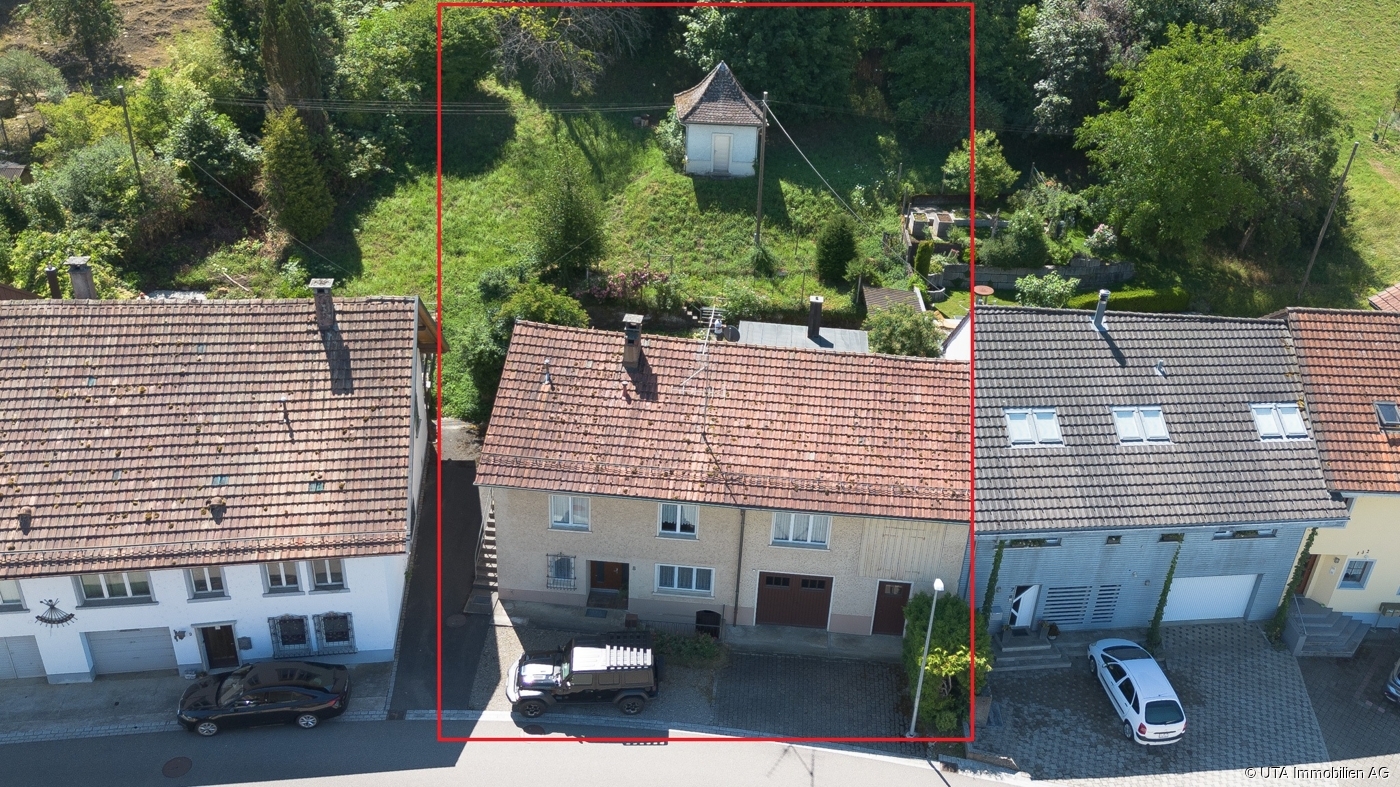
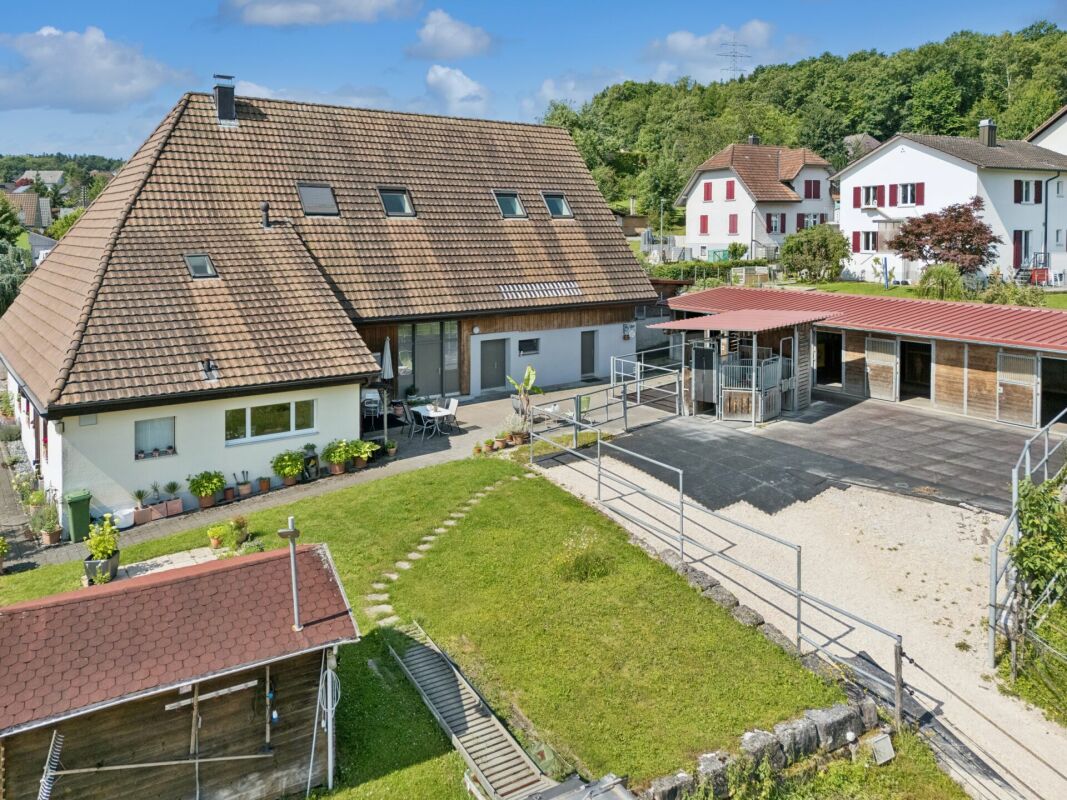
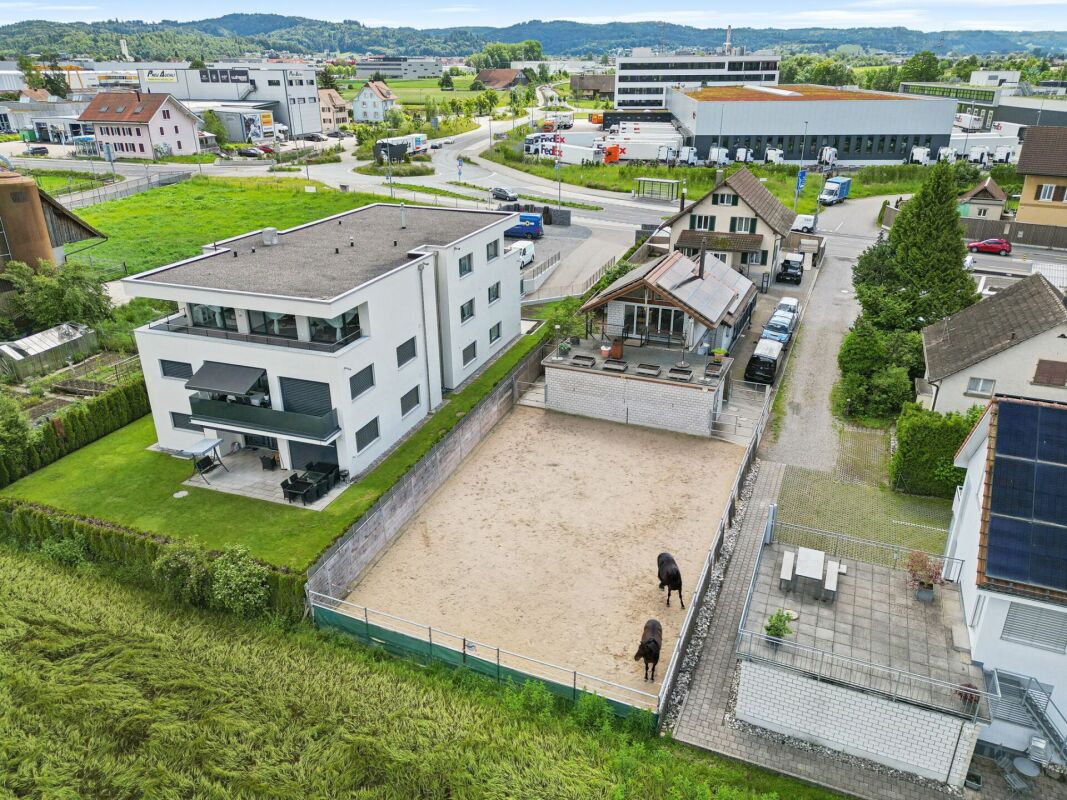
For sale is an interesting property consisting of the plots GB Schwaderloch 71 and 72 with a total area of 2,042 m². The main plot GB Schwaderloch 71 covers 1,860 m², of which around 664 m² are in the village zone D. The additional plot GB Schwaderloch 72 with 182 m² is partially in the village zone and partially in the agricultural zone and is built on with a former spring water pumping station. On the main plot is a single-family house with an attached barn. The property has a traditional room layout with various living, secondary, and basement rooms. On the ground floor, there are, among other things, the entrance area with wardrobe, two heated rooms, a bathroom with shower/WC, and a spacious basement room. The upper floor offers a separate kitchen, a living room, a bedroom with direct access to the seating area, further rooms, a bathroom, a separate toilet, a laundry room, and various storage and secondary rooms. The former barn includes a garage, the heating room with oil heating and boiler (both built in 1992), a former stable, and an externally accessible vaulted cellar. The spacious surroundings offer a seating area, an extensive vegetable garden, agricultural land, and an attractive building land reserve within the village zone. Additionally, a former spring pumping station is available as a practical storage room. The entire property is largely in its original condition and has a significant need for renovation. Depending on needs and ideas, a comprehensive core renovation or a replacement new building is possible. Thanks to the existing building land reserve, interesting development and utilization possibilities arise. The quiet, rural location makes this offer particularly attractive for nature and animal lovers, families with space requirements, and craftsmen and buyers who are looking for an object with potential and design scope. Have we sparked your interest? Then request our detailed sales documentation and arrange a non-binding viewing appointment. We look forward to your contact.

Travel time
-
1 / 5
8 rooms, Price on request
Rankweg, 5615 Fahrwangen

Attractive building plots in a quiet residential area of Fahrwangen

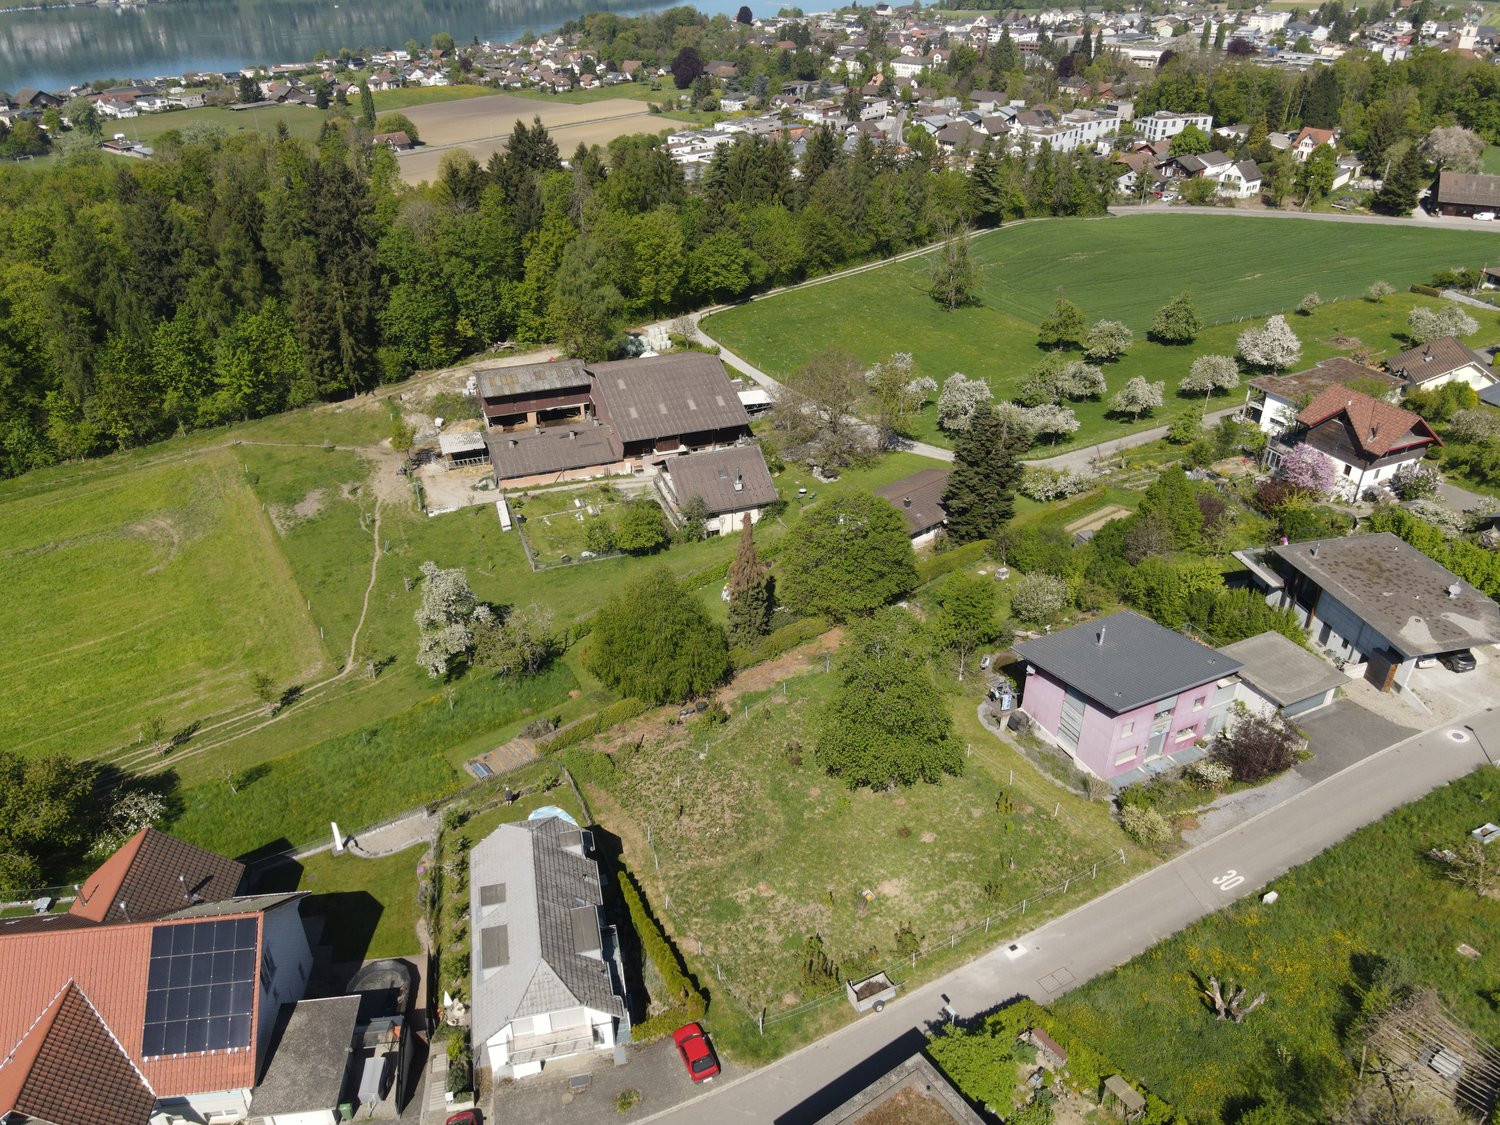
In a sought-after and sunny residential area on Rankweg in 5615 Fahrwangen, we offer two developed building plots with a total of around 1,393 m² of land area for sale. The plots are located in a quiet residential quarter without through traffic and convince with their slight slope and excellent sunlight.The two plots are sold together and offer a variety of possibilities for the realization of an attractive residential project. Thanks to the W2b residential zone with a utilization factor of 0.45 and a two-story building design, interesting development opportunities arise.Property dataPlot 228 • Building land: approx. 480 m² • Additional garden area: approx. 221 m² • Total area: approx. 701 m² Plot 1910 • Building land: approx. 525 m² • Additional garden area: approx. 167 m² • Total area: approx. 692 m² Highlights • Quiet residential quarter without through traffic • Sunny location with slight slope • Fully developed and immediately ready for construction • W2b residential zone, 2-story building design • Utilization factor (AZ) 0.45 • School route accessible in a few minutes • Attractive residential location in Fahrwangen On request, the planned construction project can be taken over (the construction of a modern semi-detached house is already planned) or realized individually according to the buyer's ideas. An architectural commitment exists, but is negotiable.This property offers an excellent opportunity for builders, families, or investors who want to realize a high-quality new construction project in an attractive residential area.We look forward to your contact and will gladly provide you with further documents.

Travel time
-
1 / 5
7.5 rooms, 191m², CHF 1,595,000.–
Alte Lenzburgerstrasse, 5702 Niederlenz

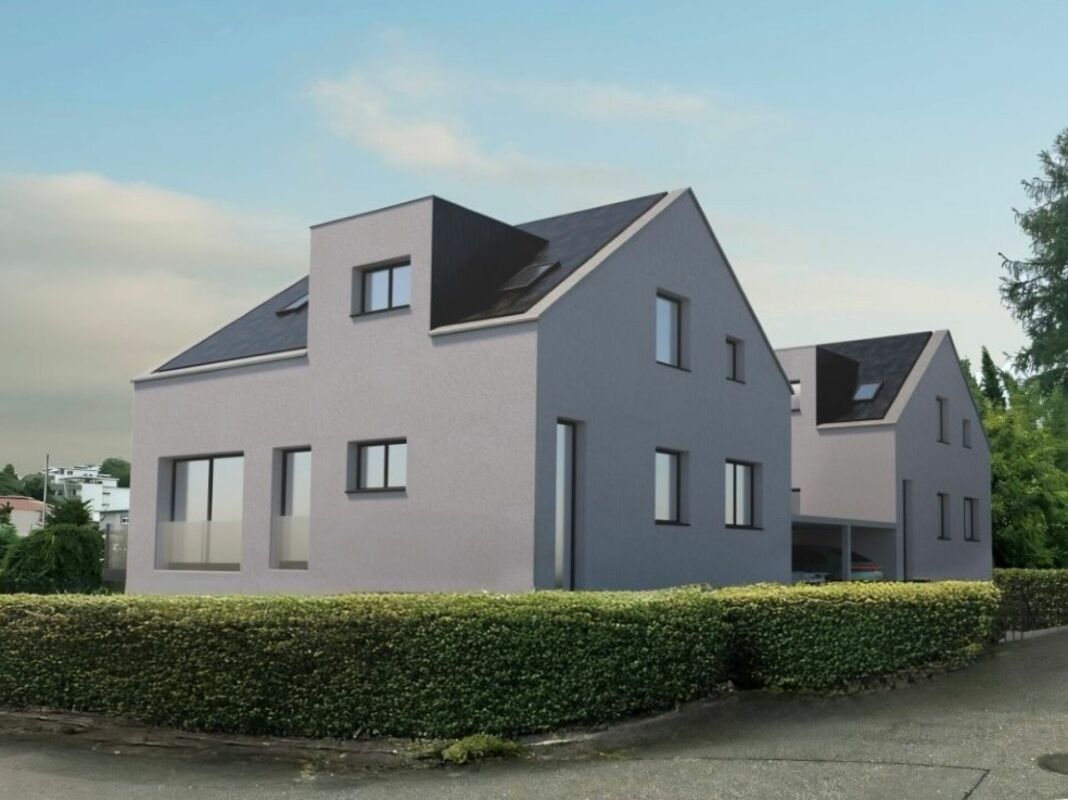
Modern new build single-family house with annex

Modern new build single-family house with annexIn an attractive, quiet location away from the main street, two high-quality, separate new build single-family houses are being built. Ideal for families, multi-generational households or shared flats. Each house impresses with bright, open living areas, an annex and a versatile hobby room in the basement. Garden, terrace and balcony invite you to relax, while carport and additional outdoor parking spaces provide comfort. Enjoy modern living comfort, plenty of privacy and space for your individual living ideas.Key data & highlights: • 7.5 room single-family house with annex • Carport + outdoor parking spaces • Controlled apartment ventilation • Bright, open living rooms with modern ambiance • Quiet and yet central, away from the main street • Versatile hobby room in the basement • Spacious garden, garden seating area, terrace and balcony • High-quality construction & modern design • Ideal for families, multi-generational households or communal living • Plenty of space for individual living ideas Completion: Autumn 2027Living areas per house: • Ground floor: 61.77 m² • First floor: 64.91 m² • Top floor: 63.84 m² • Total heated: 190.52 m² • Unheated basement incl. hobby room: 58.46 m² • Terrace 25 m², balcony 4.5 m², seating area 25.40 m² Plot & garden:House A (left) • Plot 392.68 m², garden 226.64 m² House B (right) • Plot 369.26 m², garden 201.78 m² Discover the many advantages of this property in person and feel free to contact us to receive further information and documents. We look forward to your contact.

Travel time
-
1 / 10
6.5 rooms, 300m², CHF 2,090,000.–
5643 Sins

Spacious single-family house with beautiful garden and view

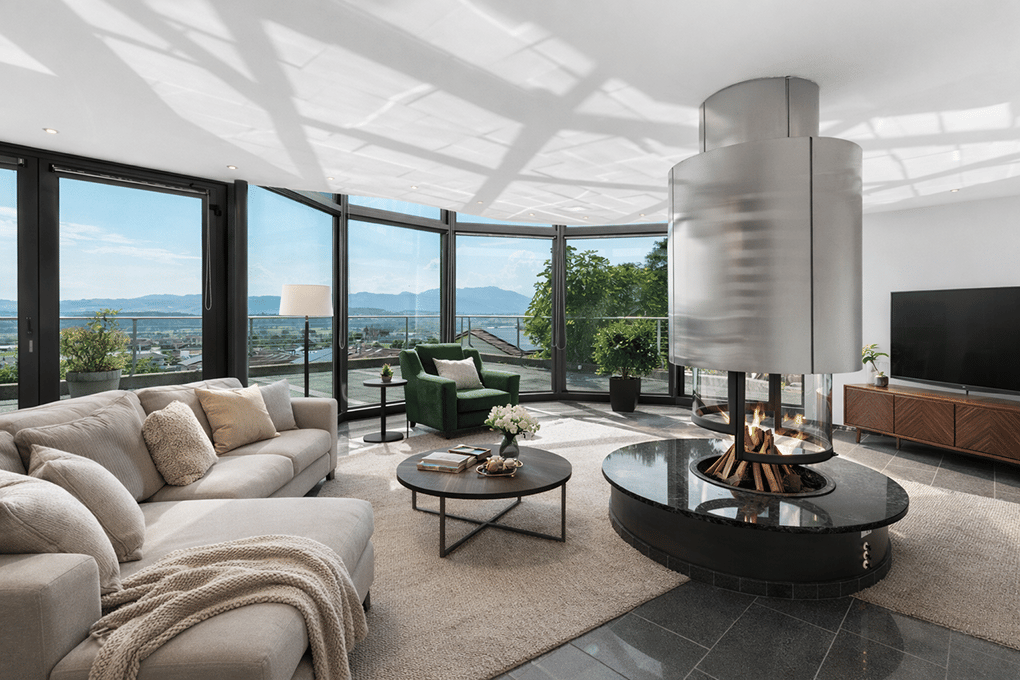
This spacious 6.5-room single-family house spans three light-flooded floors and offers you and your family an exceptional living experience with plenty of space to live, unfold, and enjoy. A home that not only delights with the highest living quality but also conveys a sense of security and stylish ambiance, a place where you want to arrive and stay. The location is just as convincing as the house itself: Right in front of your doorstep, a true leisure paradise begins. Whether hiking, jogging, or biking, the idyllic nature with its forests, hills, and meadows invites you to active relaxation. And if you're drawn to the city: The cities of Zug and Zurich are reachable in a short time, perfect for commuters or anyone who wants to combine urban comfort with natural tranquility. Convince yourself, we look forward to presenting this exceptional property to you in person.Special features:* Spacious, light-flooded architecture* A lot of storage space, exceptionally large secondary areas* Cubature 1604 m (above-average large house)* Two sunny terraces & private garden seating area* Unique panoramic view* Well-thought-out room concept with plenty of storage space* Floor-to-ceiling windows* High-quality interior design* 360-chimney* Open kitchen* Stylish dining area with a far-reaching view* Walk-in closet* Spa with infrared sauna and whirlpool* 3 bathrooms* Lovingly designed garden with seating area* Practical Reduit* Laundry room with modern washing machine and dryer* Practical basement rooms for hobbies and storage* Controlled living space ventilation for fresh air* Goods elevator over all three floors - for the highest comfort* Also suitable as a multi-generational house* 2 garage parking spaces and 2 outdoor parking spacesSins is a municipality in the Swiss canton of Aargau with around 4500 inhabitants. It belongs to the district of Muri and is located in the Reusstal, on the border with the cantons of Zug and Lucerne. With over 20 square kilometers, Sins is the second-largest municipality in the canton of Aargau in terms of area. Sins is located near the Reuss, the Lindenbergs, and the Meienbergs. Sins has always been an important traffic hub in the direction of Bremgarten/Zurich, in the direction of Muri/Aarau, and in the direction of Zug/Lucerne. The motorway connections in Cham and Rotkreuz enable quick access to all parts of the country.

1 / 5
5.5 rooms, 182m², CHF 1,690,000.–
Kopfhölzlistrasse 17, 4813 Uerkheim

Charming single-family house with panoramic views in Uerkheim

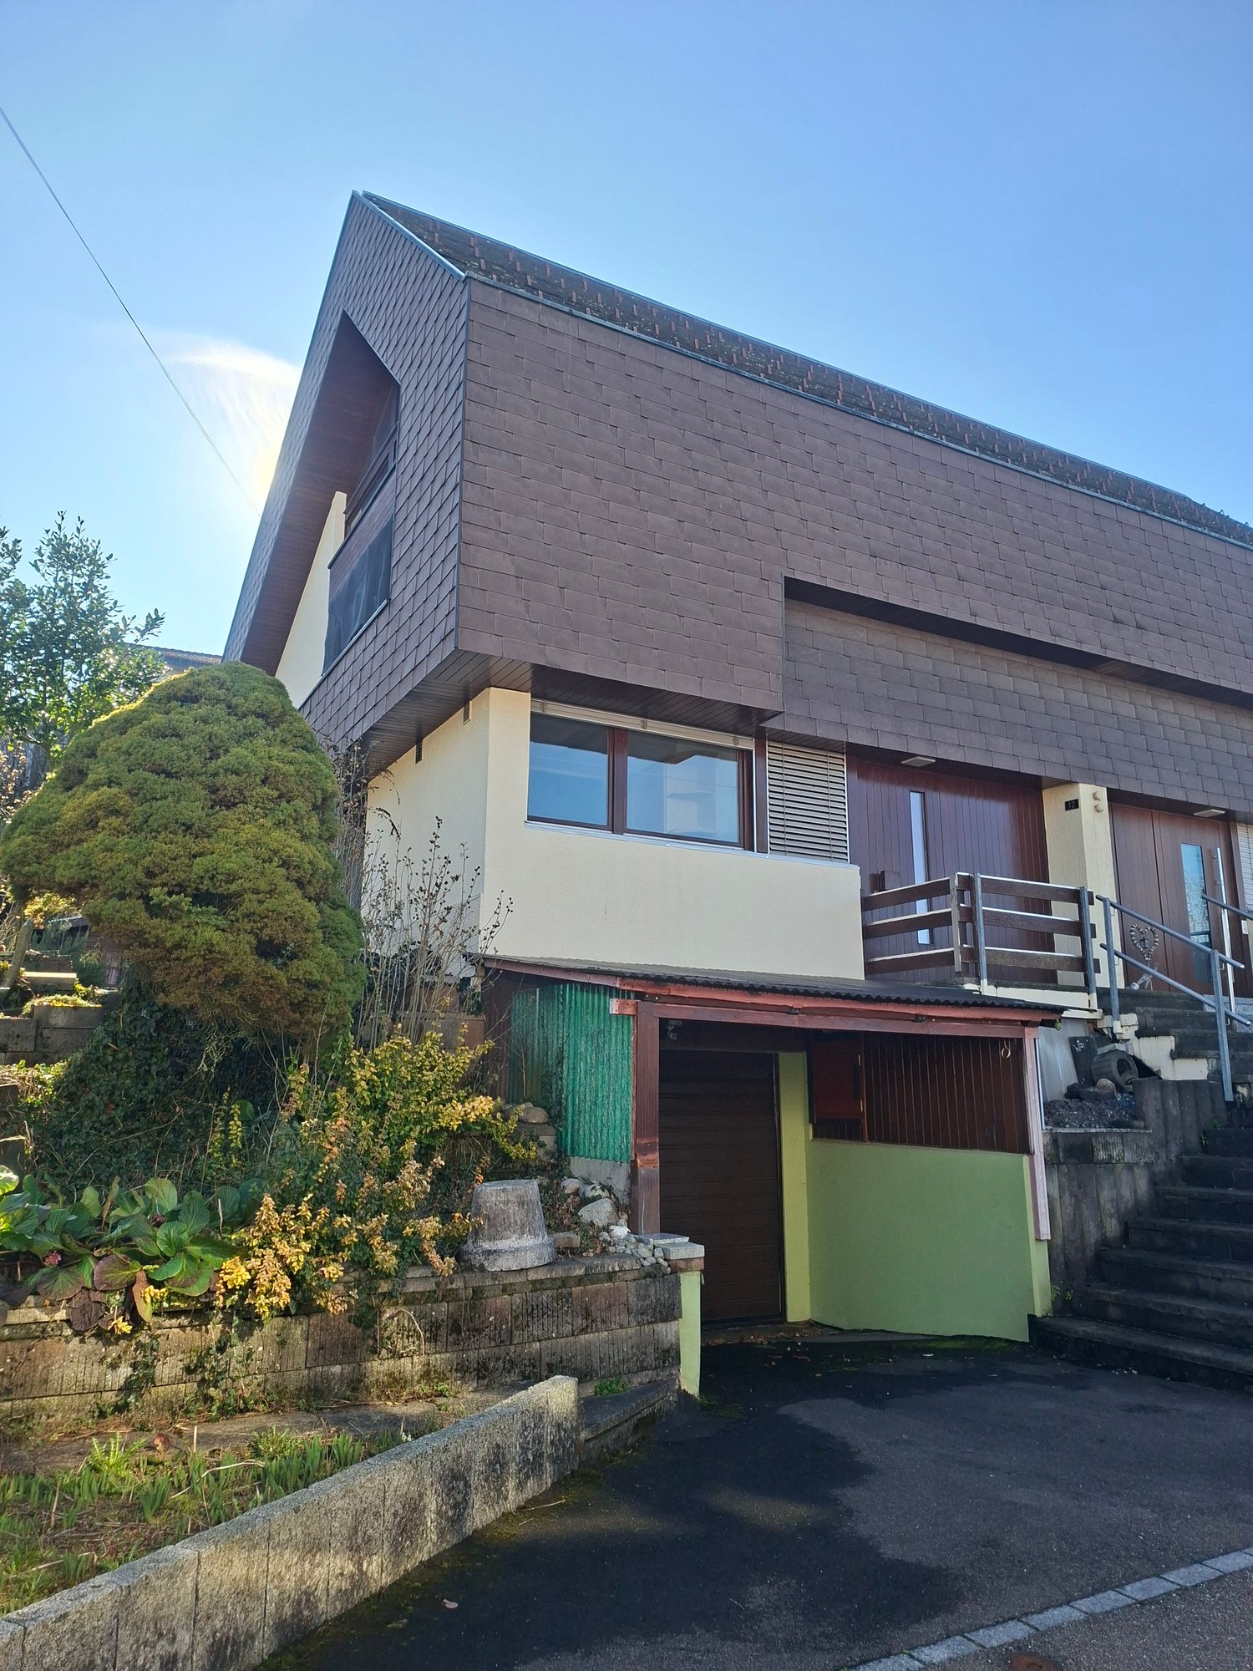
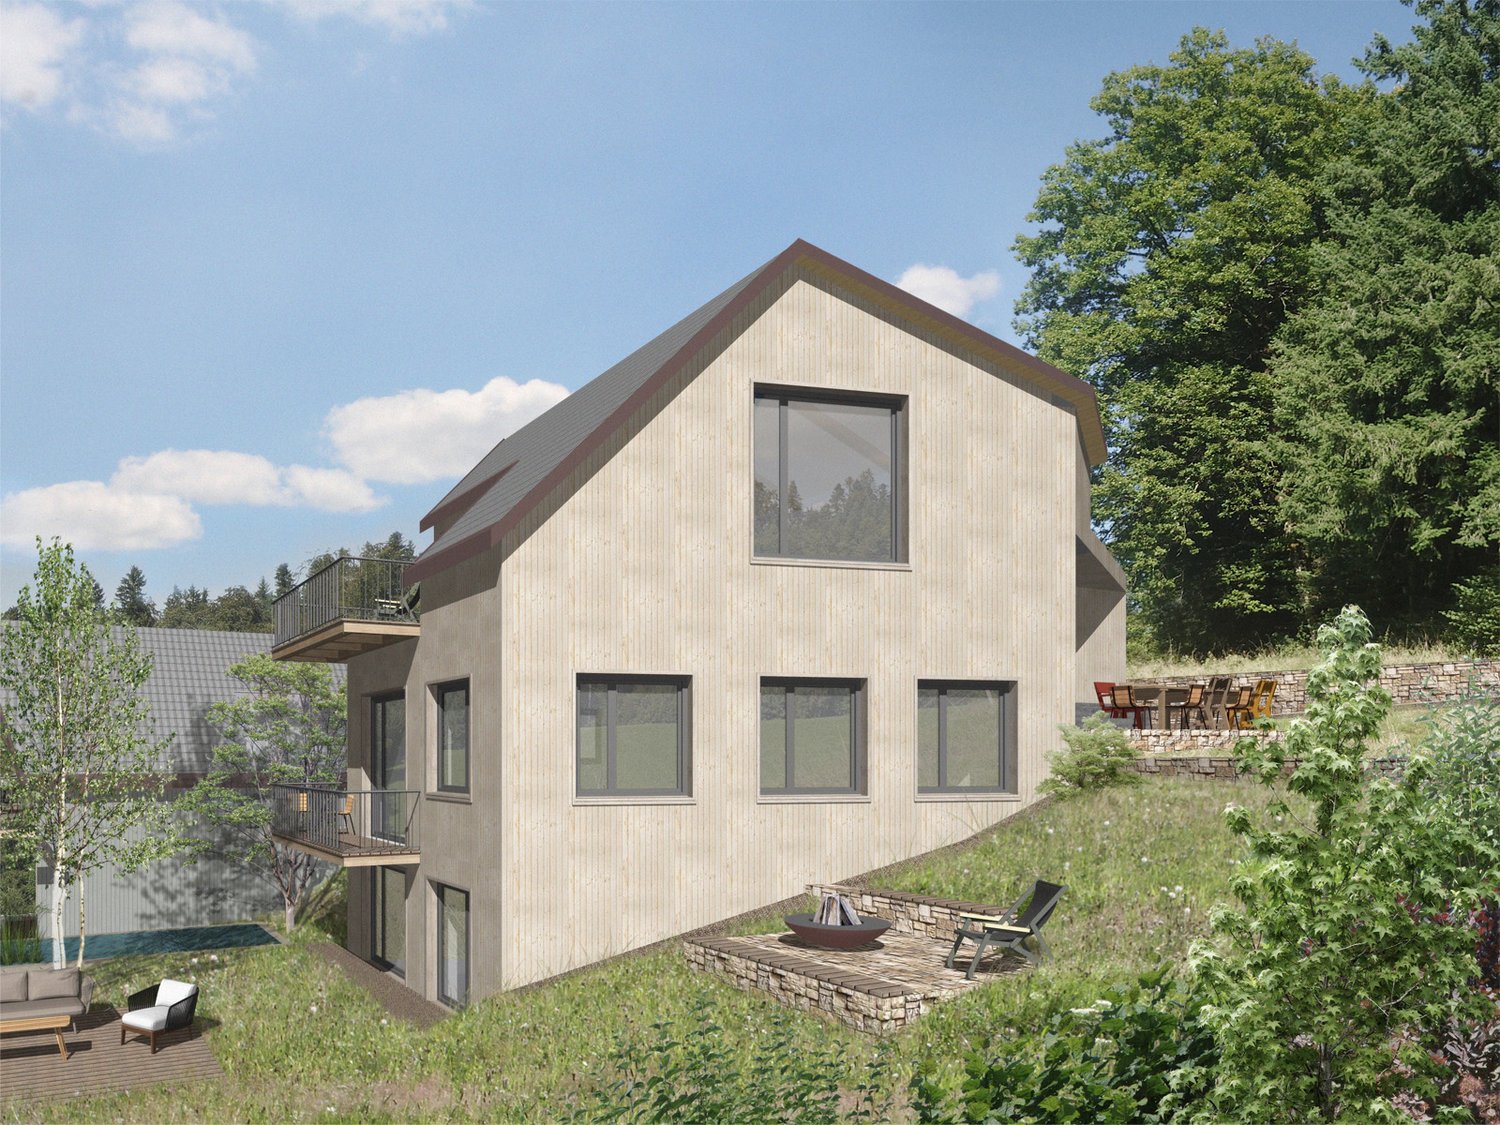

Welcome to this modern and spacious single-family house on Kopfhölzlistrasse in the idyllic municipality of Uerkheim. The three-story house with wood cladding, large windows, and stylish balconies blends harmoniously into the picturesque landscape of the Aargau hills.With a living area of 182 m² on a 487 m² large plot of land, this house offers spacious rooms for the whole family. The impressive ceiling height of up to 4.5 meters gives the living area a particularly airy and open feel. With the generous kitchen budget of CHF 50,000, many wishes for a modern kitchen can also be fulfilled.The house impresses with the following highlights: • 5 ½ rooms and 2 bathrooms: Spacious room layout for comfortable living on three floors. Can be expanded to 7 ½ rooms. • Balcony with a view: Lovely panoramic view of the rural village, gentle hills, and forests – a picturesque backdrop for every season. • Designed garden area: With outdoor seating and a fire pit, it's ideal for relaxing and enjoying. • Fireplace: For cozy evenings in the cooler months. • Garage and parking: Comfortable accommodation for vehicles directly at the house. • Child-friendly: Quiet location and ideal plot offer great conditions for families or couples. The house benefits from plenty of sunlight, and thanks to its quiet location directly on the forest edge, it is pleasantly quiet both during the day and at night – a true refuge from everyday stress.Location and infrastructure: Uerkheim offers an idyllic quality of life in the midst of nature. The Uerkheim school is just a 7-minute walk away, and the nearest Volg supermarket is an 8-minute walk. The bus stop is also just a few minutes' walk away and ensures connection to the public transport network.This exceptional house combines modern living with rural idyll and offers families and couples who appreciate peace, nature, and comfort a unique home.

Travel time
-
1 / 5
6.5 rooms, 208m², CHF 1,990,000.–
Kopfhölzlistrasse 21, 4813 Uerkheim

Modern single-family house with panoramic view in Uerkheim

Welcome to your future dream home! This modern, two-story single-family house in the idyllic municipality of Uerkheim (4813) will be completed in 2027 and offers everything your heart desires on 208 m² of living space and a total area of 350 m². The property is nestled in a picturesque landscape with green fields, gentle hills, and is located directly on the sunny forest edge. Here you can live in peace and connected to nature.The house impresses with the following highlights: • 6 ½ spacious rooms with ceiling heights of over 2.6 meters to impressive 4.5 meters in the living area offer a unique sense of space for living and unfolding. • 3 modern bathrooms for the highest living comfort. • personal recreation paradise - The kilometer-long hiking and biking trails start right in front of the house door. On request, a spa and fitness area with a swimming pool, sauna, whirlpool, etc. can be created. • covered seating area and terrace with panoramic view of the surrounding landscape with green fields and wooded hills. • large property of 705 m² with a quiet, natural garden area. • fireplace for cozy evenings in your new home. • double garage and parking space for convenient parking of your vehicles. Further properties: • quiet location – both during the day and at night, there is a pleasant tranquility of nature. • child-friendly environment – ideal for families. • sunny location on the forest edge: The location offers many sunny hours and beautiful sunsets - directly on the forest edge. • Generous volume of 1'420 m³ for an impressive sense of space. Location and surroundings: The house is located in the picturesque municipality of Uerkheim, surrounded by a typical Aargau landscape with fields, forests, and a picturesque village center with a church. The bus stop is within walking distance and provides a good connection to the region. The quiet, rural location away from trains and main roads makes this property a true retreat.This new building project combines modern living with the charm of country life – a home that leaves no wishes unfulfilled.OutbuildingThe separate, freestanding outbuilding contains a spacious double garage with a separate storage room, a generous attic, and two cellar rooms on three floors. (Price additionally CHF 250'000.-)

Travel time
-
1 / 8
7 rooms, 223m², CHF 1,195,000.–
5703 Seon

Light-Flooded Living with Winter Garden

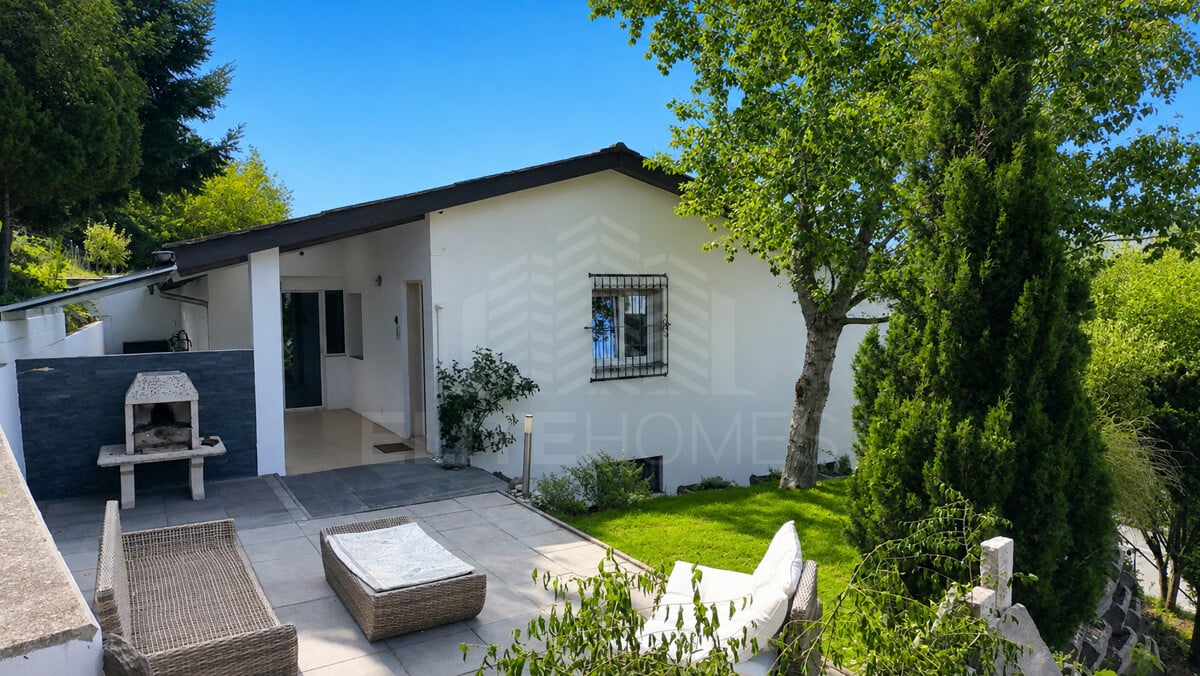
This single-family home with 6.5 rooms offers families a home with plenty of space, charm, and future prospects. Particularly attractive is the separate area with its own usage possibilities, which can be flexibly designed as a separate apartment, quiet business, home office, or hobby room. A rare opportunity for all those who want to harmoniously combine living, living, and individual free spaces. The property is located in a quiet, family-friendly residential area and offers a high level of privacy as well as excellent conditions for a relaxed family life. The heart of the house is the spacious living room with an attached, openly designed winter garden. The elegant glass roof provides an exceptional amount of light and creates a warm, inviting atmosphere. Here, a central meeting point for the whole family is created, a place to be together, relax, and enjoy. Several cozy seating areas around the house or on the small terrace expand the living space into the outdoors and offer ideal retreats for young and old. Whether sociable summer evenings, playing children, or quiet hours in the green, every family member finds their favorite spot here. The beautiful garden gives this property its very special charm. Well-maintained, idyllically laid out, and surrounded by a lot of greenery, it offers a wonderful retreat for the whole family. Whether cozy summer evenings, relaxed hours in the sun, or happy children's laughter, here are the moments that make a house a real home. A special highlight is the separate living area with versatile usage possibilities. Whether as a separate apartment for relatives, a retreat for teenagers, quiet business, home office, or creative hobby area, this part of the house creates valuable flexibility and adapts to different life phases and needs. With its quiet location, spacious room offer, and light-flooded living areas, this property offers families an exceptional opportunity. Here, a home with character, potential, and space for the future is created. This ELITEHOMES offer includes, among other things, the following advantages: - spacious and practical floor plan - extensive, light-flooded living and dining area with semi-open kitchen - family-friendly, central location - spacious bathrooms - A large terrace and a seating area - partially covered, available - Hobby room available - expanded separate apartment for a couple or singles available - very well-maintained and cozy garden area with many seating areas - Garage box including outdoor parking space already included in the price For further questions and a non-binding viewing, we are at your disposal. More information and offers can be found at www.elitehomes.ch


Suggested properties for you based on search results
Other interesting objects