1028 results - House, chalet, rustico to buy: Canton Aargau

1 / 9
5.5 rooms, 186m², CHF 2,000,000.–
4665 Oftringen

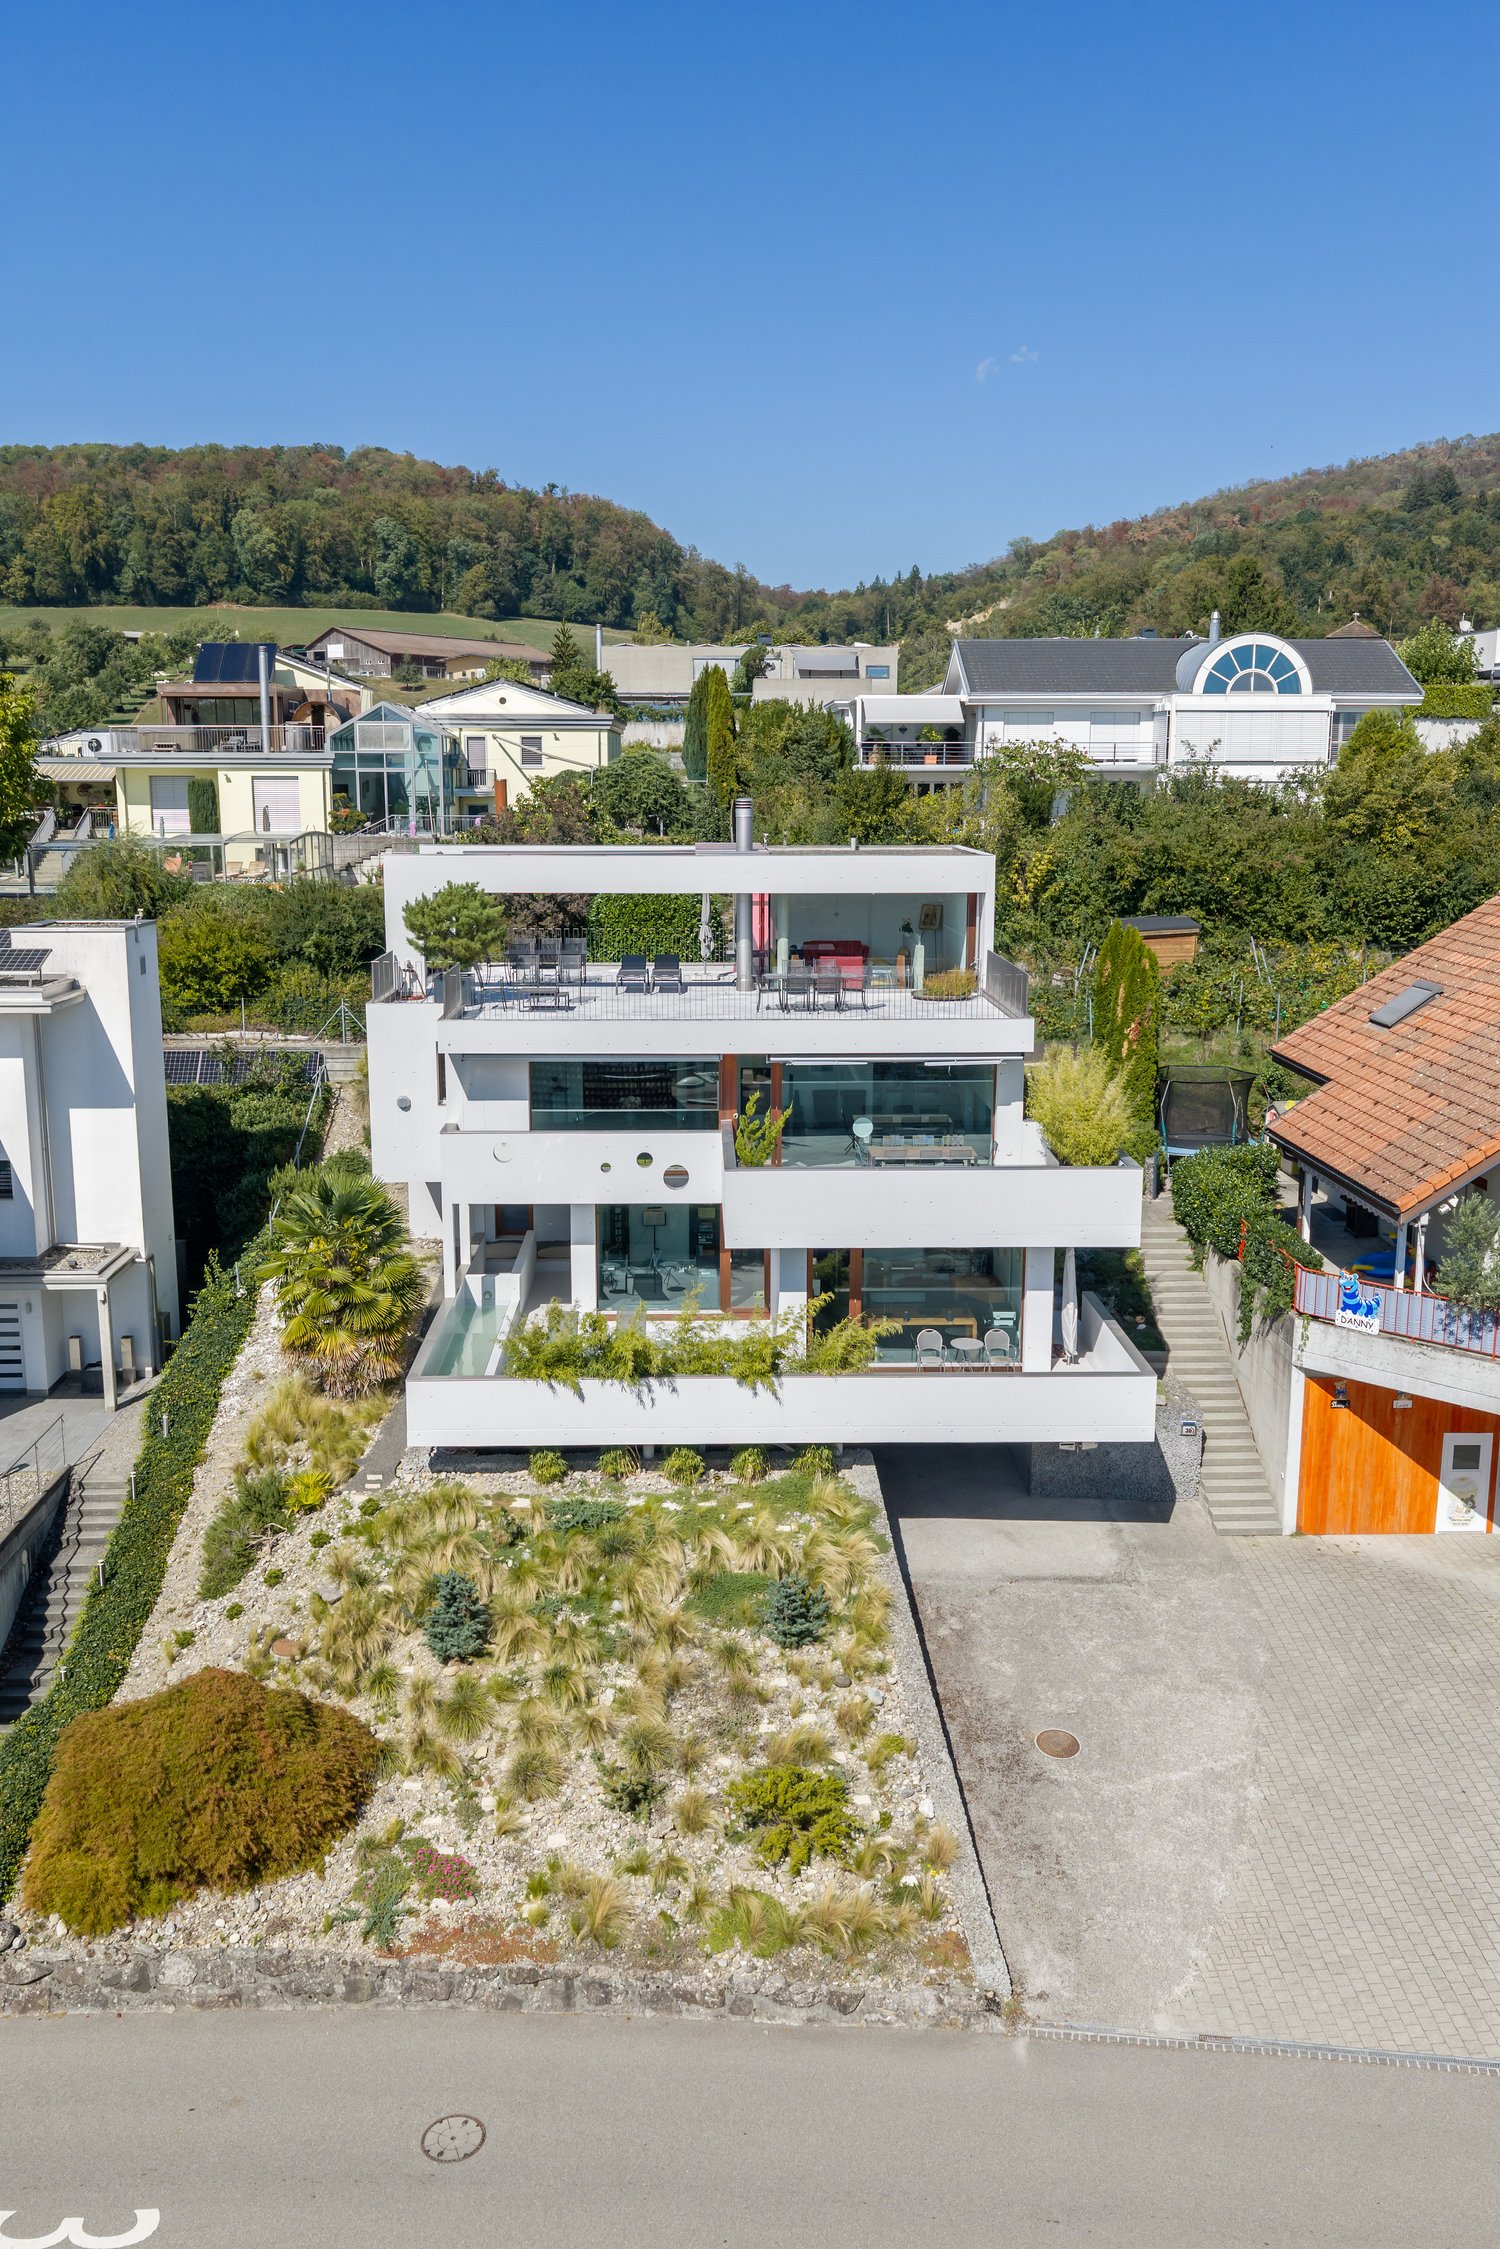
Architectural Highlight with Panoramic View

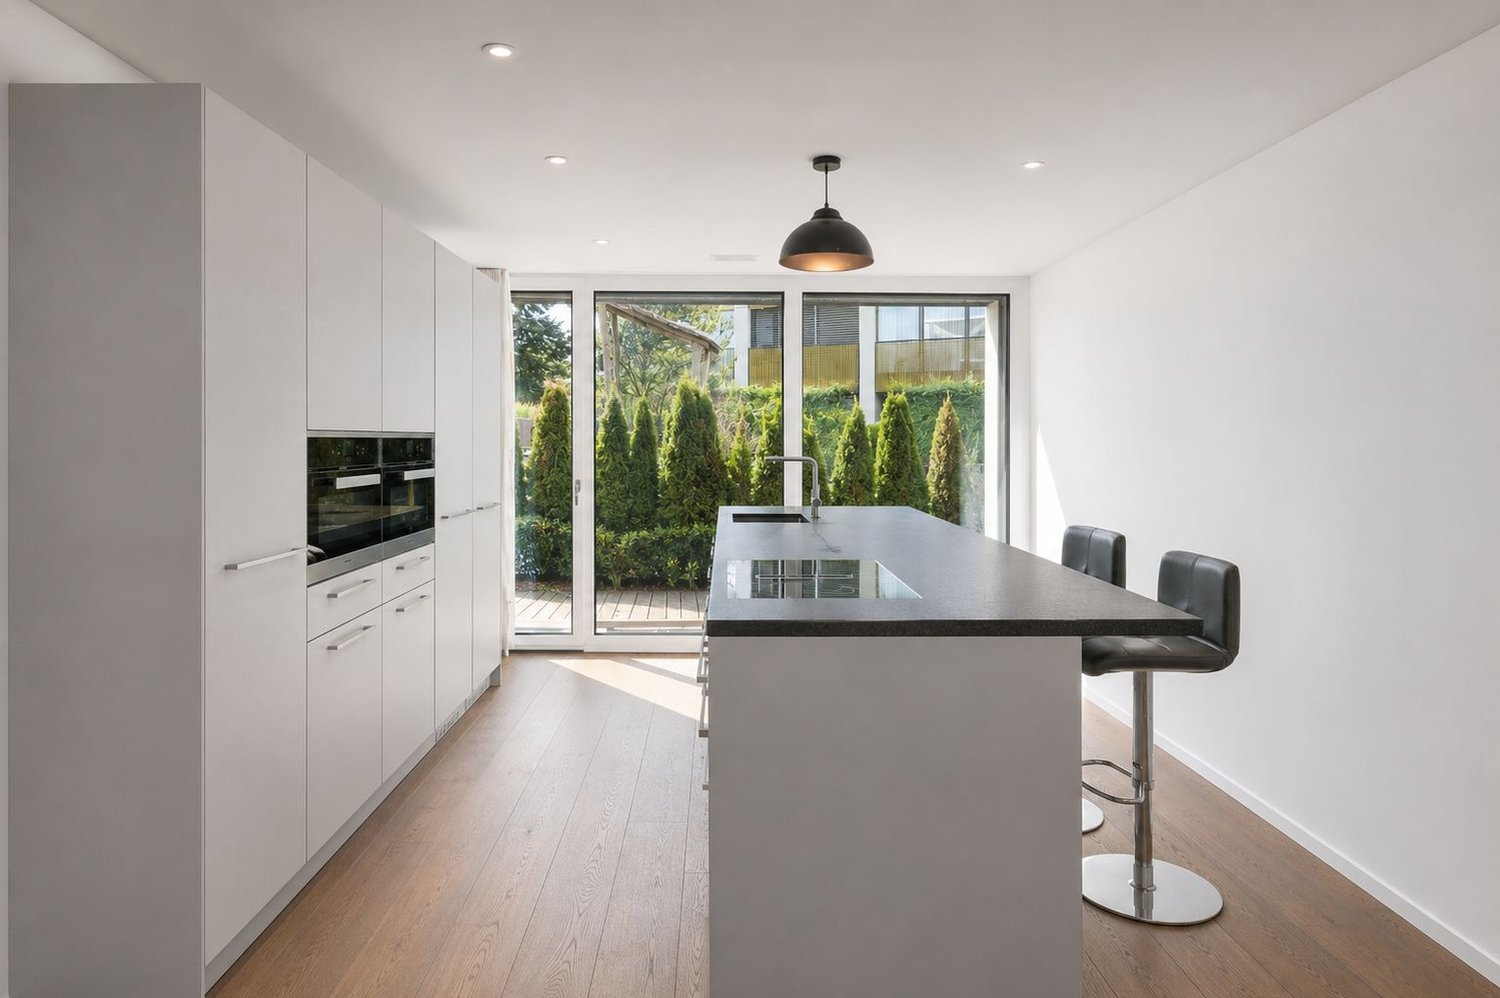
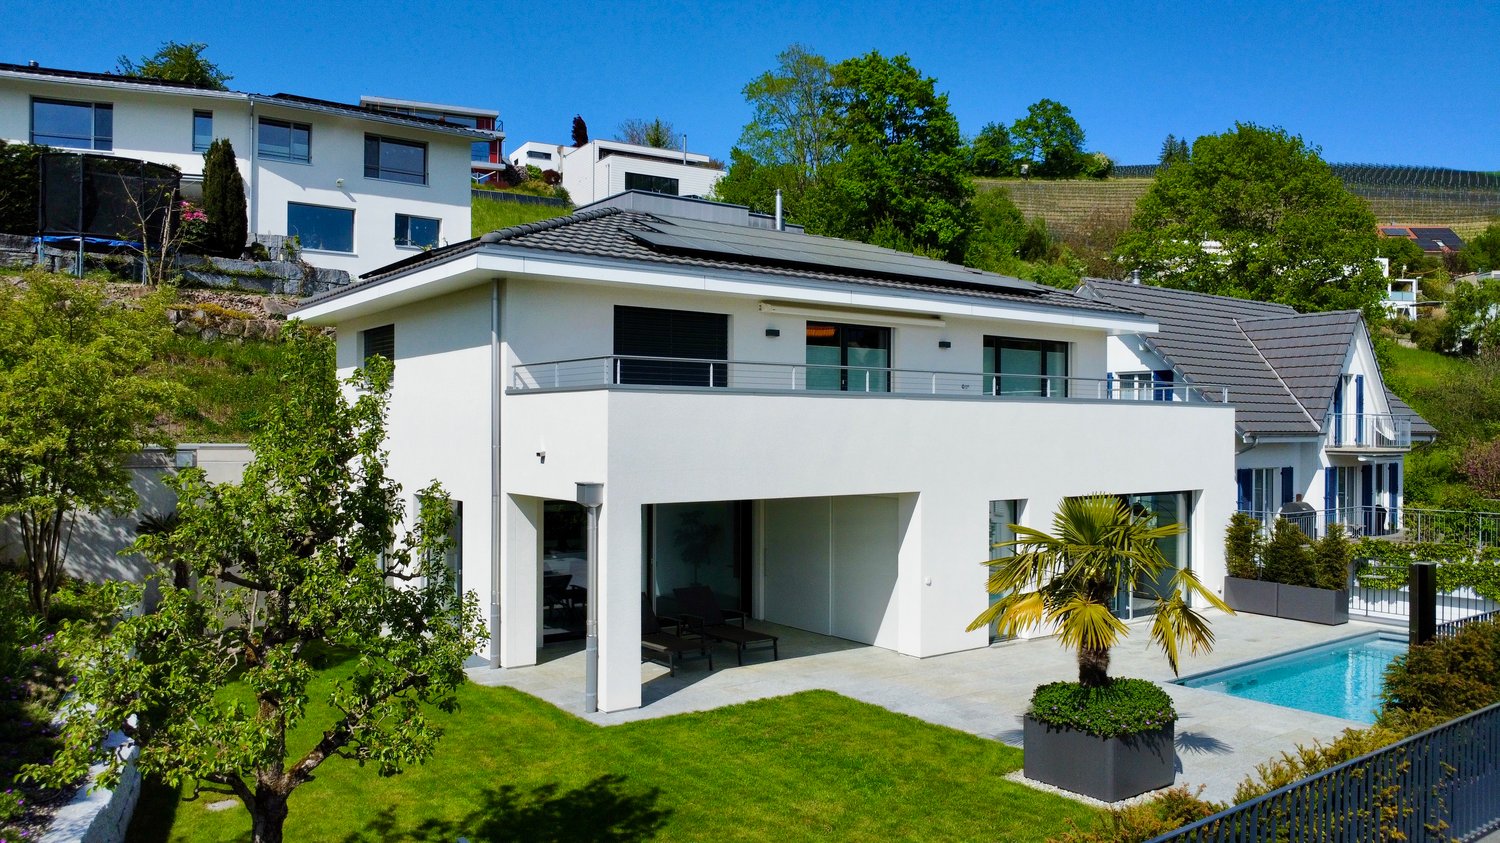
This single-family house, built in 2011, impresses with its striking, sculptural architecture and a well-thought-out room layout in a quiet hillside location. The solid construction with high-quality double-shell masonry guarantees the best building substance, while a future-proof house technology with air/water heat pump, underfloor heating, and controlled living room ventilation ensures the highest level of well-being. Generous, floor-to-ceiling window fronts flood the rooms with light and create a seamless transition to the outside.The following highlights await you:- Spectacular panoramic view- Dreamy sunshine- Attic roof terrace for entertainment- Unique architecture- Chimney- Very good traffic connection- School and kindergarten within walking distance- Miele kitchen appliances and induction cooktop- Future-proof and efficient house technology- Automatic garden irrigation- Laundry disposal systemEngel & Völkers - Your competent partner for real estate sales.In a slightly elevated, sun-kissed, and quiet residential area, you can benefit from the perfect balance between rural idyll, high privacy, and excellent connections. The property is characterized by an exceptionally long sunshine duration, which floods the rooms and outdoor areas with bright light from morning to late evening.A very special highlight reveals itself when looking into the distance: With clear visibility, the eye wanders over the Swiss mountain world, where the Eiger, Mönch, and Jungfrau appear in full splendor and provide fascinating natural moments every day. This impressive Alpine panorama frames spectacular sunsets, which can be enjoyed wonderfully from the private terrace. The gently sloping terrain also guarantees an unobstructed view of the picturesque Wiggertal valley in the future. Thus, this address combines the highest quality of life with the reassuring feeling of having arrived at a truly unique retreat.If you would like to learn more about the property, we would be happy to send you the documentation.

1 / 10
5.5 rooms, 145m², CHF 1,125,000.–
5734 Reinach AG

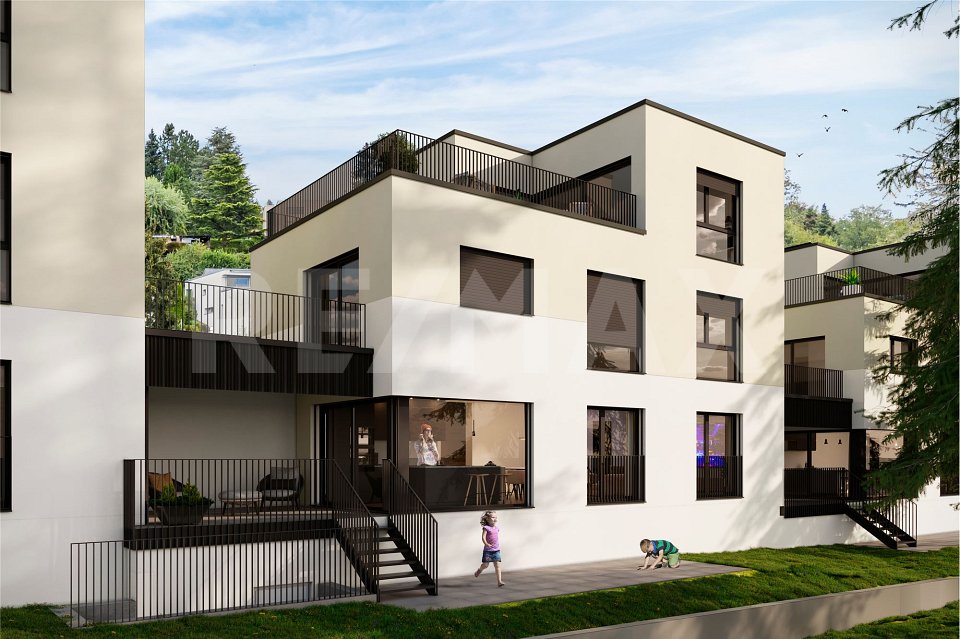
Exclusive Minergie single-family house (House 4): with a far-reaching view, terrace, and sustainable construction

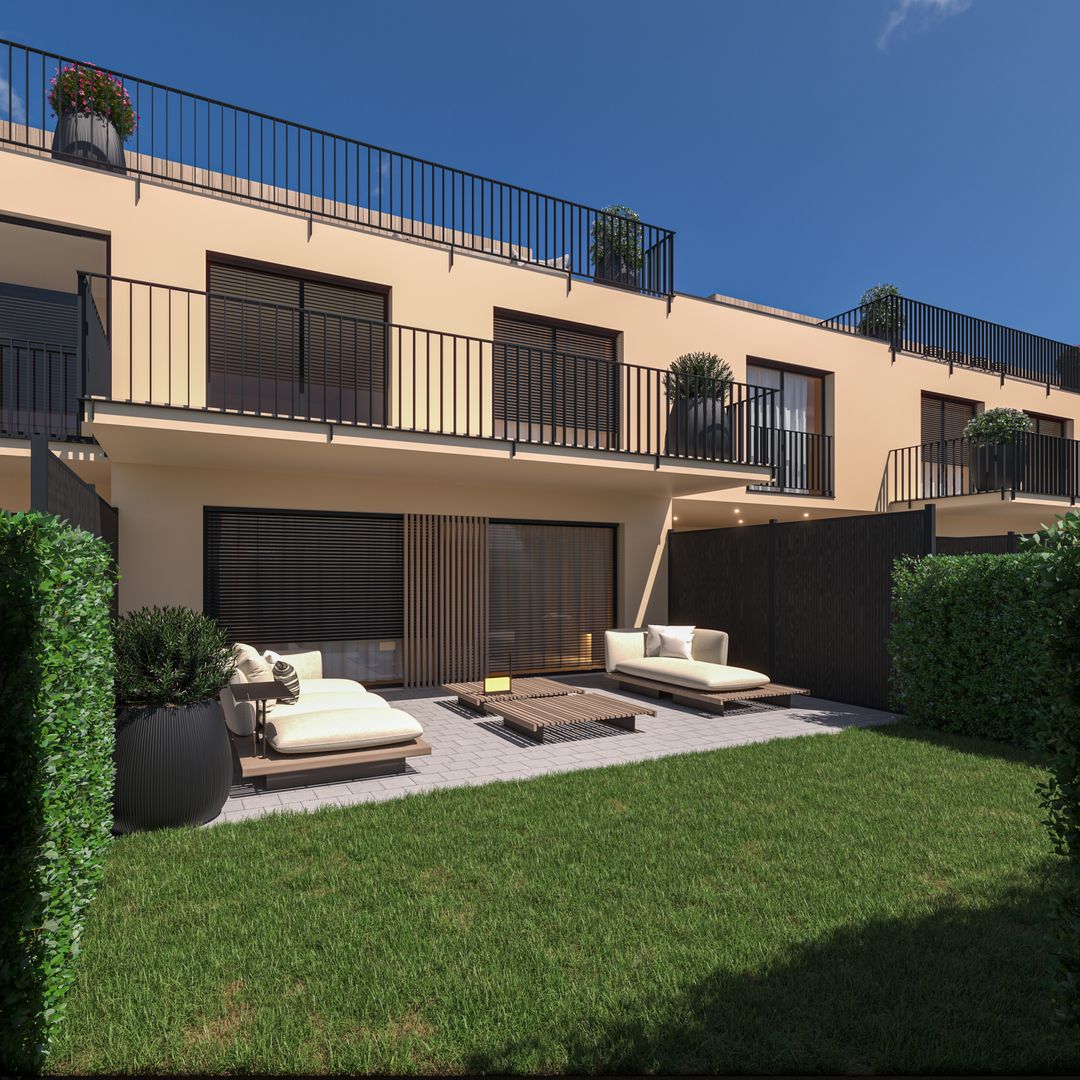
Are you looking for a single-family house for your family? Do you want an exclusive home with a spectacular view? Do you value a central and quiet location with plenty of sunshine? Do you welcome the opportunity to determine the expansion and realize it according to your taste?If you can answer these questions with YES, this single-family house is the right one for you.These Minergie houses set new standards and attract with spectacular views. Reinach, traversed by the Wyna, shows itself from its most charming side - the gentle slopes of the Stierenberg, Homberg, and Sonnenberg provide the perfect backdrop for luxurious living dreams.On the Sonnenberg, exclusive single-family houses are being built, which convince with a quiet, sunny location, clever floor plan, and sustainable construction. Modern architecture meets nature - a real eye-catcher and a feeling of living that you can feel. High-quality equipment and green energy concepts make this home a wellness center and ensure high living comfort.The connection is via a quarter street, where only residents are on the move - guaranteed peace and quiet, which feels like the perfect moment in a quiet scene. Within walking distance are school, shopping, municipal administration, bus stop, and train station - everything is close by, without compromising on quality of life.In the basement, two underground parking spaces, forecourt, cellar, laundry room with washing machine and dryer, as well as a technical room are waiting for each house. The underground parking spaces belong to the house and are acquired with it. The windows are made of plastic/metal with triple glazing. A ground-source heat pump provides heat, which is emitted via the underfloor heating; in summer, it cools the feet - a vacation right in the neighborhood.From the house entrance, the forecourt with built-in wardrobe leads to the guest toilet. The spacious living and dining room with open kitchen offers a far-reaching view that almost beckons into the distance. From the kitchen, you can access the covered and uncovered seating area. Behind the covered seating area, there is an additional storage space. Optionally, a carport can be realized instead of the covered seating area and storage space - because cars also need a shady spot.Upper floor: forecourt, bathroom with shower, two children's rooms, and parents' room with terrace. One floor higher, there is another room, a bathroom with shower, and a huge terrace. This approximately 145 m2 large 5 ½-room house offers space for families with up to three children - or for all those who permanently demand more space.Does that sound interesting to you? Are you impressed by the pictures, information, and statements? Would you like to plan and realize this new building yourself?Then simply arrange a viewing appointment and examine the object more closely on site.Your advantages with this property:- modern architecture- magnificent far-reaching view- unobstructable location- plenty of sunshine- elevated location- planning and co-determination in the interior designDistances:- educational institutions: 800m (Kindergarten and Schulhaus Neumatt)- educational institutions: 950m (Kreisschule Aargau Süd)- educational institutions: 1100m (Pfrundmattschulhaus / Turnhalle)- train station/bus stop: 1100m- services: 1200m (post office, Valiant Bank, municipal administration)- shopping: 1300m (Coop)- shopping: 1400m (Denner)- train station: 1500m- highway: 15.5km (A2, Reiden junction: direction Zurich, Bern, Lucerne, Basel)- highway: 18.3km (A1, Aarau Ost junction: direction Zurich, Bern, Lucerne, Basel)- highway: 19.1km (A1, Lenzburg junction: direction Zurich, Bern, Lucerne, Basel)
1 / 10
5.5 rooms, 145m², CHF 1,125,000.–
5734 Reinach AG

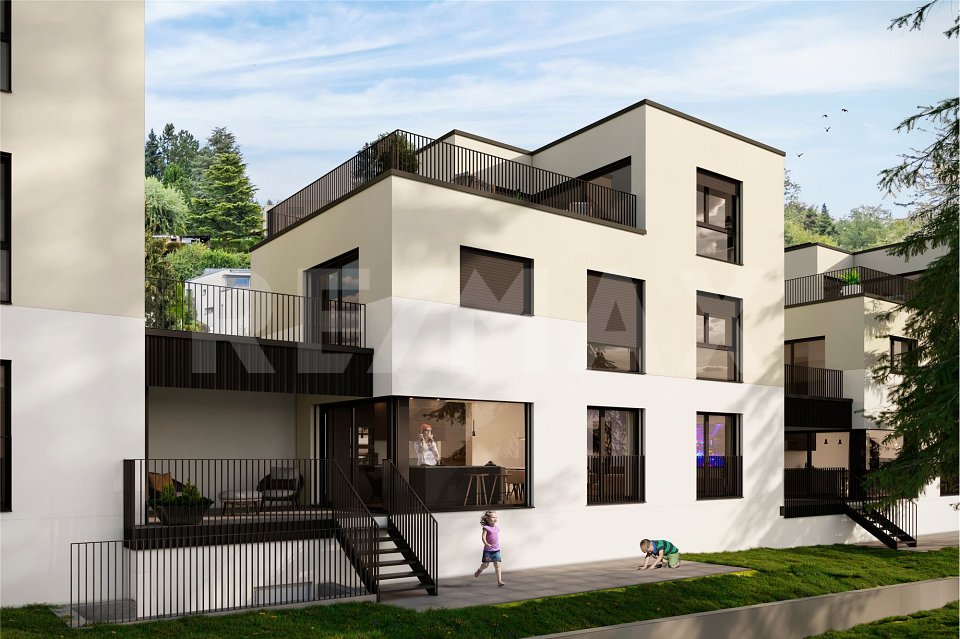
Exclusive Minergie single-family house (House 5): with a far-reaching view, terrace, and sustainable construction

Are you looking for a single-family house for your family? Do you wish for an exclusive home with a spectacular view? Do you value a central and quiet location with plenty of sunshine? Do you welcome the opportunity to participate in the design and realization of the interior according to your taste?If you can answer these questions with YES, this single-family house is the right one for you.These Minergie houses set new standards and attract with spectacular views. Reinach, traversed by the Wyna, shows itself from its most charming side - the gentle slopes of the Stierenberg, Homberg, and Sonnenberg provide the perfect backdrop for luxurious living dreams.On the Sonnenberg, exclusive single-family houses are being built, which convince with quiet, sunny location, clever floor plan, and sustainable construction. Modern architecture meets nature - a real eye-catcher and a feeling of living that you can feel. High-quality equipment and green energy concepts make this home a wellness center and provide high living comfort.The connection is via a quarter street, where only residents are on the move - guaranteed peace and quiet, which feels like the perfect moment in a quiet scene. Within walking distance are school, shopping, municipal administration, bus stop, and train station - everything is close by, without compromising on quality of life.In the basement, two underground parking spaces, entrance area, cellar, laundry room with washing machine and dryer, as well as a technical room are waiting for each house. The underground parking spaces belong to the house and are acquired with it. The windows are made of plastic/metal with triple glazing. A ground probe heat pump provides heat, which is emitted via the underfloor heating; in summer, it cools the feet - a vacation right in the neighborhood.From the house entrance, the entrance area with built-in wardrobe leads to the guest toilet. The spacious living and dining room with open kitchen offers a far-reaching view that almost beckons into the distance. From the kitchen, you can access the covered and uncovered seating area. Behind the covered seating area, there is an additional storage space. Optionally, a carport can be realized instead of the covered seating area and storage space - because cars also need a shady spot.Upper floor: entrance area, bathroom with shower, two children's rooms, and parents' room with terrace. One floor higher, there is another room, a bathroom with shower, and a huge terrace. This approximately 145 m2 large 5 ½-room house offers space for families with up to three children - or for all those who demand more space permanently.Does this sound interesting to you? Are you impressed by the pictures, information, and statements? Would you like to plan and realize this new building yourself?Then simply arrange a viewing appointment and examine the object more closely on site.Your advantages with this property:- modern architecture- magnificent far-reaching view- unobstructable location- plenty of sunshine- elevated location- planning and participation in the interior designDistances:- educational institutions: 800m (Kindergarten and Schulhaus Neumatt)- educational institutions: 950m (Kreisschule Aargau Süd)- educational institutions: 1100m (Pfrundmattschulhaus / Turnhalle)- train station/bus stop: 1100m- services: 1200m (Post, Valiant Bank, municipal administration)- shopping: 1300m (Coop)- shopping: 1400m (Denner)- train station: 1500m- highway: 15.5km (A2, Reiden junction: direction Zurich, Bern, Lucerne, Basel)- highway: 18.3km (A1, Aarau Ost junction: direction Zurich, Bern, Lucerne, Basel)- highway: 19.1km (A1, Lenzburg junction: direction Zurich, Bern, Lucerne, Basel)
1 / 10
5.5 rooms, 145m², CHF 1,125,000.–
5734 Reinach AG

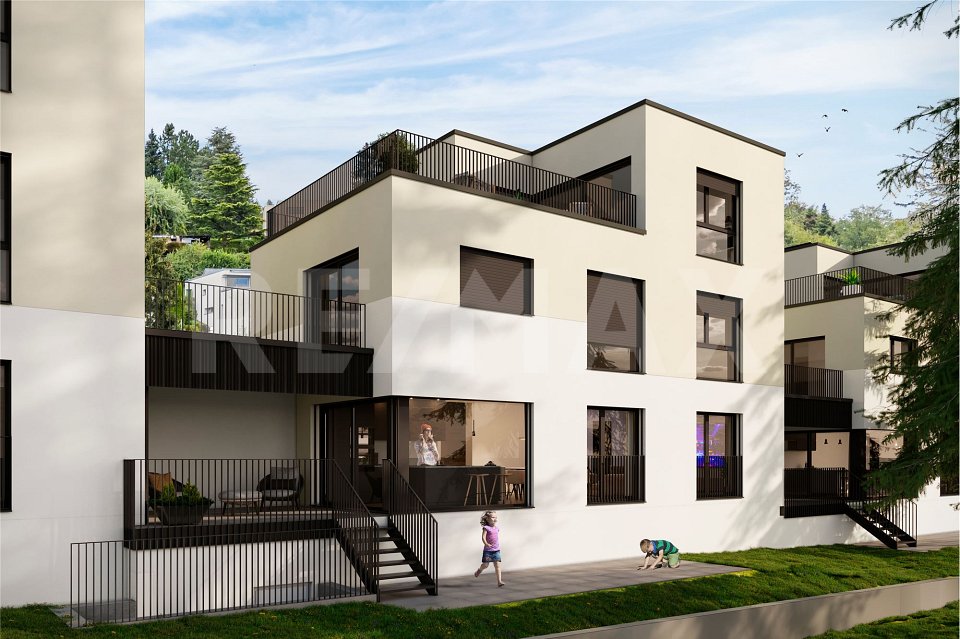
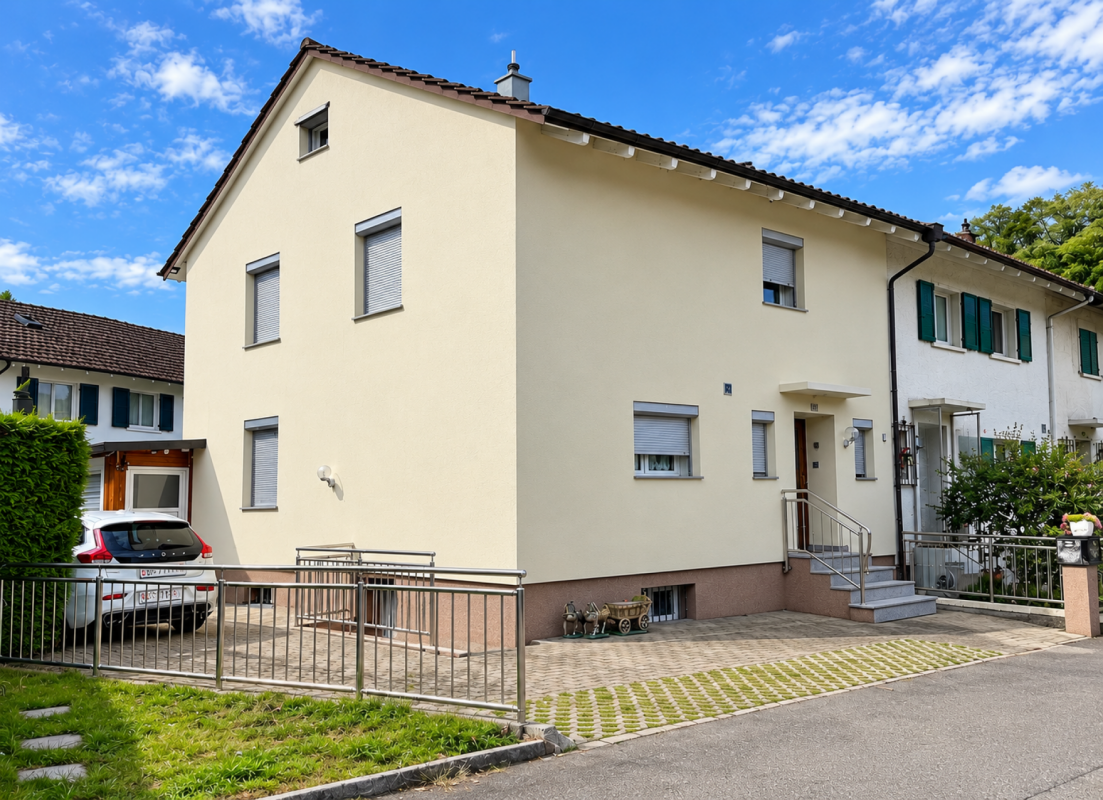
Exclusive Minergie single-family house (House 6): with a far-reaching view, terrace, and sustainable construction

Are you looking for a single-family house for your family? Do you wish for an exclusive home with a spectacular view? Do you value a central and quiet location with plenty of sunshine? Do you welcome the opportunity to participate in the design and realization of the interior according to your taste?If you can answer these questions with YES, this single-family house is the right one for you.These Minergie houses set new standards and attract with spectacular views. Reinach, traversed by the Wyna, shows itself from its most charming side - the gentle slopes of the Stierenberg, Homberg, and Sonnenberg provide the perfect backdrop for luxurious living dreams.On the Sonnenberg, exclusive single-family houses are being built, which convince with a quiet, sunny location, clever floor plan, and sustainable construction. Modern architecture meets nature - a real eye-catcher and a feeling of living that you can feel. High-quality equipment and green energy concepts make this home a wellness center and provide high living comfort.The connection is made via a quarter road, on which only residents are on the move - guaranteed peace and quiet, which feels like the perfect moment in a quiet scene. Within walking distance are school, shopping, municipal administration, bus stop, and train station - everything is close by, without compromising on quality of life.In the basement, two underground parking spaces, entrance area, cellar, laundry room with washing machine and dryer, as well as a technical room are waiting for each house. The underground parking spaces belong to the house and are acquired with it. The windows are made of plastic/metal with triple glazing. A ground-source heat pump provides heat, which is emitted via the underfloor heating; in summer, it cools the feet - a vacation right in the neighborhood.From the house entrance, the entrance area with built-in wardrobe leads to the guest toilet. The spacious living and dining room with open kitchen offers a far-reaching view that almost beckons into the distance. From the kitchen, you can access the covered and uncovered seating area. Behind the covered seating area, there is an additional storage space. Optionally, a carport can be realized instead of the covered seating area and storage space - because cars also need a shaded spot.Upper floor: entrance area, bathroom with shower, two children's rooms, and parents' room with terrace. One floor higher, there is another room, a bathroom with shower, and a huge terrace. This approximately 145 m2 large 5 ½-room house offers space for families with up to three children - or for all those who demand more space permanently.Does this sound interesting to you? Are you impressed by the pictures, information, and statements? Do you want to plan and realize this new building yourself?Then simply arrange a viewing appointment and examine the object more closely on site.Your advantages with this property:- modern architecture- magnificent far-reaching view- unobstructable location- plenty of sunshine- elevated location- planning and participation in the interior designDistances:- educational institutions: 800m (Kindergarten and school house Neumatt)- educational institutions: 950m (Kreisschule Aargau Süd)- educational institutions: 1100m (Pfrundmattschulhaus / Turnhalle)- train station/bus stop: 1100m- services: 1200m (post office, Valiant Bank, municipal administration)- shopping: 1300m (Coop)- shopping: 1400m (Denner)- train station: 1500m- highway: 15.5km (A2, Reiden exit: direction Zurich, Bern, Lucerne, Basel)- highway: 18.3km (A1, Aarau Ost exit: direction Zurich, Bern, Lucerne, Basel)- highway: 19.1km (A1, Lenzburg exit: direction Zurich, Bern, Lucerne, Basel)
1 / 9
5.5 rooms, 152m², CHF 1,490,000.–
5452 Oberrohrdorf

Modern semi-detached house with rooftop terrace

This modern semi-detached house in Oberrohrdorf combines spacious living, high-quality materials, and attractive outdoor areas with a quiet, natural location. On approximately 152 m² of living space, you can expect bright rooms, a well-thought-out floor plan, and plenty of space for the whole family.Highlights at a glance • 5.5 rooms on three floors • Approx. 152 m² living space • Spacious living and dining area with impressive ceiling height • Modern, open-design kitchen with cooking island and high-quality built-in appliances • High-quality interior design with oak parquet flooring • Three bathrooms – two with shower, one with bathtub and skylight • Three bright rooms on the 1st floor, flexible as bedrooms, children's, guest or home office • Spacious master suite on the top floor with dressing room and private bathroom • Sunny rooftop terrace with beautiful views over the adjacent fields • Covered seating area with garden and additional front yard • Balcony on the 1st floor • Spacious basement areas and separate hobby room • Direct access from the basement to the underground garage • Two underground parking spaces • Ground-source heat pump with underfloor heating • Controlled ventilation and electric louvers • Minergie construction • Quiet and family-friendly location near the recreation area A home for all who appreciate modern living, plenty of space, and proximity to nature. Convince yourself of the qualities of this special property with a personal visit – we look forward to your contact.

1 / 6
Price on request
Blumenweg 10, 5042 Hirschthal

Exclusive house in top location in Hirschthal

Architecture for eternity • An exceptional architecture for eternity. • A fascinating architecture by the architect Stephan Blabla (sel.), the architect whose trademark was the cat on the roof. • An architecture that makes the house appear in a new light in every room. • The architecture combines longevity and modernity. The house has a timeless appearance and elegance in a special way. • The house is harmoniously embedded in the landscape and thus enhances its radiance. • The architecture has combined the breathtaking location within it. • Whether in the living and dining room, in the kitchen or in the rooms. The location with the indescribable distant view is merged in the architecture. • The distant view, whether inside or outside, makes you forget everyday stress. At home on vacation. • The house is located at the end of a dead-end street in a quiet and beautiful location in Hirschthal. Room offer Ground floor • Parents 19.55m2 • Bathroom 10.69m2 • Kitchen 14.4m2 • Dining 16.64m2 • Living 18.61m2 • Entrance • Hall • WC • Balcony and lawn area with natural stairs to the lower lawn area. Ground floor • Garage • Hobby and storage room Basement • Staircase with large entrance area • Office 16.1m2 • Child 16.1m2 • Child 18.15m2 • Shower-bath-WC in the half-basement • Heating with access and plenty of storage space • Cellar • Heating • Oil tank room • Outdoor equipment room • Covered seating areas • Lawn area • Designed pond Contact details Please provide your complete contact details, including the phone number on which you can be reached best. Contacts without a phone number will not be considered.

Travel time
-
1 / 13
5.5 rooms, 237m², Price on request
5304 Endingen

5.5 - 6.5 room house with spacious double garage

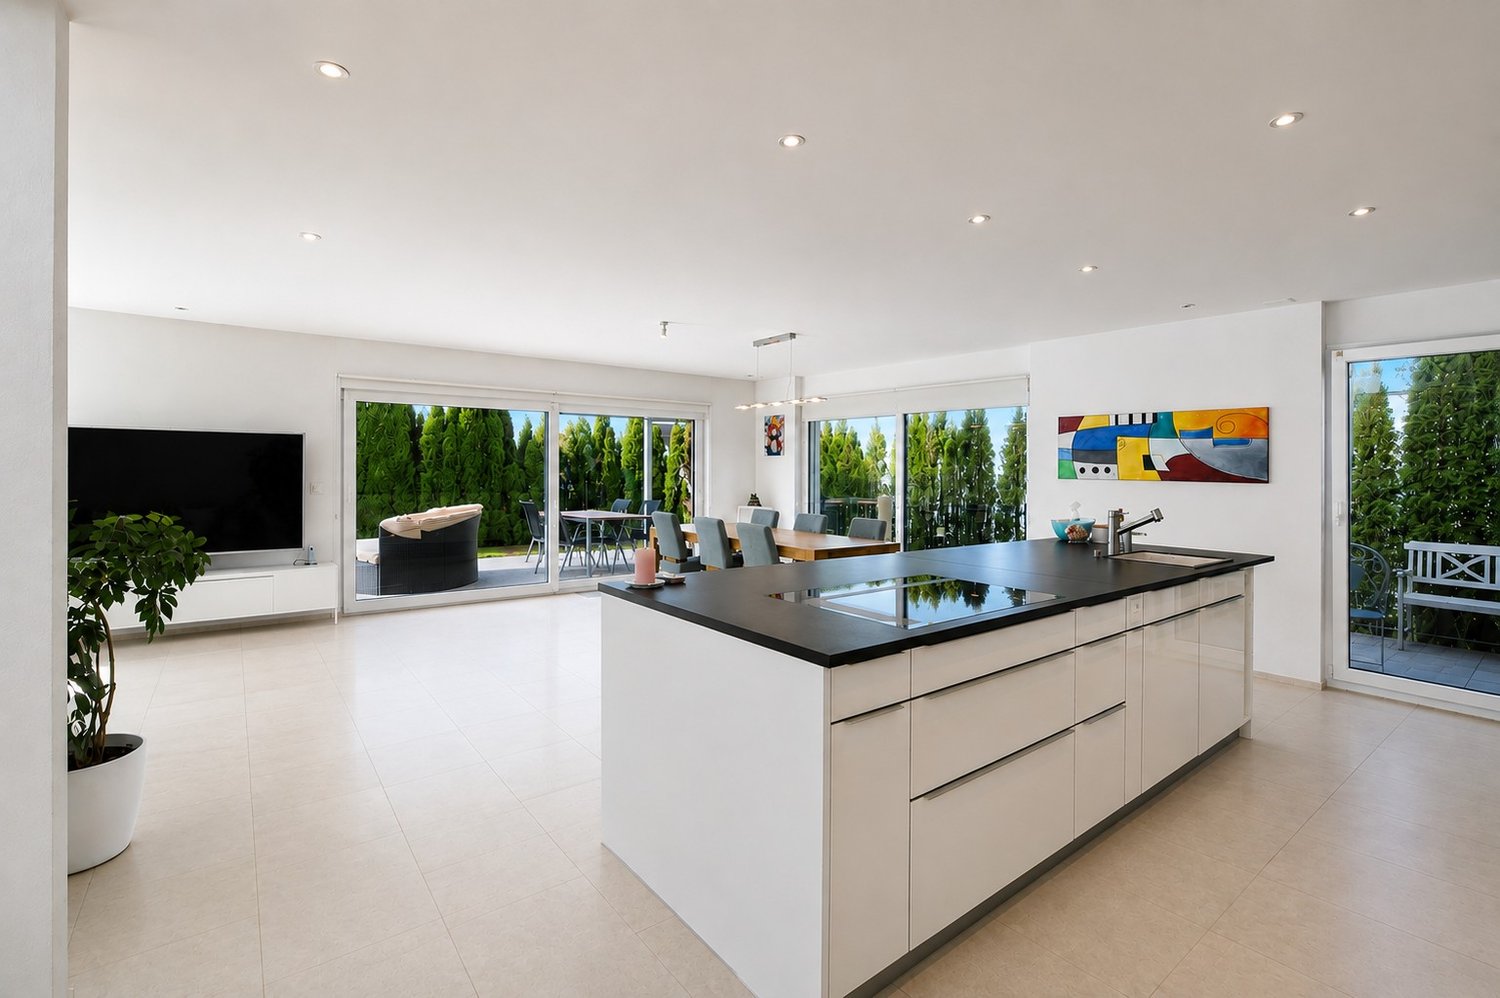
Happy and LARGE family house with serious constructionNot directly in Baden but above the roofs of Endingen! 230 m2 wellness oasis5.5 - 6.5 room house with spacious double garageThe perfect family home. Bright rooms, view, south/west orientationA covered outdoor seating area, a fully sunny outdoor seating area, separate garden area for vegetables, playground equipment or children's pool.No direct opposite, but a view with evening sun.This property is not only emotionally positive but also a reasonable investment. Thanks to the very serious construction, the value stability is ensured without constant or expensive maintenance measures!Space - plenty of space offers this single-family home. In front of the house, there is space for a bicycle parking lot.In the very spacious double garage with individual sectional door, besides two cars, there is also plenty of space for various other items (e.g., 8 bicycles).Ground floor 88m2:The entrance area, separated from the rest of the house by a sliding door, is generous. Here, the guest toilet is very practically and discreetly located.After the entrance area, a huge living area opens up. Here, the sofa lounge world, the dining table, and even a piano find space.The open kitchen is practical! The working distances are minimal. Nevertheless, the kitchen is rather discreetly set back to the side. Advantage: If there is ever hustle and bustle in the kitchen or intense smell/steam, the attention in the living area will be little disturbed. Thanks to the modern kitchen window, the reference to the outside world is possible (it goes a bit).In the living area, no pictures are needed, the view makes them unnecessary. And no one can look in.The living area has a two-part outdoor area in front of it. I.e., via two doors, you can go outside. This makes it easier to furnish/use the covered outdoor area.On the ground floor, there is also a decently large Reduit available. This is located after the entrance, at the height of the kitchen, very practical.On the first floor (88 m2), there are three equivalent bedrooms, two with a small terrace and a large bathroom with a bathtub and separate shower as well as a double sink. At the end of the hallway towards the north, there is also a covered balcony. This can be used ideally for airing clothes and bedding.The second floor (61 m2) is something special:This can be used either as a parental paradise or as an office and bedroom/guest room. Here on the second floor, two separate rooms could be realized. One with a hatch. At the moment, one of the rooms is open like a kind of gallery room. On the second floor, there is also another bathroom with a shower.The basement (10 m2) contains the double garage with a lateral storage/workbench/bicycle space (space for about 8 bicycles). A lower entrance door leads to a beautiful, cozy wardrobe area with an outdoor window. Very practical for families, for example. Here, many clothes and shoes find ordered space. Through another door, you reach the lower house hallway. The laundry room with washing machine and dryer, and the Refunawärmetauscher are located in the front part of the room. The rear part was actually planned as a hobby room.Furthermore, the basement has a decent storage room for supplies, etc.The property is very well maintained!Elevated above the village, but that doesn't mean long ways to the village center.Do you feel addressed and can imagine becoming homely here?Contact us directly.Price CHF 1'290'000
1 / 10
5.5 rooms, 180m², CHF 1,150,000.–
5444 Künten

Where children can grow up carefree and dream homes become a reality

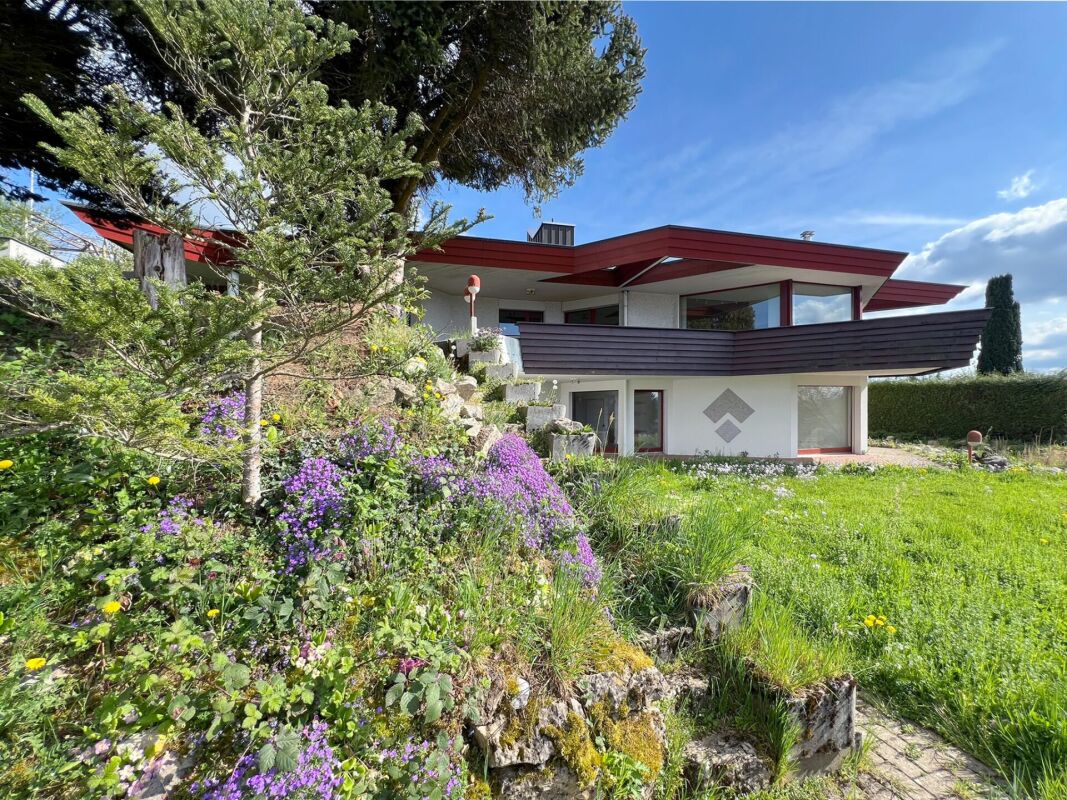
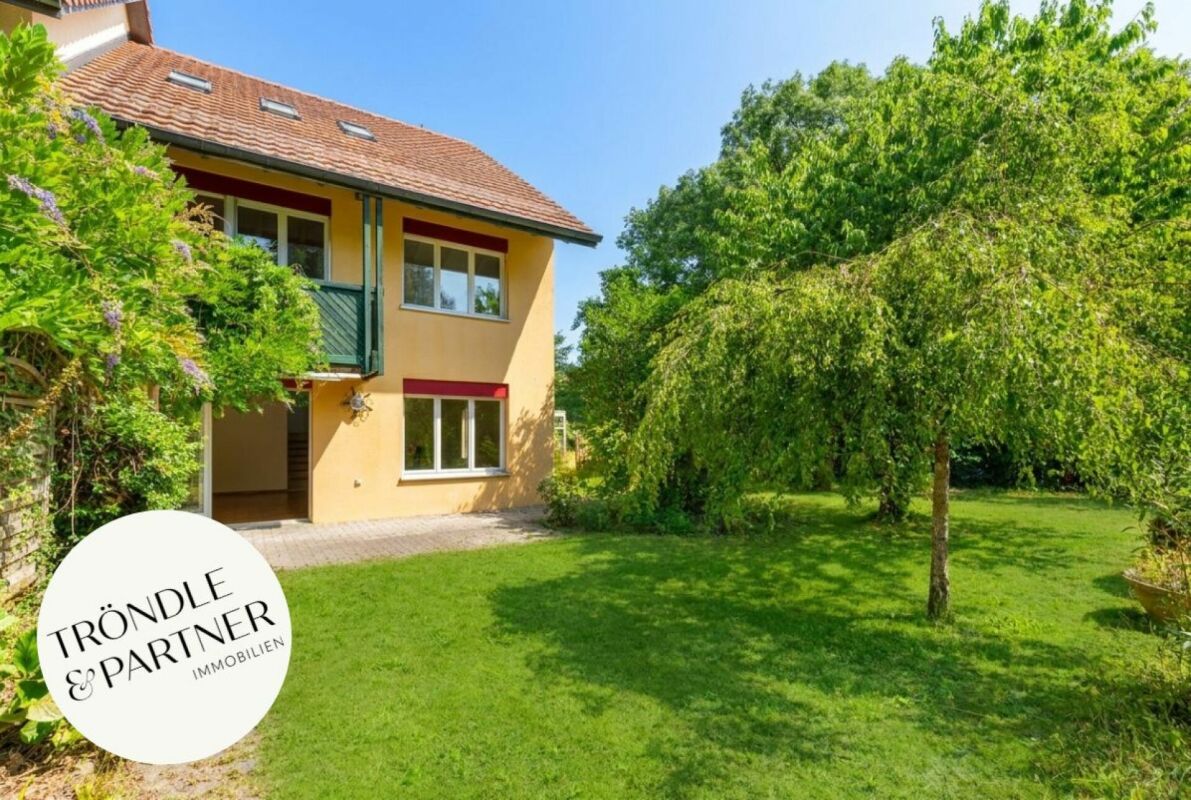
This 5.5-room corner terraced house in a quiet, leafy location offers a rare opportunity for anyone wishing to design their future home exactly as they envisage it. The house is largely in its original condition and offers interesting potential for conversion.The real highlight is the spacious, natural garden offering plenty of privacy. A true paradise for families, nature lovers, keen gardeners and pets. Here you can enjoy rural tranquillity and plenty of open space - yet still be in the heart of Baden or Zurich city centre in no time.Key features at a glance: • 5.5-room corner terraced house in a quiet location in a detached housing estate • Built in 1981 • Ground-source heat pump (2012) • Spacious plot offering plenty of privacy • Natural garden with a pond, fruit trees and a variety of uses • Ideal for families, children and pets • Plenty of space for gardening, playing and relaxing • In need of renovation - the ideal canvas for bringing your own design ideas to life • Opportunity to optimise the floor plan • W2/55 building zone with interesting development potential • Fireplace • Garage and two additional parking spaces • Quiet residential area with good access to the towns of Baden, Zurich and Zug. Enter your details in the address field and you'll receive the detailed documentation straight away.I look forward to hearing from you!Carmen Tröndle

Suggested properties for you based on search results

Other interesting objects