Rooms
7.5
Living space
275 m2
Selling price
CHF 3,380,000.–
Notify on price drop
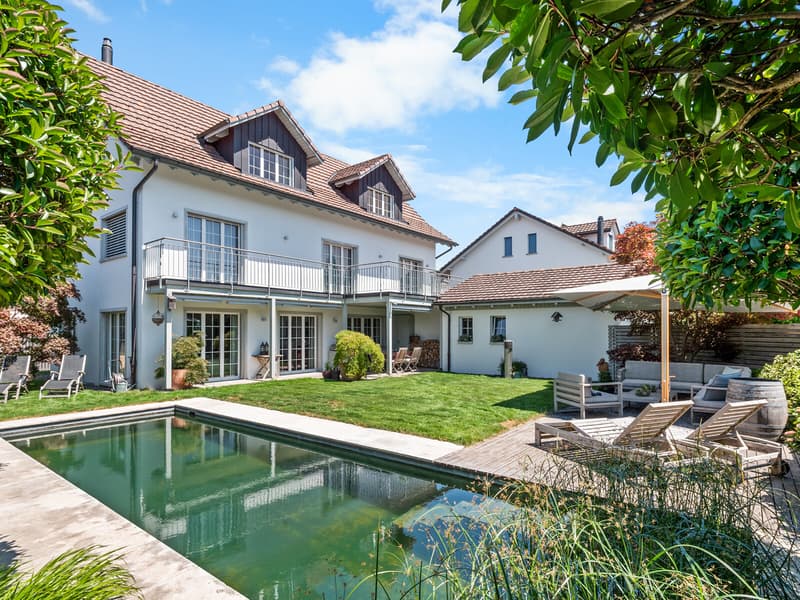
"The holidays begin in your own garden"
Address
8916 JonenPrice
- Purchase price:
- CHF 3,380,000.–
- Notify on price drop
Main information
- Availability:
- By agreement
- Type:
- Single house
- No. of rooms:
- 7.5
- Surface living:
- 275 m2
- Land area:
- 670 m2
- Year built:
- 2007
Characteristics
Child-friendly
Minergie certified
Minergie construction
Documents (0)
Description
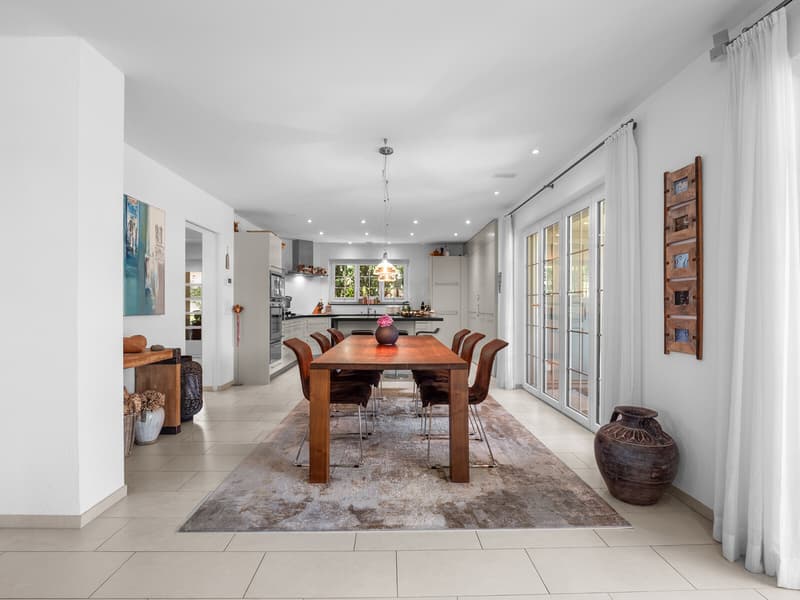
In a quiet residential area, this detached, Minergie-certified single-family house presents itself as a harmonious combination of generosity, quality, and privacy.
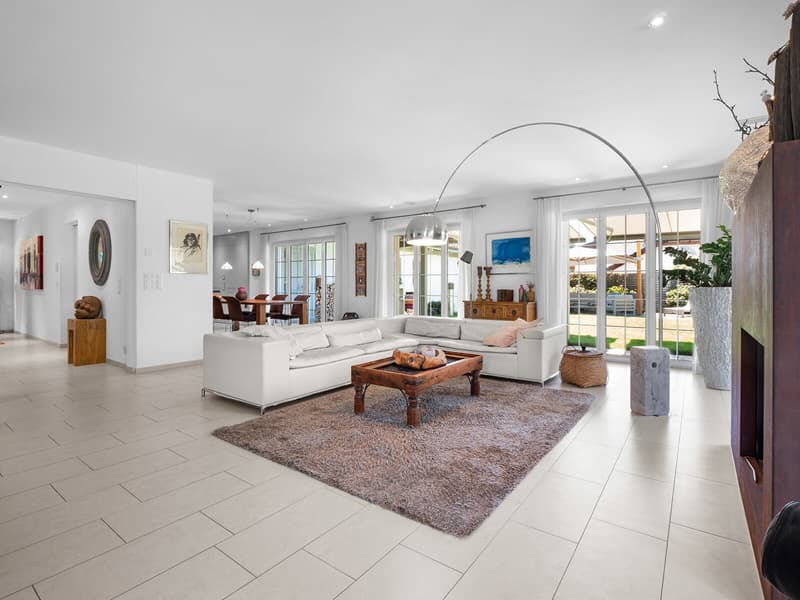
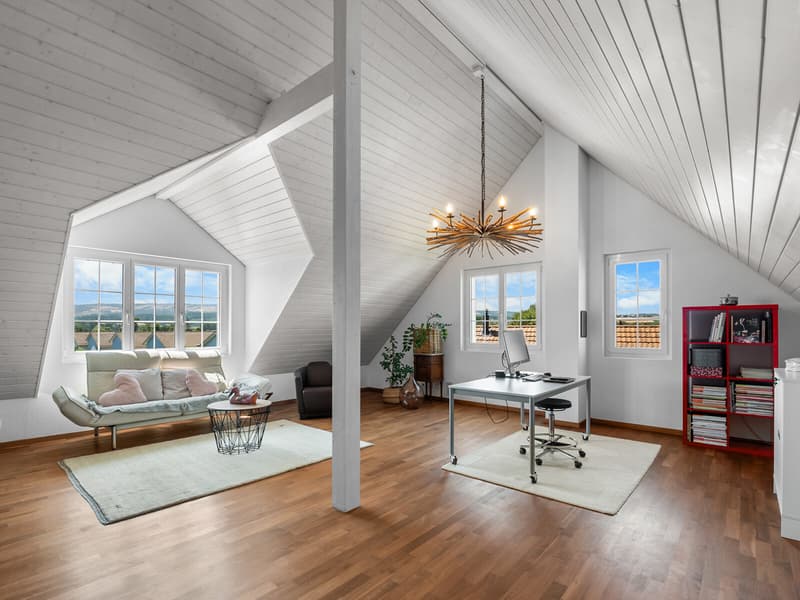
The well-thought-out architecture, the bright rooms, and the mountain view from the upper floor create a home with a special aura.

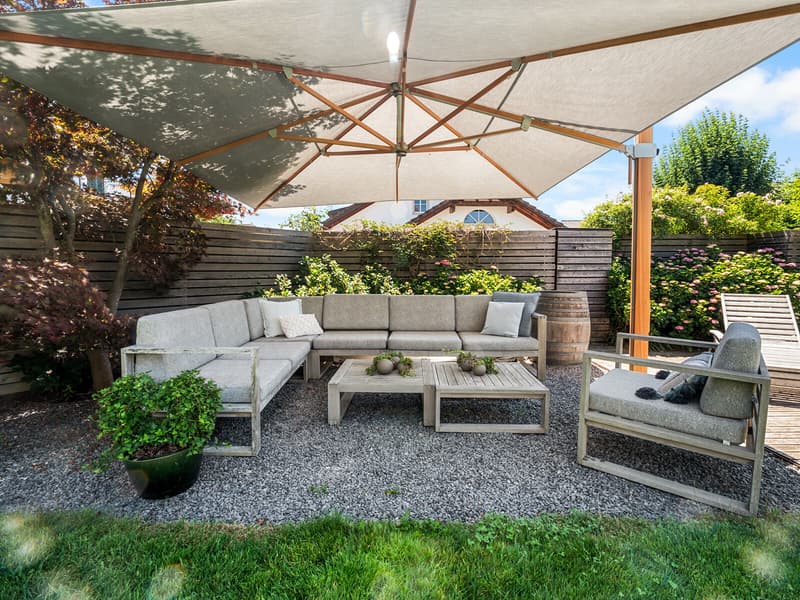
The harmoniously designed garden with a biopool, travertine cladding, and automatic irrigation complements the stylish living concept.
Not just a house, but a home that offers space for everything that makes life more beautiful.
Detached 7.5-room single-family house
Minergie-certified
275 m² living space, plus large studio in the basement
Generous usable area of approximately 400 m²
670 m² plot
Mountain view from the upper floor
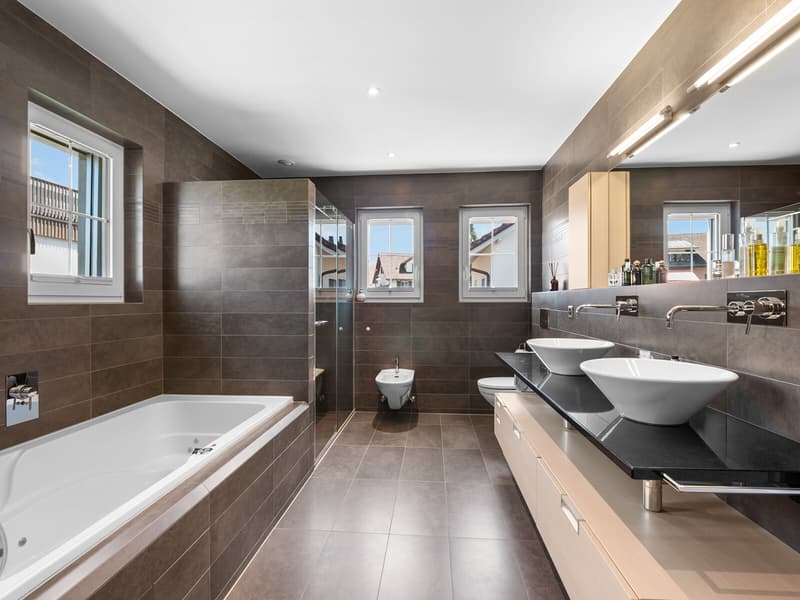
Large gallery room on the top floor with its own shower room
Large heated studio 46m2 in the basement
Flexible usage options
Quiet business allowed
Ground probe and underfloor heating
Biopool with stylish travertine cladding
High-quality garden with automatic irrigation
Double garage and additional outdoor parking spaces
For more information, we are very happy to help.
Best regards,
NEVES, STIERLE & HORN
Immobilen AG
With you - all the way
The well-thought-out architecture, the bright rooms, and the mountain view from the upper floor create a home with a special aura.
The harmoniously designed garden with a biopool, travertine cladding, and automatic irrigation complements the stylish living concept.
Not just a house, but a home that offers space for everything that makes life more beautiful.
Detached 7.5-room single-family house
Minergie-certified
275 m² living space, plus large studio in the basement
Generous usable area of approximately 400 m²
670 m² plot
Mountain view from the upper floor
Large gallery room on the top floor with its own shower room
Large heated studio 46m2 in the basement
Flexible usage options
Quiet business allowed
Ground probe and underfloor heating
Biopool with stylish travertine cladding
High-quality garden with automatic irrigation
Double garage and additional outdoor parking spaces
For more information, we are very happy to help.
Best regards,
NEVES, STIERLE & HORN
Immobilen AG
With you - all the way
Mortgage Calculator
From dream house to home ownership: the mortgage calculator can help you estimate the affordability of this property.

Free
Create an account for more options
Create your account to manage your favorites across all devices, keep track of your search alerts, and never miss an update. Everything you need for your home search, all in one place!
Viewing
Contact for viewing
Carla Neves
Advertiser

NEVES, STIERLE & HORN Immobilien AG
Bellariastrasse 9
8002Zürich
Contact
Carla Neves
- Listing ID
- 4003440099
- Object ref.
- NSH-B00238