"In a historic ensemble: 3.5- / 4.5-room row house in a highly attractive location"
Address
Trottenstrasse 59, 5408 EnnetbadenTravel time
- 21 min.Station: Baden
Surrounding information
School
9 min.Tagesstrukturen / SpielgruppePublic Transport
< 1 min.Ennetbaden Friedhof
Times refer to the route on foot.
Price
- Purchase price:
- CHF 750,000.–
- Notify on price drop
Main information
- Availability:
- Immediately
- Type:
- Row house
- No. of rooms:
- 4.5
- Number of bathrooms:
- 1
- Year built:
- 1926
Documents (0)
Description
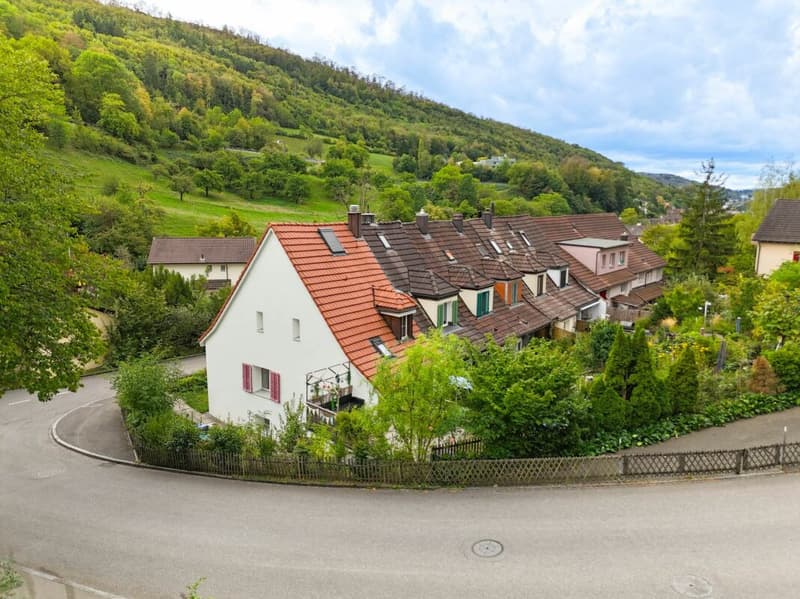
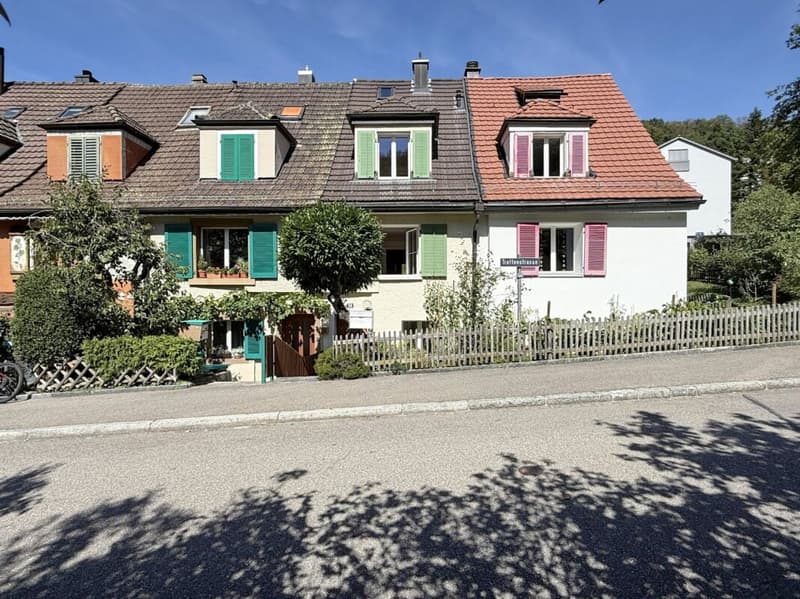
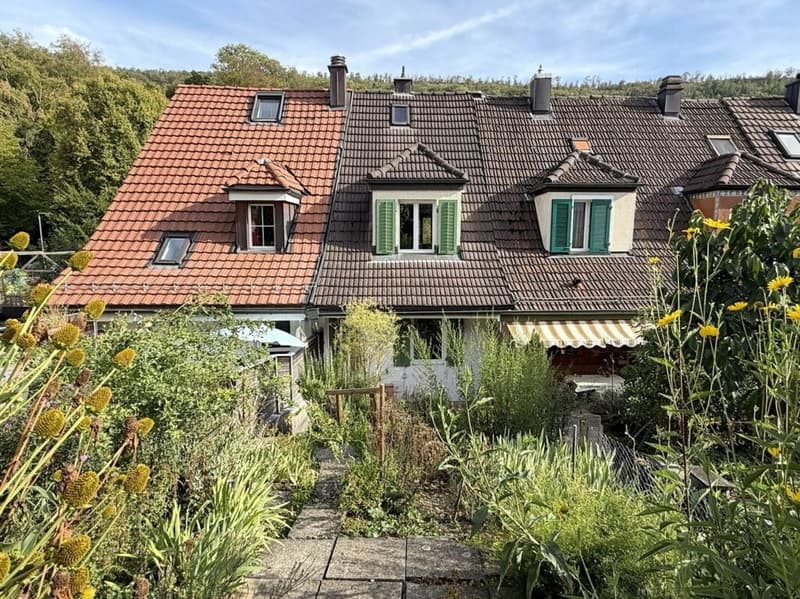
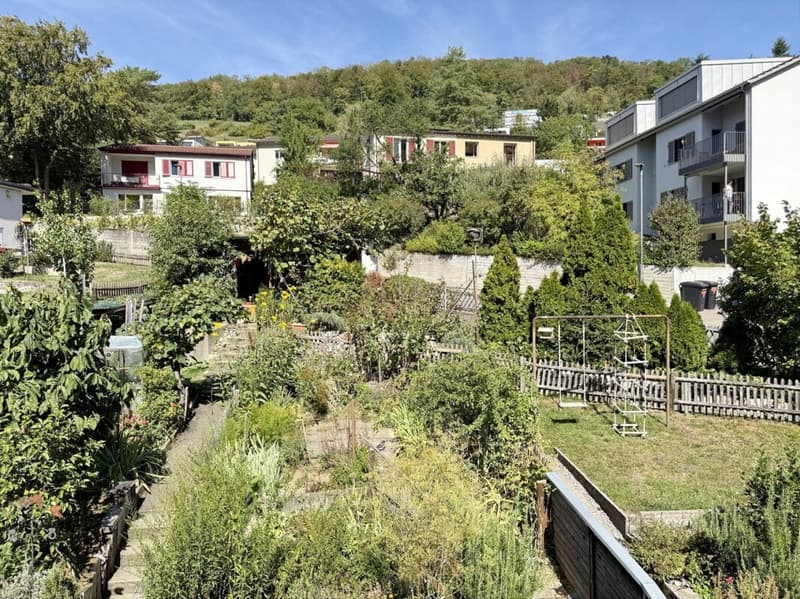
This is a rare opportunity to buy a "little house" (yes, that's what it is) with a lot of charm and coziness and attractive outdoor space quality (garden seating area and small, charming garden) at an "affordable" price in the very popular residential community of Ennetbaden!
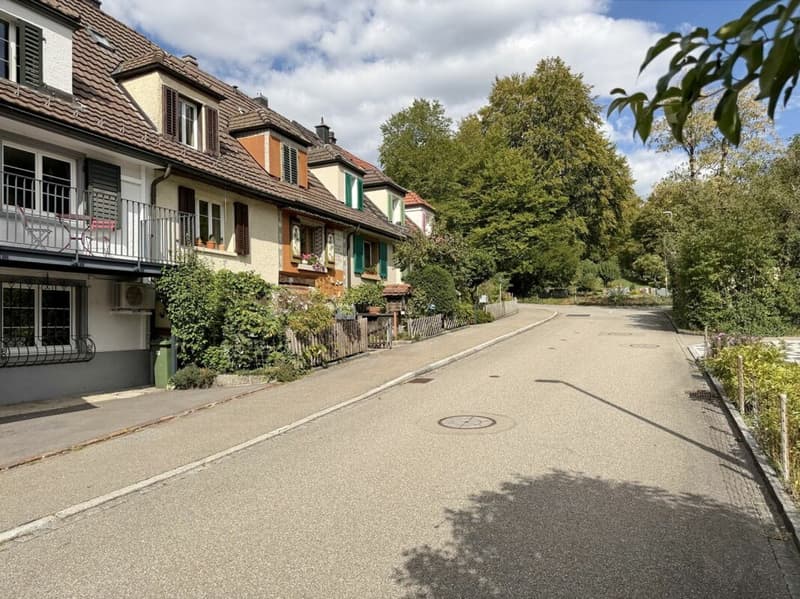
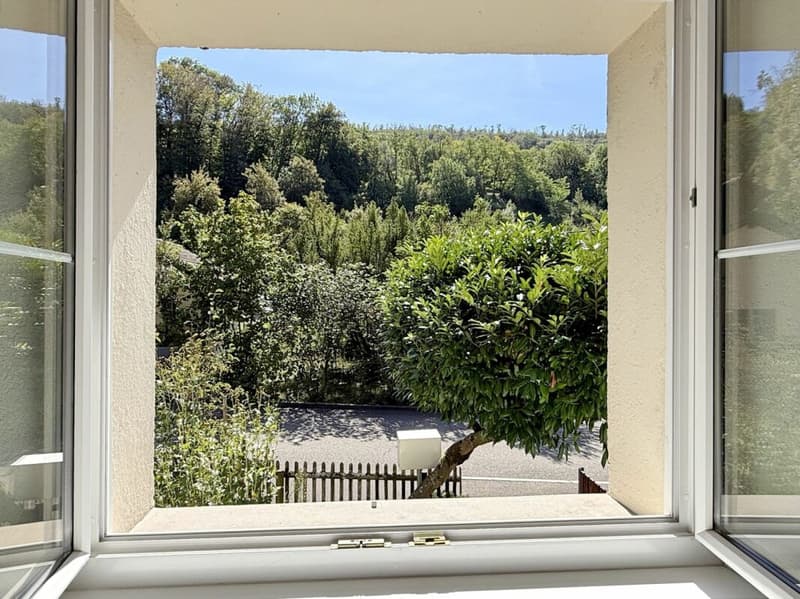
The location is very quiet and excellently sunny all day. The bus stop "Friedhof" is just 50 meters away!
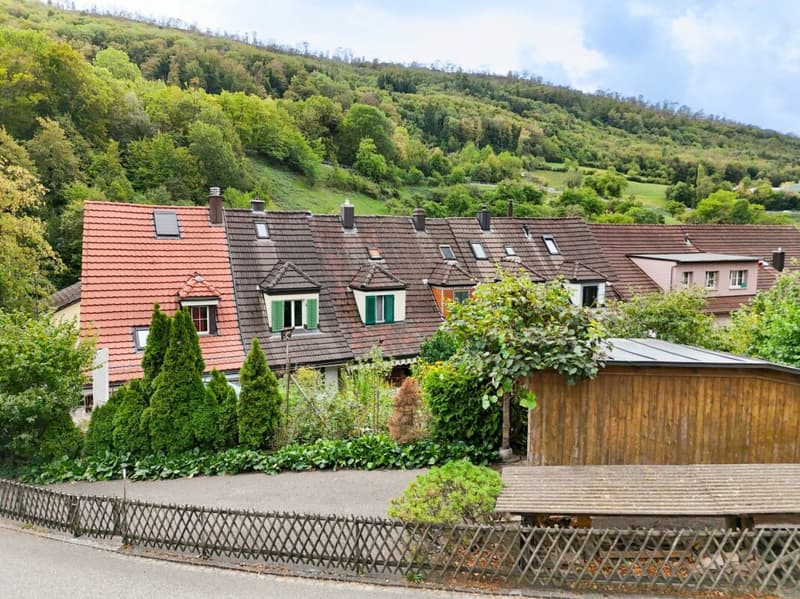
The house for sale is part of an intact, picturesque ensemble with six row houses from the 1920s.
The neighborhood seems to have a soothing "slow-down" effect. You can see a remarkable number of residents riding their bikes.
The house is divided as follows:
Entrance floor
- Entrance area
- Disposable/room
- Washing/drying/technology
1st upper floor
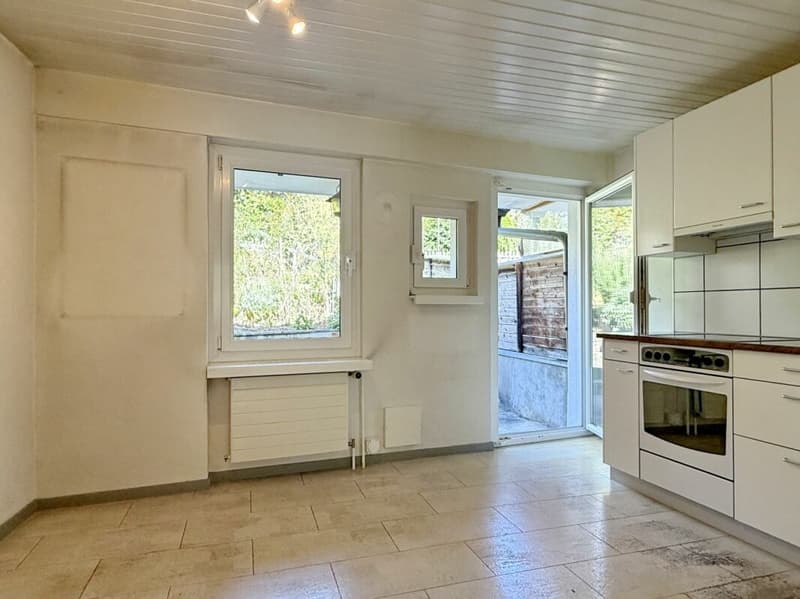
- Kitchen (with exit to outdoor seating area and garden)
- Bathroom
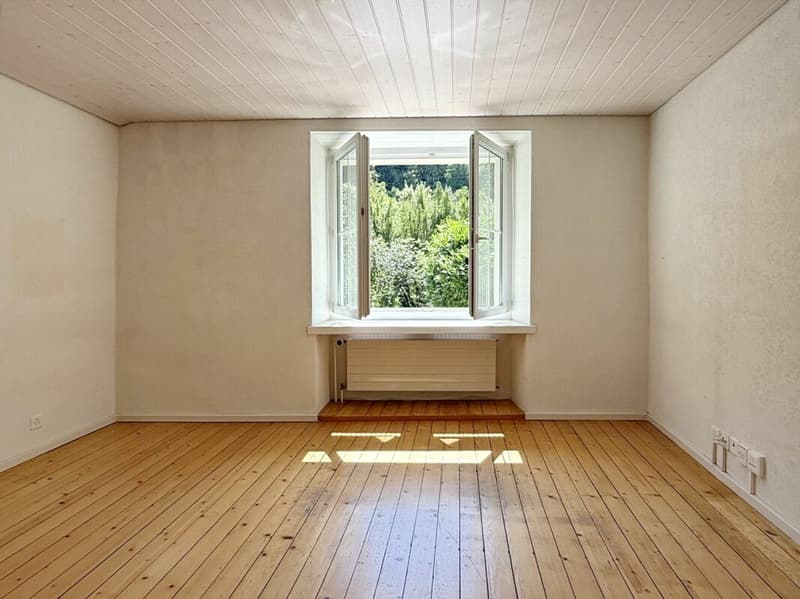
- Living room
2nd upper floor
- Two rooms
Attic
- Loft
The floor designations start from the house entrance (Trottenstrasse). The house is located on a slight slope. For example, the floor referred to as the 1st upper floor is "mountain-side" at ground level.
The house is described here as a 3 ½- / 4 ½-room house. When described with 3 ½ rooms, a room of approximately 9 m2 located on the entrance floor, which has not been used as actual living space so far, is not included. However, this room is suitable, for example, as a workspace or also as a guest room.
The heart of the house is on the 1st upper floor. Here are the spacious kitchen, living room, and bathroom. From the kitchen, you have direct access to the outdoor seating area and the wonderful, manageable garden. The quality of this outdoor space is lovely.
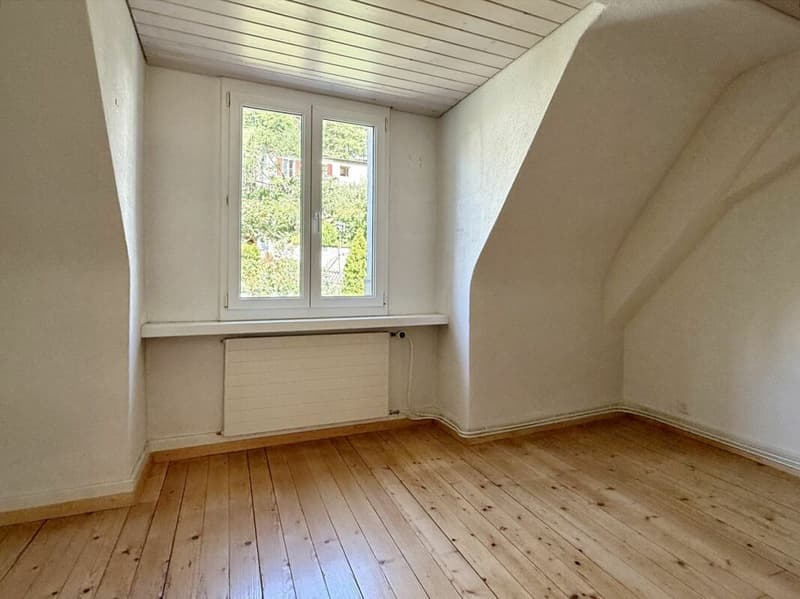
On the 2nd upper floor, there are two rooms, each approximately 12.5 m2 in size; both with dormer windows.
The house with approximately 77 m2 of net living space exudes pronounced coziness. Possibly, a new ownership will want to make some renovations. The house offers all the prerequisites to make it a true little gem.
The attic is currently a pure loft space. Depending on the number of people in the future ownership, an exciting conversion into living space is pressing: This would certainly be a very nice planning project! With that, the "little house" could even become a 5 ½-room house!
The house does not have its own parking space. Two public parking areas are located very close by. For the parking spaces, authorized persons can obtain a parking permit, which allows unlimited parking. A parking card costs CHF 480.- per year. Additionally, the owner had rented a parking space in a nearby underground garage in the past.
The house, which is being sold due to age, is already vacant. Therefore, the takeover is possible immediately.
We would be happy to provide you with the detailed sales documentation!
Mortgage Calculator
From dream house to home ownership: the mortgage calculator can help you estimate the affordability of this property.

Create an account for more options
Create your account to manage your favorites across all devices, keep track of your search alerts, and never miss an update. Everything you need for your home search, all in one place!
Advertiser

Contact
Marcel Stäuble
- Listing ID
- 4003504437
- Object ref.
- c3699d57-b203-11f1-b4f8-0e90ca4da74f