982 results - House, chalet, rustico to buy: Canton Aargau

1 / 8
5.5 rooms130m²CHF 895,000.–
Isenbühlweg 11, 5524 Niederwil AG

PEACEFUL | SUNNY | FAMILIAR | MODERN | LIVING IN GREEN

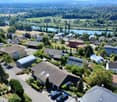
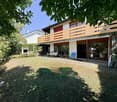
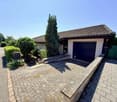
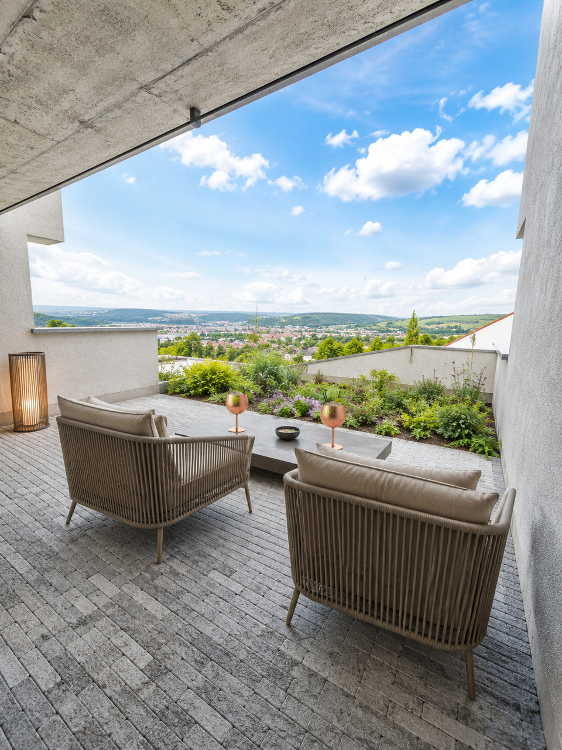
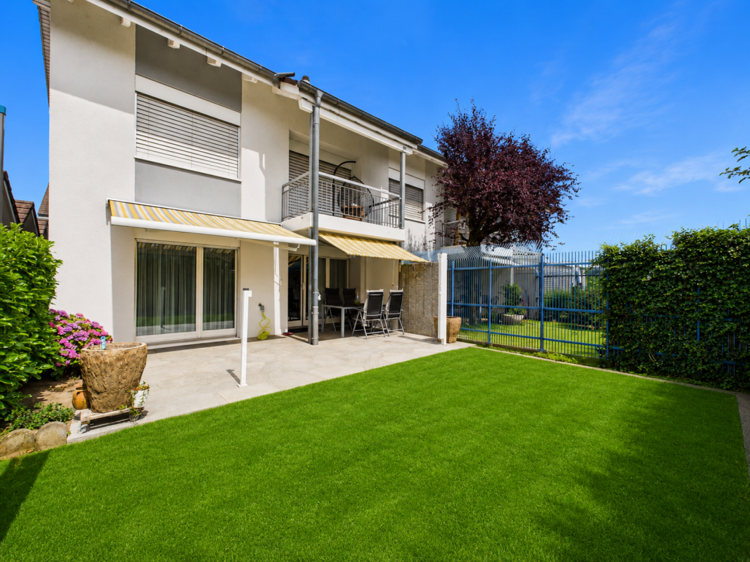
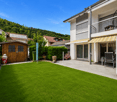
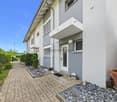
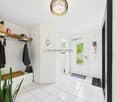
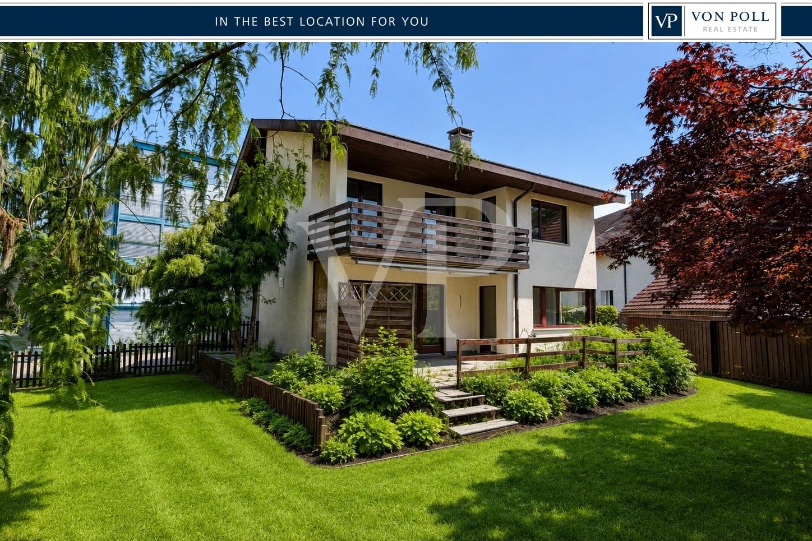
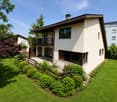
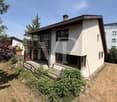
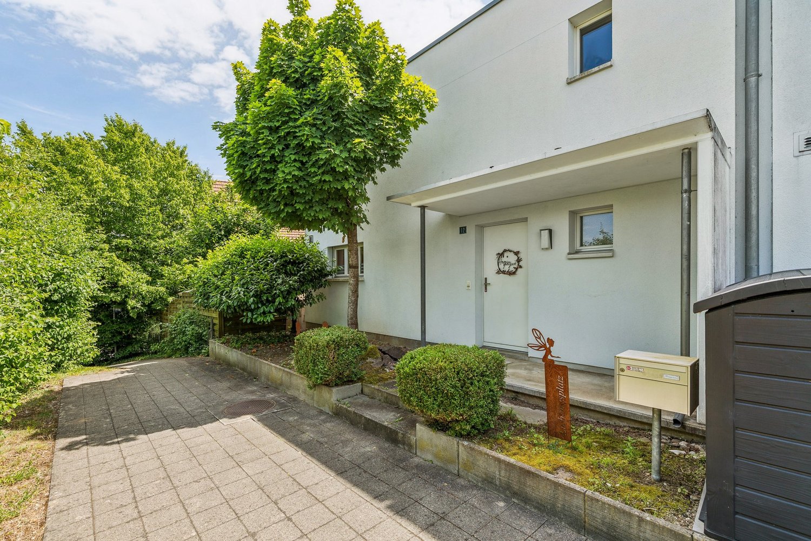
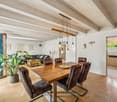
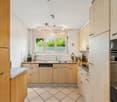
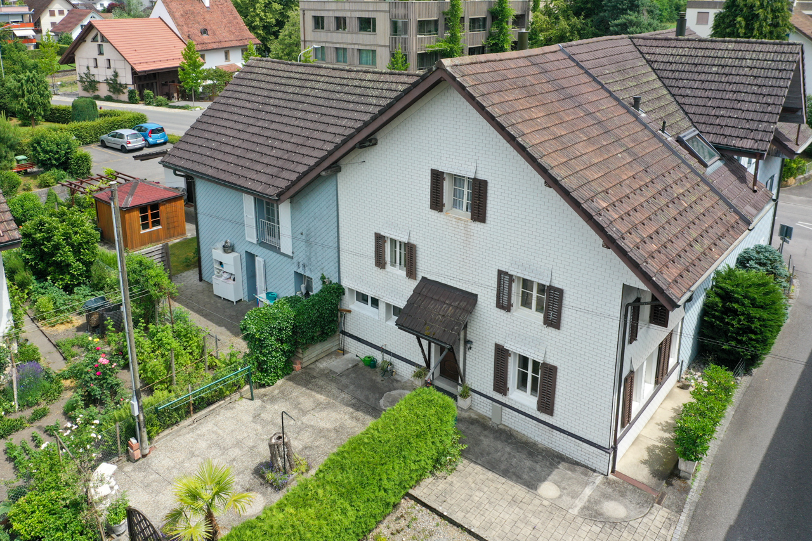
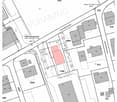
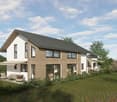
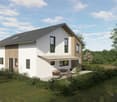
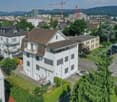
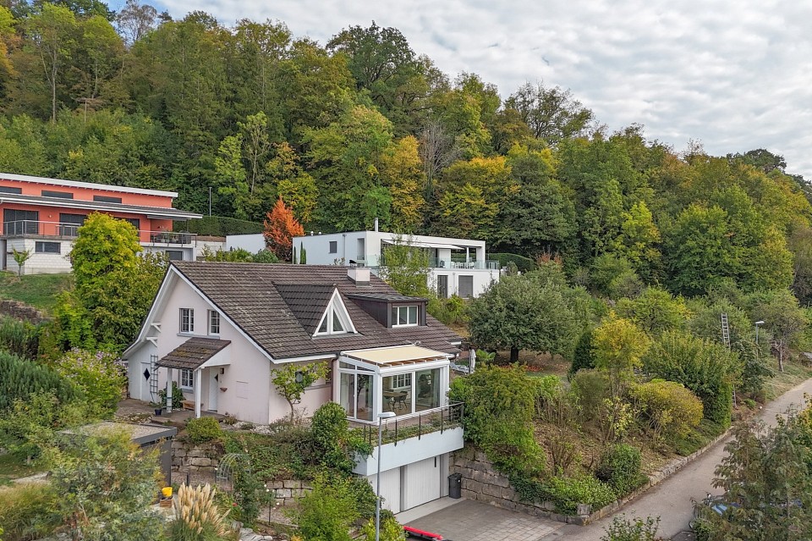
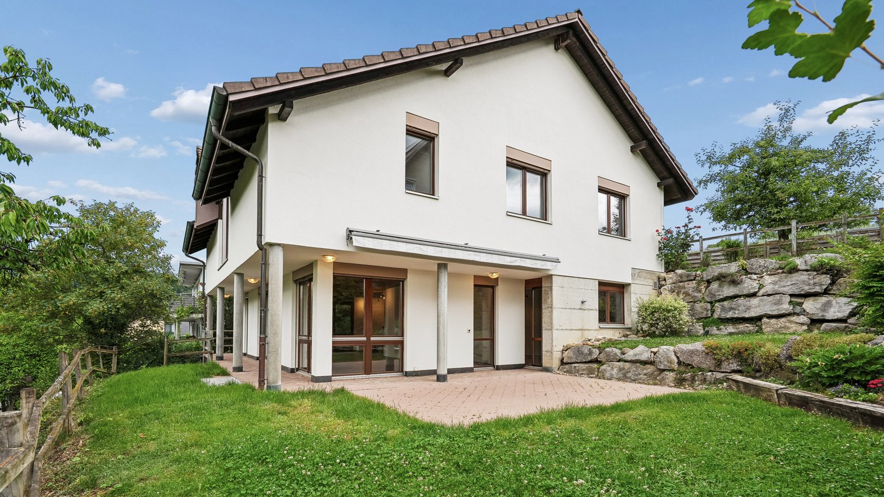
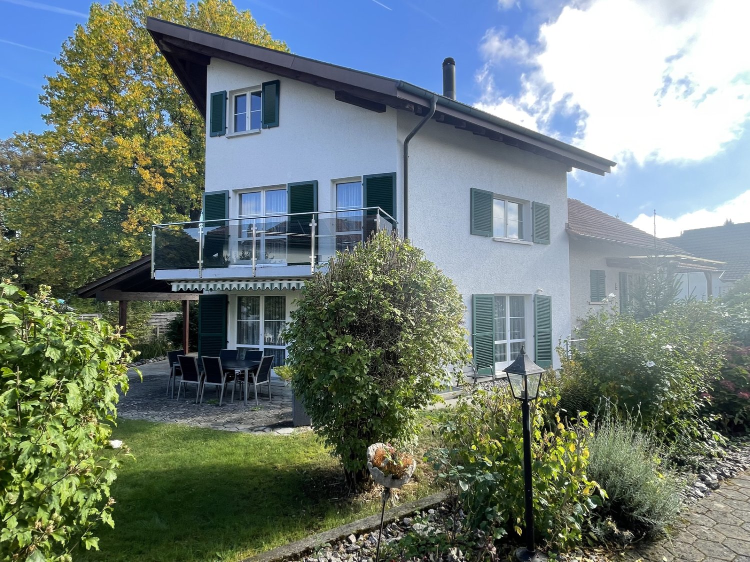
THIS IS YOUR NEW HOME! More space than expected: This well-maintained row house convinces with two terraces, a sunny garden, and a heated multipurpose room, offering the living comfort of a 5.5-room house.This well-maintained and continuously modernized 4.5-room row house in a quiet, family-friendly location in Niederwil convinces with a well-thought-out floor plan, plenty of daylight, and an exceptionally generous space offer.The bright living and dining area with direct access to the sunny terrace and the lovingly designed, low-maintenance garden forms the heart of the house. Thanks to the grown-in vegetation, you enjoy a lot of privacy here - ideal for relaxing, grilling, or for carefree hours with the family.Already on the entrance side, a second, cozy terrace invites you to have breakfast or coffee in the morning sun and offers another attractive outdoor area. Access to the house is via a few steps and is therefore not suitable for strollers or people with limited mobility.On the upper floor, there are three bright bedrooms and two bathrooms - an ideal division for families or working from home.A special highlight is the heated multipurpose room in the basement with around 24 m². Whether as an office, fitness room, hobby room, or guest room - this versatile room significantly expands the space offer and gives the house the living comfort of a 5.5-room house.The property, which was comprehensively renovated in 2018, presents itself in a very well-maintained condition and is ready for occupancy without major investment requirements. The offer is complemented by a garage parking space, an outdoor parking space, and spacious cellar and storage rooms.Your advantages at a glance- 4 1/2 rooms + 1 heated multipurpose room (24 m2)- Year of construction 1970 / renovations in 2018 and 2024- Modern equipment standard- 1 garage box and 1 outdoor parking space- Approximately 130 m² of living space- Bright living and dining area with garden access- Two terraces (morning and garden terrace)- Low-maintenance, sunny garden with a lot of privacy- Low ancillary costs of CHF 273.-/month including renovation fund contributionThe financials:Sales price:4 1/2-room single-family house with garage box and parking space CHF 895,000.00Down payment upon reservation:CHF 25,000.00Takeover of the property:By arrangement (desired date of seller end of 2026) Have we sparked your interest? Then request our detailed sales documentation with floor plans today!

Travel time
-
New building
1 / 5
5.5 rooms216m²CHF 2,250,000.–
Katharinenweg 14, 5420 Ehrendingen

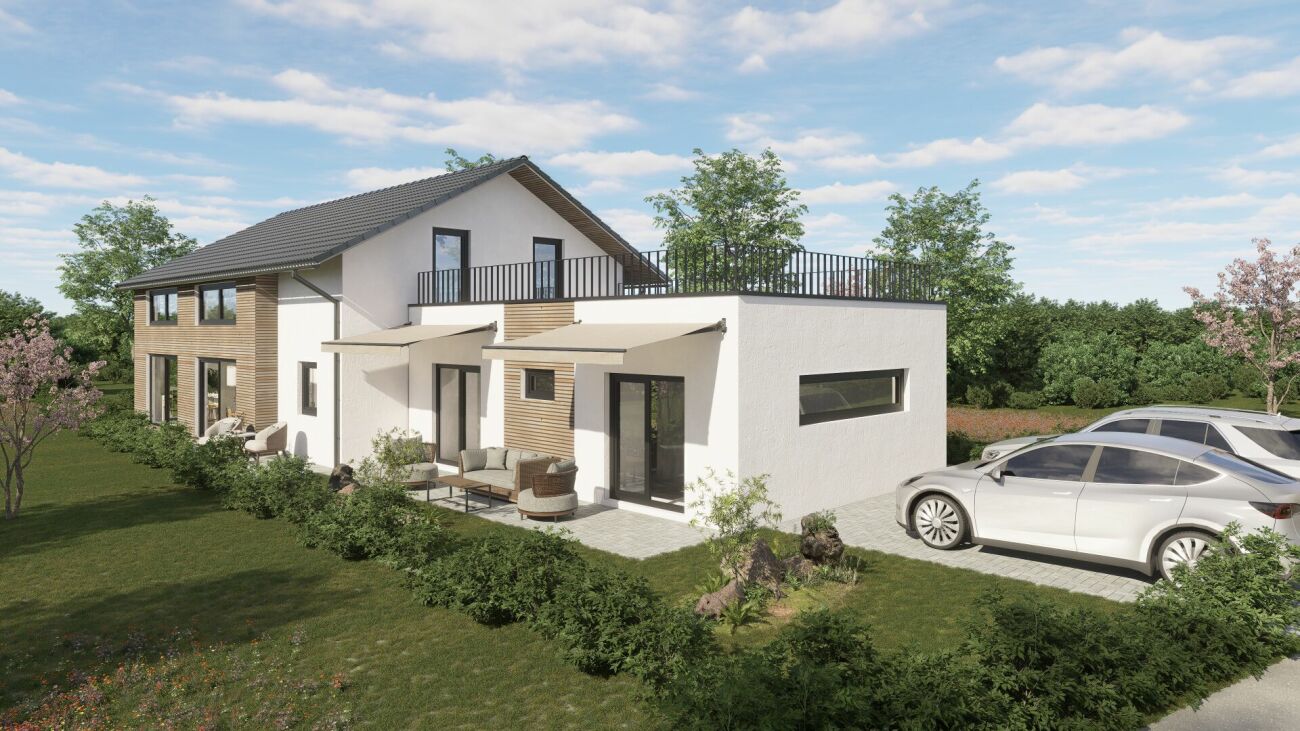
Exclusive semi-detached house in wooden construction in a central location in Ehrendingen

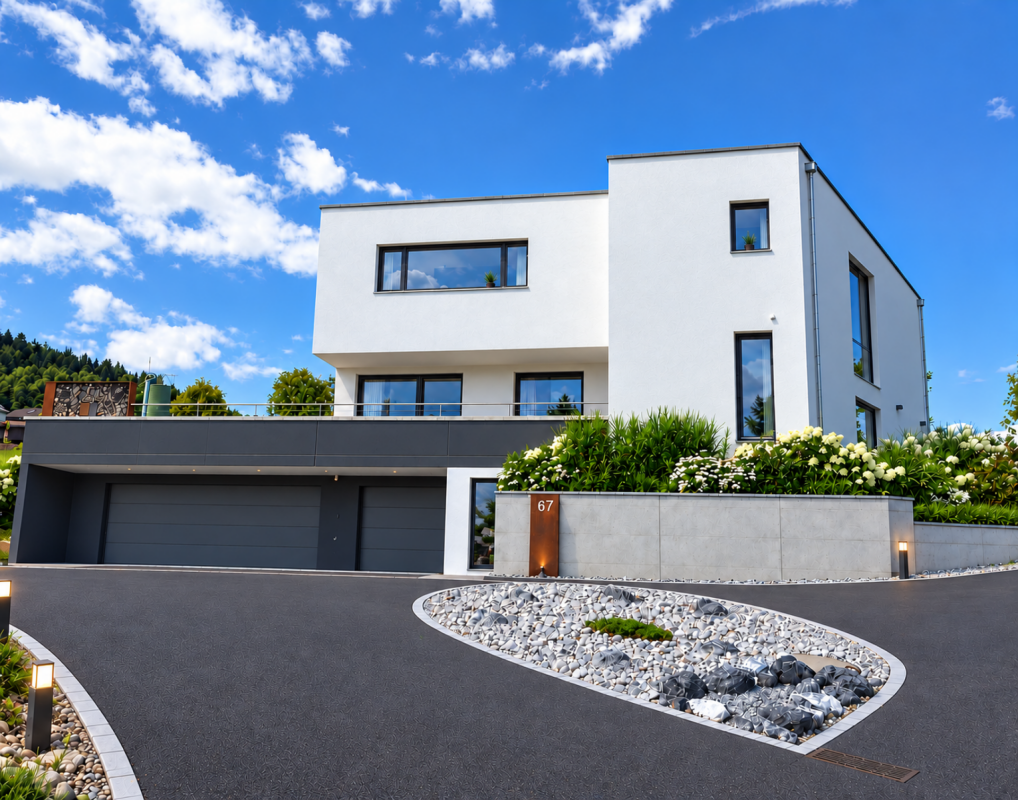
Welcome to your future home! This spacious and exclusive 5.5-room semi-detached house in the idyllic municipality of Ehrendingen (5420) will be completed in 2027 and offers you the unique opportunity to be part of a new chapter from the beginning. With a spacious living area of 216 m², this new building combines modern living with the highest comfort.The house offers, among other things: • Living area: The spacious floor plans on 3 living floors allow a certain flexibility and can be designed according to your wishes. 216 m² • Outdoor area: In addition to a covered loggia in the living area and a large attic terrace, your own garden can also be used. (Terraces 85 m²) • Garage: On the ground floor, there is a spacious double garage directly at the house. 37 m² • Basement: The basement offers a lot of additional space for cellar and technical rooms and convinces with its versatile usability. 92 m² Equipment & Highlights:An attractive aesthetic and a high-quality living feeling are created by the high-quality interior design: Oak parquet in the main areas, large-format ceramic tiles in the bathrooms, and a spacious, high-quality carpentry kitchen in the bright rooms provide a stylish and modern ambiance.Sustainable energy generation is also taken care of for each house individually. A photovoltaic system will be installed on the flat roof, and the heat generation will be done via an air-water heat pump. The future-oriented construction method in wood is not only ecologically valuable in the long term but also very comfortable and energy-conscious. Location and surroundings:The two semi-detached houses are located in a quiet neighborhood without through traffic. Shopping facilities are in the immediate vicinity, and the next bus stop is only 3 minutes' walk away. The nearest school is only 5 minutes' walk away - perfect for families with children.This new semi-detached house combines modern living comfort with a quiet, family-friendly environment in Ehrendingen. Secure your dream home now and design your new home according to your wishes.

Travel time
-
1 / 19
5.5 rooms170m²CHF 1,095,000.–
5610 Wohlen AG

Charming 5.5-room semi-detached house with a dreamy garden & 3 underground parking spaces in Wohlen AG

A home to arrive, living with a large garden and a high quality of life This well-maintained 5.5-room semi-detached house offers everything that families and couples wish for a comfortable home. On approximately 170 m² of living space, you can expect a well-thought-out floor plan with bright rooms, a cozy living and dining area with a fireplace, a bathroom on the upper floor, and a guest toilet with sink on the ground floor.A special highlight is the sunny, well-maintained garden with a seating area, which invites you to relax, play, or spend cozy hours with family and friends. Underfloor heating, cellar, and attic provide additional living comfort and sufficient storage space.Wohlen AG convinces with an excellent infrastructure, short distances to shopping facilities, schools, kindergartens, and public transport. Thanks to the good connection to Zurich, Baden, Aarau, and Zug, you enjoy an ideal combination of quiet living and high mobility.This Nova Casa offer includes: • 5.5-room semi-detached house • Approx. 170 m² living space • 290 m² plot area • Approx. 190 m² large garden area • Year of construction 1992 • Spacious, sunny garden with covered outdoor seating area • Fireplace in the living area • Underfloor heating • Bathroom on the upper floor • Guest toilet with shower on the ground floor • Cellar and attic • Double-glazed windows • Direct access from the house to the underground garage • Exclusive 3x underground parking spaces (CHF 35,000.- each) Do you want to sell your property uncomplicated and worry-free? We determine the current market value of your property for you and show you your options, discreetly and without obligation! Do not hesitate to contact us for a first conversation.We look forward to hearing from you.

1 / 13
8.5 rooms195m²CHF 1,250,000.–
5722 Gränichen

Well-maintained two-family house for conversion into a large single-family house

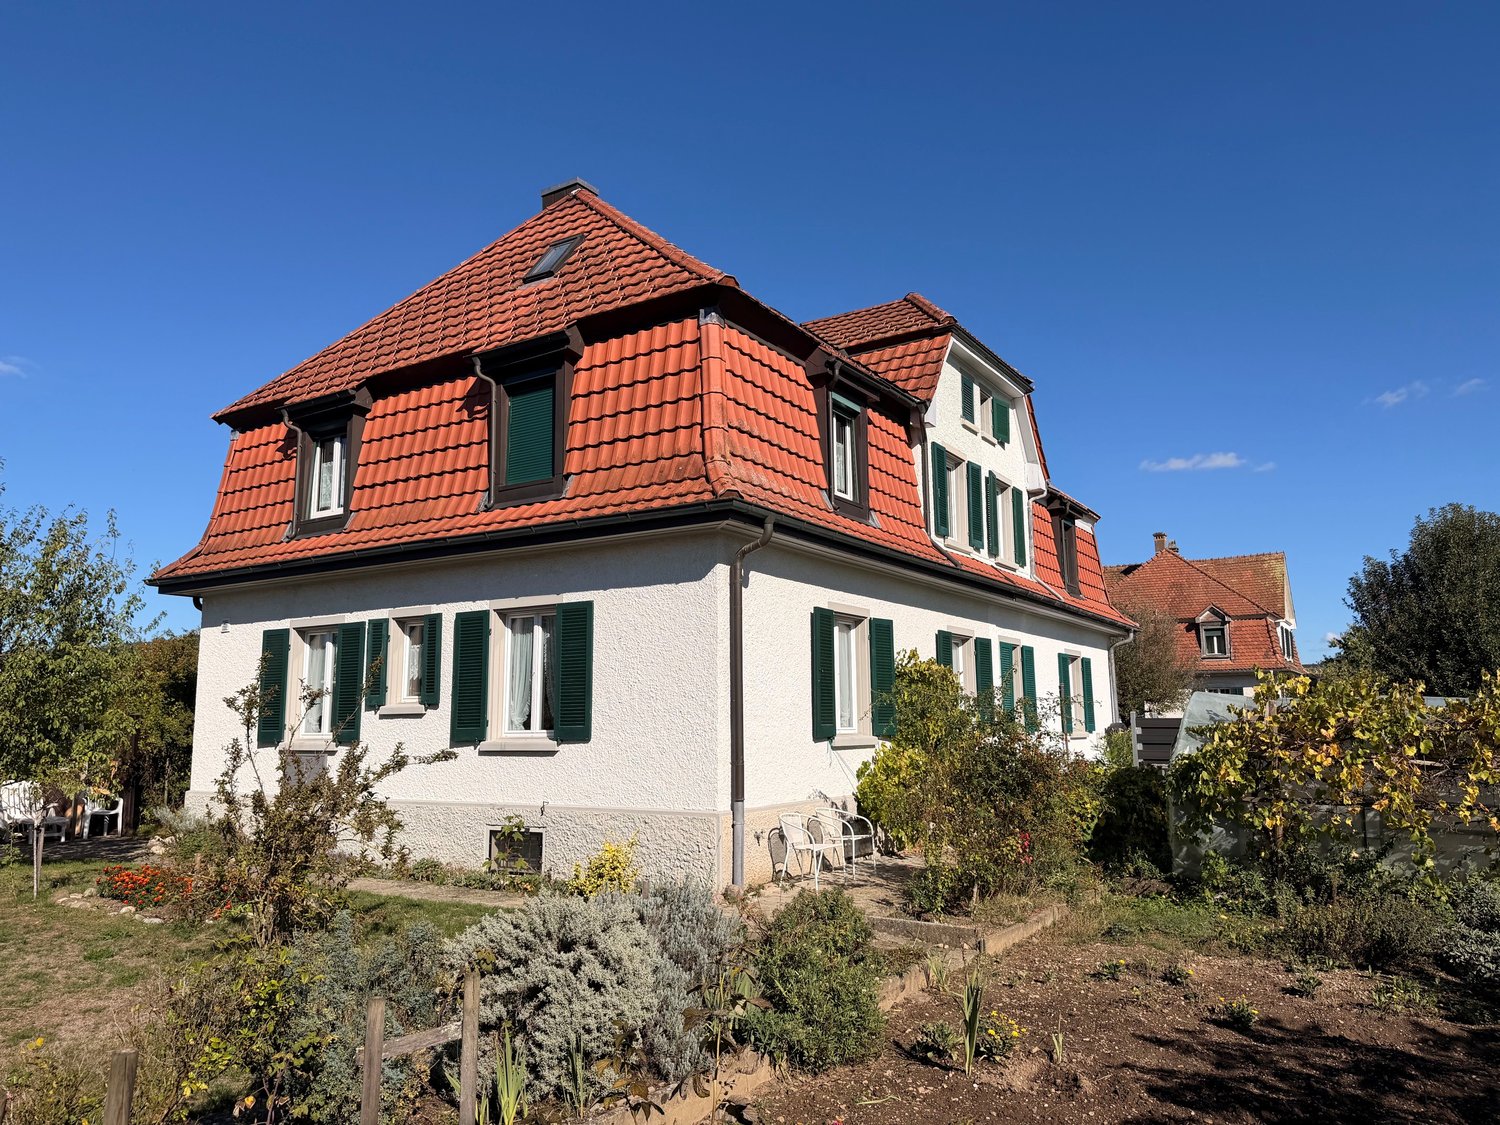

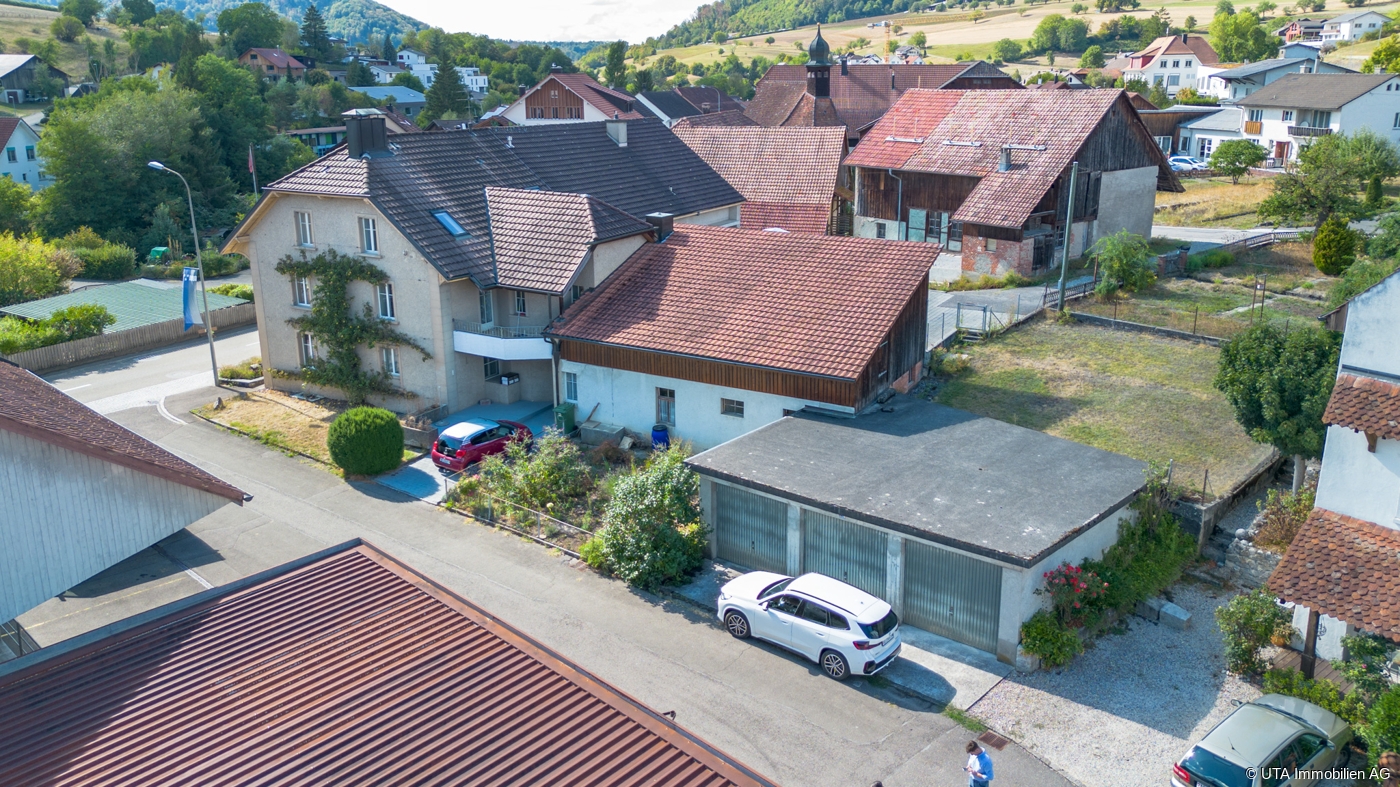
The location of this single-family house is extremely attractive. At the end of a cul-de-sac (private road), you can enjoy a lot of peace and quiet in the garden, and your children can safely reach the kindergarten or school in just a few minutes. Despite this quiet location, you are just a short walk from the tram stop or shopping. The green area around the property, the various outdoor seating areas, and the balcony invite you to linger or play. Currently, the house has a 2.5-room apartment on the top floor and a 6.5-room apartment on the ground floor and basement. If you are looking for a large single-family house, it is also possible to connect the two units. The original property dates back to 1953, was extended with a ground floor and basement addition in 1981, and a roof apartment with its own access was created through an extension in 1990. Location/Distances Kindergarten 500 m, school 500 m, tram stop 850 m Shopping 650 m, highway entrance 6.7 km Family-friendly location near public transportation and schools Quickly in the woods for walking and sports Room program Ground floor: Entrance area with corridor and wardrobe, living-dining room with warm air fireplace, three rooms (one of which is a passageway), separate kitchen, bathroom with bathtub, toilet, and sink Top floor: Entrance area with wardrobe, spacious living-dining room with open kitchen, one room with a balcony, bathroom with shower, toilet, sink, and washing machine, access to the attic (with a height of 155 cm in the middle) via a retractable staircase Basement: Staircase and entrance area, storage room with heating, laundry room with shower, toilet, and sink, garage, tank room, two heated rooms with daylight (one with a door to the garden) Environment and parking A garage in the house Three garage boxes Forecourt for four more vehicles Garden house with fireplace and shed Canopy behind the garages Utility garden Paved paths around the property Green area with lawn, bushes, and flowers Object type: Single-family house Year of construction: 1953 Condition: Well-maintained Specialties: Two-family house with many parking spaces Balcony, seating area, and garden house Well-maintained property Number of rooms: 8.5 Net living area: approx. 195 m2 Plot size: 576 m2 Cubature: 1017 m3 Bathroom 1: Shower, toilet, sink, and washing machine on the top floor Bathroom 2: Bathtub, toilet, sink on the ground floor Bathroom 3: Shower, toilet, sink, and washing machine/basement Cellar: Yes Attic: Yes Number of parking spaces in the garage: 4 Number of outdoor parking spaces: 6 Heating: Oil Heating type: Radiator heating Fireplace: Yes Washing machine: Yes Tumble dryer: Yes Dishwasher: Yes Quiet: Yes Sunny: Yes Balcony: Yes Cable TV: Yes Garden house: Yes Distance: Schools: 0.5 km Distance: Kindergarten: 0.5 km Distance to shopping: 0.65 km Distance: Tram: 0.85 km Distance: Highway: 6.7 km Distance: Airport: 51 km ImmoService is your partner for a successful real estate sale and purchase in the Aargau and Mittelland regions. We also sell your property at transparent conditions. We accompany you exclusively during the sale of your property, apartment, or plot of land. Do you want to receive more information about this exciting property now? We will send you a comprehensive sales documentation as a PDF. You just need to enter your contact details and send them. We look forward to your inquiry and will gladly arrange a first viewing appointment with you.

1 / 13
4 rooms75m²CHF 450,000.–
5722 Gränichen

Affordable house for renovation in central location

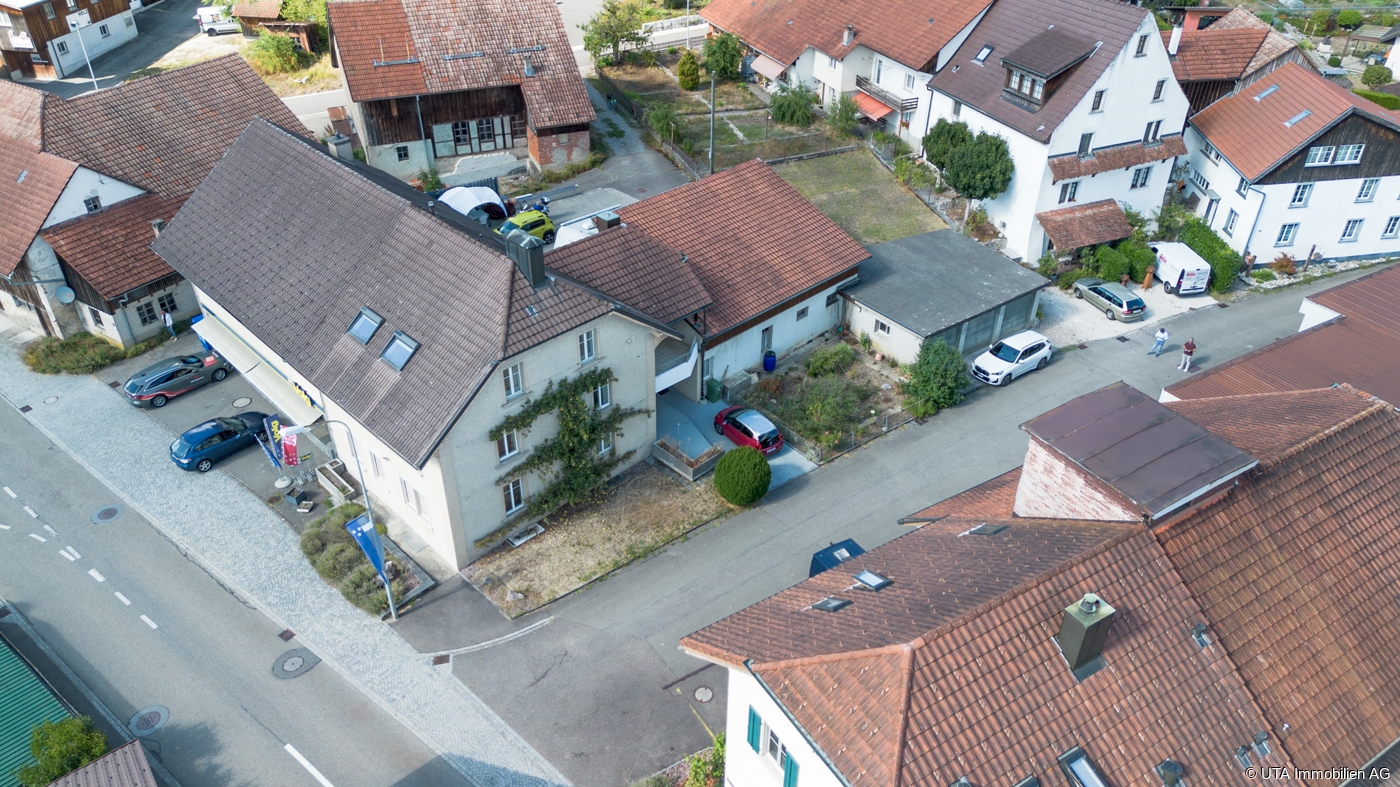
In a quiet, sunny, and central location in Gränichen, a 4.5-room row house with a beautiful surroundings and expansion potential is available for purchase! Here you can enjoy your free time on the seating area or the green space next to the property. In a few steps, you can reach the village center with kindergarten, school, tram, and shopping facilities. The Wyna and the green surroundings are also located in the immediate vicinity. The property has a solid foundation and has been well maintained, but some investments are necessary for a new owner. Location Kindergarten 200 m, school 700 m, shopping 200 m Tram stop 550m, highway entrance 7.1 km Natural location: short distance to the Wyna for walking and sports Room program Ground floor: entrance area, living-dining room, kitchen, bathroom with bathtub, WC, sink, and washing machine, ceiling height in the floor approx. 2.05 m Upper floor: staircase and corridor, 3 rooms (one of which is a passageway), ceiling height in the floor approx. 1.90 m, access to the large and high attic via folding stairs The attic is spacious and has a good ceiling height. Additional living space could be created here. For this, it would be necessary to insulate, access the area with a staircase, and install windows. The applicable building and zoning regulations allow this expansion. Environment and parking Garage for one vehicle Parking space for 2 vehicles in front of the garage Tool shed behind the garage Parking lot and access path at the entrance Paved seating area Utility garden area Green area with flowers and bushes Expansion possibilities The property is located in the WA3 zone with a utilization for living of 0.6. Accordingly, 177 m2 of gross living space can be generated on the property. From this point of view, nothing stands in the way of a roof extension. An extension or additional building for residential buildings is not possible due to the narrow property shape and the applicable boundary distances. Object type: Row house Year of construction: 1911 Condition: Well-maintained Specialties: Beautiful garden area Quiet location near the center Expansion potential Number of rooms: 4.0 Net living area: approx. 75 m2 Cubature: 482 m3 Bathroom 1: shower, WC, sink, and washing machine Attic: yes Number of garage spaces: 1 Number of outdoor parking spaces: 2 Heating: electric Heating type: electric heating Number of floors: 2 Washing machine: yes Dishwasher: yes Quiet: yes Sunny: yes Cable TV: yes Distance to schools: 0.7 km Distance to kindergarten: 0.2 km Distance to shopping facilities: 0.2 km Distance to tram: 0.55 km Distance to highway: 7.1 km Distance to airport: 51.2 km ImmoService is your partner for a successful real estate sale and purchase in the Aargau and Mittelland regions. We also sell your property at transparent conditions. We accompany you exclusively during the sale of your property, apartment, or land. Do you want to receive more information about this exciting object now? We will gladly send you a comprehensive sales documentation as a PDF. You just need to enter your contact details and send them. We look forward to your inquiry and will gladly arrange a first viewing appointment with you.

1 / 19
8 rooms278m²CHF 1,599,000.–
5712 Beinwil am See

Exclusive single-family house with large terrace, annex and mountain and lake view

HAUS SOPHIE BEINWIL AM SEE Exclusive single-family house with annex and mountain and lake view In a quiet and privileged location in Beinwil am See, a high-quality new building project is being created with "Haus Sophie Beinwil", which combines modern living, sustainable building quality and a dreamlike view from the terrace of Lake Hallwil. The detached single-family house with integrated 2.5-room annex offers ideal conditions for families looking for spacious living space, flexible usage options and an attractive living location. On a plot of around 410 m2, a home is being built that meets the highest standards of comfort, energy efficiency and living quality. Planned move-in date: Summer 2027 Variante A: UG - another room hobby cellar 1 with interior door - without FBH. EG - a beautiful studio EG with separate entrance including wet cell without kitchen, including terrace on the DG. In the DG 3 children's rooms and 1 bedroom - large corridor DG In the master bathroom DG + walk-in shower, bathtub, double sink and WC Thus, 3 wet cells in this project,?? More garden for e.g. trampoline or pool for the kids? PV system 4.2 kWp. Kitchen budget: CHF 32,500.- Optional: FBH in the basement Design floor Awnings Storage battery for PV system The location: Beinwil am See is one of the most popular residential communities on Lake Hallwil. The combination of natural living, excellent infrastructure and good accessibility makes the community an ideal place to live for families, working people and those seeking rest. The new building project is located in a particularly quiet and little trafficked residential area. Here you can enjoy privacy, security and a high quality of life. Particularly noteworthy is the attractive mountain and lake view, which gives the roof terrace a unique atmosphere and delights every day anew. Your advantages: • Quiet family quarter • Large terrace with lake view 53m2 • Very little traffic • Natural surroundings • High leisure value • Schools and shopping facilities nearby • Good connection to public transport Upper floor 66.83m2Parental bedroom 16.19m2Children's room 1 13.03m2Comfortable family bathroom 9.95m2 Spacious gallery (e.g. for library) 16.02m2 Ground floor 80.64m2Kitchen/open living and dining area 48.10m2Storage room 3.60m2Office/home office 14.13m2Guest toilet with shower 3.42m2Entrance hall 11.39m2 Basement 81.56m2Hobby room/hobby cellar 44.77m2 Technical room 12.74m2Separate cellar room 17.93m2Corridor 6.12m2 Separate 2.5-room annex 47m2The independent annex offers versatile usage options: • Additional rental income • Multi-generation living • Guest or au-pair apartment • Home office or practice use • A real added value for owners and investors. Sustainable construction with a future. The building will be constructed in high-quality wooden system construction. The excellently insulated exterior walls exceed the requirements of modern energy standards and provide a pleasant room climate throughout the year. Your advantages: • Low energy costs • Sustainable construction • Pleasant living climate • Excellent sound and heat insulation • High value stability • PV system 6.9 kWp including battery storage • Awnings optional • 2 underground parking spaces (optional) Comfort at the highest levelA modern air-water heat pump with energy-efficient underfloor heating provides the heat. In addition, a cooling module will be installed, which also provides pleasant room temperatures during hot summer days. The high-quality equipment includes, among other things: • Schüco windows with triple glazing • Electric aluminum shutters • Carrara marble window sills • Exclusive sanitary facilities • High-quality fitted kitchens • Parquet and design floors • Large-format ceramic tiles • Stainless steel railings • Double carport (subject to approval) • Roof terrace Safety and quality. The innovative wall construction meets the fire resistance class EI90 and offers tested burglary protection. Interested? Contact us for a non-binding viewing!Do you want to sell your house or apartment worry-free, but don't know what price you can sell it for?We will tell you the current market value of your property, discreetly and non-bindingly! Are you interested in a first free and non-binding information conversation? Don't hesitate and contact us.

1 / 13
5.5 rooms124m²CHF 1,050,000.–
5443 Niederrohrdorf

Well-maintained single-family house with beautiful garden in a preferred location

In a popular location, a 5.5-room row house with a well-maintained garden is available for purchase. Here you can enjoy your free time on the partially covered seating area, balcony, or green area. From this preferred residential area in Niederrohrdorf (no through road, only local traffic), you can easily reach kindergarten, school, shopping, and bus stop on foot in a few minutes. Despite this good accessibility, you are quickly in the woods for walking or sports. The property was solidly built, continuously renovated, and well maintained. Walls and ceilings should be painted before moving in, but otherwise, no renovations are urgently needed - simply move in and enjoy! Location The garden is south-facing Kindergarten 400 m, school 550 m, shopping 400 m Bus stop 300 m, train station 2.5 km, highway entrance 8.5 km Room offer Ground floor: entrance and hallway with wardrobe, living-dining room with large window front, artistically designed warm air chimney and access to the partially covered seating area and garden, separate kitchen with a small dining table, separate toilet and sink Upper floor: staircase and hallway, three rooms (one with a balcony), bathroom with bathtub, shower, toilet, and double sink Attic: large and bright room with plenty of daylight Basement: staircase and large open room with stairs to the garden, laundry room with house technology, storage room Environment and parking Partially covered seating area with shading Well-maintained garden area with biotope (shared with the neighbor) in a southern direction Outdoor fireplace Beautifully designed garden area in front of the house entrance Entrance area with canopy and access path Underground parking space for one vehicle Visitor parking spaces Object type: single-family house Year of construction: 1977 Condition: well-maintained Specialties: Beautifully designed garden with biotope Quiet and sunny location Well-maintained and renovated property Number of rooms: 5.5 Net living area: approx. 124 m2 Plot size: 167 m2 Bathroom 1: toilet, sink on the ground floor Bathroom 2: bathtub, shower, toilet, and double sink on the upper floor Cellar: yes Number of parking spaces in the underground garage: 1 (included in the price) Heating: oil Heating type: radiator heating Chimney: yes Washing machine: yes Tumble dryer: yes Dishwasher: yes Quiet: yes Sunny: yes Cable TV: yes Distance to schools: 0.5 km Distance to kindergarten: 0.4 km Distance to shopping: 0.4 km Distance to bus: 0.3 km Distance to train station: 2.5 km Distance to highway: 8.5 km Distance to airport: 34 km Available from: by arrangement ImmoService is your partner for a successful real estate sale and purchase in the Aargau and Mitteland regions. We sell your property at transparent conditions. We accompany you exclusively during the sale of your property, apartment, or plot of land. Do you want to receive more information about this exciting object now? We will gladly send you a comprehensive sales documentation as a PDF. You just need to enter your contact details and send them. We look forward to your inquiry and will arrange a first viewing appointment with you.


1 / 8
5.5 rooms127m²CHF 1,250,000.–
Oberhägli 5, 5018 Erlinsbach AG

Living at an elevated location with a far-reaching view and plenty of privacy

This charming 5.5-room single-family house presents itself in a well-maintained condition and can be adapted to current living needs with targeted renovations. In an elevated, sun-kissed location, it delights with a beautiful view of the Alps. The quiet surroundings and proximity to attractive recreational areas make this location particularly livable and offer an ideal combination of nature and privacy.On the ground floor, you can expect a functional kitchen as well as a spacious living and dining area with direct access to the garden. The living room is enhanced by a cozy fireplace with a heated bench, creating a inviting atmosphere. This floor is complemented by a guest toilet and a separate room, which is ideal as a home office or guest room.The upper floor has three bright bedrooms, two of which have direct access to the balcony and thus offer a magnificent view. A spacious bathroom with a shower and bathtub completes the room offer on this level.The outdoor area impresses with a spacious and well-maintained garden with an idyllic pond, which invites you to linger and relax and offers a variety of uses.In the basement, you have additional space available, in addition to classic cellar and technical rooms. Particularly noteworthy is the heated hobby room, which can be used in a variety of ways.This attractive offer is rounded off by a double garage and a forecourt with space for two more vehicles.Convince yourself and arrange a non-binding viewing appointment. I look forward to your call.

Travel time
-
1 / 6
6.5 rooms159m²CHF 970,000.–
Rössligasse 10, 4315 Zuzgen

Exclusive single-family house with beautiful views

This real estate offer is presented to you on behalf of the ownership through Raiffeisen Immomakler. Accordingly, your data from this contact form will be directly transmitted to the ownership.This 6.5-room single-family house on the edge of a residential area delights with its position on the slope with a magnificent view over the village and the surrounding hillside. The quiet, natural location offers you absolute relaxation, yet you are not isolated: the next public transport stop is conveniently located within walking distance.On three floors, there is plenty of space to unfold. Through the spacious terrace, you enter the lower floor, where the living and dining area with chimney and access to the open kitchen forms the heart of the house. A bright winter garden provides additional living space and promises a wonderful all-around view of the surrounding landscape, even on cool days. Additionally, you will find another room with various usage possibilities and a bathroom with shower and toilet. On the upper floor, three cozy bedrooms and a spacious daylight bathroom with double sink, shower, and bathtub offer plenty of space for the whole family. The lowest floor completes the room offer with another kitchen, toilet, hobby room, air raid shelter, and heating and laundry room. Vehicles can be parked conveniently in the garage.The house is primarily heated by a water-water heat pump, and the underfloor heating ensures a uniform heat distribution. With manageable renovation effort, a wonderful paradise for your family can be created here.Convince yourself and arrange a non-binding viewing appointment. I look forward to your call.

Travel time
-
1 / 13
8.5 rooms195m²CHF 1,250,000.–
5722 Gränichen

Well-maintained two-family house with many parking spaces in a preferred location

The location of this two-family house is extremely attractive. At the end of a cul-de-sac (private road), you can enjoy a lot of peace and quiet in the garden, and your children can safely reach the kindergarten or school in just a few minutes. Despite this quiet location, you are just a short walk from the tram stop or shopping. The green area around the property, the various outdoor seating areas, and the balcony invite you to linger or play. The house has a 2.5-room apartment on the top floor and a 6.5-room apartment on the ground floor and basement. This layout is perfect for a two-generation house, working and living under one roof, or for living and renting out the other unit. If you are looking for a large single-family house, it is also possible to connect the two units. The original property dates back to 1953, was extended with a ground floor and basement addition in 1981, and the attic apartment was created in 1990 through an extension. Location/Distances Kindergarten 500 m, school 500 m, tram stop 850 m Shopping 650 m, highway entrance 6.7 km Family-friendly location near public transportation and schools Quickly in the woods for walking and sports Room program Ground floor: Entrance area with corridor and cloakroom, living-dining room with warm air fireplace, three rooms (one of which is a passageway), separate kitchen, bathroom with bathtub, toilet, and sink Top floor: Entrance area with cloakroom, spacious living-dining room with open kitchen, one room with a balcony, bathroom with shower, toilet, sink, and washing machine, access to the attic (with a height of 155 cm in the middle) via a retractable ladder Basement: Staircase and entrance area, storage room with heating, laundry room with shower, toilet, and sink, garage, fuel room, two heated rooms with daylight (one with a door to the garden) Environment and parking A garage in the house Three garage boxes Forecourt for four additional vehicles Garden house with fireplace and shed Canopy behind the garages Utility garden Paved paths around the property Green area with lawn, bushes, and flowers Object type: Two-family house Year of construction: 1953 Condition: Well-maintained Special features: Two-family house with many parking spaces Balcony, seating area, and garden house Well-maintained property Number of rooms: 8.5 Net living area: approx. 195 m2 Plot size: 576 m2 Cubic volume: 1017 m3 Bathroom 1: Shower, toilet, sink, and washing machine in the top floor Bathroom 2: Bathtub, toilet, sink in the ground floor Bathroom 3: Shower, toilet, sink, and washing machine/bidet in the basement Basement: Yes Attic: Yes Number of parking spaces in the garage: 4 Number of outdoor parking spaces: 6 Heating: Oil Heating type: Radiator heating Fireplace: Yes Washing machine: Yes Tumble dryer: Yes Dishwasher: Yes Quiet: Yes Sunny: Yes Balcony: Yes Cable TV: Yes Garden house: Yes Distance: Schools: 0.5 km Distance: Kindergarten: 0.5 km Distance to shopping: 0.65 km Distance: Tram: 0.85 km Distance: Highway: 6.7 km Distance: Airport: 51 km ImmoService is your partner for a successful real estate sale and purchase in the Aargau and Mittelland regions. We also sell your property at transparent conditions. We accompany you exclusively during the sale of your property, apartment, or plot of land. Do you want to receive more information about this exciting property now? We will send you a comprehensive sales documentation as a PDF. You just need to enter your contact details and send them. We look forward to your inquiry and will gladly arrange a first viewing appointment with you.

1 / 13
8.5 rooms185m²CHF 1,395,000.–
Rheinfelderstrasse, 4313 Möhlin

A house, two homes full of possibilities

More pictures can be found on our homepage:www.rinaudo-kiss.chResidential building with two apartmentsVaried usage possibilities:- Do you want to live for free?You live in one apartment and rent out the other. In today's interest rate environment, the rental income covers more than the mortgage interest for the entire property. A worthwhile consideration. - As a large family under one roofThe togetherness and mutual support of young and old are important to you. The house is also suitable as a multi-generation house. You use it as it is and have two separate entrances or you connect the two apartments with little effort. Almost anything is possible. - Single-family house with at least 8 roomsThe property is currently designed as a 2-family house with 2 large apartments. However, you need a lot of space? With simple structural measures, the two apartments can be reconnected. With over 8 rooms, you have enough space for your family or your company.Here you will find a house that has been converted into 2 separate apartments and completely renovated with a seating area (apartment 1) and a large terrace (apartment 2).The property is located in a manageable single-family house district in a fully sun-drenched location. The surrounding residential area is popular and characterized by well-maintained single-family homes. Möhlin as a residential community is very attractive. There are wide-ranging school offers for children. You will also find shopping facilities for daily needs in the village (Coop, Migros, Denner, butcher, bakery, pharmacy, and various local shops from the region). The community is very well connected in terms of transport. A bus stop is located directly at the house. The larger towns like Rheinfelden or Basel can be easily and quickly reached by public transport or individual transport.The property dates back to 1900. The two-family house was completely renovated between 2013-2018. The renovation includes a comprehensive modernization of the building and its surroundings. Two separate apartments (4.5 + 5.5 rooms) with their own entrance have been created. The apartments have an original floor plan, well-furnished and bright rooms. Apartment 1 (ground floor) has a covered seating area and apartment 2 (1st floor) has a large terrace. Each of the two apartments has 4 outdoor parking spaces directly at the house.The property is currently fully rented out. If you wish, we will also send you the tenant mirror.Everything at a glance:- 2-family house- 2 separate apartments with own entrance- 1 x 4.5-room, 1 x 5.5-room- 1 bathroom with bathtub and shower- contemporary interior design- modern kitchen- open living area- 1 cellar and seating area (apartment 1)- 1 large terrace (apartment 2)- 4 outdoor parking spaces directly at the house each- Washing machine in the apartment (apartment 2)- own washing machine and dryer in the basement (apartment 1)If you are interested in this property, please do not hesitate to contact us. We look forward to hearing from you! Are you also thinking of selling your property and want to know the true value of your property?Don't be satisfied with a free online tool that gives you a price range of 35% from the lower to the upper value. If so, then do it right!Don't hesitate and contact us. Let us surprise you with our service offer.Fill out the contact form or call us at +41 61 831 45 45 and let us know which service package you want!More information can be found on our homepage.www.rinaudo-kiss.ch

Travel time
-
1 / 13
4.5 rooms132m²CHF 1,010,000.–
5046 Walde AG

Modern 4.5-room single-family house with a far-reaching view, Walde AG

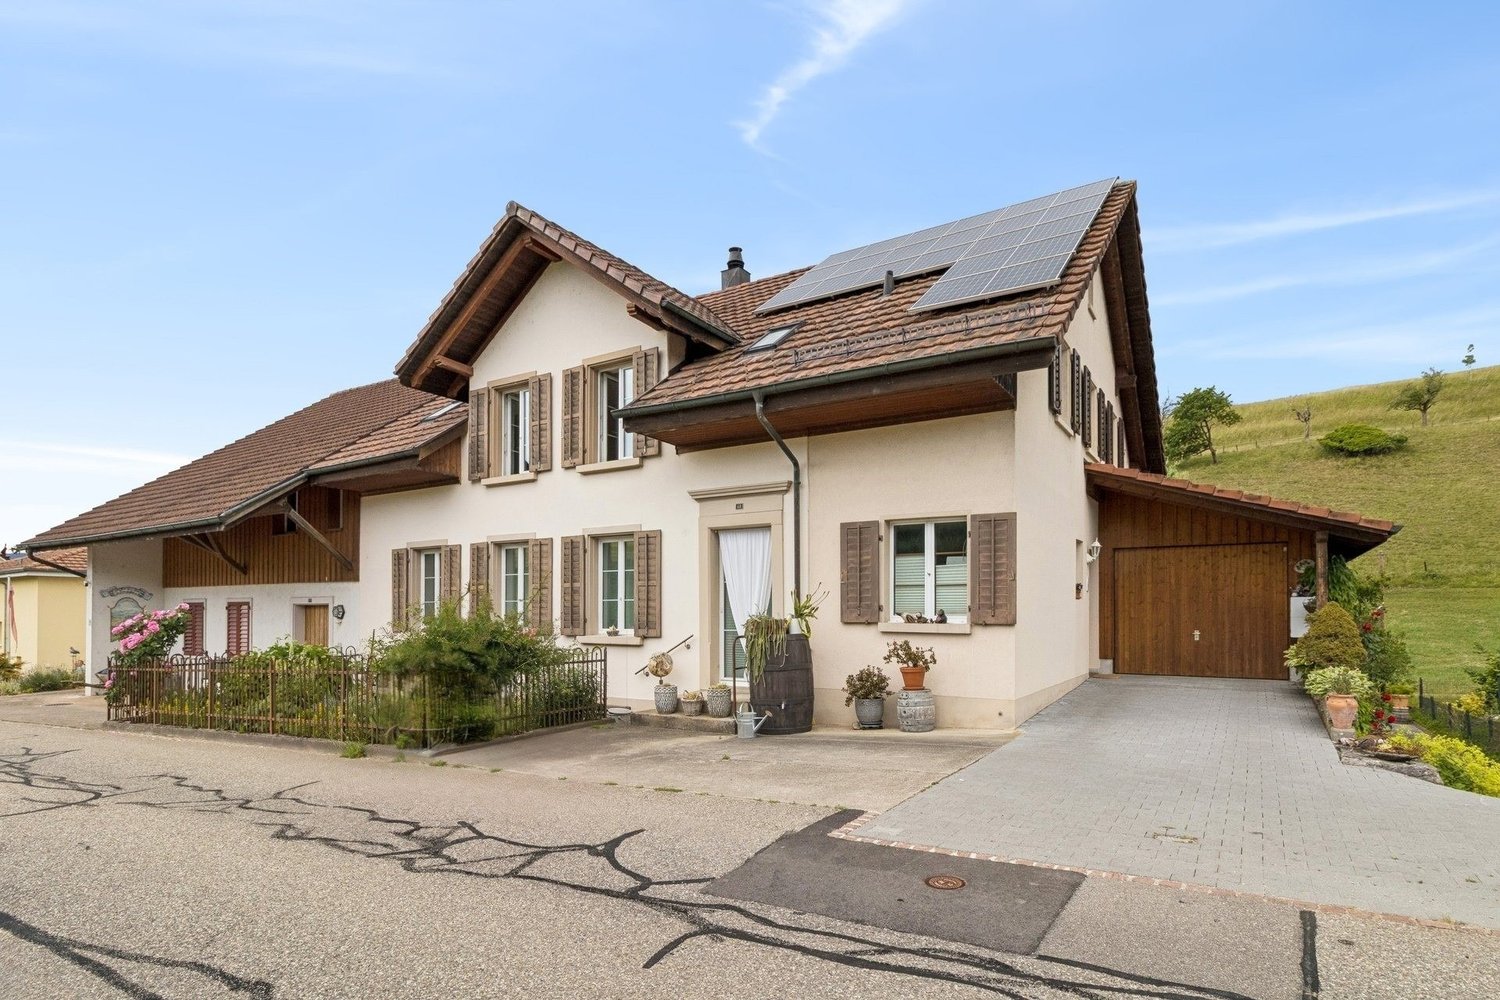
In a quiet, slightly elevated location in a cul-de-sac, this well-maintained single-family house in Walde AG awaits you. A home that combines a sense of security, light, and living quality in a particularly harmonious way. Already when entering, the property conveys a feeling of openness and well-being, which is further emphasized by the above-average room height in the living and dining area.The architecture is consistently oriented towards brightness: large window fronts flood the rooms with daylight and create an inviting living atmosphere. With a net living area of around 132 m² and a 519 m² large plot of land, this house built in 2013 offers plenty of space for shared moments as well as individual retreats. A special highlight is the west orientation, which guarantees you numerous hours of sunshine under the pergola or atmospheric sunsets on the balcony.Technically, the property also convinces with a modern air-water heat pump, electric roller shutters at the most important points, and a practical central vacuum cleaner. For your vehicles, a carport and additional outdoor parking spaces are available. The family-friendly location is rounded off by the short walking distances to the village shop, kindergarten, and primary school - an ideal place to arrive and stay.This property offer is characterized by: • Quiet cul-de-sac location in a slightly elevated position with a far-reaching view • Bright living atmosphere thanks to large window fronts and high ceilings • West orientation for maximum evening sun on the balcony and pergola • Flexible floor plan with 4.5 - 5.5 rooms on 132 m² of living space • Well-maintained condition (built in 2013) on a 519 m² large plot of land • Sustainable technology with air-water heat pump and central vacuum cleaner • Comfort through electric roller shutters and modern underfloor heating • Carport and additional outdoor parking spaces included • Central vacuum cleaner • Family-friendly: only 5 minutes' walk to school, kindergarten, and shopping • Plenty of storage space through a spacious cellar Interested? Contact us for a non-binding consultation!

1 / 13
14.5 rooms307m²CHF 2,180,000.–
5033 Buchs AG

Renovated three-family house in a quiet and central location

The location of this three-family house is extremely attractive. In a traffic-calmed quarter with a speed limit of 30 km/h and no through traffic, you can enjoy a lot of peace in the garden and your children can safely reach the kindergarten or school. Nevertheless, you are within walking distance of the Buchs or Aarau train station, shopping, or the bus stop. The south-facing green area, as well as the balcony and terrace, invite you to linger or play. The house has a 5.5-room apartment on the ground floor, a 4.5-room apartment on the first floor, and a 4.5-room maisonette apartment on the second floor and attic. This constellation is perfect as a multi-generation house or for communal living of friendly families. The property was gutted in 2010/11, extended with an annex, completely renovated, and presents itself in a very well-maintained and ready-to-move-in condition. Location Kindergarten 700 m, school 800 m, bus stop 150 m, shopping 200 m Aarau train station 1.1 km, Buchs tram stop 400 m, T5 highway entrance 1.3 km Family-friendly location near public transport and the highway Room program Ground floor: shared staircase, entrance, and corridor, living-dining room with open kitchen and garden access, four rooms, bathroom with bathtub, toilet, and sink First floor: shared staircase, entrance, and corridor, living-dining room with access to the terraced terrace, separate kitchen, three rooms, bathroom with bathtub, toilet, and sink Second floor: staircase and corridor, living-dining room with a balcony and access to the large and covered terrace, separate kitchen also with access to the terrace, one room, bathroom with bathtub, toilet, and sink, Attic: staircase and corridor, two rooms, sloping ceiling storage Basement: staircase and corridor, utility room, laundry room with garden access, hobby room with garden access, three cellar compartments, garage with house access Environment and parking Two additional garages next to the house Seven outdoor parking spaces Tool shed behind the garages Well-maintained green area with privacy screening in a southern direction Since the property is inhabited by the owners, there is no tenant mirror. Object type: Multi-family house Year of construction: 1930 Core renovation: 2010/11 Condition: Well-maintained Number of apartments: 3 Specialties: Core-renovated property Good location Modern house technology Well-maintained garden A lot of privacy Net living area: approx. 307 m2 Plot size: 556 m2 Cubature: 1864 m3 Zone: ZA Bathroom 1: bathtub, toilet, sink on the ground floor Bathroom 2: bathtub, toilet, sink on the first floor Bathroom 3: bathtub, toilet, sink on the second floor Cellar: yes Attic: yes Number of garage spaces: 3 Number of outdoor parking spaces: 7 Heating: air/water heat pump Heating type: underfloor heating Washing machine: yes Tumbler: yes Dishwasher: yes Quiet: yes Sunny: yes Balcony: yes Cable TV: yes Distance to schools: 0.8 km Distance to kindergarten: 0.7 km Distance to shopping: 0.2 km Distance to bus: 0.15 km Distance to tram: 0.4 km Distance to highway: 1.3 km Distance to airport: 49 km Available from: by arrangement mmoService is your partner for a successful real estate sale and purchase in the Aargau and Mittelland regions. We also sell your property at transparent conditions. We accompany you exclusively in the sale of your property, apartment, or land. Do you want to receive more information about this exciting object now? We will send you a comprehensive sales documentation as a PDF. You just need to enter your contact details and send them. We look forward to your inquiry and will arrange a first viewing appointment with you.

1 / 13
5.5 rooms110m²CHF 825,000.–
5723 Teufenthal AG

Charming house to fall in love with at the foot of Trostburg with PV system and heat pump

Here in Teufenthal, at the foot of the Trostburg, a row house with a neat garden is ready for you to buy. The property is optimally sunny and has been maintained in value over the years. Also, a few years ago, modern investments were made in the house. Above all, we are convinced by the PV system on the roof and the heat pump heating in the basement. _Room offer Ground floor: Staircase with entrance and cloakroom, kitchen with breakfast table, living-dining room with access to the seat with subsequent garden, WC with sink Upper floor: Staircase and corridor with spacious built-in cupboard, three rooms (two of them with balcony access. Wet room with bathtub, sink and toilet Basement: Staircase with corridor, laundry room with house technology, storage room, heated and insulated room against the top, for example, usable as an office, housekeeping or fitness room or a combination of these. Important info for you: The house has a total of 3 bedrooms, the office can be set up in a currently already heated room in the basement. With a mirror shaft, you can even get more daylight into this extra room. _Environment and parking The garden is easy to maintain and optimally southwest facing Seat with sunblind (electrically operated) In the separate garage and on the parking space in front, you can park your cars. Also, there is a power connection for an electric vehicle in the garage. Additionally, there is a second outdoor parking space on the nearby neighboring plot. Also, there is a practical equipment room outside the house in the basement. _Location/Distances 300 m to the kindergarten and school 400 m to the VOLG 300 m to the bus station 400 m to the WSB train station (tram) Have we sparked your interest? Simply contact us by phone or email for a viewing appointment. We would be happy. Object type: Corner house Year of construction: 1971 Condition: Well-maintained Specialties: extremely well-maintained move in without major investments modern house technology Number of rooms: 5.5 Net living area: 110 m2 (including 5th room in the basement) Plot size: 312 m2 Wet room 1: WC, sink on the ground floor Wet room 2: bathtub, WC, sink on the upper floor Basement: Yes Number of parking spaces in the garage: 1 Number of outdoor parking spaces: 2 Heating: Air/water heat pump Heating type: Radiator heating Washing machine: Yes Tumbler: Yes Quiet: Yes Sunny: Yes Balcony: Yes Cable TV: Yes Distance to schools: 300 m Distance to kindergarten: 300 m Distance to shopping facilities: 400 m Distance: Bus 300 m Distance Tram: 500 m Distance Autobahn: 10.9 km Distance Airport: 53.2 km ImmoService is your partner for a successful real estate sale and purchase in the Aargau and Mitteland region. We also sell your property at transparent conditions. We accompany you exclusively during the sale of your property, apartment or plot of land. Do you want to receive more information about this exciting object now? We would be happy to send you a comprehensive sales documentation as a PDF. You just need to enter your contact details and send them. We look forward to your inquiry and will gladly arrange a first viewing appointment with you.
1 / 7
4.5 rooms128m²CHF 1,290,000.–
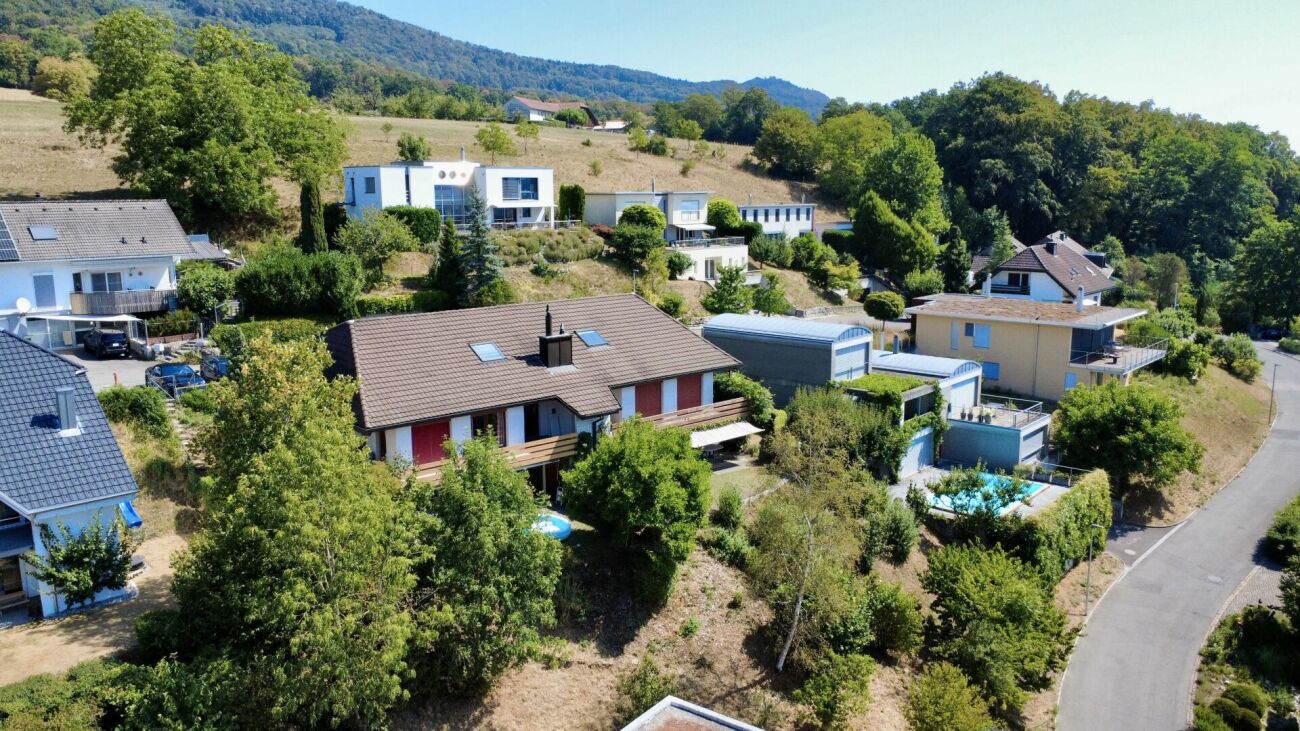
Juchstrasse 18, 4312 Magden

Detached, sun-kissed single-family house with spacious garden

This detached 4.5-room single-family house presents itself on a sun-kissed plot in a family-friendly location. The kindergarten and primary school are within a few steps and public transport is only three minutes' walk away.This well-maintained property with potential forms a solid basis for realizing your living ideas. The spacious entrance area with practical built-in closets conveys an inviting atmosphere. From here, you can enter the bright living and dining area, which is equipped with high-quality marble flooring. The exceptional room height creates a airy, elegant living feeling that immediately impresses.The direct access to the extensive garden area with a covered seating area ideally extends the living space outdoors. The separate kitchen on the ground floor offers versatile design possibilities. Also on this level are two bright, well-cut bedrooms and a bathroom with a bathtub and daylight.Via the staircase in the living and dining area, you reach the actual heart of the house, the impressive gallery area with a chimney, visible beams, and marble flooring. Part of the gallery area was originally intended by the architect as a possible room for an additional bedroom, allowing for flexible living ideas. This floor is complemented by a bathroom with a shower and daylight, as well as a spacious storage area.The basement includes the technical room, the practical laundry room, and additional storage space. The garage rounds off the attractive offer; in front of it, there is also the possibility to park two more vehicles comfortably.Whether for families or couples, this house impresses with its generosity, potential, and child-friendly living location.Have you become curious? Submit a contact inquiry today to receive the exposé and arrange a viewing appointment.

Travel time
-
1 / 7
6.5 rooms174m²CHF 900,000.–
Rosenrain 318, 5112 Thalheim AG

Family idyll in optimal location with a view of the green

This detached 6.5-room single-family house is located on a sunny and well-connected hillside. Access to the property is via an external path with individual steps. The bus stop and Volg are within a few minutes' walk and guarantee a good connection and comfortable local supplies.The property delights with generous living space for families or couples with increased space requirements. The offer is ideal for buyers who are willing to make individual adjustments and modernizations with a corresponding renovation budget. This way, they can design a home according to their own ideas.The house convinces with a functional floor plan, pleasant room sizes, and good daylight incidence. The house entrance is located at garden level. Three versatile living or leisure rooms, a shower, and a toilet are available here. In addition, an air raid shelter and the tank room of the heating system are available.On the upper floor are two rooms and a bathroom with a bathtub and toilet. The closed, spacious kitchen offers sufficient space for daily use. The living area impresses with a chimney and offers a beautiful view of the green.The attic contains two more rooms and a separate toilet. There is also a small living kitchen here. An attic with additional storage space completes this floor.The garden invites you to linger and relax in the warm months. The property also includes two garage boxes and two outdoor parking spaces, which provide a comfortable parking offer. Convince yourself with a non-binding visit. I look forward to your contact.

Travel time
-
New building
1 / 7
7.5 rooms211m²CHF 1,440,000.–
4800 Zofingen

Newly built single-family house - Orchard Vordemwald

DREAM HOME COME TRUE This ad is also published in adjacent zip codes. The actual location of the property is in Vordemwald. With this representation, we want to show interested property buyers additional location alternatives in the surrounding area that they might otherwise have overlooked. Vordemwald can be reached in a few minutes from Zofingen. In the idyllic suburban community of Zofingen "Vordemwald", six unique row houses are being built. The houses have 5.5 - 7.5 rooms with a private garden. https://www.obstgarten-vordemwald.ch/ Location: The Aargau municipality of Vordemwald is located in the Pfaffneren valley, which flows from south to north and empties into the Aare at Rothrist. More than half of the municipal area is forested. The Unterwald in the west and the Boowald in the southwest are part of the largest contiguous forest area in the canton of Aargau. • Central location • Good transport links • School • Recreational area • Shopping opportunities Project & Architecture: The six single-family houses blend harmoniously into the surroundings. The houses are arranged in a row house style, but are recognizable as independent and separate single-family houses. The arrangement and orientation of the buildings provide the highest level of living comfort and optimal privacy at a very good price-performance ratio. These modern and ecologically designed single-family houses are similar and yet individual. The wooden facade and the extensively greened flat roof reflect the rural character of the Obstgarten development, which borders directly on the agricultural zone. All houses are oriented towards the south and offer not only optimal sunlight but also an unobstructed view of nature. The practical and well-thought-out space and living concept is suitable for all generations and household sizes. Each house has two parking spaces, but the bus stop is also within easy walking distance. The children's rooms are cut larger than average. Here, particular account is taken of the fact that it is not just a bedroom, but also a play, living and working room. The standard of construction includes high-quality, natural and low-maintenance materials, and we will of course take your wishes into account when it comes to the construction. • Family-friendly • Adequate privacy • Spacious living area • Solar system • Share of common plot (894 m²) • and many other advantages Take this unique opportunity and make your dream home come true. 7.5-room houses: • House A, NWF 200 m², Sold • House B NWF 200 m², CHF 1'440'00.00 • House C NWF 200 m², CHF 1'440'00.00 Sales / Consulting: 1A Liegenschaften AG Gewerbehaus Mühle 6245 Ebersecken D: +41 62 748 70 57 M: +41 79 590 19 29 info@1a-liegenschaften.ch www.obstgarten-vordemwald.ch

Suggested properties for you based on search results

Other interesting objects