1015 results - House, chalet, rustico to buy: Canton Aargau

1 / 13
5.5 rooms, 124m², CHF 990,000.–
5443 Niederrohrdorf

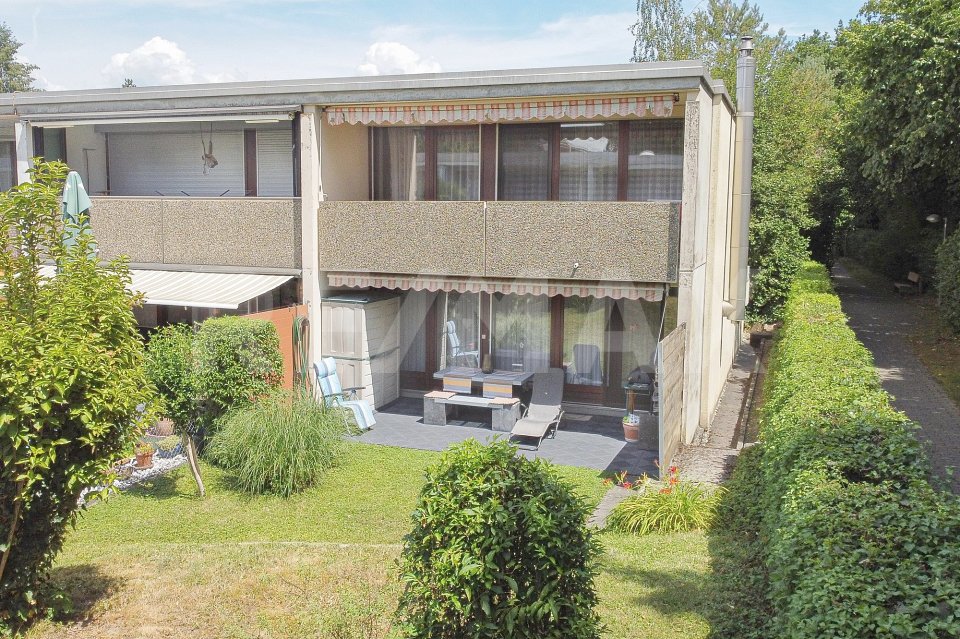
Well-maintained single-family house with beautiful garden in a preferred location

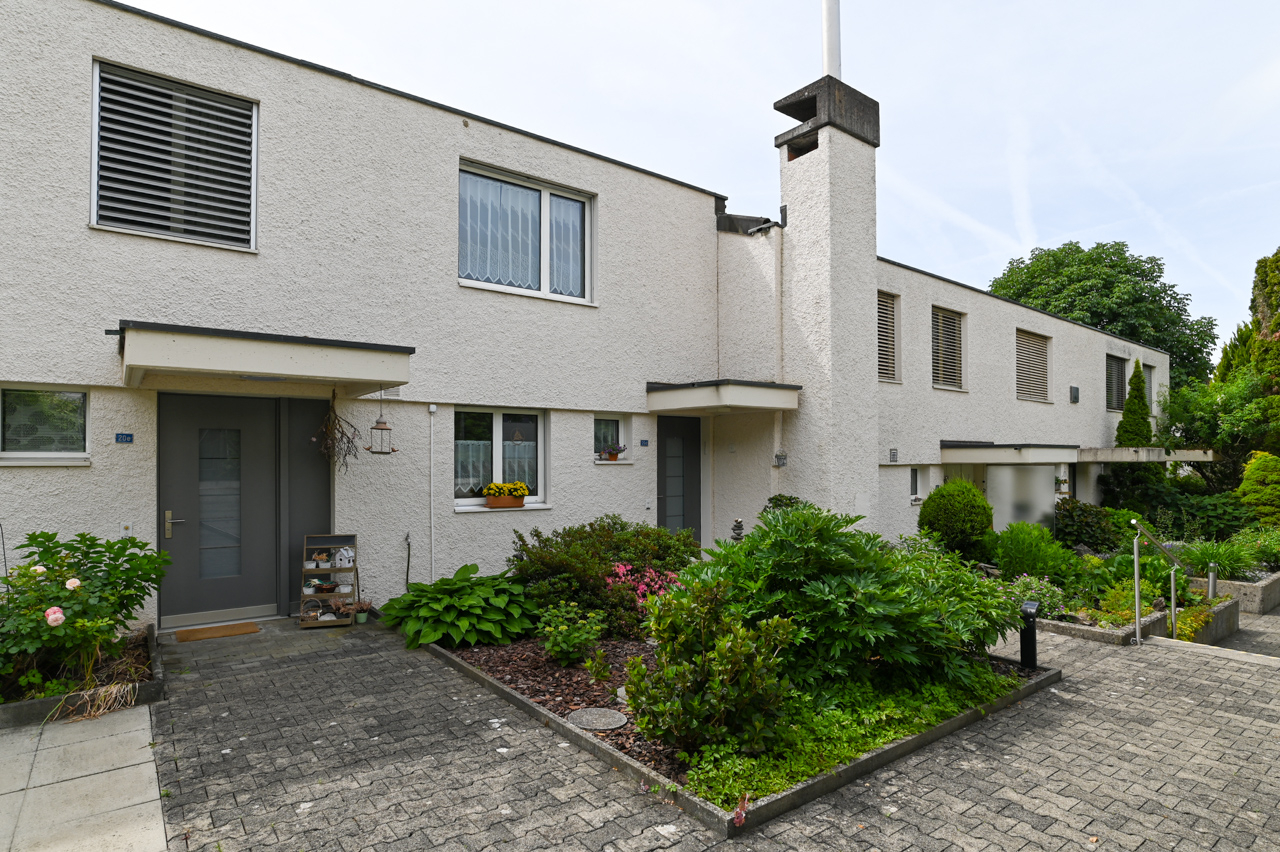
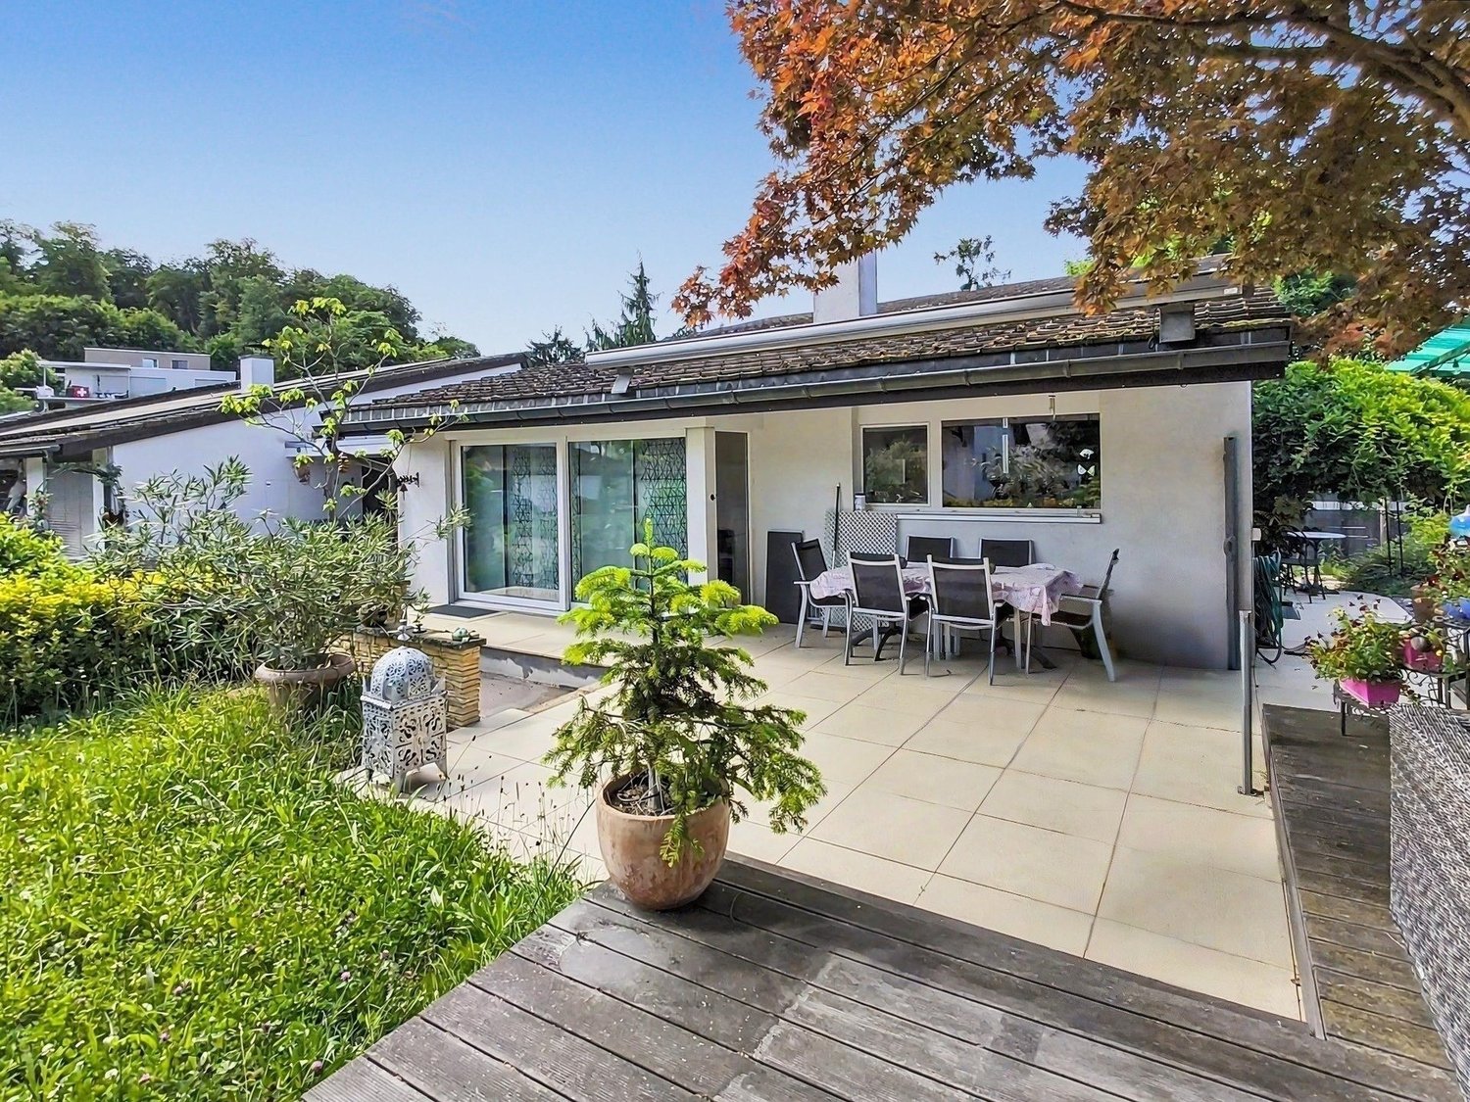
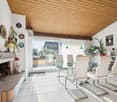
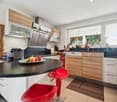
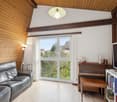
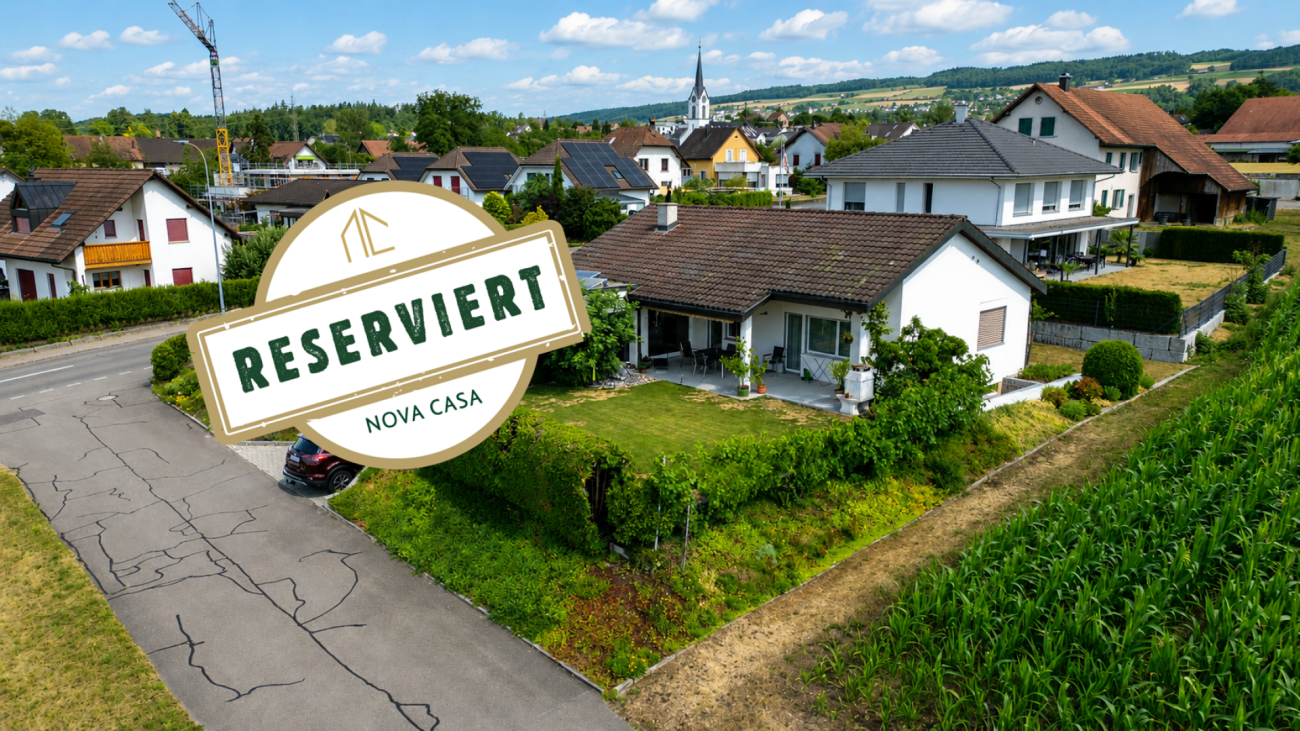
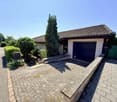
In a popular location, a 5.5-room row house with a well-kept garden is available for purchase. Here you can enjoy your free time on the partially covered seating area, balcony, or green area. From this preferred residential area in Niederrohrdorf (no through road, only local traffic), you can easily reach kindergarten, school, shopping, and bus stop on foot in a few minutes. Despite this good connection, you are quickly in the woods for walking or sports. The property was solidly built, continuously renovated, and well maintained. Walls and ceilings should be painted before moving in, but otherwise, no renovations are urgently needed - simply move in and enjoy! Location The garden is south-facing Kindergarten 400 m, school 550 m, shopping 400 m Bus stop 300 m, train station 2.5 km, highway entrance 8.5 km Room offer Ground floor: entrance and hallway with wardrobe, living-dining room with large window front, artistically designed warm air fireplace and access to the partially covered seating area and garden, separate kitchen with a small dining table, separate toilet and sink Upper floor: staircase and hallway, three rooms (one with a balcony), bathroom with bathtub, shower, toilet, and double sink Attic: large and bright room with plenty of daylight Basement: staircase and large open room with stairs to the garden, laundry room with building services, storage room Environment and parking Partially covered seating area with shading Well-kept garden area with biotope (shared with the neighbor) in a southern direction Outdoor fireplace Beautifully designed garden area in front of the house entrance Entrance area with canopy and access path Underground parking space for one vehicle Visitor parking spaces Object type: single-family house Year of construction: 1977 Condition: well-maintained Specialties: Beautifully designed garden with biotope Quiet and sunny location Well-maintained and renovated property Number of rooms: 5.5 Net living area: approx. 124 m2 Plot size: 167 m2 Bathroom 1: toilet, sink on the ground floor Bathroom 2: bathtub, shower, toilet, and double sink on the upper floor Cellar: yes Number of parking spaces in underground garage: 1 (included in the price) Heating: oil Heating type: radiator heating Fireplace: yes Washing machine: yes Tumble dryer: yes Dishwasher: yes Quiet: yes Sunny: yes Cable TV: yes Distance to schools: 0.5 km Distance to kindergarten: 0.4 km Distance to shopping: 0.4 km Distance to bus: 0.3 km Distance to train station: 2.5 km Distance to highway: 8.5 km Distance to airport: 34 km Available from: by arrangement ImmoService is your partner for a successful real estate sale and purchase in the Aargau and Mittelland regions. We also sell your property at transparent conditions. We accompany you exclusively during the sale of your property, apartment, or plot of land. Do you want to receive more information about this exciting object now? We will gladly send you a comprehensive sales documentation as a PDF. You just need to enter your contact details and send them. We look forward to your inquiry and will arrange a first viewing appointment with you.

1 / 14
5 rooms, 297m², CHF 1,250,000.–
4313 Möhlin

LIVING BY THE STREAM - SPACIOUS FLOOR PLAN

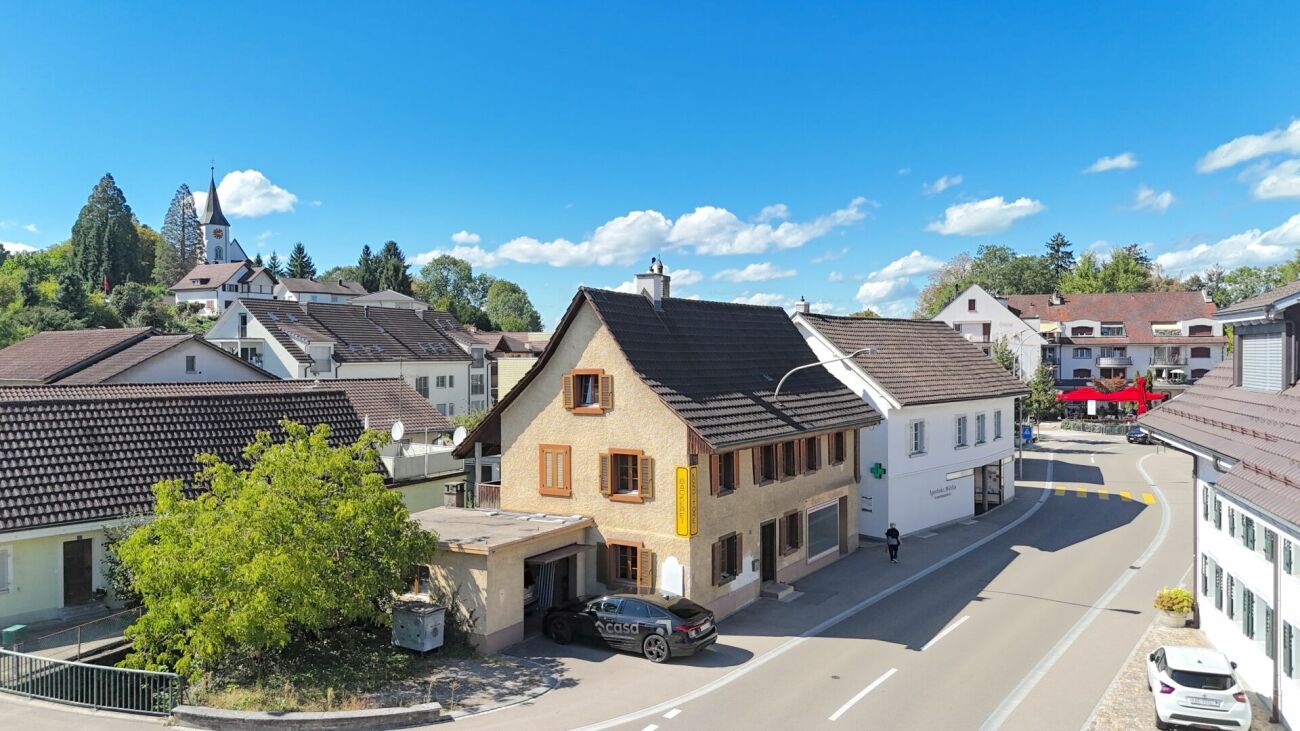
A house with history and future Located on the main street in Möhlin, this residential building is more than just a property: It's a place full of possibilities. A house waiting to be rediscovered by people with a vision. The property is volume-protected - a rare advantage that offers future owners exceptional freedom. Whether it's a loving renovation, a bold transformation, or the development of a completely new living concept: here, you can shape your own space.In close consultation with the municipality, it may be possible to create up to three residential units. The expandable attic offers additional perspectives - more space, more light, more ideas. For implementation, smaller, experienced general contractors are available who can accompany such projects with precision and cost security.A special detail gives the property its charm: a small stream that flows directly next to the house. It brings peace, nature, and a almost poetic note to everyday life - a rare gift from nature.Möhlin itself convinces with its proximity to Basel, Rheinfelden, and the German border region. The municipality is economically and culturally well-integrated, and the tax burden is average for the canton - an attractive location for families, working professionals, and investors.ConclusionAn object for people with vision.The property on the main street in Möhlin is a house for those who recognize opportunities. For people who don't just see what is - but above all, what could be.For a non-binding viewing and more details, we are at your disposal at any time and look forward to your contact.Your real estate expertProfessional. Personal. Different.Tilde Salvatisi casa - Salvati Immobilien GmbH+41 78 220 87 87 | info@si-casa.ch | www.si-casa.ch

1 / 13
439m², CHF 1,595,000.–
5080 Laufenburg

A lot of space and historic - The perfect old town house

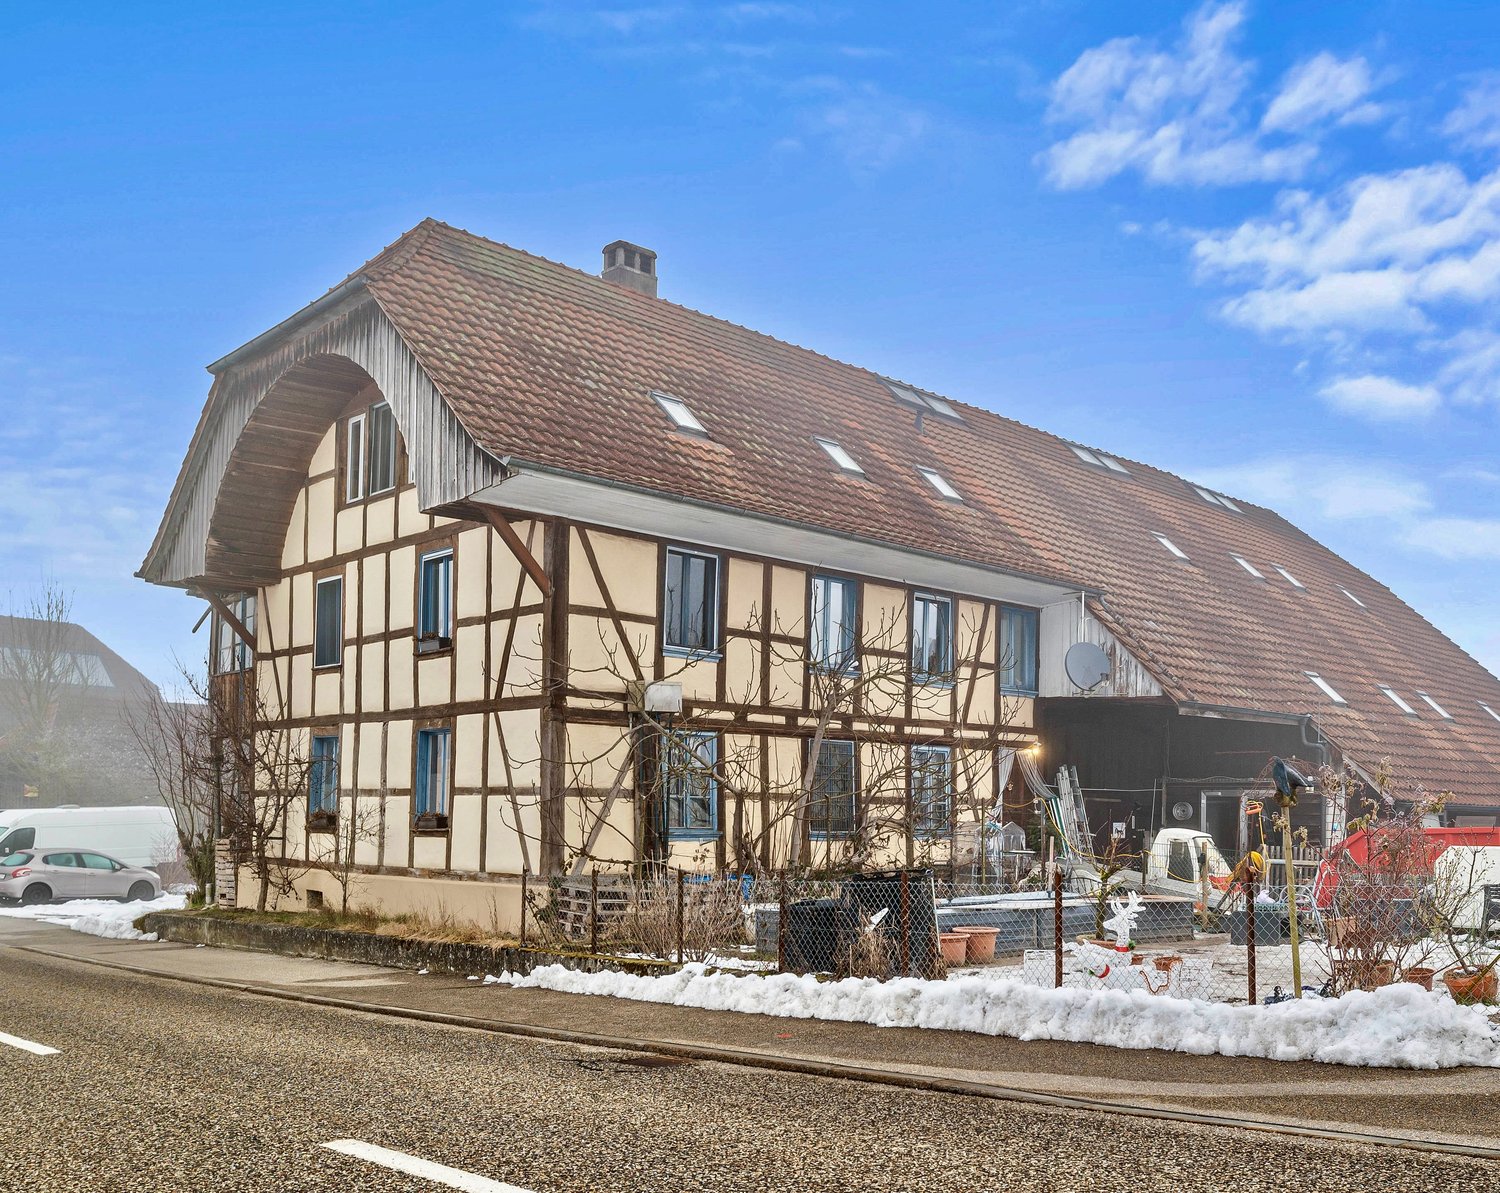
Many ornate historical details characterize the property.On the ground floor, there is a bright and large studio with 57 m², which is separately accessible from the market street with an exit into the spacious and green inner courtyard. A bright office/store room and a workshop can be used in a variety of ways.On the 1st to 3rd floors, there are two or three large apartments, on the 4th floor there are several very simple attic rooms, and in the attic, various wooden sheds are available as storage space.The property on Market Street in the picturesque old town center of Laufenburg is a fascinating piece of living city history.Like many of the historic buildings in Laufenburg's old town, this building looks back on a centuries-old, eventful past.Market Street has been the backbone of Laufenburg's old town on the Swiss side of the Rhine since the Middle Ages. The origins of the parcel and the first building structures date back to the 14th or 15th century. Over the centuries, the Market Street 179 building served various purposes and reflects the social history of Laufenburg.The property received its current external appearance mainly through comprehensive Baroque and Classical renovations.Architecturally, Market Street is a classic example of an old town bourgeois house of the High to Late Middle Ages with early modern transformations.The property is characterized by a highly prominent facade on Market Street.Inside, despite modernizations, historical details such as old built-in cabinets, historical strap floors, or old oven niches have been preserved.Market Street shows particularly beautifully how flexibly medieval building substance has been adapted to new living and lifestyle needs over half a millennium.An exciting house awaits you!

1 / 17
6.5 rooms, 180m², CHF 895,000.–
4813 Uerkheim

Spacious 6.5 room semi-detached house with winter garden

Spacious home with a lot of living comfort This well-maintained 6.5 room semi-detached house offers spacious living comfort on approx. 180 m² of net living space. The bright living and dining area with Swedish stove, the 2020 renovated kitchen, and the heated winter garden create a pleasant living atmosphere.The expanded attic offers additional space for hobbies or a home office. In the outdoor area, the barbecue area with spit and various seating options provide cozy hours.A double garage for two vehicles, a single garage, a carport, and additional outdoor parking spaces offer exceptionally much space. The existing inventory and furniture will be handed over to the buyer without additional costs.The oil heating system has a burner replaced around 2016, and the boiler was renewed in 2024.This Nova Casa offer includes: • 6.5 rooms • Approx. 180 m² net living space • Approx. 338 m² plot area • Spacious living and dining area • Swedish stove • Kitchen renovated in 2020 • Heated winter garden, built around 2010 • Bedroom floors on the 1st floor renewed around 2013 • Room with private balcony • Expanded attic • Bathroom with bathtub and shower • Separate guest toilet • Built-in closets • Barbecue area with spit • Double garage for 2 vehicles • Additional single garage • Carport • Additional outdoor parking spaces • Inventory and furniture included without additional costs • Oil heating, burner replaced around 2016 • Boiler renewed in 2024 • Quiet and sunny living location Curious? We invite you to a non-binding viewing!

1 / 13
5.5 rooms, 115m², CHF 785,000.–
4310 Rheinfelden

Family Oasis in a Child's Paradise

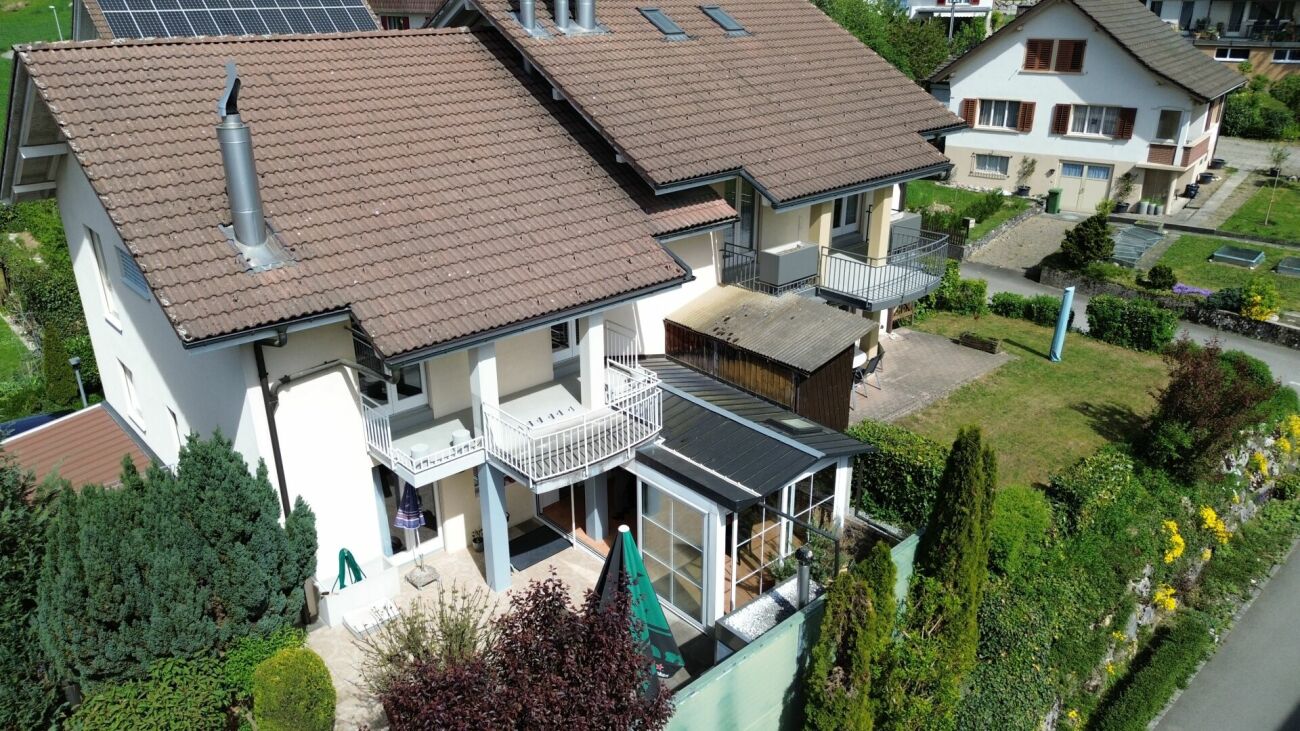
Experience your new center of life in a green paradise. Ideally connected and perfectly integrated - S-Bahn, bus, local shopping, and schools are just a few steps away.This ready-to-move-in 5½-room corner single-family house with approx. 174 m2 of living space - lovingly renewed in 2001 - offers a spacious home with a beautiful garden idyll.The covered seating area, with a flowing transition to the garden, also underlines the feeling of security in an impressive way.The invitingly green front garden leads directly to the covered entrance on the ground floor. A completely newly designed half-open room area ends with a wardrobe in front of the bright dining area and the modern kitchen opposite.Adjacent to the guest toilet and the openly designed staircase is the cozy living area - laid out with Canadian maple parquet and a decorative Swedish stove, as well as direct access to the protected green area with high privacy.On the upper floor, there are four single rooms and a bathroom. Each of the two adjacent rooms has direct access to an east or west-facing balcony. Room 4 has a practical built-in closet behind the door.A lot of space is available in the fully developed basement - with a forecourt, heated hobby room, and a cellar. Opposite is the generously designed utility room.A comfortable place to feel good in the midst of the garden-like residential area of Augarten - located in front of the western city entrance of Rheinfelden and in the building rights of the local citizen community.It is extensively green in an urban context, with almost unbeatable infrastructure and high social networking potential.Everything is there - excellent bus, S-Bahn, and highway connections, a wide range of service offers in the center, kindergarten and playgroup, modern kindergartens, and all schools of the lower levels with lunch, supervised youth room, and a ROBI center, as well as a variety of playgrounds and a golf course nearby - are urbanistically so cleverly embedded to meet the high demands of modern living space design in a rural environment.I M P O R T A N T:Discover more object images and the 360-degree tour only on remax.ch AND newhome.ch.Look forward to our detailed documentation, and we are also happy to provide further information or viewings.

1 / 14
5.5 rooms, 118m², CHF 1,430,000.–
5608 Stetten AG

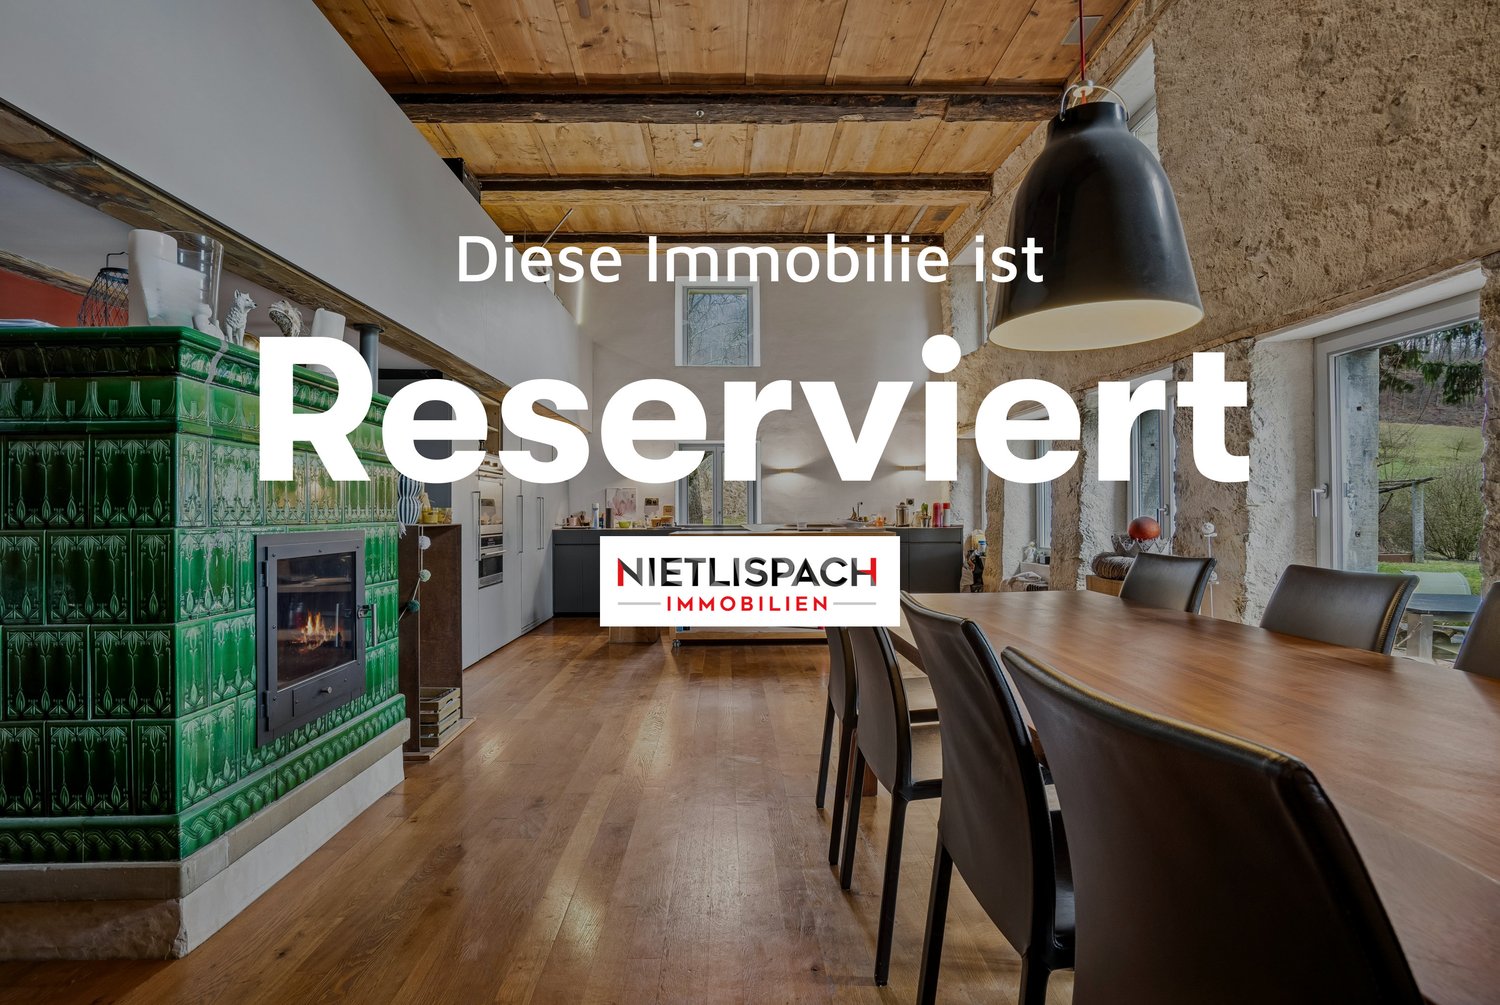
RESERVED. Charming 5.5 room single-family house with Alpine view and dreamy garden

A home to arrive at, living in the midst of nature and tranquility In the popular municipality of Stetten AG, this well-maintained 5.5 room single-family house awaits you on a spacious 907 m² large plot of land. Approximately 700 m² of garden space offer plenty of room to relax, play or garden. The quiet location directly on the agricultural area, the magnificent panoramic view to the Alps, and the Reuss recreational area, which can be reached in a few minutes' walk, create a living feeling with a lot of privacy and high quality of life.The living area of approximately 118 m² convinces with a well-thought-out floor plan and a bright living and dining area with a cozy fireplace. The modern kitchen and two bathrooms offer high living comfort for family life.The property has been continuously maintained and extensively modernized over the years. This includes, among other things, the renewal of the kitchen, windows, heating, and other value-enhancing renovations.This attractive offer is rounded off by a garage, two outdoor parking spaces, and spacious ancillary rooms in the basement.An ideal home for all those who seek tranquility, nature, and a well-maintained single-family house with a spacious garden and beautiful panoramic views.This Nova Casa offer includes: • Object: 5.5 room single-family house • Living area: approx. 118 m² • Plot of land: 907 m² • Approx. 700 m² spacious garden with garden seating area • Year of construction: 1981 • Availability: By arrangement • Heating: Heat pump (2016) • Photovoltaic system: Small solar system available • Underfloor heating • 2 bathrooms • Fireplace • 1x garage • 2 outdoor parking spaces • Directly on the agricultural area • Magnificent panoramic view to the Alps • Reuss recreational area within walking distance Curious? We cordially invite you to a non-binding viewing!We look forward to seeing you.

1 / 7
4.5 rooms, 98m², CHF 1,080,000.–
Mühlemattweg 5, 5524 Niederwil AG

Family paradise for well-being - with a lovely garden

This extremely well-maintained property with four and a half rooms is located in an enviable, sun-kissed spot at the end of a cul-de-sac and adjacent to the agricultural zone. In about six minutes' walk, you can reach public transportation and the primary school is also easily accessible on foot for children.The property impresses with an intelligent room concept and an architecture that provides optimal natural light and spacious rooms. On the ground floor of the house, you will be greeted by an inviting entrance area with a cloakroom and a pleasant room. The bathroom convinces with practicality and a shower, and complements this floor perfectly.The real heart of the house, however, is the bright kitchen and the extensive living and dining area, which is located on the upper floor. The stylish Swedish stove creates a cozy atmosphere on dark winter evenings. Additionally, you will find two more comfortable rooms and a bathroom with a bathtub here.In the extensive garden surrounding the property, you can enjoy outdoor life with the whole family, playing, having fun, and relaxing, and invite friends and relatives to a barbecue.The garage, carport, and forecourt offer sufficient parking options. Together with the building land reserves of the extensive property, which opens up attractive options for future living space expansion, this offer presents itself as a rare opportunity with excellent development potential.Convince yourself with a non-binding visit. I look forward to your contact.

Travel time
-
1 / 14
7.5 rooms, 173m², CHF 1,920,000.–
8967 Widen

Living with a view: 7.5-room single-family house with pool and large garden

Rare opportunity in Widen: 7.5 rooms, pool, large garden, and a great view This spacious 7.5-room single-family house in Widen combines a lot of space, an attractive location, and exceptionally versatile usage possibilities. With a net living area of around 173 m², spread over two residential floors and a spacious basement, the property offers ideal conditions for families, multi-generational households, or buyers who want to combine living and working under one roof. The current room layout already offers the possibility of using the house practically as a two-family house. Both the ground floor and the upper floor have their own kitchen, bathroom, and several living and bedrooms. This creates two almost independent living areas with a lot of privacy and flexibility. On the ground floor, you will find a comfortable 3.5-room layout with two bedrooms, a spacious living room, a bathroom, and a practical kitchen. A special highlight is the balcony, from which you can enjoy a beautiful view of the surroundings. This creates a pleasant retreat for relaxed hours outdoors. The upper floor also impresses with further 3.5 rooms, its own kitchen, and a bathroom. Particularly impressive is the spacious room with its beautiful view over the Reusstal. The long-distance view gives this floor a special living feeling and underlines the attractive character of the property. The basement offers additional storage space and valuable secondary areas. Whether for supplies, sports equipment, hobbies, workshops, or seasonal items - there is enough space available to keep the living area comfortable and tidy. Another big plus is the beautiful and spacious garden. The extensive outdoor area offers a lot of privacy and numerous possibilities for individual design. The private swimming pool makes the garden a small private oasis and provides an exceptional quality of life, especially in the summer months. Whether relaxed afternoons by the water, barbecue evenings with friends, or play opportunities for children - this outdoor area offers space for different needs. The parking situation is also comfortably solved: the property includes a garage and three additional outdoor parking spaces. Despite the spacious property and the high leisure value, the future owners benefit from a central location in Widen. Public transport is in the immediate vicinity, making the surrounding communities and important centers of the region easily accessible. This combines natural living with short distances and a very good everyday suitability. This house is particularly interesting for buyers who value flexibility and long-term usage possibilities. Whether as a classic single-family house, a multi-generational house, a combination of living and working, or as a property with two separate living areas - this object can be adapted to different life phases and needs. Highlights at a glance: • Spacious 7.5 rooms on approximately 173 m² of net living space - plenty of room for family, guests, home office, and individual living ideas • Two almost independent residential floors - ideal as a single-family house, multi-generational house, or already usable as a two-family house today • Each with its own kitchen and bathroom per residential floor - maximum flexibility for different lifestyles • Beautiful long-distance view over the Reusstal - especially from the spacious room on the upper floor, a real highlight • Balcony with attractive views - the perfect place for the first coffee in the morning or relaxed evening hours • Spacious, well-maintained garden with a lot of privacy - ideal for families, garden lovers, and social hours outdoors • Private swimming pool - holiday feeling directly at home and a special plus in the summer months • A lot of additional storage space in the basement - practical for hobbies, supplies, sports equipment, workshops, or seasonal items • Garage plus three additional outdoor parking spaces - comfortable parking even for multiple vehicles or visitors • Central location in Widen - short distances to shopping, school, everyday life, and important connections • Public transport in the immediate vicinity - conveniently connected and yet with a high residential and leisure value • Versatile usage potential - living, working, multi-generational living, or two separate living areas under one roof • A rare combination of space, views, garden, pool, and flexibility - ideal for buyers looking for more than a classic single-family house This property offers much more than just spacious living space: it combines flexibility, long-distance views, garden, pool, and a central location into a overall package that is rarely found in this combination. Convince yourself of the special living feeling and the diverse possibilities of this house. We would be happy to show you the property during a personal viewing and look forward to your contact.

1 / 8
5.5 rooms, 123m², CHF 850,000.–
Hauptstrasse 5, 5024 Küttigen

Affordable single-family house with potential in the village center

In a sought-after and central location, you'll find the freestanding 5.5-room single-family house with a lot of charm, potential, and development opportunities. The address Hauptstrasse 5 is located in the heart of the village and combines the advantages of an excellently connected location with the high quality of life of an attractive suburban community of Aarau. From the property, you can easily reach shopping facilities, restaurants, a bakery, a drugstore, a pharmacy with a post office, banks, and other services on foot. The Schulhaus Dorf, Schulhaus Stock, bus stop, and village center are also in close proximity. The house impresses with its characteristic details, which give it a special charm. The beautiful wooden beam constructions in the living room give the rooms a cozy and authentic appearance. Another highlight is the art oven, which provides a cozy atmosphere and underlines the original character of the house. This is complemented by a Tiba kitchen with an integrated pizza/bread oven, which evokes memories of the living culture of bygone times. At the same time, the built-in soundproof windows offer a high level of living comfort and ensure that the central location is hardly noticeable inside the house. The property also allows you to adapt the existing living concept to today's needs and realize your own dream of living. The house has interesting expansion potential and offers a wide range of possibilities for individual further development. This allows the uniqueness of the property to be combined with modern living requirements.Have you become curious? Make a contact inquiry today to receive the exposé and arrange a viewing appointment.

Travel time
-
1 / 13
18.5 rooms, 694m², CHF 1,950,000.–
4856 Glashütten

Farmhouse with four apartments in the Weiler zone

Here you can combine the charm of bygone times with modern and stylish living.In the midst of Glashütten's landscape, this charming, exceptional farmhouse from 1852 is located. The building comprises a total of four residential units, as well as a workshop, an office, and several storage rooms. Since the farmhouse is located in the Weiler zone, it is suitable for hobby agriculture, small-scale animal husbandry, and lovers of old building fabric, multi-generational living, or investors. The building presents itself in its original condition and has been gently renovated. The original character of the house is still preserved in many details. Traditional elements such as a tiled stove and a "Chaust" are available and underline the historic charm of the object. Additionally, the property has a sauna, which complements the living comfort. A special highlight is the private spring, which gives the property a high added value and is particularly interesting for hobby agriculture or partially autonomous use.If required, an additional 3762 m2 of arable land is available.The location allows for good accessibility to shopping facilities and connection to village life, while the rural surroundings offer peace and nature.The estate offers: • Generous room layout: 18.5 rooms spread over 3 floors offer a variety of uses • 8 bathrooms: Optimal comfort for large families or multi-generational living • Authentic architecture: Frame construction with visible wooden beams and traditional character • Charming details: Blue-tiled stove as a focal point in the large open living area with wooden floors • Modern equipment: Dishwasher and other contemporary amenities • Parking spaces: Sufficient parking spaces available

1 / 8
5.5 rooms, 130m², CHF 875,000.–
Isenbühlweg 11, 5524 Niederwil AG

PEACEFUL | SUNNY | FAMILIAR | MODERN | LIVING IN GREEN

More space than expected: This well-maintained row house convinces with two terraces, a sunny garden, and a heated multi-purpose room, offering the living comfort of a 5.5-room house.This well-maintained and continuously modernized 4.5-room row house in a quiet, family-friendly location in Niederwil convinces with a well-thought-out floor plan, plenty of daylight, and an exceptionally generous space offer.The bright living and dining area with direct access to the sunny terrace and the lovingly designed, low-maintenance garden forms the heart of the house. Thanks to the grown-in vegetation, you enjoy a lot of privacy here - ideal for relaxing, grilling, or for carefree hours with the family.Already on the entrance side, a second, cozy terrace invites you to breakfast or coffee in the morning sun and offers another attractive outdoor area. Access to the house is via a few steps and is therefore not suitable for strollers or people with limited mobility.On the upper floor, there are three bright bedrooms and two bathrooms - an ideal division for families or working from home.A special highlight is the heated multi-purpose room in the basement with around 24 m². Whether as an office, fitness room, hobby room, or guest room - this versatile room significantly expands the space offer and gives the house the living comfort of a 5.5-room house.The property, which was comprehensively renovated in 2018, presents itself in a very well-maintained condition and is ready for occupancy without major investment requirements. The offer is complemented by a garage parking space, an outdoor parking space, and spacious cellar and storage rooms.Your advantages at a glance- 4 1/2 rooms + 1 heated multi-purpose room (24 m2)- Year of construction 1970 / renovations in 2018 and 2024- Modern equipment standard- 1 garage box and 1 outdoor parking space- Approximately 130 m² of living space- Bright living and dining area with garden access- Two terraces (morning and garden terrace)- Low-maintenance, sunny garden with a lot of privacy- Low ancillary costs of CHF 273.-/month including renovation fund contributionThe financials:Sales target price:4 1/2-room single-family house with garage box and parking space CHF 875,000.00Down payment upon reservation:CHF 25,000.00Takeover of the property:By arrangement (desired date of seller end of 2026) Have we sparked your interest? Then request our detailed sales documentation with floor plans today!

Travel time
-
1 / 20
6.5 rooms, 216m², CHF 1,295,000.–
5000 Aarau

Living with a view on the villa hill of Biberstein

Spacious 6.5-room single-family house on the sought-after villa hill of Biberstein This well-maintained single-family house convinces with spacious room proportions, a well-thought-out floor plan, and a magnificent view over the Aare Valley. The elevated living situation on the quiet villa hill of Biberstein offers a lot of privacy and combines natural living with good accessibility to Aarau.On approximately 216 m² of living space, 6.5 rooms are distributed over several floors. The entrance floor has three rooms, a bathroom, a cloakroom, and direct access to the garage. The garden floor has a spacious living and dining area with a fireplace, an adjacent kitchen, an additional bathroom, and direct access to the covered seating area and the garden. The developed attic offers further versatile usable rooms and additional expansion or utilization potential.The sunny garden, the terrace area, and the covered seating area create attractive retreats outdoors. A garage, two outdoor parking spaces, and spacious secondary areas round off this versatile living offer.This Nova Casa offer includes: • Quiet and preferred living location on the villa hill • High-quality construction • Floors made of real granite tiles • Mahogany entrance door from Versace • View over the Aare Valley • Spacious living and dining area • Fireplace • 2 x bathrooms • Several rooms with direct balcony access • Developed attic • Sunny garden with covered seating area • Large cellar • Outdoor storage room • 1 x garage • 2 x outdoor parking spaces • Shopping opportunities and Aarau within short distance Curious? We invite you to a non-binding viewing!Do you want to sell your property uncomplicated and worry-free? We determine the current market value of your property for you and show you your options, discreetly and non-bindingly! Do not hesitate to contact us for a first conversation.

1 / 27
13 rooms, CHF 1,950,000.–
5745 Safenwil

Living with freedom - including a separate 4.5-room apartment

Move in, breathe a sigh of relief, arrive - Detached single-family house with annexWelcome to a home that not only offers space but also perspectives: spacious living, concentrated working, bringing generations together - and enjoying this rare feeling of width, light, and peace every day. This detached single-/two-family house convinces with an exceptionally harmonious floor plan on only two floors, a spectacular living area with impressive ceiling height, floor-to-ceiling windows, and a fireplace, as well as a very well-maintained 4.5-room annex with a separate entrance and its own garden seat.In front of you, a spacious courtyard awaits with numerous parking possibilities and a carport for two vehicles. Behind it, a protected, almost invisible garden unfolds - thanks to the adjacent agricultural area with tangible privacy: here you will hear more bird voices than neighbors.Already the arrival area is a real statement: Directly next to the main entrance lies a separately accessible, heated room - ideal as an office, practice, studio, fitness/hobby room, or playroom. The entrance hall welcomes you with a guest toilet and an additional room, which is currently used as a hairdressing salon - perfect if you want to stylishly combine living and working. The heart of the house is the impressive living/dining area: a lot of air, a lot of daylight, a cozy fire in the fireplace - and a kitchen that can be opened up to the room with a few adjustments (visualizations are available). The large windows bring the garden into the house; outside, the terrace area invites you to breakfast in the morning sun, long summer evenings, and relaxed weekends in the green.On the upper floor, an open gallery spans the arch over the living room - an architectural highlight that gives the house its special loft feeling. Here you will find the parental suite with its own bathroom and dressing room, two more bright bedrooms, a practical retreat, the separate laundry room, and a studio directly connected to another bedroom - ideal as a teenager area, guest suite, or creative workspace. The attic offers enormous storage space and additional potential for your ideas.The 4.5-room annex (113 m²) is independently accessible, very well-maintained, and immediately versatile: as a generational solution, for adult children, staff, as a practice/office unit, or for rent to relieve financing. The private garden seat makes it completely "house-like" - with real privacy.Animal owners also find ideal conditions here: the spacious, low-maintenance garden and the quiet, natural surroundings create the best conditions for relaxed walks and plenty of freedom of movement for your pets.Why this house is different:Because it is rare for size and transparency to come together so harmoniously. Only two floors, an exceptional sense of space, high usage flexibility, and a property that does not promise privacy but delivers it. Here you are not just buying square meters - you are investing in possibilities that grow with your life.Highlights at a glance: • Detached 8.5-room single-family house with spectacular living area (very high ceilings, floor-to-ceiling windows, fireplace) • 4.5-room annex (113 m²), separate entrance & private garden seat - ideal for multiple generations, practice/office, or rental • Perfect, spacious floor plan on only two floors - comfortable living without many stairsLarge courtyard with numerous parking spaces + carport for 2 cars • Separate, heated room directly at the entrance (office/practice/hobby/playroom) - discreetly accessible • Entrance hall with guest toilet + additional room (currently hairdressing salon) - living and working ideally combined • Kitchen can be opened to the living room (visualizations available) - modern, open living • Extensive, protected garden with high privacy; adjacent agricultural area without insights • Upper floor with open gallery, parental suite (bedroom + dressing room + en-suite bathroom), two children's rooms, retreat & separate laundry room • Studio with direct access to another bedroom - usable as a guest tract, teenager lounge, or studio • Enormous storage space & expansion potential in the attic • Versatile use: family paradise, generation house, living & working, partial/full rental of the annex Location advantage (Safenwil & region):Centrally located in the green: short distances to school, shopping, and leisure activities as well as quick connections via A1 and train to Aarau, Olten, and Zofingen. Zurich, Basel, Bern, or Lucerne can be reached in about 35-45 minutes depending on the connection. Directly in front of the house door, walking paths and bike routes begin - and on the weekends, the old town of Zofingen, the Aare bank, and the cultural and culinary offers of the region beckon.This suits you if??You love space, appreciate light and height, want to combine living and working under one roof, and at the same time seek privacy that you can feel.?You see flexibility as a real added value: today a family house, tomorrow a practice, the day after tomorrow a rental - this home grows with every phase of your life.Your next step:Photos show a lot - but not this sense of space. We would be happy to personally guide you through the living area with the gallery, show you the garden and the annex, and discuss the possibilities on site - including visualizations for the open kitchen. Write or call us: We look forward to your inquiry and organize a viewing at short notice.

1 / 13
5.5 rooms, 200m², CHF 1,450,000.–
5024 Küttigen

Charming 5.5-room semi-detached house in Küttigen

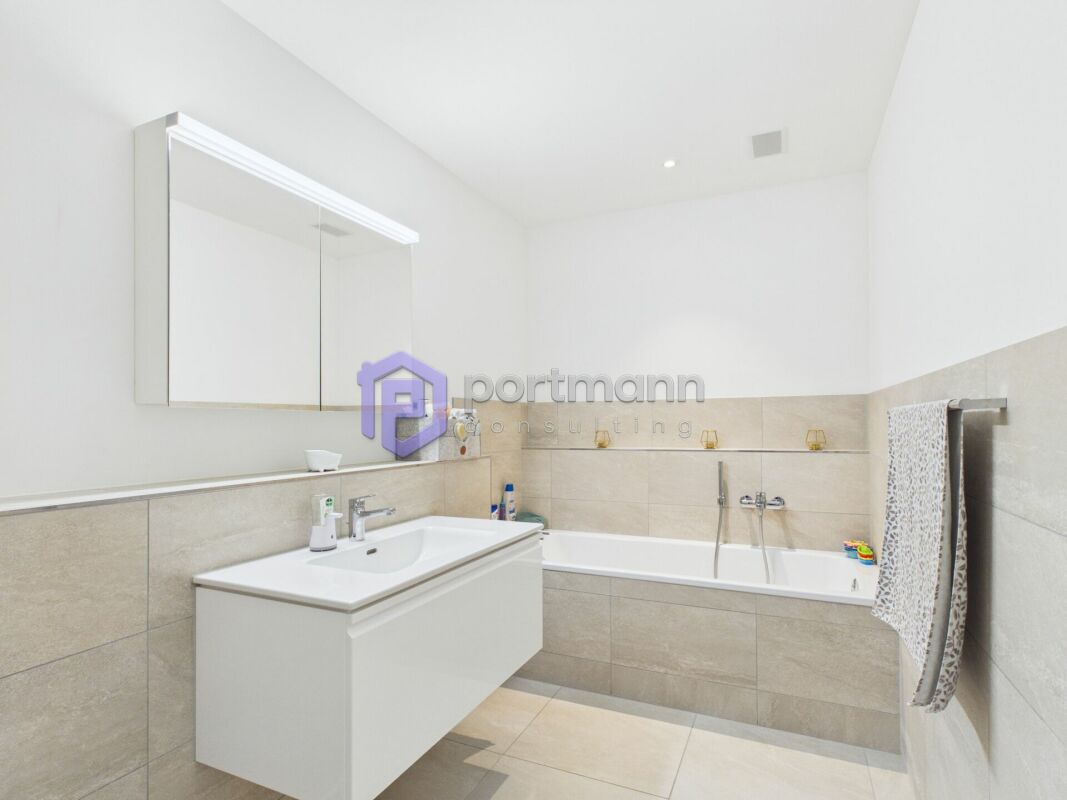
Historic charm, modern living quality, and an exceptionally spacious plot: This charming 5.5-room semi-detached house in Küttigen combines the atmosphere of a 1724 house with contemporary comfort. The property was modernized in 2006 and offers approximately 200 m² of net living space on two floors - plenty of room for couples with individual living ideas, guest rooms, studios, or home offices.The visible ceiling beams, the continuous wooden and parquet floors, and the characteristic historic core give the home a warm, inviting atmosphere. At the same time, two bathrooms, a modernized kitchen, and contemporary building technology provide comfortable living comfort. The pellet heating distributes the heat via radiators; the house also has a Minergie standard.A particular highlight is the 1,901 m² large plot. The quiet, rural location on the outskirts of the village, the meadow with fruit trees, and the front area with a stone fountain create an idyllic environment with plenty of privacy and design freedom. Whether relaxing in the green, garden projects, or simply a retreat from everyday life - here you can enjoy a special kind of quality of life. The slight slope underlines the individual character of the property.Four outdoor parking spaces are available for your vehicles, supplemented by a carport. With a building volume of around 1,494 m³, the house also convinces with its solid structural presence. The location in Küttigen combines natural living with practical accessibility: Aarau Torfeld train station is around 2.4 km away, and the Aarau motorway exit is around 2.1 km. Shopping facilities, schools, recreational areas, and the city of Aarau are easily accessible.A characterful home for couples who want to combine spacious free space, history, and modern living comfort in a quiet location near Aarau. • 5.5 rooms and 2 bathrooms • Approximately 200 m² of net living space on 2 floors • Plot with 1,901 m² • Built in 1724, modernized in 2006 • Minergie standard and pellet heating • 4 outdoor parking spaces and carport • Purchase price: CHF 1,450,000
1 / 6
5.5 rooms, 147m², CHF 980,000.–
Buchhaldenweg 2 + 4, 5070 Frick

FiloVerde - Space for Moments. Reason to Stay

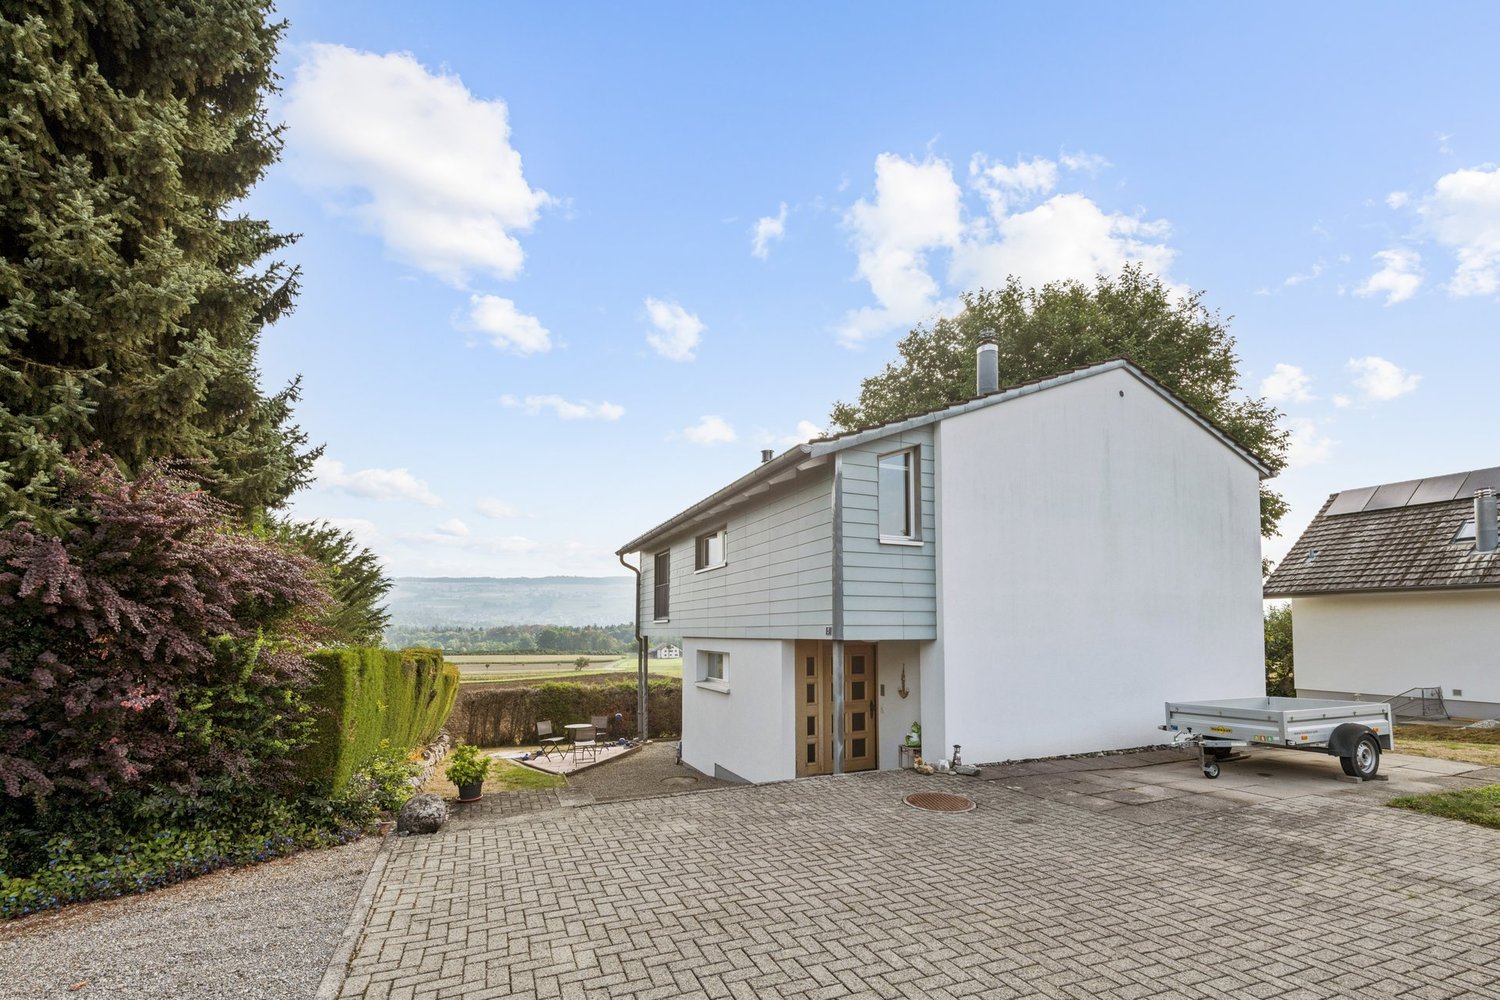
Are you looking for a home in a central location with a family-friendly environment? Then a semi-detached or terraced house in the FiloVerde development might be exactly what you're looking for.The project:- Modern 5.5-room semi-detached and terraced houses- Flexible floor plans and well-thought-out room layout with plenty of daylight- Wooden facades and durable ecological materials- Private seating areas and gardens for relaxing time in nature- Spacious basement and technical rooms with own washing machine / dryer- Hot water and heat generation with ecological heat pump system (ground probe)- Photovoltaic system- Underground parking with modern car lift- Planned move-in date: Winter 2027/2028The location:- The development is located in a central area of the village- Shopping opportunities and various restaurants are easily accessible on foot- Kindergarten and primary school within a few minutes' walk- Secondary school and high school in the neighboring towns of Frick and Stein AG- Diverse leisure activities and idyllic recreational areas- Excellent connection to public transport and road network For more information, please visit our project website: www.filoverde.chDo you have questions or would you like personal advice?Don't hesitate to contact us - we look forward to your call at 056 203 50 17.We would be happy to send you the detailed project brochure and look forward to getting to know you better in a personal conversation.

1 / 6
5.5 rooms, 162m², CHF 1,190,000.–
Buchhaldenweg 2 + 4, 5074 Eiken

Filo Verde - where life branches out anew

Are you looking for a home in a central location with a family-friendly environment? Then a semi-detached or terraced house in the FiloVerde development might be exactly what you're looking for.The project:- Modern 5.5-room semi-detached and terraced houses- Flexible floor plans and well-thought-out room layout with plenty of natural light- Wooden facades and durable ecological materials- Private seating areas and gardens for relaxing time in nature- Spacious basement and technical rooms with own washing machine / dryer- Hot water and heat generation with ecological heat pump system (ground probe)- Photovoltaic system- Underground parking with modern car lift- Planned move-in date: Winter 2027/2028The location:- The development is located in a central area of the village- Shopping facilities and various restaurants are easily accessible on foot- Kindergarten and primary school within a few minutes' walk- Secondary school and high school in the neighboring towns of Frick and Stein AG- Diverse leisure activities and idyllic recreational areas- Excellent connection to public transport and road network For more information, please visit our project website: www.filoverde.chDo you have questions or would you like personal advice?Don't hesitate to contact us - we look forward to your call at 056 203 50 17.We would be happy to send you the detailed project brochure and look forward to getting to know you better in a personal conversation.

Travel time
-
1 / 24
7 rooms, 203m², Price on request
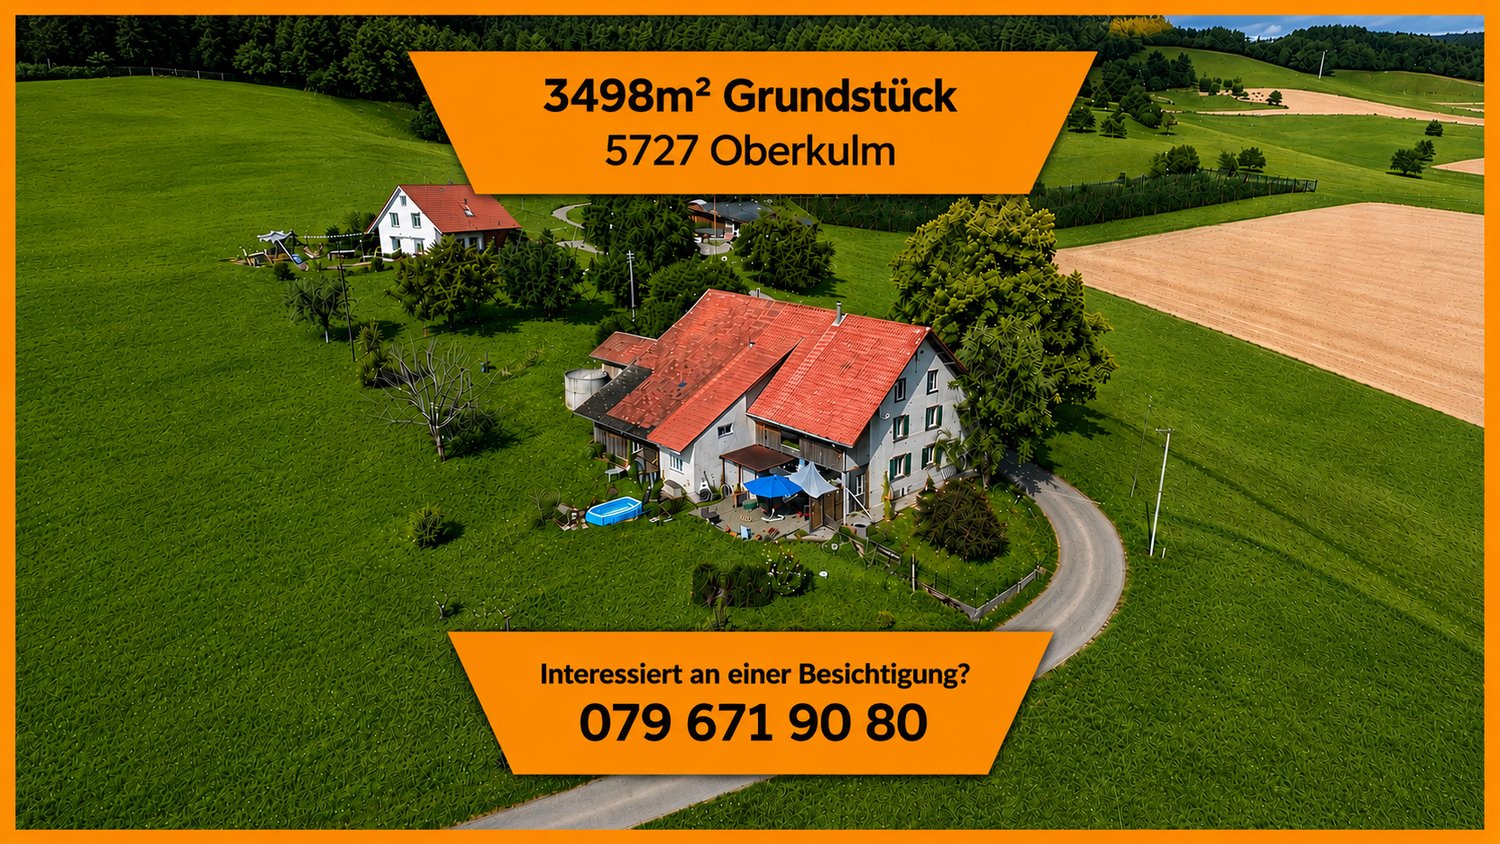
5727 Oberkulm

Single-family house with character and diverse potential in Oberkulm

*No agricultural property in the sense of the BGBBIn a quiet and natural location in 5727 Oberkulm, this characterful single-family house presents itself in a rural environment. The property is located in the agricultural zone and combines spacious living with plenty of space, privacy, and versatile usable ancillary areas.The original residential building was constructed in 1914 and renovated in 2003/4. On a total of three floors, the house offers spacious living areas with a cozy, rural character. Visible wooden elements, warm materials, and bright rooms underline the special charm of the property.The residential building is complemented by a spacious barn, various other rooms, and several outdoor parking spaces. This provides the property with plenty of space for individual usage needs.The property at a glance●Year of construction 1914●2004 comprehensively renovated and expanded●Entrance area with gallery●Restored farmhouse parlour (original wood)●3,498m² plot area●Residential building with 3 floors + barn●Takeover by arrangement●Several outdoor parking spaces●Spacious garden●Attractive location in the agricultural zoneStructure of the single-family houseGround floor●Living room, kitchen, bedroom, en-suite bathroom●Approx. 102.6 m² living area1st floor●3 bedrooms, bathroom, laundry room, veranda●Approx. 95.75 m² living areaAttic●Attic space, hobby room●Approx. 78.3 m² living areaYour advantages at a glance• Single-family house over three floors• Renovated in 2003• Spacious and cozy living areas• Characterful wooden ceilings and visible wooden elements• Large barn with diverse usage potential• Various additional ancillary and utility rooms• Several outdoor parking spaces• Quiet, natural location with plenty of privacy• Property in the agricultural zoneLiving where nature and space come togetherWhether for people with a desire for spacious living in the countryside, for families with increased space requirements, or for buyers who appreciate the additional space and the barn – this property offers an exceptional combination of living quality, character, and space.A special opportunity in Oberkulm – for buyers seeking peace, nature, and spacious conditions.

1 / 22
5.5 rooms, 158m², CHF 1,350,000.–
5466 Kaiserstuhl AG

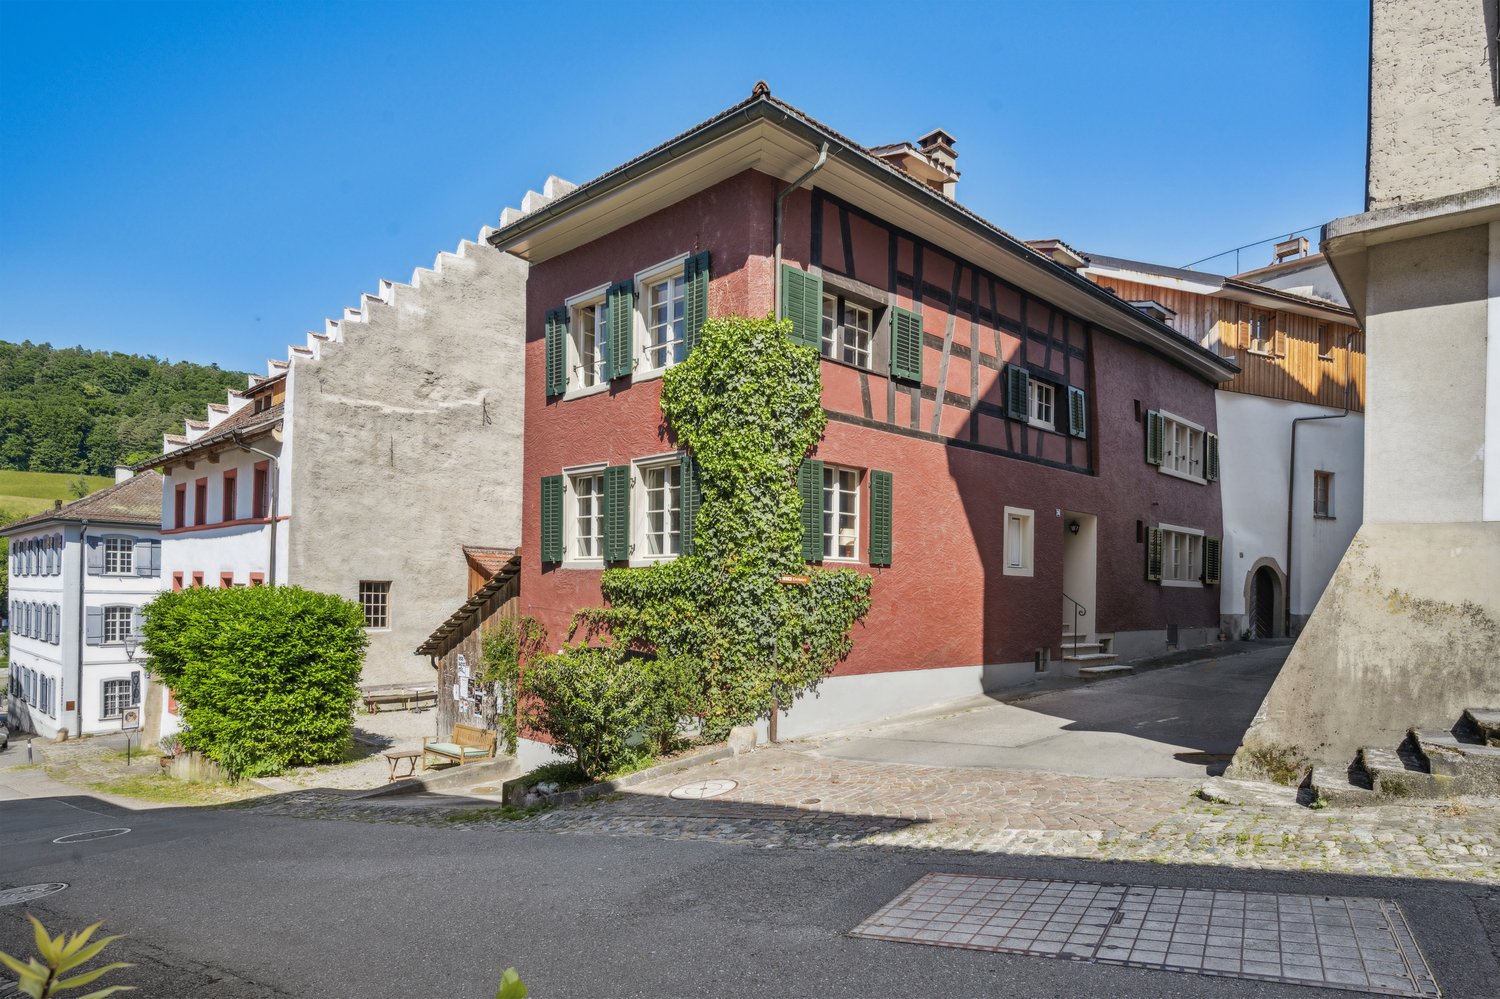
Life is in flux – yet one wants to hold on to it

This beautiful location makes it possible. The restored "Haus zum roten Löwen" from 1290 is for sale. In the medieval town of Kaiserstuhl AG, within commuting distance to HB Zurich (44 minutes).Haus zum roten LöwenIn the Riegelhaus with its 700-year history in the medieval core of Kaiserstuhl. On the countryside and in the world – the three-minute walk to the train station is a stroll. The timetable is dense, and the night bus brings you back from the metropolis to a life that flows gently along the Rhine. Across the Nepomuk Bridge, and you are in Baden-Württemberg. Wine and asparagus bliss in southern Baden, a hinterland that reveals feel-good tours – on both sides.Kaiserstuhl – openness, culture, natureThe town, which has remained true to itself, radiates a sense of stability and comfort. Kaiserstuhl, by the way, lacks the small-town mustiness and limitations – it is too relaxed, open, and culturally affine, as the owners report. "A good community is what we have here, especially when you work creatively." The author couple moved from the Limmat city to the Rhine because they were looking for a "federal Cotswolds" (England's idyllic noble region, not far from London): a sophisticated place to live with beautiful landscapes on the idyllic edge of the Zurich metropolitan region. The two are subscribed to inspiring places and recently moved to Paris, entrusting Poeticwalls with the sales mandate for the Red Lion.Happy corner in the loud worldThis Riegelhaus from 1290 is a charming piece of medieval residential architecture that once provided shelter for a candle-making family. The historical substance was adapted to the creative and emotional needs of the media and author couple with sensitivity and precise interventions. The living and working areas extend over 158 m2 on 4 floors. Life in the protected streets near the Rhine is suitable for romantics and those who want to become one – to get in the mood, read Novalis, Hölderlin again. Or Gottfried Keller, the poetic realist. The immediate proximity to the Rhine bank, lined with old trees, is a great privilege. The boat dock can be rented from the city. As well as one of the cozy gardens, a few steps away from the house. The owner recommends the daily swim in the Badi. The inhabitants of Kaiserstuhl probably award the highest points in the category of quality of life.Living and letting liveThe living and dining area with a chimney gets a lot of light: a fitting framework for quiet and social evenings. The atmosphere in the house is characterized by openness, indeed cheerfulness. One enters the house easily and gladly. Like all built-in features, the open country kitchen is well-planned and high-quality – just look at the spacious bathrooms. The gem on four floors seduces with atmospheric and functional qualities. A single garage and practical secondary rooms ensure order and realism in the flow of life.RestorationThe historic preservation renovation has preserved the historical substance. At the same time, a contemporary living quality was created. Precise architectural interventions open up the formerly small-scale structure, create new visual relationships, and bring the depth of the house into play spatially. Kaiserstuhl is one of the smallest towns in Switzerland and has preserved its medieval town structure almost completely. Narrow streets, historic facades, and the immediate proximity to the Rhine give the town an atmosphere, while Zurich, Baden, and Zurich Airport are easily accessible.
Suggested properties for you based on search results

Other interesting objects