983 results - House, chalet, rustico to buy: Canton Aargau

1 / 8
13.5 roomsCHF 3,375,000.–
Bärengasse 19, 4800 Zofingen

CHARMING OLD TOWN PEARL IN ZOFINGEN - RENTAL STRONG AT TOP LOCATION!

Lover's rental property in the best location! Multifamily house with commercial space in the heart of Zofingen's old town - attractive rental propertyIn the middle of Zofingen's historic old town is this charming and fully rented multifamily house with commercial space. The property convinces with its first-class location, a stable tenant structure, and attractive, long-term secured income. An object that appeals particularly to lovers of old town properties and investors with an eye for sustainable returns.The building comprises a total of six apartments and a commercial space on the ground floor. All units are currently fully rented, resulting in a solid income situation. The annual net rental income amounts to around CHF 134,140, making this property a particularly interesting investment opportunity.The central location within Zofingen's old town offers excellent infrastructure. Shopping facilities, restaurants, services, and public transport are in the immediate vicinity and can be easily reached on foot. The charming environment with its historic buildings and lively cityscape gives the property a very special character.This property combines historic ambiance, central location, and stable returns, making it ideal for investors seeking a long-term capital investment with potential.This offer from Homefinders convinces with: • Central old town location in Zofingen • 2015 core renovation • Multifamily house with 6 apartments and 1 commercial unit • Fully rented with stable tenant structure • Annual net rental income: CHF 134,140 • Attractive investment with long-term return potential • Charming old town object with special character Interest aroused?Contact Homefinders for a non-binding on-site viewing.Not found the right object yet?Discover many more attractive real estate offers on:www.homefinders.chDo you want to sell your property?Rely on the proven expertise of Homefinders - we will accompany you professionally through the entire sales process.What is your property worth?Use our free and non-binding online valuation.

Travel time
-
1 / 13
5.5 roomsCHF 1,050,000.–
5035 Unterentfelden

Jewel with diverse usage possibilities

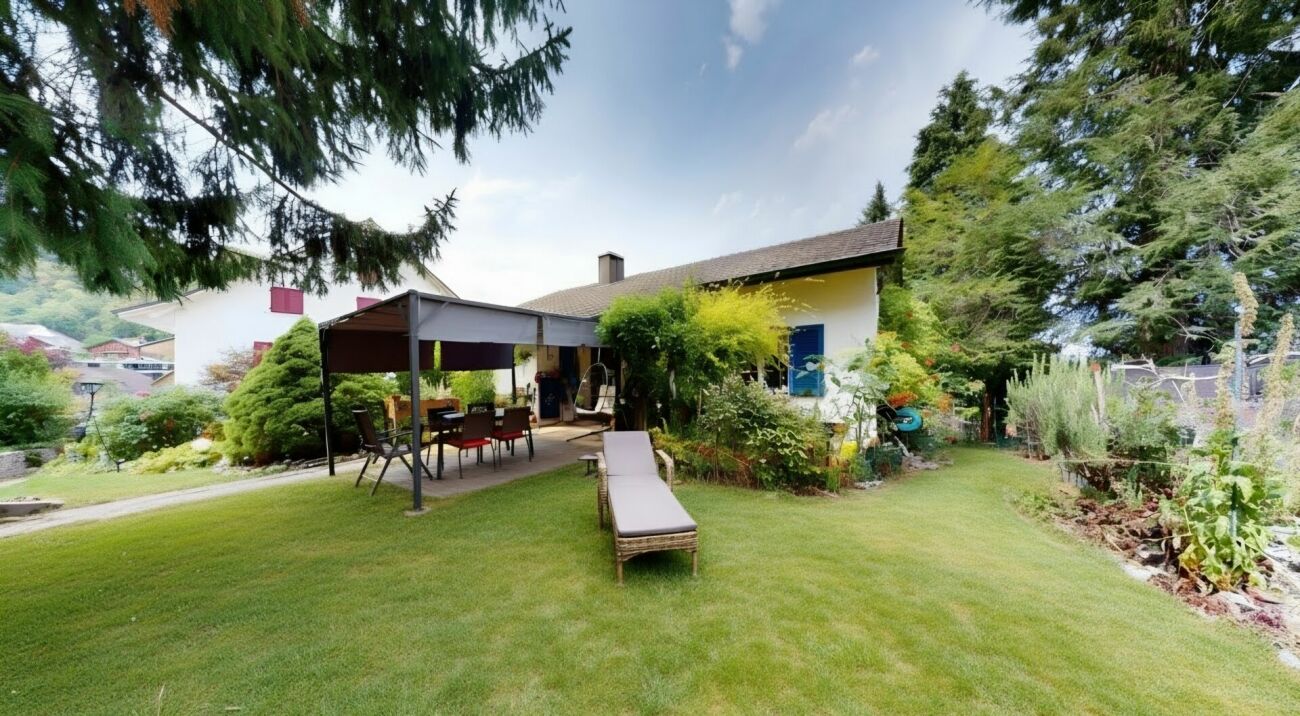
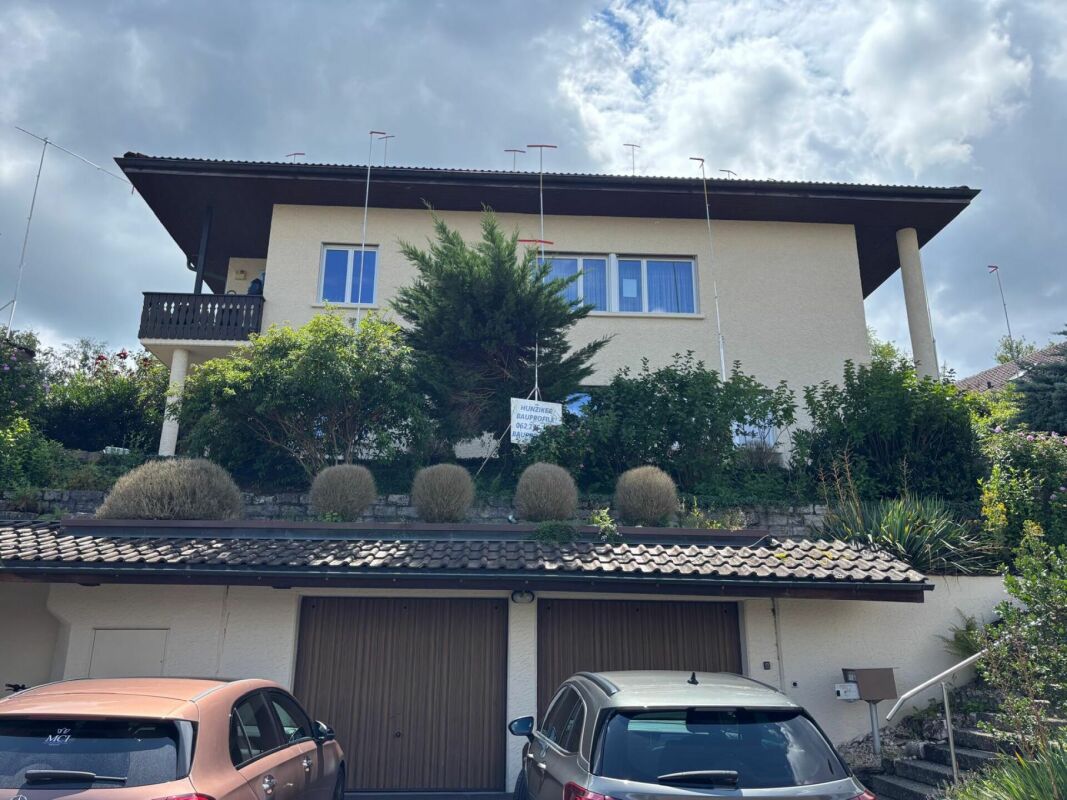
This freestanding jewel is far more than just a building; it is a place full of warmth and heart. Over the decades, the property has been lovingly maintained and now awaits new owners to transform it into their own personal residential jewel. As you enter the ground floor, you are surrounded by a bright, inviting atmosphere. The spacious living room, with its characteristic storage cheminée, forms the center of your new family life and provides crackling comfort on cold days. A special power spot is the glazed seating area: it serves as a protected bridge to the outside and allows you to enjoy the view of the greenery at any time of the year - whether it's with your first coffee in the morning or a glass of wine in the evening. A beautiful dining area, kitchen, bathroom, and three charming bedrooms offer everything your heart desires on this level. The basement reveals itself as a true spatial wonder. A craft room and a storage room - both fully developed and heated - offer surprisingly versatile space here - whether as an inspiring studio, for hobbies, or for concentrated work in the home office. Particularly valuable is the own bathroom with shower and separate outdoor access, which gives maximum privacy and perfectly complements the concept of living and working under one roof. Outside, a garden paradise awaits you, which is perfect for children and adults alike. Here, children can play carefree, while you relax on the terrace and enjoy the peace. Thanks to a generous expansion reserve, the house also offers the rare promise of growing with your future wishes. Since daily life takes place almost on one level, this home is also ideal for seniors whose grandchildren occasionally visit. So this house is a solid foundation for your future - a place where memories are created and life in all its facets finds space. You can also expect: - Quiet, yet central - Light-filled architecture - Family-friendly neighborhood - Three bedrooms on the ground floor - Bathroom with bathtub and shower toilet on the ground floor - Functional, separate living kitchen - Low-maintenance parquet floor in the living and sleeping areas - Spacious living area with storage cheminée - Electrically operated lamella shutters in the living room - Glazed seating area - Separate outdoor access in the basement - Developed and heated craft and storage room in the basement - Bathroom with shower in the basement - Separate, heated cellar room - Air raid shelter - Solid construction - New windows with insulation glazing - Laundry room with washing machine and sink - Technical room with heating and water softening system - Garage box with parking space for two cars Take the opportunity and call us to convince yourself! Do you want to sell your house or apartment and need an appraisal? As a certified member of the Swiss Broker Chamber SMK, we guarantee you a market-based assessment and a free initial consultation for the marketing of your property. Visit us at www.nobilimmo.chUnterentfelden is located adjacent to the cantonal capital Aarau in the Suhrental. The quiet location makes Unterentfelden an attractive residential community.
1 / 19
4.5 rooms120m²CHF 810,000.–
4805 Brittnau

A house that tells stories! Unique living experience in Brittnau

Some houses are beautiful. Others tell a story This exceptional semi-detached house in 4805 Brittnau definitely belongs to the special objects. A former stable was converted into a unique home with a lot of attention to detail, combining tradition, warmth, and modern living comfort in a very special way..Here, historic charm meets individual boutique style: visible wooden beams, characteristic natural stone walls, warm terracotta floors, and lovingly designed rooms give this house an atmosphere that is rarely found.The cozy living world invites you to arrive and switch off. The combination of old natural stone walls, wood, and warm colors creates a unique living atmosphere - personal, quiet, and full of character.The spacious, individually designed kitchen forms a special center of the house. A lot of daylight, modern equipment, and the direct connection to the dining area make this room a place where not only cooking, but also living takes place.The open gallery creates an impressive sense of space today and offers a lot of development potential at the same time. Those who need additional space can design this area with relatively simple structural measures and, for example, realize two additional rooms.This Nova Casa offer includes: • Unique semi-detached house with historic character • Approx. 120 m² living space with versatile usage possibilities • Spacious gallery with attractive development potential • Possibility to realize up to 2 additional rooms • Spacious, individually designed kitchen with modern equipment • A lot of daylight and open, spacious room effect • Visible wooden beams with authentic charm • Historic natural stone walls as special architectural elements • Warm terracotta floors and harmonious materials • Combination of historic character and modern living comfort • Quiet and natural location in a hamlet • 1 outdoor parking space included in the purchase price • Additional garage parking space available for rent at CHF 100.-/month • Available for occupancy immediately If you are looking for a house that is not interchangeable, but combines history, personality, and future potential, you should definitely experience this object in person.Do you want to sell your property unconditionally and worry-free? We determine the current market value of your property for you and show you your options, discreetly and without obligation! Do not hesitate to contact us for a first conversation.We look forward to hearing from you.

1 / 7
5.5 rooms155m²CHF 1,850,000.–
Kindhauserstrasse 11, 8962 Bergdietikon

Sunny Home with Far-Reaching Views - Move In and Feel at Home

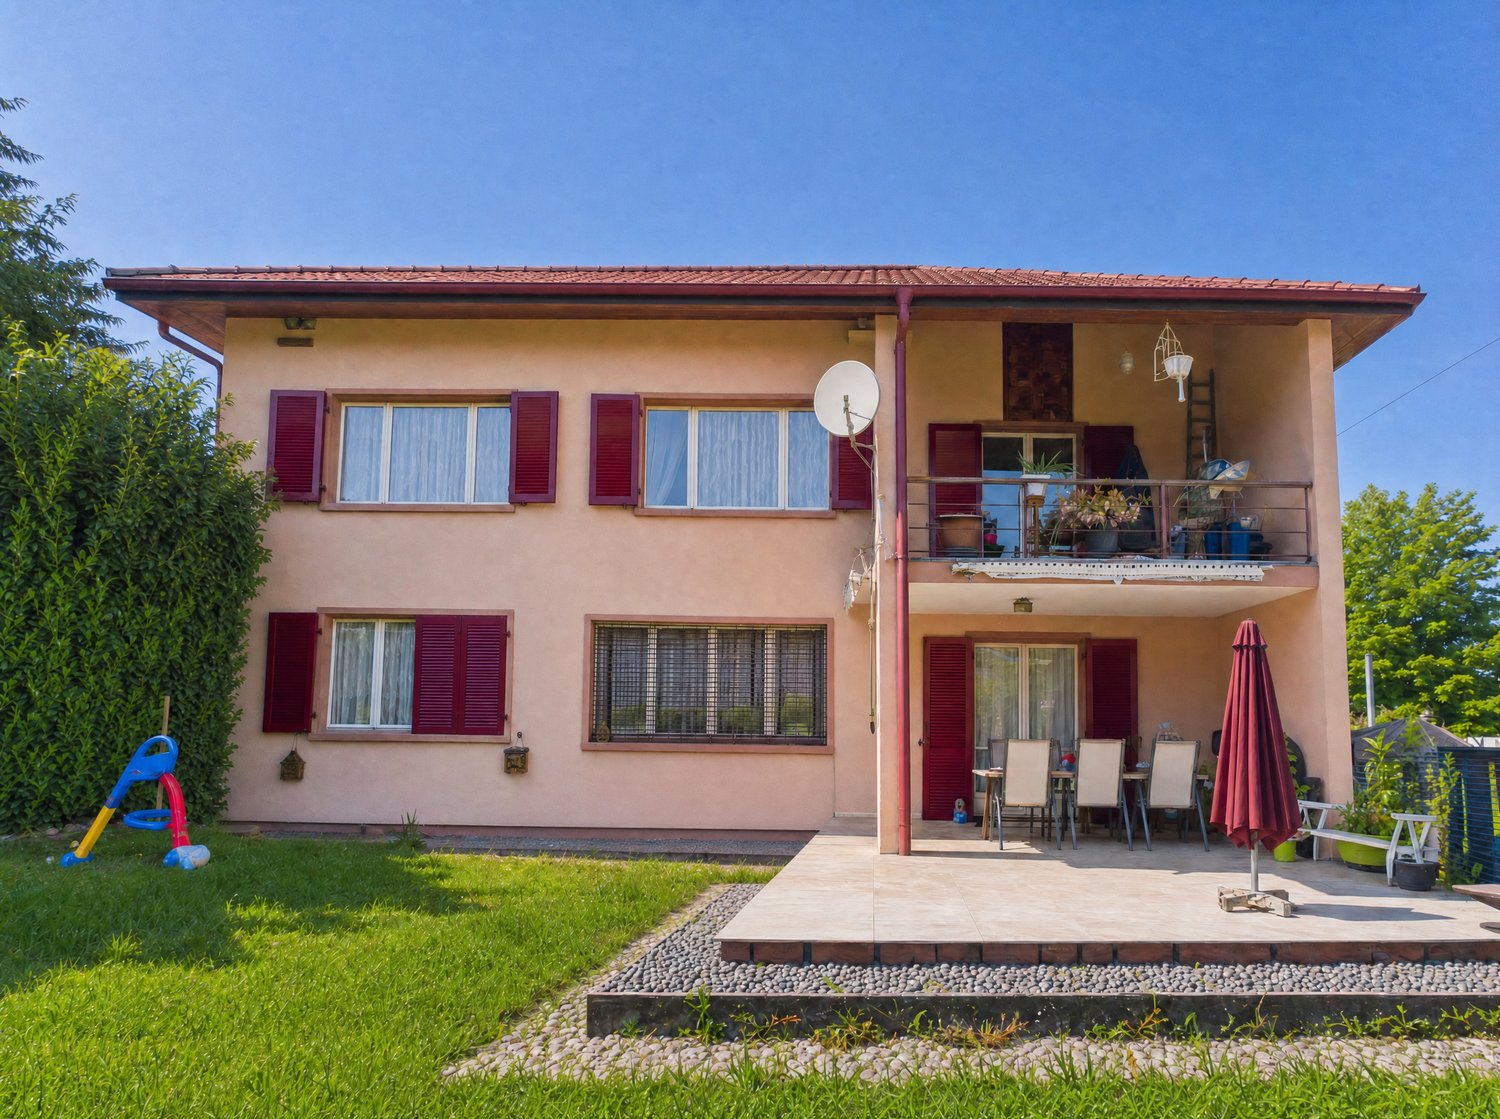
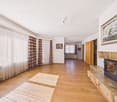
This detached and very well-maintained 5.5-room house is an attractive home for families who appreciate plenty of space, sunshine, and a generous outdoor area. Schools are located in the immediate vicinity, and the beautiful far-reaching views round off the pleasant living situation. Here, it's a matter of moving in and living.On the ground floor, a newly designed entrance with an inviting entrance area welcomes you. The bright and generously cut living rooms create a cozy atmosphere and offer plenty of space for individual furnishing ideas. The large, open kitchen invites you to cook and enjoy together. This floor is complemented by a guest toilet and a utility room.On the upper floor, you can expect a large bathroom with a walk-in shower and a diverse range of rooms. In total, you have four bedrooms at your disposal. The largest (around 24 m2) has two separate doors and can be divided into two separate rooms if needed. This provides the house with valuable flexibility - ideal for a growing family, as a children's room, or for a home office. A balcony and the existing attic round off this floor.Another highlight is the large, sunny garden with several terraces - perfect for playing, grilling, and relaxing. The outdoor area offers numerous design possibilities, such as the realization of a pool or the creation of a personal wellness oasis.The property has also been technically upgraded: a new heat pump was installed in 2022, and a photovoltaic system was installed in 2025. A storage room adjacent to the double garage offers additional storage space.Have you become curious? Submit a contact inquiry today to receive the exposé and arrange a viewing appointment.
Travel time
-
1 / 8
5.5 rooms170m²CHF 1,350,000.–
Worben 11, 5706 Boniswil

5.5-room single-family house with lake view and roof terrace in Boniswil for sale

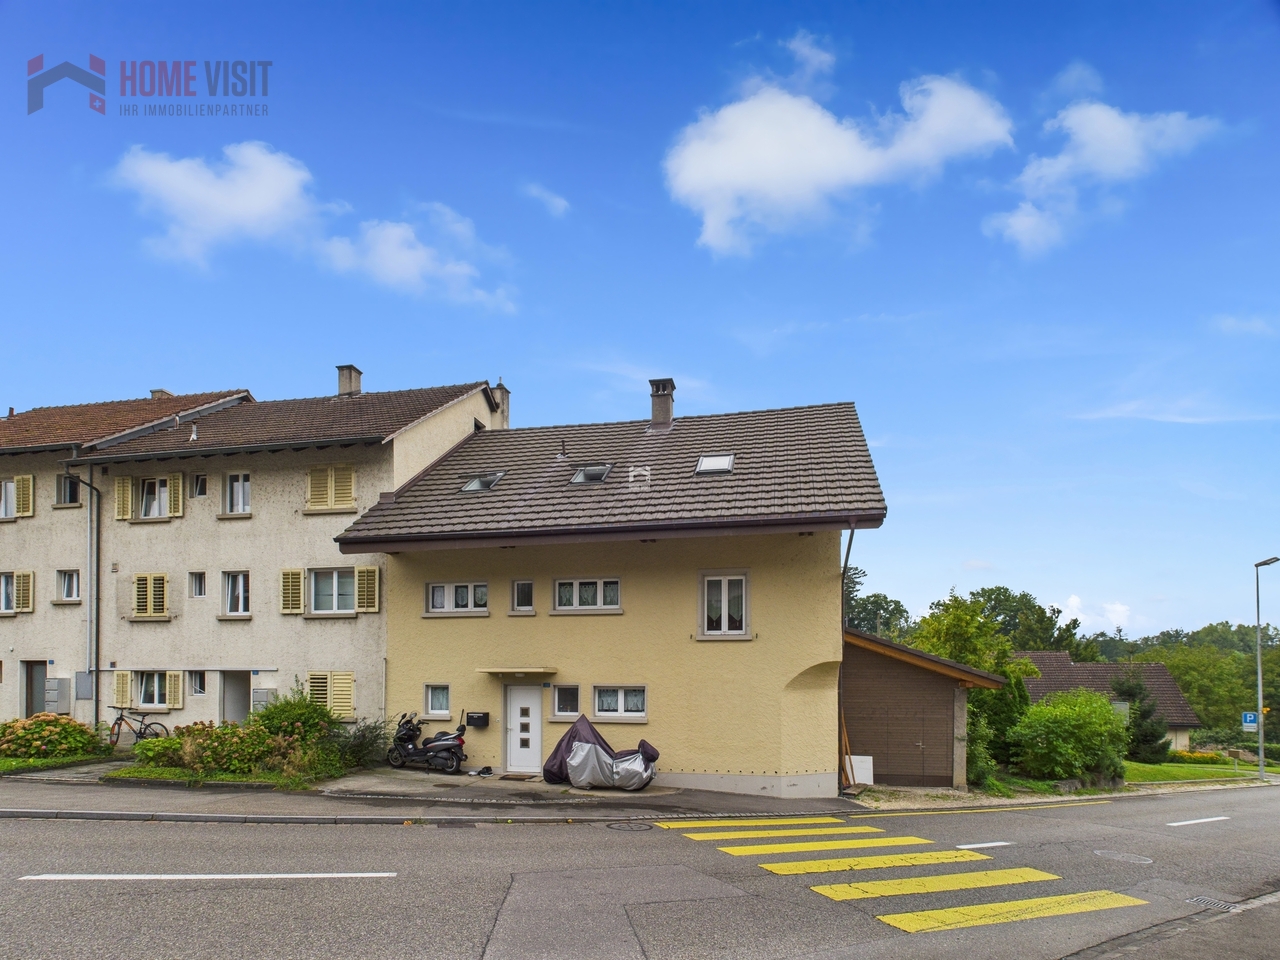
Object & LocationIn an elevated, sunny location in Boniswil with a wide lake view of Lake Hallwil, this detached 5.5-room single-family house (built in 2017) awaits you. Approx. 170 m² living space over 3 floors, 2 bathrooms, bright living/dining area with modern kitchen. Spacious roof terrace, approx. 60 m² terrace, and approx. 13 m² balcony. Heating via air-water heat pump and underfloor heating. Plot approx. 359 m². 1 separate garage plus 2 outdoor parking spaces. Availability: by arrangement.Purchase PriceCHF 1'350'000 including renovation 2026, including planning and construction management.Renovation & MaterializationThe price includes the renovation work in the owner's standard, including planning and construction management. Special requests are possible; any additional costs according to the chosen equipment are borne by the buyer. After the down payment, the seller creates a materialization proposal; after the transfer of ownership, the planning begins. The buyers determine the expansion within the standard framework.Payment Plan • 1) CHF 15'000 down payment/reservation (1 month), down payment contract, immediately. • 2) CHF 1'230'000 upon registration with Notary Benz, Menziken (target: 31.01.2026). This makes a total of CHF 1'245'000 paid for the current state. • 3) CHF 60'000 after completion of garden/surroundings work (expected mid-March 2026). • 4) CHF 45'000 after completion of all work (expected end of March 2026). Highlights • Wide lake view, quiet hillside location • Roof terrace, approx. 60 m² terrace, approx. 13 m² balcony • Modern kitchen, large window fronts • Energy-efficient: heat pump & underfloor heating • Boniswil train station approx. 950 m; A1 Lenzburg approx. 9.5 km
Travel time
-
1 / 13
11 rooms232m²CHF 1,530,000.–
5105 Auenstein

Two semi-detached single-family homes in a preferred location with a view

In a quiet and sunny location, two 5.5-room single-family homes (one corner and one middle house) with a well-kept garden are available for purchase. Here you can enjoy your free time on the various seating areas or the spacious green area with a magnificent view over the Aare landscape and, in good weather, to the mountains. From this preferred residential area in Auenstein (no through road, only local traffic), you can easily reach the kindergarten, school, shopping facilities, and bus stop on foot. Despite this good accessibility, you are quickly at the Aare for walking or sports activities. The properties were solidly built and well-maintained, but some renovations are planned for the coming years. Location The garden is south-facing, oriented towards the sun and the view Kindergarten 550 m, school 600 m, shopping 300 m Bus stop 200 m, Rupperswil train station 2.3 km, highway entrance 4.4 km Tax-friendly community (93%) Room offer Ground floor: Entrance with cloakroom, living-dining room with fireplace and access to the seating area with shading and adjacent garden, separate toilet and sink, kitchen (house 11 with additional housekeeping room with separate outdoor access and washing machine) First floor: House 11: Three closed rooms, open office area or room and bathroom, House 9: Two rooms and bathroom Attic: House 11: Large and high attic that can be converted into living space (heating and electrical lines already prepared), House 9: One large room (can be divided into two) Basement: Workshop, house technology, and storage rooms (the cellars of both houses are only accessible from the garden) Environment and parking Seating area with view and shading in front of the living-dining rooms Seating area in front of both basements Well-kept and spacious garden area with lawn, flowers, vegetable garden, and bushes Garage, carport, and four outdoor parking spaces Shed area under carport (house 9) Developed room above the garage (with electric oven, house 9) Entrance area with access paths Object type: Two-family house Year of construction: 1976 Specialties: Magnificent view from the two terraces to the mountains Quiet and yet central location Beautiful and spacious garden Number of rooms: 11 Net living area: approx. 232 m2 Cubature: 1411 m3 Plot area: 869 m2 Bathroom 1: WC, sink on the ground floor of house 11 Bathroom 2: bathtub, WC, double sink on the first floor of house 11 Bathroom 3: WC, sink on the ground floor of house 9 Bathroom 4: bathtub, WC, 2 separate sinks on the first floor of house 9 Basement: Yes Attic: Yes Attic expandable: Yes (in one house) Number of garage spaces: 1 Number of carport spaces: 1 Number of outdoor parking spaces: 4 Heating: Oil Heating type: Radiator heating Fireplace: Yes Washing machine: Yes Tumble dryer: Yes (in one house) Dishwasher: Yes Quiet: Yes Sunny: Yes Cable TV: Yes Distance to schools: 0.6 km Distance to kindergarten: 0.55 km Distance to shopping facilities: 0.3 km Distance to bus: 0.2 km Distance to train station: 2.3 km Distance to highway: 4.4 km Distance to airport: 47.4 km Available from: by arrangement ImmoService is your partner for a successful real estate sale and purchase in the Aargau and Mittelland regions. We also sell your property at transparent conditions. We accompany you exclusively during the sale of your property, apartment, or land. Do you want to receive more information about this exciting property now? We will gladly send you a comprehensive sales documentation as a PDF. You just need to enter your contact details and send them. We look forward to your inquiry and will gladly arrange a first viewing appointment with you.

1 / 13
5.5 rooms112m²CHF 735,000.–
5105 Auenstein

5.5-room single-family home with a view to the mountains and expansion potential

In a quiet and sunny location, a 5.5-room row house with a well-kept garden is available for purchase. Here you can enjoy your free time on the two seating areas or the spacious green area with a great view over the Aare landscape and, in good weather, to the mountains. From this preferred residential area in Auenstein (no through road, only local traffic), you can easily reach the kindergarten, school, shopping facilities, and bus stop on foot. Despite this good accessibility, you are quickly at the Aare for walking or sports. The property was solidly built and well maintained, but some renovations are planned for the coming years. Location The garden is south-facing, oriented towards the sun and the view Kindergarten 550 m, school 600 m, shopping 300 m Bus stop 200 m, Rupperswil train station 2.3 km, highway entrance 4.4 km Tax-advantaged municipality (93%) Room offer Ground floor Entrance with wardrobe, living-dining room with open kitchen, fireplace, and access to the seating area with shading and the adjacent garden, separate toilet and sink, housekeeping room with separate outdoor access and washing machine Upper floor Staircase and corridor, three closed rooms, open office area or room (can be separated with a wall), bathroom with bathtub, toilet, and double sink Attic Large and high attic that can be developed as living space (heating and power lines already prepared) Basement Workshop with plenty of daylight, storage room (the cellar is only accessible from the garden) Environment and parking Seating area with a view and shading in front of the living-dining room Seating area in front of the workshop Well-kept and spacious garden area with lawn, flowers, utility garden, and bushes Two outdoor parking spaces on the entrance side Entrance area with access path The directly adjacent row-end house is also for sale. If you are interested, we will also provide you with these sales documents. Object type: Row house Year of construction: 1975 Condition: Well maintained Specialties: Terrace with a great view Quiet and yet central location Expansion potential in the attic Number of rooms: 5.5 Net living area: approx. 112 m2 Plot size: 467 m2 Cubature: 621 m3 Bathroom 1: toilet and sink on the ground floor Bathroom 2: bathtub, toilet, double sink on the upper floor Cellar: yes Attic: yes Attic expandable: yes Number of outdoor parking spaces: 2 Heating: oil Heating type: radiator heating Fireplace: yes Washing machine: yes Dishwasher: yes Viewing location: view over the Aare valley and to the mountains Quiet: yes Sunny: yes Cable TV: yes Distance to schools: 0.6 km Distance to kindergarten: 0.55 km Distance to shopping facilities: 0.3 km Distance to bus: 0.2 km Distance to train station: 2.3 km Distance to highway: 4.4 km Distance to airport: 47.4 km Available from: by arrangement ImmoService is your partner for a successful real estate sale and purchase in the Aargau and Mittelland regions. We also sell your property at transparent conditions. We accompany you exclusively during the sale of your property, apartment, or land. Do you want to receive more information about this exciting object now? We will send you a comprehensive sales documentation as a PDF. You just need to enter your contact details and send them. We look forward to your inquiry and will arrange a first viewing appointment with you.

1 / 13
5.5 rooms120m²CHF 795,000.–
5105 Auenstein

5.5-room single-family house in a preferred location with a beautiful garden

In a quiet and sunny location, a 5.5-room row house with a well-kept garden is available for purchase. Here you can enjoy your free time on the two seating areas or the spacious green area with a great view over the Aare landscape and, in good weather, into the mountains. From this preferred residential area in Auenstein (no through road, only local traffic), you can easily reach the kindergarten, school, shopping facilities, and bus stop on foot. Despite this good connection, you are quickly at the Aare for walking or sports. The property was solidly built and well maintained, but some renovations are planned for the coming years. Location The garden is south-facing, sunny, and oriented towards the view Kindergarten 550 m, school 600 m, shopping 300 m Bus stop 200 m, Rupperswil train station 2.3 km, highway entrance 4.4 km Tax-advantaged community (93%) Room offer Ground floor Entrance with cloakroom, living-dining room with fireplace and access to the seating area with shading and adjacent garden, separate toilet and sink, closed kitchen First floor Staircase and corridor, two rooms, bathroom with bathtub, toilet, and double sink Attic Staircase, one large and bright room (can be divided into two rooms) Basement Workshop with plenty of daylight, heating room with washing machine and dryer, natural cellar, tank room (the cellar is only accessible from the garden) Environment and parking Seating area with a view and shading in front of the living-dining room Seating area in front of the workshop Well-kept and spacious garden area with lawn, flowers, utility garden, and bushes One garage and one carport space Two outdoor parking spaces Shed area under the carport Developed room above the garage (heatable with electric oven) Entrance area with access path The directly adjacent row house is also for sale. If you are interested, we will also provide you with these sales documents. Object type: Single-family house Year of construction: 1976 Specialties: View over the Aare and into the mountains Quiet location near the center Beautiful terrace and garden Number of rooms: 5.5 Net living area: approx. 120 m2 Plot size: 402 m2 Cubature: 790 m3 Bathroom 1: toilet and sink on the ground floor Bathroom 2: bathtub, toilet, and double sink on the first floor Cellar: yes Number of garage spaces: 1 Number of carport spaces: 1 Outdoor parking spaces: 2 Heating: oil Heating type: radiator heating Fireplace: yes Washing machine: yes Dryer: yes Dishwasher: yes Quiet: yes Sunny: yes Cable TV: yes Distance to schools: 0.6 km Distance to kindergarten: 0.55 km Distance to shopping facilities: 0.3 km Distance to bus: 0.2 km Distance to train station: 2.3 km Distance to highway: 4.4 km Distance to airport: 47.4 km Available: immediately ImmoService is your partner for a successful real estate sale and purchase in the Aargau and Mittelland regions. We also sell your property at transparent conditions. We accompany you exclusively during the sale of your property, apartment, or plot of land. Do you want to receive more information about this exciting object now? We will gladly send you a comprehensive sales documentation as a PDF. You just need to enter your contact details and send them. We look forward to your inquiry and will gladly arrange a first viewing appointment with you.

1 / 13
6.5 rooms178m²CHF 895,000.–
5504 Othmarsingen

Single-family house with large garden in good location

The property is located near shopping, train station, and school. Nevertheless, the neighborhood is extremely quiet. Here, a renovable single-family house is available for purchase on a 853 m2 large plot. The slightly sloping parcel in optimal location offers space for a small multi-family house (up to 4 units), two semi-detached houses, or an intergenerational house. The question is whether to build new or renovate. -Zoning regulations The property is located in zone W2 with a utilization factor of 0.45. Accordingly, 383.85 m2 of gross living space can be generated on the property. There are boundary distances of 4 and 8 meters and a total height of max. 10 meters and 7.5 meters ridge height. Roof, attic, and basement do not count towards the utilization factor. _Location Shopping 700 m, school 1000 m, kindergarten 600 m Bus stop 450 m, train station 1700 m, highway entrance 1'700 m Quiet neighborhood without through traffic _Existing property The existing property (Viking HUS, prefabricated house) was built in 1983. The basement and ceiling are made of concrete. The ground floor is constructed as a wooden frame building. On the ground floor, there is a living-dining area with open kitchen, two rooms, and a bathroom. In the basement, there are two more rooms, a heated hobby room, a bathroom, and the usual storage and technical rooms due to the slope. It is heated with electric room heaters. The kitchens, bathrooms, electrical installations, and windows are still functional but no longer modern. Furthermore, an energetic renovation is pending. For these reasons, we consider a demolition of the existing property as timely and economically justifiable. Alternatively, a comprehensive renovation of the single-family house is possible. Object type: Single-family house Year of construction: 1983 Condition: Well-maintained Special features: Large garden with many design possibilities Quiet and sunny location Development potential Number of rooms: 6.5 Net living area: approx. 178 m2 Plot size: 853 m2 Zone: W2 Utilization factor AZ: 0.45 Boundary distance small / large: 4m / 8m Bathroom 1: Bathtub, shower, shower toilet, double sink on the ground floor Bathroom 2: Shower, toilet, sink in the basement Basement: Yes Screed: Yes Number of garage spaces: 2 Number of outdoor parking spaces: 5 Heating: Electric Heating type: Electric radiators Washing machine: Yes Tumble dryer: Yes Dishwasher: Yes View: View over the village and into the green Quiet: Yes Sunny: Yes Cable TV: Yes Winter garden: Yes Garden house: Yes Distance to schools: 1 km Distance to kindergarten: 0.6 km Distance to shopping facilities: 0.7 km Distance to bus: 0.45 km Distance to train station: 1.5 km Distance to highway: 1.7 km Distance to airport: 38.1 km Available: immediately ImmoService is your partner for a successful real estate sale and purchase in the Aargau and Mittelland regions. We also sell your property at transparent conditions. We accompany you exclusively during the sale of your property, apartment, or plot. Do you want to receive more information about this exciting object now? We will send you a comprehensive sales documentation as a PDF. You just need to enter your contact details and send them. We look forward to your inquiry and will arrange a first viewing appointment with you.

1 / 18
8 rooms232m²CHF 1,240,000.–
5074 Eiken

Live, design, invest, a house with a future!

Living & investing, a house full of possibilities! A rare opportunity in Eiken, a house with charm, development potential, and space for all your living ideas. This home combines modern living comfort with great flexibility and offers numerous usage possibilities, ideal for families across multiple generations, two parties, or as a spacious single-family house to unfold.The upper floor is in the raw state and offers diverse design possibilities, ideal for a second, independent living unit or for rent. Three bedrooms, a spacious living/dining area, a bathroom, and a large roof terrace with a far-reaching view create a lot of potential for individual living or additional living space.Renovations 2023 • Conversion to energy-efficient heat pump & new boiler • Renewal of all electrical installations & water pipes • New high-quality kitchen with cooking island • Underfloor heating and noble floor coverings on the ground floor • Completely new bathroom with shower This Nova Casa offer includes: • Quiet, slightly elevated location in Eiken with a beautiful view • Flexible usage possibilities, ideal for two families or multiple generations • Upper floor in the raw state, great potential for individual design • Roof terrace with a far-reaching view, sunny and inviting • Separate annex/studio with WC, perfect as an office, practice, or small studio • Garden with diverse design possibilities, space for a pool, playground, or lounge • Covered seating area/pergola for cozy hours outdoors • Single garage + 2 outdoor parking spaces Curious? We invite you to a non-binding viewing!Do you want to sell your property uncomplicated and worry-free? We determine the current market value of your property for you and show you your options, discreetly and non-bindingly! Don't hesitate to contact us for a first conversation.We look forward to you.

1 / 13
5.5 rooms180m²CHF 1,530,000.–
5615 Fahrwangen

Generous rough diamond with full design freedom

How should your home feel? Here you are allowed to answer this question from the ground up yourself. Think along, speak along, co-determine: The house is ready in raw construction and thus you have the full right to co-determine. Wooden or vinyl floors, quiet tones or bold contrasts, as well as the design of the kitchen and living room: You set the tone and shape spaces that fit your life completely. What is still a raw construction today will become a home with your very personal touch step by step. Over three floors, there is plenty of space for the whole family. Imagine how the living and dining area on the ground floor opens up to the garden seat on beautiful days and merges indoors and outdoors into a single, lively space. A special charm lies in the outdoor areas: in the morning, the sun on the seat in front of the house, in the evening, the wide view from the large terrace on the upper floor. The open kitchen remains part of the action, while an additional room and a guest toilet round off this level. One floor higher, your private retreat is created, clearly separated from the social ground floor. For the parental area, a bedroom with an en-suite bathroom, a dressing room, and numerous built-in closets are planned, plus another bathroom. Two spacious rooms with pleasant ceiling height wait to become a children's, guest, or home office room according to your wishes. The generous basement offers plenty of storage space, a technical room, and direct access to the underground garage, so you can enter the house with dry feet. A double garage with an electric gate is available. Additional parking spaces can be acquired by agreement. The location combines village idyll with short distances: the quiet neighborhood to Lake Hallwil, the village center just around the corner, the ideal framework to create a home tailored to your needs. You can also expect: - Co-design of your dream home - Living over three floors - High-quality materials - Modern equipment - Geothermal heating with freecooling - Minergie-P certification - Open, modern kitchen - Bright living rooms - Master bedroom with dressing room and en-suite bathroom - Additional modern bathroom - Guest toilet - Fireplace or Swedish stove possible - Solar system - Controlled apartment ventilation - Built-in wardrobe - Built-in closets included - Electric shutters with central control - Sunny terrace and covered seating areas - Triple glazing - Preparation for charging stations at each parking space - Double garage in the underground garage for sale at CHF 80,000.- - Single garage in the underground garage for sale at CHF 40,000.- - Single spaces in the underground garage for sale at CHF 25,000.- The object has been estimated as market-conform by various financial institutions. Take the opportunity and call us to convince yourself! Do you want to sell your house or apartment and need an evaluation? As a certified member of the Swiss Real Estate Association SMK, we guarantee you a market-based assessment and a free initial consultation for the marketing of your property. Visit us at www.nobilimmo.ch

1 / 13
5.5 rooms181m²CHF 1,490,000.–
5615 Fahrwangen

New building ready for occupancy: Top modern and energy-efficient living

Move in, arrive, breathe a sigh of relief: Everything is ready here. You just need to move in your furniture and write the first chapter. Over three floors, a home unfolds with space for the whole family. On the ground floor, a bright living and dining area welcomes you, which extends to the garden seat on warm days. Large window fronts bring in daylight, and the open kitchen makes cooking a social part of the evening. An additional room, a guest toilet, and a built-in wardrobe in the entrance area round off this level practically, while warm parquet flooring runs through the living areas. On the upper floor, the private retreats are deliberately separated from the lively ground floor, so you can come to rest, even if life is still buzzing downstairs. The master bedroom pamper you with an en-suite bathroom and opens directly onto the large, sunny terrace with a view into the distance. Two more bedrooms offer space for children, guests, or a home office - one of them also with direct access to the terrace. A modern bathroom with a walk-in shower is available for these rooms. The spacious basement offers ample storage space with two large cellar rooms. Additionally, there is a utility room, space for a wardrobe, and direct access to the underground garage. The surrounding quiet environment on the edge of the lake valley ensures a rural idyll and a feeling of expansiveness - a home for all those who want to arrive without waiting. You can also expect: - Finished and ready for occupancy - New building - Spacious living areas - High-quality materials - Modern equipment - Ground probe heating with freecooling - Minergie-P certification - Open, modern kitchen - Light-filled living rooms - Warm parquet flooring in the living areas - Master bedroom with en-suite bathroom - Second bathroom with walk-in shower - Guest toilet - Fireplace or Swedish stove possible - Solar system - Controlled apartment ventilation - Built-in wardrobe - Built-in cabinets included - Electric shutters with central control - Low-maintenance property - Covered garden seat and sunny terrace - Triple glazing - Various cellar rooms - Preparation for charging stations for each parking space - Double garage in the underground garage for sale at CHF 80,000.- - Single garage (extra large) in the underground garage for sale at CHF 65,000.- - Single spaces in the underground garage for sale at CHF 25,000.- The property has been valued by various financial institutions as market-compliant. Take the opportunity and call us to convince yourself! Do you want to sell your house or apartment and need an evaluation? As a certified member of the Swiss Real Estate Association SMK, we guarantee you a market-based assessment and a free initial consultation for the marketing of your property. Visit us at www.nobilimmo.ch

1 / 16
4.5 rooms114m²CHF 1,195,000.–
5452 Oberrohrdorf

Sun from early to late! Your new home with a panorama

Modern living happiness: Where foresight meets privacy Are you looking for more than just a house? In Feld 4a, you'll find a place where modern design and cozy comfort blend together. Thanks to the sought-after corner location and the great panoramic view, you'll enjoy a privilege that's rarely found: a maximum of light and freedom.A heart of the home to lingerThe open living and dining area is flooded with light and leads you directly into your private garden oasis. Whether it's the first coffee in the morning sun or sociable grill evenings in the lounge, every moment becomes a vacation in your own home.Thoughtful & SustainableOn three floors, this Minergie-certified gem offers everything your heart desires. The modern heat pump provides a perfect indoor climate and saves your budget at the same time. Whether it's a home office, space for the family, or room for hobbies, the 113 m² living area adapts flexibly to your dreams.Pure comfortForget everyday stress! With direct access, you can get from the underground garage directly into your house.This Nova Casa offer includes: • Exclusive corner location: Benefit from maximum privacy, more garden share, and light from three sides • Sustainable living: Thanks to Minergie certification and modern heat pump, you enjoy low energy costs • Private oasis: Spacious outdoor area with its own lounge and grill area • Direct underground garage access: Convenient and dry from the underground garage directly into your own house • Light-filled rooms: Large window fronts provide a bright, friendly atmosphere on all three floors • Family-friendly residential jewel: Safety and freedom in Oberrohrdorf • Thought-out room concept: 113 m² cleverly used living space, ideal for couples, families, or home office • Top infrastructure: Excellent connection to Baden and Zurich, while living directly in the recreation area • 2 x garage parking spaces excl. each CHF 40'000.- Curious? We invite you to a non-binding viewing!Do you want to sell your property uncomplicated and worry-free? We determine the current market value of your property for you and show you your options, discreetly and non-bindingly! Don't hesitate to contact us for a first conversation.We look forward to seeing you.

1 / 10
5.5 rooms213m²CHF 1,295,000.–
Ebnistrasse, 5724 Dürrenäsch

Only 1 single-family home available - Your new home with a far-reaching view in the Seetal

Finally home - A warm welcome to Dürrenäsch, AG! Treat yourself to a relaxed construction phase and realize your dream of owning a home with us, with a fixed price guarantee. This new building project impresses with a clear, contemporary architectural language that harmoniously combines design and comfort, and a floor plan that can be individually adapted to offer plenty of space for your needs. You can also integrate your wishes and ideas into the interior design. The large living and dining area offers plenty of space for your individual furnishing ideas. The large, modern windows throughout the house provide the ideal light and create a wonderfully open living feeling. This project impresses with many advantages: • New building project in solid construction at an optimal price-performance ratio • 3 detached single-family homes • Spacious window fronts provide bright, light-filled rooms. • Optimal floor plan that turns the house into a true spatial wonder and is individually adaptable. • Electric shutters throughout the house • Garden seating area • Attic floor with master bedroom, dressing room, bathroom, and attic terrace • Modern heat pump heating • Full basement • Garage • Carport optional • Laundry room with washing machine, and many other highlights are already included in the price and are equipped with high-quality V-Zug appliances. • All-day sunshine with west orientation and a far-reaching view into the Jura • The nearby swimming pool, well-developed hiking trails in the adjacent forest, and the idyllic surroundings invite you to relaxing moments and active leisure activities. • The Hallwilersee - just a few minutes' drive away, offers dreamy bathing spots, walking paths directly on the shore, and a wide range of leisure activities for nature lovers, water sports enthusiasts, and those seeking relaxation. • Despite its natural location, you are well connected: In just 15 minutes, you can reach Lenzburg by car or bus line 395 - and thus have a train connection to Zurich, Aarau, Lucerne, and Bern, shopping opportunities, and urban infrastructure. • Children can easily reach kindergarten and primary school in just a few minutes on foot, safely via a quiet residential street - an attractive advantage for families! • Dürrenäsch convinces with its natural surroundings, a well-maintained village image, and the beauty of the Seetal - a perfect place for families and commuters, where nature and everyday life are wonderfully balanced. • We support you from planning to key handover - you have only one contact person. • Benefit from over 30 years of construction experience and more than 2,500 completed single-family homes Single-family home A: Plot area 342 m², net living area 213 m² (of which 170 m² heated), 5.5 rooms, 3 bathrooms, attic floor with master suite and terrace, from CHF 1'295'000.-Single-family home B: soldSingle-family home C: soldOur sales team will be happy to advise you and can be reached at info@atmoshaus or 041 545 80 00. We look forward to your contact!

1 / 16
8 rooms193m²CHF 1,080,000.–
Zilstrasse, 5722 Gränichen

Arrive home - with space for creative ideas!

In an extremely quiet and sunny location in Gränichen, this charming, detached single-family house with an annex apartment is located, which was originally built in 1958 and expanded by a whole floor in 1971. On a spacious plot of around 600 m², the property offers 193 m² of living space and an additional approximately 40 m² of usable space in the basement, providing a variety of possibilities for individual living - perfect for families, multi-generational living, or comfortable working from home.The house convinces with its solid construction and a well-thought-out room layout, which creates a pleasant living atmosphere and offers a lot of development potential. On the ground floor, you will find bright, functional rooms: a bathroom, a kitchen, a dining area, a spacious living room, and a winter garden with an adjacent terrace. Particularly attractive is the possibility of connecting the living area with the dining room and kitchen to create an open and inviting center of life for the whole family. The upper floor, built in 1971, was comprehensively redesigned and renovated in 2017 and has a separate kitchen, a bathroom, a bedroom, and a living/dining area with access to a sunny terrace - ideal for spending relaxed hours outdoors. The basement and cellar floor has around 52 m² of living space with three rooms and a laundry room with shower/WC, as well as an additional approximately 40 m² of usable space, which is ideal as a storage room, workshop, hobby room, or warehouse. Additionally, there is partially the possibility of integrating the basement into the living area, thus creating additional living space.The spacious garden with two ponds, which are fed with spring water, invites families and garden lovers to relax. Children will find plenty of space to play here, while you can design your garden landscape with a terrace, lounge, or grill area according to your wishes. The terracing of the property opens up numerous design ideas - from a lovingly designed family garden to a green oasis of peace.This combination of flexibility in the house and diverse usage possibilities in the outdoor area creates ideal conditions for harmonious and spacious living with a high quality of life.

Travel time
-
1 / 22
5.5 rooms158m²CHF 1,350,000.–
5466 Kaiserstuhl AG

Life is in flux – yet one wants to hold on to it

This beautiful location makes it possible. The restored "Haus zum roten Löwen" from 1290 is for sale. In the medieval town of Kaiserstuhl AG, within commuting distance to HB Zurich (44 minutes).Haus zum roten LöwenIn the Riegelhaus with its 700-year history in the medieval core of Kaiserstuhl. On the countryside and in the world – the three-minute walk to the train station is a stroll. The timetable is dense, and the night bus brings you back from the metropolis to a life that flows gently along the Rhine. Across the Nepomuk Bridge, and you are in Baden-Württemberg. Wine and asparagus bliss in southern Baden, a hinterland that reveals feel-good tours – on both sides.Kaiserstuhl – openness, culture, natureThe town, which has remained true to itself, radiates a sense of stability and comfort. Kaiserstuhl, by the way, lacks the small-town mustiness and limitations – it is too relaxed, open, and culturally affine, as the owners report. "A good community is what we have here, especially when you work creatively." The author couple moved from the Limmat city to the Rhine because they were looking for a "federal Cotswolds" (England's idyllic noble region, not far from London): a sophisticated place to live with beautiful landscapes on the idyllic edge of the Zurich metropolitan region. The two are subscribed to inspiring places and recently moved to Paris, entrusting Poeticwalls with the sales mandate for the Red Lion.Happy corner in the loud worldThis Riegelhaus from 1290 is a charming piece of medieval residential architecture that once provided shelter for a candle-making family. The historical substance was adapted to the creative and emotional needs of the media and author couple with sensitivity and precise interventions. The living and working areas extend over 158 m2 on 4 floors. Life in the protected streets near the Rhine is suitable for romantics and those who want to become one – to get in the mood, read Novalis, Hölderlin again. Or Gottfried Keller, the poetic realist. The immediate proximity to the Rhine bank, lined with old trees, is a great privilege. The boat dock can be rented from the city. As well as one of the cozy gardens, a few steps away from the house. The owner recommends the daily swim in the Badi. The inhabitants of Kaiserstuhl probably award the highest points in the category of quality of life.Living and letting liveThe living and dining area with a chimney gets a lot of light: a fitting framework for quiet and social evenings. The atmosphere in the house is characterized by openness, indeed cheerfulness. One enters the house easily and gladly. Like all built-in features, the open country kitchen is well-planned and high-quality – just look at the spacious bathrooms. The gem on four floors seduces with atmospheric and functional qualities. A single garage and practical secondary rooms ensure order and realism in the flow of life.RestorationThe historic preservation renovation has preserved the historical substance. At the same time, a contemporary living quality was created. Precise architectural interventions open up the formerly small-scale structure, create new visual relationships, and bring the depth of the house into play spatially. Kaiserstuhl is one of the smallest towns in Switzerland and has preserved its medieval town structure almost completely. Narrow streets, historic facades, and the immediate proximity to the Rhine give the town an atmosphere, while Zurich, Baden, and Zurich Airport are easily accessible.

1 / 13
5.5 rooms149m²CHF 990,000.–
5722 Gränichen

Good location/Modern house technology/Beautiful garden with a lot of privacy

In a popular location, a 5.5-room semi-detached house with a well-kept garden is available for purchase. Here you can enjoy your free time on the covered seating area, the terrace in front of the attic room, or the green area. From this preferred residential area in Gränichen, you can easily reach the kindergarten, school, shopping facilities, and train station on foot in a few minutes. Despite this good accessibility, you are quickly in the forest or on the Wyna for walking or sports. The property was solidly built and well maintained. Location The garden is optimally southwest-facing towards the evening sun Kindergarten 550 m, school 1000 m, shopping 950 m Train station 600 m, highway entrance 6.4 km Room offer Due to the slight slope, the house entrance with cloakroom is located on the half-story between the ground floor and the upper floor. Ground floor: Living-dining room with large window fronts, open kitchen, Swedish stove, and access to the covered seating area and garden, wet cell with shower, toilet, and sink Upper floor: Staircase and corridor, three rooms (18, 10.2, and 10.2 m2), wet cell with bathtub, shower, toilet, and double sink Attic: Large and bright room with dormer and access to the adjacent roof terrace (facing the evening sun) with a beautiful view over the village and into the green surroundings Basement: Staircase and corridor, laundry room with house technology, storage room 1 (currently used as a drying room with Secomat), storage room 2 Environment and parking Covered seating area with storage space for garden equipment Open seating area with shading Well-kept garden area with a lot of privacy in a southwest direction Southwest-facing terrace in front of the attic room Entrance area with canopy and access path Carport for one vehicle Two outdoor parking spaces in front of the carport Object type: Semi-detached house Year of construction: 2009 Condition: Well-maintained Specialties: Beautiful garden with a lot of privacy Well-maintained semi-detached house, ready to move in with minor investments Modern house technology Quiet and sunny location Number of rooms: 5.5 Net living area: approx. 149 m2 Land area: 261 m2 Cubature: 893 m3 Zone: W2 Utilization factor AZ: 0.55 Boundary distance small/large: 4m/4m Building height/ridge height: 7.5m/11m Wet cell 1: Shower, toilet, and sink on the ground floor Wet cell 2: Bathtub, toilet, and double sink on the upper floor Basement: Yes Number of spaces in carport: 1 Number of outdoor parking spaces: 2 Heating: Air/water heat pump Heating type: Floor heating Number of floors: 3 Swedish stove: Yes Washing machine: Yes Dishwasher: Yes View location: View from the terrace over the village and into the green surroundings Quiet: Yes Sunny: Yes Cable TV: Yes Distance to schools: 1 km Distance to kindergarten: 0.55 km Distance to shopping facilities: 0.95 km Distance to train station: 0.6 km Distance to highway: 6.4 km Distance to airport: 50.6 km Available from: by arrangement ImmoService is your partner for a successful real estate sale and purchase in the Aargau and Mittelland regions. We also sell your property at transparent conditions. We accompany you exclusively during the sale of your property, apartment, or land. Do you want to receive more information about this exciting property now? We will gladly send you a comprehensive sales documentation as a PDF. You just need to enter your contact details and send them. We look forward to your inquiry and will arrange a first viewing appointment with you.

Suggested properties for you based on search results

Other interesting objects