"Living with a view - detached single-family house in a sunny hillside location"
Address
5723 Teufenthal AGPrice
- Purchase price:
- CHF 1,190,000.–
- Notify on price drop
Main information
- Availability:
- By agreement
- Type:
- Single house
- No. of rooms:
- 5.5
- Number of bathrooms:
- 2
- Number of floors:
- 3
- Surface living:
- 180 m2
- Land area:
- 714 m2
- Last refurbishment:
- 2026
- Year built:
- 1956
Characteristics
Pets allowed
Balcony / Terrace
Washing machine
Tumble dryer
Child-friendly
Parking space
Garage
Documents (0)
Description
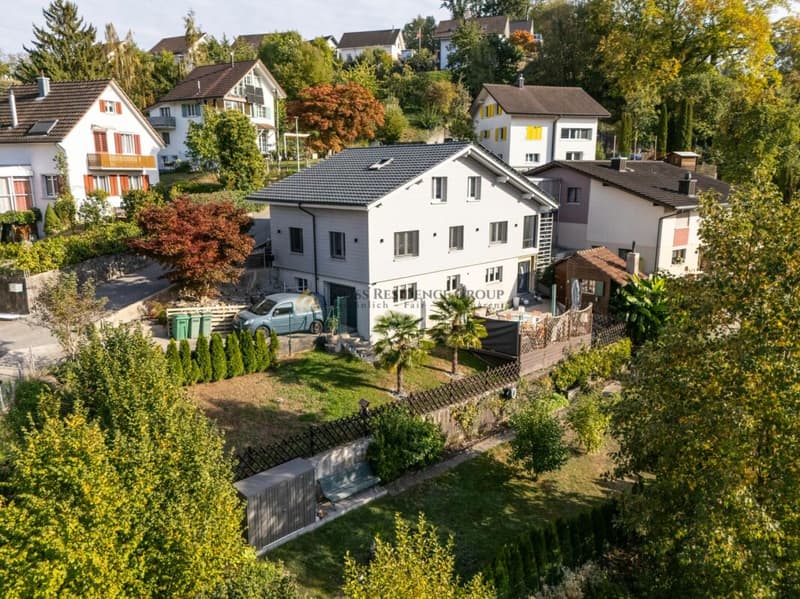
In a beautifully sunny hillside location in Teufenthal, this detached 5.5-room single-family house awaits you with a lot of privacy, spacious rooms, and a magnificent view over the Wynental. On approximately 180 m² of living space, the property combines modern living, a lovingly designed garden, and state-of-the-art home technology to create a home that offers families a particularly high quality of life.
The location is also convincing due to its family-friendliness and good infrastructure. Kindergarten and primary school are located directly in Teufenthal, while the secondary schools of the Kreisschule aargauSüd with Real-, Sekundar- and Bezirksschule can be visited in the surrounding municipalities. Shopping facilities, services, and the connection to Aarau are easily accessible, while the natural surroundings provide peace, relaxation, and a high recreational value.
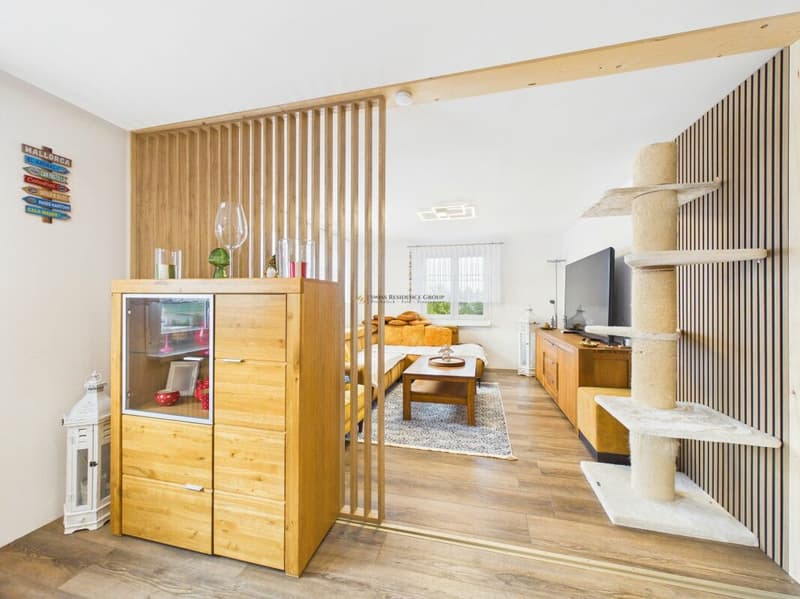
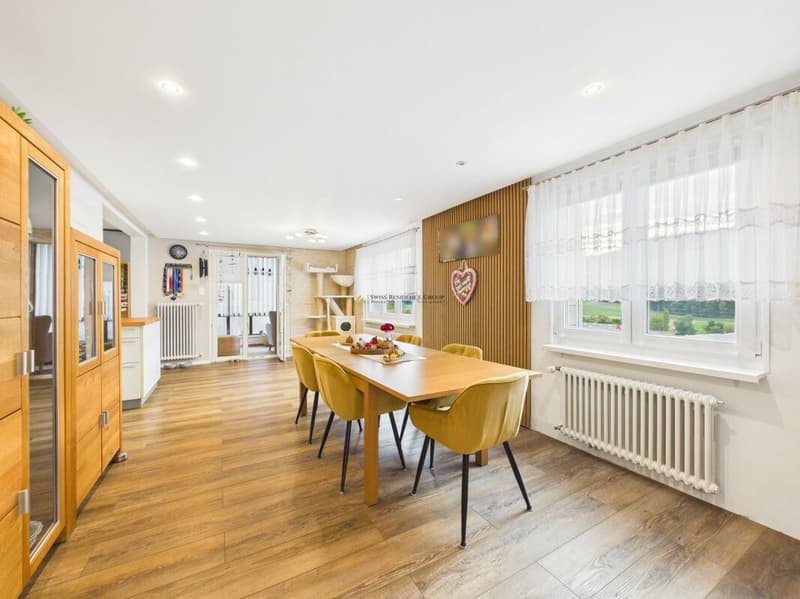
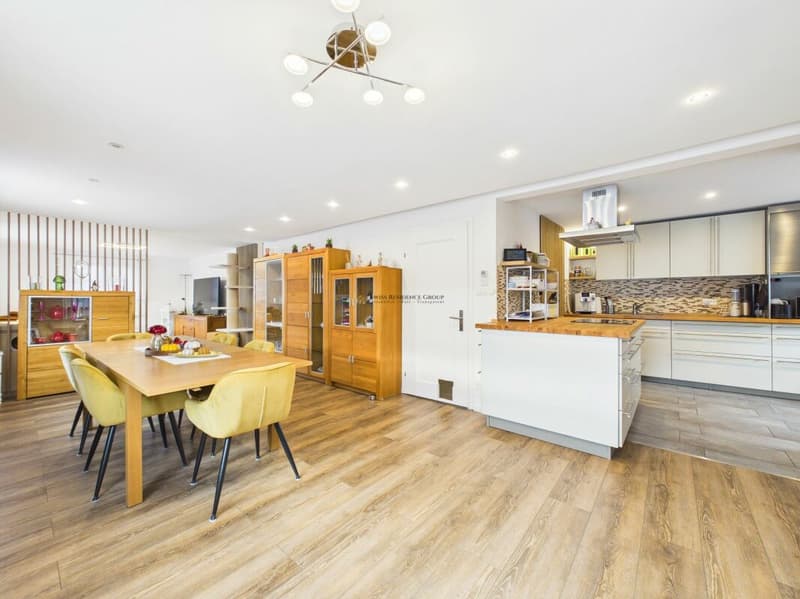
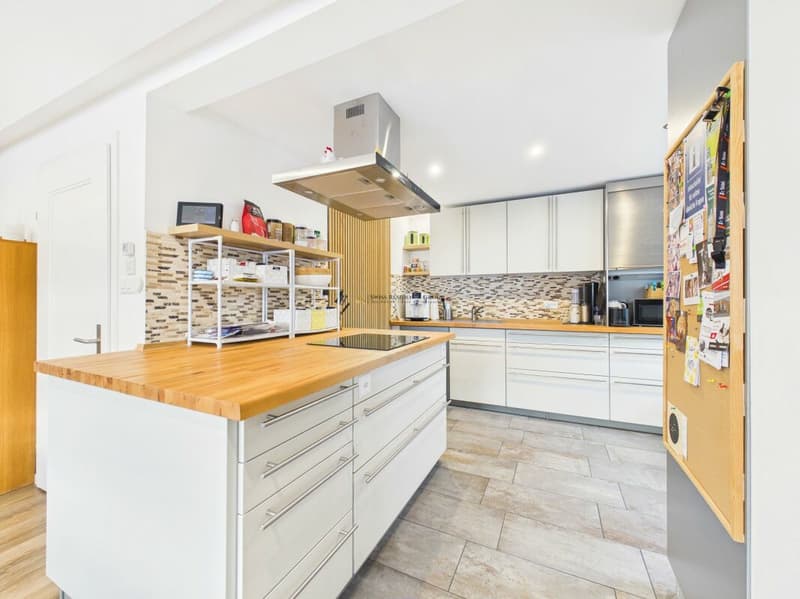
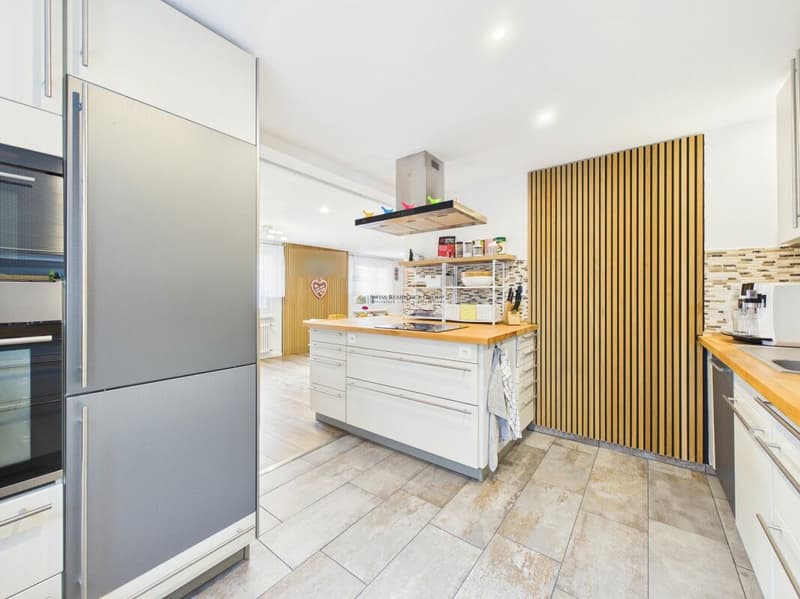
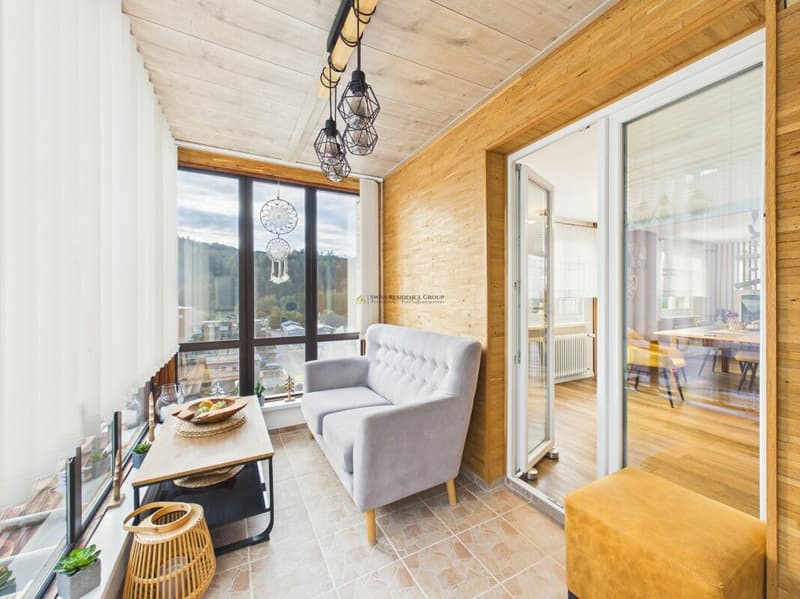
The heart of the house is located on the ground floor. The spacious, openly designed living and dining area with a modern kitchen creates a bright and inviting living atmosphere. The adjacent small winter garden forms a beautiful transition to the garden and offers a cozy retreat with direct access to the greenery.
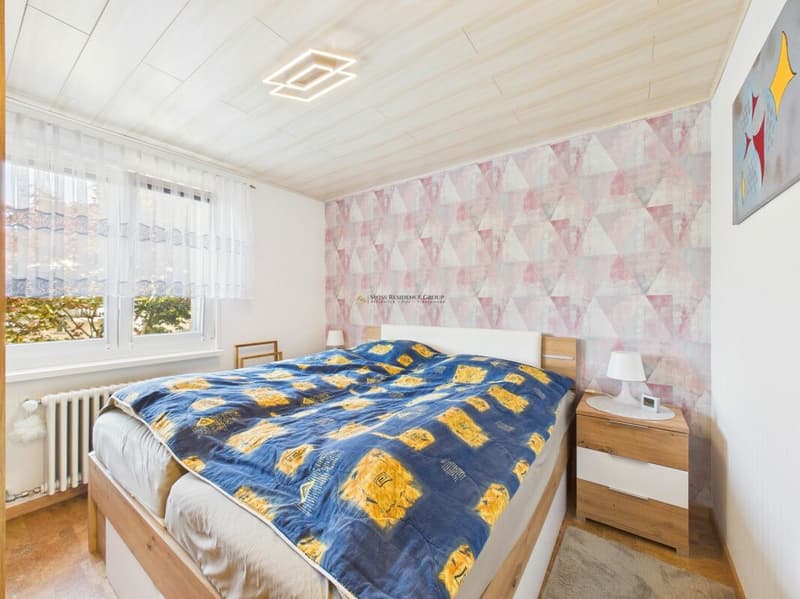
Also located on this floor is one of the four bedrooms in total. This makes the room concept ideal for families who value flexibility.
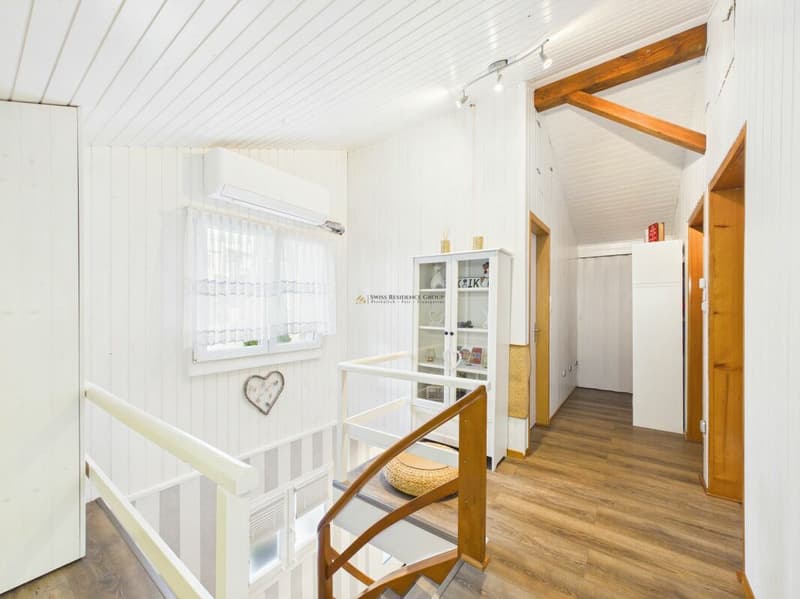
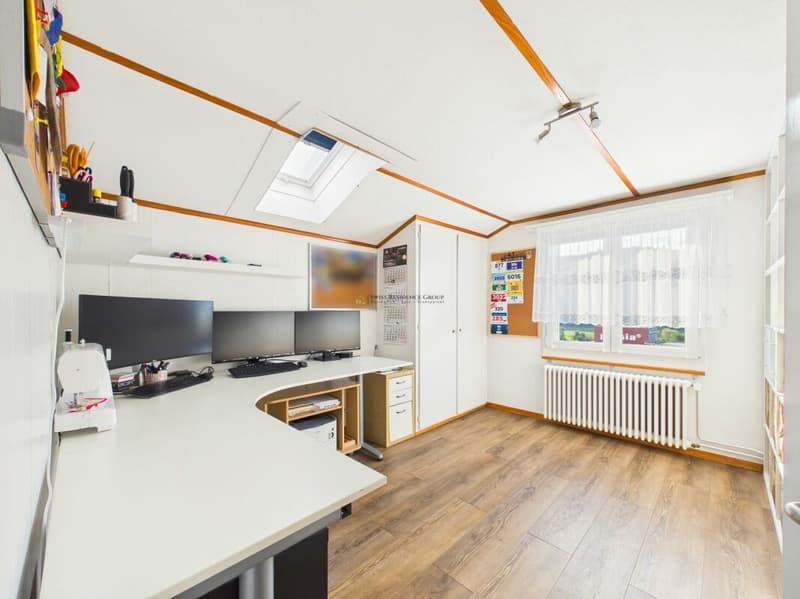
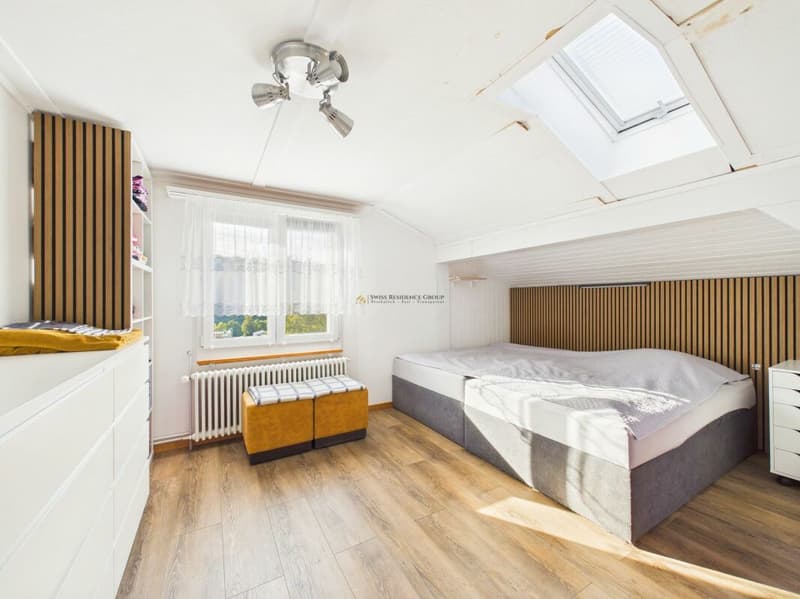
On the upper floor, there are two more bedrooms and an additional room that is currently used as a dressing room. This offers a lot of storage space and can be used individually according to needs.
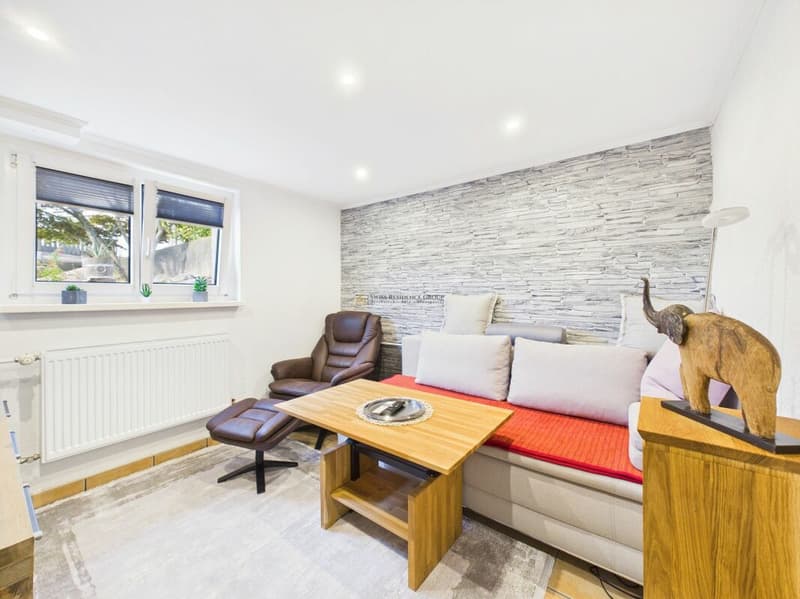
The basement also impresses with surprisingly much space. In addition to another room that is suitable as an office, guest room, or retreat, there are additional utility and storage areas as well as a separate area with a laundry room. The direct exit from the basement to the garden is particularly practical.
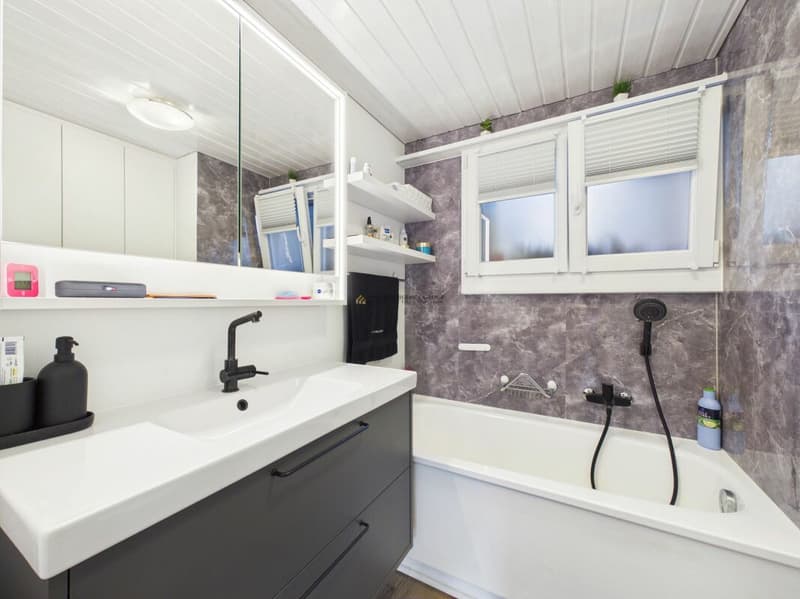
Two bathrooms provide comfort in family everyday life. One has a bathtub, the second a shower.
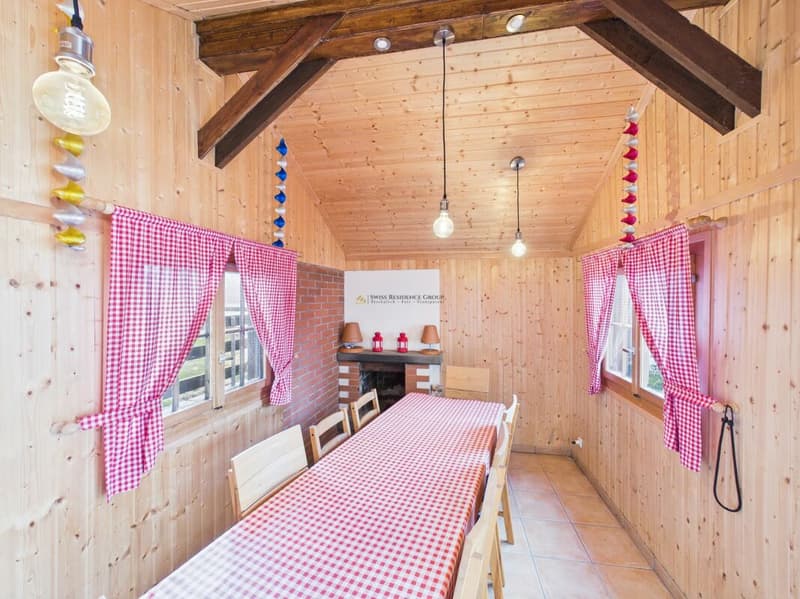
A special highlight is the fully fenced garden. It offers a lot of privacy as well as space to play, relax, and spend time with family and friends. The charming garden house with a chimney makes the outdoor area special at any time of the year: in summer as a cozy meeting point and in winter, for example, for a fondue or raclette evening in a special atmosphere.
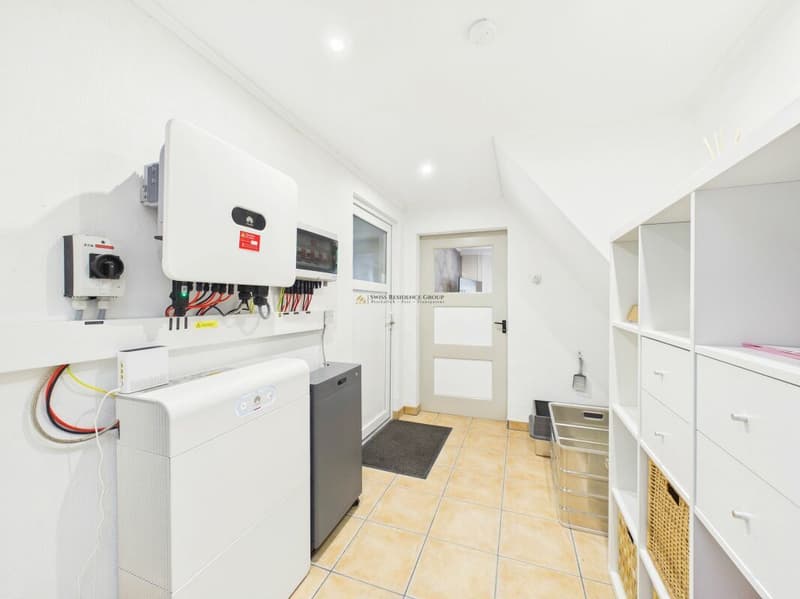
Another major plus point is the modern energy supply. The photovoltaic system has a power output of 13.2 kWp and is supplemented by a battery storage system with a total capacity of 23 kWh. This allows a significant portion of the self-produced solar power to be stored and used even outside of the immediate production times. This increases self-consumption and significantly reduces the purchase of grid power.
Also interesting is the hot water preparation: from around April to October, the hot water is practically produced exclusively via a solar-powered PV heating rod. This allows the existing oil heating to be significantly relieved during a large part of the year when producing hot water.
The topic of electric mobility is also well thought out. A Huawei wall box is available and can be used for PV surplus charging. Surplus solar power can thus be used specifically for charging an electric vehicle, instead of being fed into the power grid.
The newly installed air conditioning system in 2026 provides additional living comfort, which enables a pleasant room climate, especially during the warm summer months.
In recent years, the property has been extensively and carefully modernized. The work carried out includes, among other things, new triple-glazed windows, electric louvers, a renewed facade and insulation, various work on the roof, the modern photovoltaic system with battery storage, the new air conditioning system, and a contemporary entrance door with fingerprint access. A detailed renovation and investment overview is available.
A garage and three additional outdoor parking spaces round off the offer.
Highlights at a glance
- Detached 5.5-room single-family house
- Approx. 180 m² living space
- Sunny hillside location with beautiful views over the Wynental
- High privacy
- Kindergarten and primary school directly in Teufenthal
- Four flexibly usable bedrooms
- Spacious, open living, dining, and kitchen area
- Winter garden with direct access to the garden
- Two bathrooms with bathtub and shower
- Fully fenced garden
- Charming garden house with chimney
- A lot of storage space and spacious basement
- Direct garden access also from the basement
- Photovoltaic system with 13.2 kWp output
- Battery storage with 23 kWh total capacity
- Hot water from around April to October practically exclusively via PV heating rod
- Huawei wall box with possibility for PV surplus charging
- New air conditioning system, installed in 2026
- Triple-glazed windows
- Electric louvers
- Renewed facade and insulation
- Various work and optimizations on the roof
- Contemporary entrance door with fingerprint
- Garage and three outdoor parking spaces
- Comprehensive renovation and investment documentation available
This property is much more than a classic single-family house. It combines an attractive residential location, a lot of privacy, spacious interiors, and a lovingly designed outdoor area with a remarkably modern energy infrastructure. The high-performance photovoltaic system, the generously dimensioned battery storage, the solar-based hot water preparation, and the possibility of PV surplus charging offer a real added value in everyday life.
At the same time, the comprehensive investments of recent years ensure that the house is technically and energetically up-to-date, without losing its residential and family character. The combination of views, garden, flexible room layout, plenty of storage space, and modern home technology makes this property a special opportunity for families and couples with demands on space, comfort, and living quality.
Those looking for a well-maintained and extensively modernized home that combines character, generosity, and modern technology will likely feel right at home here.
We would be happy to show you this special property personally and look forward to introducing you to all the advantages of this house during a viewing.
Mortgage Calculator
From dream house to home ownership: the mortgage calculator can help you estimate the affordability of this property.

Create an account for more options
Create your account to manage your favorites across all devices, keep track of your search alerts, and never miss an update. Everything you need for your home search, all in one place!
Advertiser


Contact
Group AG Swiss Residence
- Listing ID
- 4003533265
- Object ref.
- f6324ebf-c239-11f1-b574-0e90ca4da74f