Quick Filters for your search

Quick-filters

We show you quick-filters based on the most used filters by location.

By using these, you can enhance your search experience by finding new and interesting properties to your likings.

35754 results - Properties for sale: Switzerland

1 / 11
  • Balcony / Terrace
  • Garage
  • View
  • +1
2.5 rooms78m²CHF 490,000.–
Premium
1963 Vétroz

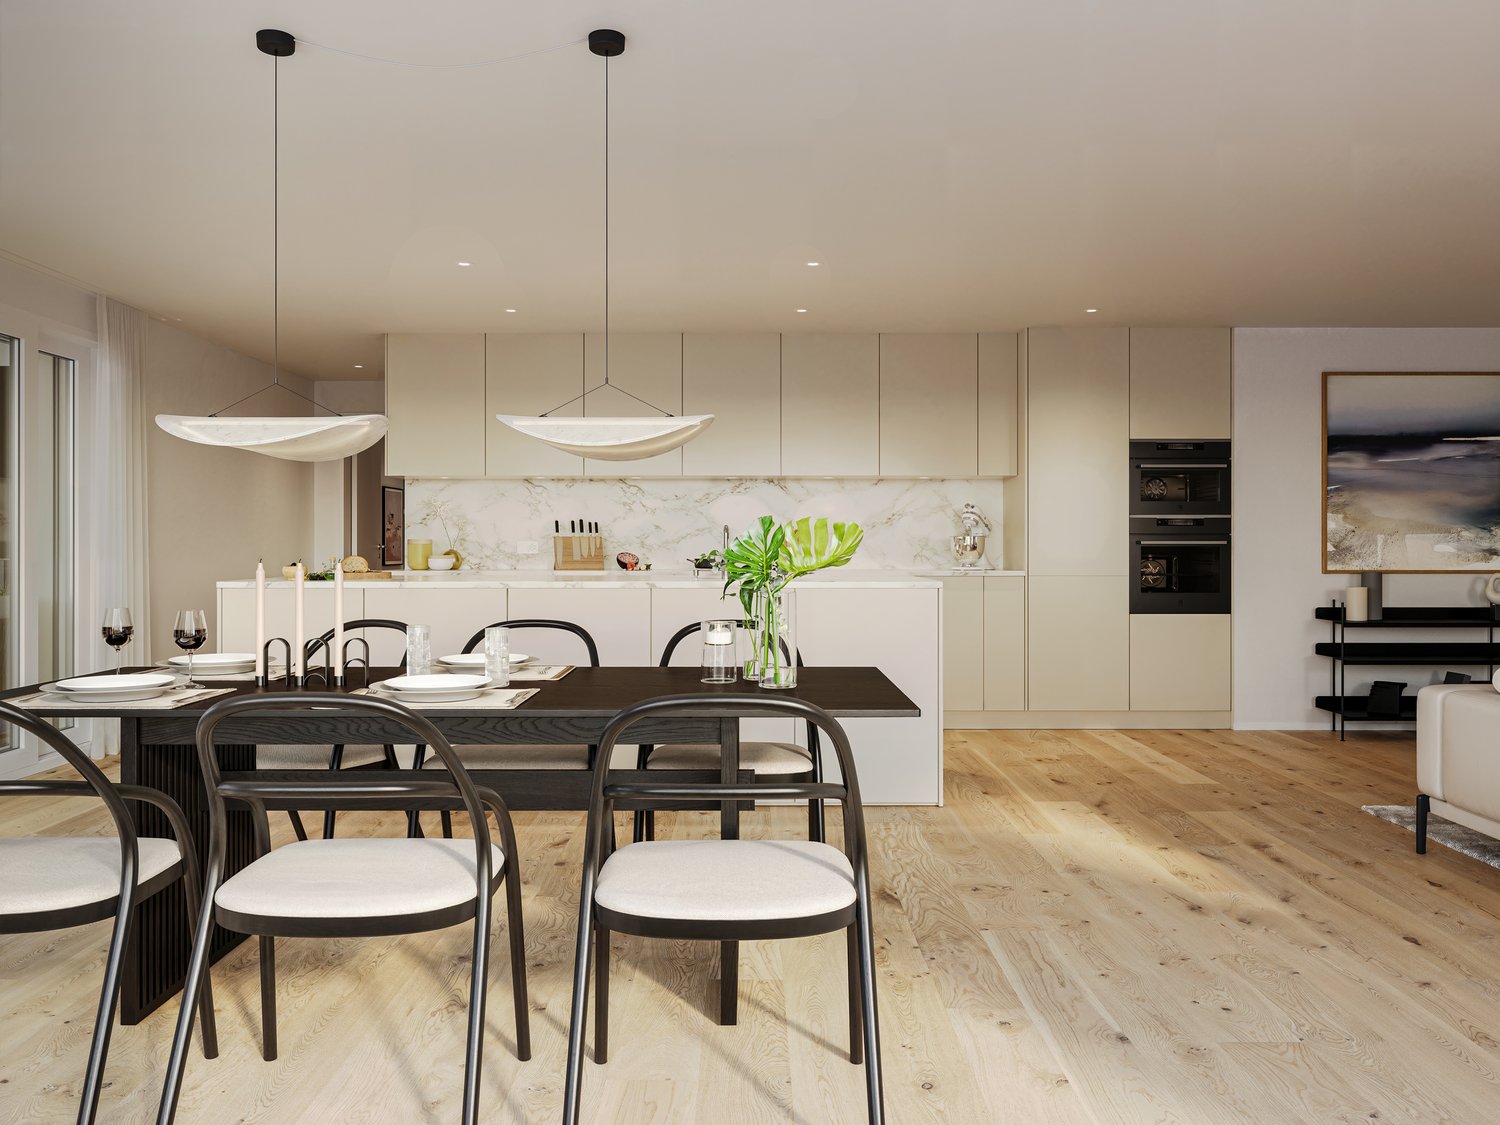
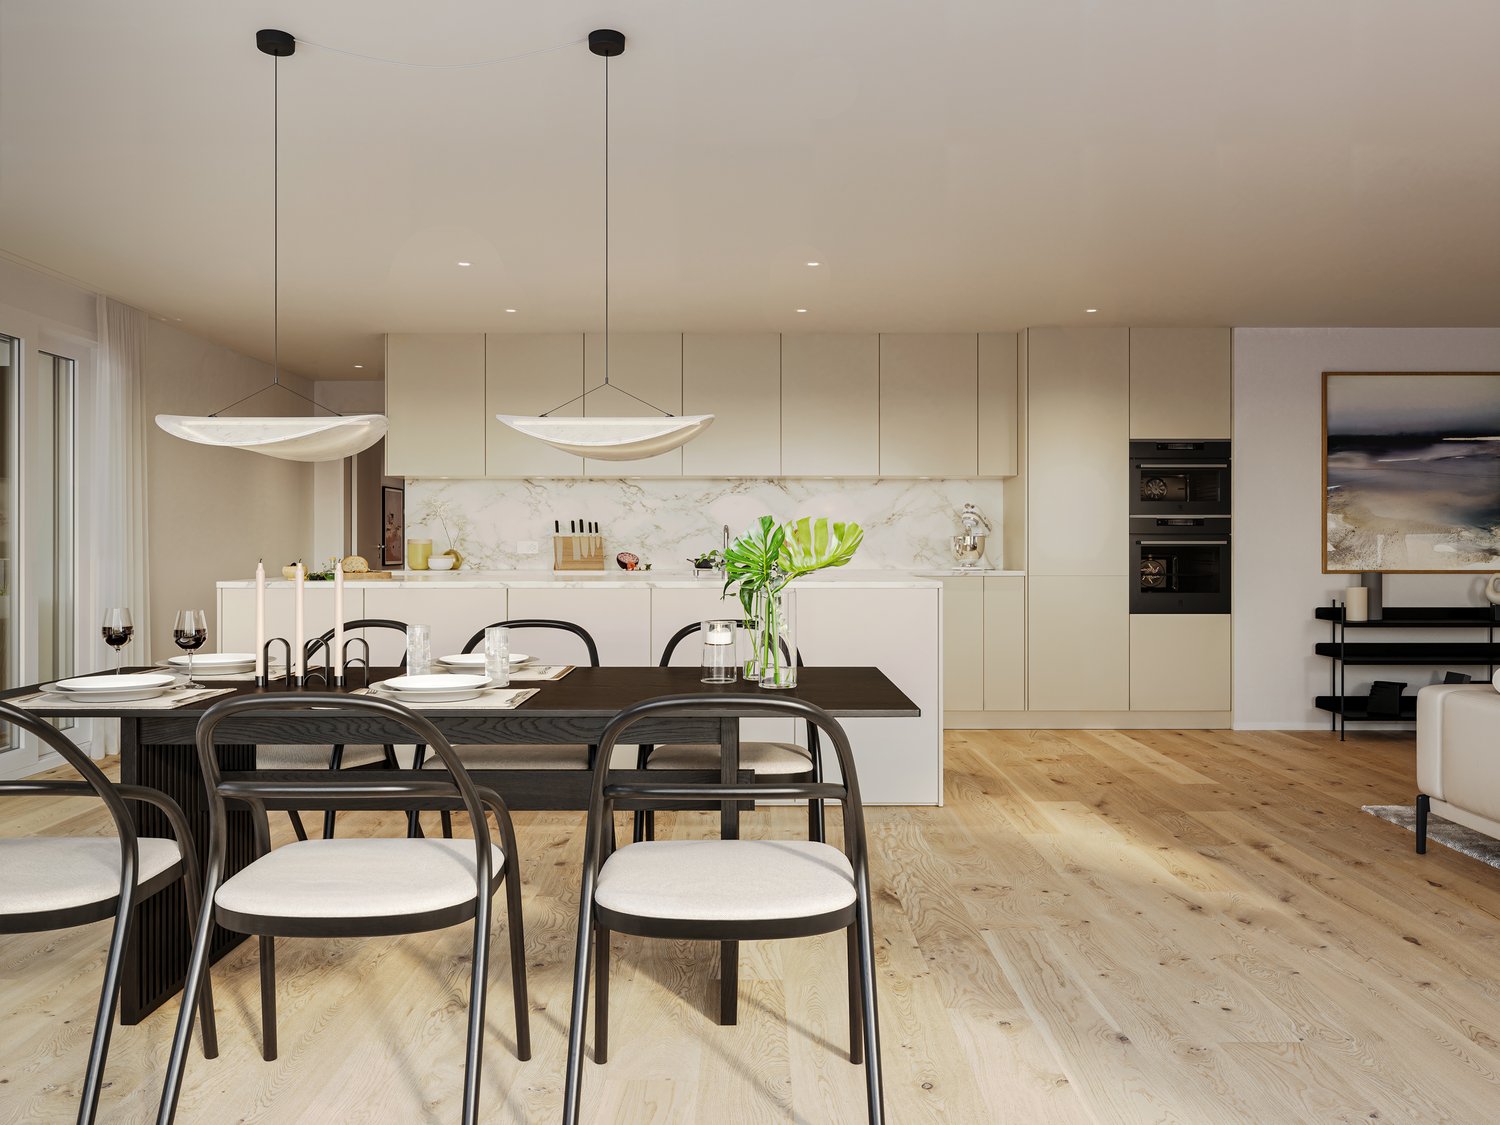
VETROZ - modernity, comfort, and environmental respect in the heart of Valais!

This residential project offers a unique living experience, combining modernity, comfort, and environmental respect.Located in the heart of the Vétroz commune, this building stands out for its contemporary architecture and harmonious integration into the surrounding urban landscape. Close to local amenities, it offers its residents easy access to shops, schools, and transportation infrastructure.26 apartments with balconies, terraces, or gardens to extend the well-being outdoors, distributed in 3 buildings with 15, 9, and 2 units. A fluid architecture that opens up to the surrounding nature. Each apartment, from the studio to the 4.5-room apartment, offers spacious, light-filled rooms with beautiful openings that extend to balconies, terraces, or gardens to reinforce the sense of space. This 2.5-room apartment on the 1st floor consists of:Entrance hall with custom-built storageBeautiful, bright living area with access to the terrace Open kitchen to the living area and fully equippedBeautiful bedroomBathroom with shower, WC, sink, and space for a washing machineSouth-facing terraceLiving area: 67 m2Terrace area: 32.14 m2Weighted area: 77.61 m2Total living area: 99.14 m2AESTHETICS:This realization "Les Ailes" benefits from the advantages of its location and takes advantage of the surroundings and the southern orientation, which is very comfortable.Large openings in all rooms allow natural light to flood the interiors, promoting the well-being of the occupants. These spaces all open onto generous terraces or balconies.The outdoor areas include private gardens or common areas for residents.COMFORT:- Construction according to Minergie standards, simple flow- South orientation- Through apartments- Windows and glazing with triple glazing- Floor heating and hot water supply by heat pump - Photovoltaic panels for part of the electricity production- Separate meters for each apartment- Space for a washing machine in each apartment- Changes and finishes to choice- Elevator- Individual storage room for each apartment with separate meter.- Underground parking spaces with provision for the installation of charging points for electric vehicles. - Visitor spaces- Green area for childrenSAFETY:- Access control to the building by video phone- Automatic lighting by motion detector in the common areasANNEXES AND SURROUNDINGS:- Indoor parking space: CHF 35,000.- additional and mandatory- Outdoor parking space: CHF 10,000.- (additional and not mandatory)- Bus stop 100 meters away- Schools and kindergartens within 2 steps- 5 minutes from the highway exits - Close to Sion and all amenities- Sellable as a main or secondary residence! - Ideal as a Valaisan base- Delivery: 24 months from the start of work. Start expected end of January 2025VÉTROZ, CAPITAL OF AMIGNE... YES, BUT NOT ONLY!Vétroz has experienced impressive demographic growth, due to its proximity to Sion and the Conthey industrial area, its wide plain, but above all its quality of life. Under the pressure of a galloping demography, significant investments have been made in recent years in high-performance infrastructure such as schools, kindergartens, nursing homes, sports halls, and meeting rooms.
  • Balcony / Terrace
  • Garage
  • View
  • +1
Christophe Berdot

Christophe Berdot

Agent Immobilier

New building
1 / 11
  • Balcony / Terrace
  • Garage
  • View
  • +1
3.5 rooms77m²CHF 515,000.–
Premium
1963 Vétroz

VETROZ - Modernity, comfort, and environmental respect in the heart of Valais!

This residential project offers a unique living experience, combining modernity, comfort, and environmental respect.Located in the heart of the Vétroz municipality, this building stands out for its contemporary architecture and harmonious integration into the surrounding urban landscape. Close to local amenities, it offers its residents easy access to shops, schools, and transportation infrastructure.26 apartments with balconies, terraces, or gardens to extend the well-being outdoors, distributed in 3 buildings with 15, 9, and 2 units. A fluid architecture open to the surrounding nature. Each apartment, from the studio to the 4.5-room apartment, offers spacious, light-filled rooms with beautiful openings that extend to balconies, terraces, or gardens to reinforce the sense of space. This 3.5-room apartment on the ground floor consists of:Entrance hall with custom-built storageBeautiful, bright living area with access to the terrace and gardenOpen kitchen, open to the living area and fully equipped2 beautiful bedroomsBathroom with bathtub, WC, sink, and space for a washing machineSouth-facing terraceLawn area for relaxation momentsHabitable surface area: 71.25 m2Terrace surface area: 16.5 m2Garden surface area: 126.8 m2Weighted surface area: 76.7 m2Total living area: 214.55 m2AESTHETICS:This realization "Les Ailes" benefits from the amenities of its location and takes advantage of the setting and a very favorable south orientation for real comfort. Large openings in all rooms allow natural light to irradiate the interiors, promoting the well-being of the occupants. These spaces all extend to terraces or balconies. The outdoor areas include private gardens or common areas for the residents.COMFORT:- Construction according to Minergie standards, simple flow- South orientation- Through apartments- Windows and glazing with triple glazing- Floor heating and hot water production by heat pump - Photovoltaic panels for part of the electricity production- Separate meters for each apartment- Space for a washing machine in each apartment- Adjustments and finishes to choice- Elevator- Individual storage room for each apartment with individual meter.- Underground parking spaces with piping for the installation of charging stations for electric vehicles. - Visitor spaces- Green area for childrenSECURITY:- Access control to the building by intercom- Automatic lighting by presence detector in the common areasANNEXES AND SURROUNDINGS:- Indoor parking space: CHF 35,000.- additional and obligatory- Outdoor parking space: CHF 10,000.- (additional and not obligatory)- Bus stop 100 meters away- Schools and kindergartens within 2 steps- 5 minutes from the highway access - Close to Sion and all amenities- Saleable as a main or secondary residence! - Ideal as a Valaisan pied-à-terre- Delivery: 24 months from the start of work. Start expected end of January 2025VÉTROZ, CAPITAL OF AMIGNE... YES, BUT NOT ONLY!Vétroz has experienced impressive demographic growth, due to its proximity to Sion and the Conthey commercial area, its wide plain, but above all its quality of life. Under the pressure of a galloping demography, significant investments have been made in recent years in high-performance infrastructure such as complexes...

  • Balcony / Terrace
  • Garage
  • View
  • +1
Christophe Berdot

Christophe Berdot

Agent Immobilier

New building
1 / 11
  • Parking space
  • Balcony / Terrace
  • View
  • +4
3.5 rooms81m²CHF 475,000.–
Premium
3966 Chalais

New 3.5-room apartment in Chalais – View and comfort guaranteed

Discover this magnificent new 3.5-room apartment on the 1st floor of a modern residence in Chalais (3966), in the peaceful and green setting of Valais. Available from December 31, 2026, this exceptional property combines contemporary comfort and quality of life.The apartment offers you: • Generous living area: 80.5 m² carefully laid out, offering a bright and functional living space. • Balcony: Enjoy a private outdoor space with a beautiful unobstructed view. • Bathroom: Modern and well-equipped for your daily comfort. • Accessibility: The apartment is accessible to people with reduced mobility, with an elevator in the building. • Parking: One parking space is included. Quiet and sunny environment: This apartment benefits from generous sunlight in summer and remarkable tranquility, both day and night. Ideal for families and people seeking serenity.Location: Well served by public transport, the Chalais bus stop is just an 8-minute walk away. The pharmacy Ma Pharmacie de Chalais SA is accessible within a 12-minute walk, ensuring all daily amenities are nearby.New construction delivered in 2026, this apartment represents a rare opportunity to acquire a modern property in a privileged living environment in Valais. Ideal for a family, a couple, or anyone looking to settle into a quality home, adapted to all needs.

  • Parking space
  • Balcony / Terrace
  • View
  • +4
New building
  • Aerial view of a rural landscape with a large grassy field, a forested area, and a multi-story building with a balcony or terrace.
  • The image shows a scenic mountain landscape with a grassy field in the foreground, surrounded by a forest of pine trees. There are several wooden chalets or cabins visible on the hillside, some with balconies or terraces. The sky is partly cloudy, creatin
  • The image shows a scenic mountain landscape with snow-capped peaks, a grassy field in the foreground, and a road winding through the valley. There are buildings and houses scattered along the mountainside, and the sky is filled with fluffy white clouds.
  • The image shows a scenic mountain landscape with snow-capped peaks in the background. In the foreground, there is a grassy field with a wooden bridge crossing over a stream or river. The landscape is dotted with pine trees and other vegetation. There are
  • The image shows a scenic mountain landscape with snow-capped peaks, a valley, and a small town nestled among the trees. There is a grassy field in the foreground, with a road or bridge visible in the distance. The buildings appear to be wooden chalets or
  • Scenic mountain landscape with a wooden chalet-style building, surrounded by lush green meadows and forests. The building has balconies and appears to be a residential or vacation property.
  • The image shows a scenic mountain landscape with lush green trees and vegetation in the foreground. In the background, there are towering mountains with snow-capped peaks visible under a blue sky with fluffy white clouds. The scene appears to be in a rura
1 / 13
  • Parking space
  • Balcony / Terrace
  • Garage
  • +4
3.5 rooms109m²CHF 760,000.–
Premium
Route de Chermoran, 3975 Crans-Montana

Magnificent 3.5-room apartment with terrace and private garden in Crans-Montana!

Discover this superb 3.5-room apartment located in a new residential complex in Crans-Montana, ready to welcome you from March 2027. This modern and bright living space of 98.9 m² offers exceptional comfort and a breathtaking view of the snow-capped mountains.Main features: • Open living area: A spacious living room and dining room with large windows offering a spectacular panoramic view. • Modern kitchen: Fully equipped, including a dishwasher, perfect for cooking enthusiasts. • Three comfortable bedrooms: Ideal for a family or for creating an office space. • Two bathrooms: For optimal daily comfort. • Private terrace: An outdoor space to enjoy the fresh mountain air. • Private garden: A 76.3 m² garden for privileged comfort. • Parking space: An uncovered parking space is available at an additional cost of 15,000 CHF and a covered parking space for 35,000 CHF. Additional advantages: • Wheelchair accessibility • Elevator in the building • New construction with high-quality finishes • Ceiling height of 2.5 meters • Total living area of 108.4 m², including annexes Location: Located on the Route de Chermoran in Crans-Montana, this apartment benefits from a quiet environment while being close to amenities. The "Bluche" bus stop is just a 9-minute walk away, making your travels easier.Environment: Enjoy generous sunshine, particularly in the summer. Although the street can be lively during the day, the apartment remains a peaceful haven, ideal for relaxing after a busy day.This modern and comfortable apartment in Crans-Montana is an opportunity not to be missed. Get ready to move into your new Alpine home from 2027! Only for primary residence.

  • Parking space
  • Balcony / Terrace
  • Garage
  • +4
Travel time
-
New building
1 / 13
  • Parking space
  • Balcony / Terrace
  • Garage
  • +5
4.5 rooms135m²CHF 950,000.–
Premium
Route de Chermoran, 3975 Crans-Montana

Magnificent 4.5-room apartment with 135m2, terrace, and private garden!

Discover this magnificent 4.5-room apartment in the heart of Crans-Montana, a renowned ski resort in the Swiss Alps. Located on the 2nd floor of a new building planned for 2027, this exceptional living space of 125.4 m² offers modern comfort and a breathtaking view of the mountains.Apartment highlights: • Spacious living area: An open-plan living and dining room with large windows offering a panoramic view of the snow-capped mountains. • Modern kitchen: Fully equipped, including a dishwasher for your comfort. • Comfortable bedrooms: Perfect for accommodating family and friends. • Two bathrooms: For optimal comfort. • Private balcony: Ideal for enjoying the fresh mountain air and spectacular views. Additional features: • Elevator for easy access • Uncovered parking space available at an additional cost of 15,000 CHF and covered parking space available at an additional cost of 35,000 CHF • Accessible to people with reduced mobility • Quiet and child-friendly environment The building: A 3-story construction that respects the environment, with solar panels on the roof, perfectly integrated into the Alpine landscape.Location: Located in Crans-Montana, this apartment benefits from plenty of sunshine in summer and winter. The "Bluche" bus stop is just a 9-minute walk away, offering excellent connections to the rest of the resort.This new apartment in Crans-Montana is an opportunity not to be missed. Scheduled for delivery in March 2027, reserve now to secure your place in this Alpine paradise! Only available as a primary residence.

  • Parking space
  • Balcony / Terrace
  • Garage
  • +5
Travel time
-
New building
1 / 13
  • Parking space
  • Balcony / Terrace
  • Garage
  • +5
3.5 rooms111m²CHF 800,000.–
Premium
Route de Chermoran, 3975 Crans-Montana

Magnificent 3.5-room attic apartment in Crans-Montana

Discover this superb 3.5-room attic apartment located in the prestigious Crans-Montana ski resort. Scheduled for delivery in 2027, this exceptional property offers a luxurious and modern living environment in the heart of the Swiss Alps.Main features: • Generous living space: 106 m² of living area with an impressive ceiling height of 4.7 meters • Panoramic view: Enjoy a balcony offering a breathtaking view of the surrounding mountains • Optimal layout: An open-plan design including a spacious living room, a modern kitchen, and a dining room • Maximum comfort: 2 bathrooms, a dishwasher, and an elevator for easy access • Parking: An uncovered parking space for an additional 15,000 CHF and an indoor parking space for an additional 35,000 CHF • Additional benefits: • Accessible to people with reduced mobility • Quiet and family-friendly environment • Optimal sunlight, especially in summer • Proximity to the "Bluche" bus stop (9 minutes on foot) Located in a new residential complex, this apartment combines the charm of the mountains with modern comfort. This attic apartment in Crans-Montana is an opportunity not to be missed.Available from February 2027, it's the perfect time to secure your future home in the Swiss Alps. Don't hesitate to plan a visit to discover this gem of a property in Crans-Montana! Only available as a primary residence.

  • Parking space
  • Balcony / Terrace
  • Garage
  • +5
Travel time
-
New building
  • Spacious open-plan living and dining area with large windows offering a scenic mountain view. The room features a modern chandelier, a dining table with chairs, a sofa, and a coffee table. The walls are painted in a neutral color scheme, and there are fra
  • Open concept living room, dining room, and kitchen, 3 bedrooms, 2 bathrooms, balcony, and outdoor patio area
  • Aerial view of a rural landscape with a large grassy field, a forested area, and a residential building with a solar panel roof and balconies.
  • The image shows a scenic mountain landscape with a grassy field in the foreground, surrounded by a forest of pine trees. There are several wooden chalets or cabins visible on the hillside, some with balconies or terraces. The overall setting appears to be
  • The image shows a scenic mountain landscape with snow-capped peaks, a grassy field in the foreground, and a road winding through the valley. There are buildings and houses scattered along the mountainside, surrounded by lush greenery and trees. The sky is
  • The image shows a scenic mountain landscape with snow-capped peaks in the background. In the foreground, there is a grassy field with a wooden bridge crossing over a stream or river. The landscape is dotted with pine trees and other vegetation. There are
  • The image shows a scenic mountain landscape with snow-capped peaks, a valley, and a residential area with wooden buildings and a grassy field in the foreground. There are balconies visible on some of the buildings.
  • The image shows a scenic mountain landscape with a grassy meadow, surrounded by a dense forest of evergreen trees. In the foreground, there is a road with traffic barriers, and in the background, there are several wooden chalets or cabins with balconies o
  • The image shows a scenic mountain landscape with lush green trees and vegetation in the foreground. In the background, there are towering mountains with snow-capped peaks visible under a blue sky with fluffy white clouds. The scene appears to be in a rura
1 / 13
  • Parking space
  • Balcony / Terrace
  • Garage
  • +5
4.5 rooms135m²CHF 950,000.–
Premium
Route de Chermoran, 3975 Crans-Montana

Magnificent 4.5-room apartment with 135 m2, terrace, and private garden

Direct link with the developer!Discover this magnificent 4.5-room apartment in the heart of the prestigious Crans-Montana ski resort. Scheduled for delivery in 2027, this exceptional property combines modern comfort and Alpine charm in an idyllic setting.Main features: • Livable area of 125.4 m² with a total area of 134.9 m² • 4.5 spacious and bright rooms • 2 modern bathrooms • Balcony offering a breathtaking mountain view • Open kitchen equipped with a dishwasher • Elevator for easy access • Terrace and private garden of 128.7 m² • Uncovered parking space at an additional cost of 15,000 CHF and indoor parking space at an additional cost of 35,000 CHF Additional advantages: • New construction respecting current energy standards • Solar panels on the roof for better energy efficiency • Accessible to people with reduced mobility • Quiet and sunny environment • Close to local amenities, just a 9-minute walk from the "Bluche" bus stop This high-standard apartment, located in a wooden chalet in Alpine style, offers an exceptional living environment. Enjoy an open living and dining room with large windows overlooking a breathtaking mountain panorama. The elegant interior is enhanced with a modern chandelier, contemporary furniture, and carefully selected artworks.This apartment in Crans-Montana is the ideal investment. Enjoy the best of Alpine life in a luxurious and comfortable setting, surrounded by the natural beauty of the Swiss Alps.Do not miss this unique opportunity to acquire an exceptional property in one of the most popular ski resorts in Switzerland. Contact us today for more information or to organize a visit. Only as a main residence.

  • Parking space
  • Balcony / Terrace
  • Garage
  • +5
Travel time
-
New building
  • Pathway, benches, trees, plants, houses, people walking, bicycles
  • 3 story house, raised ground floor, brown exterior, gray roof, garden, bicycles
  • 2 story house, brown roof, beige walls, glass doors, terrace, garden, plants, bench, lanterns
  • modern kitchen with fireplace, dining area with table and chairs, wooden floor, white walls, large windows
  • raised ground floor, modern interior design, white couch, wooden chairs, white rug, white floor, high ceiling, white walls, glass windows, large trees outside
1 / 7
3 story house, raised ground floor, brown exterior, gray roof, garden, bicycles
2 story house, brown roof, beige walls, glass doors, terrace, garden, plants, bench, lanterns
modern kitchen with fireplace, dining area with table and chairs, wooden floor, white walls, large windows
  • Parking space
  • Balcony / Terrace
  • View
  • +2
4.5 rooms150m²CHF 1,765,000.–
Premium
Chemin des Magnenets, 1196 Gland

New semi-detached villa - 4.5 rooms with garden - Delivery end of 2027

Situated in a fully pedestrian residential environment, in close proximity to schools, shops and the train station, the VIGNES II project offers 12 new semi-detached villas in a contemporary style, designed to provide comfort, light and functionality for daily life.⭐ Highlights • 12 new semi-detached villas with 4.5 rooms • Livable areas from 150 to 153 m² • Construction project – expected completion end of 2027 • Quiet and pedestrian-friendly area, ideal for families • Large openings for optimal light 🏡 Living areas • Spacious living area of approximately 55 m² • Open kitchen to the living room • Double orientation with direct access to the outdoors 🌿 Private outdoor areas • Private gardens from 162 to 245 m² • Two terraces, oriented north and south, to enjoy the outdoors all day 🛏️ Bedroom distribution • 3 bedrooms on the upper floor • Parental bedroom with private bathroom • Mezzanine adjacent to the parental bedroom, ideal for an office or relaxation area 🔧 Basement & annexes • Private basement of approximately 40 m² • Functional storage space (basement / laundry room) 🚗 Parking • 2 indoor parking spaces for CHF 40'000.-/space • Possibility of connection for electric vehicles 🌍 Energy & equipment • Remote heating • Photovoltaic panels 📍 Ideal location in Gland, between nature and mobility, with quick access to infrastructure and transportation.📩 Complete documentation and plans are available on the marketing website.

  • Parking space
  • Balcony / Terrace
  • View
  • +2
Travel time
-
1 / 4
  • Balcony / Terrace
2.5 rooms68m²CHF 450,000.–
Premium
1958 St-Léonard

2.5-room apartment on the 1st floor - built in 2019

IN BRIEF: - Recent construction - On the 1st floor - Apartment is currently rented - available from 01.05.2026 THE APARTMENT IS LAID OUT AS FOLLOWS: - Entrance hall with built-in wardrobe - Living room - One bedroom - Bathroom with bathtub, WC and sink - 11m2 balcony PARKING: - 1 outdoor parking space included in the price HIGHLIGHTS: - Optimal sunlight - 5 minutes from Sion FEATURES: - Traditional construction in accordance with the rules of the art - Construction year 2019 - Gas heating - Double glazing - Space for a washing column in the apartment - Balcony - Cellar - 1x outdoor parking space COMMODITIES: - Close to the train station - Edelweiss Market (local shop) - Primary school - Restaurants - Saint-Léonard underground lake ... Discover the authentic charm of Saint-Léonard, a Valaisan village bathed in sunshine, nestled between vineyards and mountains in the heart of the Rhone Valley. Renowned for its peaceful atmosphere and exceptional natural setting, Saint-Léonard offers a way of life where tradition, nature, and conviviality meet. The village is world-famous for the Saint-Léonard underground lake, the largest navigable underground lake in Europe. This natural wonder invites you to a unique experience, between mystery and wonder, in a spectacular setting sculpted by time. Surrounded by vineyards and panoramic trails, Saint-Léonard will seduce lovers of hiking, bike rides, and oenological discoveries. Its sunny environment and proximity to the Alpine stations make it an ideal starting point for nature lovers and winter sports enthusiasts. Whether you're looking for the calm of an authentic village or quick access to urban centers, Saint-Léonard harmoniously combines serenity and practicality. The commune is served by a train and an efficient bus network, easily connecting the village to Sion and Sierre, two major hubs in Valais. Sales brochure only available upon request! With us, curiosity is a nice fault, so don't hesitate to call us for more information or to schedule a visit on site! Contact: Cyril 079 464 11 35!

  • Balcony / Terrace
Cyril Bieckens

Cyril Bieckens

Agent Immobilier

New building
1 / 12
  • Parking space
  • Balcony / Terrace
  • Garage
  • +1
3.5 rooms87m²CHF 565,000.–
Premium
1964 Conthey

The Gardens of Colette, Sensine

Exclusive to Berra ImmobilierSale on plansThis new development with its modern and avant-garde architectural concept will seduce you. We are located in a small PPE of only 7 apartments which, due to their distribution, know how to preserve their independence and private side.Available typologies: 3.5 roomsCharacteristics:- South to southwest orientation for all lots- A noise barrier and privacy screen will be installed along the plot boundary to cut off future construction from road noise, leaving only the beautiful view of the vineyards to enjoy- All apartments enjoy generous outdoor spaces: depending on the chosen lot, you will find a rooftop garden, a balcony, or a covered terrace- High ceiling height for the attics, solid natural wood frame, main windows reaching up to the roof for great brightness- Traditional construction in accordance with the rules of the art, reinforced concrete, peripheral insulation- In order to respect the modern design of the whole, part of the interior and exterior walls will be in visible, painted concrete- Triple glazing- Sliding doors with lifting device- Electric shutters- All 3.5 rooms are equipped with a utility room, possibility to install an additional visitor WC (if planned before the start of the work)- Underfloor heating with heat pump- Separate meters- Anti-freeze taps per ground floor- Washing machine location in each apartment- Outdoor and covered parking spaces in addition to the sale price, see dossier, 2 spaces per lot (20,000.- covered, 12,500.- outdoor)- Possibility to install an electric vehicle charging station (on request)- Private cellar included- Modifications possible on request- Finishes to choose fromDistribution of spaces, list of available lots, and plans available upon request. For more information, we are at your disposal.*** ALL OUR PROPERTIES FOR SALE ON WWW.BERRA-IMMOBILIER.CH

  • Parking space
  • Balcony / Terrace
  • Garage
  • +1
Christophe Berdot

Christophe Berdot

Agent Immobilier

1 / 13
  • Garage
  • View
  • Elevator
4.5 rooms205m²CHF 2,225,000.–
Premium
Rue des Edelweiss, 3963 Crans-Montana

Delivery end of November 2025!

***MAIN RESIDENCE ONLY***Coming soon!!!Delivery end of November 2025The Masters C residence is a new high-end development consisting of 5 spacious 4.5-room apartments near the heart of Crans-Montana.With an architecture completely in harmony with the surroundings, this construction offers generous living spaces, maximum brightness, and absolute tranquility due to its location on the edge of the forest.Its location (Route du Golf) and name refer to the Omega European Masters, one of the most prestigious golf competitions in Europe.The Masters C residence is the ideal place to enjoy both the pleasures of a large ski resort and one of the best golf spots!This apartment (Lot N2) on the ground floor consists of:Gross living area: 171.08 m2Terrace: 103.40 m2Gross sales area: 205 m2- Large entrance hall of 9.60 m2 with closet- Guest toilet with sink- Parental bedroom of 14.30 m2 with private bathroom: bathtub, WC, sink, and window- Room 2 of 12.40 m2- Room 3 of 12.10 m2- Bathroom N2 with shower, WC, sink, and window- Equipped kitchen with open living area of 70 m2 with terrace accessA cellar and ski locker accompany this apartment2 indoor parking spaces C and D: CHF 50,000.-/unit obligatoryFEATURES:- Underfloor heating- Velux in spruce- Peripheral insulation- Glazed fireplace- Decorations in natural stone- Electric shutters- Cellar and ski locker- Shower and bathtub- Elevator for the disabled- Intercom- Interior design in spruce- Parquet in the roomsSURROUNDINGS:- Bus stop at 150 m- Golf club at 1500 m- Center of Crans-Montana at 2000 m- Cable car at 2500 mPARKING:- Outdoor visitor parking spaces- Indoor parking space: CHF 50,000.- extraSales brochure on requestAll technical documents will be handed over during an on-site meeting, as well as the presentation of the allocated budgets.With us, curiosity is a nice fault! Call us for a visitCyril: + 41 79 464 11 35**All available lots on Berra-immobilier.ch**

  • Garage
  • View
  • Elevator
Cyril Bieckens

Cyril Bieckens

Agent Immobilier

New building
1 / 12
  • Balcony / Terrace
  • Garage
  • View
  • +1
3.5 rooms78m²CHF 475,000.–
Premium
1963 Vétroz

VETROZ - Modernity, comfort, and environmental respect in the heart of Valais!

This residential project offers a unique living experience, combining modernity, comfort, and environmental respect.Located in the heart of the Vétroz municipality, this building stands out for its contemporary architecture and harmonious integration into the surrounding urban landscape. Close to local amenities, it offers its residents easy access to shops, schools, and transportation infrastructure.26 apartments with balconies, terraces, or garden levels to extend the well-being outdoors, distributed in 3 buildings with 15, 9, and 2 units. A fluid architecture open to the surrounding nature. Each apartment, from the studio to the 4.5-room apartment, offers spacious, light-filled rooms with beautiful openings that extend to balconies, terraces, or garden levels to reinforce the sense of space. This 3.5-room apartment on the 1st floor consists of:Entrance hall with customized built-in storageBeautiful, bright living area with access to the terrace Open kitchen to the living area and fully equipped2 beautiful bedroomsBathroom with bathtub, WC, sink, and space for a washing machineSouth-facing terraceHabitable surface area: 71.25 m2Balcony area: 13.04 m2Weighted area: 77.77 m2Total living area: 84.29 m2AESTHETICS:This realization "Les Ailes" benefits from the amenities of its location and takes advantage of the setting and a very favorable south orientation for real comfort. Large openings in all rooms allow natural light to irradiate the interiors, promoting the well-being of the occupants. These spaces extend to terraces or balconies. The outdoor areas include private gardens or common areas for the residents.COMFORT:- Construction according to Minergie standards, simple flow- South orientation- Through apartments- Windows and glazing with triple glazing- Floor heating and hot water production by heat pump - Photovoltaic panels for part of the electricity production- Separate meters for each apartment- Space for a washing machine in each apartment- Modifications and finishes to choice- Elevator- Individual storage room for each apartment with separate meter.- Underground parking spaces with tubing for the installation of charging stations for electric vehicles. - Visitor spaces- Green area for childrenSECURITY:- Access control to the building by videophone- Automatic lighting by presence detector in the common areasANNEXES AND SURROUNDINGS:- Indoor parking space: CHF 35,000.- additional and mandatory- Outdoor parking space: CHF 10,000.- (additional and not mandatory)- Bus stop 100 meters away- Schools and kindergartens within 2 steps- 5 minutes from the highway entrances - Close to Sion and all amenities- Sellable as a main or secondary residence! - Ideal as a Valaisan base- Delivery: 24 months from the start of work. Expected start end of January 2025VÉTROZ, CAPITAL OF AMIGNE... YES, BUT NOT ONLY!Vétroz has experienced impressive demographic growth, due to its proximity to Sion and the Conthey industrial area, its wide plain, but above all its quality of life. Under the pressure of a galloping demographic, significant investments have been made in recent years in high-performance infrastructure such as schools, kindergartens, nursing homes, sports halls, etc.

  • Balcony / Terrace
  • Garage
  • View
  • +1
Christophe Berdot

Christophe Berdot

Agent Immobilier

New building
1 / 5
  • Balcony / Terrace
  • Garage
  • View
  • +2
4.5 rooms147m²CHF 985,000.–
Premium
Route des Aunaires 31A, 1870 Monthey

ATTIC - 4.5 rooms, southwest facing

AN EXCLUSIVITY BERRA IMMOBILIERSTART OF WORK: AUGUST 2026New promotion in Monthey: a contemporary building with 21 apartments from 1.5 to 4.5 rooms, with an underground parking lot with 39 spaces.Each apartment benefits from bright spaces, modern finishes and generous budgets for kitchen, floor and bathroom choices.LocationLocated under Hautavy, in the heart of a quiet residential area, the project benefits from an excellent orientation and an immediate proximity to amenities.Address: Route des Aunaires, 1870 Monthey.Apartment layout- Entrance hall- Open kitchen on the living area- 1 parental bedroom with bathroom, WC and sink- 2 bedrooms- Shower room with WC and sink + space for washing machine- BalconyParking- 2 indoor parking spaces at CHF 40,000 per space (in addition to the price and mandatory)Highlights- Modern architecture and quality finishes- District heating with partial solar hot water production (photovoltaic panels)- Elevator serving all levels- Private cellars and bike room- Balconies, terraces or private gardens depending on the apartment- Playgrounds for children and landscaped areas- Secure underground parking + covered bike parkingAmenities- Transportation: bus stops nearby, Monthey train station 5 minutes away- Schools: nursery, primary and secondary schools accessible in a few minutes- Shops: supermarkets, bakeries, restaurants and Collombey shopping center 5 minutes away- Health: pharmacies, medical offices and Chablais Hospital in immediate proximity- Access: A9 highway less than 5 minutes by carSales brochure only on request!With us, curiosity is a nice fault, so don't hesitate to call us for more information!Contact: Cyril 079 464 11 35

  • Balcony / Terrace
  • Garage
  • View
  • +2
Estelle Salomon

Estelle Salomon

Assistante de vente

Travel time
-
New building
1 / 12
  • Balcony / Terrace
  • Garage
  • View
  • +3
4.5 rooms113m²CHF 1,095,000.–
Premium
Hohlgasse 4, 5708 Birrwil

Lakeview Birrwil – stylish, modern, and close to nature.

Modern living on Lake Hallwil At Hohlgasse 4 in Birrwil, a modern multi-family house with five condominiums and an attractive commercial space is being built – nestled in the gentle hill landscape of the lake valley, just a few steps from Lake Hallwil. Architecture & Design The architecture convinces with clear lines, high-quality materials, and light-flooded rooms that create a feeling of width and calmness. Each residential unit has spacious private outdoor areas – be it a sunny garden, a loggia/terrace, or a spacious attic terrace with a magnificent view. Interior design & comfort Inside, you can expect a contemporary construction standard with an open living concept, elegant oak parquet floors, modern kitchens, and stylish wet cells with floor-to-ceiling showers. Well-thought-out floor plans, an elevator from the basement to the attic floor, and the underground parking garage ensure the highest living comfort. Location & quality of life The surroundings invite you to linger: walks through vineyards and meadows, a jump into the nearby lake bath, or cozy evenings on your own terrace with a view of nature – here, quality of life and relaxation come together in a harmonious way. Centrally located yet quiet Thanks to the central location in the village, kindergarten, school, and public transport are easily accessible on foot. Aarau, Lenzburg, and Zofingen can be reached in about 20-25 minutes by car. Your new home by the lake Whether as a home for families, couples, or self-employed individuals with a desire for modern commercial space – Lakeview Birrwil combines modern living, natural living, and architectural elegance in perfect balance. The expected move-in date is December 2026. Have we sparked your interest? Call us or send us an email – we will be happy to send you the detailed sales documents with construction description and are available for personal consultation or viewing. More information can be found at: www.seeblickbirrwil.ch

  • Balcony / Terrace
  • Garage
  • View
  • +3
Dionis Fetahaj

Dionis Fetahaj

Immobilienberater | Hypothekenexperte

Travel time
-
New building
1 / 12
  • Balcony / Terrace
  • Garage
  • View
  • +3
4.5 rooms118m²CHF 1,045,000.–
Premium
Hohlgasse 4, 5708 Birrwil

Lakeview Birrwil – stylish, modern, and close to nature.

Modern living on Lake Hallwil At Hohlgasse 4 in Birrwil, a modern multi-family house with five condominiums and an attractive commercial space is being built – embedded in the gentle hill landscape of the lake valley, just a few steps from Lake Hallwil. Architecture & Design The architecture convinces with clear lines, high-quality materials, and light-flooded rooms that create a feeling of width and calmness. Each residential unit has spacious private outdoor areas – be it a sunny garden, a loggia/terrace, or a spacious attic terrace with a magnificent view. Interior design & comfort Inside, you can expect a contemporary construction standard with an open living concept, elegant oak parquet floors, modern kitchens, and stylish wet cells with floor-to-ceiling showers. Well-thought-out floor plans, an elevator from the basement to the attic floor, and the underground parking garage ensure the highest living comfort. Location & quality of life The surroundings invite you to linger: walks through vineyards and meadows, a jump into the nearby lake bath, or cozy evenings on your own terrace with a view of nature – here, quality of life and relaxation combine in a harmonious way. Centrally located yet quiet Thanks to the central location in the village, kindergarten, school, and public transport are easily accessible on foot. Aarau, Lenzburg, and Zofingen can be reached in about 20-25 minutes by car. Your new home by the lake Whether as a home for families, couples, or self-employed individuals with a desire for modern commercial space – Lakeview Birrwil combines modern living, natural living, and architectural elegance in perfect balance. The expected move-in date is December 2026. Have we sparked your interest? Call us or send us an email – we will gladly send you the detailed sales documents with construction description and are available for personal consultation or viewing. More information can be found at: www.seeblickbirrwil.ch

  • Balcony / Terrace
  • Garage
  • View
  • +3
Dionis Fetahaj

Dionis Fetahaj

Immobilienberater | Hypothekenexperte

Travel time
-
  • Two-story house with beige walls, red-tiled roof, and a covered patio area with outdoor furniture.
  • A well-maintained garden with a covered patio area, outdoor furniture, and a barbecue. The house has a modern design with large windows and a tiled roof.
  • Two-story house with a red-tiled roof, beige walls, and a wooden garage door. The house features a small porch with a wooden door and flower boxes, surrounded by a well-maintained lawn and a large weeping willow tree.
  • A wooden outdoor dining area with a table, chairs, and a grill, overlooking a scenic valley with mountains in the background.
  • Hallway with tiled floor, wooden doors, staircase, small table with chair, decorative plants, and vases.
  • Open-plan living and dining area with a black leather sofa, coffee table, dining table with chairs, and a kitchen area with cabinets and a counter.
  • Bright kitchen with white cabinets, tiled floor, and a dining area featuring a round table with six chairs. The kitchen includes an oven, a refrigerator, and various small appliances on the counter.
  • A well-organized home office with a wooden desk, ergonomic chair, computer setup, and a large window providing natural light.
  • Bright, modern bathroom with white tiles, a bathtub, toilet, double sink, and a large mirror. Features include a shower area, towel racks, and decorative items.
  • Cozy bedroom with a large bed, mirrored wardrobe, dresser, and decorative items on a small table. Natural light filters through sheer curtains.
  • Cozy bedroom with a single bed, a small table with a TV, a mirror, and a cabinet. The room features a slanted wooden ceiling, a window with white curtains, and a carpeted floor.
  • Cozy bedroom with slanted wooden ceiling, bed with pink bedspread, nightstand with lamp, wooden shelves with toys and a globe, and a window with white curtains.
  • Laundry room with white tiled floor, washing machine, dryer, small table with baskets, radiator, and a door leading to another area.
  • Utility room with two water heaters, control panel, exposed pipes, and coiled cable on wall.
1 / 14
A well-maintained garden with a covered patio area, outdoor furniture, and a barbecue. The house has a modern design with large windows and a tiled roof.
Two-story house with a red-tiled roof, beige walls, and a wooden garage door. The house features a small porch with a wooden door and flower boxes, surrounded by a well-maintained lawn and a large weeping willow tree.
A wooden outdoor dining area with a table, chairs, and a grill, overlooking a scenic valley with mountains in the background.
6.5 rooms150m²CHF 1,390,000.–
Premium
Rue de l'Eglise 30, 1611 Le Crêt-près-Semsales

Magnificent 6.5-room villa in Le Crêt-près-Semsales – Panoramic view and idyllic setting

Discover this superb character villa, built in 1997, ideally located in the heart of the charming village of Le Crêt-près-Semsales, in the canton of Fribourg. With its 248 m² of living space spread over 3 levels, this property offers an exceptional living space for the whole family, in a quiet and sunny environment.From the terrace, enjoy an breathtaking view of the pre-Alps — a panoramic view that takes your breath away, summer and winter. The house benefits from beautiful sunlight and a particularly quiet environment.The villa features notably: • Living and dining room in open space: bright living area • Bright kitchen: equipped with a granite countertop • Guest toilet with shower • Office • Covered terrace and garden: carefully maintained outdoor space with a beautiful weeping willow • 4 comfortable bedrooms • Bathroom with double sink and bathtub • Full basement under the living area • Garage and parking: garage with small workshop • Floor heating with a recent air-water heat pump Technical characteristics: • Living area: 248 m² • Land area: 867 m² • Number of rooms: 6.5 • Number of floors: 3 • Year of construction: 1997 • Height under ceiling: 2.4 m • Access for people with reduced mobility • Suitable for families with children Location and accessibility: The villa is served by the Crêt-près-Semsales bus stop

Travel time
-
  • Modern living room with large windows, grey sectional sofa, coffee table, leather chair, TV, floor lamp, and decorative plants.
  • Modern living and dining area with a grey sofa, leather armchair, wooden dining table, grey chairs, large mirror, and decorative plants.
  • Modern kitchen with dark cabinets, a long black counter, and a vase with dried flowers on the counter. There are chairs around the counter, a large window with a view, and several potted plants near the window.
  • Modern kitchen with dark grey cabinets, a black island, white chairs, a vase with dried flowers, and a large painting on the wall.
  • Modern bedroom with a large bed, nightstands, a wardrobe, a small table, and a rug on a wooden floor.
  • Modern, minimalist room with light wooden flooring, a patterned rug, a small round stool, built-in white wardrobes, and two tall speakers on the floor.
  • Modern bathroom with dark grey tiles, white sink, toilet, and glass shower enclosure. Features include a large illuminated mirror, a shower with a handheld sprayer, and a sleek faucet.
  • A well-lit children's bedroom with a wooden crib, a white bunk bed, a pink stroller, a soft rug, and decorative picture frames on the walls.
  • A narrow hallway with light wooden flooring, white walls, a built-in bench with a patterned cushion, a framed artwork on the left wall, and a closed door at the end.
  • Modern bathroom with a wooden vanity, black sink, round illuminated mirror, glass-enclosed shower, and toilet.
  • Balcony with a scenic view, featuring a table with chairs, a sofa, and a stool, surrounded by potted plants.
  • Balcony with a scenic mountain view, featuring a table, chairs, an umbrella, and potted plants.
  • A modern rooftop terrace with a view of a lake and surrounding landscape, featuring a sofa, table, chair, umbrella, and potted plants.
  • Modern balcony with glass railing, outdoor furniture including a chair, table, and potted plants, overlooking a scenic landscape with a lake and hills.
  • A panoramic view of a lush green valley with rolling hills and mountains under a clear blue sky, featuring a rooftop garden with small plants and a town in the distance.
1 / 15
Modern living and dining area with a grey sofa, leather armchair, wooden dining table, grey chairs, large mirror, and decorative plants.
Modern kitchen with dark cabinets, a long black counter, and a vase with dried flowers on the counter. There are chairs around the counter, a large window with a view, and several potted plants near the window.
Modern kitchen with dark grey cabinets, a black island, white chairs, a vase with dried flowers, and a large painting on the wall.
3.5 rooms126m²CHF 1,125,000.–
Premium
Vers-l'Eglise 23, 1652 Botterens

Spacious exceptional apartment of 126m2 with a 180° panoramic view of the Gruyère

The absolute panorama, the standard even higherLet yourself be enchanted by a unique living space in Botterens, suspended between sky, lake, and mountains. Located in a privileged environment and without any vis-à-vis, this sumptuous apartment of 126 m² habitable space opens onto a spectacular terrace of 45 m² oriented Southwest.Built in 2020, this property was designed from its genesis to maximize space: initially planned as 4.5 rooms, it was intelligently designed as a vast and masterful 3.5 rooms to offer exceptional living volumes and absolute brightness.From this true belvedere, you will enjoy a living picture and a breathtaking view of:Lake GruyèreThe majestic Moléson and the emblematic Château de GruyèresThe verdant Marsens mountains and the silhouette of the Gibloux towerDesigned with high-quality materials and careful finishes, this well-maintained property with great care and rare elegance combines modernity, cutting-edge technology, generous volumes, and total intimacy.A fluid, logical, and refined distribution:Reception area (6.5 m²): An elegant and welcoming entrance hall leading to a visitor toilet equipped with a shower.The masterpiece (volume of 56 m²): A grandiose living space comprising a large, high-end kitchen with a huge central island/bar/worktop, followed by a bright living/dining room thanks to large windows. This space fully benefits from the generous dimensions of the plan modification, ideal for cooking and receiving facing the magic of the landscape.High-end sleeping area:A first beautiful room of 14 m², ideal for guests, children, or a home office with a high standard for teleworking.An exceptional parental suite of 33 m², a true haven of peace with its own custom-made dressing room and a beautiful, private Italian shower.Absolute functionality: An economat/cellar adjacent to the kitchen, offering indispensable storage space and equipped with connections for your washing machine (washing machine/dryer).Annexes and exteriors:A large, healthy, and private cellar of 10 m².A secure bicycle room.A common outdoor playground for the PPE, ideal for families.Technological equipment and high-end finishes:Domotics & Security: Complete and modern domotics system, complemented by an integrated alarm system for total serenity.Thermal comfort & Energy: Ecological heating by geothermal heat pump with Cooling function to cool the floors in summer, supported by solar panels.Connectivity: Connection to the ultra-high-speed fiber optic network.Daily comfort: High-end windows with integrated mosquito nets.Construction quality: Excellent thermal and acoustic insulation, purist aesthetics with smooth walls throughout the apartment, and a magnificent exposed concrete wall with a resolutely contemporary character.An ideal geographical location:The apartment is located in the charming commune of Botterens, offering a bucolic and calm living environment while being perfectly connected:Just 4 minutes by car from Broc and all its amenities (shops, schools, transportation).Just 10 minutes by car from Bulle.Financial details:Apartment price: CHF 1'125'000.-Parking spaces (in addition):1 indoor parking space: CHF 30'000.-1 outdoor parking space: CHF 15'000.-This ideal property will seduce demanding buyers looking for serenity, standard, and an exclusive panorama.For more information or a visit: 079 470 89 54

Travel time
-
  • Modern residential building with raised ground floor, surrounded by lush greenery and a well-maintained garden path.
  • View from a balcony showing a well-maintained garden with green grass, bushes, and trees, surrounded by residential houses and a clear blue sky.
  • Outdoor playground area with a slide, climbing frame, and sandpit, surrounded by greenery and buildings.
  • Modern staircase with beige stone steps and black carpet runners, featuring a sleek metal railing and a window at the top landing.
  • A narrow hallway with wooden flooring, white walls, and several doors leading to different rooms. A coat rack with hanging coats is visible on the left side, and a large mirror is on the right wall.
  • Modern hallway with wooden flooring, red wardrobe, several hanging coats, shoes on the floor, and a small seating area with stools and a table leading to a balcony.
  • {"type": "Furnished Room", "objects": ["sofa", "coffee table", "stool", "stool", "stool", "stool", "stool", "stool", "stool", "stool", "stool", "stool", "stool", "stool", "stool", "stool", "stool", "stool", "stool", "stool", "stool", "stool", "stool", "st
  • Modern living room with large sliding glass doors leading to a balcony, a black sectional sofa, a treadmill, a TV, and a dining area with chairs and a table.
  • Modern kitchen with red cabinets, stainless steel appliances, island with bar stools, and dining area with chairs and table.
  • Balcony with tiled floor, metal railing, and outdoor furniture including a table, chairs, a flower pot, and a grill.
  • Balcony with a covered grill, a patio umbrella, and a railing overlooking a green landscape.
  • Modern bathroom with white tiles, a sink with a chrome faucet, a toilet, a bathtub with a handheld shower, a large mirror, and a potted plant on the windowsill.
  • Bedroom with a single bed, blue bedding, and red carpet. Large window with dark curtains and a view of greenery outside.
  • A modern, well-lit office space with a wooden floor, large windows, a desk with a computer setup, a comfortable office chair, and a printer. The room also includes a trash can, a cabinet, and a lamp.
1 / 14
View from a balcony showing a well-maintained garden with green grass, bushes, and trees, surrounded by residential houses and a clear blue sky.
Outdoor playground area with a slide, climbing frame, and sandpit, surrounded by greenery and buildings.
Modern staircase with beige stone steps and black carpet runners, featuring a sleek metal railing and a window at the top landing.
4.5 rooms143m²CHF 1,690,000.–
Premium
Frohbühlstrasse 18, 8152 Glattbrugg

Exclusive 4.5-room attic apartment | 66 m² living area | 25 m² terrace | 2 underground parking spaces

Exclusive attic apartment with 66 m² living/dining area and 25 m² sun terrace in Glattbrugg Urban living at the highest level – with peace, panoramic views, and plenty of privacy In a sought-after location in Glattbrugg, this exceptional 4.5-room attic apartment awaits you, perfectly combining modern design, spacious rooms, and a quiet living location. Here, you can enjoy the advantages of being close to the city without having to sacrifice peace, privacy, and quality of life. As soon as you enter, the apartment impresses with its impressive open living and dining area of around 66 m². The spacious room layout, large window fronts, and direct access to the terrace create a unique living experience with plenty of light and space. The heart of the apartment is the 25 m² large sun terrace, inviting you to relax, barbecue, or spend sociable evenings with family and friends. The beautiful view of the surrounding greenery and the well-maintained neighborhood create a pleasant living atmosphere. Highlights at a glance ✔ Exclusive 4.5-room attic apartment ✔ Spacious living and dining area with approx. 66 m² ✔ 25 m² large terrace with plenty of privacy ✔ 3 bright and well-cut bedrooms ✔ Bathroom with bathtub and WC ✔ Separate bathroom with shower and WC ✔ Private laundry room in the apartment ✔ Large basement room with potential as a hobby room, fitness, or workspace ✔ 2 underground parking spaces available for CHF 60,000 each ✔ Quiet, well-maintained, and family-friendly neighborhood ✔ Beautiful view of the surrounding greenery ✔ Optimal connection to Zurich, airport, and public transportation Perfect for families, expats, and dual-income households The apartment is ideal for families who appreciate spacious living space and a safe environment, as well as for expats and working professionals who are looking for a high-quality living solution in close proximity to Zurich and the airport. The combination of urban accessibility, quiet living location, spacious terrace, and modern living comfort makes this attic apartment a rare opportunity on the real estate market. Experience living on an attic level – stylish, spacious, and in the best location in Glattbrugg. We look forward to your contact and personal viewing. BB Immobilien Group Badenerstrasse 23 5442 Fislisbach



Travel time
-
  • A multi-story residential building with balconies, surrounded by well-maintained green lawns and trees.
  • Four-story residential building with beige facade, multiple windows, and a parking area in front.
  • Modern living room with light-colored wooden flooring, large windows, a sectional sofa, coffee table, ottoman, side table, floor lamp, TV stand, and several potted plants.
  • Modern kitchen with white cabinets, a sink, and an oven, featuring a tiled backsplash and wooden flooring.
  • Modern bathroom with white tiles, a sink, toilet, bathtub, and a mirror above the sink. The room features a window with blinds and a sleek, contemporary design.
  • Modern bathroom with a white sink, pink toilet, mirror, and shower stall. Includes a cabinet, light fixture, and various toiletries.
  • Empty room with light wooden flooring, white walls, built-in closet, and a window with a view of the outside.
  • A two-story house with a pitched roof, beige walls, and wooden trim around the windows. The house is surrounded by greenery, including trees and shrubs, and is enclosed by a stone wall with a metal gate.
1 / 8
Four-story residential building with beige facade, multiple windows, and a parking area in front.
Modern living room with light-colored wooden flooring, large windows, a sectional sofa, coffee table, ottoman, side table, floor lamp, TV stand, and several potted plants.
Modern kitchen with white cabinets, a sink, and an oven, featuring a tiled backsplash and wooden flooring.
CHF 3,650,000.–
Premium
Alte Stossstrasse 2, 9450 Altstätten

Apartment building with a far-reaching view and central location in Altstätten

Welcome to Alten Stossstrasse 2 in 9450 Altstätten – here you will find a well-maintained, four-story apartment building with 8 spacious and modern residential units. The 1984 building, renovated in 2015, impresses with its quiet and central location.Overview of the property: • Land area: 1'324 m² with well-maintained outdoor facilities • Volume: 3'018 m³ • Number of floors: 4 • Year of construction: 1984, last renovated 2015 • Balkonies: Available – ideal for enjoying the beautiful view • Garage & parking spaces: Sufficient parking spaces directly in front of the building • Child-friendly: Perfectly suitable for families Location & surroundings: The property benefits from a quiet and sunny location – both during the day and at night, there is pleasant silence. In the summer, the house enjoys a lot of sunlight, and even in winter, the sun's radiation is good. The connection to public transport is excellent: • Altstätten Stadt train station: only 3–4 minutes walk away • Altstätten Stadt bus stop: 3 minutes walk • Denner Discount: Daily shopping in just 3 minutes walk • Primarschule Klaus: Ideal for families – only 4 minutes walk • Sternen Apotheke: 6 minutes walk away This apartment building combines living quality, peace, and centrality in an ideal way. As a capital investment with net rental income of CHF 149'472.- and a gross return of 4.1%, this property offers an excellent basis for a sustainable investment in the heart of the Rhine Valley. Take advantage of this rare opportunity and secure this attractive property in Altstätten.

Travel time
-

Suggested properties for you based on search results

Other interesting objects