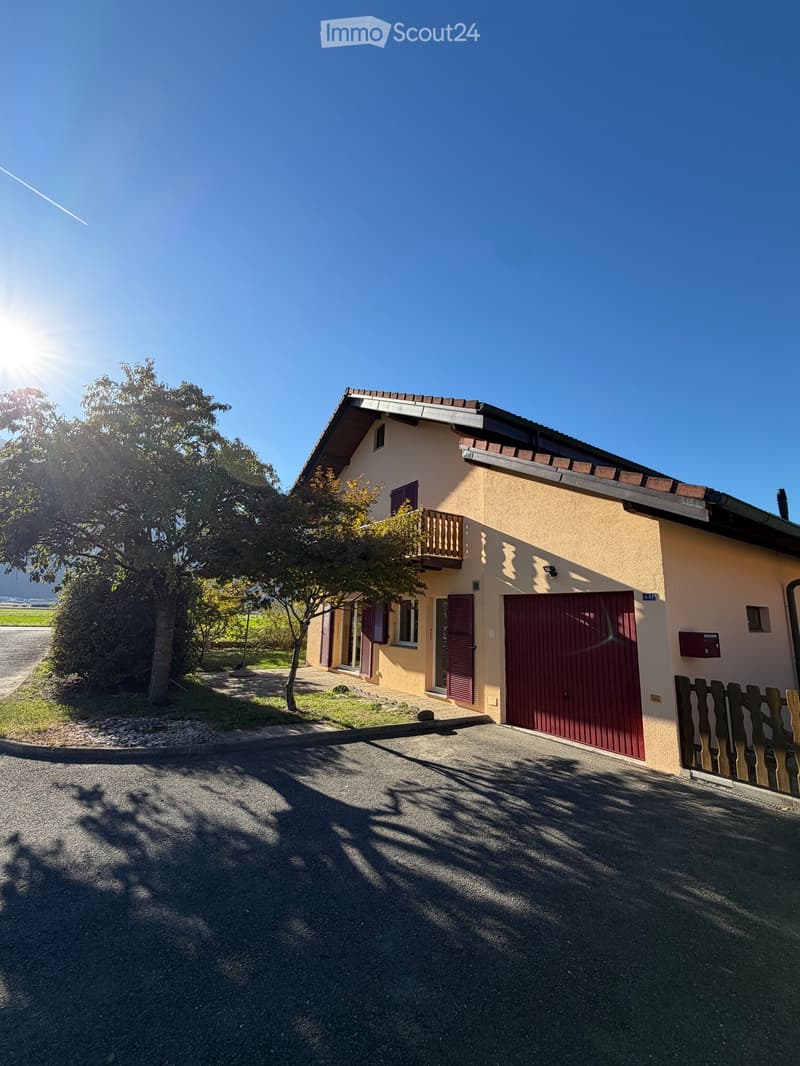
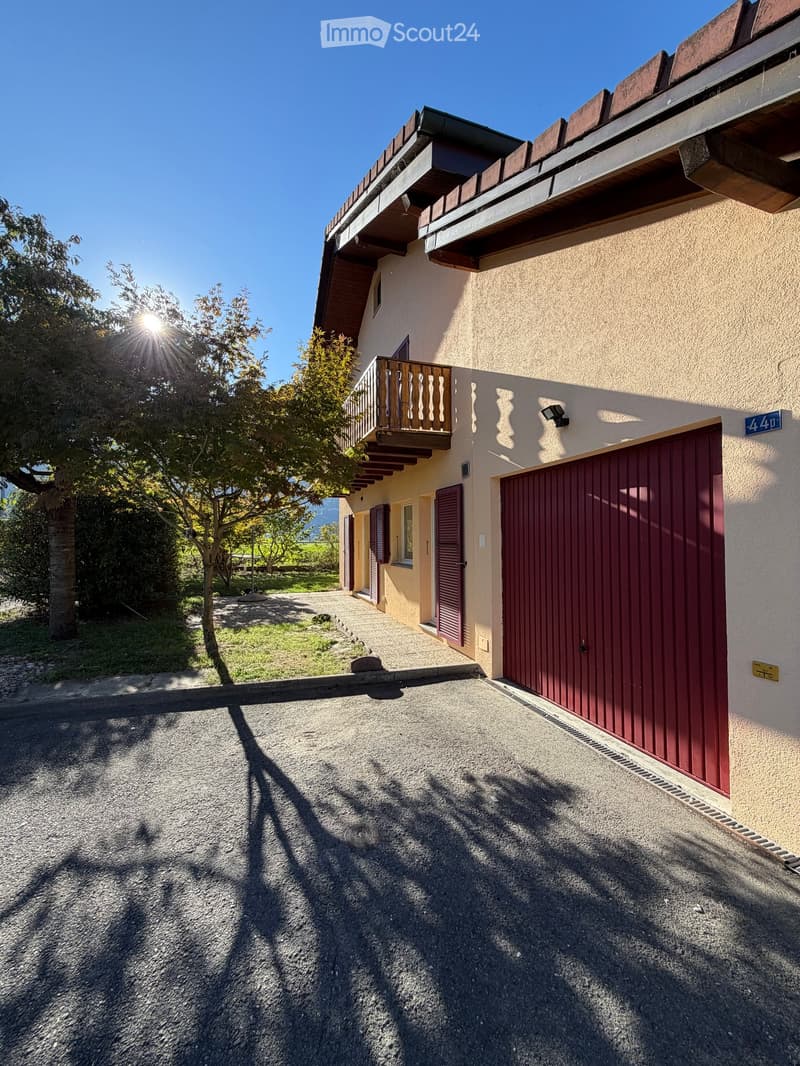
• Two-story house with beige walls, red garage door, balcony, and surrounding greenery.
  • Two-story house with beige walls, red garage door, and balcony with wooden railing. The driveway is paved, and there is a tree and greenery in the foreground.
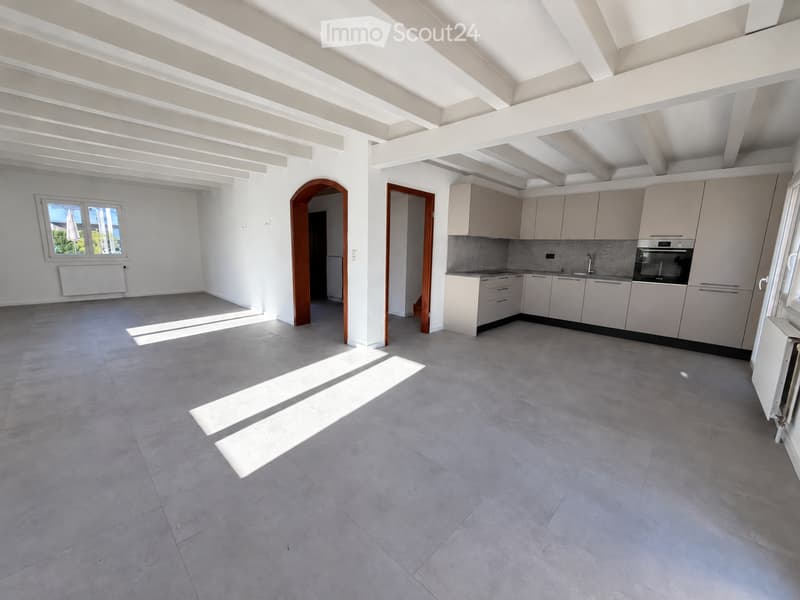
  • Open-plan space with a modern kitchen area featuring light-colored cabinets and stainless steel appliances, connected to a larger living area with large windows and wooden beams on the ceiling.
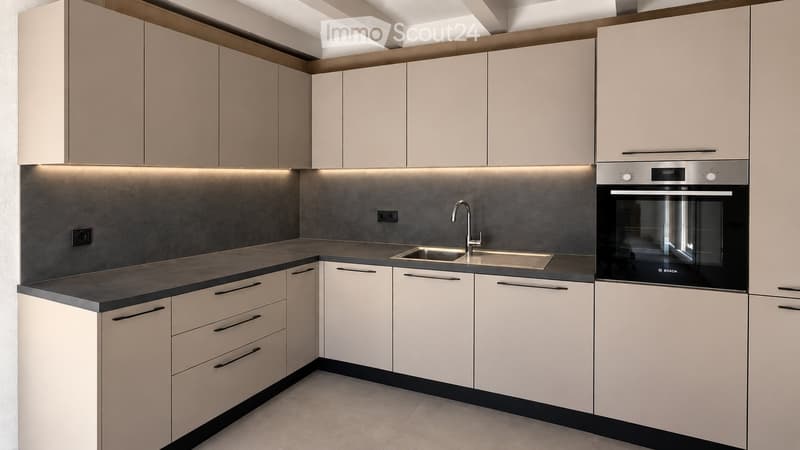
  • Modern kitchen with light-colored cabinets, dark countertops, and built-in appliances including a sink and oven.
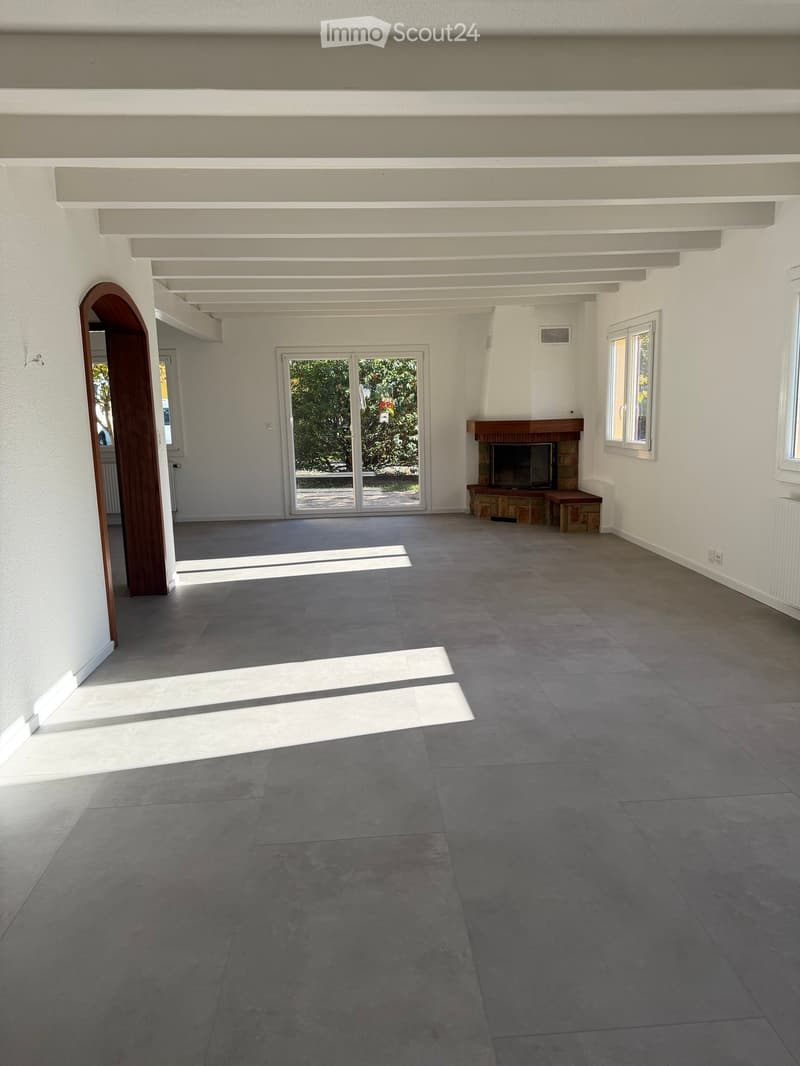
  • Empty room with grey tiled floor, white walls, and a fireplace with wooden mantel. Large sliding glass door leads to outdoor area.
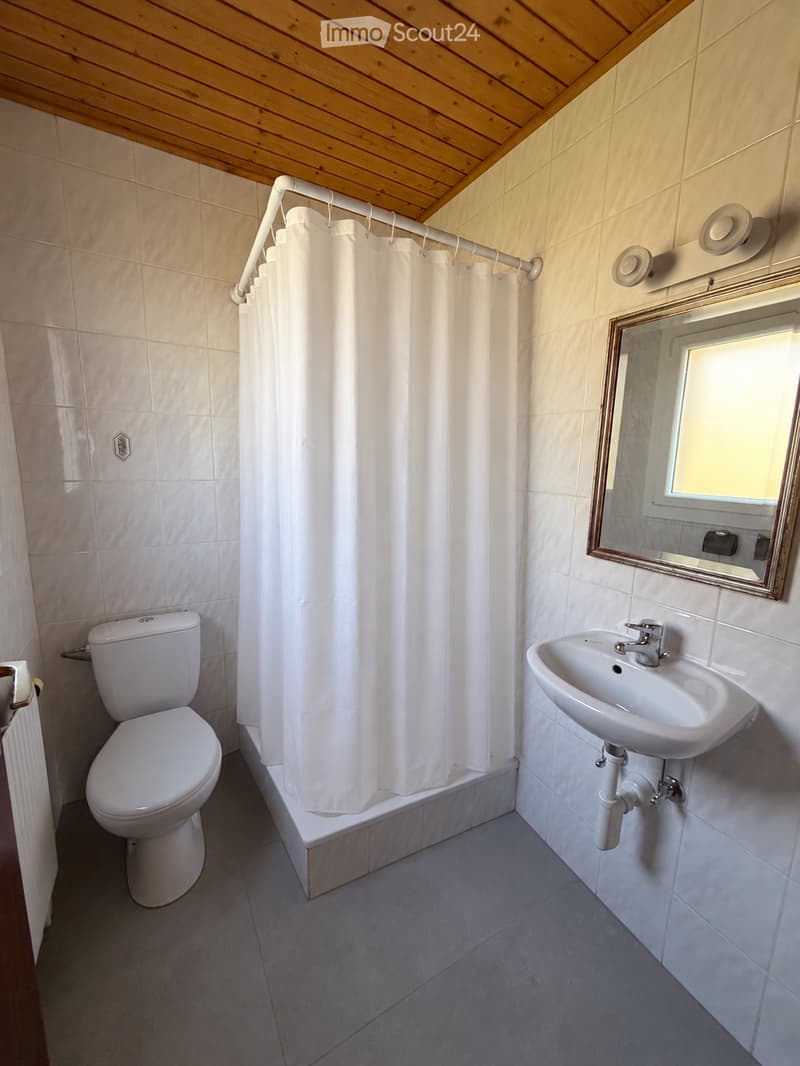
  • Clean bathroom with white tiles, a toilet, a sink, a mirror, and a shower curtain.
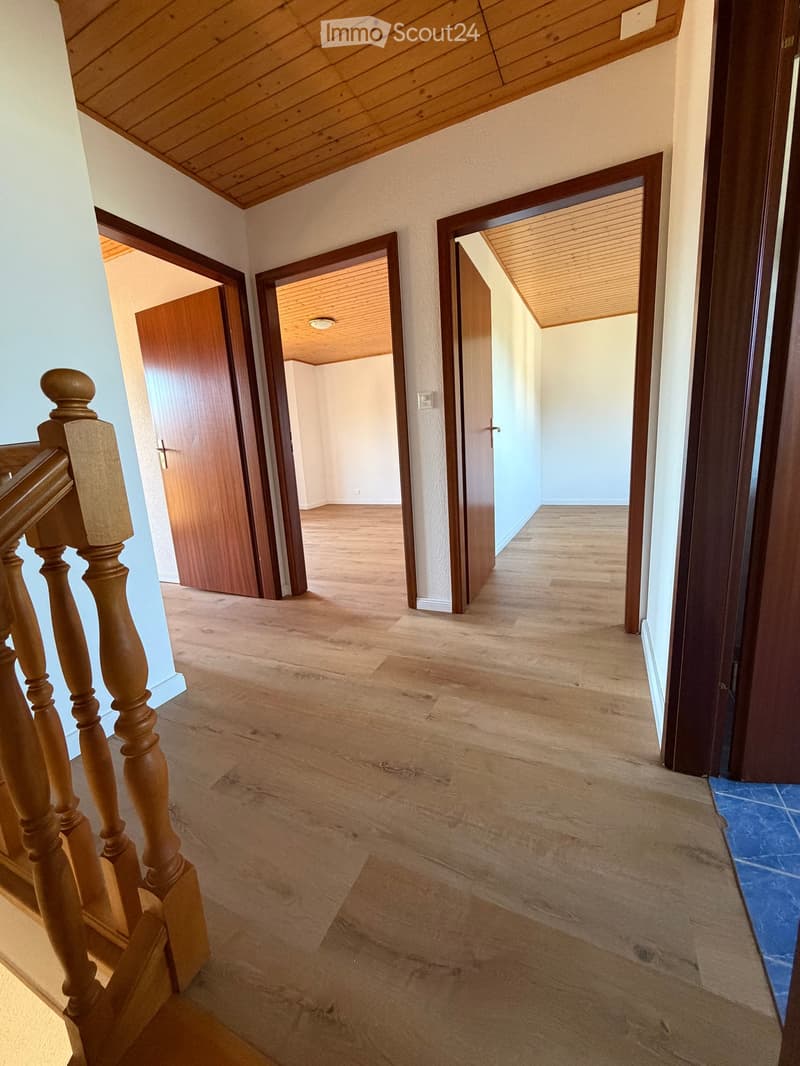
  • Empty hallway with wooden flooring, wooden doors, and a staircase with wooden railings. The ceiling is wooden with recessed lighting.
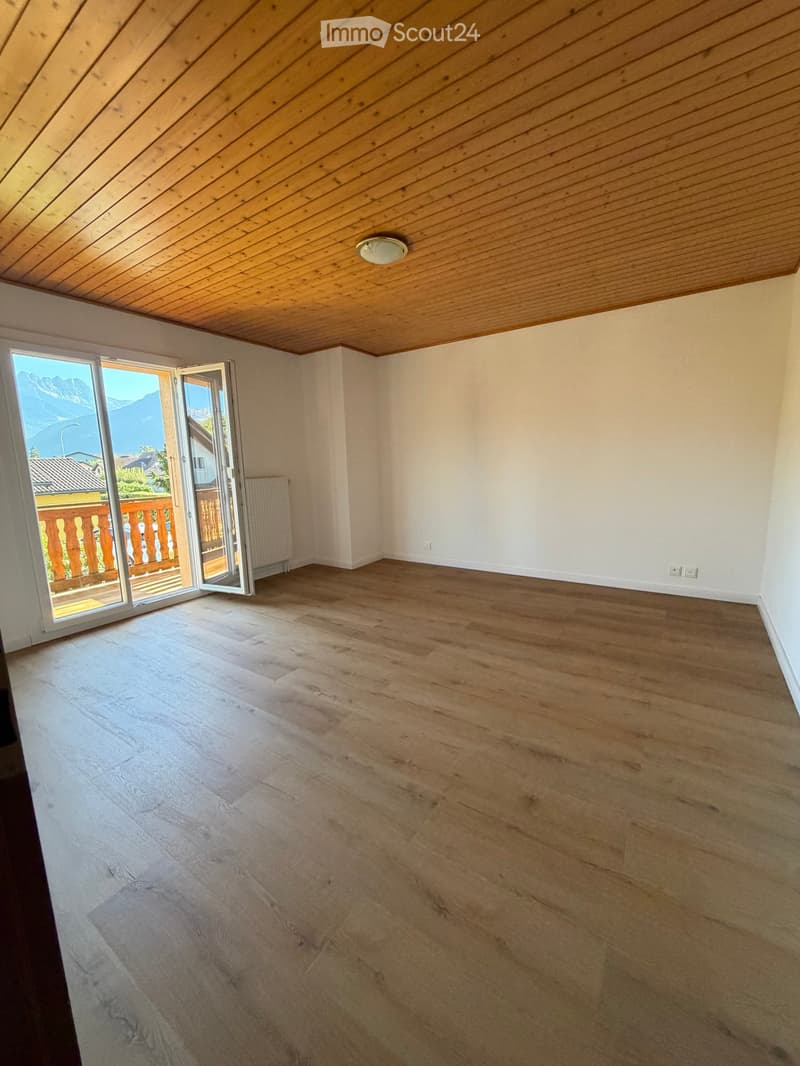
  • Empty room with wooden flooring, white walls, and a slanted wooden ceiling. A large sliding glass door opens to a balcony with a wooden railing and a scenic mountain view.
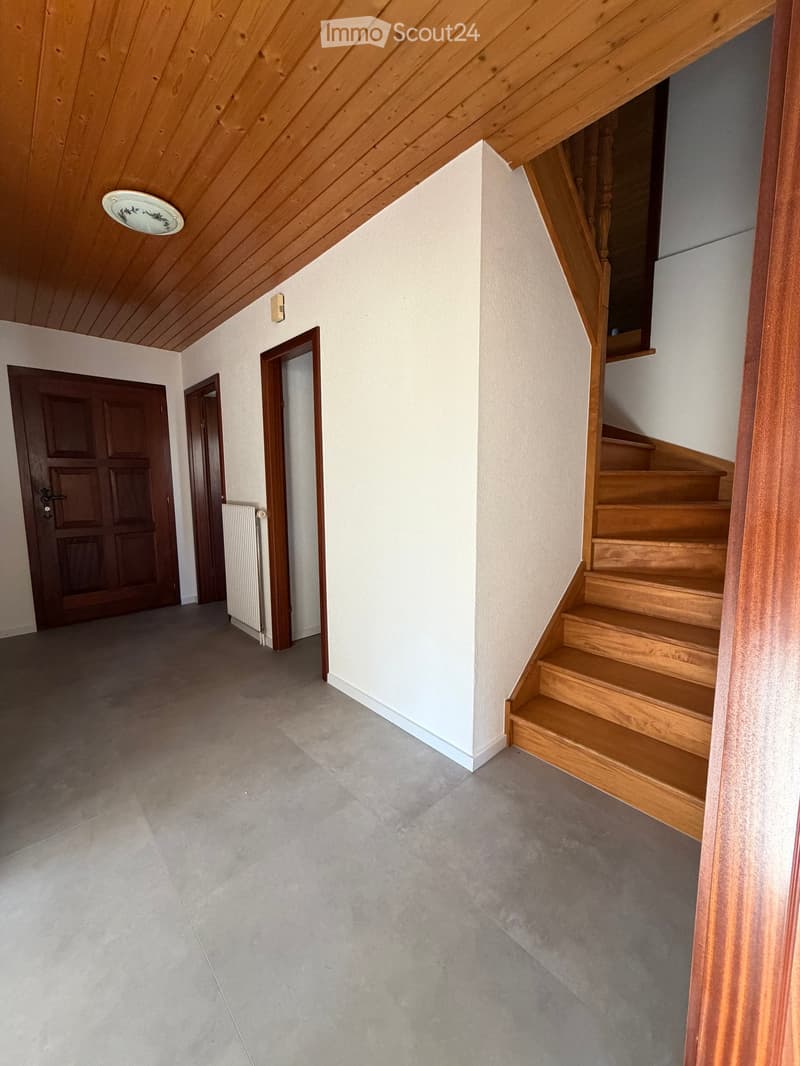
  • Empty hallway with wooden staircase, wooden doors, and a radiator on the wall.
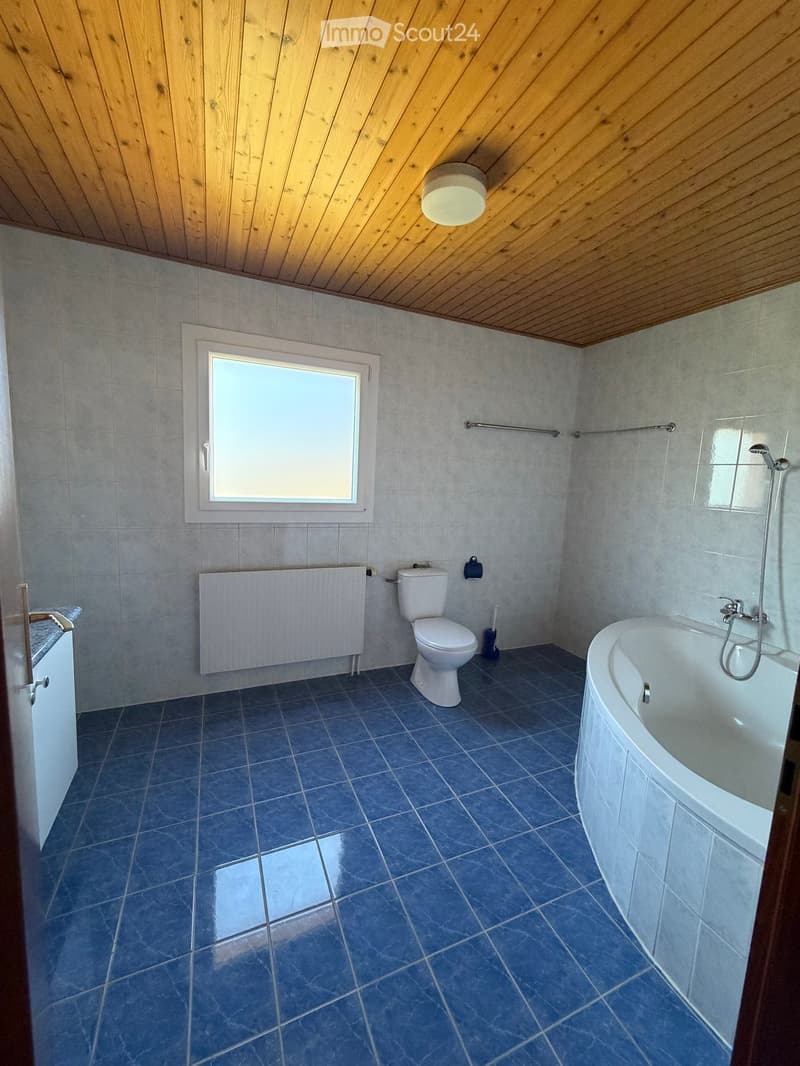
  • Bathroom with blue tiled floor, white tiled walls, a toilet, a bathtub, a radiator, a window, and a showerhead.
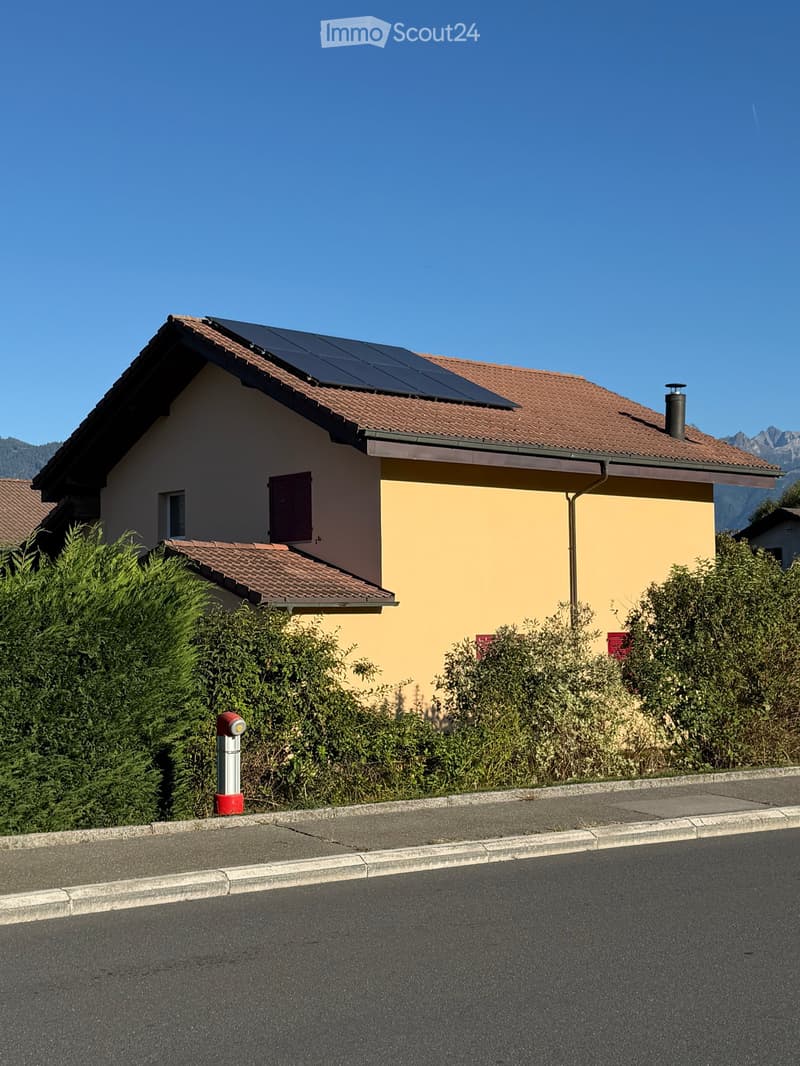
  • Two-story house with a tiled roof, solar panels, and a chimney. The house has light yellow and beige walls, with a small garden area in front.
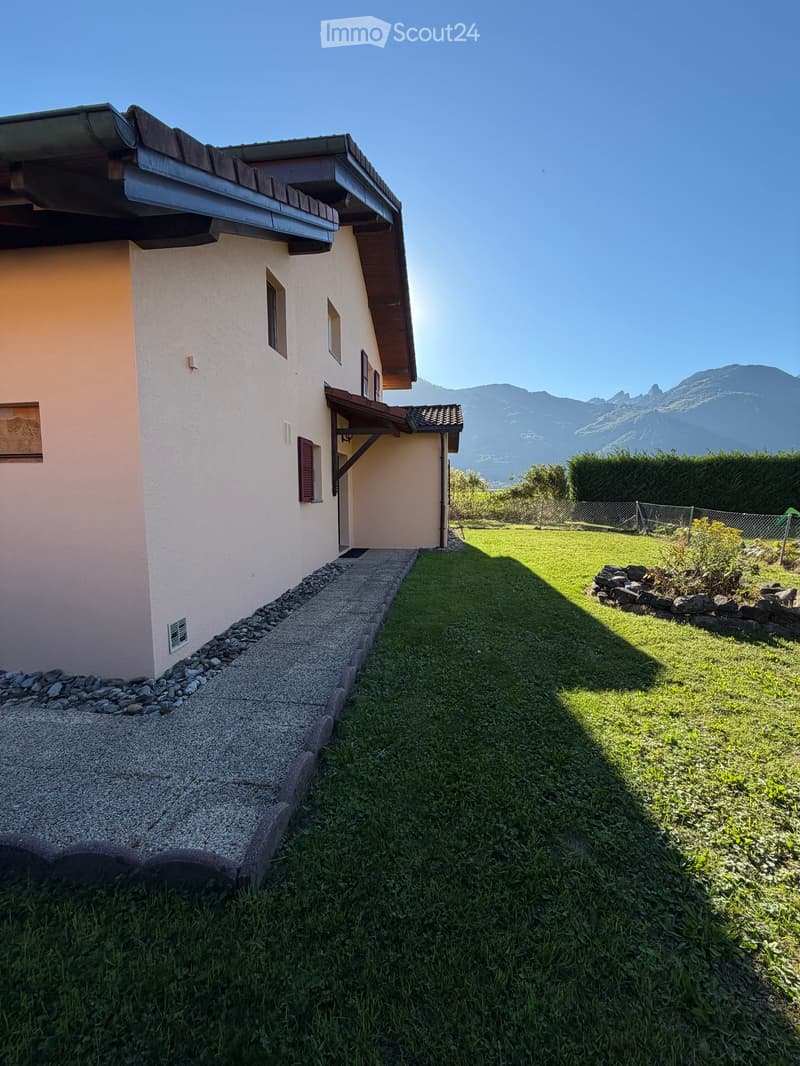
  • A well-maintained garden area with a gravel pathway leading to a house, surrounded by green grass and a stone border, with a view of mountains in the background.
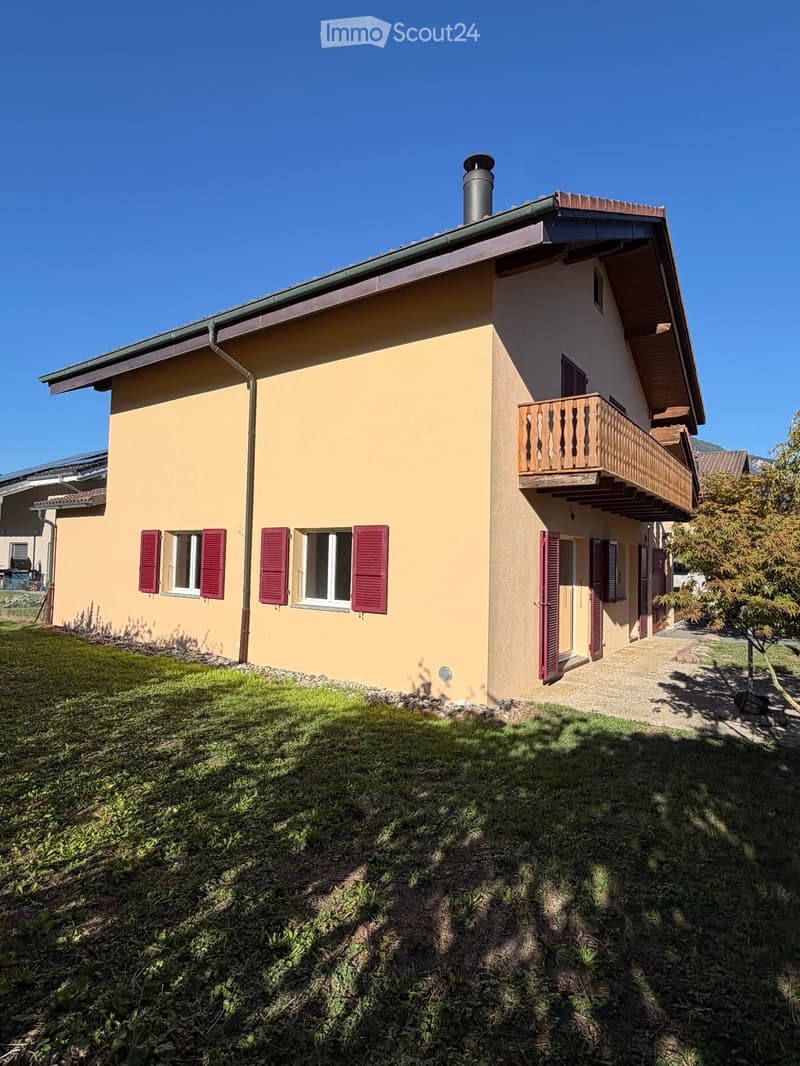
  • Two-story house with yellow walls, red shutters, and a wooden balcony on the upper level. The house has a sloped roof and is surrounded by a grassy lawn and a gravel pathway.
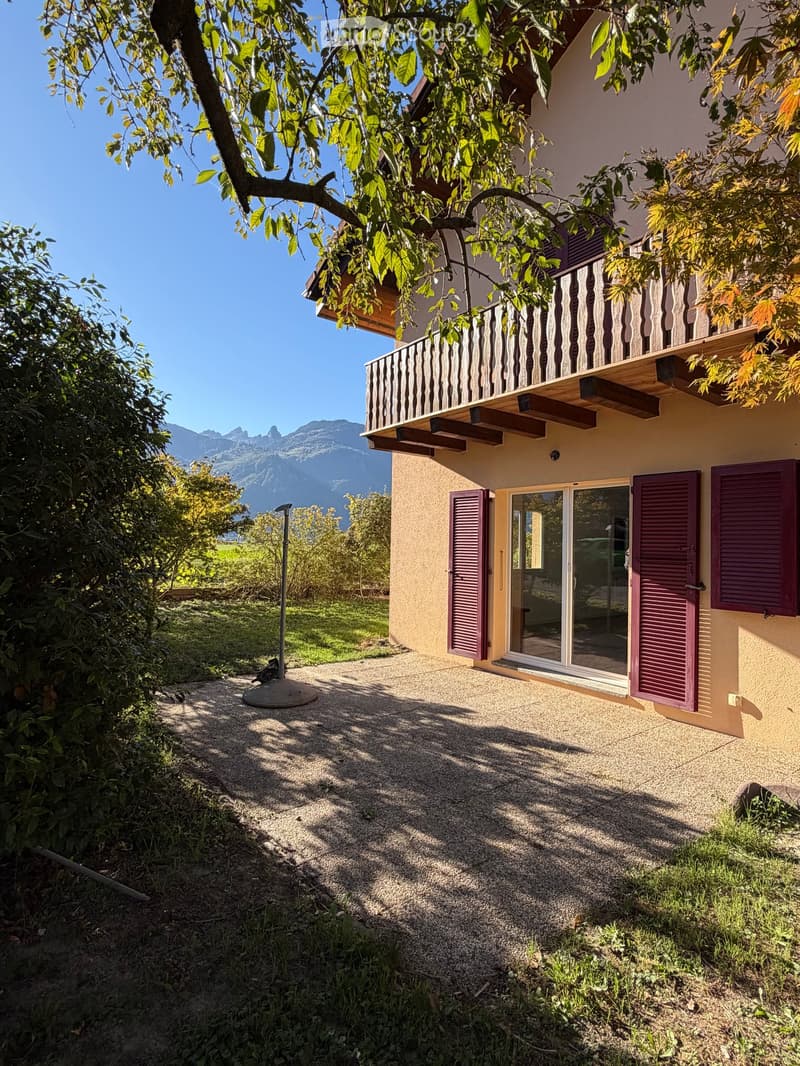
  • Two-story house with a balcony, purple shutters, and a scenic mountain view in the background.
  • Get full property details

    Contact the advertiser for the exact address, floor plans and additional documents.

1 / 15
Rooms
4.5
Living space
149 m2
Selling price
CHF 995,000.–

"Rare in Illarsaz – Renovated individual villa with garden and garage"

Find the right mortgage for your new home

Address

Route de la Grande-Ile 44D, 1893 Collombey-Muraz

Travel time

  • 19 min.Station: Vionnaz

Surrounding information

Source of this data

The data displayed is provided by one of our third-party suppliers.

Please note that the locations displayed may not be up to date and there may be some deviations.

  • School

    9 min.Ecole d'Illarsaz
  • Pharmacy

    20 min.Sun Store
  • Supermarket

    20 min.Migros
  • Public Transport

    4 min.Illarsaz

Times refer to the route on foot.

Price

Purchase price:
CHF 995,000.–

Main information

Availability:
Immediately
Type:
Single house
No. of rooms:
4.5
Number of floors:
2
Surface living:
149 m2
Floor space:
149 m2
Land area:
566 m2
Volume:
564 m3
Last refurbishment:
2026
Year built:
1997

Characteristics

  • Balcony / Terrace

  • Fireplace

  • View

  • Child-friendly

  • Parking space

  • Garage

Documents (0)

Description

Located in Illarsaz, near Collombey and Monthey, this individual villa from 1997 offers a calm, bright and very pleasant living space.

The villa is situated on a 566 m² plot and has approximately 148.3 m² of living space, and has undergone significant renovations in 2026.

The living areas

On the ground floor, the house offers:

  • a bright living room with dining area;

  • a wood fireplace;

  • a renovated kitchen with Bosch appliances;

  • a bathroom with shower;

  • a laundry room;

  • a cellar;

  • direct access to the terrace and garden.

On the upper floor, you will find:

  • 3 bedrooms, including 2 with access to the balcony;

  • a large bathroom with bathtub;

  • a pleasant hallway.

Between the two levels, a large additional space can be used as an office or storage space.

A large attic, accessible via a hatch with a staircase, completes the available spaces.

Exterior and parking

The property has:

  • a lawn;

  • a terrace;

  • a balcony;

  • accessible paths;

  • 1 indoor parking space in the garage;

  • 2 private outdoor parking spaces.

Recent work and equipment

The main work carried out in 2026 concerns in particular:

  • kitchen;

  • floors;

  • painting;

  • ceilings;

  • external facade;

  • balcony floor.

The house is also equipped with:

  • new toilet bowls in the two bathrooms;

  • PVC windows with double glazing, replaced in 2015;

  • aluminum shutters;

  • gas heating with radiators;

  • gas heating and wood fireplace, checked and maintained in 2026;

  • solar panel system with 3.60 kWc, put into operation in 2025.

Mortgage Calculator

From dream house to home ownership: the mortgage calculator can help you estimate the affordability of this property.

Purchase price
Household income

Annual gross income of all persons applying for the mortgage (including 13th month salary or bonus payment).

The mortgage is affordable if the living costs do not exceed one third (33%) of your income.

Equity capital

You must finance at least 20% of the property value with your own funds. This includes savings, advance inheritance, gifts, all retirement assets (3a, 3b) and pension fund assets. You may withdraw a maximum of 10% of the purchase price from the pension fund.

Create your account
Free

Create an account for more options

Create your account to manage your favorites across all devices, keep track of your search alerts, and never miss an update. Everything you need for your home search, all in one place!

Listing ID
4003511113
Object ref.
oiz96.1qbns

Contact the advertiser

Equity capital (optional)

By continuing, I declare that I accept the GTC and acknowledge the privacy policy, and that personal aggregated data related to my interests may be shared with the advertiser.

* By selecting “Yes”, I agree that ImmoScout24 may process this information as described here.

Similar properties which might be interesting for you

Fraud prevention: a few useful tips

  • Never transfer money in advance
  • Be careful if the price appears too low
  • Never share personal data such as bank details or copies of ID upfront
  • Do not sign a contract before you have visited the property

Tips and services