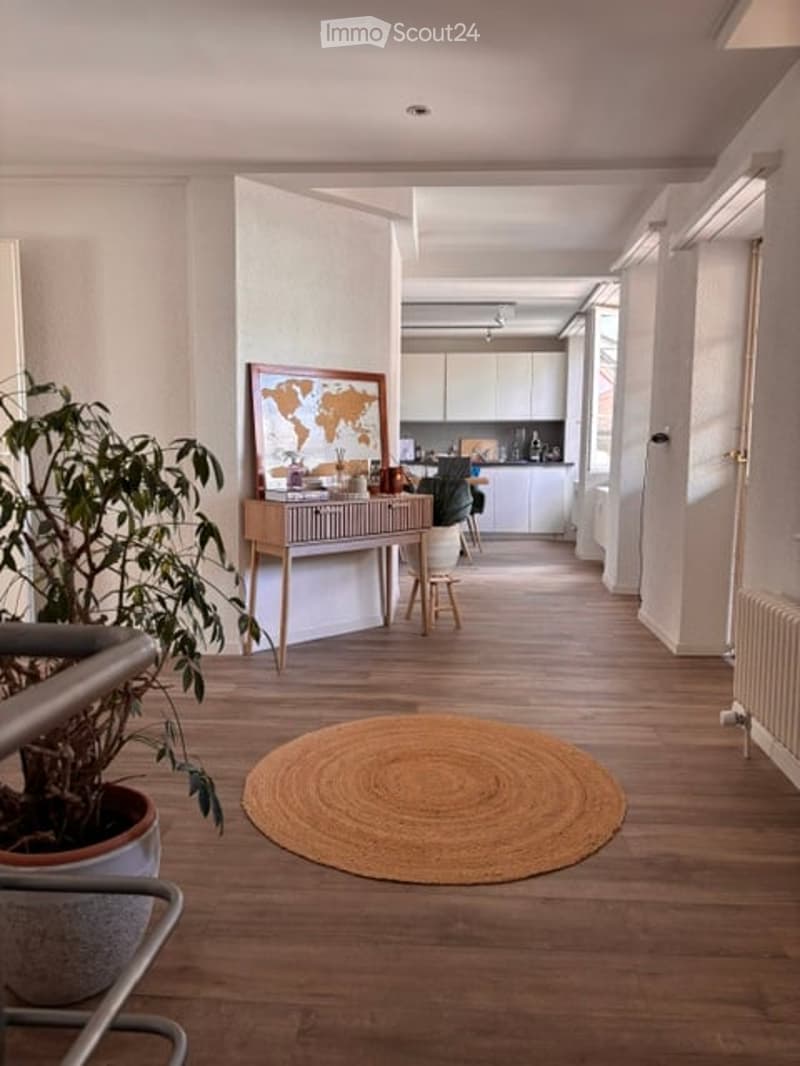
• A modern, well-lit hallway leading to a kitchen area. The hallway features a round woven rug on a wooden floor, a small table with a plant and a map, and a chair. The kitchen area has white cabinets and a countertop with various items.
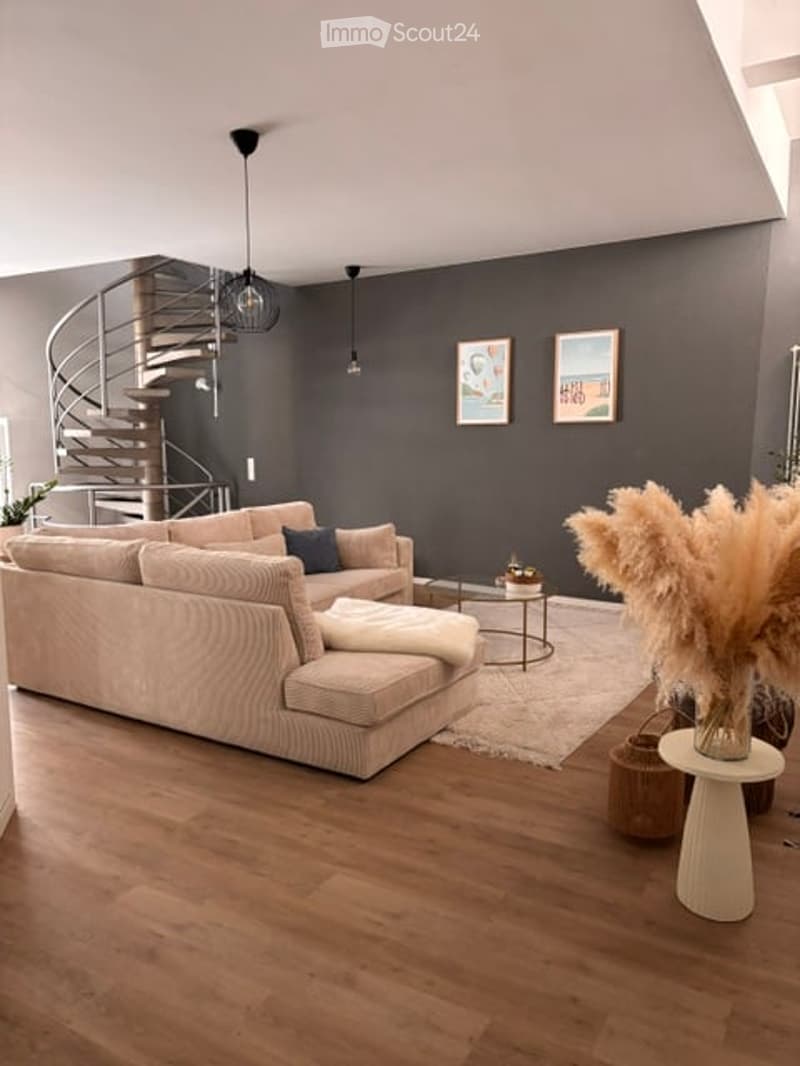
  • Modern living room with light-colored sofa, coffee table, floor lamp, and decorative items including a vase with dried plants and a small basket. The room features wooden flooring and a dark grey accent wall with framed artwork.
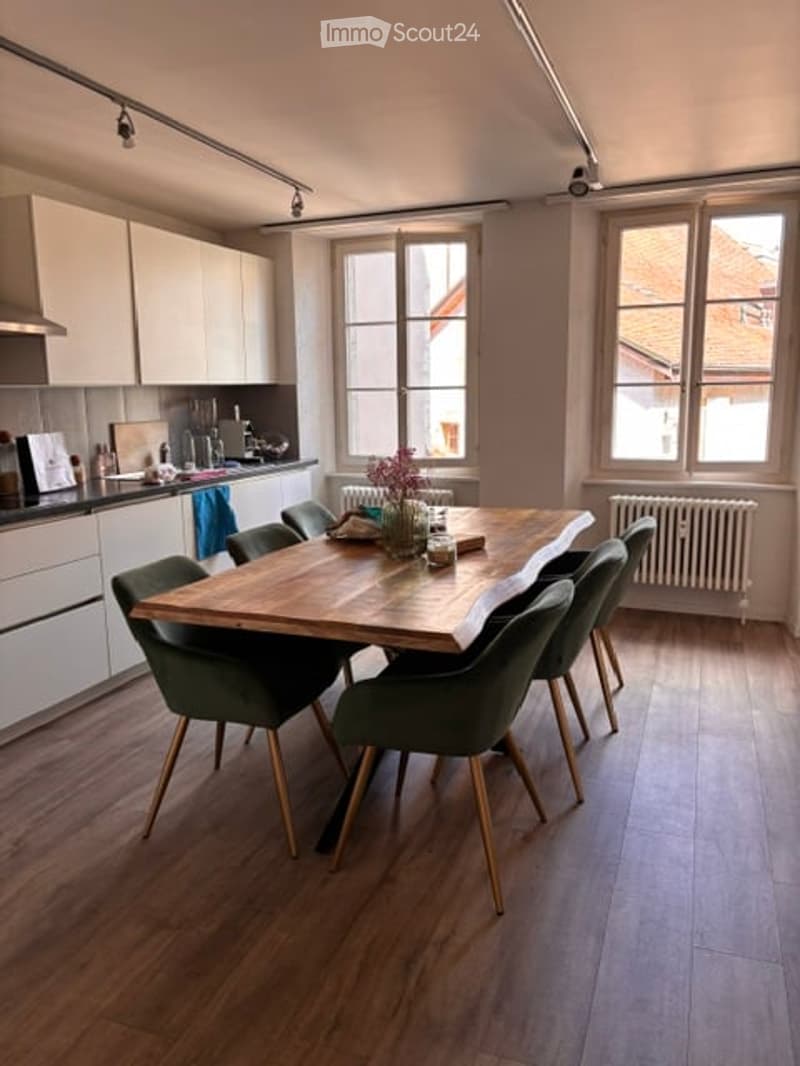
  • Bright, modern dining area with a large wooden dining table surrounded by green chairs, white kitchen cabinets, and a sink area. Natural light streams in through large windows, and a vase with flowers adds a touch of color.
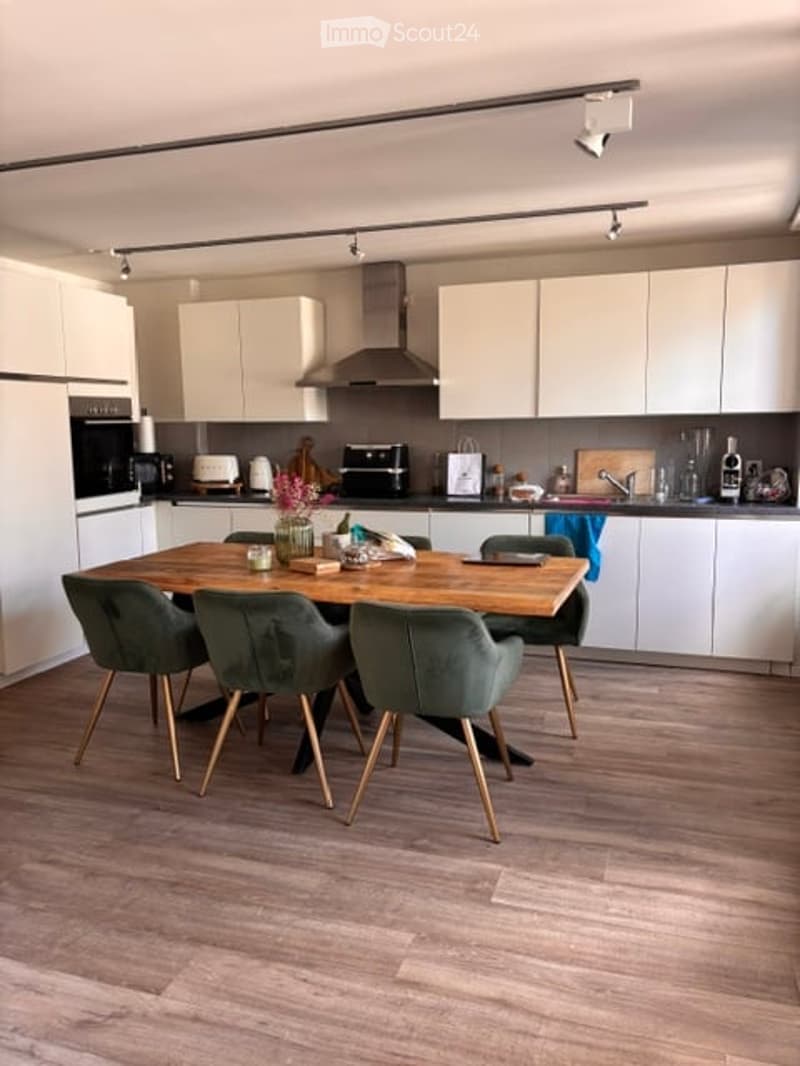
  • Modern kitchen with white cabinets, wooden dining table, four green chairs, and various appliances including an oven and toaster. The floor is light wood, and the space is well-lit with track lighting.
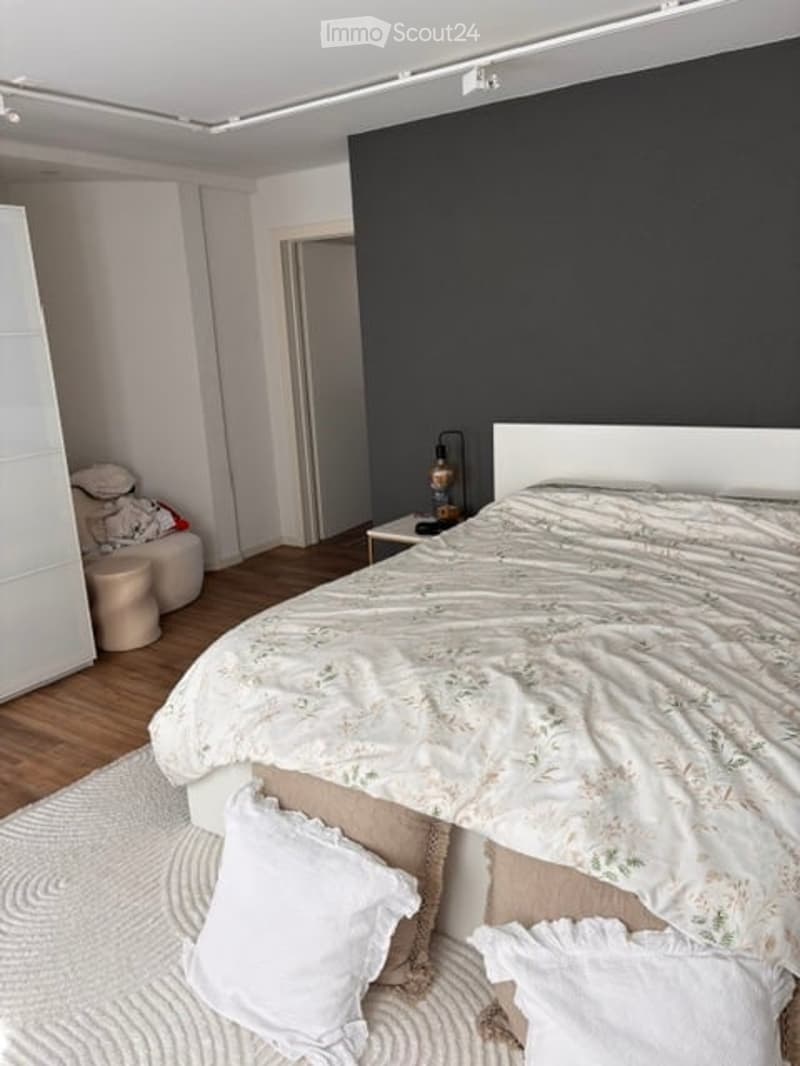
  • Modern bedroom with a large bed, white headboard, nightstand with a lamp, and a wardrobe. The room features wooden flooring and a dark accent wall.
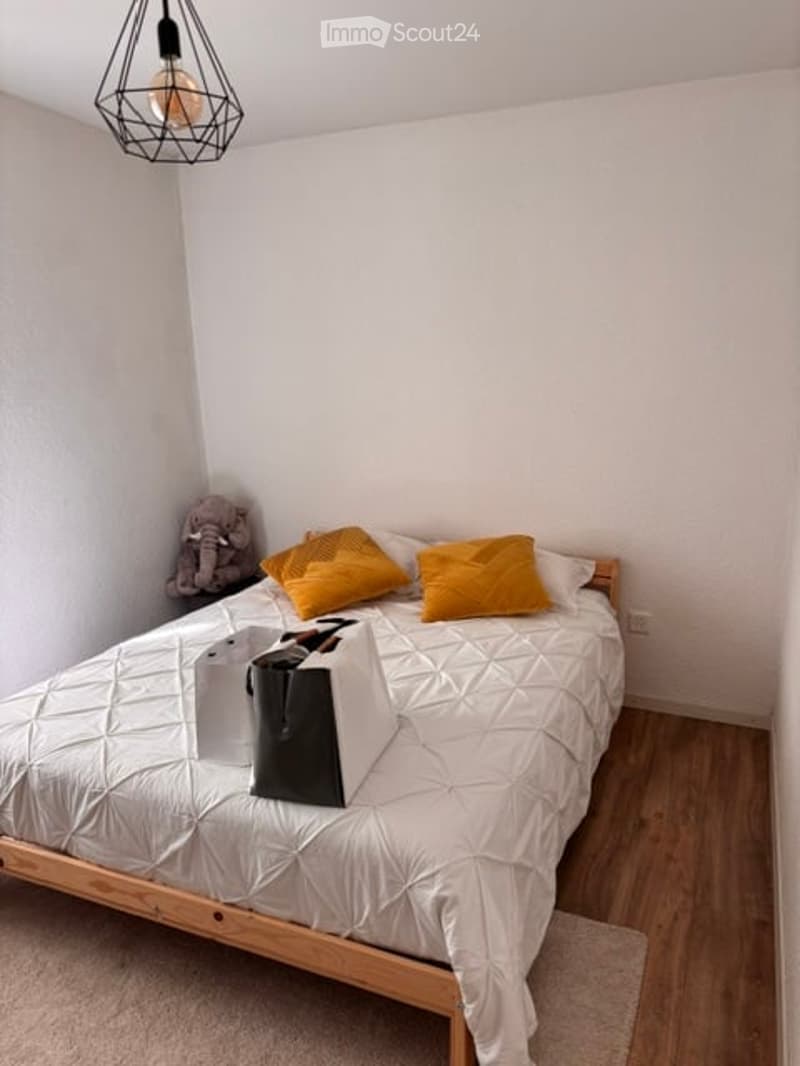
  • Cozy bedroom with a white quilted bed, yellow pillows, shopping bags, and a small elephant toy on a shelf.
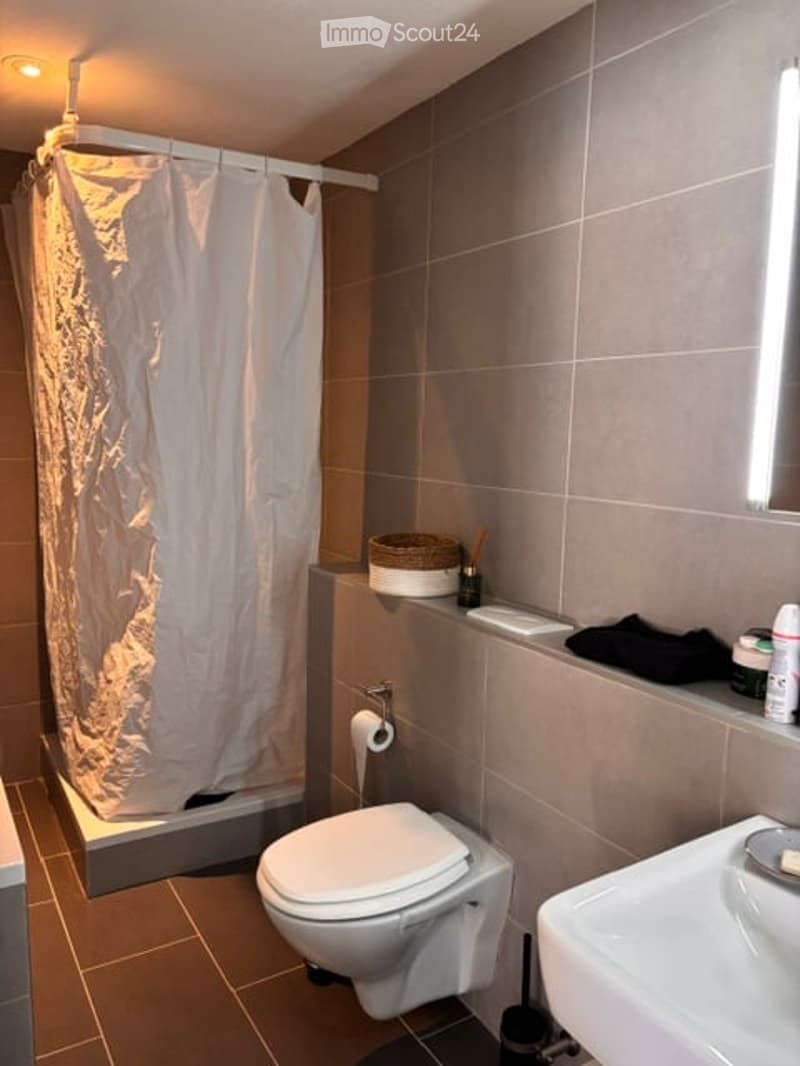
  • Modern bathroom with a toilet, sink, and shower area. Features include a white shower curtain, a small shelf with a basket and toiletries, and a towel on the edge of the sink.
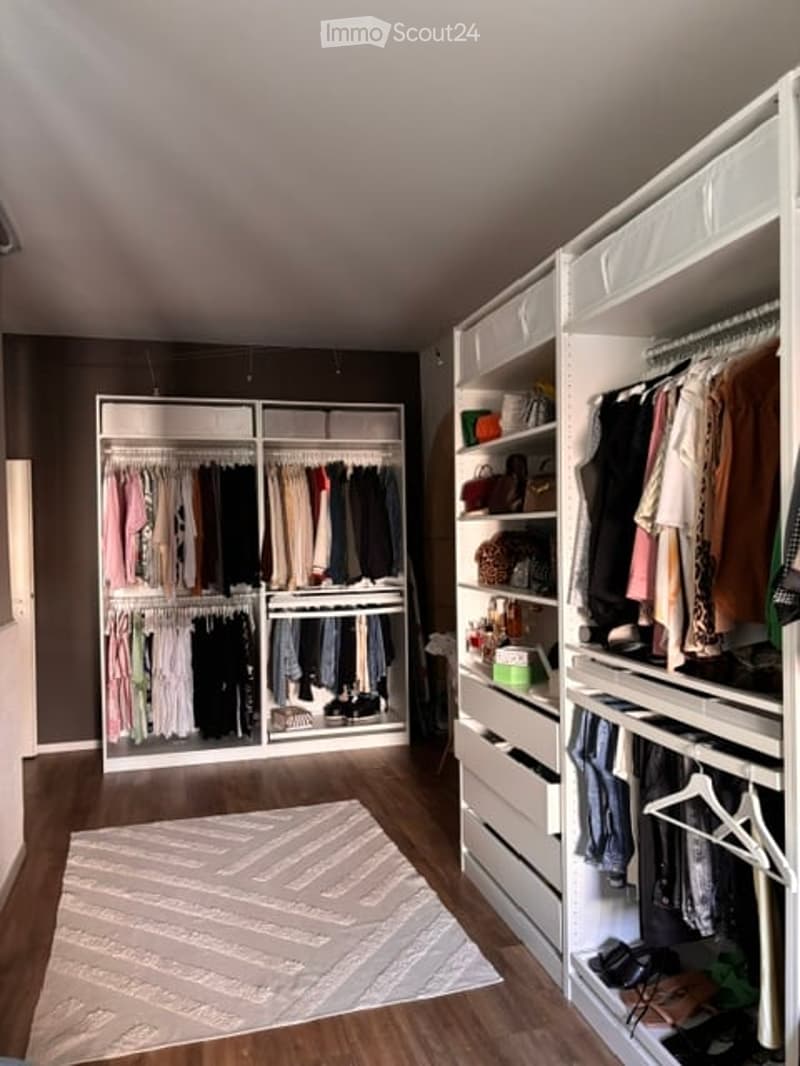
  • Spacious walk-in closet with built-in wardrobes, clothing racks, and drawers. The floor is wooden, and a large rug is placed in the center.
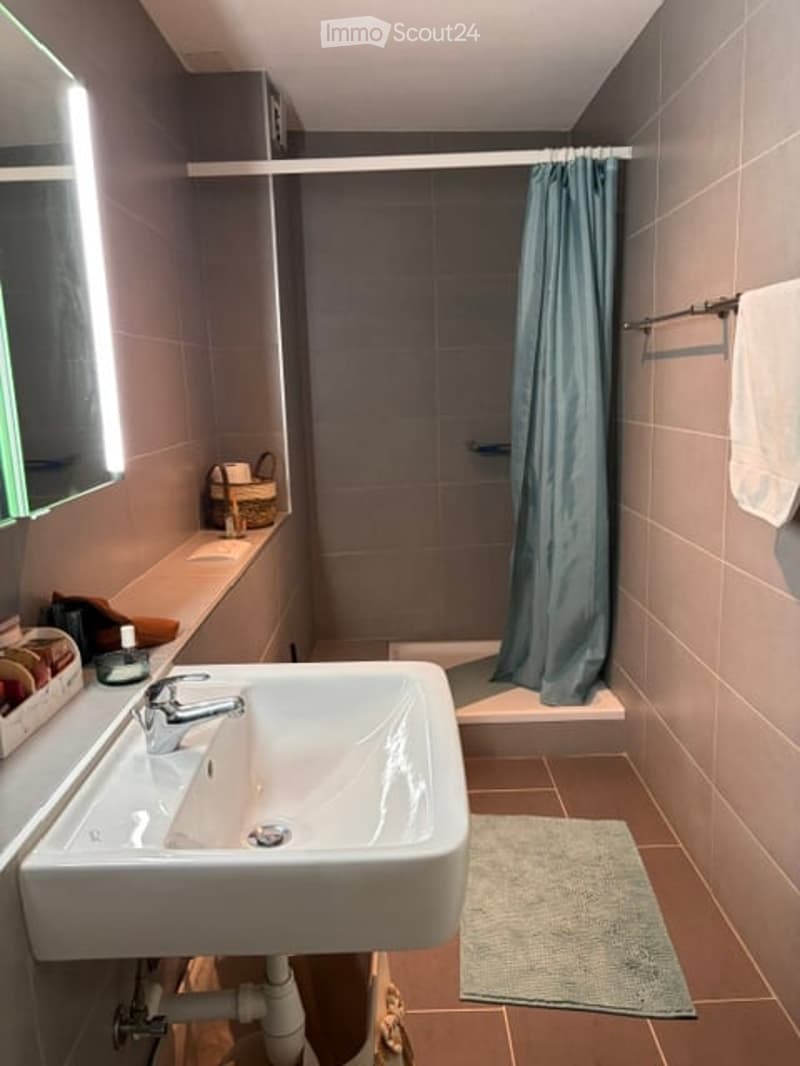
  • Modern bathroom with a white sink, chrome faucet, shower with a blue curtain, and a towel on a rack. A small basket and a rug are also visible.
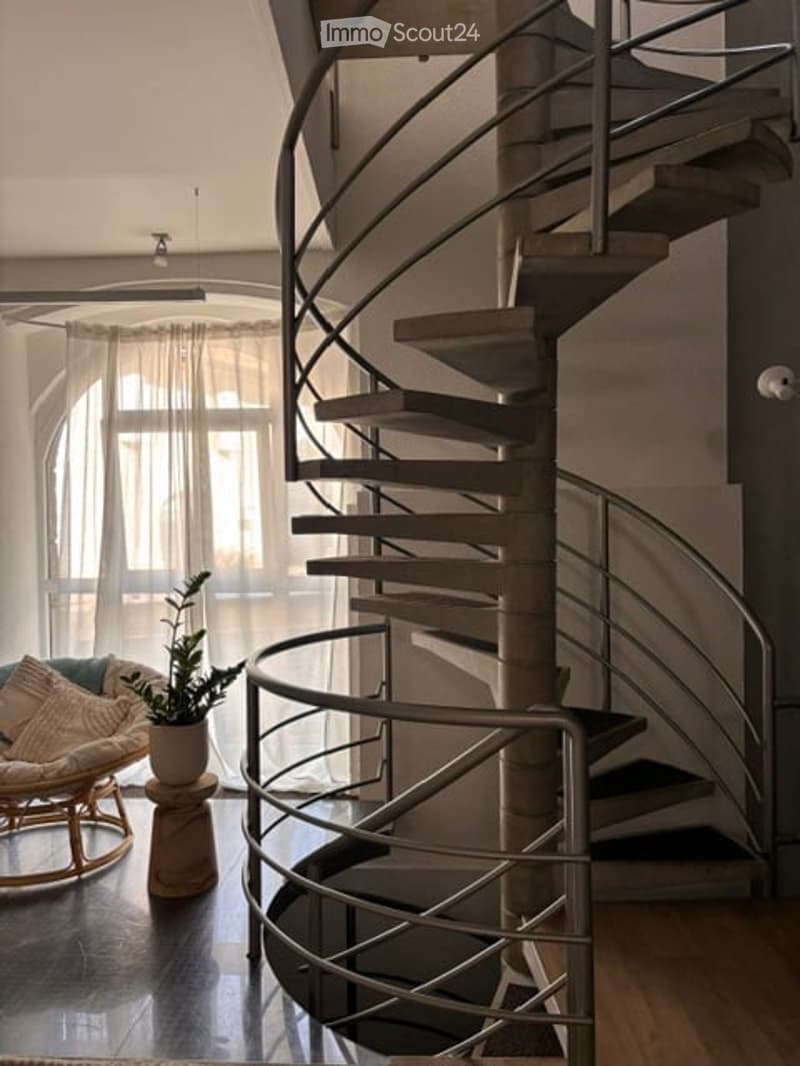
  • Modern interior with a spiral staircase, a small seating area featuring a wicker chair and a potted plant on a stool, and large windows with sheer curtains.
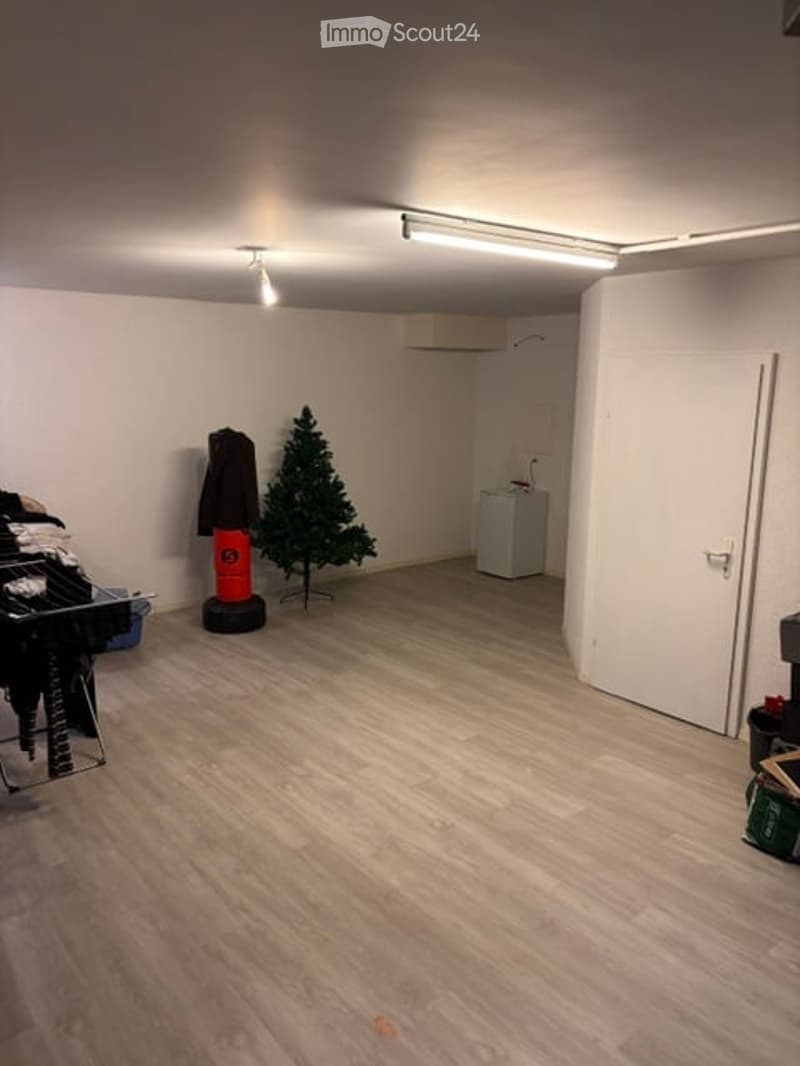
  • Empty room with wooden flooring, white walls, and a small Christmas tree in the corner. A washing machine is visible in the background, along with a coat rack and a coat hanging on it.
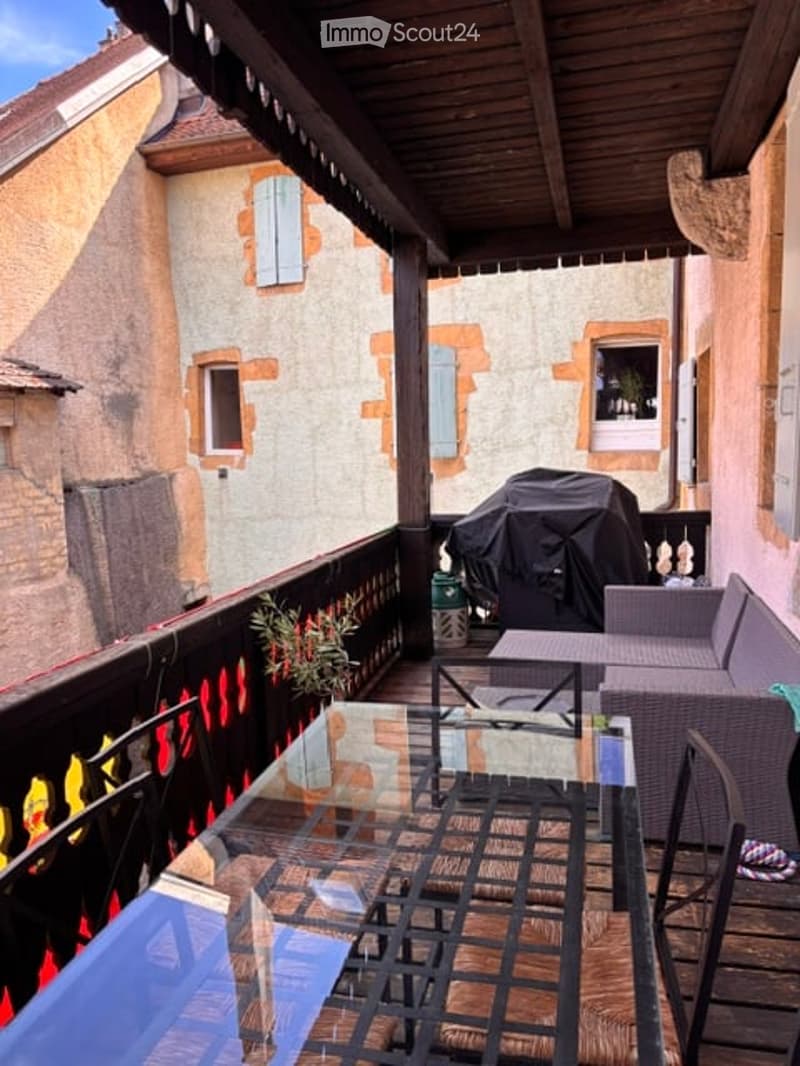
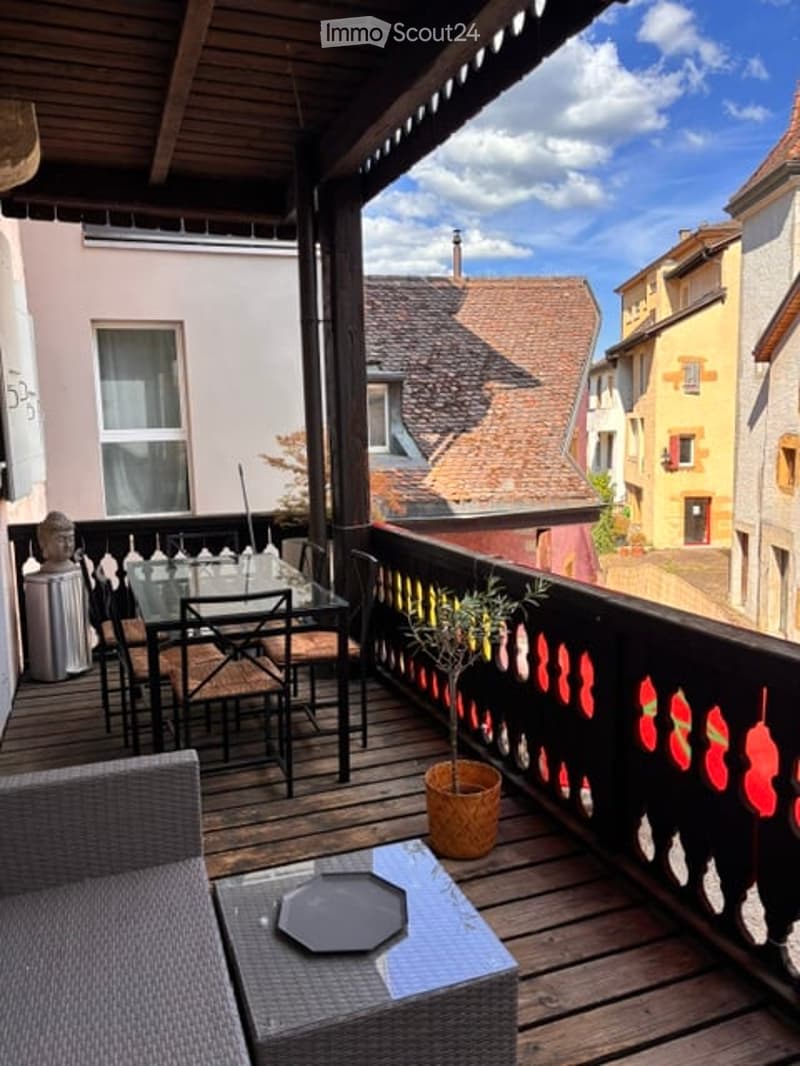
  • Balcony with wooden decking, glass table, chairs, sofa, and covered grill, overlooking a historic building with stone walls and shutters.
  • Balcony with wooden decking, outdoor furniture including a table, chairs, and a small potted plant, overlooking a historic town with colorful buildings and tiled roofs.
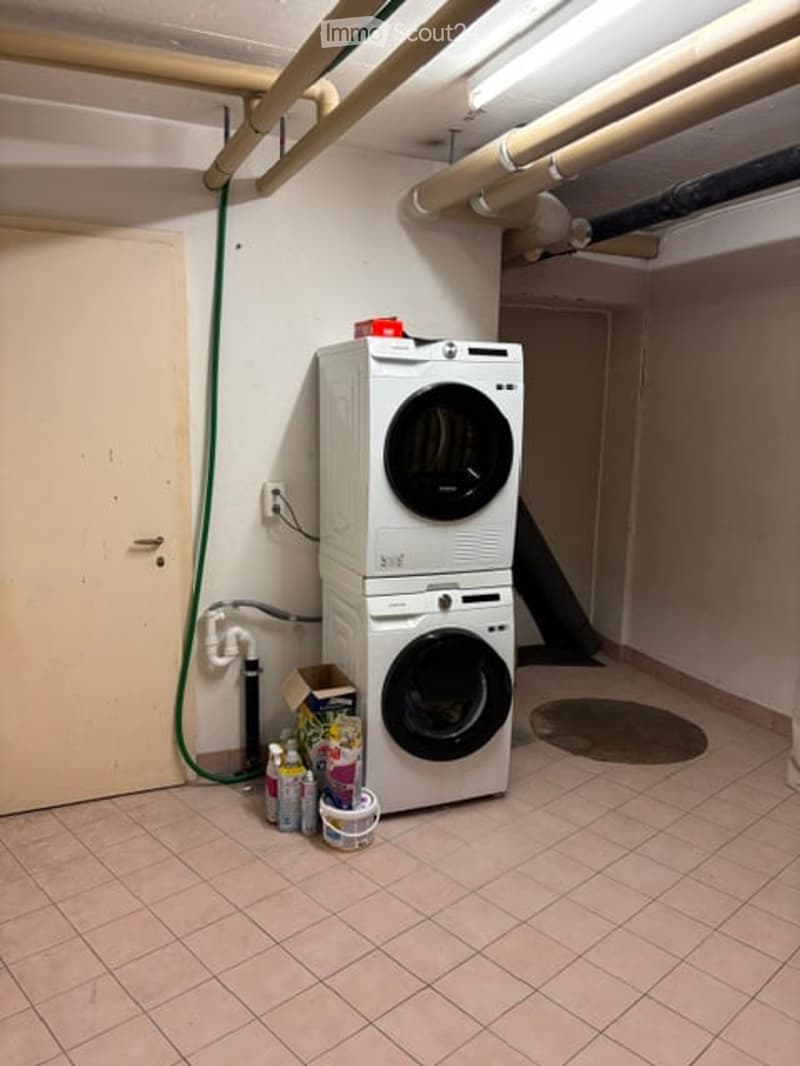
  • Utility room with stacked washing machine and dryer, cleaning supplies on floor, tiled floor, exposed pipes, and a door.
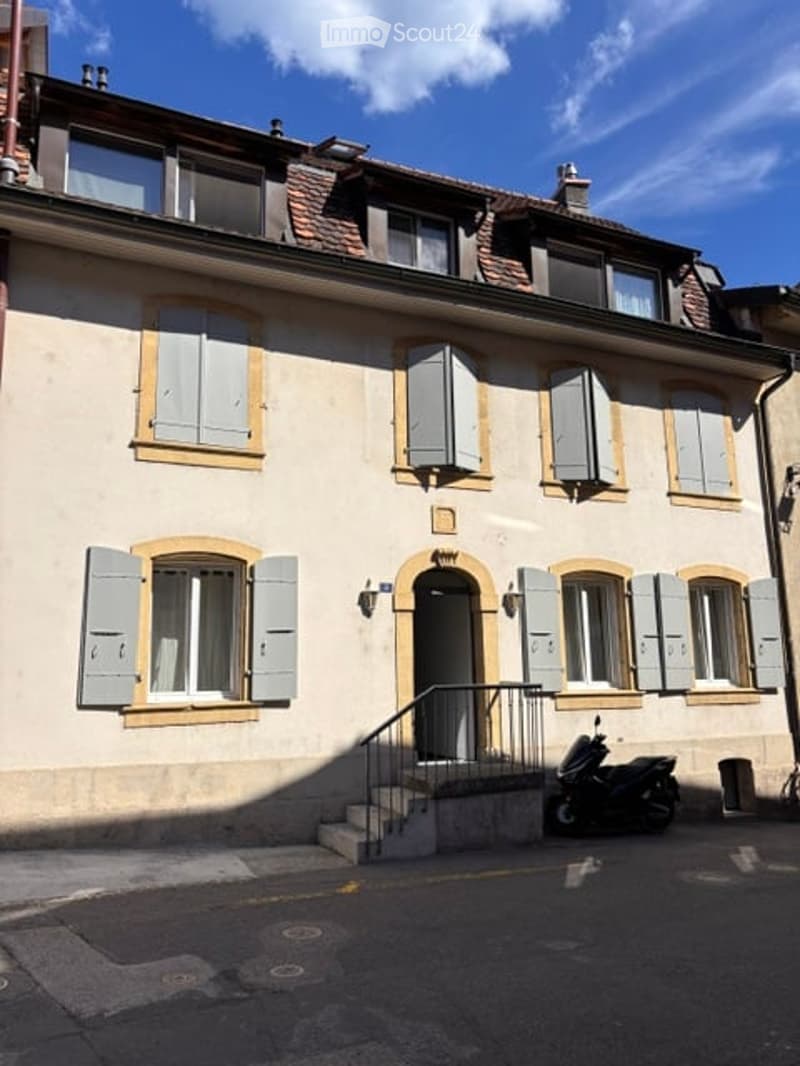
  • A three-story residential building with light-colored walls, multiple windows with shutters, and a small staircase leading to the entrance. A scooter is parked near the building.
  • Get full property details

    Contact the advertiser for the exact address, floor plans and additional documents.

1 / 16
Rooms
4.5
Living space
200 m2
Selling price
CHF 795,000.–

"Magnificent TRIPLEX in the center of Peseux"

Find the right mortgage for your new home

Address

Rue des Granges 2, 2034 Peseux

Travel time

  • 9 min.Station: Corcelles-Peseux

Surrounding information

Source of this data

The data displayed is provided by one of our third-party suppliers.

Please note that the locations displayed may not be up to date and there may be some deviations.

  • Pharmacy

    3 min.Pharmacie de la grand-rue
  • School

    2 min.Collège des Guches
  • Supermarket

    3 min.Denner
  • Public Transport

    1 min.Peseux-Temple

Times refer to the route on foot.

Price

Purchase price:
CHF 795,000.–

Main information

Availability:
Immediately
Type:
Apartment
No. of rooms:
4.5
Floor:
GF
Surface living:
200 m2
Last refurbishment:
2014

Characteristics

  • Balcony / Terrace

  • Child-friendly

  • Old building

Documents (0)

Description

Discover this splendid 5-room apartment with a living area of 213 m², located on the ground floor, -1 and -2nd floor. This exceptional property combines the charm of the old with modern comfort.

Entrance on the ground floor on the north side

The highlights of this apartment:

On the ground floor

  • Modern fitted and fully equipped kitchen

  • Two large bedrooms

  • Modern bathroom with shower and bathtub/WC

  • Hall with built-in cupboards

  • Private balcony with interior courtyard: Enjoy an outdoor space to relax, particularly pleasant on sunny summer days

On the -1 floor

  • Spacious modern living room: The lounge offers a refined and cozy living space

  • A magnificent bedroom with a stone wall

  • Modern bathroom with shower/WC

On the -2 floor

  • A large room can be used as a fitness room, home cinema, game room

  • 2 storage rooms

  • 1 cellar

  • 1 private laundry room with washing and drying column

  • Old, renovated building: The charm of the old architecture is sublimated by a careful renovation in 2016.

  • Family-friendly: A spacious and cozy accommodation, ideal for the whole family.

Quiet and well-connected environment: This apartment benefits from a particularly quiet setting, both day and night. In summer, the sun is generous, making everyday life even more enjoyable.

  • Transportation: The Peseux-Temple bus stop is accessible on foot in 2 minutes.

  • Shopping: The Coop Peseux is located about 5 minutes away on foot for your daily shopping.

  • Health: The Pharmacy of the Grand-Rue is about 5 minutes away on foot.

  • Schools: The Collège des Guches is accessible on foot in about 5 minutes, ideal for families with children.

This rare property, which combines space, character, and serenity, represents a unique opportunity to acquire an exceptional apartment in the charming village of Peseux, at the gates of Neuchâtel. Not to be missed!


Mortgage Calculator

From dream house to home ownership: the mortgage calculator can help you estimate the affordability of this property.

Purchase price
Household income

Annual gross income of all persons applying for the mortgage (including 13th month salary or bonus payment).

The mortgage is affordable if the living costs do not exceed one third (33%) of your income.

Equity capital

You must finance at least 20% of the property value with your own funds. This includes savings, advance inheritance, gifts, all retirement assets (3a, 3b) and pension fund assets. You may withdraw a maximum of 10% of the purchase price from the pension fund.

Create your account
Free

Create an account for more options

Create your account to manage your favorites across all devices, keep track of your search alerts, and never miss an update. Everything you need for your home search, all in one place!

Contact

One immobilier A. Schenk

Listing ID
4003513312
Object ref.
mxknm.upxna

Contact the advertiser

Equity capital (optional)

By continuing, I declare that I accept the GTC and acknowledge the privacy policy, and that personal aggregated data related to my interests may be shared with the advertiser.

* By selecting “Yes”, I agree that ImmoScout24 may process this information as described here.

Similar properties which might be interesting for you

Fraud prevention: a few useful tips

  • Never transfer money in advance
  • Be careful if the price appears too low
  • Never share personal data such as bank details or copies of ID upfront
  • Do not sign a contract before you have visited the property

Tips and services