
































141 results - Properties for sale: Canton Zug

Markus Gyhr

Markus Gyhr

1 / 12
Markus Gyhr

Markus Gyhr

  • Parking space
  • Balcony / Terrace
  • Garage
  • +1
7 rooms, 252m², Price on request
Neuheim, 6345 Neuheim

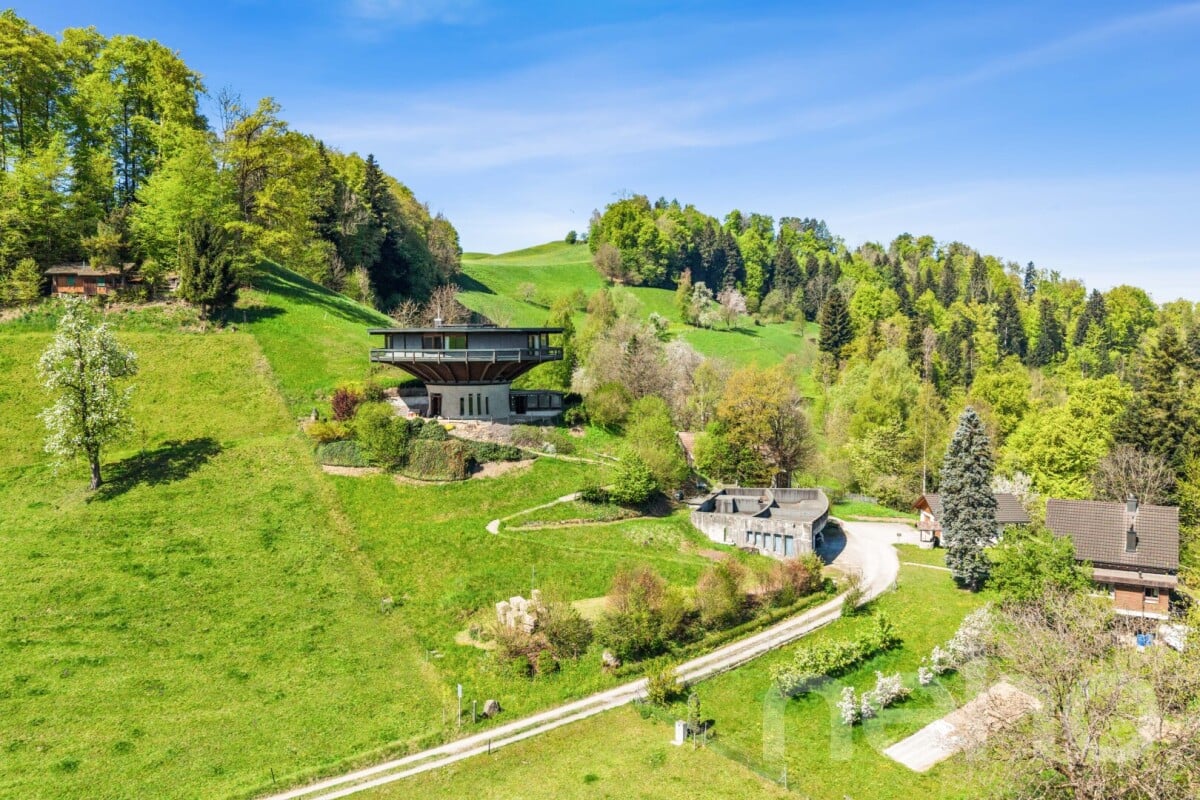
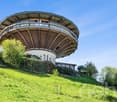
Living in a roundhouse. Architecture, nature, and tranquility in Neuheim

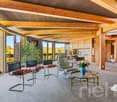
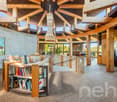
This exceptional round house in Neuheim combines timeless, architecturally unique features with an idyllic, natural setting. The property is nestled in extensive green spaces and offers a high degree of freedom, privacy, and an unobstructed environment. The spacious living area with floor-to-ceiling glazing on the upper floor with a surrounding balcony offers impressive views and optimal sunlight. On the ground floor, an additional room with direct access to the terrace seating area is available, ideal for individual usage concepts or animal keeping, with a separate area. Further spacious rooms for hobbies or workshops with a possible service area on the garage level and storage spaces complement the offer. These can provide a good basis for professional or extensive leisure interests. The private spring and the location in the agricultural zone underline the special character of this property and offer a living experience in close proximity to nature. A rare offer for all those who appreciate peace, space, and individuality, and who want to give their own future to the property and buildings with over 500 sqm, preserving the existing uniqueness. Exact address available after registration on neho.ch. INTERESTED IN A VIEWING? PLEASE REGISTER: https://neho.ch/b/6345-26-1

  • Parking space
  • Balcony / Terrace
  • Garage
  • +1
1 / 17
5.5 rooms, 220m², CHF 4,500,000.–
Waldhofstrasse 28, 6314 Unterägeri

Rare Development Opportunity in a Prime Unterägeri Location

Rare Development Opportunity in UnterägeriA truly exceptional opportunity in one of Unterägeri’s most sought-after residential locations.Set at the very top of Unterägeri on Waldhofstrasse 28, this 953 m² plot enjoys beautiful, wide-ranging views across the Ägeri Valley, exceptional privacy and a peaceful setting surrounded by greenery. With agricultural open land directly behind the property, the location offers a rare sense of space and tranquillity, creating an almost oasis-like atmosphere.The existing house, originally built in the 1970s, offers approximately 220 m² of living space, four bedrooms and generous ancillary areas. While the property could be completely renovated and extended, the plot also presents an exciting opportunity for a new-build development tailored entirely to the future owner’s vision.The property is located in the W2a residential zone with an utilisation ratio of 0.33, offering development potential of approximately 315 m² of utilisation-relevant floor area (excl. ancillary spaces and garage). The zoning permits two full above-ground floors plus an attic floor, providing considerable flexibility for a substantial extension or a new, contemporary residence.Properties combining this level of privacy, views, plot size and development potential are rarely available in Unterägeri. Whether creating a completely redesigned family home or developing a new architectural statement, Waldhofstrasse 28 offers an outstanding opportunity to realise a truly bespoke residence.Key Facts • Plot size: 953 m² • Plot no.: 1149 • Zoning: W2a • Utilisation ratio (AZ): 0.33 • Approx. utilisation-relevant floor area: 315 m² • Permitted: 2 full above-ground floors + 1 attic floor • Existing living space: approx. 220 m² • Cubature: approx. 1,165 m³ • Building Year: 1975 with small scale renovations done over the years • 4 bedrooms • Generous ancillary space • Oil heating with Radiators • Wood fireplace • Large garden and terrace areas • South-facing orientation with excellent sun exposure • 1 single garage • 2 outdoor parking spaces • Quiet and highly private location at the top of Unterägeri • Open agricultural land directly behind the property • Wide views across the Ägeri Valley • House in dated condition with high potential for extensive renovation and extension or a new-build development An exceptional opportunity for buyers looking for privacy, nature and the freedom to create their own dream home in Unterägeri.

Travel time
-
Roger Burch

Roger Burch

1 / 6
Roger Burch

Roger Burch

  • Parking space
  • Balcony / Terrace
5.5 rooms, 139m², CHF 2,670,000.–
Sagenstrasse 29, 6318 Walchwil

Invest today and live above Lake Zug later

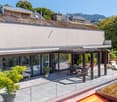
Secure an exceptional terraced apartment in an elevated location in Walchwil today and create the foundation for your future living with an impressive view of Lake Zug and the surrounding mountain world.The seller offers this spacious 5.5-room terraced apartment with a right of residence for 5 years. A rare opportunity to acquire a high-quality property in Walchwil today, while benefiting from a regular income during the term of the right of residence and at the same time securing an attractive perspective for later personal use.Attractive investment opportunity with perspectivePurchase with right of residence:- Sales price: CHF 2'670'000.- Right of residence: 5 years- Monthly gross income: CHF 5'000.- Annual gross income: CHF 60'000.- Gross yield: approx. 2.25 %After the expiry of the agreed right of residence, the apartment is at the free disposal of the new owner, whether for personal use, re-rental or as a long-term capital investment.Spacious living with a far-reaching viewWelcome to Sagenstrasse 29 in Walchwil. The 5.5-room terraced apartment is located as the top of only four terraced apartments in a quiet and natural slope location.On approximately 139 m² of living space, the apartment offers spacious room proportions and a well-thought-out floor plan. The large window fronts open the living rooms to the terrace and provide plenty of daylight as well as an impressive reference to the surrounding landscape.The special highlight is the approximately 80 m² large terrace with full glass railing and covered solid wood pergola. From here, a far-reaching view opens up over Lake Zug to the Rigi, to Immensee and to the Pilatus.The combination of spacious living space, extensive outdoor area, tranquility, and view gives this property a special residential character.Equipment & Highlights:- 5.5 rooms- Approximately 139 m² of living space- Approximately 80 m² large terrace- Top of only four terraced apartments- Far-reaching view of Lake Zug and the surrounding mountain world- Spacious living and dining area- High-quality carpenter's kitchen- Two wet cells- Walnut parquet in the living rooms- Custom-made built-in cabinets- Electric louvers- Electric sun blinds- Own V-ZUG laundry tower- Triple-glazed windows- Covered solid wood pergola- Heated hobby room with window- Separate basement compartment- Garage with automatic garage door- Two additional outdoor parking spaces on the forecourt- New geothermal heating system 2026- Completely renovated and continuously maintainedThe apartment was completely renovated in 2012 and has been continuously maintained and further developed since then.As part of the renovation, a high-quality carpenter's kitchen was installed, the wet cells were renewed or partially renovated, and new interior doors and numerous custom-made built-in cabinets were created. Furthermore, the floor construction including sound and thermal insulation, the walnut parquet, electrical installations, sanitary installations, and the louvers and sun blinds were renewed.Significant investments have also been made in the property in recent years. In 2018, the terrace was completely renovated, including insulation, full glass railing, and porcelain stoneware flooring. In 2019, the windows were replaced with triple-glazed windows, in 2021 the new house entrance door was installed, and in 2022 the solid wood pergola was completely renewed.With the new geothermal heating system in 2026, another important investment will be made in the long-term quality and energy supply of the property.Quiet, natural, and yet well connectedSagenstrasse 29 is located in an elevated slope position in Walchwil, embedded in a quiet and well-maintained environment at the end of a cul-de-sac.The immediate proximity to the forest and the elevated location create a natural living feeling. At the same time,

  • Parking space
  • Balcony / Terrace
Travel time
-
Fabian Kocher

Fabian Kocher

1 / 13
Fabian Kocher

Fabian Kocher

  • Balcony / Terrace
  • Garage
  • Elevator
  • +1
5.5 rooms, 161m², CHF 2,650,000.–
6332 Hagendorn (Cham)

RESERVED

A rare opportunity for all those who want to combine spacious living, privacy, and their own garden. This exceptional garden apartment impresses with an impressive sense of space, light-filled living areas, and a well-thought-out layout. High-quality living meets a lot of space and an atmosphere in which you feel at home from the very first moment. The heart of the apartment is the spacious private garden. Directly connected to the apartment, it becomes a personal wellness oasis - for relaxed hours in the green, long summer evenings with family and friends, or simply to switch off and enjoy. A home with a special character, a lot of privacy, and a sense of living that garden apartments rarely offer. So, no wishes are left unfulfilled. Take advantage and convince yourself! This PREMIUM HOMES offer includes: • Very central location • Familiar neighborhood • Spacious living area • Well-thought-out floor plan • Bright rooms • Spacious kitchen • Own large garden • High-quality construction • Basement compartment available • High-quality pavilion in the garden • Parking space with wall box excl. CHF 45,000.- Interested? We would be happy to take you on a non-binding tour! Do you want to sell your house or apartment worry-free? We will tell you the current market value of your property, discreetly and non-bindingly! Are you interested in a first non-binding exchange of ideas? Don't hesitate and contact us. We look forward to hearing from you.

  • Balcony / Terrace
  • Garage
  • Elevator
  • +1
1 / 13
  • Garage
  • View
  • Elevator
4.5 rooms, 150m², CHF 3,390,000.–
6315 Oberägeri

FEELING GOOD

Diese 4.5 Zimmer Gartenwohnung in Oberägeri lebt vom Tageslicht. Bodentiefe Fenster und klare Linien machen die Räume hell und grosszügig, ohne dass die Wohnlichkeit verloren geht. Fischgrätparkett, Cheminée und das skandinavische Design setzen ruhige, wertige Akzente. Vor der Tür liegt der eigene Garten, dahinter gehen Wiesen und Wald weiter und über allem steht der Blick auf den Ägerisee. Die erhöhte Lage schenkt viel Ruhe und Privatsphäre, dazu Grün, so weit das Auge reicht.Besonderes: • Geplante umfassende Aussensanierung im Frühjahr 2027 gemäss Beschluss der STWEG • Hochwertige Innenrenovation im Jahr 2022 • Traumhafte Aussicht auf den Ägerisee und die Berge • Fischgrätparkett • Raumhohe Türen • Cheminée • Wintergarten mit Anschluss für Infrarotsauna • 200 m² Rasenfläche Verkaufspreis: CHF 3'390'000 + Doppelgarage à CHF 100'000 = Total CHF 3'490'000Wir freuen uns auf Ihre Kontaktaufnahme und senden Ihnen gerne die detaillierte Broschüre sowie den Grundrissplan der Wohnung zu.This 4.5 room garden apartment in Oberägeri lives on daylight. Floor-to-ceiling windows and clean lines make the rooms bright and spacious, without compromising on cosiness. Herringbone parquet flooring, a fireplace and Scandinavian design add subtle, high-quality touches. Just outside the door lies the apartment's own garden, and beyond it meadows and woodland stretch away, with the view over Lake Ägeri above it all. The elevated setting brings a real sense of peace and privacy, along with greenery as far as the eye can see.Highlights: • Comprehensive exterior refurbishment planned for spring 2027, as resolved by the condominium owners' association • High-quality interior renovation in 2022 • Stunning views of Lake Ägeri and the mountains • Herringbone parquet flooring • Floor-to-ceiling doors • Fireplace • Winter garden with connection for an infrared sauna • 200 m² of lawn Selling price: CHF 3,390,000 + double garage at CHF 100,000 = Total CHF 3,490,000We look forward to hearing from you and will be happy to send you the detailed brochure and floor plan of the apartment.

  • Garage
  • View
  • Elevator
1 / 13
  • Balcony / Terrace
  • Garage
5.5 rooms, 136m², CHF 2,400,000.–
6343 Rotkreuz

GOOD DAY SUNSHINE

In zentraler Lage in Rotkreuz erwartet Sie diese grosszügige Maisonette Attikawohnung mit 5.5 Zimmern. Das Attikageschoss mit seinem Pultdach sorgt für überhohe Räume von bis zu 3.90 Metern, während die grossen, südlich ausgerichteten Fensterfronten die Wohnung mit natürlichem Tageslicht durchfluten. Verteilt auf zwei Etagen entstehen klar getrennte Bereiche für das gemeinschaftliche Leben und für private Rückzugsmomente. Die 2020 umfassend sanierte Wohnung verbindet urbanes Wohnen mit dem Komfort eines ruhigen Rückzugsorts, mitten in einer gut angebundenen Gemeinde mit direkter Verbindung nach Zug, Luzern und Zürich.Highlights: • Zentrale Lage in Rotkreuz • Grosszügige, südlich ausgerichtete Terrasse (65 m²) mit Pflanzen-Bewässerungssystem • 17 m² grosser Balkon beim Hauptschlafzimmer • Überhohe Räume von bis zu 3.90 m im Attikageschoss • Hochwertige Schreinerküche mit V-Zug-Geräten und Induktionskochfeld • Cheminée • Separate Ankleide mit raumhohen Schreiner-Einbauschränken • 2020 umfassend saniert Verkaufspreis: CHF 2'400'000 + 1 Parkplatz in der Garage à CHF 50'000 = Total CHF 2'450'000Wir freuen uns auf Ihre Kontaktaufnahme und senden Ihnen gerne die Broschüre sowie den Grundrissplan der Wohnung zu.In a central location in Rotkreuz, this generous 5.5 room maisonette penthouse awaits you. Its attic floor, with a mono-pitched roof, creates exceptionally high ceilings of up to 3.90 metres, while the large, south-facing window fronts flood the apartment with natural daylight. Arranged across two levels, the layout creates clearly separated areas for shared living and for private moments of retreat. Comprehensively refurbished in 2020, the apartment combines urban living with the comfort of a peaceful retreat, in the heart of a well-connected municipality with direct links to Zug, Lucerne and Zurich.Highlights: • Central location in Rotkreuz • Generous, south-facing terrace (65 m²) with a plant irrigation system • 17 m² balcony off the master bedroom • Exceptionally high ceilings of up to 3.90 m on the attic floor • High-quality bespoke kitchen with V-Zug appliances and induction hob • Fireplace • Separate dressing room with full-height, bespoke fitted wardrobes • Comprehensively refurbished in 2020 Selling price: CHF 2,400,000 + 1 garage parking space at CHF 50,000 = Total CHF 2,450,000We look forward to hearing from you and will be happy to send you the brochure and floor plan of the apartment.

  • Balcony / Terrace
  • Garage
Roger Burch

Roger Burch

1 / 6
Roger Burch

Roger Burch

  • Parking space
  • Elevator
4.5 rooms, 107m², CHF 1,585,000.–
St. Wendelin 3, 6343 Holzhäusern

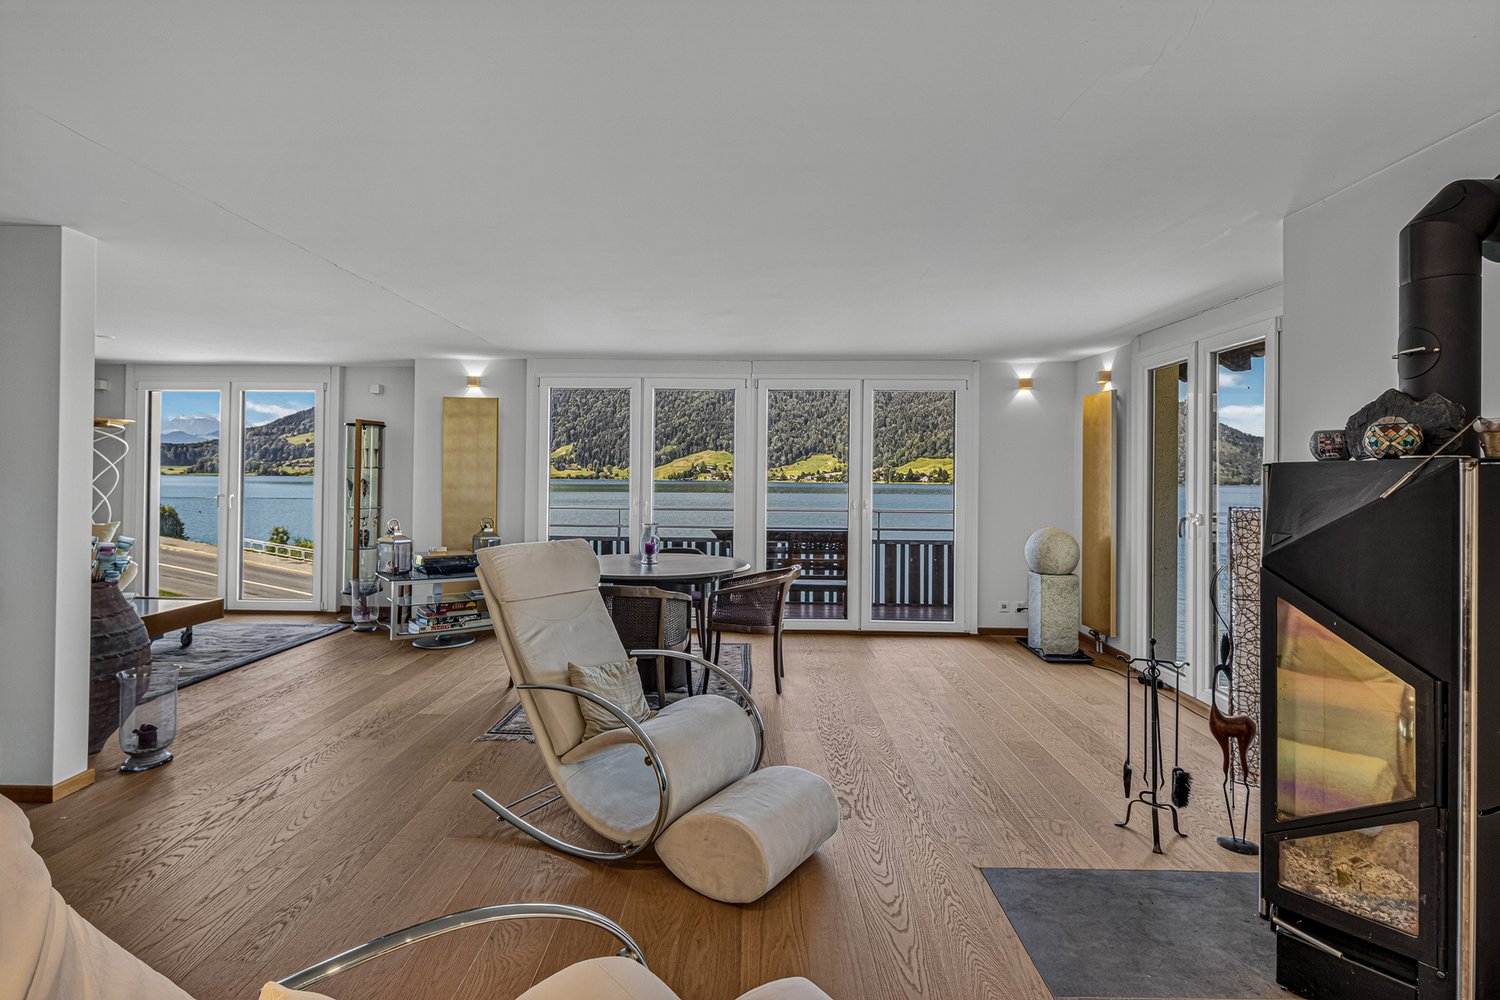
Dreamy 4.5-room maisonette apartment with terrace, mountain view, and hobby room in Holzhäusern

Welcome to St. Wendelin 3, an apartment that combines style, comfort, and thoughtful room layout in perfect harmony. This attractive 4.5-room maisonette apartment with a net living area of 107 m² spans three floors and offers a unique living experience with optimally separated living and sleeping areas, ideal for families, couples, or people with additional space requirements.Living comfort on three levelsThe light-filled rooms create a pleasant and inviting living atmosphere. In the living area, a cozy Swedish stove provides warm and cozy ambiance, especially in the winter months.A real highlight is the spacious terrace with 20 m², which offers a beautiful view of the surrounding mountain landscape, perfect for relaxing and enjoying.The kitchen impresses with its functionality and is equipped with newer appliances (refrigerator, oven, and dishwasher). A washing machine is practically integrated into the kitchen. Additionally, a general laundry room with two washing machines and dryers is available in the basement.Another plus point is the separate hobby or hobby room with 24 m² and a window, ideal for a home office, creative activities, or as additional storage space.Highlights at a glance:- Particularly attractive location, quiet, sunny, and central- Living area: 107 m² on three floors- Rooms: 4.5, flexibly usable- Bedrooms: 3- Bathrooms: 1 bathroom + 1 separate toilet- Terrace: 20 m² with mountain view- Flooring: Parquet- Heating: Oil heating with underfloor heating- Swedish stove: For additional living quality- Kitchen: Newer appliances- Laundry: Washing machine in the apartment + laundry room in the basement- Shutters: Electric on the kitchen side, manual on the other sides- Hobby room: 24 m² with window- Parking space: 1 parking space- Year of construction: 2000- Floor: 3rd upper floorGuide price:Apartment CHF 1,585,000.- + hobby room CHF 50,000.- + parking space CHF 50,000.- Total CHF 1,685,000.-Location & surroundings:The apartment is located in a popular and quiet residential area of Holzhäusern (Zug). Schools, shopping facilities, public transportation, and a variety of leisure activities are within a few minutes' reach. The combination of natural living and good infrastructure ensures a high quality of life.Conclusion:This maisonette apartment offers a rare combination of spacious living on three levels, thoughtful room layout, and attractive location with a mountain view. Whether as a stylish home for couples or as a family-friendly retreat, comfort, privacy, and quality of life come together in an ideal way.

  • Parking space
  • Elevator
Travel time
-
1 / 13
  • Balcony / Terrace
  • Garage
  • Elevator
  • +2
5.5 rooms, 170m², CHF 4,200,000.–
6340 Baar

THIS MUST BE THE PLACE

Baar, Burgweid. Ein ruhiges, grünes Quartier mit der richtigen Distanz zum Alltag und der richtigen Nähe zu allem anderen. Diese Attikawohnung bietet grosszügige Räume, eine eigene Sauna und zwei Terrassen, auf denen der Abend gerne länger wird als geplant. This must be the place.Besonderes: • Ruhige Lage • Familienfreundliches Quartier • Gute Besonnung • Grosszügige Aussenflächen • Sauna • Cheminée • Zwei Keller • Einbauschränke Verkaufspreis: CHF 4'200'000 + 2 Einstellplätze à je CHF 50'000 = Total CHF 4'300'000Wir freuen uns auf Ihre Kontaktaufnahme und senden Ihnen gerne die detaillierte Broschüre sowie den Grundrissplan der Wohnung zu.Baar, Burgweid. A quiet, leafy neighbourhood, offering just the right distance from the hustle and bustle of everyday life, yet close to everything else. This attic apartment boasts spacious rooms, a private sauna and two terraces where evenings often stretch on longer than planned. This must be the place.Highlights: • Quiet location • Family-friendly neighbourhood • Get plenty of sun • Spacious outdoor areas • Sauna • Fireplace • Two cellars • Built-in cupboards Selling price: CHF 4,200,000 + 2 garage spaces at CH 50,000 each = Total CHF 4,300,000We look forward to hearing from you and will be happy to send you the detailed brochure and floor plan of the apartment.

  • Balcony / Terrace
  • Garage
  • Elevator
  • +2
1 / 13
  • Balcony / Terrace
  • Garage
  • Elevator
5.5 rooms, 166m², CHF 2,900,000.–
6313 Finstersee

NOVATERRA

An erhöhter Lage mit freiem Blick über die sanften Hügel entstehen zwei stilvolle Dopplehaushälften, die Ihnen beides bieten: architektonische Klarheit und Raum für Individualität und Geborgenheit. Als Familie oder Paar finden Sie hier ein exklusives Zuhause, das Ihnen als idealer Rückzugsort dient und zugleich optimale Erreichbarkeit sicherstellt: Zug, Zürich und Schwyz liegen mit dem Auto nur einen Katzensprung von Ihrer neuen Heimat entfernt.Highlights: • Neubau • Wahl von bestimmten Oberflächen möglich • Nähe zu Zug, Schwyz, Zürich • Erhöhte & ruhige Lage • Vielfältige Sportmöglichkeiten: Biken, Langlauf, Skilift • Gymnasium in unmittelbarer Nähe • Primarschule direkt im Dorf • Schöner Gartenbereich Haus A: • 6.5 Zimmer • 2 Badezimmer • 1 Gästetoilette • 4 Etagen • 2-3 Garagenplätze • 264 m2 Gesamtfläche • 177 m2 Wohnfläche Haus B: • 5.5 Zimmer • 2 Badezimmer • 1 Gästetoilette • 4 Etagen • 2-3 Garagenplätze • 256 m2 Gesamtfläche • 166 m2 Wohnfläche In an elevated location with an unobstructed view over the gentle hills, two stylish semi-detached houses are being built that offer you both architectural clarity and space for individuality and well-being. As a family or as a couple, you will find an exclusive home here that gives you peace and quiet, serves as an ideal retreat and at the same time remains perfectly accessible: Zug, Zurich and Schwyz are only a short drive away.Highlights: • New construction • Option to select specific surfaces • Proximity to cities of Zug, Schwyz, Zurich • Elevated & quiet location • Variety of sporting activities: mountain biking, cross-country skiing, ski lift • Secondary school in the immediate vicinity • Primary school right in the village • Beautiful garden area House A: • 6.5 Rooms • 2 Bathrooms • 1 Guest toilet • 4 Floors • 2-3 Garage parking spaces • 264 m2 Total area • 177 m2 Living area House B: • 5.5 Rooms • 2 Bathrooms • 1 Guest toilet • 4 Floors • 2-3 Garage parking spaces • 256 m2 Total area • 166 m2 Living area

  • Balcony / Terrace
  • Garage
  • Elevator
1 / 13
4.5 rooms, 129m², CHF 1,990,000.–
Lorzeninsel 2, 6332 Hagendorn

Light, Space and Tranquility - Your Oasis in Hagendorn ZG

This bank-approved 4.5-room apartment combines spacious living, modern comfort, and high-quality furnishings. The apartment is located on the 2nd floor of a well-maintained building, constructed in 2009, with a total of 9 residential units and 4 floors.On approximately 129 m² of net living space, you can expect a bright living and dining area with large windows. The open-plan kitchen with a cooking island blends harmoniously into the living space and creates an inviting center for everyday life and social hours. The adjacent, screened balcony with approximately 15 m² expands the living area outdoors and offers additional space for relaxation.The well-thought-out floor plan includes three flexibly usable rooms, which can be used, for example, as bedrooms, children's rooms, or home offices. Two bathrooms with showers and toilets provide comfort in everyday life. A separate laundry room within the apartment offers additional benefits and allows washing independently of a communal laundry room.The underfloor heating ensures a pleasant room climate. The heat is generated by a pellet heating system that uses wood as a renewable energy source. High-quality windows and low-maintenance, valuable floor coverings underline the well-maintained overall impression. The elevator ensures comfortable access to all floors. The apartment also includes a parking space in the underground garage.Highlights: • 4.5 rooms on the 2nd floor • 129 m² of net living space • 15 m² balcony • 2 bathrooms • Open-plan kitchen with cooking island • Elevator and barrier-free access • Underfloor heating and pellet heating • Year of construction 2009 • 1 parking space in the underground garage • Available from July 1, 2027 The sales price is CHF 1,990,000.-. An attractive apartment for couples, families, or individuals looking for additional space for a home office and individual living needs.

Travel time
-
New building
1 / 7
4.5 rooms, 124m², CHF 2,790,000.–
Blickensdorferstrasse 24, 6312 Steinhausen

Buy today, move in in a year: The last available 4.5-room new apartment in BLICKFANG Steinhausen

Attractive new apartment on Blickensdorferstrasse 24A home that creates space for the important things in life: In the new construction project BLICKFANG on Blickensdorferstrasse 24 in Steinhausen, a modern 4.5-room owner-occupied apartment is being built, which combines spacious living, high-quality architecture, and an attractive location.With 124 m² of living space, three versatile rooms, and a spacious living and dining area, the apartment offers plenty of space for couples and families - as well as for all those who want to combine living and working under one roof.Living with width and lightThe heart of the apartment is the spacious living, dining, and kitchen area. The large, floor-to-ceiling windows bring a lot of daylight into the room and create a smooth transition to the loggia.The open kitchen fits elegantly into the living area and creates a communicative center for everyday life and for guests.Three additional rooms can be flexibly used as bedrooms, children's rooms, offices, or guest rooms.Thought through to the last detailEven in the secondary rooms, emphasis was placed on practicality for everyday life: • Two modern bathrooms • Practical Reduit • Private laundry room with washing machine and dryer • Spacious loggia • Elevator • Garage parking spaces with the possibility of an electric charging station • Floor heating and free cooling in summer • Geothermal heat pump and photovoltaic system • Quiet and sunny living location • Mountain view • Close to school and shopping opportunities • Steinhausen: central and relaxed at the same time BLICKFANG combines the advantages of a quiet living location with short distances in everyday life.Schools, shopping opportunities, and public transportation are easily accessible. At the same time, recreational areas such as the Lorzen area and Lake Zug are in the immediate vicinity.Zug and Zurich can also be reached quickly - ideal for all those who want to live close to the city without sacrificing peace and quality of life.First occupancy 2027The apartment will be realized as a new building in the first occupancy and is expected to be ready for occupancy by December 2027.Parking spacesUp to two garage parking spaces can be purchased for CHF 50,000 per parking space.BLICKFANG - a home for people who want to combine spacious living, quality, and a strong location.

Travel time
-
New building
1 / 6
3.5 rooms, 83m², CHF 1,890,000.–
Blickensdorferstrasse 24, 6312 Steinhausen

BLICKFANG Steinhausen - Last 3.5-room apartment - be quick, it's worth it!

Modern. Quiet. Well thought out. And only available once more.In the new BLICKFANG project on Blickensdorferstrasse 24, an exclusive 3.5-room owner-occupied apartment is being built on the 1st floor.The apartment combines a spacious, open living area with a 12 m² large loggia and two bathrooms. This makes it ideal for couples, singles, or as a high-quality home for anyone who values comfort and clever room division.The center: living, cooking, and being outsideThe open living and dining area forms the center of the apartment.Large windows provide plenty of daylight and create a pleasant connection to the spacious loggia. The modern kitchen integrates harmoniously into the living area and makes the room the ideal place for cozy evenings as well as for guests.The bedroom offers a private retreat. The additional room can be flexibly used as an office, guest room, dressing room, or children's room.More comfort in everyday lifeParticularly practical: despite the compact living area, the apartment has two bathrooms, one of which has its own washing tower.Your highlights at a glance: • Bright, open living/dining area • Modern, open kitchen • 2 bathrooms • Own washing tower • Elevator • 1 garage parking space with the possibility of an electric charging station • Floor heating and free cooling in summer • Ground probe heat pump and photovoltaic system • Mountain view • Quiet and sunny living location • Close to school and shopping opportunities Living in SteinhausenThe location combines tranquility with short distances.Schools, shopping opportunities, and public transportation are conveniently located nearby. The center of Steinhausen can be reached quickly, as can the recreational areas along the Lorze and Lake Zug.And if you need to go to Zug or Zurich, you benefit from the excellent connection of the region.The last available 3.5-room apartmentThis apartment is the last available 3.5-room apartment in the BLICKFANG project.Expected move-in date: December 2027.A parking space can be purchased for CHF 50,000.Arrange a personal appointment and discover the project, floor plans, and equipment details.

Travel time
-
Albin Suma

Albin Suma

1 / 11
Albin Suma

Albin Suma

  • Balcony / Terrace
  • Garage
  • Elevator
  • +2
4.5 rooms, 105m², CHF 1,750,000.–
6340 Baar

Modern 4.5-room residential dream in Baar

This 4.5-room apartment, which was completely renovated in 2023/24 with great attention to detail, high-quality materials, and a clear living concept, convinces today with its stylish expansion, bright and spacious rooms, as well as a preferred location between Baar and Zug.On the edge of a quiet neighborhood, not far from public transportation and optimally oriented southwest, this attractive condominium presents itself as an ideal home.The well-maintained multi-family house from 1997 is in a very good condition. The apartment itself was comprehensively renovated and modernized in 2023/24, with particular emphasis on a consistent and pleasant living feeling.Over a few stairs, you reach the apartment on the 1st floor. The thoughtful floor plan with a very practical room division is particularly noteworthy. The entire living area is equipped with noble oak parquet (Rustico) and conveys a pleasant living feeling at any time of the year. The highlight is the open living and dining area, which enables selected smart home functions via iPad control.The kitchen combines timeless style with bright fronts and a dark stone cover, as well as modern equipment including a Quooker water tap and V-Zug appliances. Hobby cooks feel just as comfortable here as those who want to become one.The balcony is southwest facing and offers optimal sunlight until the evening hours - ideal for relaxed moments outdoors. In the rear part of the apartment, there are three spacious and well-cut rooms, as well as a practical retreat with additional storage space. The apartment also has two bathrooms, which skillfully combine bright tiles, wooden base cabinets, and dark fittings.The offer is rounded off by a garage parking space, which can be purchased separately, and a cellar compartment.Singles, couples with space requirements, or young families who appreciate high living quality in a quiet residential area will feel particularly at home here.

  • Balcony / Terrace
  • Garage
  • Elevator
  • +2
1 / 11
4.5 rooms, 114m², CHF 1,895,000.–
6340 Baar

RESERVED: Central in Baar with a view of the greenery: 114 m2 and two covered balconies

This bright 4.5-room apartment on the 3rd floor is located in Baar, in the second building row to the train station and oriented towards the greened inner courtyard. The train station is in the immediate vicinity and yet you look from the living room into the treetops instead of onto the tracks. The facade, balcony floors, and heating system have already been renewed, and you can further develop the interior design according to your ideas.Key data / highlights:- Number of rooms: 4.5- Year of construction: 1998- Living area: approx. 114 m2- Balconies: 2 covered balconies, total approx. 18 m2- Bathrooms: 2 (1x shower and 1x bathtub)- Heat generation: Gas (renewed in 2017)- Heat distribution: Radiators, underfloor heating in corridors and bathrooms - Elevator- Basement compartment- 1 underground parking space for CHF 45,000.-- Separate kitchen with granite countertops and V-ZUG appliances- Parquet flooring in living and bedrooms- Floor-to-ceiling built-in closets in all bedrooms and in the entrance area- Washing machine and dryer in the apartment- Community renewal: facade and balcony floors 2026, gas burner 2017- Condition: very well-maintained- Modernization potential in kitchen, floors, and bathrooms- Second row to the train station, with a green area with a playground in between- Beautiful long-distance view and good sunlight- Train station, restaurants, shopping opportunities, and village center within walking distance- and much more.Would you like to get a personal impression? Sign up for a viewing appointment, we would be happy to show you this beautiful apartment in person.

1 / 14
3.5 rooms, 114m², Price on request
Feldhof 6, 6300 Zug

Spacious 3.5-room apartment in the quiet residential park Feldhof in Zug

Live stylishly and centrally in the beautiful city of Zug. This spacious 3.5-room apartment on the 1st floor offers you a perfect home in an idyllic landscape with a lake, mountains, and nature within reach.The extensive living and dining area of over 49 m² provides a sense of space like in a significantly larger apartment – ideal for modern living concepts or home office. Both bedrooms have high-quality parquet flooring and built-in closets, with room 2 having direct access to the balcony.The apartment has benefited from the connection to the Circulago system since autumn 2025, which uses renewable energy from Lake Zug's water for heating and hot water. Additional comfort is provided by a private laundry tower in the apartment and a underground parking space with basic installation for an electric charging station.The Feldhof residential park convinces with its quiet, green inner courtyard and an ideal location: bus stop (0.2 km), S-Bahn (0.3 km), shopping (0.7 km), and Zug train station (1.0 km) are within a few minutes' reach.Highlights: • Net area 110 m², gross area 114 m², living room 49 m² • Underfloor heating in all rooms • Private laundry tower, cellar compartment • Underground parking space including E-charging station preparation • Year of construction 2005, room height 2.5 m • Availability by arrangement

Travel time
-
1 / 11
3.5 rooms, 105m², CHF 1,560,000.–
Hauptseestrasse, 6315 Oberägeri

Your loge spot above Lake Ägeri

In the historic Morgarten, nestled between Lake Ägeri and an impressive natural landscape, is this charming 3-family house with a very special pearl: your new home. This stylish 3.5-room apartment combines high-quality materials, a well-thought-out floor plan, and a dreamy view to create a living ambiance that leaves nothing to be desired.A special plus of the house: only one apartment per floor, which provides a lot of privacy, peace, and a pleasant living feeling. At the same time, you can expect a very well-rehearsed and harmonious neighborhood - an environment in which you know, respect, and live together with pleasure.Already when entering, the noble, dark ribbon parquet catches the eye, which runs harmoniously through all living rooms and gives the apartment an elegant, warm radiance. In combination with the generous window fronts, a bright, light-flooded ambiance is created, inviting you to feel good.The open kitchen blends seamlessly into the spacious living and dining area and creates the ideal framework for social hours with family and friends. However, the real highlight is the unobstructed view over the glittering Lake Ägeri to the wooded slopes of the Zugerberg - a panorama that will delight you anew every day. In the winter months, the stylish Swedish stove provides a cozy atmosphere and makes the living room a cozy retreat.The two bedrooms also convince with their pleasant orientation. While one room delights with a dreamy lake view, the other opens up to the greenery and lets you gently accompany the first sunbeams into the day in the morning.The apartment also has two wet cells: a separate guest toilet and a tastefully equipped bathroom with a shower. A garage and outdoor space comfortably round off this attractive offer.Here, nature, living comfort, privacy, and a harmonious neighborhood merge into a home that will delight you every day anew.

Travel time
-

Suggested properties for you based on search results

Other interesting objects