Quick Filters for your search

Quick-filters

We show you quick-filters based on the most used filters by location.

By using these, you can enhance your search experience by finding new and interesting properties to your likings.

17 results - Properties for sale: Baar

1 / 13
  • Balcony / Terrace
  • Garage
  • Elevator
  • +2
5.5 rooms180m²CHF 4,290,000.–
Top
6340 Baar

THIS MUST BE THE PLACE

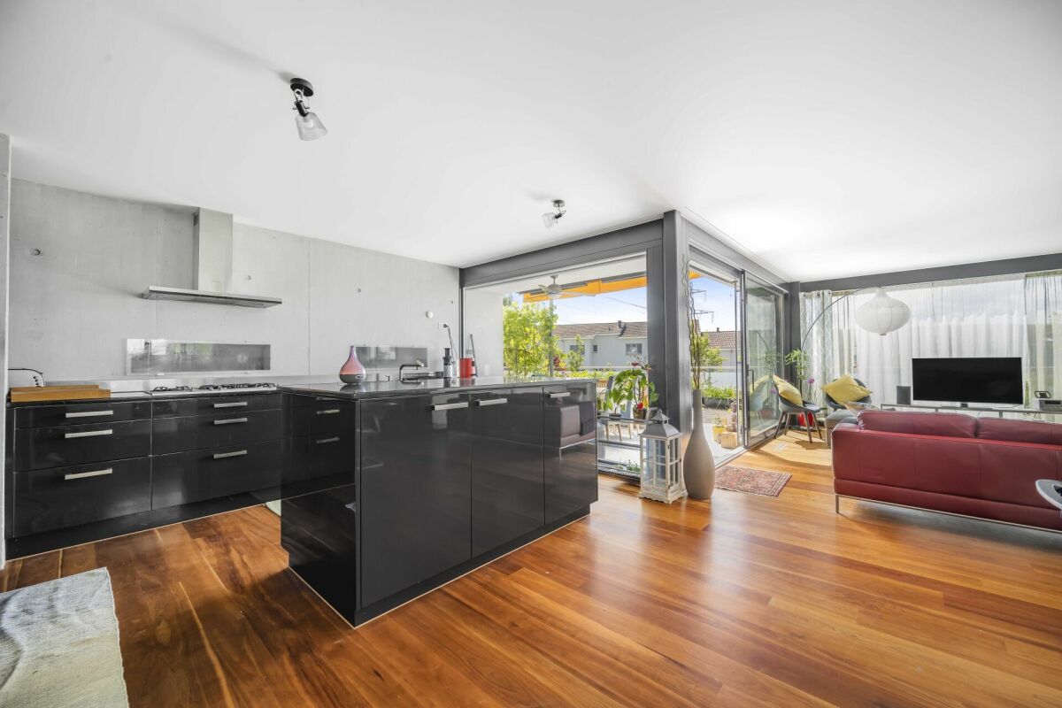
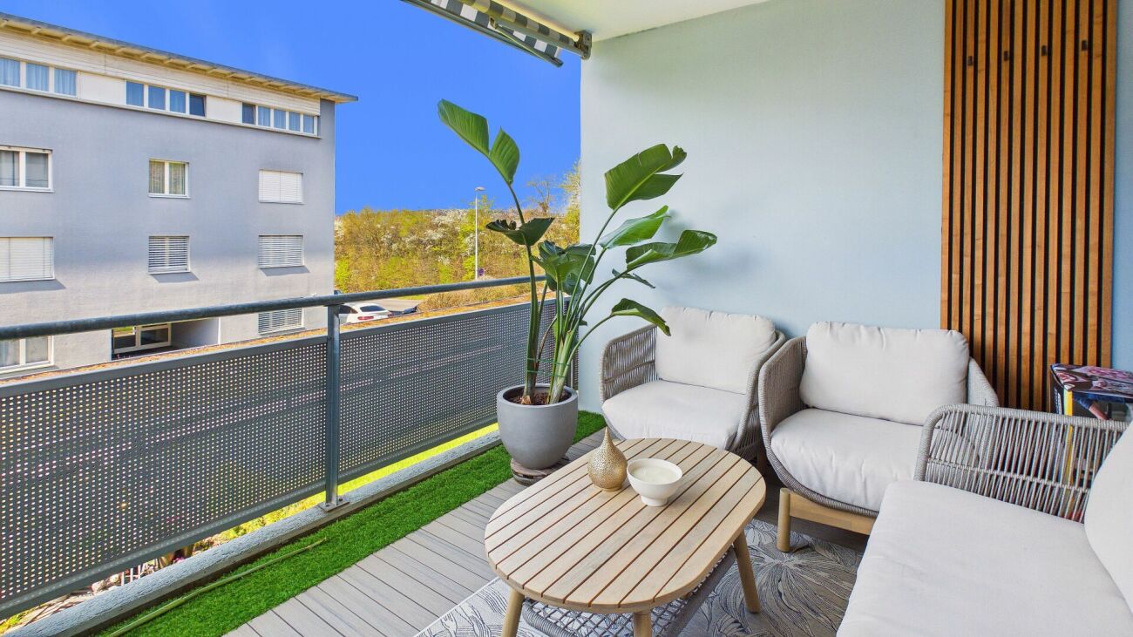
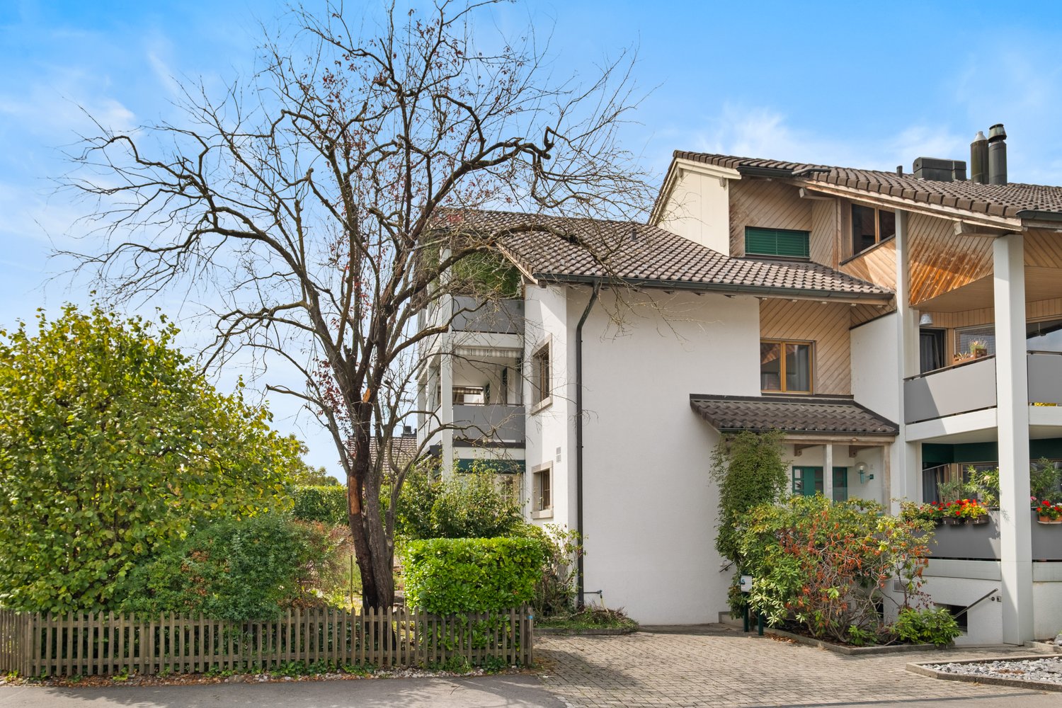
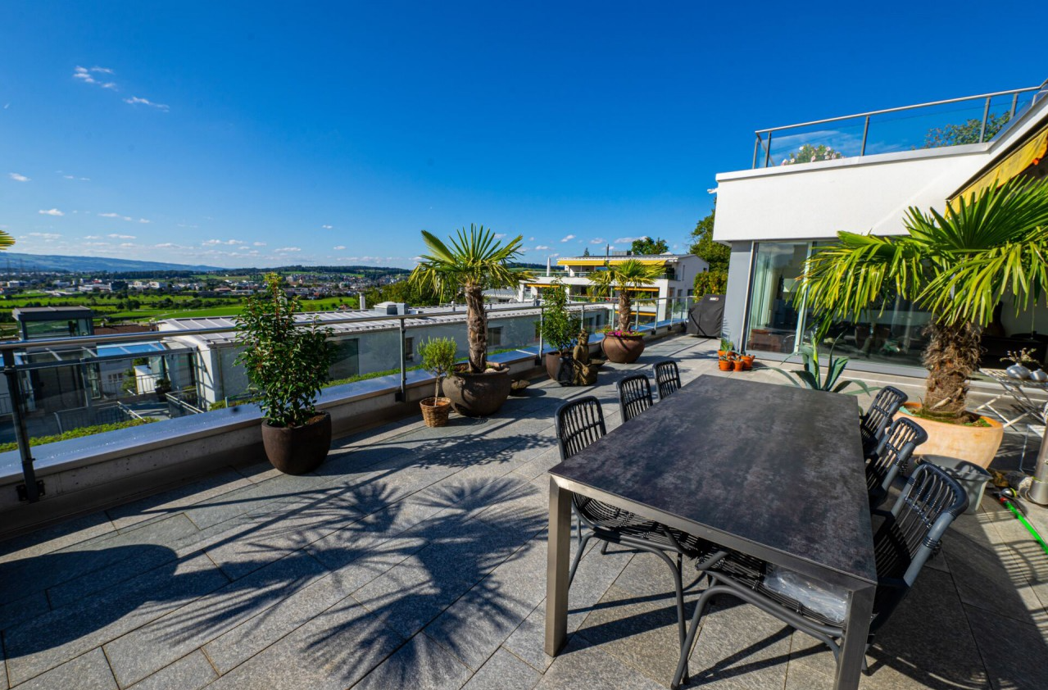
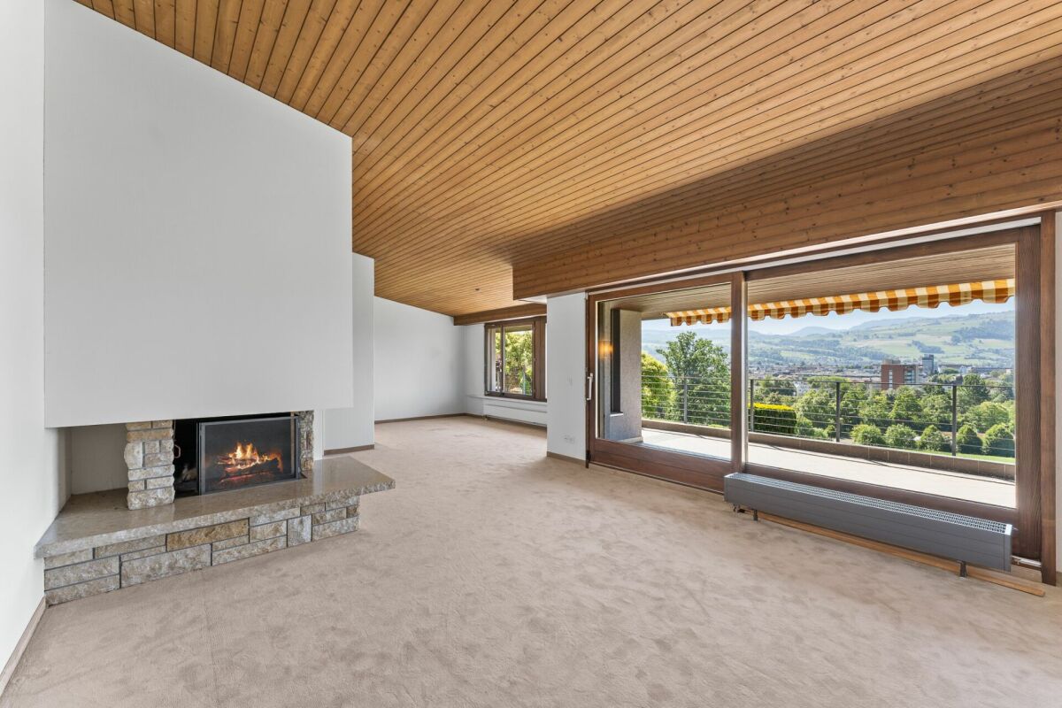
Baar, Burgweid. Ein ruhiges, grünes Quartier mit der richtigen Distanz zum Alltag und der richtigen Nähe zu allem anderen. Diese Attikawohnung bietet grosszügige Räume, eine eigene Sauna und zwei Terrassen, auf denen der Abend gerne länger wird als geplant. This must be the place.Besonderes: • Ruhige Lage • Familienfreundliches Quartier • Gute Besonnung • Grosszügige Aussenflächen • Sauna • Cheminée • Zwei Keller • Einbauschränke Verkaufspreis: CHF 4'290'000 + 2 Einstellplätze à je CHF 50'000 = Total CHF 4'390'000Wir freuen uns auf Ihre Kontaktaufnahme und senden Ihnen gerne die detaillierte Broschüre sowie den Grundrissplan der Wohnung zu.Baar, Burgweid. A quiet, leafy neighbourhood, offering just the right distance from the hustle and bustle of everyday life, yet close to everything else. This attic apartment boasts spacious rooms, a private sauna and two terraces where evenings often stretch on longer than planned. This must be the place.Highlights: • Quiet location • Family-friendly neighbourhood • Get plenty of sun • Spacious outdoor areas • Sauna • Fireplace • Two cellars • Built-in cupboards Selling price: CHF 4,290,000 + 2 garage spaces at CH 50,000 each = Total CHF 4,390,000We look forward to hearing from you and will be happy to send you the detailed brochure and floor plan of the apartment.

  • Balcony / Terrace
  • Garage
  • Elevator
  • +2
New building
1 / 11
  • Balcony / Terrace
  • Pets allowed
  • Elevator
2.5 rooms76m²Price on request
Baarermatte 5, 6340 Baar

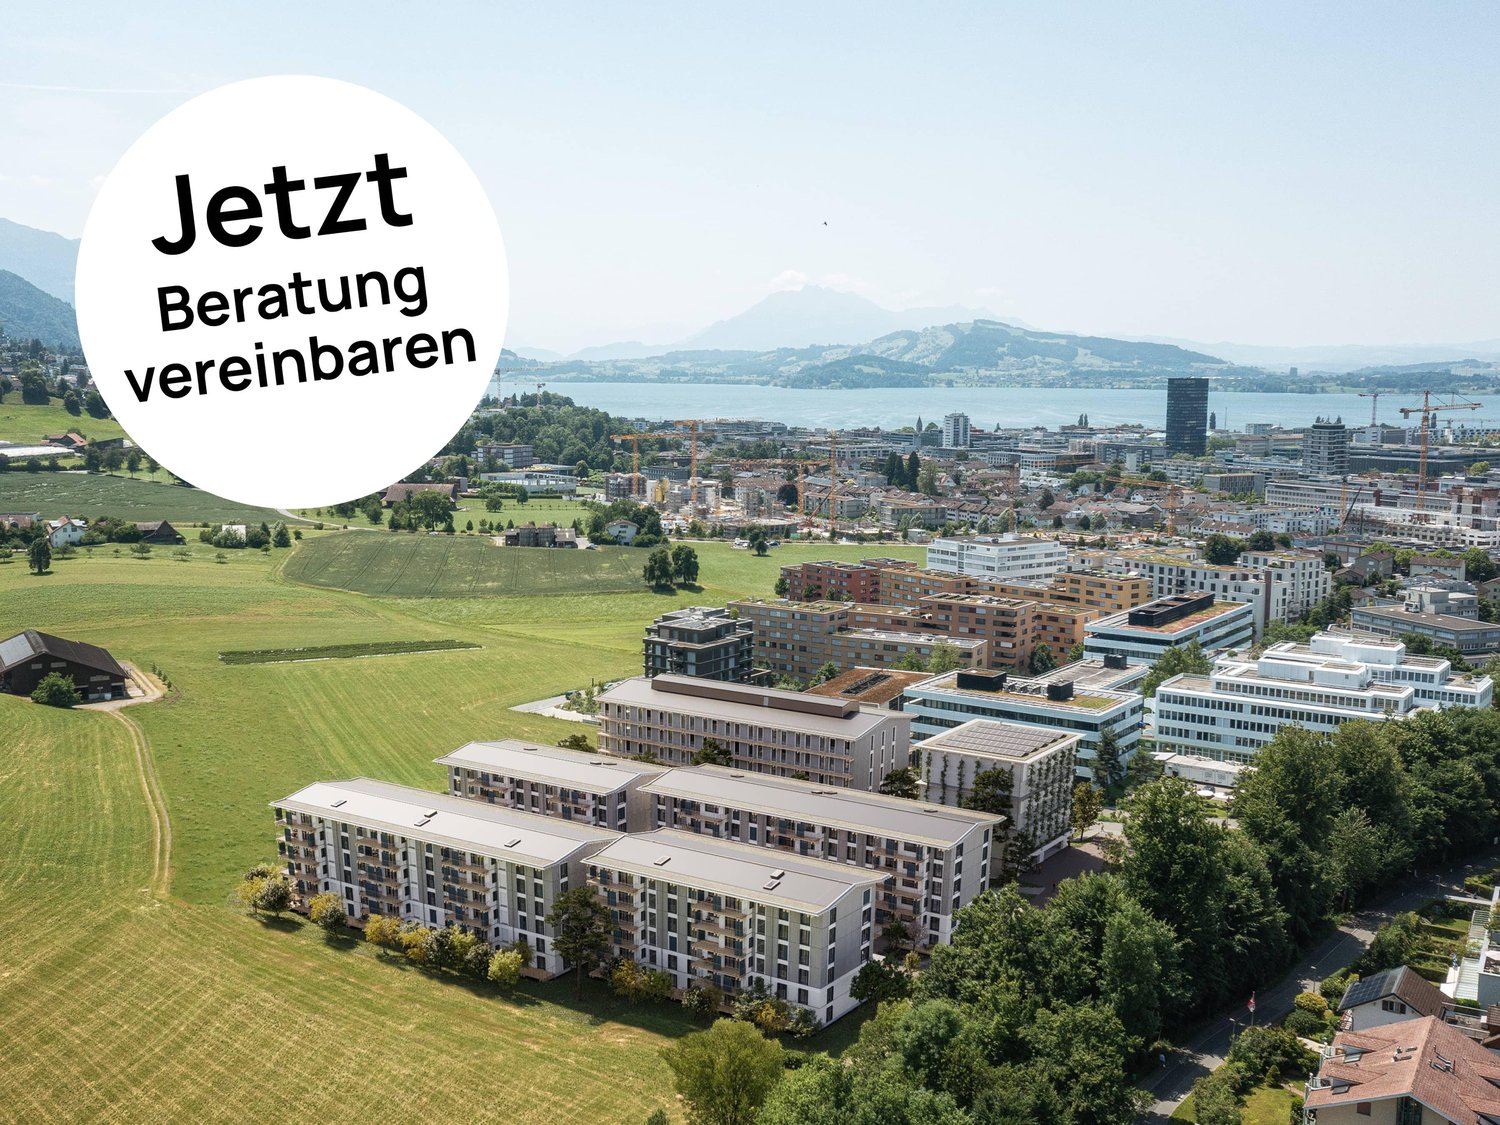
PROJEKTANKÜNDIGUNG: BAARERMATTE: Ihr Wohneigentum vor den Toren Zugs

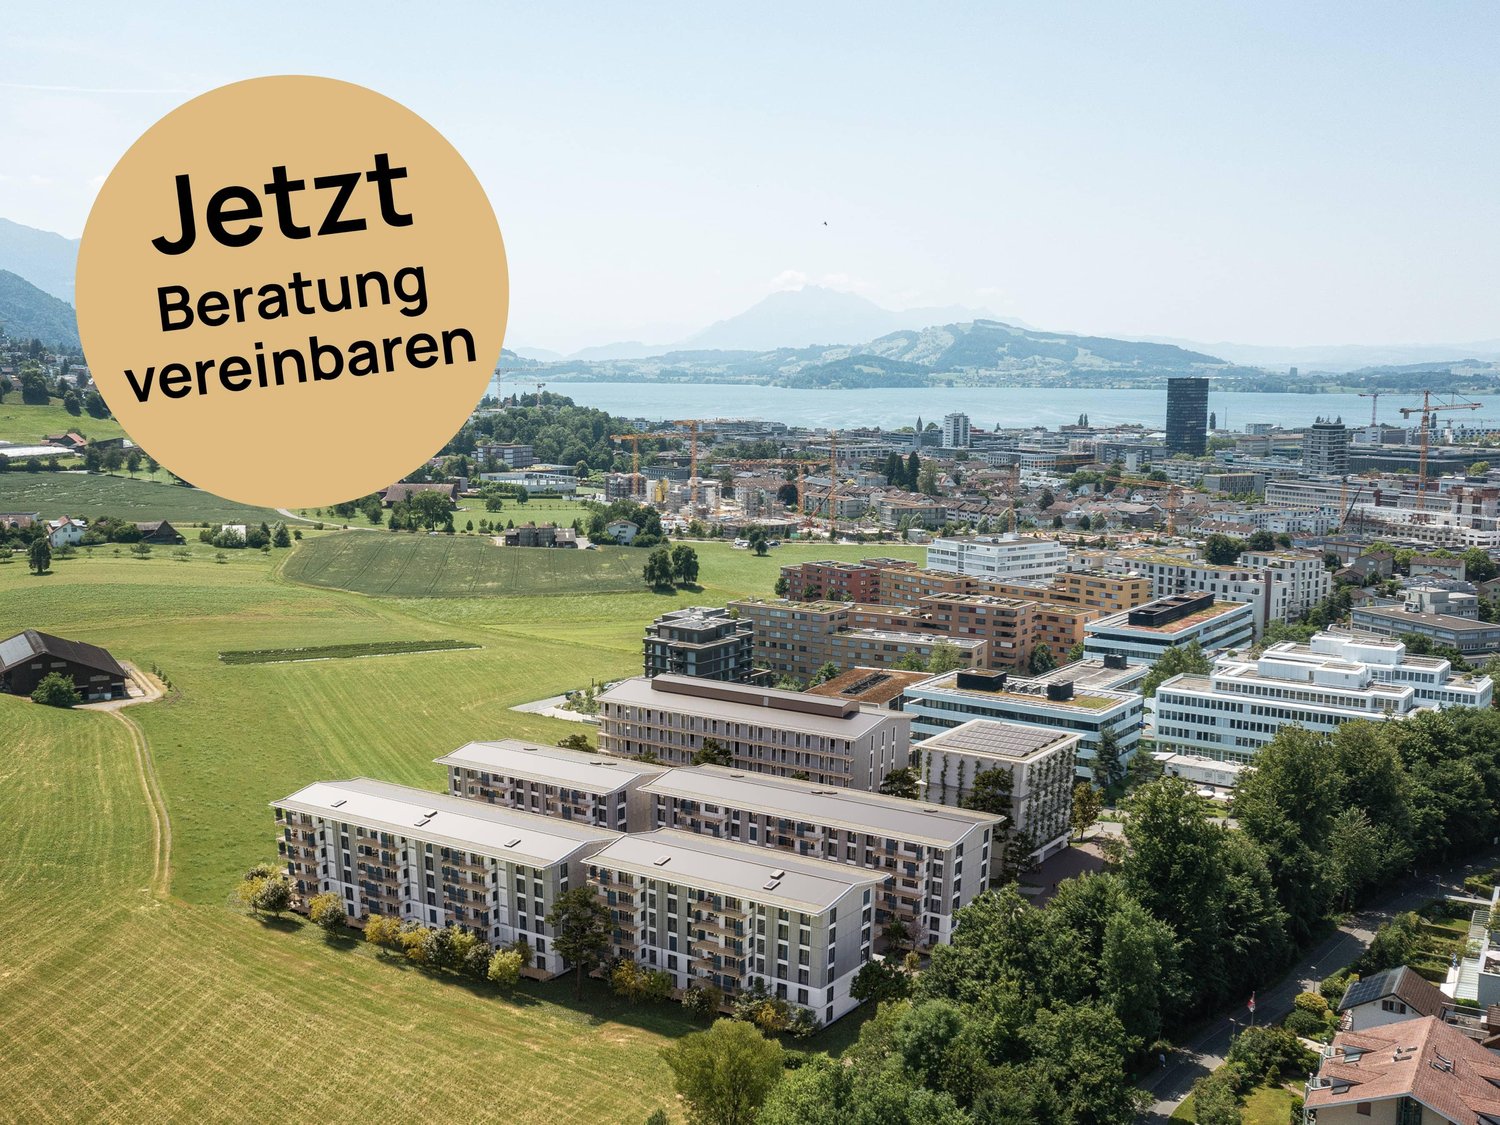
PROJEKTANKÜNDIGUNG: BAARERMATTE: Ihr Wohneigentum vor den Toren ZugsEnglish please see below.In der Baarermatte erwarten Sie vielfältige Eigentumswohnungstypen und gewerblich nutzbare Ateliers, gesundheitsfördernde Materialien wie Mondholz sowie durchdachte Park- und Mobilitätslösungen. Hier entsteht ein modernes Zuhause, das Komfort, Individualität und Nachhaltigkeit auf einzigartige Weise vereint.Freuen Sie sich auf Ihr nachhaltiges Zuhause mit 2.5 bis 6.5 Zimmern oder Ihr eigenes Atelier flexibel gestaltbar und hochwertig ausgebaut. Ein durch Architekten konzipierter Innenausbau verbindet gestalterische Klarheit mit individuellen Wahlmöglichkeiten und sorgt für ein stimmiges, zeitloses Wohngefühl.Die 2½-Zimmer-Wohnungen bieten auf ca. 76-79 m2 viel Freiraum für Ihren individuellen Wohngenuss. Das Angebot reicht von der Erdgeschosswohnung mit zwei Sitzplätzen bis hin zu edlen Etagenwohnungen im 1. bis 5. Obergeschoss.Das gesamte zukünftige Wohnungsangebot der BAARERMATTE: • 2 ½-Zimmer-Wohnungen: ca. 76 bis 79 m², Erdgeschoss bis 5. Obergeschoss • 3 ½- Zimmer-Wohnungen: ca. 97 bis 99 m², 2. bis 5. Obergeschoss • 4 ½-Zimmer-Wohnungen: ca. 117 bis 159 m², Erdgeschoss bis 5. Obergeschoss • 5 ½-/6 ½-Zimmer-Wohnungen: 133 bis 178 m², Erdgeschoss bis 5. Obergeschoss • Ateliers: ca. 78 bis 80 m², ideal für kreative Projekte Die Baarermatte überzeugt durch ihre besondere Lage am Übergang zur Stadt Zug, in einem ruhigen, von Wiesen und Grünräumen geprägten Umfeld. Die Nähe zum Zugersee, zur Natur sowie zu urbanen Angeboten schafft eine seltene Balance aus Rückzug und Erreichbarkeit.Der Verkauf startet voraussichtlich im Spätsommer 2026. Entdecken Sie schon heute die genaue Lage und Grundrisse der Wohnungen und Ateliers und registrieren Sie sich unter www.baarermatte.ch um keine Neuigkeiten zu verpassen.-------------------English version:PROJECT ANNOUNCEMENT: BAARERMATTE: at the gateway to the city of ZugAt Baarermatte, youll find a variety of condominium types and commercial ateliers, health-promoting materials such as moon wood, and well-designed parking and mobility solutions. Here, a modern home is taking shape that uniquely combines comfort, individuality, and sustainability.Look forward to your sustainable home with 2.5 to 6.5 rooms or your own atelier flexibly configurable and finished to the highest standards. An architect-designed interior combines clean lines with personalized options, creating a harmonious, timeless living experience.The 2½-bedroom apartments, spanning approximately 76 - 79 square meters, offer plenty of space for your personal comfort. The selection ranges from a ground-floor apartment with two seating areas to elegant apartments on the 1st through 5th floors.The full range of future apartments at BAARERMATTE: • 2 ½-bedroom apartments: approx. 76 to 79 m², ground floor to 5th floor • 3 ½-bedroom apartments: approx. 97 to 99 m², 2nd to 5th floor • 4 ½-room apartments: approx. 117 to 159 m², ground floor to 5th floor • 5 ½6 ½-room apartments: 133 to 178 m², ground floor to 5th floor • Ateliers: 78 to 80 m², ideal for creative, commercial projects Baarermatte stands out for its unique location at the gateway to the city of Zug, in a quiet setting characterized by meadows and green spaces. Its proximity to Lake Zug, nature, and urban amenities creates a rare balance between seclusion and accessibility.Sales are expected to begin in late summer 2026. Find out more about the exact location and floor plans of the apartments and ateliers today, and register at www.baarermatte.ch to ensure you dont miss any updates.

  • Balcony / Terrace
  • Pets allowed
  • Elevator
Travel time
-
New building
1 / 11
  • Balcony / Terrace
  • Pets allowed
  • View
  • +2
3.5 rooms97m²Price on request
Baarermatte 3, 6340 Baar

PROJEKTANKÜNDIGUNG: BAARERMATTE: Erleben Sie Wohngesundheit!

PROJEKTANKÜNDIGUNG: BAARERMATTE: Erleben Sie Wohngesundheit!English please see below.In der Baarermatte erwarten Sie vielfältige Eigentumswohnungstypen und gewerblich nutzbare Ateliers, gesundheitsfördernde Materialien wie Mondholz sowie durchdachte Park- und Mobilitätslösungen. Hier entsteht ein modernes Zuhause, das Komfort, Individualität und Nachhaltigkeit auf einzigartige Weise vereint.Freuen Sie sich auf Ihr nachhaltiges Zuhause mit 2.5 bis 6.5 Zimmern oder Ihr eigenes Atelier flexibel gestaltbar und hochwertig ausgebaut. Ein durch Architekten konzipierter Innenausbau verbindet gestalterische Klarheit mit individuellen Wahlmöglichkeiten und sorgt für ein stimmiges, zeitloses Wohngefühl.Die 3½-Zimmer-Wohnungen bieten auf ca. 97 bis 99 m² harmonischen Wohngenuss im 2. bis 5. Obergeschoss. Ein flexibel gestaltbarer Innenausbau, verbindet gestalterische Klarheit mit individuellen Wahlmöglichkeiten und sorgt für ein stimmiges, zeitloses Wohngefühl. Grosszügige Aussenflächen vervollständigen das Angebot.Das gesamte zukünftige Wohnungsangebot der BAARERMATTE: • 2 ½-Zimmer-Wohnungen: ca. 76 bis 79 m², Erdgeschoss bis 5. Obergeschoss • 3 ½- Zimmer-Wohnungen: ca. 97 bis 99 m², 2. bis 5. Obergeschoss • 4 ½-Zimmer-Wohnungen: ca. 117 bis 159 m², Erdgeschoss bis 5. Obergeschoss • 5 ½-/6 ½-Zimmer-Wohnungen: 133 bis 178 m², Erdgeschoss bis 5. Obergeschoss • Ateliers: ca. 78 bis 80 m², ideal für kreative Projekte Die Baarermatte überzeugt durch ihre besondere Lage am Übergang zur Stadt Zug, in einem ruhigen, von Wiesen und Grünräumen geprägten Umfeld. Die Nähe zum Zugersee, zur Natur sowie zu urbanen Angeboten schafft eine seltene Balance aus Rückzug und Erreichbarkeit.Der Verkauf startet voraussichtlich im Spätsommer 2026. Entdecken Sie schon heute die genaue Lage und Grundrisse der Wohnungen und Ateliers und registrieren Sie sich unter www.baarermatte.ch um keine Neuigkeiten zu verpassen.-------------------English version:PROJECT ANNOUNCEMENT: BAARERMATTE: experience health living!At Baarermatte, youll find a variety of condominium types and commercial ateliers, health-promoting materials such as moon wood, and well-designed parking and mobility solutions. Here, a modern home is taking shape that uniquely combines comfort, individuality, and sustainability.Look forward to your sustainable home with 2.5 to 6.5 rooms or your own atelier flexibly configurable and finished to the highest standards. An architect-designed interior combines clean lines with personalized options, creating a harmonious, timeless living experience.The 3½-room apartments, ranging from approximately 97 to 99 m², offer a harmonious living experience on the 2nd to 5th floors. A flexible interior layout combines clean lines with personalised options, creating a harmonious, timeless living environment. Spacious outdoor areas complete the package.The full range of future apartments at BAARERMATTE: • 2 ½-bedroom apartments: approx. 76 to 79 m², ground floor to 5th floor • 3 ½-bedroom apartments: approx. 97 to 99 m², 2nd to 5th floor • 4 ½-room apartments: approx. 117 to 159 m², ground floor to 5th floor • 5 ½6 ½-room apartments: 133 to 178 m², ground floor to 5th floor • Ateliers: 78 to 80 m², ideal for creative, commercial projects Baarermatte stands out for its unique location at the gateway to the city of Zug, in a quiet setting characterized by meadows and green spaces. Its proximity to Lake Zug, nature, and urban amenities creates a rare balance between seclusion and accessibility.Sales are expected to begin in late summer 2026. Find out more about the exact location and floor plans of the apartments and ateliers today, and register at www.baarermatte.ch to ensure you dont miss any updates.

  • Balcony / Terrace
  • Pets allowed
  • View
  • +2
Travel time
-
New building
1 / 10
  • Pets allowed
  • Elevator
  • Child-friendly
4.5 rooms119m²Price on request
Baarermatte 3, 6340 Baar

PROJEKTANKÜNDIGUNG: BAARERMATTE: Ihr Wohneigentum vor den Toren Zugs

PROJEKTANKÜNDIGUNG: BAARERMATTE: Ihr Wohneigentum vor den Toren Zugs!English please see below.In der Baarermatte erwarten Sie vielfältige Eigentumswohnungstypen und gewerblich nutzbare Ateliers, gesundheitsfördernde Materialien wie Mondholz sowie durchdachte Park- und Mobilitätslösungen. Hier entsteht ein modernes Zuhause, das Komfort, Individualität und Nachhaltigkeit auf einzigartige Weise vereint.Freuen Sie sich auf Ihr nachhaltiges Zuhause mit 2.5 bis 6.5 Zimmern oder Ihr eigenes Atelier flexibel gestaltbar und hochwertig ausgebaut. Ein durch Architekten konzipierter Innenausbau verbindet gestalterische Klarheit mit individuellen Wahlmöglichkeiten und sorgt für ein stimmiges, zeitloses Wohngefühl.Die 4 ½-Zimmer-Wohnungen bieten Familien und Personen mit viel Platzbedarf auf ca. 117 bis 159 m2 viel Freiraum. Wünschen Sie eine grosszügige Maisonette-Wohnung oder doch lieber eine Etagenwohnung? Bei den vielfältigen 4 ½ Zimmer-Wohnungen ist für jeden Wunsch vom Erdgeschoss bis ins 5. Obergeschoss das passende Angebot vorhanden. Ein flexibel gestaltbarer Innenausbau, verbindet gestalterische Klarheit mit individuellen Wahlmöglichkeiten und sorgt für ein stimmiges, zeitloses Wohngefühl. Grosszügige Aussenflächen vervollständigen das Angebot.Das gesamte zukünftige Wohnungsangebot der BAARERMATTE: • 2 ½-Zimmer-Wohnungen: ca. 76 bis 79 m², Erdgeschoss bis 5. Obergeschoss • 3 ½- Zimmer-Wohnungen: ca. 97 bis 99 m², 2. bis 5. Obergeschoss • 4 ½-Zimmer-Wohnungen: ca. 117 bis 159 m², Erdgeschoss bis 5. Obergeschoss • 5 ½-/6 ½-Zimmer-Wohnungen: 133 bis 178 m², Erdgeschoss bis 5. Obergeschoss • Ateliers: ca. 78 bis 80 m², ideal für kreative Projekte Die Baarermatte überzeugt durch ihre besondere Lage am Übergang zur Stadt Zug, in einem ruhigen, von Wiesen und Grünräumen geprägten Umfeld. Die Nähe zum Zugersee, zur Natur sowie zu urbanen Angeboten schafft eine seltene Balance aus Rückzug und Erreichbarkeit.Der Verkauf startet voraussichtlich im Spätsommer 2026. Entdecken Sie schon heute die genaue Lage und Grundrisse der Wohnungen und Ateliers und registrieren Sie sich unter www.baarermatte.ch um keine Neuigkeiten zu verpassen.-------------------English version:PROJECT ANNOUNCEMENT: BAARERMATTE: at the gateway to the city of ZugAt Baarermatte, youll find a variety of condominium types and commercial ateliers, health-promoting materials such as moon wood, and well-designed parking and mobility solutions. Here, a modern home is taking shape that uniquely combines comfort, individuality, and sustainability.Look forward to your sustainable home with 2.5 to 6.5 rooms or your own atelier flexibly configurable and finished to the highest standards. An architect-designed interior combines clean lines with personalized options, creating a harmonious, timeless living experience.The 4½-room apartments offer families and individuals who need plenty of space a generous 117 until 159 m² of living area. Are you looking for a spacious duplex apartment, or would you prefer a standard apartment? With our diverse selection of 4½-room apartments, we have the perfect option for every preference, from the ground floor up to the 5th floor. A flexible interior design concept combines clean lines with personalized options, creating a harmonious, timeless living experience. Generous outdoor spaces round out the offering.The full range of future apartments at BAARERMATTE: • 2 ½-bedroom apartments: approx. 76 to 79 m², ground floor to 5th floor • 3 ½-bedroom apartments: approx. 97 to 99 m², 2nd to 5th floor • 4 ½-room apartments: approx. 117 to 159 m², ground floor to 5th floor • 5 ½6 ½-room apartments: 133 to 178 m², ground floor to 5th floor • Ateliers: 78 to 80 m², ideal for creative, commercial projects Baarermatte stands out for its unique location at the gateway to the city of Zug, in a quiet setting characterized by meadows and green spaces. Its proximity to Lake Zug, nature, and urban amenities creates a rare balance between seclusion and accessibility.Sales are expected to begin in late summer 2026. Find out more about the exact location and floor plans of the apartments and ateliers today, and register at www.baarermatte.ch to ensure you dont miss any updates.

  • Pets allowed
  • Elevator
  • Child-friendly
Travel time
-
New building
1 / 12
  • Balcony / Terrace
  • View
  • Elevator
  • +1
5.5 rooms174m²Price on request
Baarermatte 3, 6340 Baar

PROJEKTANKÜNDIGUNG: BAARERMATTE: Erleben Sie Wohngesundheit!

PROJEKTANKÜNDIGUNG: BAARERMATTE: Erleben Sie Wohngesundheit!English please see below.In der Baarermatte erwarten Sie vielfältige Eigentumswohnungstypen und gewerblich nutzbare Ateliers, gesundheitsfördernde Materialien wie Mondholz sowie durchdachte Park- und Mobilitätslösungen. Hier entsteht ein modernes Zuhause, das Komfort, Individualität und Nachhaltigkeit auf einzigartige Weise vereint.Die 5 ½-Zimmer-Wohnungen, die sich teilweise zu 6 ½-Zimmer-Wohnungen erweitern lassen, bringen Familienherzen zum Höherschlagen. Ob Sie eine grosszügige Maisonette-Wohnung über zwei Etagen bevorzugen oder lieber alles kompakt auf einer Ebene haben: Hier verwirklichen Sie Ihren Wohntraum auf rund 133 bis 178 m² vom Erdgeschoss bis in den 5. Stock. Ein flexibel gestaltbarer Innenausbau, verbindet gestalterische Klarheit mit individuellen Wahlmöglichkeiten und sorgt für ein stimmiges, zeitloses Wohngefühl. Grosszügige Aussenflächen vervollständigen das Angebot. Das gesamte zukünftige Wohnungsangebot der BAARERMATTE: • 2 ½-Zimmer-Wohnungen: ca. 76 bis 79 m², Erdgeschoss bis 5. Obergeschoss • 3 ½- Zimmer-Wohnungen: ca. 97 bis 99 m², 2. bis 5. Obergeschoss • 4 ½-Zimmer-Wohnungen: ca. 117 bis 159 m², Erdgeschoss bis 5. Obergeschoss • 5 ½-/6 ½-Zimmer-Wohnungen: 133 bis 178 m², Erdgeschoss bis 5. Obergeschoss • Ateliers: ca. 78 bis 80 m², ideal für kreative Projekte Die Baarermatte überzeugt durch ihre besondere Lage am Übergang zur Stadt Zug, in einem ruhigen, von Wiesen und Grünräumen geprägten Umfeld. Die Nähe zum Zugersee, zur Natur sowie zu urbanen Angeboten schafft eine seltene Balance aus Rückzug und Erreichbarkeit.Der Verkauf startet voraussichtlich im Spätsommer 2026. Entdecken Sie schon heute die genaue Lage und Grundrisse der Wohnungen und Ateliers und registrieren Sie sich unter www.baarermatte.ch um keine Neuigkeiten zu verpassen.-------------------English version:PROJECT ANNOUNCEMENT: BAARERMATTE: Experience Healthy Living!At Baarermatte, youll find a variety of condominium types and commercial ateliers, health-promoting materials such as moon wood, and well-designed parking and mobility solutions. Here, a modern home is taking shape that uniquely combines comfort, individuality, and sustainability.Look forward to your sustainable home with 2.5 to 6.5 rooms or your own atelier flexibly configurable and finished to the highest standards. An architect-designed interior combines clean lines with personalized options, creating a harmonious, timeless living experience.The 5½-room apartmentssome of which can be expanded into 6½-room unitsare sure to delight families. Whether you prefer a spacious duplex or would rather have everything on a single level: Here, you can make your dream home a reality in approximately 133 to 178 m²; from the ground floor up to the 5th floor. A flexible interior layout combines clean design with personalized options, creating a harmonious, timeless living experience. Generous outdoor spaces round out the offering.The full range of future apartments at BAARERMATTE: • 2 ½-bedroom apartments: approx. 76 to 79 m², ground floor to 5th floor • 3 ½-bedroom apartments: approx. 97 to 99 m², 2nd to 5th floor • 4 ½-room apartments: approx. 117 to 159 m², ground floor to 5th floor • 5 ½6 ½-room apartments: 133 to 178 m², ground floor to 5th floor • Ateliers: 78 to 80 m², ideal for creative, commercial projects Baarermatte stands out for its unique location at the gateway to the city of Zug, in a quiet setting characterized by meadows and green spaces. Its proximity to Lake Zug, nature, and urban amenities creates a rare balance between seclusion and accessibility.Sales are expected to begin in late summer 2026. Find out more about the exact location and floor plans of the apartments and ateliers today, and register at www.baarermatte.ch to ensure you dont miss any updates.

  • Balcony / Terrace
  • View
  • Elevator
  • +1
Travel time
-
1 / 12
4.5 rooms84m²Price on request
Frohburgweg 12, 6340 Baar

Charming 4.5-room apartment with large terrace, garden share, and panoramic view

RESERVED In a quiet and popular residential area, this well-maintained 4.5-room apartment with attractive floor plan, spacious outdoor area, and exciting renovation potential awaits you. The property impresses with its elevated location, beautiful panoramic view, plenty of privacy, and a pleasant living environment. The apartment is located in a well-maintained multi-family house from 1961. In 2008, the facade and roof were comprehensively renovated. The property is heated by a geothermal system via radiators. The heart of the apartment is the bright living and dining area with direct access to the spacious terrace with over 20 m² of space. The outdoor area is complemented by a private garden share of approximately 50 m² with direct access to the apartment, ideal for families, garden lovers, or cozy hours outdoors. The apartment offers great potential for individual modernizations and is ideal for owner-occupiers or investors who want to realize their own dream home. Highlights at a glance • 4.5-room apartment • Spacious terrace/balcony with over 20 m² • Private garden share of approximately 50 m² • Direct access via the garden • Beautiful panoramic view • Bright living and dining area • Exciting renovation and modernization potential • Geothermal heating via radiators • Facade and roof renovated in 2008 • 1 garage space included • Exceptionally large outdoor parking space • Quiet and attractive residential area • Value ratio: 177 / 1000 Location The apartment is located in a quiet and sunny area with good connections to shopping facilities, schools, and public transport. The surroundings offer an ideal combination of natural and urban living. Tenant situation The apartment is currently rented and generates a monthly rent of CHF 2,530.- including ancillary costs, garage space, and outdoor parking space. The existing tenant is currently planning to move out in connection with the sale. However, depending on the buyer's profile, there is the possibility of continuing the tenancy, an attractive option especially for investors or buyers with medium- to long-term owner-occupier prospects. Sales price Sales price on request. Mortgage There is currently a fixed-rate mortgage on the apartment with the Zuger Kantonalbank until 2029. A takeover of the existing financing is planned. We will be happy to provide detailed conditions upon serious interest. Contact For further information or to arrange a viewing, recImmo ag is at your disposal. recImmo ag - Your contact for all real estate matters

Travel time
-
1 / 11
  • Balcony / Terrace
  • Garage
  • Elevator
  • +2
4.5 roomsCHF 1,750,000.–
6340 Baar

Modern 4.5-room residential dream in Baar

This 4.5-room apartment, which was completely renovated in 2023/24 with great attention to detail, high-quality materials, and a clear living concept, convinces today with its stylish expansion, bright and spacious rooms, as well as a preferred location between Baar and Zug.On the edge of a quiet neighborhood, not far from public transportation and optimally oriented southwest, this attractive condominium presents itself as an ideal home.The well-maintained multi-family house from 1997 is in a very good condition. The apartment itself was comprehensively renovated and modernized in 2023/24, with particular emphasis on a consistent and pleasant living feeling.Over a few stairs, you reach the apartment on the 1st floor. The thoughtful floor plan with a very practical room division is particularly noteworthy. The entire living area is equipped with noble oak parquet (Rustico) and conveys a pleasant living feeling at any time of the year. The highlight is the open living and dining area, which enables selected smart home functions via iPad control.The kitchen combines timeless style with bright fronts and a dark stone cover, as well as modern equipment including a Quooker water tap and V-Zug appliances. Hobby cooks feel just as comfortable here as those who want to become one.The balcony is southwest facing and offers optimal sunlight until the evening hours - ideal for relaxed moments outdoors. In the rear part of the apartment, there are three spacious and well-cut rooms, as well as a practical retreat with additional storage space. The apartment also has two bathrooms, which skillfully combine bright tiles, wooden base cabinets, and dark fittings.The offer is rounded off by a garage parking space, which can be purchased separately, and a cellar compartment.Singles, couples with space requirements, or young families who appreciate high living quality in a quiet residential area will feel particularly at home here.

  • Balcony / Terrace
  • Garage
  • Elevator
  • +2
Albin Suma

Albin Suma

Immobilienberater | Partner

1 / 10
3 rooms65m²CHF 1,250,000.–
Grundstrasse 27, 6340 Baar

Charming 3-room garden apartment with sunny seating area and open view into the green

DescriptionDiscover this charming garden apartment in a quiet location in Baar, which conveys a special sense of well-being due to its sunny southeastern orientation, harmonious room layout, and lovingly maintained outdoor area.When entering the apartment, you are greeted by a friendly entrance area with low-maintenance floor tiles, from which the view already opens towards the living room. To the right is the guest or study room with modern laminate flooring - ideal as an office, children's room, or room for guests.To the left, you enter the bathroom with shower and toilet, next to which a practical storage room (reduit) complements the entrance area - perfect for supplies or cleaning equipment.At the end of the hallway, the bright living and dining area with beautiful parquet flooring opens up, creating a harmonious transition between indoors and outdoors. Large windows let in plenty of daylight and lead directly to the covered garden seating area, where you can also linger comfortably or barbecue on warm summer days with the awning. The adjacent garden offers peace, sun, and an open view into the green - an ideal place for pet owners and garden lovers.From the living area, you can access the separate kitchen, equipped with high-quality V-Zug appliances: oven, dishwasher, refrigerator with three freezer compartments, and ceramic glass stove. The kitchen is compact, functional, and seamlessly integrated into the living concept.To the right of the kitchen is the spacious bedroom, which offers enough space for a large bed and a wardrobe. Thanks to the southeastern orientation, you can enjoy wonderful light here in the morning and at noon.The key data of this property are:+ attractive garden apartment with southeastern orientation and direct garden access+ bright living and dining area with parquet flooring+ separate kitchen with modern V-Zug appliances+ floors: parquet (living room), vinyl (bedroom), laminate (guest room), tiles (hallway, kitchen, bathroom)+ covered seating area with awning and well-maintained garden area+ reduit, cellar, attic, and shared laundry and drying room+ oil heating with heat distribution via radiators+ painted walls (2024)+ large garage box for an additional CHF 40,000+ own cellar room, attic, and shared laundry and drying roomThis apartment combines quiet, natural living with practical everyday suitability - an ideal retreat with a lot of charm and light. The well-maintained garden and sunny location create a home to feel good in.Are you interested? Then contact us.

Travel time
-
1 / 23
4.5 rooms165m²Price on request
Weinberghöhe 27, 6340 Baar

BAAR LIVING Spacious 4.5-room terrace apartment in a tranquil area

This modern 4.5-room apartment features inviting living spaces and a large terrace in a quiet, family-friendly neighborhood. Enjoy relaxing in your private jacuzzi or unwinding in the in-house sauna. The elegant kitchen is perfect for gourmets, offering both style and functionality. Located in a prime area, this home provides an exceptional quality of life, and with a bit of renovation, you can tailor it entirely to your personal taste.The property at a glance: • Living area: 165 m² • Terrace/balcony: 174 m² • Number of rooms: 4.5 • Separate craft room on the first floor with window and its own entrance (approx. 40 m2), directly next to the apartment. High-quality furnishings: The apartment impresses with a spacious layout and modern finish. The Stuber designer kitchen with a worktop made of Fantastic Black granite, the elegant cherry parquet flooring and the floor-to-ceiling windows with triple glazing ensure a special living experience. A highlight is the private sauna and jacuzzi on the spacious terrace.Location and surrounding area: The apartment is situated on a quiet hillside with optimal sunlight and breathtaking views of Lake Zug and the mountains. The area is characterised by modern architecture, and the centre of Baar is only a few minutes away. Public transport, motorway connections and shopping facilities are easily accessible.Your new home is waiting for you! Be enchanted by this unique terraced apartment and arrange a viewing today. A property of this class and location is rare and will not be available for long!For further information or to arrange a viewing, please contact Mr Richard Lüdi from Lage A Immobilien. T 041 727 62 60 or richard.luedi@lagea.ch. Detailed description of the building The apartment is located at Weinberghöhe 27 in Baar, in a building constructed in 2006 that was extensively renovated in 2020 and 2021. With a total area of almost 400 m², spread over living and ancillary areas, it offers plenty of space and comfort for discerning residents. Some highlights of this apartment are the large terrace, a sauna and a jacuzzi, which offer pure relaxation.Brief description: • Type of property: 4.5-room terrace apartment • Address: Weinberghöhe 27, 6340 Baar • Year of construction: 2006 • Renovations: 2020 and 2021 • Value ratio: 51/1,000 (excluding underground car park) • Status of renovation fund as at 31 December 2023 (CHF 20,976) • Areas: • Net floor space: 164.71 m² • Additional floor space: 234.87 m² • Total area: 399.58 m² • Highlights: • Panoramic view of the mountains and Lake Zug • High-quality floor coverings • Luxurious furnishings and a modern Stuber kitchen • Two modern and beautiful bathrooms with double washbasin, Closomat, granite worktops • Large terraces • Sauna • Jacuzzi • Private laundry room with WM/TM and washbasin • Large craft room • Extensive renovations • 2 parking spaces in the underground car park. The underground car park is already prepared for an e-charging station. Detailed description:Living space and room layout: The apartment covers a generous net floor space of 164.71 m² and has a well-thought-out floor plan. The entrance area (6.98 m²) leads into the modern and spacious kitchen (13.96 m²), which impresses with a designer island by Stuber, equipped with a gas hob and wok burner, as well as appliances by V-Zug. The adjoining dining area (16.79 m²) and the light-flooded living room (29.45 m²) offer plenty of space for social gatherings and relaxation. A spacious hallway (23.2 m²) connects the rooms and creates an airy atmosphere. Bathrooms: There are two modern bathrooms: a shower room (7.93 m²) and a bathroom with a bathtub (5.49 m²).Additional rooms: A large utility room (8.76 m²), which is also used as a washing area, and a cellar (17.02 m²) provide ample storage space. A special highlight is the sauna (3.62 m²), which has direct access from the apartment.Outdoor areas: The spacious terrace, which extends over 174 m², invites you to linger and offers a jacuzzi (installed in 2021/2022) for relaxing hours outdoors. A hobby room (40.23 m²) offers additional floor space for individual design ideas.Room layout in detail (NWF):? Entrance: 6.98 m²? Kitchen: 13.96 m²? Dining: 16.79 m²? Living: 29.45 m²? Shower room: 7.93 m²? Bath room: 5.49 m²? Room1: 16.44 m²? Room2: 14.25 m²? Room3: 8.35 m²? Room4: 13.11 m²? Hallway: 23.2 m²? Storage room/laundry: 8.76 m² (WM/TM)Auxiliary rooms and outdoor areas (NNF):? Cellar: 17.02 m²? Sauna: 3.62 m² (accessed directly from the apartment)? Terrace: 174 m² (95.75 m² + 78.25 m²)? Hobby room: 40.23 m² Description of construction:Building and construction: The building was constructed in 2006 and is characterised by high-quality construction. The façade and the windows with triple glazing provide excellent thermal insulation and contribute to energy efficiency.Interior fittings: The apartment's fittings leave nothing to be desired. The ventilated American cherry parquet in all living areas gives the apartment a warm and sophisticated atmosphere. The floor-to-ceiling windows create a light-flooded environment and the electric blinds offer comfort and privacy at the push of a button.Kitchen: The designer kitchen island from Stuber with work surfaces made of Fantastic Black granite is one of the apartment's highlights. The gas hob with additional wok burner and appliances from V-Zug ensure an optimal cooking experience.Bathroom: Two stylish bathrooms with elegant granite countertops, double sinks and modern Closomat bidets offer maximum comfort and timeless elegance.Washing: Washing machine/dryer in the utility room.Technical features: The apartment is equipped with a modern ventilation system that ensures fresh air at all times. The apartment is equipped with an FI safety switch that offers the highest protection against electric shock.Renovations: - 2020: The bathroom units and the floors of the apartment have been renewed to meet modern standards of comfort and design.- 2021: The heating system was modernised to ensure an efficient and sustainable heat supply.Special features:- Sauna and jacuzzi for private wellness enjoyment- High-quality and modern interior- Large terrace with lake and mountain views- Two underground parking spaces (no. 30 and 31) and a covered bicycle shelter- Lift with direct access to the garage- Washing machine and dryer in the apartment's utility room (WM/TM).

Travel time
-
1 / 9
  • Parking space
  • Balcony / Terrace
  • Tumble dryer
  • +2
4.5 rooms112m²CHF 1,980,000.–
6340 Baar

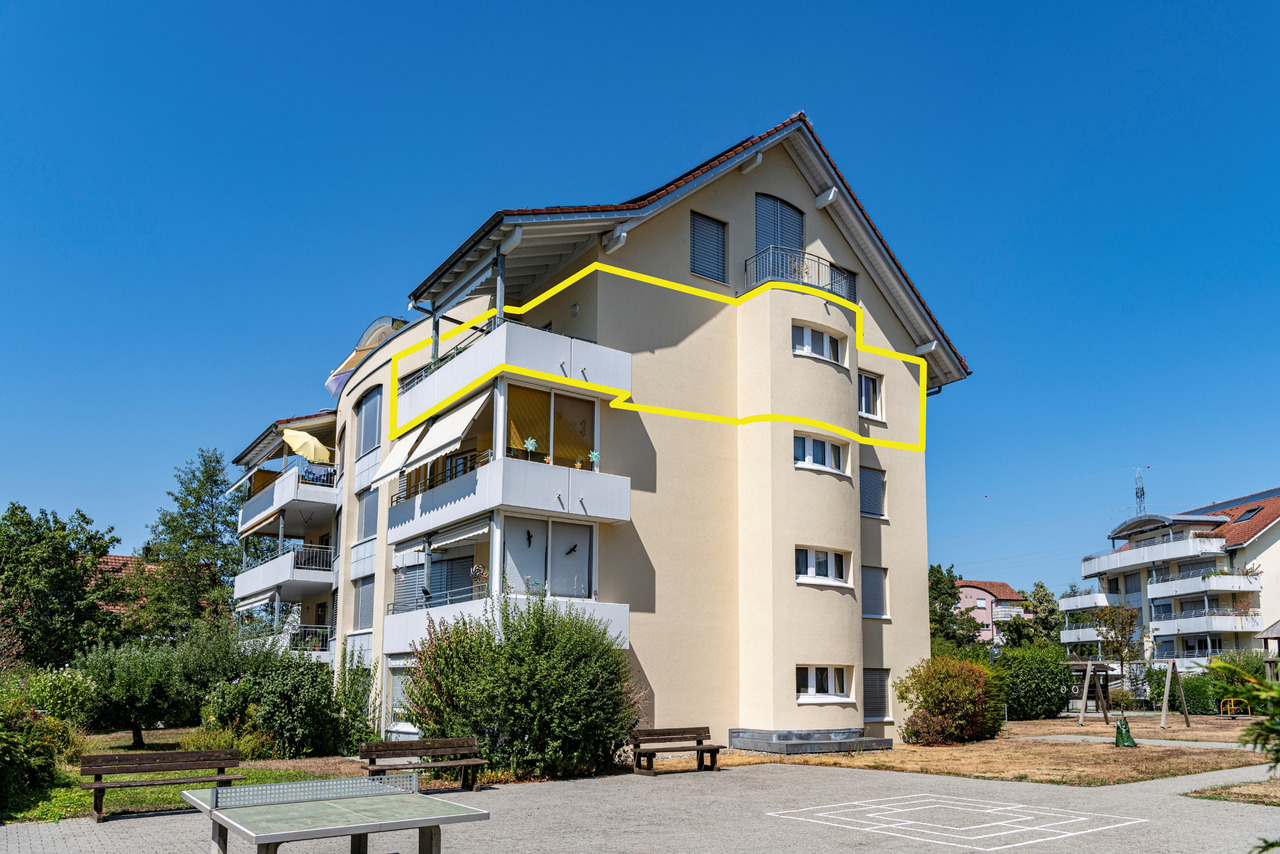
ROOFTOP BAAR - ELEGANT 4.5 ROOM PENTHOUSE

Discover this inviting 4.5-room penthouse in Baar, which with 112 m² of living space, a charming floor plan and a very special feel to live in.The property combines architectural character, cozy living atmosphere and an attractive location to a home with lots of personality.The floor plan design already gives the apartment its unmistakable charm. Creative curves, beautiful corners and practical niches create an extraordinary sense of space and make this penthouse something special.The successful interior design with visible beams, parquet flooring and white walls ensures a warm and at the same time timeless living atmosphere.In the center of the apartment is the spacious, open living and dining area with cozy Swedish stove. This area invites you to linger and offers direct access to the covered balcony. Here you enjoy a magnificent view with all-round views as far as Lake Zug and create a wonderful place for relaxing hours in the open air.The wet area is also comfortable and spacious.It is equipped with a bathtub, two washbasins and a WC and thus offers the best conditions for everyday life.The covered viewing balcony in the hatch is a real highlight of this apartment.With its beautiful size and the impressive view it will quickly become one of the most popular places of the home.The space is complemented by practical ancillary rooms such as a reduit, a storage room, a private cellar and the communal laundry room and the communal bicycle room.The modern heat pump heating additionally underlines the contemporary living comfort.An indoor parking space and an outdoor parking space are included and round off this attractive offer sensibly .https://www.propertyowner.ch/de/immobilien/

  • Parking space
  • Balcony / Terrace
  • Tumble dryer
  • +2
1 / 16
6.5 rooms168m²CHF 4,380,000.–
6340 Baar

6.5‑Zimmer-Einfamilienhaus an traumhafter Aussichtslage, nähe Waldrand

Dieses exklu­sive 6.5‑Zimmer-Einfamilienhaus begeis­tert mit einer ein­ma­li­gen Pan­orama-Weit­sicht über die Tal­ebene bis hin zum Zuger­see, der Rigi und den umlie­gen­den Hügel­ket­ten. Ein­ge­bet­tet in eine ruhige Natur­land­schaft und direkt angren­zend an die Land­wirt­schafts­zone und Wald, genies­sen Sie hier Pri­vat­sphäre, Sonne und Erho­lung, in idyl­li­scher Umge­bung.Auf rund 184 m² Wohn- und Nutz­flä­che, erweiterbar auf bis zu rund 240 m², erwar­tet Sie ein durch­dach­tes Wohn­kon­zept mit hellen Räumen und hoch­wer­ti­gem Innen- Ausbau. Der gross­zü­gige Wohn- und Ess­be­reich über­zeugt mit raum­ho­hen Fens­ter­fron­ten, die Natur und die spek­ta­ku­läre Aus­sicht per­fekt insze­nie­rend. Dank falt­ba­reren Fens­ter­fron­ten ver­schmel­zen Innen- und Aus­sen­be­reich har­mo­nisch mit­ein­an­der und führen direkt auf die beein­dru­ckende 51 m² grosse Seesicht-Son­nen­ter­rasse.Gemäss abgestimmtem neuem Baugesetz vom Juni 2026, mit Rechtskraft 1.1. 2027, ergibt sich eine höhere Ausnützungsziffer von 0.40 und somit einer möglichen Nettowohnfläche von ca. 168 m². Die zwei Zimmer im Erdgeschoss 1, die vollständig ausgebaut sind, über eine Bodenheizung und Parkett sowie grosse Fensterflächen verfügen, können dann auch offiziell als Wohnräume genutzt werden.Zusätzlich wäre eine Erweiterung mit einem Wintergarten von ca. 25 m² und ca. 25 m² im Untergeschoss als beheizter Wohnraum für z.B. Wellness mit Dusche möglich (nicht aber als Schlafraum).Der stil­volle Wohn­be­reich mit Schwe­den­ofen schafft eine warme und gemüt­li­che Atmo­sphäre. Ergänzt wird das Raum­an­ge­bot durch drei Schlaf­zim­mer mit edlen Par­kett­bö­den sowie hoch­wer­tige Ein­bau­schränke von „Stuber Team“ in Ankleide und Schlaf­zim­mern. Prak­ti­sche Schrein­erlö­sun­gen und elek­tri­sche Storen sowie Mar­ki­sen sorgen für zusätz­li­chen Wohn­kom­fort.Auch der Aus­sen­be­reich lässt keine Wün­sche offen: Ein gedeck­ter Gar­ten­sitz­platz beim Ess­be­reich, ein gepfleg­ter Rasen­platz mit Mög­lich­keit für einen Pool sowie Wälder und Spa­zier­wege direkt vor der Haus­türe machen dieses Zuhause zu einem beson­de­ren Rück­zugs­ort für Natur­lieb­ha­ber und Fami­lien. High­lights auf einen Blick • 184 m² Wohn- und Nutz­flä­che mit Ausbaupotenzial • 6.5 Zimmer mit 3, bzw. 5 Schlafzimmern • Atem­be­rau­bende Pan­orama-Aus­sicht auf Zuger­see und Rigi • 51 m² grosse Sonnenterrasse • Heller Wohn- und Ess­be­reich mit raum­ho­hen, falt­ba­ren Fens­ter­fron­ten zur Terrasse • Schwe­den­ofen für gemüt­li­che Stunden • Hoch­wer­tige Ein­bau­schränke von „Stuber Team“ • Ruhige Lage direkt an der Landwirtschaftszone • Gedeck­ter Gar­ten­sitz­platz beim Essbereich • Rasen­platz mit Bereich für einen mög­li­chen Pool • Elek­tri­sche Storen und Markisen • Natur- und Nah­erho­lungs­ge­biet direkt vor der Haustüre Ein Zuhause für Men­schen, die Ruhe, Natur und eine aus­ser­ge­wöhn­li­che Aus­sicht in stil­vol­lem Ambi­ente schätzen.Par­king: Car­port und AussenabstellplätzeVer­kaufs­preis: CHF 4'380'000.–Wir freuen uns auf Ihre Anfrage für diese ein­ma­lige Kaufgelegenheit.________________________________________________________________6.5‑room detached house in a stunning location with panoramic viewsThis exclu­sive 6.5‑room detached house offers a breath­ta­king pan­o­r­amic view stret­ching across the valley to Lake Zug, the Rigi and the sur­roun­ding hills. Nest­led in a peaceful natu­ral land­scape and directly adja­cent to the agri­cul­tu­ral zone, you can enjoy pri­vacy, suns­hine and rela­xa­tion in idyl­lic sur­roun­dings.Across approximately 184 m² of living and usable space, expandable to up to approximately 240 m², a well-thought-out living concept awaits you, featuring light-filled rooms and high-quality finishes. The spacious living and dining area features floor-to-ceiling windows that perfectly showcase the natural surroundings and spectacular views. Thanks to folding window fronts, the indoor and outdoor areas blend harmoniously, leading directly onto the impressive 51 m² sun terrace.In accordance with the newly agreed building regulations of June 2026, which come into force on 1 January 2027, a higher floor area ratio of 0.40 applies, resulting in a potential net living area of approximately 168 m².The two rooms on ground floor 1, which are fully fitted out, feature underfloor heating and parquet flooring as well as large windows, and can then also be officially used as living spaces.In addition, an extension comprising a conservatory of approx. 25 m² and approx. 25 m² in the basement as a heated living space – for example, a wellness area with a shower – would be possible (but not as a bedroom).The sty­lish living area, fea­turing a wood-bur­ning stove, crea­tes a warm and cosy atmo­sphere. The layout is com­ple­men­ted by three bed­rooms with ele­gant par­quet flo­o­ring and high-qua­lity fitted ward­ro­bes by ‘Stuber Team’ in the dres­sing room and bed­rooms. Prac­ti­cal bespoke joi­n­ery and elec­tric blinds and awnings pro­vide addi­tio­nal com­fort.The out­door area leaves not­hing to be desi­red either: a covered garden sea­ting area by the dining area, a well-main­tai­ned lawn with space for a pool, as well as woods and wal­king trails right on the door­step make this home a spe­cial retreat for nature lovers and families.High­lights at a glance • 184 m² of living and usable space with poten­tial for extension • 6.5 rooms, inclu­ding 3 bedrooms • Breath­ta­king pan­o­r­amic views of Lake Zug and the Rigi • 51 m² sun terrace • Bright living and dining area with floor-to-cei­ling fol­ding glass doors lea­ding onto the terrace • Wood-bur­ning stove for cosy evenings • High-qua­lity fitted ward­ro­bes by ‘Stuber Team’ • Quiet loca­tion right on the edge of the agri­cul­tu­ral zone • Covered garden sea­ting area by the dining area • Lawn with space for a poten­tial swim­ming pool • Elec­tric blinds and awnings • Nature and local recrea­tion area right on the doorstep A home for those who app­re­ciate peace and quiet, the natu­ral sur­roun­dings and excep­tio­nal views in a sty­lish set­ting.Par­king: Car­port and out­door par­king spacesAsking price: CHF 4,380,000We look for­ward to recei­ving your enquiry regar­ding this unique opportunity.

1 / 13
4.5 rooms143m²CHF 2,950,000.–
6340 Baar

Casablanca | Apartment

CASABLANCA means exclusive living in a central location in Baar. The triplex apartment was completely renovated in 2019 with high-quality materials. Value was placed on a stylish living space with high-quality equipment.The attractive city apartment is located in a multi-family house with 8 parties. The center of Baar, the bus station, and the S-Bahn station are within walking distance. Located directly at the traffic circle, the autobahn access Baar (Zurich-Lucerne) can also be reached in a few minutes by car. The footpath along the Lorze invites you to take a leisurely walk.Description:- Open professional kitchen with Gaggenau appliances and Taj Mahal stone plate in one piece- Impressive free-floating staircase with glass railing- Guest toilet with special soft-close lock- Bedroom or children's room (originally 2 rooms)- Spacious, modern bathroom with bathtub and shower, WM/TU- Master bedroom with built-in, multi-part floating door wardrobe/dressing room- Open sleeping area/office with access to the two roof terraces- Chic en-suite shower room with daylightGeneral:- Core renovation in the period 2016-2019- Comprehensive facade renovation planned for around 2026- Elevator in the house, from garage to living floor- Basement room included- Underground parking space CHF 45,000.-Important information:- In the event of multiple interested parties, a one-stage bidding process is reservedIf you have any further questions or are interested in a viewing appointment, our Senior Real Estate Consultant Yannick R. Holliger is at your disposal.Images in the expose may have been optimized or adapted for illustrative purposes using AI.

1 / 9
5.5 rooms150m²Price on request
6340 Baar

LIVING IN A PRIVILEGED LOCATION WITH A PANORAMIC VIEW - SINGLE-FAMILY HOUSE IN BAAR

Exclusive single-family house with development potential in a privileged location In a privileged location in Baar, a single-family house with an exceptional panoramic view of the surrounding mountains and Lake Zug awaits you. The quiet cul-de-sac location, high privacy, and spacious plot create a rare combination of exclusive living and long-term development potential.The house offers ideal conditions for families who value a harmonious living environment with a lot of privacy, good infrastructure, and a natural surroundings. The quiet neighborhood conveys a pleasant feeling of living and combines relaxation with excellent accessibility to schools, shopping facilities, public transport, and major traffic axes.Particularly noteworthy is the large development potential of the property. In addition to the existing living areas, additional usage reserves are available, which open up versatile possibilities for individual living concepts. The attic offers expansion potential and can be extended to additional living space. According to the existing feasibility study, there is potential for expanding the usable area. The structural implementation is to be examined by the purchasing party in agreement with the responsible authorities.Thus, the property is suitable for both owner-occupiers with a long-term perspective and buyers who want to exploit the existing potential and create additional value.The plot itself convinces with its good accessibility and diverse usage possibilities. Whether a spacious family home, cross-generational living, or the realization of individual expansion ideas - this property offers space for different life concepts and future developments.Thus, the property is suitable for both owner-occupiers with high demands and investors and project developers.Highlights of the property • Exclusive and quiet location with a view • Lake and mountain view • Spacious living and dining area • Extensive terrace and garden areas • Sunny orientation with high privacy • Spacious plot with diverse usage possibilities • Feasibility study already available • Potential for expansion/additional story • Ideal for luxurious modernization or new construction project • Very attractive living and value location • Location on a private access road/dead end - no through traffic • Particularly quiet and discreet living environment • Option to use as private and business address • Private sauna for exclusive wellness comfort in the house • Spacious outdoor areas with diverse design potential • Excellent sunlight and attractive orientation • Alarm system with comfortable control via a code keypad of the type ZH-EM 20 • Several outdoor and visitor parking spaces • Rare combination of tranquility, view, and development potential • Exclusive living feeling in a natural environmentFlexible usage possibilities for individual living concept Please note that out of respect for the privacy of the neighborhood, we ask that you do not enter the property on your own or drive on the private street. Viewings are only possible after prior appointment and in accompaniment.Viewings are only carried out with credit-checked interested parties and after presentation of a corresponding capital proof.This property offers a rare connection between privileged location, spectacular view, and attractive development potential.Guide price: CHF 6,000,000.-Further information at: www.immo-sp.chConsulting & SalesStutterheim & Partner Immobilien GmbHAlpenquai 4 - 6005 LucerneTel. 041 311 01 01www.immo-sp.ch

New building
1 / 2
9 rooms380m²Price on request
6340 Baar

VILLA PANORAMA – Exklusive Neubau-Villa mit unverbaubarer See- und Bergsicht in Baar

VILLA PANORAMA – Exklusive Neubau-Villa mit unverbaubarer See- und Bergsicht in BaarLuxus, Privatsphäre und Lebensqualität auf höchstem NiveauAn privilegierter Aussichtslage am Ende einer ruhigen Sackgasse präsentiert sich die aussergewöhnliche VILLA PANORAMA als eine der exklusivsten Wohnresidenzen in Baar. Direkt am Waldrand gelegen und mit unverbaubarer Sicht auf den Zugersee, die Alpen sowie die Stadt Zug vereint diese beeindruckende Neubauvilla modernes Design, höchste Bauqualität und eine einzigartige Wohnlage.Auf einem grosszügigen Grundstück von rund 1'019 m² mit eigenem Waldanteil erwartet Sie eine repräsentative Residenz mit rund 593 m² Wohn- und Nutzfläche, verteilt auf vier Ebenen, die bequem über einen Lift erschlossen werden.Die Highlights auf einen Blick • Unverbaubare Panorama-Sicht auf Zugersee und Alpen • Exklusive Wohnlage am Waldrand in einem Villenquartier • Neubau, bezugsbereit • Rund 593 m² Wohn- und Nutzfläche • 6 Schlafzimmer • 5 Badezimmer plus Gäste-WC • Lift auf sämtliche Etagen • Luxuriöse Master-Suite mit Ankleide und Spa-Badezimmer • Separate 3.5-Zimmer-Einliegerwohnung • Mehrere grosszügige Panorama-Terrassen • Option für Aussenpool bereits vorbereitet • Waldanteil mit Freizeit- und Grillbereich • Grossgarage für 3–4 Fahrzeuge • Zusätzlicher Carport sowie Besucherparkplätze • Modernste KNX-Gebäudeautomatisation • Photovoltaikanlage mit 24.1 kWp • Wohnraumlüftung mit Kühlfunktion • Höchste Sicherheitsstandards (RC2) Ein Zuhause für höchste AnsprücheDas Herzstück der Villa bildet das Attikageschoss mit einem beeindruckenden Wohn- und Essbereich von über 58 m². Die massgefertigte Designküche mit hochwertigen Miele-Geräten, Dekton-Arbeitsflächen und integriertem Weinschrank erfüllt höchste kulinarische Ansprüche.Von der weitläufigen Attika-Terrasse geniessen Sie einen spektakulären Blick über die Talebene, den Zugersee und die Alpen – ein Ort für unvergessliche Sonnenuntergänge und stilvolle Abende mit Familie und Freunden.Im Obergeschoss befinden sich drei Kinderzimmer, zwei En-Suite-Bäder sowie die grosszügige Master-Suite mit Ankleide, luxuriösem Badezimmer und direktem Zugang zur Terrasse.Das Erdgeschoss bietet maximale Flexibilität: Die vollständig ausgestattete 3.5-Zimmer-Einliegerwohnung eignet sich ideal als Gästebereich, Nanny-Wohnung, Homeoffice oder für erwachsene Familienmitglieder.Nachhaltigkeit trifft ZukunftstechnologieDie Villa wurde als moderne „Lifetime Residence“ konzipiert und überzeugt mit einem durchdachten Energiekonzept: • Photovoltaikanlage auf dem Flachdach • Zwei Luft-Wasser-Wärmepumpen • Kontrollierte Wohnraumlüftung mit Kühlfunktion • KNX-Smart-Home-System • Wettergesteuerte Beschattungsanlagen • Vorbereitung für Elektromobilität • Zentralstaubsauger • Wasserenthärtungsanlage • Vorbereitungen für Alarm- und Videoüberwachungssystem Wohnen in Baar – einer der begehrtesten Wohnorte der SchweizDie Gemeinde Baar zählt zu den attraktivsten Wohnstandorten der Zentralschweiz. Sie profitieren von einer hervorragenden Infrastruktur, kurzen Wegen nach Zug, Zürich und Luzern sowie von einer ausgezeichneten Lebensqualität.Der Bahnhof, Schulen, Einkaufsmöglichkeiten und internationale Schulen befinden sich in komfortabler Distanz. Gleichzeitig geniessen Sie die Ruhe und Privatsphäre eines exklusiven Villenquartiers inmitten der Natur.Ein Wohnsitz für GenerationenDie Villa PANORAMA ist weit mehr als eine Villa – sie ist ein Statement. Ein Ort für Menschen, die das Besondere suchen und Wert auf Exklusivität, Raum, Privatsphäre und eine aussergewöhnliche Aussicht legen.Kaufpreis auf Anfrage, benötigtes Eigenkapital mindestens ca. CHF 8-10 MillionenWir freuen uns auf Ihre Kon­takt­auf­nahme für diese exklu­sive Kaufgelegenheit.PARK IMMOBILIEN AG, Industriestr. 16, 6300 ZugParkieren Sie gratis vor unserem Verkaufslokal041 741 87 87, info@park-immobilien.chwww.park-immobilien.ch---------------------------VILLA PANORAMA – Exclusive newly built villa with unobstructed lake and mountain views in BaarLuxury, privacy and quality of life of the highest standardSituated in a privileged panoramic location at the end of a quiet cul-de-sac, the exceptional VILLA PANORAMA stands as one of the most exclusive residential properties in Baar. Located directly on the edge of the forest and boasting unobstructed views of Lake Zug, the Alps and the city of Zug, this impressive newly built villa combines modern design, the highest standards of construction and a unique residential location.Set on a spacious plot of approximately 1,019 m² with its own woodland, this prestigious residence offers around 593 m² of living and usable space, spread over four levels, all conveniently accessible via a lift.The highlights at a glance • Unobstructed panoramic views of Lake Zug and the Alps • Exclusive residential location on the edge of the forest in a villa district • New build, ready to move into • Approximately 593 m² of living and usable space • 6 bedrooms • 5 bathrooms plus a guest WC • Lift to all floors • Luxurious master suite with dressing room and spa bathroom • Separate 3.5-room granny flat • Several spacious panoramic terraces • Preparations already made for an outdoor pool • Forest area with leisure and barbecue area • Large garage for 3–4 vehicles • Additional carport and visitor parking spaces • State-of-the-art KNX building automation • Photovoltaic system with 24.1 kWp • Residential ventilation with cooling function • Highest security standards (RC2) A home for the most discerning tastesThe heart of the villa is the penthouse floor, featuring an impressive living and dining area of over 58 m². The bespoke designer kitchen, featuring high-quality Miele appliances, Dekton worktops and an integrated wine cabinet, meets the highest culinary standards.From the spacious penthouse terrace, you can enjoy spectacular views across the valley, Lake Zug and the Alps – a place for unforgettable sunsets and stylish evenings with family and friends.The upper floor comprises three children’s bedrooms, two en-suite bathrooms and the spacious master suite with a dressing room, luxurious bathroom and direct access to the terrace.The ground floor offers maximum flexibility: the fully equipped 3.5-room granny flat is ideal as a guest area, nanny’s flat, home office or for adult family members.Sustainability meets future technologyThe villa was designed as a modern ‘Lifetime Residence’ and impresses with a well-thought-out energy concept: • Photovoltaic system on the flat roof • Two air-to-water heat pumps • Controlled domestic ventilation with cooling function • KNX smart home system • Weather-controlled shading systems • Pre-installation for electric mobility • Central vacuum cleaning system • Water softening system • Provisions for an alarm and video surveillance system Living in Baar – one of Switzerland’s most sought-after places to liveThe municipality of Baar is one of the most attractive places to live in Central Switzerland. You’ll benefit from excellent infrastructure, short journeys to Zug, Zurich and Lucerne, and a superb quality of life. The railway station, schools, shopping facilities and international schools are all within easy reach. At the same time, you can enjoy the peace and privacy of an exclusive residential area surrounded by nature.A villa for generationsVilla PANORAMA is far more than just a villa – it is a statement. A place for people who are looking for something special and who value exclusivity, space, privacy and an exceptional view.Purchase price on request, minimum equity required approx. CHF 8–10 millionWe look forward to hearing from you regarding this exclusive opportunity.PARK IMMOBILIEN AG, Industriestr. 16, 6300 ZugFree parking in front of our sales office041 741 87 87, info@park-immobilien.chwww.park-immobilien.ch

Suggested properties for you based on search results

Other interesting objects