Quick Filters for your search

Quick-filters

We show you quick-filters based on the most used filters by location.

By using these, you can enhance your search experience by finding new and interesting properties to your likings.

3 results - Properties for sale: Morgarten

More objects in your automatically expanded search area
20 results - Radius: + 10km
1 / 33
4.5 rooms128m²CHF 1,950,000.–
Premium
Eulenbachstrasse 54, 8832 Wilen b. Wollerau

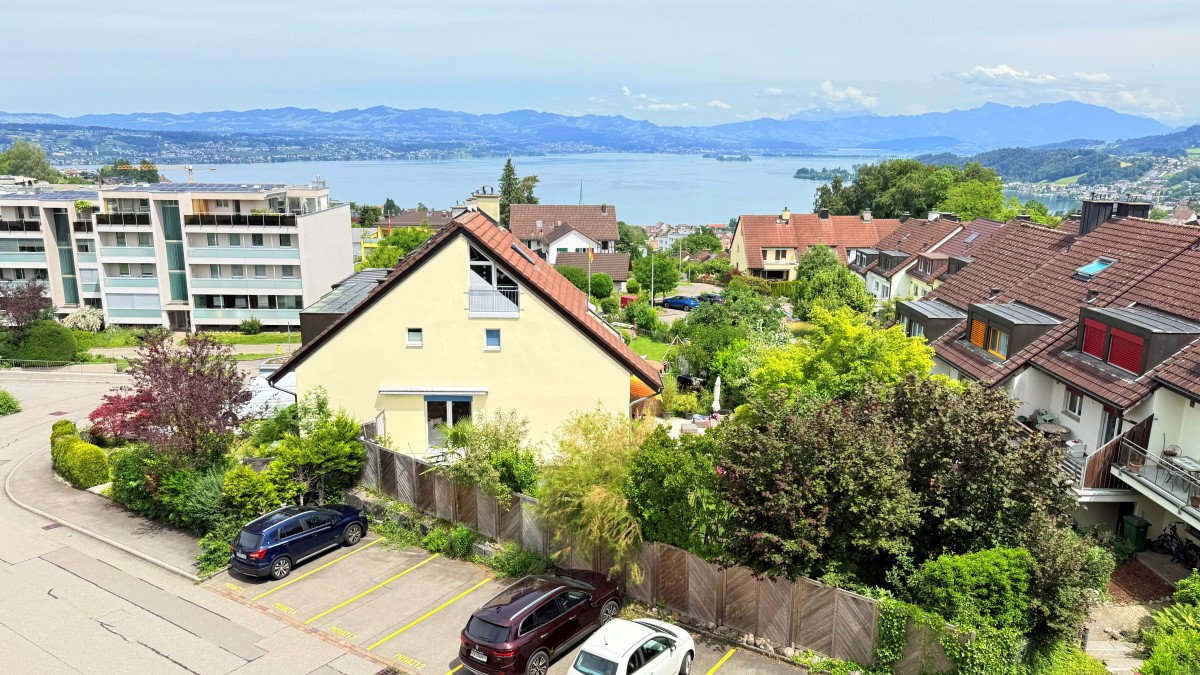
Well-maintained row house with garden in Wilen bei Wollerau

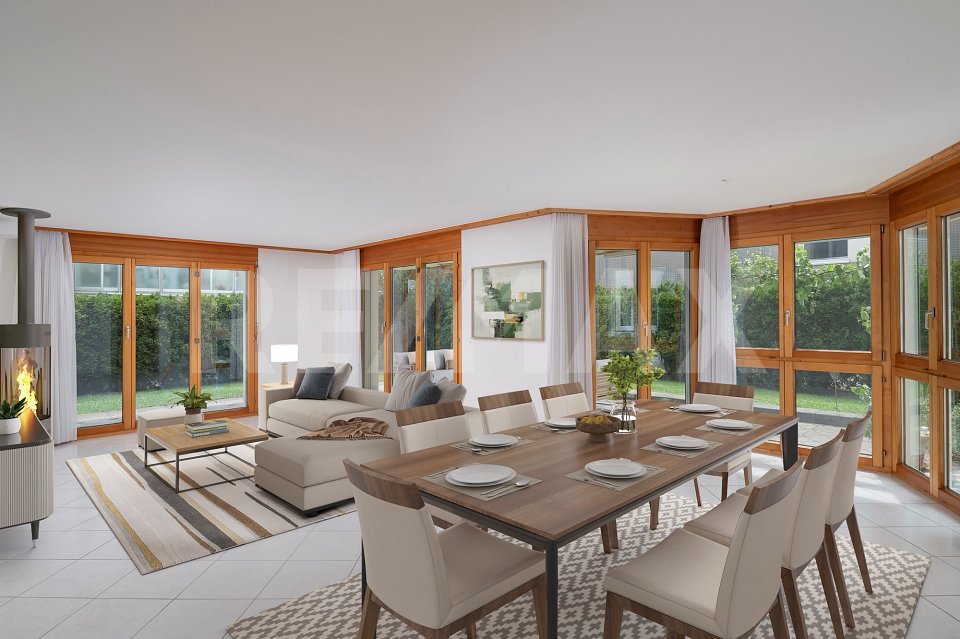
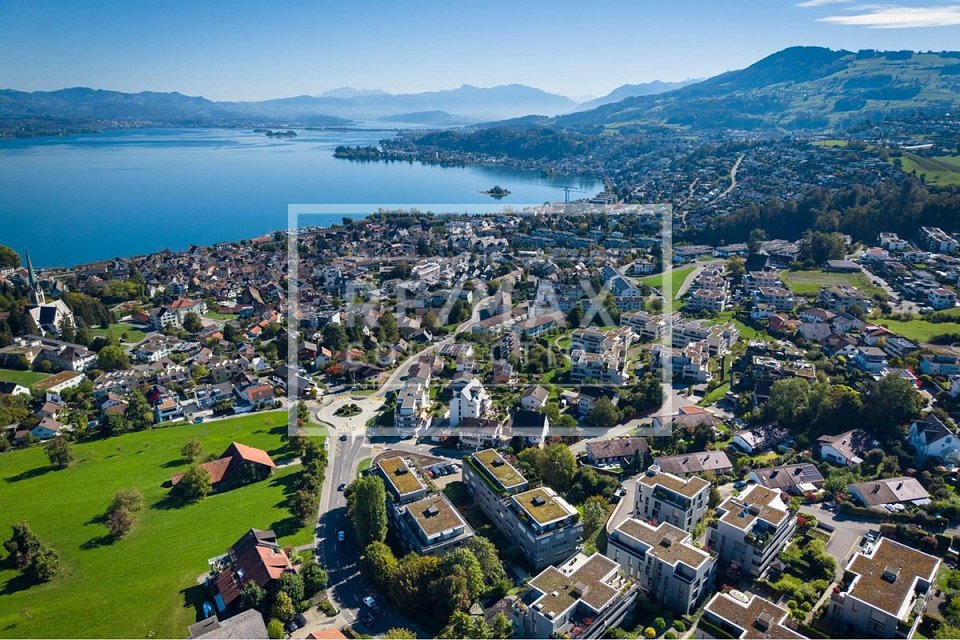
In one of the most sought-after residential areas in Switzerland – Wilen bei Wollerau in the tax-friendly canton of Schwyz – this well-maintained 4.5-room row house with private garden awaits you. Here, peace, nature, and quality of life combine with the immediate proximity to Zurich, Lake Zurich, and an excellently developed infrastructure.Already upon arrival, you can feel the special atmosphere of this residential area: a quiet neighborhood, plenty of greenery, and an environment in which families, couples, and people with high standards of living quality immediately feel at home.The house offers a living area of around 128 m² and convinces with a pleasant room layout and a cozy living ambiance. The living area with chimney creates a warm and inviting atmosphere – perfect for relaxed evenings with family or friends. A special highlight is the sunny garden, which offers you a private retreat in everyday life. Whether breakfast on the terrace, children playing in the greenery, or a glass of wine in the evening – here you can enjoy a piece of quality of life that is becoming increasingly rare today.The heat pump provides sustainable and efficient heat supply and underlines the contemporary character of the property.The most important advantages at a glance • Tax-friendly canton of Schwyz • 4.5 rooms with approx. 128 m² living area • Bathroom renovated in 2023 • Private garden with plenty of peace and privacy • Cozy chimney in the living area • Sustainable heat pump • 1 garage and 2 outdoor parking spaces • Proximity to nature, Lake Zurich, and recreational areas • Quick access to Zurich, Zug, and Pfäffikon SZ Quality of life between Zurich and Lake Zurich Wilen bei Wollerau is one of the most sought-after residential regions around Lake Zurich. The combination of natural living, excellent infrastructure, and attractive tax conditions makes this location particularly popular.The Lake Zurich, numerous recreational areas, schools, shopping facilities, and restaurants are within short distance. At the same time, you can reach the economic centers Zurich and Zug in a short time – ideal for commuters who appreciate peace and quality of life outside the city.ContactHave we sparked your interest?We would be happy to send you the complete sales documentation with further pictures, floor plans, video, and virtual tour or arrange a personal viewing on site.

Kruno Zuparic

Kruno Zuparic

Geschäftsführer und Inhaber

Travel time
-
1 / 12
  • Parking space
  • Balcony / Terrace
  • Garage
  • +1
4.5 rooms157m²CHF 1,820,000.–
Premium
Einsiedeln, 8840 Einsiedeln

High-quality attic maisonette with Alpine Chic character

Nested in the green, quiet environment of Trachslau, this exceptional attic maisonette awaits you. A home that combines security, quality, and quality of life in a special way. Already when entering, a warm, inviting living atmosphere unfolds. The high-quality interior design with a lot of wood gives the apartment a stylish Alpine Chic with timeless radiance. Spacious rooms, well-thought-out floor plans, and plenty of light create a living feeling that allows both retreat and shared experience. The private retreat area impresses with a dressing room and an en-suite bathroom. The modern kitchen is equipped with high-quality appliances from V-ZUG and meets high standards of quality and design. Various functions can be controlled comfortably via the integrated Smart Home App, for a modern and efficient living experience. Particularly attractive for families: school and kindergarten are safely and conveniently accessible on foot. A real plus in everyday life. The apartment convinces not only through its living rooms but also through functional additional areas. A very spacious laundry room with stone flooring offers versatile usage possibilities, whether as a cellar or hobby room. The offer is optimally complemented by a separate small office with a window. Ideal for concentrated work in the home office. This attic maisonette is more than just an apartment. It is a place to arrive, breathe, and stay.Exact address available after registration on neho.ch.INTERESTED IN A VIEWING? PLEASE REGISTER: https://neho.ch/b/8840-26-2

  • Parking space
  • Balcony / Terrace
  • Garage
  • +1
Markus Gyhr

Markus Gyhr

Immobilienmakler

  • A modern two-story house with a black roof and red shutters, featuring a garage with a parked car, surrounded by lush greenery and a scenic mountain view.
  • Open-plan living and dining area with wooden floors, exposed wooden beams, large windows offering a view, a white sofa, coffee table, kitchen island, dining table with chairs, chandelier, speaker, and decorative items.
  • Open-plan kitchen and dining area with white cabinets, wooden ceiling, pendant lights, and a dining table with chairs.
  • Modern living room with exposed wooden ceiling, fireplace, white sofa, black leather chair, and wooden floor.
  • Modern bathroom with a large mirror, white sink, dark towels, and a glass-enclosed shower. The floor features a patterned tile design, and the space includes a toilet and a small wooden cabinet.
  • Modern bathroom with a white toilet, glass-enclosed shower with a rainfall showerhead, built-in shelf for toiletries, and decorative tile flooring.
  • Staircase with wooden steps, modern railing, pendant light fixture, and decorative lanterns on the landing.
  • Living room with wooden flooring, grey sofa with deer cushions, side table with fruit, picture frame, and a mirror on the wall.
  • Bright bedroom with wooden flooring, large window offering a scenic view, a neatly made bed with floral bedding, a white fur rug, and a small chair near the window.
  • Traditional wooden house with red shutters, surrounded by lush greenery and offering a scenic mountain and lake view.
  • Garden with a well-maintained lawn, flowering shrubs, a stone pathway, and a view of the surrounding mountains.
  • Two-story house with red shutters, white walls, and a stone pathway leading to a raised garden area with green grass and shrubs.
  • Front entrance of a house with a covered porch, black door, lantern-style light fixture, decorative deer head, and stacked firewood crates.
  • Panoramic view of a valley with a lake, surrounded by forested hills and mountains under a partly cloudy sky.
  • Panoramic view of a valley at sunset, with rolling hills, a lake, and a colorful sky.
  • Floor plan showing a living area, dining area, kitchen, bathroom, hallway, staircase, and balcony.
  • Floor plan showing a bathroom, hallway, office, storage room, and utility area with labeled dimensions and features.
1 / 17
Open-plan living and dining area with wooden floors, exposed wooden beams, large windows offering a view, a white sofa, coffee table, kitchen island, dining table with chairs, chandelier, speaker, and decorative items.
Open-plan kitchen and dining area with white cabinets, wooden ceiling, pendant lights, and a dining table with chairs.
Modern living room with exposed wooden ceiling, fireplace, white sofa, black leather chair, and wooden floor.
3.5 rooms115m²CHF 1,590,000.–
Premium
6417 Sattel

Stylishly renovated 3.5-room chalet with breathtaking mountain and lake views at Mostelberg in Sattel

In a quiet and privileged location at Mostelberg in Sattel, this exceptional 3.5-room chalet awaits you. From the property, you can enjoy an impressive view of the pre-Alpine landscape, Lake Ägeri, and the distinctive peaks of Rigi and Wildspitz.The chalet was built according to the plans of architect Studer in traditional construction with a solid basement and a solid wooden upper floor. It was comprehensively renovated in 2019. Until 2024, the roof, facade, carport, and outdoor facilities were further upgraded and supplemented with great attention to detail.For comfortable living, a modern air/water heat pump with underfloor heating and a cozy warm air fireplace provide a pleasant atmosphere. High-quality materials such as the exclusive Lindauer kitchen with a raw steel workstation, Mafi wooden floors, elegant Naturofloor bathrooms, and the characteristic interior design by Schmidlin Holzbau give the chalet its special character.Large window areas let the impressive natural scenery into the house and open up the view of the surrounding mountain world and the lake. The chalet is embedded in a lovingly designed, terraced garden with various seating areas, which offer sun, peace, and a view depending on the time of day. Light sources and motion detectors round out the overall picture. Highlights • Breathtaking mountain and lake views with unobstructed panorama and very good sunlight • Exceptionally high privacy without direct neighbors in front of and behind the house • High-quality and modern construction standard • Energy-efficient air/water heat pump with underfloor heating • Exclusive Lindauer kitchen with raw steel workstation • High-quality Mafi wooden floors • Elegant bathrooms with Naturofloor • Warm air fireplace • Office/guest room with separate entrance at garden level – ideal for a home office • Terraced garden with three seating areas • Carport and three additional outdoor parking spaces • Multifunctional room with separate access • Hiking, biking, and skiing areas directly in front of the door Room program upper floor • Entrance with open staircase to the basement • Bright living and dining area with impressive mountain and lake views • Direct access to the balcony • Exclusive Lindauer kitchen with raw steel workstation • Bathroom with shower/toilet, daylight, and Naturofloor • Developed attic The room height varies due to the sloping roof and the open living area with a view up to the gable. This creates an exceptionally spacious and airy living feeling.Room program basement • Bedroom with integrated wardrobe • Bright office, guest room, or additional living room with separate access • Stylish daylight bathroom with bathtub and toilet • Practical built-in cabinets with integrated washing machine and plenty of storage space • Separate multifunctional room with separate access • Separate house entrance with cloakroom area at garden level Areas • Plot area: 605 m² • Total living area: approx. 115 m² Additional areas • Balcony: approx. 8 m² • Attic: approx. 5 m² • Separate entrance with anteroom: approx. 4 m² • Separate multifunctional room with separate access: approx. 10 m² LocationThe property is located at Sattel-Mostelberg and combines natural living with high privacy. Nature, relaxation, and leisure activities begin directly in front of the door. Shopping facilities, restaurants, basic medical care, schools, and public transport are conveniently accessible in the nearby village center of Sattel. • Village center and train station Sattel in approx. 10 minutes by car • Volg, post office, and basic medical care within a short distance • Restaurants and mountain guest houses within a few minutes' walk • Sattel-Hochstuckli mountain railway in the immediate vicinity • Hiking, biking, and winter sports areas directly on site • Good connection to Zug, Schwyz, Lucerne, and Zurich A chalet with character and a far-reaching view – ideal for couples, single people, or as a stylish retreat in the mountains.Private sale without a real estate agent: Direct sale by the owner. No brokerage commission. Further information available after a phone call.

1 / 12
6.5 rooms170m²CHF 1,850,000.–
Top
Speerstrasse 56, 8805 Richterswil

6.5 Room Row Corner House with Lake View

Description:The sunny and very quiet 6.5 room row corner single-family house with unobstructable and beautiful lake and mountain view presents a practical floor plan on four levels. You enter the property in the basement, where in addition to the utility room with washing machine and tumble dryer, there is an additional multi-purpose room and cellar. A room with a seating area, which can be used as a bedroom, study, or fitness/hobby room, as well as a shower, toilet, and sink, complete this floor. On the ground floor are the kitchen and dining room with balcony, which can be expanded. Connected by a small forecourt is the bright living room with chimney and exit to the covered garden seating area with unobstructable lake and mountain view. The guest toilet is also located on this floor. On the 1st upper floor are two more rooms, a shower with toilet and sink. The master area with its own loggia/balcony and en-suite bathroom with bathtub, double sink, and toilet completes this floor. The expanded attic with a large loft leaves many possibilities and ideas open.The wide garden has a special charm. Not only the unobstructable lake and mountain view makes (children's) hearts beat faster, but also the seating area in the basement guarantees beautiful summer evenings with family and friends. The property impresses with its cachet and character. A sporty, nature-loving family with dog, horse, and cat, who has a lot to do with nature and doesn't like modern houses, stands here in front of an object whose winning charisma they can hardly resist.Richterswil is a village that, despite the agglomeration pressure of the Zurich region, but also Rapperswil, has largely preserved its rural character. With the motorway access practically in front of the door, other destinations, such as the airport, Zurich, Rapperswil, Chur, etc., are also easily accessible.The property is in a very well-maintained condition, yet there is the possibility to bring in your own style and thus shape your dream house.Equipment:Room programAttic.Expanded attic room with practical loft .Open gallery with forecourt Upper floor.Two bright rooms .Spacious master area with own loggia/balcony .En-suite bathroom with bathtub and double sink Ground floor.Inviting staircase with forecourt .Modern kitchen with bar and adjacent dining area and balcony .Spacious living room with chimney and direct access to the covered garden seating area with dreamy lake and mountain view Basement / house entrance.Entrance area with forecourt .Multi-purpose room, ideal as office or guest room .Shower, toilet, and sink .Utility room with washing machine and tumble dryer and additional large multi-purpose room .Cellar Further highlights.Separate garden seating area at the entrance .Two underground parking spaces and one outdoor parking space (not included in the price).Beautiful lake and mountain view .Spacious outdoor areas with balcony and covered garden seating areaTwo underground parking spaces for CHF 40,000.- and one outdoor parking space for CHF 15,000.- in front of the house can be purchased additionallyContact:Sales process: - Personal property presentation- Reservation contract with a deposit of CHF 35,000.-- Purchase and transfer of ownership after agreementInterested parties are cordially invited to contact us.Call our Mr. Csaba von Zalan personally if you wish additional information or a non-binding viewing. We are pleased to accompany you in fulfilling your living dreams.

Travel time
-
New building
1 / 13
5.5 rooms153m²Price on request
Top
Rösslimattweg 15, 6417 Sattel

Exclusive 5.5-room terrace apartment with mountain view in Sattel

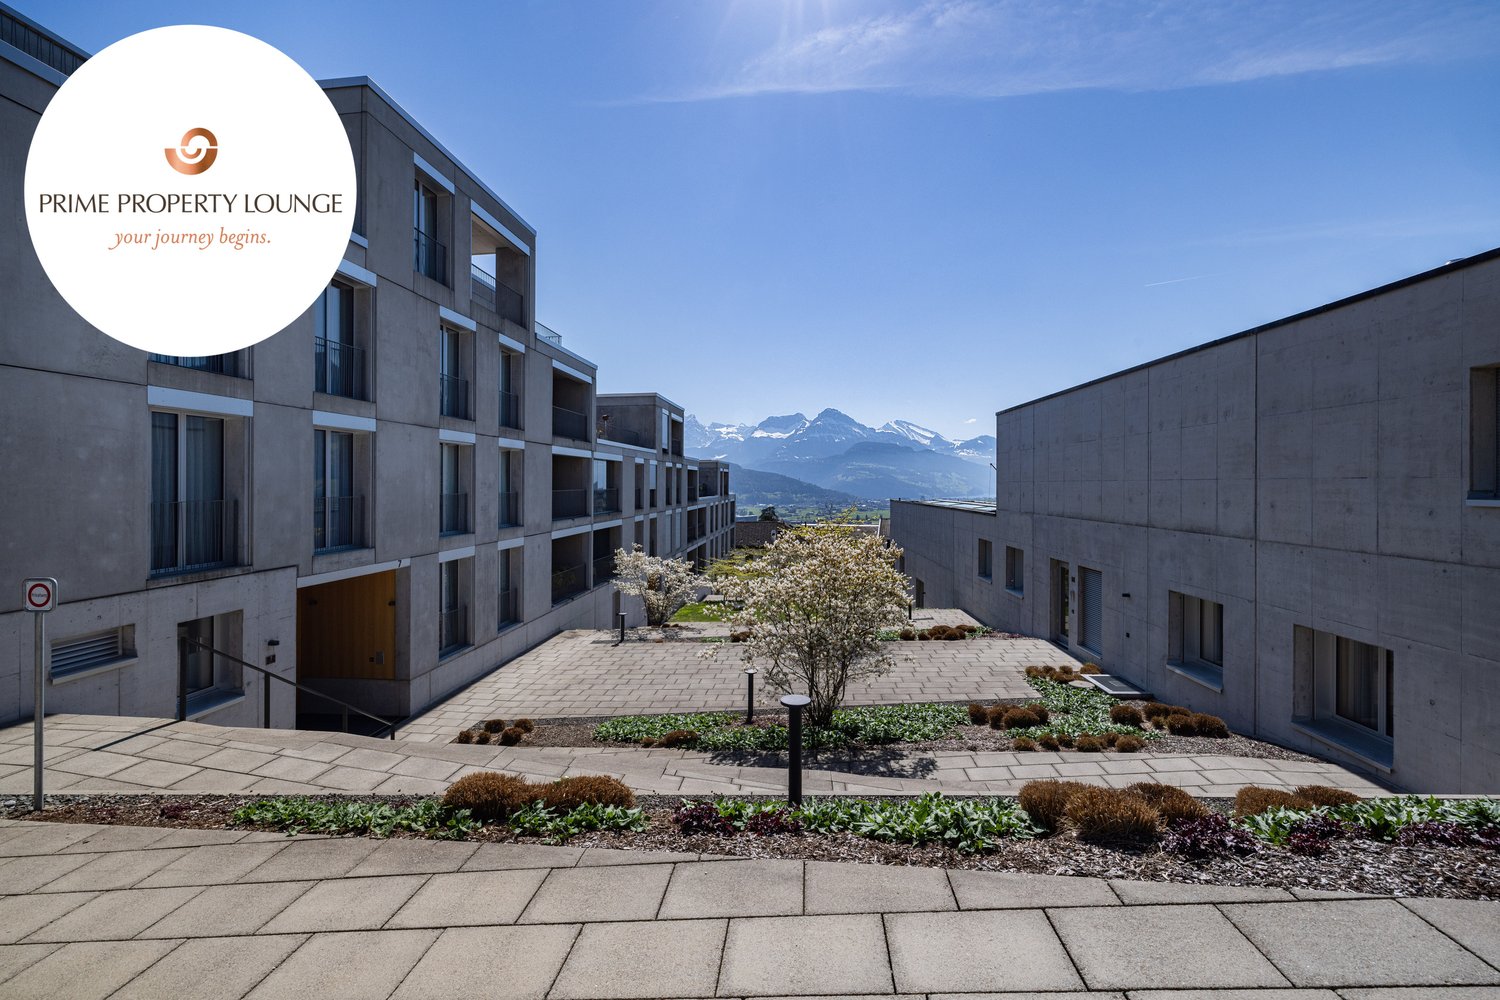
Located in a slightly elevated position in the village of Sattel, the third stage of the Rösslimatt C residential development is being built. The first two stages have already been very popular. The development convinces with its beautiful, unobstructed and well-sunned location with breathtaking views of the Urner Alps.The modern and contemporary architecture offers spacious living areas with a high-quality finish. The flat-roof houses (approx. 210–280 m²) and terrace apartments (approx. 153 m²) impress with clear lines and bright, airy rooms.Spacious terrace areas (96–134 m²) invite you to linger, relax and enjoy the outdoors. Additionally, numerous spacious secondary rooms (43–48 m²) and a basement provide ample storage space or room for hobbies.Construction has started and completion is scheduled for late autumn 2027.The sales documents are being prepared. If you are seriously interested, please contact us now.We would be happy to arrange a meeting with you.Ms. Marlene Wiget is available to answer your questions.Location and infrastructure: The objects are located in a child-friendly environment. Sattel train station is just an 8-minute walk away, as is the Volg, Bäckerei Schelbert, municipality and the Sattel Krone bus stop. The Eggeli school house is only 6 minutes' walk away.Perfect for families or anyone looking for something special and values quality, comfort and good transport links in the beautiful pre-Alps.

Travel time
-
1 / 7
3.5 rooms117m²CHF 2,900,000.–
Top
6300 Zug

Luxury living at its finest with Zug tax benefits

This stylish 3.5-room apartment on the 2nd floor stands for exclusive living comfort in a prime urban location. Designed by the renowned architect Valerio Olgiati, the building convinces with clear formal language and timeless elegance – a statement for demanding living. Zug is one of the most attractive places to live in Switzerland: tax-friendly, economically strong, and nestled between Lake Zug and recreational areas. Thanks to excellent transport links, Zurich, Lucerne, and Central Switzerland are quickly accessible. Noble materials such as Merbau parquet, a high-quality V-ZUG kitchen, two modern bathrooms, direct lift, comfort ventilation, and a spacious, covered balcony create a living ambiance with privacy and quality. An attractive home with sustainable value.Highlights • Tax-friendly location with very good transport links • Two modern bathrooms, comfort ventilation, and Merbau parquet • 17.5 m² large balcony • One parking space in the price included • Barrier-free including lift For more information on this unique property and an overview of the most beautiful properties in Central Switzerland, please visit our website at www.domba.ch. Order the detailed documentation for the dream home "Luxury living at its finest with Zug tax benefits" now or contact us non-bindingly for a viewing appointment. This property can be viewed via video call. Ms. Caroline Duboc is looking forward to supporting you on your way to your own dream home!Our Bader team is available at any time via phone, WhatsApp, FaceTime, and email.Caroline Duboc+41 41 418 08 95+41 79 418 95 95info@domba.ch

1 / 14
5.5 rooms222m²CHF 3,650,000.–
Im Grod 18, 6315 Oberägeri

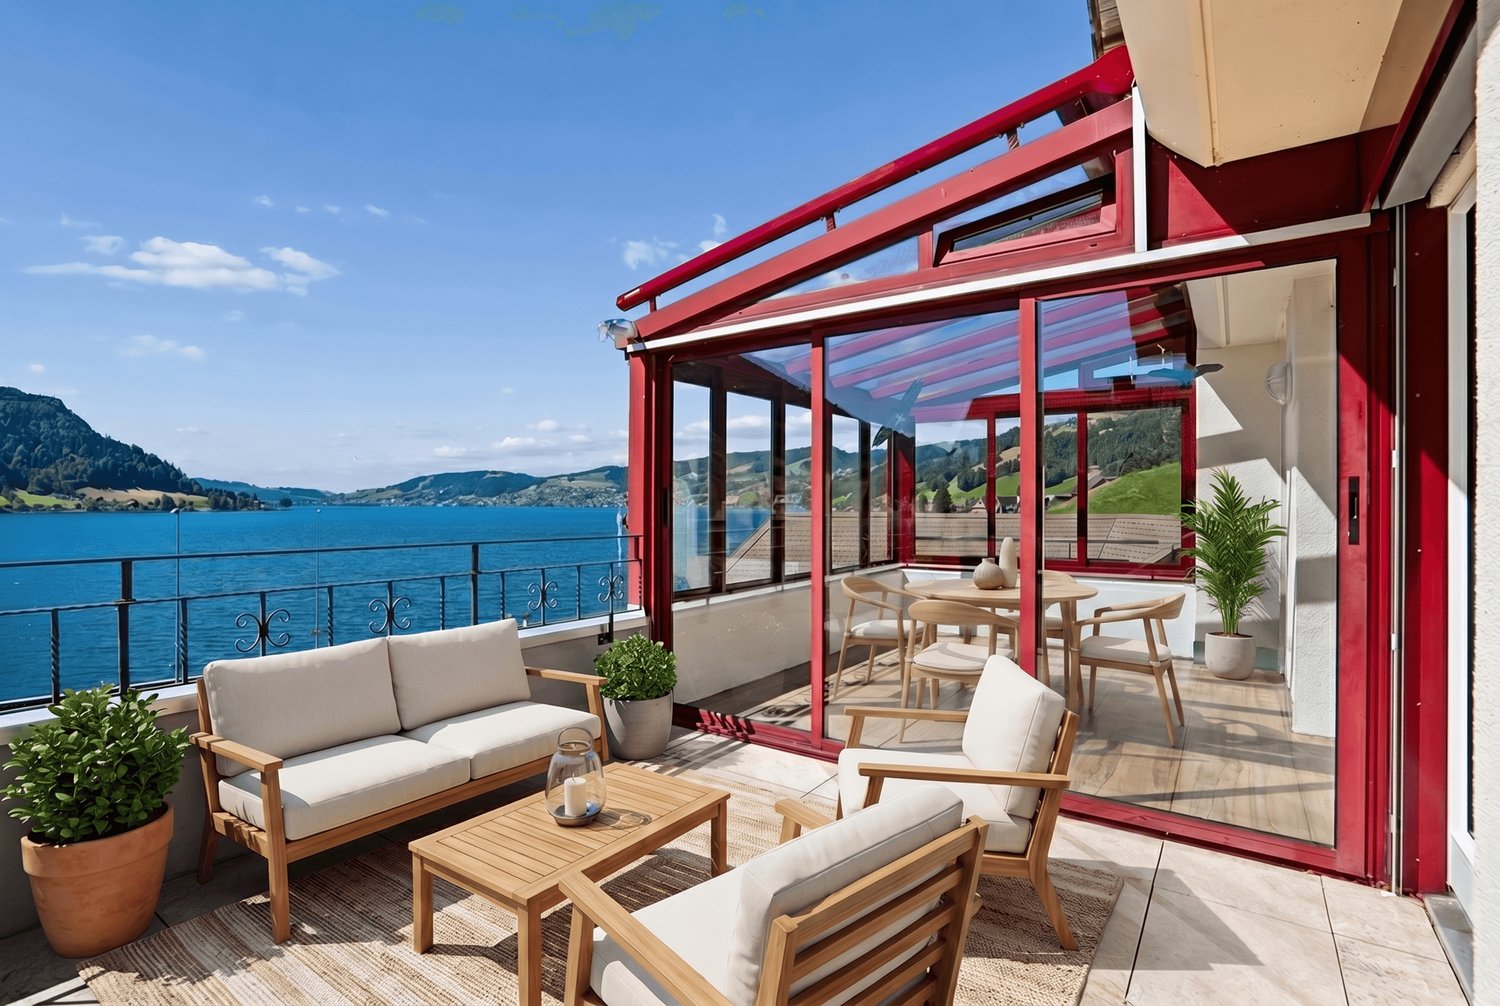
Elevated Serenity | Contemporary Lakeview Living in Oberägeri

Elevated Serenity | Contemporary Lakeview Living in OberägeriMove in immediately!Property Highlights: • Spectacular panoramic views over Ägeri Lake and the mountains • 222 m² of light-filled living space (incl. winter garden) • Direct lift access • Spacious master suite with en-suite bathroom • Three guest rooms/offices with garden access • Open kitchen with large island • Expansive terrace and private garden • Heated winter garden • Hobby room/gym with infrared sauna • Two cellar compartments • Two parking spaces in underground garage • Exclusive building with only three residences Perched high above the glistening Ägeri Lake, this exceptional 5.5-room residence combines contemporary design with breathtaking alpine scenery. Spread across an impressive 222 m², the apartment offers a seamless flow between indoor comfort and outdoor tranquility, an exclusive retreat just minutes from the village centre.Floor-to-ceiling windows bathe the open living and dining area in natural light, framing panoramic views of the lake and surrounding mountains. The modern kitchen with its generous island invites both cooking and connection, while the adjoining terrace and garden extend the living space into nature.The elegant master suite features a spa-style en-suite bathroom with double vanity, bathtub, and walk-in shower. Three additional rooms can serve as guest bedrooms, offices, or creative studios — each with direct garden access. Ample built-in storage and a large utility room ensure effortless everyday living.A heated winter garden, hobby room with infrared sauna, and direct lift access from the underground garage underline the property’s comfort and exclusivity.Discover elevated living; where nature, design, and comfort meet in perfect harmony.Contact us today to arrange your private viewing.Hoch über dem Ägerisee | Modernes Wohnen mit Weitblick in OberägeriBezugsbereit ab sofort!Highlights: • Atemberaubende Panoramablicke über See und Berge • 222 m² lichtdurchflutete Wohnfläche (inkl. Wintergarten) • Direkter Liftzugang • Grosszügige Master-Suite mit en-suite Badezimmer • Drei Gästezimmer/Büros mit Gartenzugang • Offene Küche mit grosser Kochinsel • Weitläufige Terrasse und privater Garten • Beheizter Wintergarten • Hobbyraum/Fitnessbereich mit Infrarotsauna • Zwei Kellerabteile • Zwei Tiefgaragenplätze • Exklusives Gebäude mit nur drei Einheiten In den sonnigen Hügeln von Oberägeri erwartet Sie diese exklusive 5.5-Zimmerwohnung – ein Ort, an dem modernes Design auf natürliche Ruhe trifft. Auf grosszügigen 222 m² verbindet sich stilvolles Wohnen mit spektakulärem Panorama über den Ägerisee und die umliegende Bergwelt.Bodentiefe Fenster fluten den offenen Wohn- und Essbereich mit Licht und eröffnen atemberaubende Ausblicke. Die moderne Küche mit grosser Kochinsel lädt zum Geniessen und Verweilen ein, während Terrasse und Garten den Wohnraum harmonisch nach draussen erweitern.Die Master-Suite überzeugt mit einem luxuriösen en-suite Badezimmer mit Doppelwaschtisch, Badewanne und begehbarer Dusche. Drei weitere Zimmer können flexibel als Gästezimmer, Büro oder Atelier genutzt werden – alle mit direktem Zugang zum Garten. Praktische Einbauschränke und ein grosser Hauswirtschaftsraum sorgen für zusätzlichen Komfort.Ein beheizter Wintergarten, der Hobby-/Fitnessraum mit Infrarotsauna sowie der direkte Liftzugang aus der Tiefgarage unterstreichen den exklusiven Charakter dieser einzigartigen Wohnung.Erleben Sie Wohnen auf höchstem Niveau, umgeben von Natur, Stil und Ruhe.Vereinbaren Sie jetzt Ihre persönliche Besichtigung.

Travel time
-
1 / 26
4.5 rooms110m²CHF 1,145,000.–
Lützelmattstrasse 17, 6418 Rothenthurm

Terrace apartment with 180° mountain views, two bathrooms and lift!

From the garage parking space, you can easily access the spacious lift via the well-maintained staircase. On the 7th floor, you are greeted by a unique view of the mountain panorama from the hallway. Once you enter the apartment, you pass the storage room with washing machine on your left and enter the open-plan living and dining area. Here you are greeted by a room filled with light and warmth. The large windows offer a breathtaking mountain panorama of the highest order. Three further bedrooms also boast this unique view, one of which also offers direct access to the terrace. The 35 m² terrace is perfect for relaxing and has been equipped with individually controllable sun blinds since 2022. The two bathrooms - one with a bathtub, the other with a shower - complete the well-maintained living space of this terrace apartment. The ground-level basement room offers plenty of space and is easily accessible.This terrace apartment offers the following advantages: • Breathtaking mountain panorama! • Bright and friendly atmosphere • Open kitchen • Large windows • Double-glazed windows • Electric sun blinds with remote control (2022) • Underfloor heating with district heating • Tiled floor in the hallway & living and dining area • Carpet in the bedroom & hallway • Playground with sandpit in front of the house • 1 x large terrace with 35 m² • 1 x bathroom with double sink and bathtub • 1 x bathroom with shower • 1 x storage room with washing machine • 1 x basement storage room on the same level! • 2 x garage spaces, each costing CHF 40'000.- excl. • 1 x outdoor parking space for CHF 20'000.- excl. Contact us now to arrange a viewing!

Conrad G. Rudat

Conrad G. Rudat

CEO

Travel time
-
1 / 13
7 rooms220m²CHF 2,790,000.–
6430 Schwyz

Eagle's Nest, 7-room villa with a panoramic view, winter garden & indoor pool, 220 m² NWF, Schwyz (SZ)

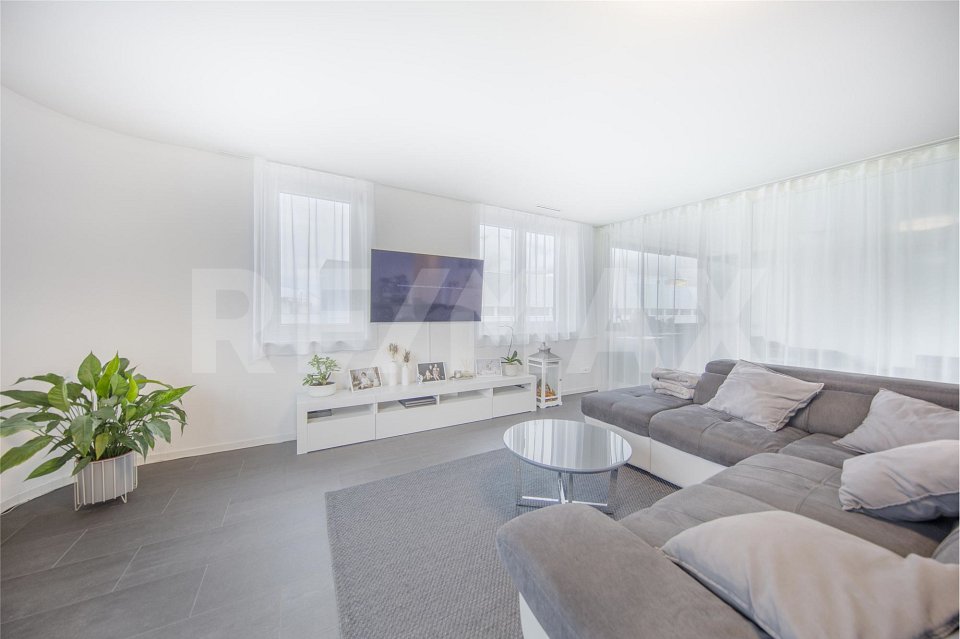
Large villa in a sunny southwest location at the foot of the Mythen: 7 rooms, approx. 220 m² of living space on a 629 m² large plot, with a heated winter garden and indoor pool. Two terraces, large window fronts, and a chimney create an exceptional living experience with a view over the valley from the Fronalpstock to the Lauerzersee and Rigi. Double garage and 3 outdoor parking spaces included. Photovoltaic system for self-sufficiency and room air conditioning. Quietly located, yet in practical distance to public transport, shopping, and the city center.More photos can be found at https://www.remax.ch/119871001-118- Detached 7-room villa; - Plot 629 m²; - Living space approx. 220 m²; - Cubature 1215 m; - Large living and dining area with chimney; - 5 bedrooms, - Heated winter garden, - Indoor pool with counter-current system; - Elegant, closed kitchen with reduit; - 2 bathrooms (1 with shower/sink/toilet, 1 with bathtub/sink/toilet); - Proven oil heating; - Heated floor - Photovoltaic system; - Security system - 2 single garages and 3 outdoor parking spaces.Interior & Expansion:This detached single-family house arranges life and living on three levels and is consistently focused on comfort. Floor-to-ceiling window fronts, open living gallery, and two terraces create an open, exquisite living experience. The well-thought-out floor plans offer a lot of privacy with secondary areas on the ground floor, spacious living on the main floor, and a quiet retreat level on the 2nd upper floor. You enter the house comfortably via the single garages on the ground floor. Directly next to it are the functional rooms: a spacious entrance hall, a separate cellar room, and a laundry room. The guest room on this level could also be used as a home office or hobby room. The main living area on the 1st upper floor is designed as a living and dining area. The open living and dining area lead to the terrace, which offers itself as an excellent extension of the living space. The closed kitchen with a separate reduit is ideal for supplies and order in everyday life. The direct transition from the living area to the brightly lit winter garden is the highlight. The indoor pool creates a private wellness area that can be used independently of the season and weather. Two bedrooms and a bathroom on the same level make this level particularly flexible for families or living with guests.On the 2nd upper floor is the private retreat area with a living gallery as a flexible additional room, e.g., for a home office, library, or reading corner, and an upper terrace. This level is complemented by two more bedrooms, a bathroom, and a large storage room that offers valuable storage space or can be used as a dressing room.In summary, a family-friendly room program with five bedrooms (including a guest room on the ground floor), an open living and dining area, winter garden, and gallery, as well as well-solved secondary areas with a ground floor. In the outdoor area, a garden could be set up.Environment, Connection:The next bus stop towards the city center of Schwyz is about 280 meters from the house. The city center of Schwyz can be reached in about five minutes by car for daily shopping. The Mythen Center in Ibach-Schwyz can be reached in about eight minutes, as well as the Schwyz/Seewen train station on the Gotthard line. The highway access is about 2.7 km away and provides an efficient connection to the Zurich economic area and south; Andermatt as an alpine hotspot is also within easy reach. Families also benefit from the proximity to kindergarten, schools, and high school (about 2.3 km, reachable in a few minutes). As the capital of the canton in the historic heart of Switzerland, Schwyz combines culture and history with a large recreational area, a location profile that remains in demand in the long term.General Data:Municipality: 6430 Schwyz - Canton SchwyzOfficial

New building
1 / 11
  • Balcony / Terrace
  • Pets allowed
  • Elevator
2.5 rooms76m²Price on request
Baarermatte 5, 6340 Baar

PROJEKTANKÜNDIGUNG: BAARERMATTE: Ihr Wohneigentum vor den Toren Zugs

PROJEKTANKÜNDIGUNG: BAARERMATTE: Ihr Wohneigentum vor den Toren ZugsEnglish please see below.In der Baarermatte erwarten Sie vielfältige Eigentumswohnungstypen und gewerblich nutzbare Ateliers, gesundheitsfördernde Materialien wie Mondholz sowie durchdachte Park- und Mobilitätslösungen. Hier entsteht ein modernes Zuhause, das Komfort, Individualität und Nachhaltigkeit auf einzigartige Weise vereint.Freuen Sie sich auf Ihr nachhaltiges Zuhause mit 2.5 bis 6.5 Zimmern oder Ihr eigenes Atelier flexibel gestaltbar und hochwertig ausgebaut. Ein durch Architekten konzipierter Innenausbau verbindet gestalterische Klarheit mit individuellen Wahlmöglichkeiten und sorgt für ein stimmiges, zeitloses Wohngefühl.Die 2½-Zimmer-Wohnungen bieten auf ca. 76-79 m2 viel Freiraum für Ihren individuellen Wohngenuss. Das Angebot reicht von der Erdgeschosswohnung mit zwei Sitzplätzen bis hin zu edlen Etagenwohnungen im 1. bis 5. Obergeschoss.Das gesamte zukünftige Wohnungsangebot der BAARERMATTE: • 2 ½-Zimmer-Wohnungen: ca. 76 bis 79 m², Erdgeschoss bis 5. Obergeschoss • 3 ½- Zimmer-Wohnungen: ca. 97 bis 99 m², 2. bis 5. Obergeschoss • 4 ½-Zimmer-Wohnungen: ca. 117 bis 159 m², Erdgeschoss bis 5. Obergeschoss • 5 ½-/6 ½-Zimmer-Wohnungen: 133 bis 178 m², Erdgeschoss bis 5. Obergeschoss • Ateliers: ca. 78 bis 80 m², ideal für kreative Projekte Die Baarermatte überzeugt durch ihre besondere Lage am Übergang zur Stadt Zug, in einem ruhigen, von Wiesen und Grünräumen geprägten Umfeld. Die Nähe zum Zugersee, zur Natur sowie zu urbanen Angeboten schafft eine seltene Balance aus Rückzug und Erreichbarkeit.Der Verkauf startet voraussichtlich im Spätsommer 2026. Entdecken Sie schon heute die genaue Lage und Grundrisse der Wohnungen und Ateliers und registrieren Sie sich unter www.baarermatte.ch um keine Neuigkeiten zu verpassen.-------------------English version:PROJECT ANNOUNCEMENT: BAARERMATTE: at the gateway to the city of ZugAt Baarermatte, youll find a variety of condominium types and commercial ateliers, health-promoting materials such as moon wood, and well-designed parking and mobility solutions. Here, a modern home is taking shape that uniquely combines comfort, individuality, and sustainability.Look forward to your sustainable home with 2.5 to 6.5 rooms or your own atelier flexibly configurable and finished to the highest standards. An architect-designed interior combines clean lines with personalized options, creating a harmonious, timeless living experience.The 2½-bedroom apartments, spanning approximately 76 - 79 square meters, offer plenty of space for your personal comfort. The selection ranges from a ground-floor apartment with two seating areas to elegant apartments on the 1st through 5th floors.The full range of future apartments at BAARERMATTE: • 2 ½-bedroom apartments: approx. 76 to 79 m², ground floor to 5th floor • 3 ½-bedroom apartments: approx. 97 to 99 m², 2nd to 5th floor • 4 ½-room apartments: approx. 117 to 159 m², ground floor to 5th floor • 5 ½6 ½-room apartments: 133 to 178 m², ground floor to 5th floor • Ateliers: 78 to 80 m², ideal for creative, commercial projects Baarermatte stands out for its unique location at the gateway to the city of Zug, in a quiet setting characterized by meadows and green spaces. Its proximity to Lake Zug, nature, and urban amenities creates a rare balance between seclusion and accessibility.Sales are expected to begin in late summer 2026. Find out more about the exact location and floor plans of the apartments and ateliers today, and register at www.baarermatte.ch to ensure you dont miss any updates.

  • Balcony / Terrace
  • Pets allowed
  • Elevator
Travel time
-
New building
1 / 11
  • Balcony / Terrace
  • Pets allowed
  • View
  • +2
3.5 rooms97m²Price on request
Baarermatte 3, 6340 Baar

PROJEKTANKÜNDIGUNG: BAARERMATTE: Erleben Sie Wohngesundheit!

PROJEKTANKÜNDIGUNG: BAARERMATTE: Erleben Sie Wohngesundheit!English please see below.In der Baarermatte erwarten Sie vielfältige Eigentumswohnungstypen und gewerblich nutzbare Ateliers, gesundheitsfördernde Materialien wie Mondholz sowie durchdachte Park- und Mobilitätslösungen. Hier entsteht ein modernes Zuhause, das Komfort, Individualität und Nachhaltigkeit auf einzigartige Weise vereint.Freuen Sie sich auf Ihr nachhaltiges Zuhause mit 2.5 bis 6.5 Zimmern oder Ihr eigenes Atelier flexibel gestaltbar und hochwertig ausgebaut. Ein durch Architekten konzipierter Innenausbau verbindet gestalterische Klarheit mit individuellen Wahlmöglichkeiten und sorgt für ein stimmiges, zeitloses Wohngefühl.Die 3½-Zimmer-Wohnungen bieten auf ca. 97 bis 99 m² harmonischen Wohngenuss im 2. bis 5. Obergeschoss. Ein flexibel gestaltbarer Innenausbau, verbindet gestalterische Klarheit mit individuellen Wahlmöglichkeiten und sorgt für ein stimmiges, zeitloses Wohngefühl. Grosszügige Aussenflächen vervollständigen das Angebot.Das gesamte zukünftige Wohnungsangebot der BAARERMATTE: • 2 ½-Zimmer-Wohnungen: ca. 76 bis 79 m², Erdgeschoss bis 5. Obergeschoss • 3 ½- Zimmer-Wohnungen: ca. 97 bis 99 m², 2. bis 5. Obergeschoss • 4 ½-Zimmer-Wohnungen: ca. 117 bis 159 m², Erdgeschoss bis 5. Obergeschoss • 5 ½-/6 ½-Zimmer-Wohnungen: 133 bis 178 m², Erdgeschoss bis 5. Obergeschoss • Ateliers: ca. 78 bis 80 m², ideal für kreative Projekte Die Baarermatte überzeugt durch ihre besondere Lage am Übergang zur Stadt Zug, in einem ruhigen, von Wiesen und Grünräumen geprägten Umfeld. Die Nähe zum Zugersee, zur Natur sowie zu urbanen Angeboten schafft eine seltene Balance aus Rückzug und Erreichbarkeit.Der Verkauf startet voraussichtlich im Spätsommer 2026. Entdecken Sie schon heute die genaue Lage und Grundrisse der Wohnungen und Ateliers und registrieren Sie sich unter www.baarermatte.ch um keine Neuigkeiten zu verpassen.-------------------English version:PROJECT ANNOUNCEMENT: BAARERMATTE: experience health living!At Baarermatte, youll find a variety of condominium types and commercial ateliers, health-promoting materials such as moon wood, and well-designed parking and mobility solutions. Here, a modern home is taking shape that uniquely combines comfort, individuality, and sustainability.Look forward to your sustainable home with 2.5 to 6.5 rooms or your own atelier flexibly configurable and finished to the highest standards. An architect-designed interior combines clean lines with personalized options, creating a harmonious, timeless living experience.The 3½-room apartments, ranging from approximately 97 to 99 m², offer a harmonious living experience on the 2nd to 5th floors. A flexible interior layout combines clean lines with personalised options, creating a harmonious, timeless living environment. Spacious outdoor areas complete the package.The full range of future apartments at BAARERMATTE: • 2 ½-bedroom apartments: approx. 76 to 79 m², ground floor to 5th floor • 3 ½-bedroom apartments: approx. 97 to 99 m², 2nd to 5th floor • 4 ½-room apartments: approx. 117 to 159 m², ground floor to 5th floor • 5 ½6 ½-room apartments: 133 to 178 m², ground floor to 5th floor • Ateliers: 78 to 80 m², ideal for creative, commercial projects Baarermatte stands out for its unique location at the gateway to the city of Zug, in a quiet setting characterized by meadows and green spaces. Its proximity to Lake Zug, nature, and urban amenities creates a rare balance between seclusion and accessibility.Sales are expected to begin in late summer 2026. Find out more about the exact location and floor plans of the apartments and ateliers today, and register at www.baarermatte.ch to ensure you dont miss any updates.

  • Balcony / Terrace
  • Pets allowed
  • View
  • +2
Travel time
-
1 / 11
  • Parking space
  • Balcony / Terrace
  • Garage
3.5 rooms88m²CHF 855,000.–
Schönenberg ZH, 8824 Schönenberg ZH

Spacious 3.5-room apartment with sunny terrace

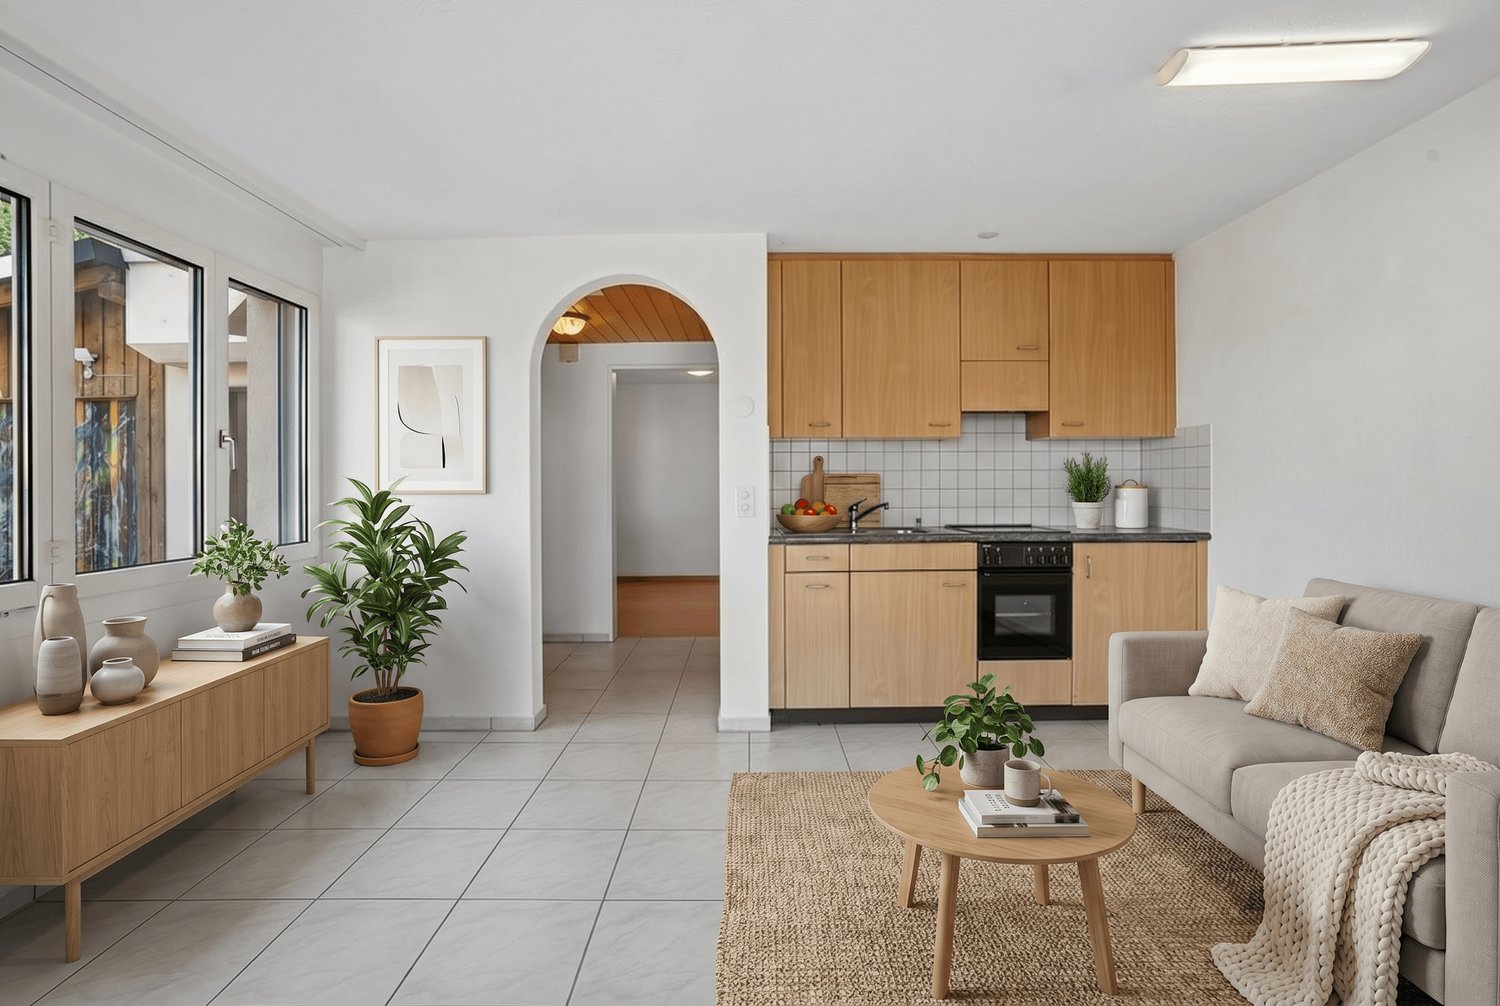
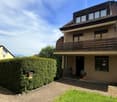
In the quiet and popular Schönenberg district of the Wädenswil municipality, this charming and spacious 3.5-room terrace apartment awaits you, with approximately 90 m² of living space and a partially covered terrace of almost 30 m². The apartment impresses with its pleasant living atmosphere, thoughtful floor plan, and family-friendly and natural location. The spacious living room with a cozy fireplace invites you to linger, especially on cooler days, and forms the heart of the apartment. Thanks to the large window areas, the rooms benefit from plenty of daylight and an open living feel. The sunny terrace offers ample space for cozy hours outdoors, shared meals with family and friends, or simply relaxing in a quiet environment. Another highlight is the private laundry and craft room and a cellar compartment that provides additional storage space and versatile usage options. These rooms are already included in the purchase price. The underground parking space belonging to the apartment is acquired for an additional CHF 40,000. Location Schönenberg belongs to the popular municipality of Wädenswil and offers an ideal combination of tranquility, nature, and good accessibility. The proximity to Lake Zurich, numerous recreational areas, schools, and shopping facilities make this location particularly attractive - both for families and for couples or individuals seeking natural living. Have we sparked your interest? We would be happy to show you this attractive terrace apartment in person during a viewing.Exact address available after registration on neho.ch.INTERESTED IN A VIEWING? PLEASE REGISTER: https://neho.ch/b/8820-26-2


  • Parking space
  • Balcony / Terrace
  • Garage
Remo Leferink

Remo Leferink

Immobilienmakler

Suggested properties for you based on search results

Other interesting objects