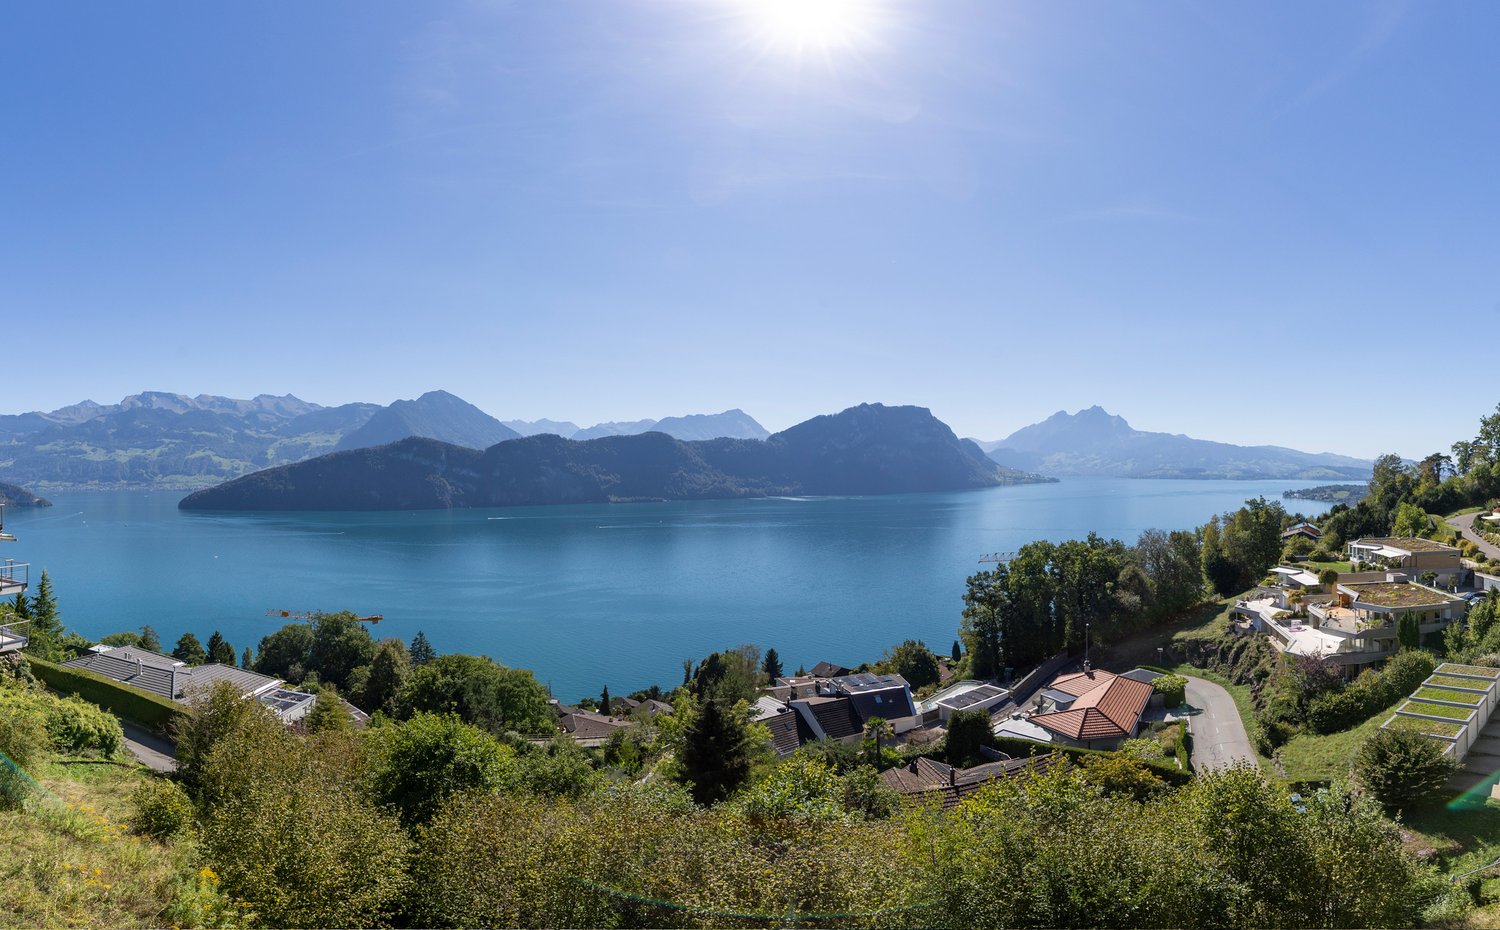
Baar - Chalet buy

We recommend expanding your search criteria to get similar results. The current filters didn’t return any matches.

If you don’t want to change your current search criteria, we recommend creating a search alert, so you’ll be notified when matching offers become available.

More objects in your automatically expanded search area
6 results - Radius: + 20km
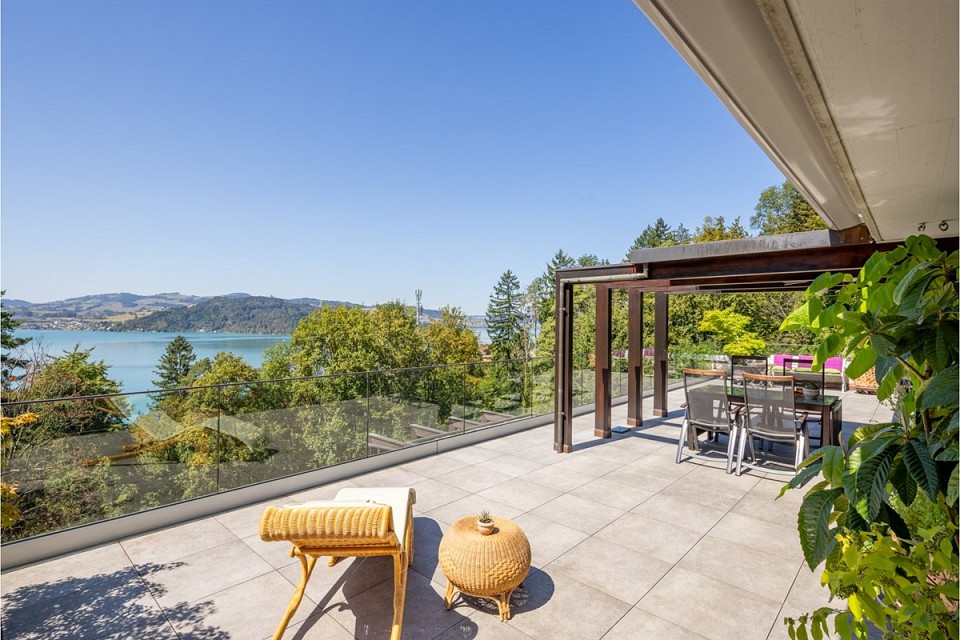
  • A small, modern house with a patio area featuring wicker furniture, a table, and potted plants, surrounded by greenery.
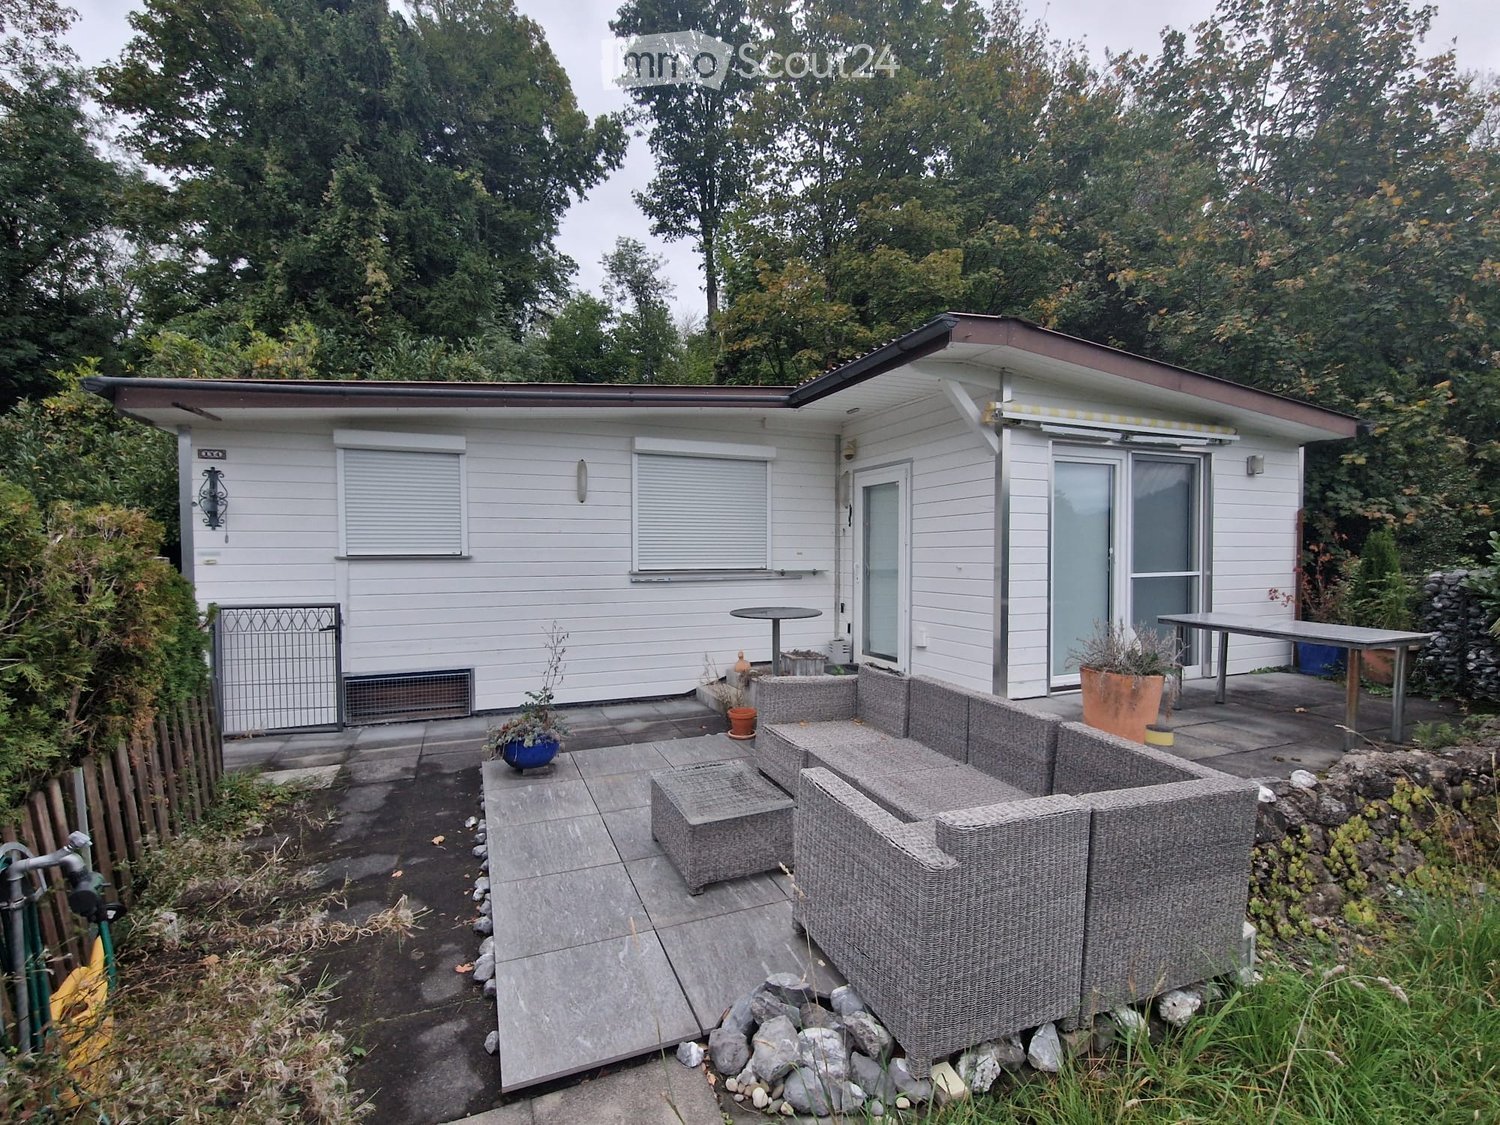
  • White wooden house with a slanted roof, multiple windows, and a small garden area with potted plants and a lantern.
  • Outdoor patio with wicker furniture, small table, potted plants, and a view of the surrounding greenery and mountains.
  • A cozy living room with a sofa, a small table, a cabinet with a TV, a lamp, a speaker, a mirror, and a bed visible in the background.
  • A room with a sliding glass door leading to a balcony or terrace area, furnished with a small table and chairs, and a vase with flowers on the table.
  • {"type": "Furnished Room", "objects": ["sofa", "cupboard", "kitchen cabinet", "sink", "faucet", "cup", "dish rack", "cupboard", "cupboard", "cupboard", "cupboard", "cupboard", "cupboard", "cupboard", "cupboard", "cupboard", "cupboard", "cupboard", "cupboa
  • Bathroom with a toilet, bathtub, and a shower area with a glass door. The walls are tiled, and there is a window providing natural light.
  • Outdoor patio area with a covered structure, grill, table, and chairs, surrounded by greenery and concrete steps.
  • Garden area with a dining table set for two, surrounded by chairs, a vase with flowers, and a lit wood stove in the background.
1 / 9
3 rooms, 45m², CHF 1.–
Top
6410 Goldau

Mobile home in chalet style free to take away – against complete dismantling and removal

We are looking for a responsible private individual or a specialist company to take over our well-maintained mobile home in chalet style and give it a second life at a new location.The mobile home has been carefully maintained over many years and features three rooms, a kitchen, a bathroom, and an additional, separable annex.Free takeover against complete dismantling and removal at your own cost and responsibility. The clearance of the current site must be completed by 31 March 2027 at the latest, preferably earlier.Our wish is to continue using the mobile home instead of having to demolish and dispose of it.Room layout and equipment • Three rooms with windows • Kitchen with gas stove • Bathroom with toilet, shower, and sink • Electric ceiling heating in the bathroom and dressing room • Furniture and various fixtures Dimensions: • Main building: 11.23 × 3.02 m • Annex: approx. 4.01 × 2.55 m Additional equipment and accessories: • Additional, separable annex with insulation and heating • Boiler (approx. 150 liters) and water pump • Underground water tank (approx. 7,000 liters) • Outdoor chimney, floor plates, and granite • Hollywood swing, table, and chairs • Satellite TV • Separate tool shed, workbench, and extensive tools • Further inventory and accessories • Various trees and plants that can also be taken over if desired The exact scope of the components to be handed over will be determined jointly before the takeover.Conditions for takeover • Complete dismantling and removal at the cost and responsibility of the taker. • The taker bears all costs for dismantling, loading, transport, and possible rebuilding. • The current site is not part of the offer. • Transportability, suitability for rebuilding, and required permits are to be clarified by the taker themselves. • The complete clearance must be carried out by 31 March 2027 at the latest. • The takeover conditions and the scope of the inventory will be agreed upon in writing. Support with dismantlingThe former constructor and co-builder is likely to be available for questions about the construction, assembly, and dismantling after agreement. The scope and availability are to be agreed upon separately.Inspection and contactAn inspection is possible by arrangement in case of serious interest.Contact: meilen-stein@bluewin.chWe ask that you only contact us if you have a serious interest and the necessary personnel, technical, and financial capabilities for a professional dismantling and removal.We look forward to interested parties who want to give our mobile home a second life.Best regardsThe owners


1 / 10
  • Balcony / Terrace
4 rooms, 85m², CHF 930,000.–
Schneealp 6, 6410 Gersau

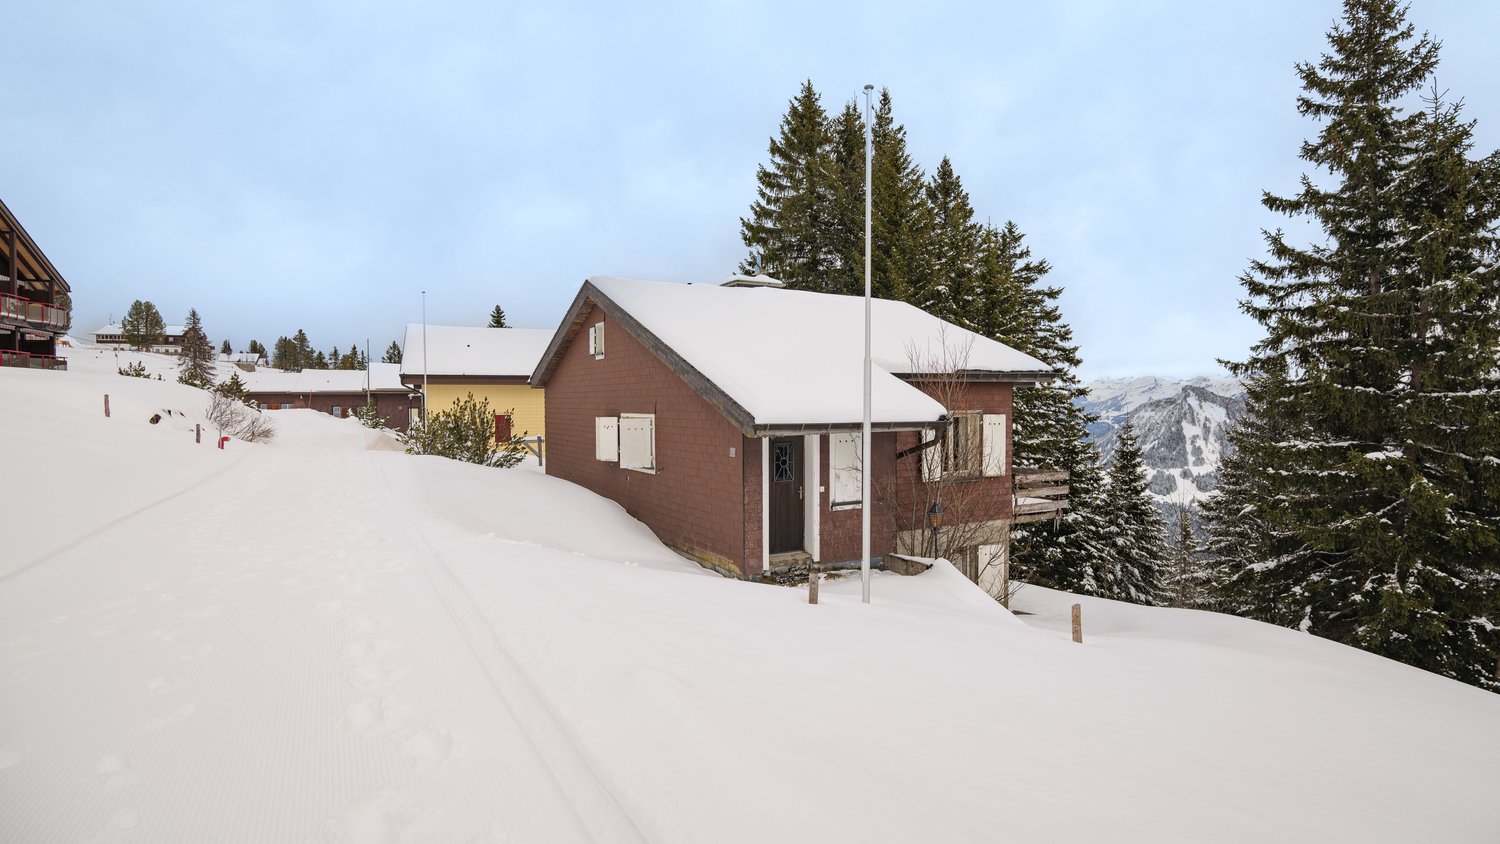
Detached 4-room holiday home in Rigi Scheidegg

This detached chalet is located at an altitude of 1600 m above sea level and offers a great view of Lake Lucerne and the surrounding mountain panorama. The 1975-built house on a spacious plot of 844 m² offers 85 m² of living space with four rooms and two bathrooms on two floors. Thanks to the south-facing orientation, the rooms are well-lit and the house exudes a unmistakable charm despite the need for renovation.The floors are covered with characteristic slate plates, and a chimney gives the living area a special atmosphere. The house also includes an 8 m² balcony that showcases the impressive view. The house is heated electrically via storage heaters; the windows are double-glazed.The well-known Rigi Scheidegg with its gondola station is only about 500 meters away and offers an ideal connection as well as attractive leisure and relaxation opportunities right outside the front door.In the basement, the construction of an indoor pool was started, but the project was not completed. Here, there is the interesting opportunity to continue this expansion according to your own ideas and to upgrade the house accordingly.The property also offers potential for a new building that could optimally utilize the unique lake view and the privileged slope location in a south-facing orientation. Interested parties with new building plans will find a rare opportunity in one of the most attractive locations in Central Switzerland.The house has been little inhabited in recent years and now offers the chance to design and modernize a property in a unique location entirely according to your own wishes. An ideal project for all those seeking a holiday home or a permanent residence with an exceptional lake view.

  • Balcony / Terrace
Travel time
-
1 / 8
  • Parking space
  • Garage
  • Mountain view
  • +1
5.5 rooms, 151m², CHF 1,950,000.–
8849 Alpthal

CHALET COMPLEX ON THE EDGE OF THE FOREST ON THE BRUNNIALP

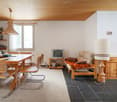
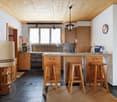
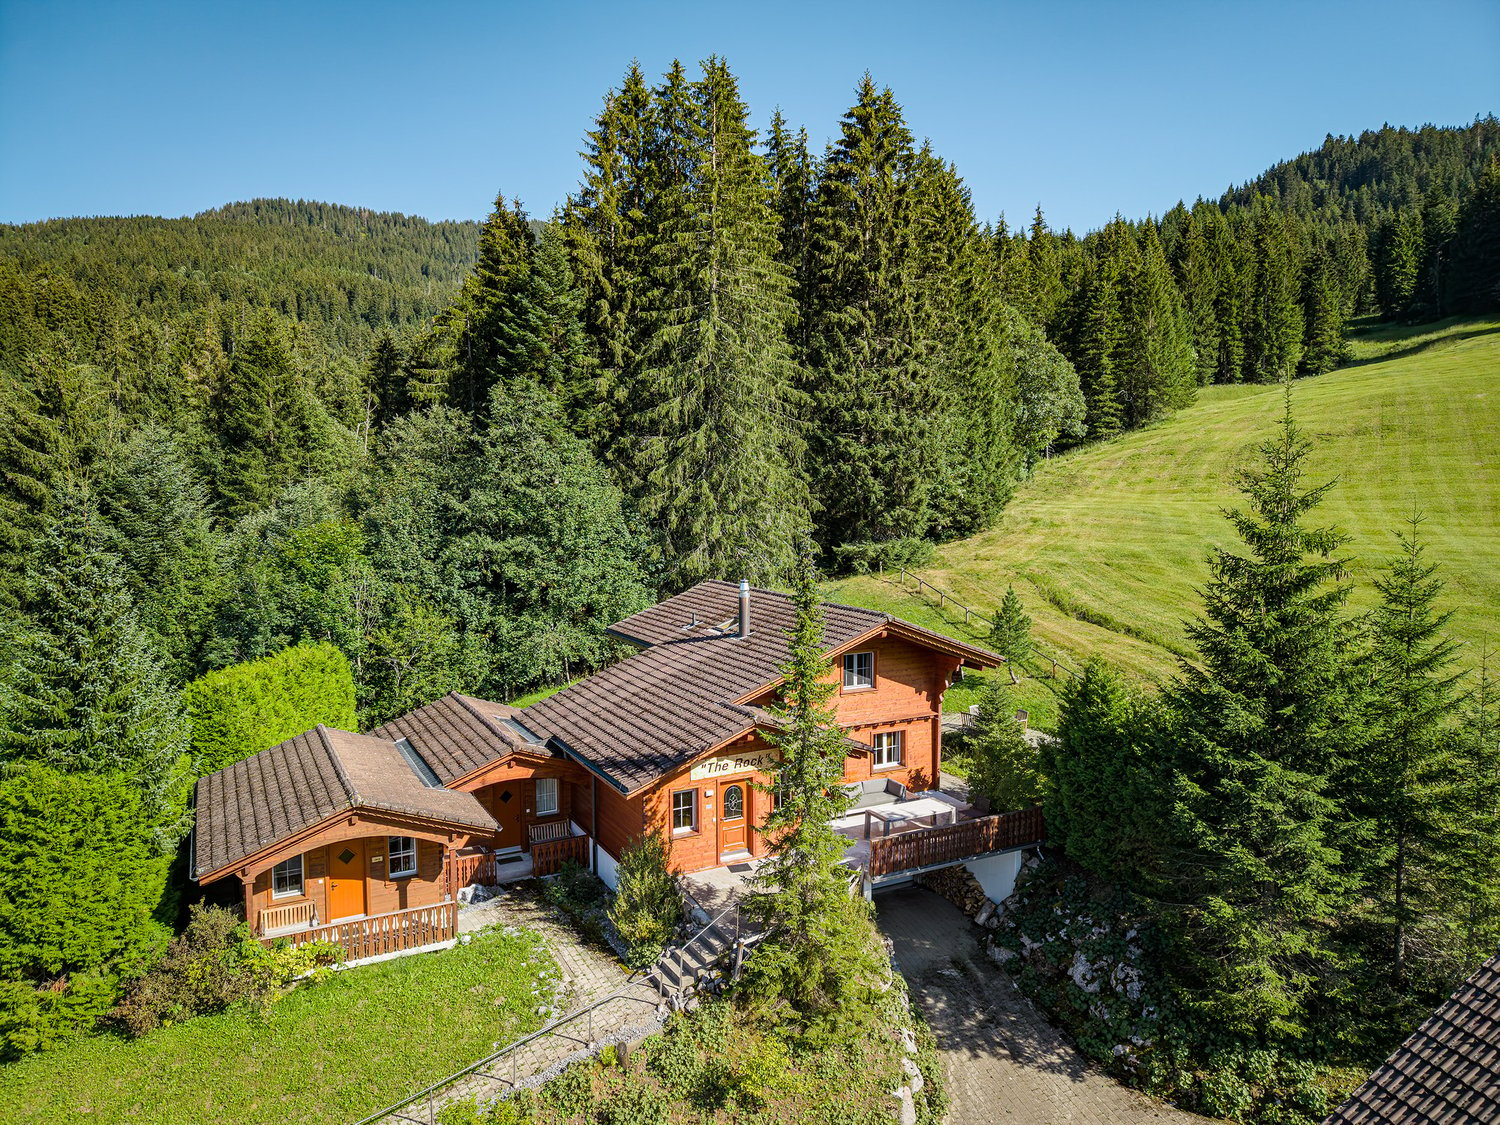
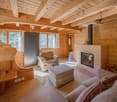
On the idyllic Brunnialp in the municipality of Alpthal SZ, there is a unique vacation home located right on the ski slope. The chalet complex consists of three small chalets with a total of 5.5 rooms, a loft, and approximately 195 m² of total usable floor space. The property can be used without restriction as second home and is therefore ideal as a personal vacation home or for rental.The main chalet, “The Rock,” features a spacious living area, a dining room, a kitchen, and two bedrooms, which are spread over two floors. The main chalet is complemented by the two cozy side chalets, “Jack” and “Daniels.” Each of these is a separate unit with its own bathroom. In total, there is approximately 151 m² of living space spread across 5.5 rooms and a loft. Another advantage is the direct access from the garage to the adjacent utility rooms with a laundry/utility area and air-raid shelter. From there, a staircase leads directly into the living area, so thatgroceries can be brought into the chalet conveniently and without having to carry them for a long distance.The location is particularly attractive for winter sports enthusiasts: The property is located right next to the ski slope and offers convenient ski-in/ski-out access right up to the apartment’s doorstep.&At the same time, the micro-location stands out for its idyllic surroundings on the edge of the forest and the village. The Brunni ski lift is only about 200 meters away, and the village center with its restaurant is easily accessible. From Zurich, it takes about one hour to Brunnialp.This combines an attractive location with traditional chalet charm and versatility in this special vacation home combines an attractive location, traditional chalet charm, and a wide range of uses.https://www.propertyowner.ch/de/immobilien/

  • Parking space
  • Garage
  • Mountain view
  • +1
1 / 27
4.5 rooms, 92m², CHF 1,350,000.–
Stollern 5, 8841 Einsiedeln

Dreamy holiday home with fantastic lake view

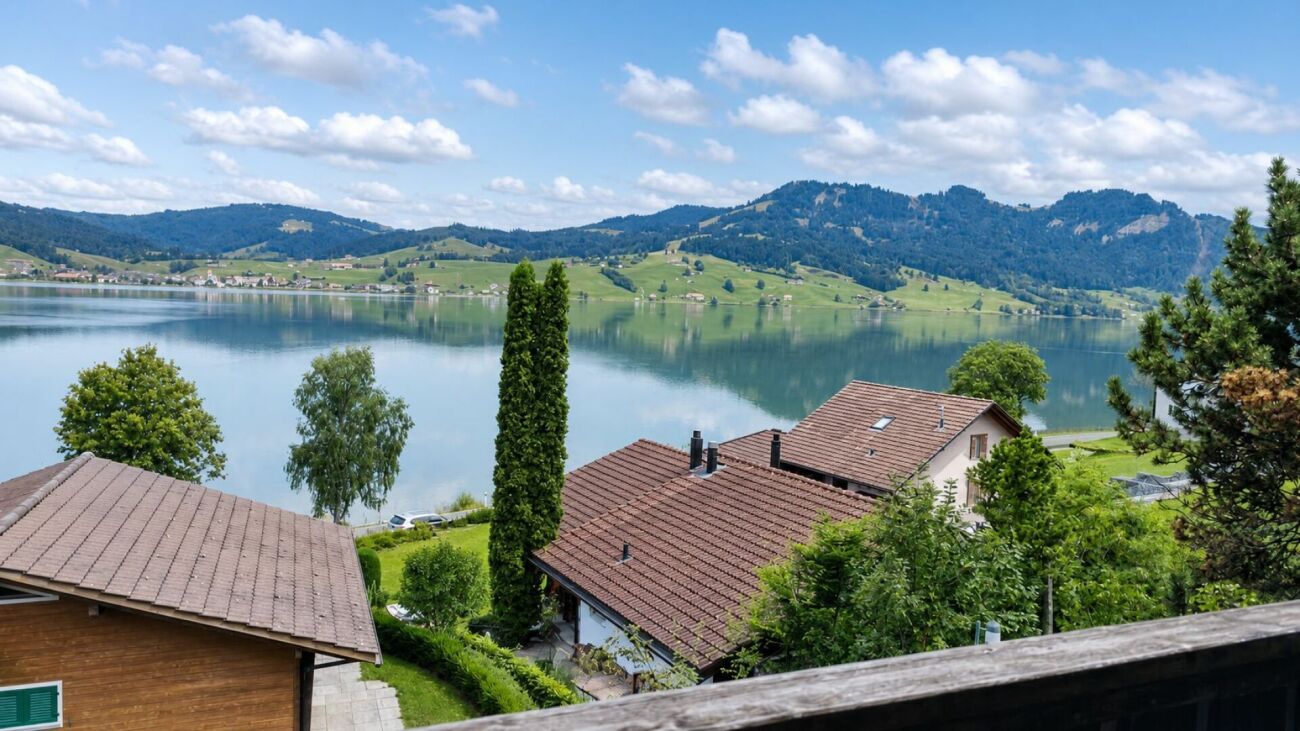
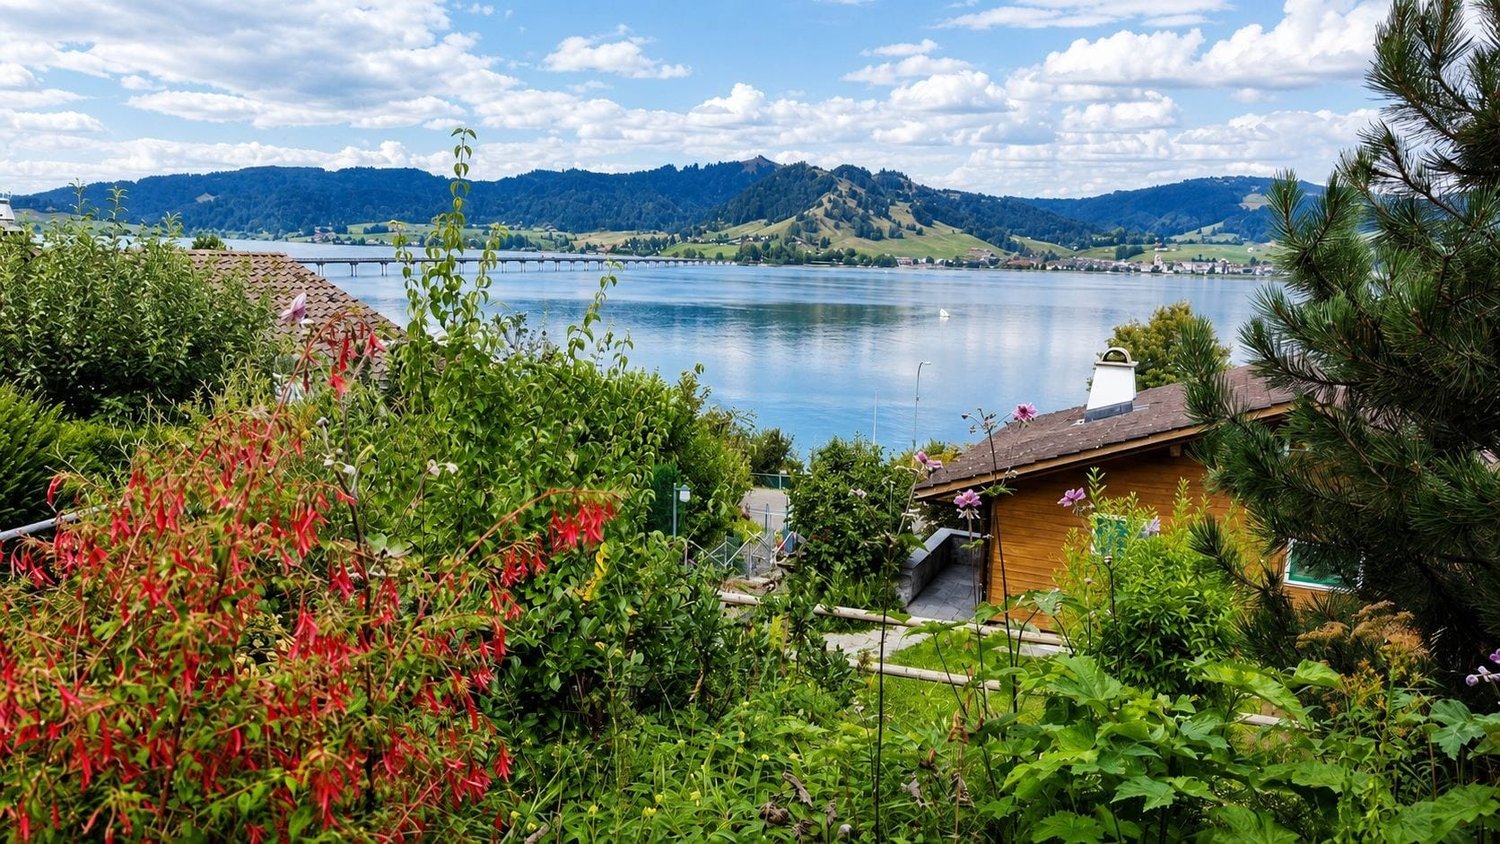
Cozy chalet with a dreamy panoramic view of Lake Sihl - living in the first row of nature This well-maintained 4½-room property in Gross near Einsiedeln combines one of the most beautiful views in the region with the unmistakable charm of a grown family home. From the balcony and terrace, the view sweeps over Lake Sihl to the surrounding hills - a view that can be rediscovered anew at any time of the year.The wood-paneled living area with a chimney stove radiates a warm, inviting atmosphere and opens directly onto the garden and terrace. The kitchen is practically equipped, three bedrooms - one of which is in the basement with its own bathroom - offer space for family or guests. A bright winter garden with a colored glass window complements the room offer as a quiet retreat.Since its construction in 1962, the house has been continuously maintained and expanded: in 1997, the additional sleeping area with a bathroom in the basement was created, in 2000 the winter garden was added, and in 2004 the equipment room. The basement, attic, and a garage with two additional outdoor parking spaces round out the offer.The location in the Stollern interest group benefits from a communal development with parking spaces and its own bathing and boat landing on Lake Sihl - ideal for all those who appreciate water, mountains, and peace equally and yet do not want to miss the proximity to Einsiedeln.Highlights • Balcony and terrace with direct lake view • Cozy living area with chimney stove • Three bedrooms, one in the basement with its own bathroom • Bright winter garden • Basement, attic, and equipment room • Garage and two additional outdoor parking spaces • Own bathing and boat landing on Lake Sihl • Well-maintained condition, continuously expanded since the year of construction 1962 • Replacement new building possible • Large expansion potential available Let yourself be convinced by the location and the special living feeling of this chalet during a personal visit. We look forward to your contact.Note: This property is accessible via an external staircase.

Travel time
-
1 / 13
6.5 rooms, 240m², CHF 3,600,000.–
Kastanienweg 5, 6353 Weggis

A unique retreat in Weggis LU – also suitable as a second home

In a sought-after south-facing location in Weggis, a special property awaits you with 1,424 m² of land, unobstructable 180° lake and mountain views, and optimal sunlight. The quiet and privileged location combines impressive nature with a lot of privacy and unique living quality.ChaletThe existing 6½-room chalet offers around 240 m² of living space and convinces with its charming character, spacious living area, and various idyllic outdoor spaces. The fireplace, the cozy living atmosphere, and the direct view of Lake Lucerne make the house a special retreat.An annex with separate access expands the space offer and provides diverse usage possibilities, for example, for guests or as a private retreat area. The chalet also offers ideal conditions as a second home to escape everyday life at any time and enjoy the special location to the fullest.Development opportunitiesAt the same time, the spacious property opens up exciting development opportunities. An existing project study shows the vision of a modern, exclusive villa that blends harmoniously into the slope. Envisioned are spacious living and sleeping areas, flowing transitions between inside and outside, extensive terraces, and a pool area with a bath and guest house. The presented vision can serve as a starting point for individual further development; a legally binding building permit is not available.Thus, the property offers a rare combination: a charming chalet that can already be lived in or used as a second home today, and at the same time, the freedom to realize one's own living vision in the long term.An exceptional place for people who are looking for something special – with a lot of privacy, a spectacular view, and the opportunity to shape the future of this property themselves.We would be happy to show you the existing chalet on site and explain the special development potential of this unique property.

Travel time
-

Other interesting objects