104 results - Properties for sale: Canton Zug

1 / 13
  • Balcony / Terrace
  • Garage
5.5 rooms136m²CHF 2,400,000.–
6343 Rotkreuz

GOOD DAY SUNSHINE

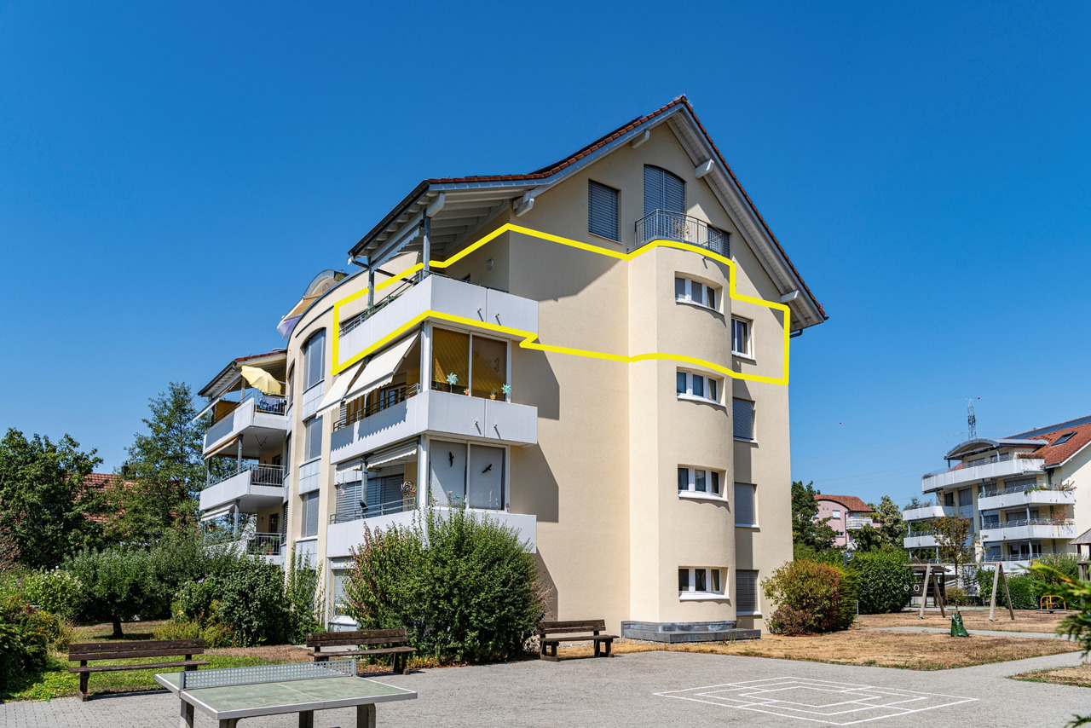
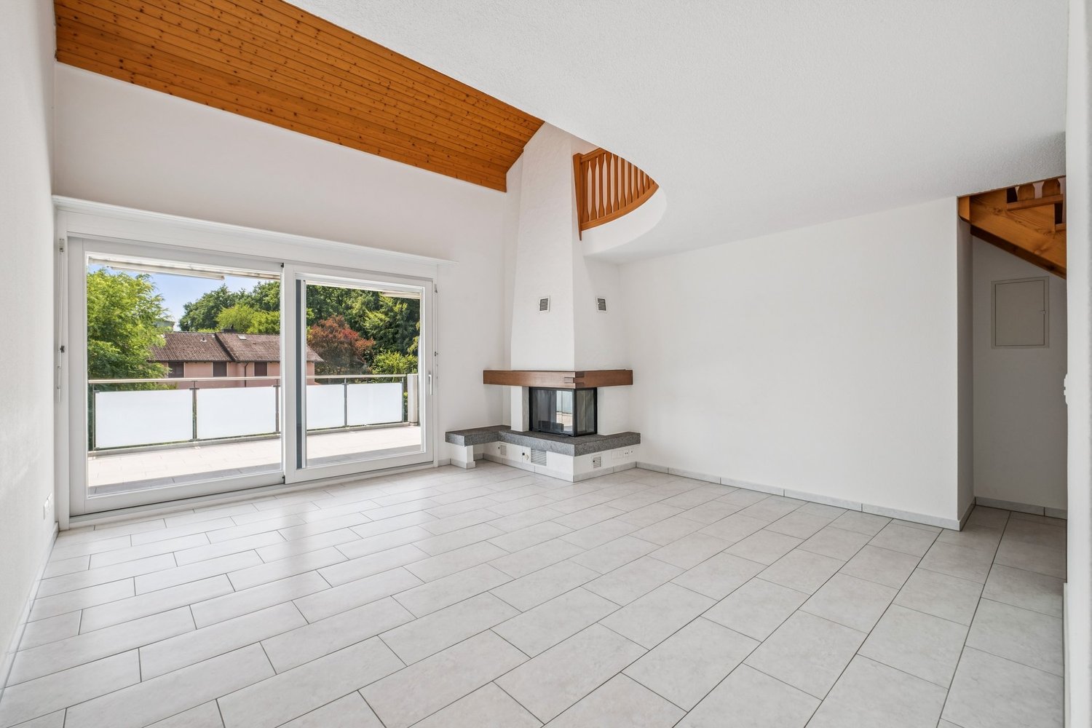
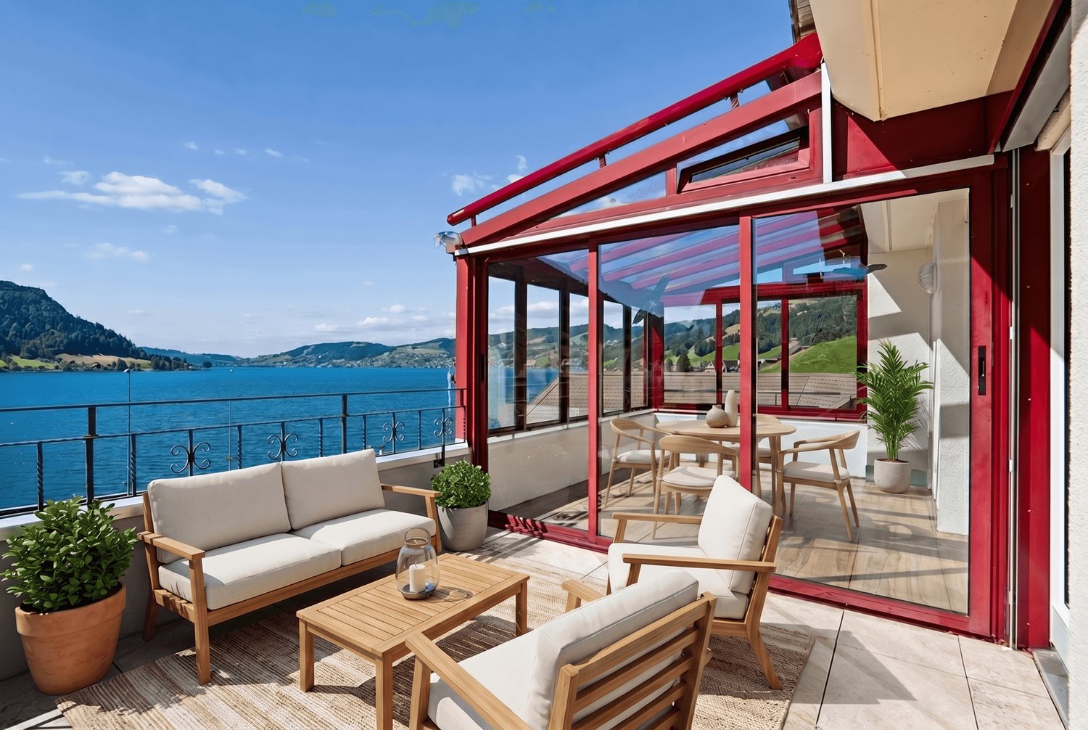
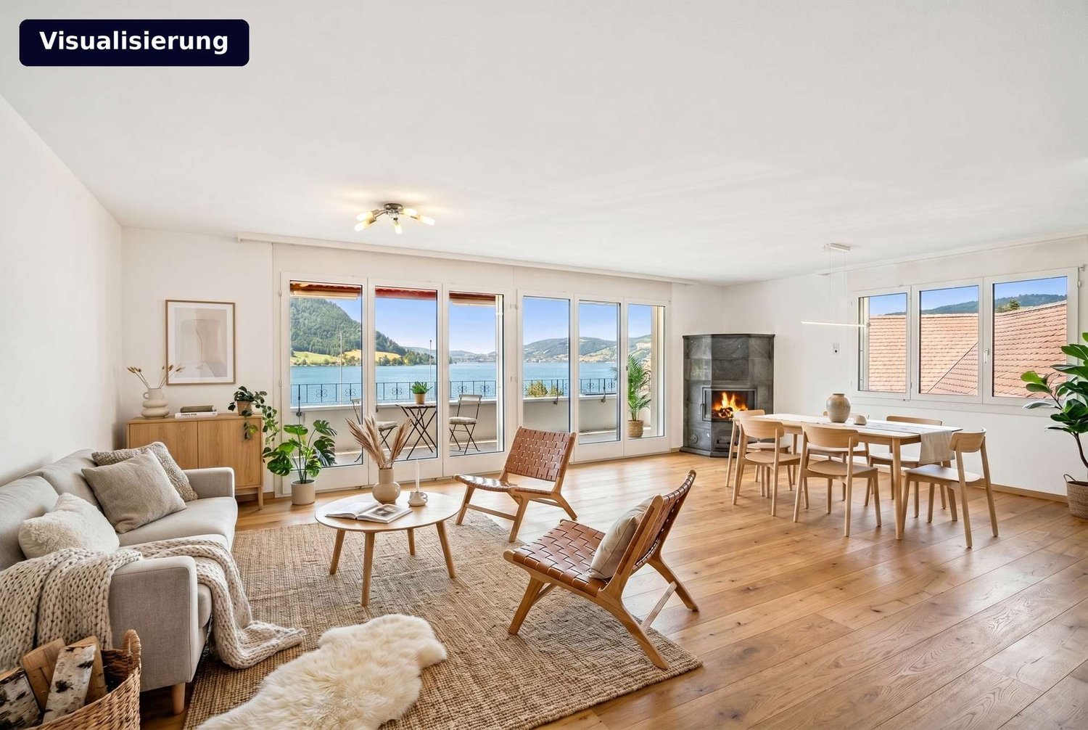
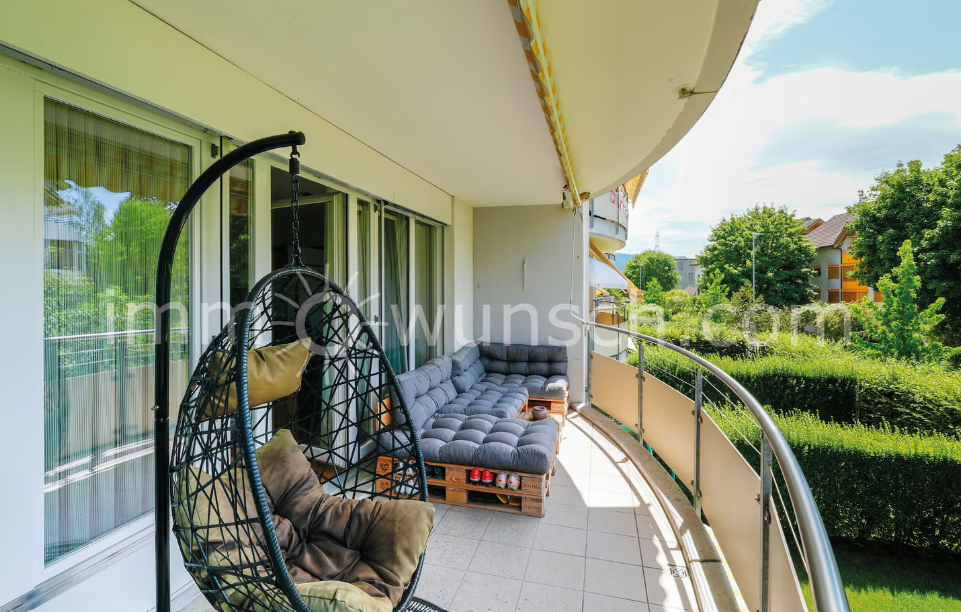
In zentraler Lage in Rotkreuz erwartet Sie diese grosszügige Maisonette Attikawohnung mit 5.5 Zimmern. Das Attikageschoss mit seinem Pultdach sorgt für überhohe Räume von bis zu 3.90 Metern, während die grossen, südlich ausgerichteten Fensterfronten die Wohnung mit natürlichem Tageslicht durchfluten. Verteilt auf zwei Etagen entstehen klar getrennte Bereiche für das gemeinschaftliche Leben und für private Rückzugsmomente. Die 2020 umfassend sanierte Wohnung verbindet urbanes Wohnen mit dem Komfort eines ruhigen Rückzugsorts, mitten in einer gut angebundenen Gemeinde mit direkter Verbindung nach Zug, Luzern und Zürich.Highlights: • Zentrale Lage in Rotkreuz • Grosszügige, südlich ausgerichtete Terrasse (65 m²) mit Pflanzen-Bewässerungssystem • 17 m² grosser Balkon beim Hauptschlafzimmer • Überhohe Räume von bis zu 3.90 m im Attikageschoss • Hochwertige Schreinerküche mit V-Zug-Geräten und Induktionskochfeld • Cheminée • Separate Ankleide mit raumhohen Schreiner-Einbauschränken • 2020 umfassend saniert Verkaufspreis: CHF 2'400'000 + 1 Parkplatz in der Garage à CHF 50'000 = Total CHF 2'450'000Wir freuen uns auf Ihre Kontaktaufnahme und senden Ihnen gerne die Broschüre sowie den Grundrissplan der Wohnung zu.In a central location in Rotkreuz, this generous 5.5 room maisonette penthouse awaits you. Its attic floor, with a mono-pitched roof, creates exceptionally high ceilings of up to 3.90 metres, while the large, south-facing window fronts flood the apartment with natural daylight. Arranged across two levels, the layout creates clearly separated areas for shared living and for private moments of retreat. Comprehensively refurbished in 2020, the apartment combines urban living with the comfort of a peaceful retreat, in the heart of a well-connected municipality with direct links to Zug, Lucerne and Zurich.Highlights: • Central location in Rotkreuz • Generous, south-facing terrace (65 m²) with a plant irrigation system • 17 m² balcony off the master bedroom • Exceptionally high ceilings of up to 3.90 m on the attic floor • High-quality bespoke kitchen with V-Zug appliances and induction hob • Fireplace • Separate dressing room with full-height, bespoke fitted wardrobes • Comprehensively refurbished in 2020 Selling price: CHF 2,400,000 + 1 garage parking space at CHF 50,000 = Total CHF 2,450,000We look forward to hearing from you and will be happy to send you the brochure and floor plan of the apartment.
  • Balcony / Terrace
  • Garage
1 / 8
  • Parking space
  • Balcony / Terrace
  • Garage
  • +5
5.5 rooms160m²CHF 3,890,000.–
Neuhofstrasse 15, 6330 Cham

Exclusive 5.5-room attic apartment in the new construction project "Chōra" in Cham

Welcome to Chōra – an exclusive new construction project in a quiet and yet central location in Cham. This high-quality 5.5-room attic apartment with 160 m² of living space combines modern design, sustainable construction, and a unique living experience.The spacious living and dining area with elegant kitchen forms the heart of the apartment. Floor-to-ceiling windows create light-filled rooms and harmoniously connect the interior with the spacious terrace, from which you can enjoy a beautiful view to Lake Zug and the surrounding nature.The building is constructed in a modern wooden building style and combines sustainable materials with high-quality architecture. The wooden structure provides a pleasant room climate, a natural living atmosphere, and meets high energy standards.Three stylish bathrooms, a well-thought-out floor plan, high-quality materials, as well as an elevator, barrier-free access, and two parking spaces provide the highest level of living comfort.The location convinces with short distances: Cham train station is within walking distance, as are schools, shopping facilities, and Lake Zug. At the same time, you can enjoy the peace and quiet of a grown residential area with plenty of green space and one of the most attractive tax locations in Switzerland.Your highlights at a glance: • 160.4 m² of living space • Exclusive attic apartment • Sustainable wooden construction • High-quality interior design • Spacious terrace with 84 m² and beautiful views • Light-filled living rooms • 3 stylish bathrooms • Elevator and wheelchair-accessible entrance • 2 parking spaces included in the price • Quiet, family-friendly location • Train station, Lake Zug, and shopping facilities within walking distance A home for people who appreciate exceptional architecture, sustainable living, and the highest quality of life at one of the most sought-after addresses in the canton of Zug.

  • Parking space
  • Balcony / Terrace
  • Garage
  • +5
Travel time
-
1 / 6
  • Parking space
  • Balcony / Terrace
  • Garage
  • +4
2.5 rooms67m²CHF 1,690,000.–
Neuhofstrasse 15, 6330 Cham

Exclusive 2.5-room garden apartment with 185 m² outdoor space in the new construction project "Chōra" in Cham

Welcome to Chōra – an exclusive new construction project in a quiet and yet central location in Cham. This high-quality 2.5-room apartment with 67.30 m² living space combines modern design, sustainable construction, and a unique living experience.The spacious living and dining area with elegant kitchen forms the heart of the apartment. Floor-to-ceiling windows create light-filled rooms and harmoniously connect the interior with the exceptionally spacious terrace and garden area of around 185.6 m². The private outdoor area offers a unique living experience with plenty of space for relaxation, cozy hours outdoors, and a high quality of life – a true highlight of this apartment.The building is constructed in a modern wooden building style and combines sustainable materials with high-quality architecture. The wooden structure provides a pleasant room climate, a natural living atmosphere, and meets high energy standards.A stylish bathroom, a well-thought-out floor plan, high-quality materials, as well as an elevator, barrier-free access, and a parking space ensure the highest living comfort.The location convinces with short distances: Cham train station is within walking distance, as are schools, shopping facilities, and Lake Zug. At the same time, you can enjoy the peace and quiet of a grown residential area with plenty of green spaces and one of the most attractive tax locations in Switzerland.Your highlights at a glance: • 67.30 m² living space • Modern 2.5-room apartment • Sustainable wooden construction • High-quality interior design • Terrace and garden area of around 185.6 m² • Light-filled living rooms • 1 stylish bathroom • Elevator and wheelchair-accessible entrance • 1 parking space included in the price • Quiet, family-friendly location • Train station, Lake Zug, and shopping facilities within walking distance A home for people who appreciate exceptional architecture, sustainable living, and the highest quality of life at one of the most sought-after addresses in the canton of Zug.

  • Parking space
  • Balcony / Terrace
  • Garage
  • +4
Travel time
-
Roger Burch

Roger Burch

1 / 6
Roger Burch

Roger Burch

  • Parking space
  • Elevator
4.5 rooms107m²CHF 1,585,000.–
St. Wendelin 3, 6343 Holzhäusern

Dreamy 4.5-room maisonette apartment with terrace, mountain view, and hobby room in Holzhäusern

Welcome to St. Wendelin 3, an apartment that combines style, comfort, and thoughtful room layout in perfect harmony. This attractive 4.5-room maisonette apartment with a net living area of 107 m² spans three floors and offers a unique living experience with optimally separated living and sleeping areas, ideal for families, couples, or people with additional space requirements.Living comfort on three levelsThe light-filled rooms create a pleasant and inviting living atmosphere. In the living area, a cozy Swedish stove provides warm and cozy ambiance, especially in the winter months.A real highlight is the spacious terrace with 20 m², which offers a beautiful view of the surrounding mountain landscape, perfect for relaxing and enjoying.The kitchen impresses with its functionality and is equipped with newer appliances (refrigerator, oven, and dishwasher). A washing machine is practically integrated into the kitchen. Additionally, a general laundry room with two washing machines and dryers is available in the basement.Another plus point is the separate hobby or hobby room with 24 m² and a window, ideal for a home office, creative activities, or as additional storage space.Highlights at a glance:- Particularly attractive location, quiet, sunny, and central- Living area: 107 m² on three floors- Rooms: 4.5, flexibly usable- Bedrooms: 3- Bathrooms: 1 bathroom + 1 separate toilet- Terrace: 20 m² with mountain view- Flooring: Parquet- Heating: Oil heating with underfloor heating- Swedish stove: For additional living quality- Kitchen: Newer appliances- Laundry: Washing machine in the apartment + laundry room in the basement- Shutters: Electric on the kitchen side, manual on the other sides- Hobby room: 24 m² with window- Parking space: 1 parking space- Year of construction: 2000- Floor: 3rd upper floorGuide price:Apartment CHF 1,585,000.- + hobby room CHF 50,000.- + parking space CHF 50,000.- Total CHF 1,685,000.-Location & surroundings:The apartment is located in a popular and quiet residential area of Holzhäusern (Zug). Schools, shopping facilities, public transportation, and a variety of leisure activities are within a few minutes' reach. The combination of natural living and good infrastructure ensures a high quality of life.Conclusion:This maisonette apartment offers a rare combination of spacious living on three levels, thoughtful room layout, and attractive location with a mountain view. Whether as a stylish home for couples or as a family-friendly retreat, comfort, privacy, and quality of life come together in an ideal way.

  • Parking space
  • Elevator
Travel time
-
1 / 18
4.5 rooms121m²Price on request
Weinberghöhe 19, 6300 Zug

THE ONE - Where Location Meets Quality of Life

THE ONE - Where Location Meets Quality of Life Perched in a privileged hillside location above the city of Zug, BELLEVUE presents an exceptional owner-occupied residence that seamlessly combines modern living, generous space, and breathtaking panoramic views. Situated on the highly sought-after slopes of Zugerberg, this elevated setting offers a rare blend of privacy, tranquillity, and close proximity to the vibrant city centre. From here, residents enjoy spectacular views over the city of Zug, the shimmering Lake Zug, and the majestic Swiss Alps.This contemporary 4.5-room apartment offers approximately 121 m² of net living space, complemented by an impressive terrace of around 31 m². Expansive floor-to-ceiling windows flood the interior with natural light, creating a bright and welcoming atmosphere while seamlessly connecting indoor and outdoor living. The architecture is timeless, refined, and thoughtfully designed to meet the highest standards of comfort and quality of life.Upon entering, the spacious entrance area immediately conveys a sense of openness and elegance. The expansive living, dining, and kitchen area forms the heart of the home. Spanning nearly 50 m², it provides an inviting setting for both everyday living and sophisticated entertaining. The modern kitchen with central island integrates beautifully into the living space, creating a warm and social environment. Large panoramic windows ensure that the stunning views can be enjoyed from almost every angle.The generous terrace extends the living area outdoors and becomes a true highlight during the warmer months. Whether enjoying breakfast at sunrise, relaxing afternoons in the sun, or elegant evenings overlooking the city lights, this outdoor space offers a lifestyle rarely found in Zug. The unforgettable sunsets over Lake Zug create a truly unique atmosphere.The private living quarters comprise three spacious rooms that can be flexibly used as bedrooms, children's rooms, guest rooms, or home offices. The primary bedroom offers a peaceful retreat with ample space and comfort. Two modern bathrooms complete the floor plan. The main bathroom features a bathtub and natural daylight, providing a relaxing sanctuary, while the second bathroom with shower offers additional convenience for family members and guests.Functionality and practicality have also been carefully considered. A private cellar room of approximately 14 m² provides valuable additional storage space. Two generously sized underground parking spaces ensure maximum convenience and further enhance the exclusive character of the property. The well-maintained residential development offers attractive communal areas and presents itself with a modern and representative appearance. Highlights at a Glance • Prestigious residential location on the Zugerberg hillside • Approx. 121 m² of net living space • Spacious terrace of approx. 31 m² • Spectacular lake, city, and mountain views • Bright open-plan living and dining area with kitchen island • High-quality parquet flooring throughout • Three versatile rooms for flexible use • Two modern bathrooms • Lift access and barrier-free design • Private cellar room of approx. 14 m² • Two generously sized underground parking spaces • Quiet, sunny, and family-friendly surroundings in a central location • Contemporary architecture and premium living concept A rare opportunity for those seeking modern comfort, exceptional views, and one of Zug's most desirable residential locations. Room Layout The apartment impresses with a spacious and thoughtfully designed floor plan that combines modern living with exceptional functionality:? Welcoming entrance hall of approximately 10.1 m² with ample space for a wardrobe and built-in storage? Bright and spacious living, dining, and kitchen area of approximately 49.7 m² with direct access to the panoramic terrace? Generous primary bedroom of approximately 17.1 m² offering comfort and privacy? Second bedroom of approximately 13.0 m², ideal as a children's room, guest room, or home office? Third bedroom of approximately 12.0 m², flexible in use as a home office, children's room, or hobby room? Comfortable bathroom of approximately 10.4 m² featuring a bathtub and natural daylight? Separate shower room with WC of approximately 5.1 m² for added convenience? Practical hallway of approximately 3.6 m² providing efficient access to all rooms? Sunny, partially covered panoramic terrace of approximately 31.0 m² with stunning lake, city, and mountain views? Private cellar/storage room of approximately 14.0 m² providing additional storage space? Two comfortable underground parking spaces in the secure garage facility

Travel time
-
1 / 23
4.5 rooms165m²Price on request
Weinberghöhe 27, 6340 Baar

BAAR LIVING Spacious 4.5-room terrace apartment in a tranquil area

This modern 4.5-room apartment features inviting living spaces and a large terrace in a quiet, family-friendly neighborhood. Enjoy relaxing in your private jacuzzi or unwinding in the in-house sauna. The elegant kitchen is perfect for gourmets, offering both style and functionality. Located in a prime area, this home provides an exceptional quality of life, and with a bit of renovation, you can tailor it entirely to your personal taste.The property at a glance: • Living area: 165 m² • Terrace/balcony: 174 m² • Number of rooms: 4.5 • Separate craft room on the first floor with window and its own entrance (approx. 40 m2), directly next to the apartment. High-quality furnishings: The apartment impresses with a spacious layout and modern finish. The Stuber designer kitchen with a worktop made of Fantastic Black granite, the elegant cherry parquet flooring and the floor-to-ceiling windows with triple glazing ensure a special living experience. A highlight is the private sauna and jacuzzi on the spacious terrace.Location and surrounding area: The apartment is situated on a quiet hillside with optimal sunlight and breathtaking views of Lake Zug and the mountains. The area is characterised by modern architecture, and the centre of Baar is only a few minutes away. Public transport, motorway connections and shopping facilities are easily accessible.Your new home is waiting for you! Be enchanted by this unique terraced apartment and arrange a viewing today. A property of this class and location is rare and will not be available for long!For further information or to arrange a viewing, please contact Mr Richard Lüdi from Lage A Immobilien. T 041 727 62 60 or richard.luedi@lagea.ch. Detailed description of the building The apartment is located at Weinberghöhe 27 in Baar, in a building constructed in 2006 that was extensively renovated in 2020 and 2021. With a total area of almost 400 m², spread over living and ancillary areas, it offers plenty of space and comfort for discerning residents. Some highlights of this apartment are the large terrace, a sauna and a jacuzzi, which offer pure relaxation.Brief description: • Type of property: 4.5-room terrace apartment • Address: Weinberghöhe 27, 6340 Baar • Year of construction: 2006 • Renovations: 2020 and 2021 • Value ratio: 51/1,000 (excluding underground car park) • Status of renovation fund as at 31 December 2023 (CHF 20,976) • Areas: • Net floor space: 164.71 m² • Additional floor space: 234.87 m² • Total area: 399.58 m² • Highlights: • Panoramic view of the mountains and Lake Zug • High-quality floor coverings • Luxurious furnishings and a modern Stuber kitchen • Two modern and beautiful bathrooms with double washbasin, Closomat, granite worktops • Large terraces • Sauna • Jacuzzi • Private laundry room with WM/TM and washbasin • Large craft room • Extensive renovations • 2 parking spaces in the underground car park. The underground car park is already prepared for an e-charging station. Detailed description:Living space and room layout: The apartment covers a generous net floor space of 164.71 m² and has a well-thought-out floor plan. The entrance area (6.98 m²) leads into the modern and spacious kitchen (13.96 m²), which impresses with a designer island by Stuber, equipped with a gas hob and wok burner, as well as appliances by V-Zug. The adjoining dining area (16.79 m²) and the light-flooded living room (29.45 m²) offer plenty of space for social gatherings and relaxation. A spacious hallway (23.2 m²) connects the rooms and creates an airy atmosphere. Bathrooms: There are two modern bathrooms: a shower room (7.93 m²) and a bathroom with a bathtub (5.49 m²).Additional rooms: A large utility room (8.76 m²), which is also used as a washing area, and a cellar (17.02 m²) provide ample storage space. A special highlight is the sauna (3.62 m²), which has direct access from the apartment.Outdoor areas: The spacious terrace, which extends over 174 m², invites you to linger and offers a jacuzzi (installed in 2021/2022) for relaxing hours outdoors. A hobby room (40.23 m²) offers additional floor space for individual design ideas.Room layout in detail (NWF):? Entrance: 6.98 m²? Kitchen: 13.96 m²? Dining: 16.79 m²? Living: 29.45 m²? Shower room: 7.93 m²? Bath room: 5.49 m²? Room1: 16.44 m²? Room2: 14.25 m²? Room3: 8.35 m²? Room4: 13.11 m²? Hallway: 23.2 m²? Storage room/laundry: 8.76 m² (WM/TM)Auxiliary rooms and outdoor areas (NNF):? Cellar: 17.02 m²? Sauna: 3.62 m² (accessed directly from the apartment)? Terrace: 174 m² (95.75 m² + 78.25 m²)? Hobby room: 40.23 m² Description of construction:Building and construction: The building was constructed in 2006 and is characterised by high-quality construction. The façade and the windows with triple glazing provide excellent thermal insulation and contribute to energy efficiency.Interior fittings: The apartment's fittings leave nothing to be desired. The ventilated American cherry parquet in all living areas gives the apartment a warm and sophisticated atmosphere. The floor-to-ceiling windows create a light-flooded environment and the electric blinds offer comfort and privacy at the push of a button.Kitchen: The designer kitchen island from Stuber with work surfaces made of Fantastic Black granite is one of the apartment's highlights. The gas hob with additional wok burner and appliances from V-Zug ensure an optimal cooking experience.Bathroom: Two stylish bathrooms with elegant granite countertops, double sinks and modern Closomat bidets offer maximum comfort and timeless elegance.Washing: Washing machine/dryer in the utility room.Technical features: The apartment is equipped with a modern ventilation system that ensures fresh air at all times. The apartment is equipped with an FI safety switch that offers the highest protection against electric shock.Renovations: - 2020: The bathroom units and the floors of the apartment have been renewed to meet modern standards of comfort and design.- 2021: The heating system was modernised to ensure an efficient and sustainable heat supply.Special features:- Sauna and jacuzzi for private wellness enjoyment- High-quality and modern interior- Large terrace with lake and mountain views- Two underground parking spaces (no. 30 and 31) and a covered bicycle shelter- Lift with direct access to the garage- Washing machine and dryer in the apartment's utility room (WM/TM).

Travel time
-
  • 3 story house, red exterior, white windows, balcony, glass conservatory, garden
  • balcony, red building, green lawn, trees, mountains, lake
  • green lawn, trees, bushes, lake, mountains, clear sky
  • A view of a park with green grass, trees, bushes, and a pathway. There are benches and a car parked on the side. In the distance, there is a building and a body of water.
  • large green lawn, hedge, trees, bushes, flowers, clear blue sky
  • empty room, wooden parquet floor, large windows, balcony, radiators, white walls
  • Empty room with white walls, wooden floor, white doors, radiator, chandelier, glass window
  • A room with white wooden cabinets, drawers, and shelves. The room has a wooden floor and a white ceiling.
  • empty room, fireplace, white walls, white doors, white cabinets, shovel on wall
  • modern kitchen with wooden cabinets, marble countertop, double sink, oven, dishwasher, tiled floor
  • Parquet floor with geometric pattern, wooden tiles, light color, clean
  • empty room, wooden ceiling, carpeted floor, two windows, two doors, wooden beams
  • empty room, wooden floor, wooden ceiling, round windows, skylights
  • empty attic room, wooden ceiling, white walls, wooden ladder, window, slanted wall
  • wooden floor, wooden cabinet, dining table, chairs, speakers, radiator, windows, curtains
  • dining room with large windows, wooden table, chairs, yellow curtains, view of the outside
  • wooden staircase with carpeted steps, wooden handrail, white wall, large windows
  • wooden door, white entrance, glass windows, small flower pot, ivy plant
  • Facade of a building with a decorative sign reading 'Bella Vista 9', brick wall, glass window, and a small door.
  • Stone wall, black shutters, window with white curtain, plants growing on the wall
  • Balcony with black railing, red wall, green shutters, white windows, decorative elements
  • Facade with windows, balcony with wrought iron railing, shutters, red brick wall
  • 2 story house, red brick, white windows, steps leading to entrance, garden with shrubs and flowers
1 / 23
11 rooms340m²Price on request
Chamerstrasse 9, 6300 Zug

EIN HAUS WIE EIN GEDICHT. GEMEISSELT IN STEIN, AM UFER DES ZUGERSEES.

Entdecken Sie diese aussergewöhnliche historische "Villa Bella Vista" aus dem Jahr 1868 an der Chamerstrasse 9 in Zug. Diese freistehende Villa besticht durch ihren historischen Charme und eine einmalige Lage in der Stadt Zug.Die Substanz der Villa ist gut erhalten und bietet eine solide Grundlage für stilgerechte Modernisierungen.Das charmante Anwesen bietet auf drei Etagen eine grosszügige 340 m² Wohnfläche mit 11 Zimmern und 4 Badezimmern und ist aktuell auf zwei Wohneinheiten aufgeteilt.Die Villa besticht durch: • Historisches Flair: Die Villa Bella Vista wurde im Jahr 1868 erbaut und ist in der Ortsbildschutzzone und unter Denkmalschutz • Aussicht: Mehrere Sitzplätze, ob Garten oder Balkon, bieten herrliche Ausblicke auf den See und die Berge • Grosszügige Räumlichkeiten: Helle Zimmer mit Parkettböden, hohen Decken und grossen Fenstern sorgen für ein luftiges Wohngefühl • Gemütlicher Kamin: Ein Kamin schafft eine warme Atmosphäre in den Wohnräumen • Gepflegter Garten: Das 698 m² grosse Grundstück begeistert mit einem sonnigen und repräsentativen Gartenbereich. Rasenflächen, Obstbäume und kleine Baumgruppen schaffen eine wohltuende, naturnahe Atmosphäre. Eine dichte, grüne Hecke bildet die natürliche Abgrenzung zur Seepromenade und verleiht dem Grundstück zusätzliche Privatsphäre • Umgebung: Gepflasterter Vorplatz mit Parkmöglichkeiten (2-3 Autos), Abgrenzung zur Strasse mit Eisengeländer Prozess und Konditionen - Bieterverfahren: • Preis: Mindestangebot ab CHF 10 Mio. • Bieterverfahren: Es gilt das einfache Bieterverfahren. Dabei wird das Haus an die Person verkauft, welche das höchste Angebot abgibt. • Besichtigungen: Um Besichtigungen sowie den Zugang zu detaillierten Archivunterlagen zu ermöglichen, bitten wir um Vorlage eines Finanzierungsnachweises über den Mindestgebotspreis (CHF 10 Mio.) einer Bank. Vielen Dank für Ihr Verständnis. Traumhafte Lage: Die Villa an der Chamerstrasse 9 liegt im Herzen der Stadt Zug. Die zentrale Lage bietet eine sensationelle Anbindung an den öffentlichen Verkehr. Die Lage verbindet urbanes Wohngefühl mit Nähe zur Natur (See, Berge und sonstiges Naherholungsgebiet). Die Villa profitiert von einer zentralen Lage mit sonnigen Verhältnissen und befindet sich in unmittelbarer Nähe zum Zugersee. Der Bahnhof Zug ist nur 5 Gehminuten entfernt, während sich die Anlegestelle Zug Bahnhofsteg bereits nach 3 Minuten zu Fuss erreichen lässt. Tägliche Besorgungen können bequem im nur 5-10 Minuten entfernten Coop City erledigt werden.Diese einzigartige Immobilie ist sofort verfügbar und bietet mit ihrem Parkplatz und der erstklassigen Infrastruktur ideale Voraussetzungen für Familien oder anspruchsvolle Käufer, die das Besondere suchen. Die Kombination aus historischem Charme und der privilegierten Lage macht diese Villa zu einem wahren Juwel am Zugersee.Weitere Informationen entnehmen Sie unserer Verkaufsdokumentation.__________________________________________________________________Discover this exceptional historic ‘Villa Bella Vista’, dating from 1868, located at Chamerstrasse 9 in Zug. This detached villa captivates with its timeless charm and truly unique position in the heart of the city. Well preserved and structurally sound, the property provides an ideal foundation for stylish modernisation.Offering around 340 m² of living space across three floors, the villa features 11 rooms and 4 bathrooms and is currently divided into two residential units.Highlights of the villa • Historical flair: Built in 1868, Villa Bella Vista is situated in a protected area and is officially listed as a historical monument. • Beautiful views: Several seating areas in the garden and on the balcony offer magnificent views of Lake Zug and the surrounding mountains. • Generous, bright interiors: Light-filled rooms with parquet flooring, high ceilings and large windows create an elegant, airy living ambience. • Cosy fireplace: A charming fireplace adds warmth and atmosphere to the living areas. • Well-maintained garden: The 698 m² plot boasts a sunny and prestigious garden with lawns, fruit trees and small tree groups providing a natural, soothing setting. A dense green hedge forms a natural boundary to the lake promenade, giving the property excellent privacy. • Surroundings: A paved forecourt with space for 2–3 cars and an iron railing towards the street complete the exterior. Process and conditions – bidding procedure • Price: Minimum bid starting from CHF 10 million. • Bidding process: A simple bidding process will be used. Under this process, the house will be sold to the person who submits the highest bid. • Viewings: To arrange viewings or access detailed archive documents, we kindly request proof of financing for the minimum bid price (CHF 10 million) from a bank. Thank you for your understanding. Fantastic location situated in the heart of Zug, Villa Bella Vista offers excellent public transport connections and combines urban convenience with proximity to nature — lake, mountains, and local recreation areas. The villa enjoys a sunny setting near Lake Zug. • Zug railway station: approx. 5-minute walk • Zug Bahnhofsteg pier: approx. 3-minute walk • Coop City shopping: approx. 5–10 minutes on foot This unique property is available immediately and, with its parking spaces and first-class infrastructure, offers ideal conditions for families or discerning buyers seeking something truly special. The blend of historic charm and privileged location makes Villa Bella Vista a genuine gem on Lake Zug.For further information, please consult our sales documentation.

Travel time
-
Albin Suma

Albin Suma

1 / 11
Albin Suma

Albin Suma

  • Balcony / Terrace
  • Garage
  • Elevator
  • +2
4.5 rooms105m²CHF 1,750,000.–
6340 Baar

Modern 4.5-room residential dream in Baar

This 4.5-room apartment, which was completely renovated in 2023/24 with great attention to detail, high-quality materials, and a clear living concept, convinces today with its stylish expansion, bright and spacious rooms, as well as a preferred location between Baar and Zug.On the edge of a quiet neighborhood, not far from public transportation and optimally oriented southwest, this attractive condominium presents itself as an ideal home.The well-maintained multi-family house from 1997 is in a very good condition. The apartment itself was comprehensively renovated and modernized in 2023/24, with particular emphasis on a consistent and pleasant living feeling.Over a few stairs, you reach the apartment on the 1st floor. The thoughtful floor plan with a very practical room division is particularly noteworthy. The entire living area is equipped with noble oak parquet (Rustico) and conveys a pleasant living feeling at any time of the year. The highlight is the open living and dining area, which enables selected smart home functions via iPad control.The kitchen combines timeless style with bright fronts and a dark stone cover, as well as modern equipment including a Quooker water tap and V-Zug appliances. Hobby cooks feel just as comfortable here as those who want to become one.The balcony is southwest facing and offers optimal sunlight until the evening hours - ideal for relaxed moments outdoors. In the rear part of the apartment, there are three spacious and well-cut rooms, as well as a practical retreat with additional storage space. The apartment also has two bathrooms, which skillfully combine bright tiles, wooden base cabinets, and dark fittings.The offer is rounded off by a garage parking space, which can be purchased separately, and a cellar compartment.Singles, couples with space requirements, or young families who appreciate high living quality in a quiet residential area will feel particularly at home here.

  • Balcony / Terrace
  • Garage
  • Elevator
  • +2
1 / 8
3 rooms80m²CHF 1,495,000.–
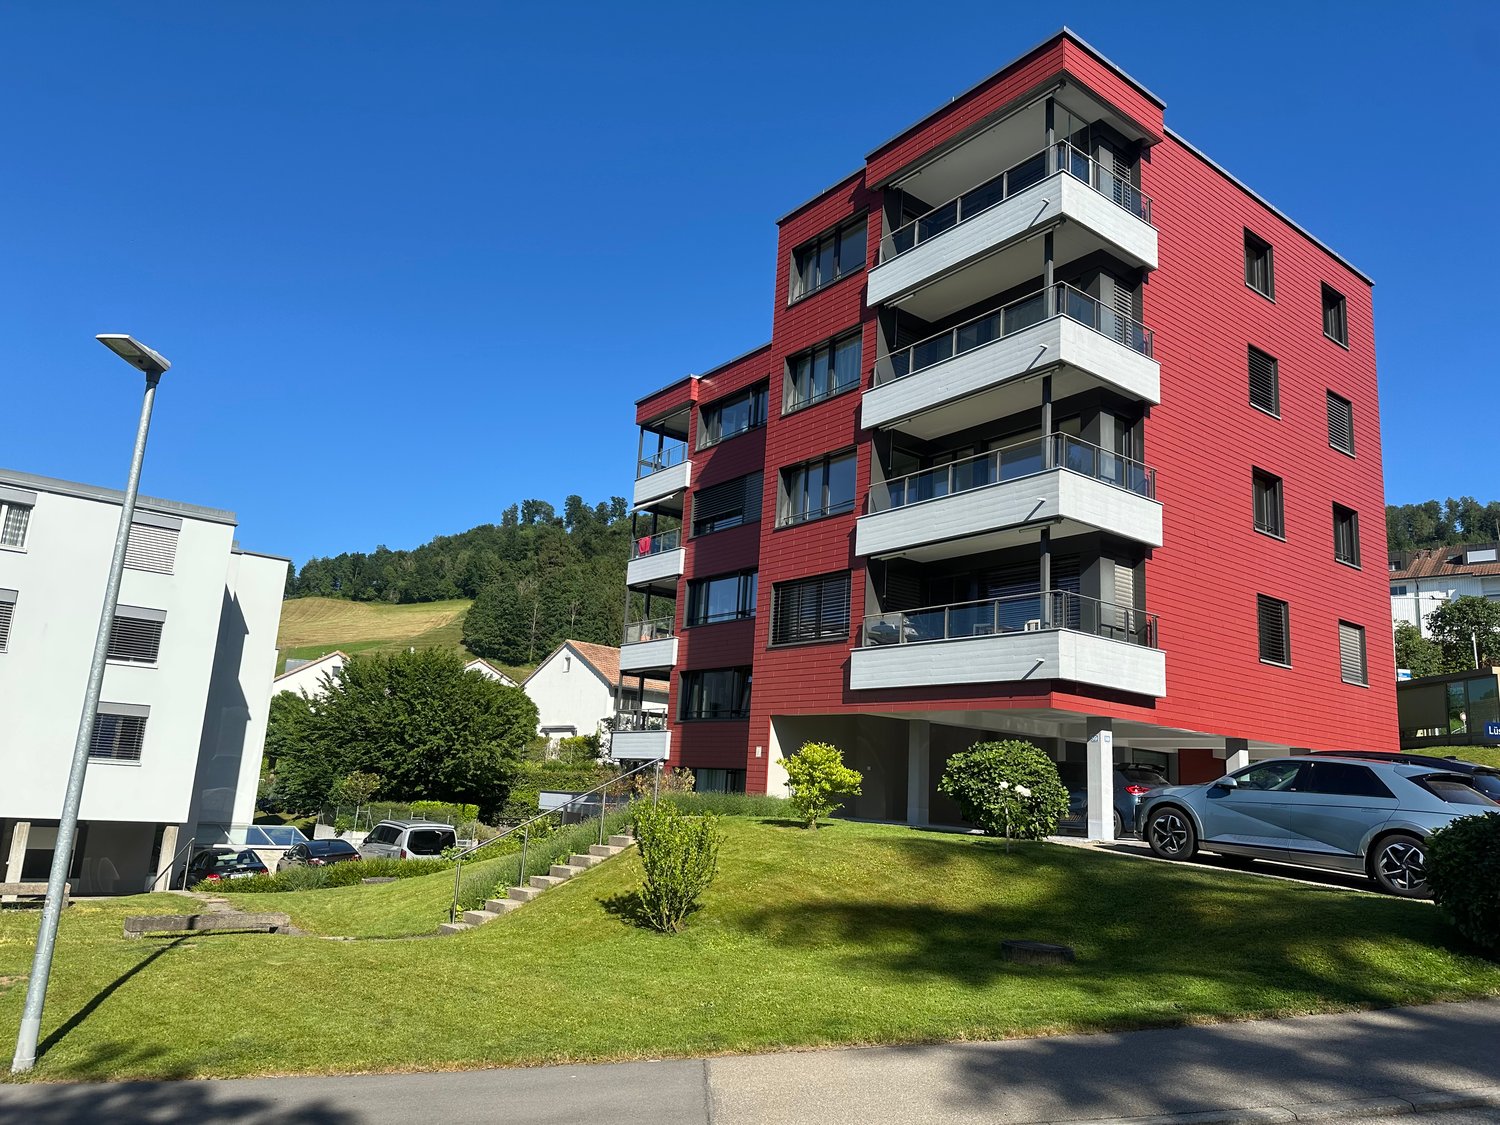
Lüssiweg 16, 6300 Zug

Stylish living in a sought-after location in Zug

Are you looking for a high-quality renovated apartment in a quiet and yet central location in Zug? This charming 3.0-room apartment on the upper ground floor at Lüssiweg 16 offers around 80 m² of living space and a well-thought-out room concept with timeless construction standards. The apartment is ideal for owner-occupiers, couples, or as a value-stable investment for rental. The property dates back to 1957 and has been continuously maintained. In 2024, the heating system was converted to environmentally friendly district heating, and all pipes and downpipes were renewed.Thanks to the attractive living location and proximity to the city center, Lake Zug, shopping facilities, and public transport, this property is excellent for owner-occupiers and investors alike.Highlights: • Quiet and central living location in the city of Zug • Zug train station, Metalli shopping center, city center, and Lake Zug within walking distance • High-quality renovated apartment with modern construction standards • Environmentally friendly district heating (2024) • Renewal of all pipes and downpipes in 2024 • Bright living rooms with pleasant lighting conditions • Well-thought-out and compact floor plan • Attractive living location with long-term potential for value appreciation Equipment: • High-quality renovated living rooms with timeless materials • Noble herringbone parquet floor made of oak in the living and bedrooms • Modern kitchen with high-quality Miele appliances • Kitchen countertop made of high-quality composite stone • Bathroom with stylish ceramic tiles and modern equipment • Private laundry room in the apartment • Bright living rooms with pleasant lighting conditions • Cozy balcony as a private retreat • Separate basement compartment in the basement • Shared laundry room and bike room for co-use • Solid construction (built in 1957) • District heating with heat distribution via radiators The locationThe Lüssiweg is located in the northern part of the city of Zug in an attractive and quiet living location. The surroundings offer a high quality of life with spacious green areas and excellent infrastructure. Shopping facilities, schools, restaurants, various service offerings, and the Metalli shopping center are in the immediate vicinity. The Zug train station and the city center are also easily accessible on foot.The connection to public transport is excellent. From Zug train station, there are optimal connections to Zurich, Lucerne, and the entire central Switzerland. At the same time, the proximity to Lake Zug and recreational areas offers an ideal balance between urban living and a natural environment.Your chance for a high-quality renovated 3.0-room apartment in a sought-after location in Zug - ideal as a stylish home or as a long-term value-stable investment.We are happy to be at your disposal for a personal viewing or to answer any questions you may have. We look forward to your contact.recapital Management AGSeestrasse 41 - 8702 Zollikon

Travel time
-
1 / 7
4.5 rooms110m²CHF 1,800,000.–
Eichengasse 4, 6331 Hünenberg

The luxury of short distances

In the heart of Hünenberg, this well-maintained 4.5-room apartment on the 1st floor of a charming property with only 5 residential units awaits you. The apartment is conveniently accessible by lift or stairs and offers a pleasant, quiet living environment in the middle of the village core. Shopping facilities, various services, and public transport connections are located in the immediate vicinity. Upon entering, you are greeted by a practical entrance hall with sufficient space for a wardrobe. Along the corridor are three versatile rooms and the two wet rooms - a well-maintained bathroom with a bathtub and a separate guest toilet with its own washing tower. The corridor leads further into the inviting, open living and dining area, which is flooded with plenty of daylight thanks to generous window surfaces. The kitchen is semi-open and offers a good balance between workspace and storage space. In the living and bedrooms, parquet flooring creates a warm atmosphere, while easy-to-maintain plates are laid in the kitchen and bathroom.A particular highlight is the beautiful, west-facing terrace, which is directly accessible from the living room and invites you to relax in the sun.The apartment has been continuously maintained: The bathrooms were modernized in 2012 and the kitchen in 2014. Recently, the windows on the main street side and all shutters were replaced.A parking space and a cellar compartment are included in the purchase price and round off this attractive offer. This apartment combines comfort, location, and quality - ideal for all those who want to combine central living with high quality of life.Have you become curious? Simply request the exposé using the contact form.

Travel time
-
1 / 13
7.5 rooms236m²CHF 4,200,000.–
6300 Zug

Your completely private nature paradise as a first or second home

At House One in the beautiful and idyllic Seelisberg (UR), located high above Lake Lucerne, you experience nature in all its glory. Whether in the house, which was built exclusively with natural materials, or in the unique surroundings, which simply leave no wishes unfulfilled. House One combines the desire to live ecologically with high demands on design, comfort, and functionality. This property definitely makes the hearts of nature lovers beat faster!A breathtaking view of Lake Lucerne, two private ponds, various outdoor seating areas, barbecue spots, a hot pot, and a sauna in the house's own forest, and much more. With House One, you have your own personal microcosm on your own property.Thanks to the sustainable construction of the house, you can also enjoy nature in your own four walls. Only the legally required components and some interior design remain if the building is no longer there one day. This unique construction method shifts the boundary between inside and outside, making it permeable, like a breathing membrane. And that feels good.Bright and generously proportioned rooms, as well as large windows oriented according to the sun's position - a unique spatial experience awaits you here. Due to the special construction method, a very pleasant room climate and excellent acoustics prevail throughout the building. With the scent of wood in the air, the sense of smell is also fully satisfied. Rounded off with the unique ceiling made of larch wood, which spans the entire building like a tent roof, another technical highlight completes the construction.The property can be used as both a first and second home and offers an attractive and proven investment opportunity via AirB&B. With a travel time of around 30 minutes, you can reach Lucerne quickly and conveniently via the A2. Living quietly and idyllically with rapid access to the vibrant city life - House One makes it possible!Are you looking for a home in a completely private nature paradise? Then don't hesitate and take advantage!

1 / 7
3.5 roomsCHF 1,590,000.–
Weid 1, 6313 Menzingen

Central and bright 3.5-room apartment with spacious winter garden

Menzingen The attractive 3.5-room apartment is located in a central location in the municipality of Menzingen and impresses with a well-thought-out living concept and a pleasant living feeling. The bright rooms, the open living and dining area, as well as the versatile renovations made in recent years, give the apartment a modern and well-maintained appearance.A special highlight is the unique winter garden with approximately 30 m² of usable space, which expands the living area and offers a variety of uses. From here, you can directly access the cozy terrace, which invites you to relax and linger. Two modern bathrooms and the practical laundry tower provide additional comfort in everyday life.The location is ideal: shopping facilities, schools, and other amenities are within a few minutes' reach. The good connection also enables convenient access to the surrounding centers.Highlights: • Attractive and central location in Menzingen • Bright and open living area • Unique winter garden with approximately 30 m² of usable space (not included in net living area) • Modern, open kitchen (renovated in 2019) • Two stylish bathrooms (renovated in 2021) • Cozy terrace (renovated in 2025) Availability: By arrangementParking spaces: 1 garage box & 1 outdoor parking space (included in the purchase price)We are happy to provide you with further information, a detailed exposé, or a viewing appointment.

Travel time
-
1 / 13
  • Balcony / Terrace
  • Elevator
  • Swimming pool
8.5 rooms350m²Price on request
6318 Walchwil

INNERBLOOM

Zeitlose Eleganz und höchste Baukunst. Das bietet Ihnen diese hochwertige Villa. Die durchdachte L-Form beeindruckt durch Privatsphäre, optimale Besonnung und eine atemberaubende Sicht auf den Zugersee und die Berge. Edle Materialien, massgefertigte Einbauten sowie Infinity-Pool und exklusive Garage unterstreichen den kompromisslosen Luxus.Besonderes: • Durchdachte L-Form für maximale Privatsphäre, Windschutz und optimale Besonnung • Ausblick auf Zugersee, Berge und gestaltete Umgebung • Beheizbarer Infinity-Pool direkt an den Wohnbereich angebunden • Komfort-Garage mit Tageslicht, E-Autoladestationen, integrierter Musikanlage, Parkhilfe & Hundedusche • Luxuriöser Masterbereich • Lift • Eichenparkett Fischgrät Der Preis dieser Residenz liegt über CHF 15 Millionen.Aufgrund der Exklusivität dieser Immobilie bitten wir Interessenten einen Solvenznachweis zu erbringen.Wir freuen uns auf Ihre Kontaktaufnahme und senden Ihnen gerne die detaillierte Broschüre sowie den Grundrissplan dieser Villa zu.Timeless elegance and the highest standards of craftsmanship. This is what this exceptional villa offers. Its thoughtfully designed L-shaped layout impresses with privacy, optimal sun exposure, and breathtaking views of Lake Zug and the surrounding mountains. Premium materials, bespoke fittings, as well as an infinity pool and an exclusive garage underline its uncompromising luxury.Highlights: • Well-thought-out L-shape for maximum privacy, wind protection and optimal sunlight • View of Lake Zug, mountains and landscaped surroundings • Heated infinity pool directly adjacent to the living area • Comfort garage with daylight, electric car charging stations, integrated music system, parking assistance & dog shower • Luxurious master area • Elevator • Herringbone oak parquet flooring The asking price of this residence exceeds CHF 15 million.Due to the exclusivity of this property, we ask interested parties to provide proof of solvency.We look forward to hearing from you and will be happy to send you the detailed brochure and floor plan of this villa.

  • Balcony / Terrace
  • Elevator
  • Swimming pool
1 / 11
25 rooms383m²CHF 7,436,000.–
6314 Unterägeri

Attractive multi-family house with rental and development potential in Unterägeri ZG

In the village center on Zugerstrasse 70 in Unterägeri ZG, this multi-family house with 6 residential units is located in a prime location. This very attractive property offers great potential for investors. Currently, all apartments are rented and thanks to the flexible usage possibilities, the property is suitable for both rental as a rental property and for further development and creation of new residential units within the framework of a comprehensive renovation.The building dates back to 1949 and has been continuously renovated and further developed. The multi-family house is completely basement, where the technical installations are also located. The building volume is approximately 1,757 m; the building insurance new value was estimated at CHF 1,641,054 as of December 23, 2022.The total living area is around 383m2 and the plot is 936 m2. According to the usage plan, the property is located in the residential and working zone 3 with a utilization factor of 0.80. The exact utilization reserve is to be checked separately under building law; however, there is basically development or expansion potential within the applicable zoning regulations.The property currently still has an oil heating system, whose technical service life is approaching its end. For future heat supply, a contractually regulated follow-up solution with the municipality or the Korporation Unterägeri is already in place. The property will be connected to the Wärmeverbund Unterägeri in the future and supplied with sustainably generated heat from the regional wood chip heating system.List of residential units / floors:UG: - Ancillary rooms / cellar 86m2 - Garage 78m2EG: - 1-room apartment 22m2 - 4-room apartment 85m2 - Ancillary rooms / VF (staircase) 16m21. OG: - 1-room apartment 22m2 - 4.5-room apartment 85 m2 with balcony 9m2 - Ancillary rooms / VF (staircase) 15m22. OG: - 5.5-room apartment 110 with balcony 9m2 - Ancillary rooms / VF (staircase) 8m23. OG: - 4-room apartment 79 with balcony 16m2 - Ancillary rooms / VF (staircase + attic) 15m2This property offer is characterized by: • Attractive and central location with good accessibility • Popular and sought-after location in a well-maintained residential environment • Well-maintained overall condition • Partially renovated or modernized in 2018 • Several residential units with versatile usage possibilities • Solid rental potential for capital investors • Current target yield of CHF 188,054 p.a., net yield of CHF 98,700 p.a. • Possibility of renting as an existing property • Development potential within the framework of a core renovation • 10 external parking spaces, 2 single garages and 1 double garage Interested? Contact us for a non-binding consultation!

1 / 6
3.5 roomsCHF 1,560,000.–
Hauptseestrasse, 6315 Oberägeri

Your loge spot above Lake Ägeri

In the historic Morgarten, nestled between Lake Ägeri and an impressive natural landscape, is this charming 3-family house with a very special pearl: your new home. This stylish 3.5-room apartment combines high-quality materials, a well-thought-out floor plan, and a dreamy view to create a living ambiance that leaves nothing to be desired.A special plus of the house: only one apartment per floor, which provides a lot of privacy, peace, and a pleasant living feeling. At the same time, you can expect a very well-rehearsed and harmonious neighborhood - an environment in which you know, respect, and live together with pleasure.Already when entering, the noble, dark ribbon parquet catches the eye, which runs harmoniously through all living rooms and gives the apartment an elegant, warm radiance. In combination with the generous window fronts, a bright, light-flooded ambiance is created, inviting you to feel good.The open kitchen blends seamlessly into the spacious living and dining area and creates the ideal framework for social hours with family and friends. However, the real highlight is the unobstructed view over the glittering Lake Ägeri to the wooded slopes of the Zugerberg - a panorama that will delight you anew every day. In the winter months, the stylish Swedish stove provides a cozy atmosphere and makes the living room a cozy retreat.The two bedrooms also convince with their pleasant orientation. While one room delights with a dreamy lake view, the other opens up to the greenery and lets you gently accompany the first sunbeams into the day in the morning.The apartment also has two wet cells: a separate guest toilet and a tastefully equipped bathroom with a shower. A garage and outdoor space comfortably round off this attractive offer.Here, nature, living comfort, privacy, and a harmonious neighborhood merge into a home that will delight you every day anew.

Travel time
-

Suggested properties for you based on search results

Other interesting objects