Rooms
4.5
Living space
129 m2
Selling price
CHF 1,990,000.–
Notify on price drop
"Light, Space and Tranquility - Your Oasis in Hagendorn ZG"
Address
Lorzeninsel 2, 6332 HagendornTravel time
- 48 min.Station: Knonau
Surrounding information
School
5 min.HagendornPublic Transport
2 min.Lorzenmatt
Times refer to the route on foot.
Price
- Purchase price:
- CHF 1,990,000.–
- Notify on price drop
Main information
- Availability:
- 01.07.2027
- Type:
- Apartment
- No. of rooms:
- 4.5
- Number of apartments:
- 9
- Floor:
- 2
- Number of floors:
- 4
- Surface living:
- 129 m2
- Year built:
- 2009
Characteristics
Balcony / Terrace
Garage
Elevator
Documents (0)
Description
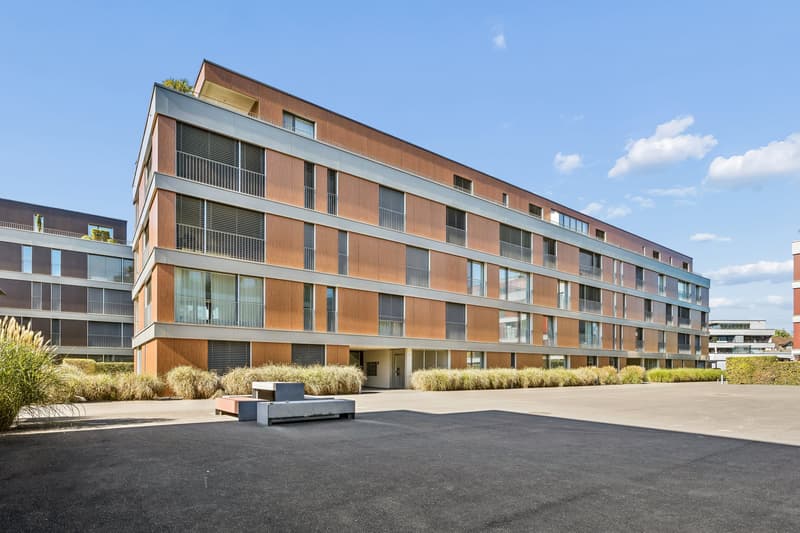
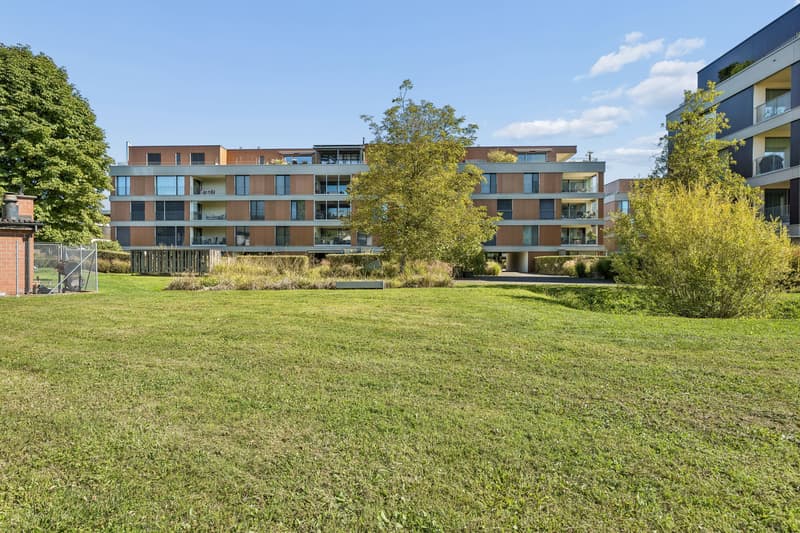
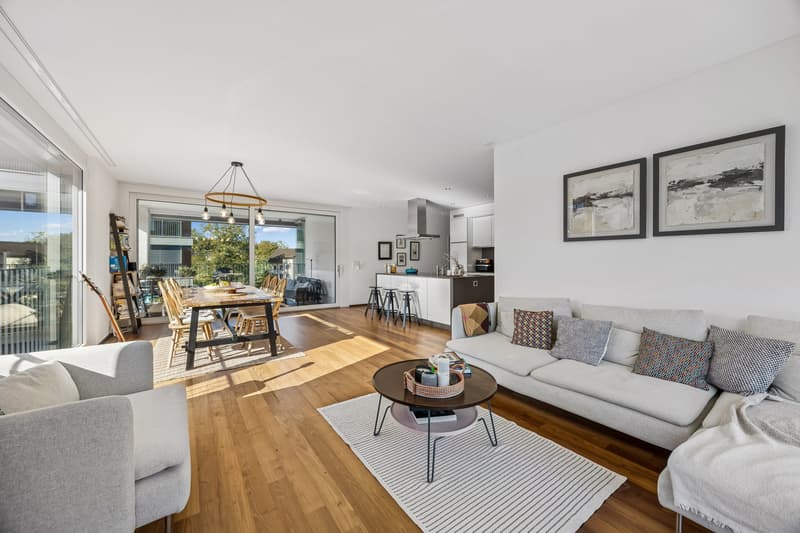
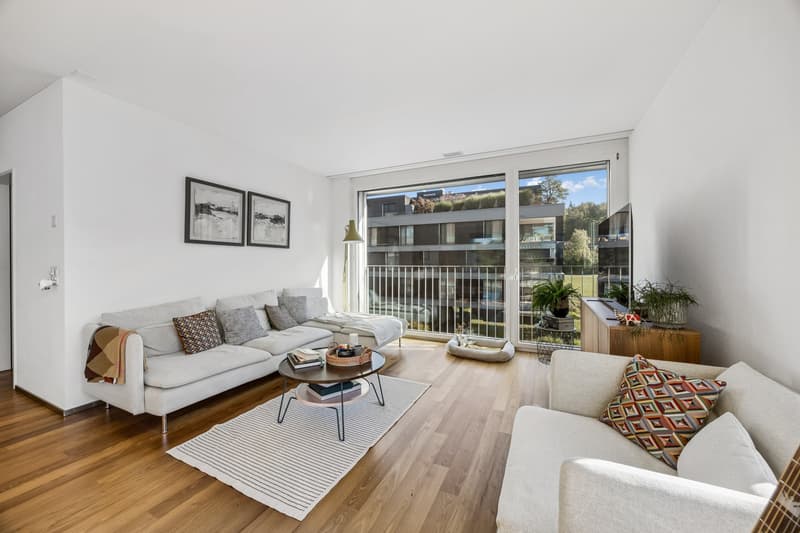
This bank-approved 4.5-room apartment combines spacious living, modern comfort, and high-quality furnishings. The apartment is located on the 2nd floor of a well-maintained building, constructed in 2009, with a total of 9 residential units and 4 floors.
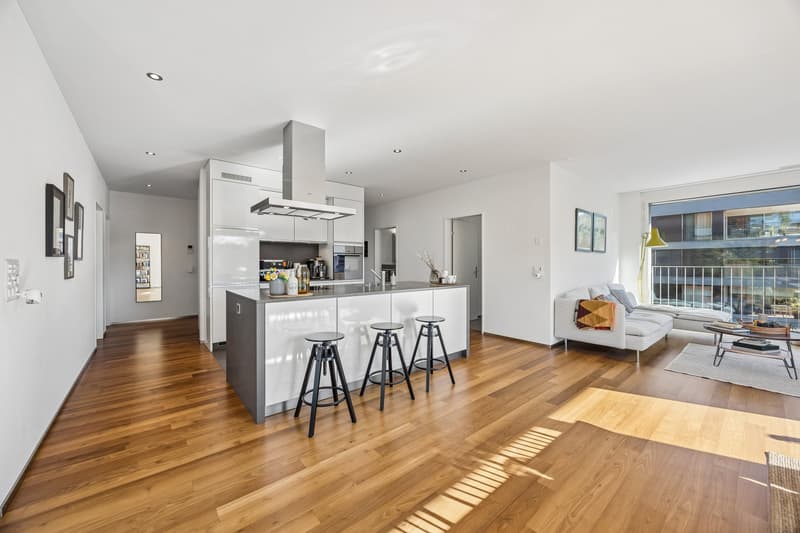
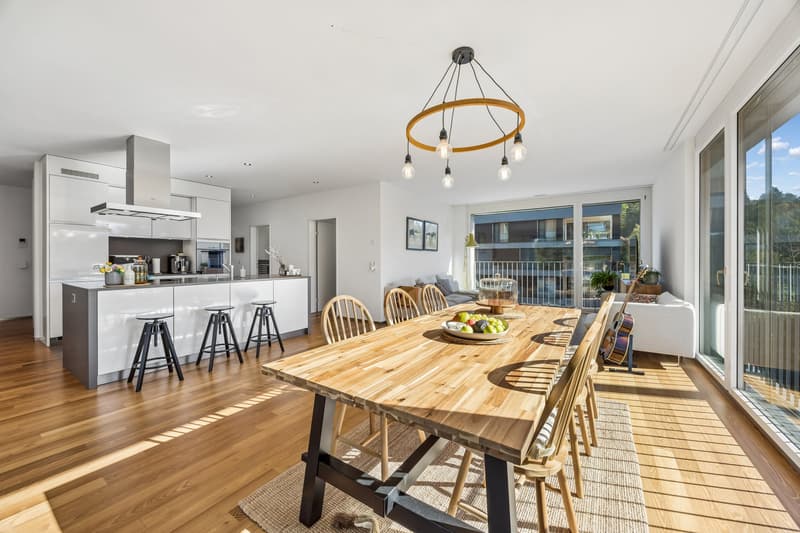
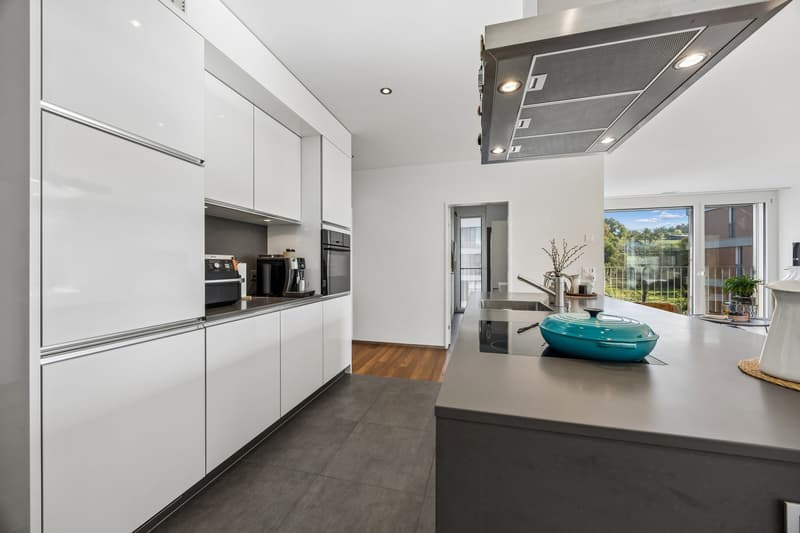
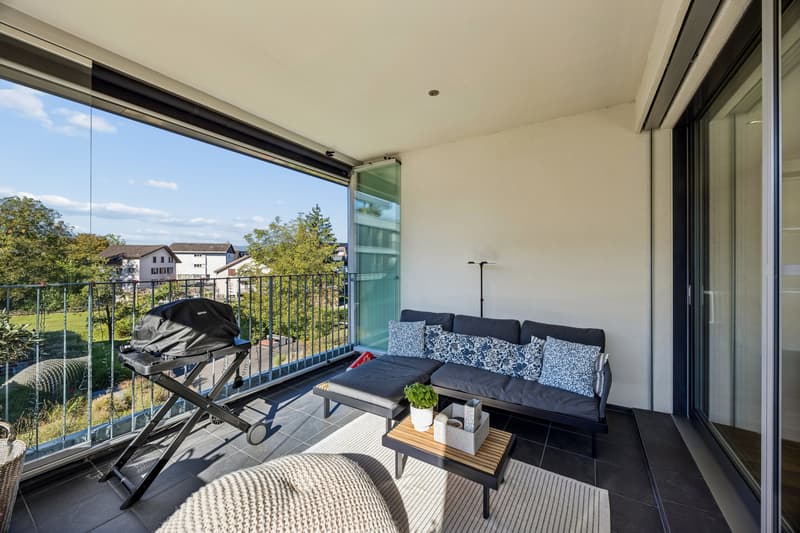
On approximately 129 m² of net living space, you can expect a bright living and dining area with large windows. The open-plan kitchen with a cooking island blends harmoniously into the living space and creates an inviting center for everyday life and social hours. The adjacent, screened balcony with approximately 15 m² expands the living area outdoors and offers additional space for relaxation.
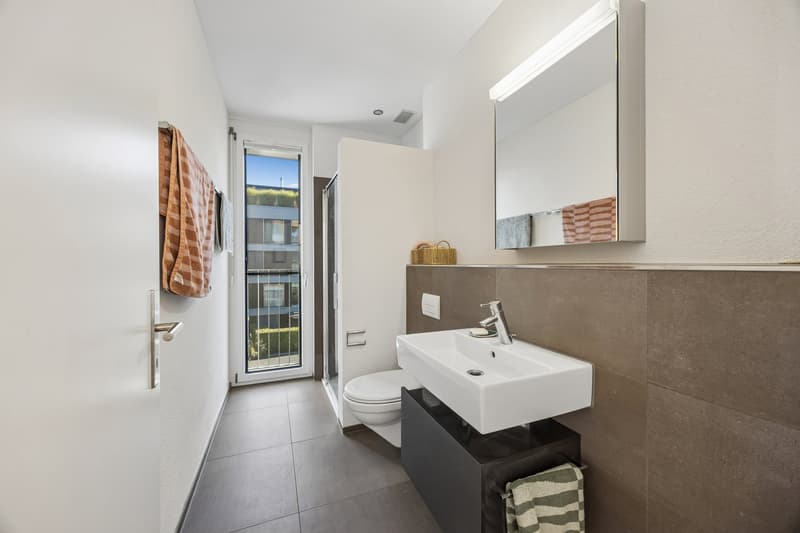
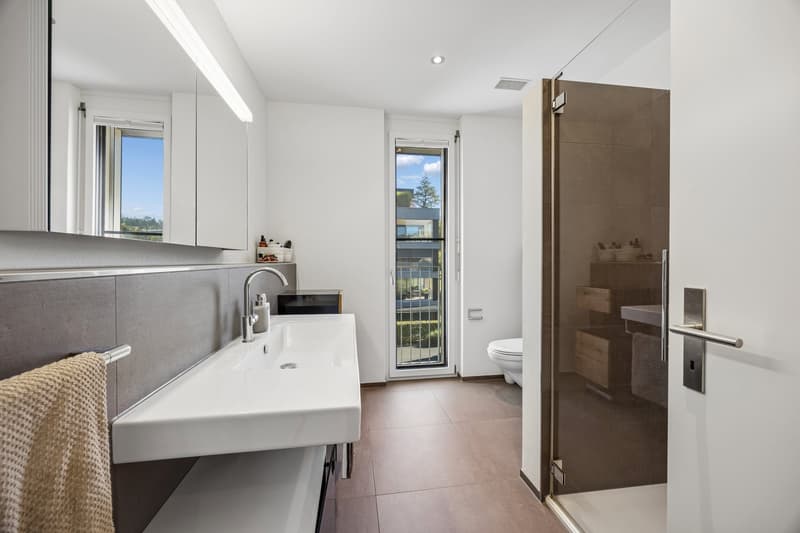
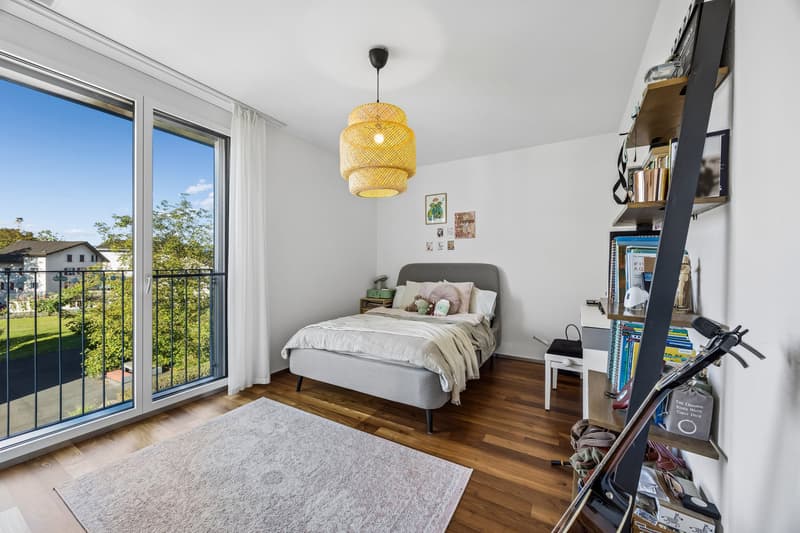
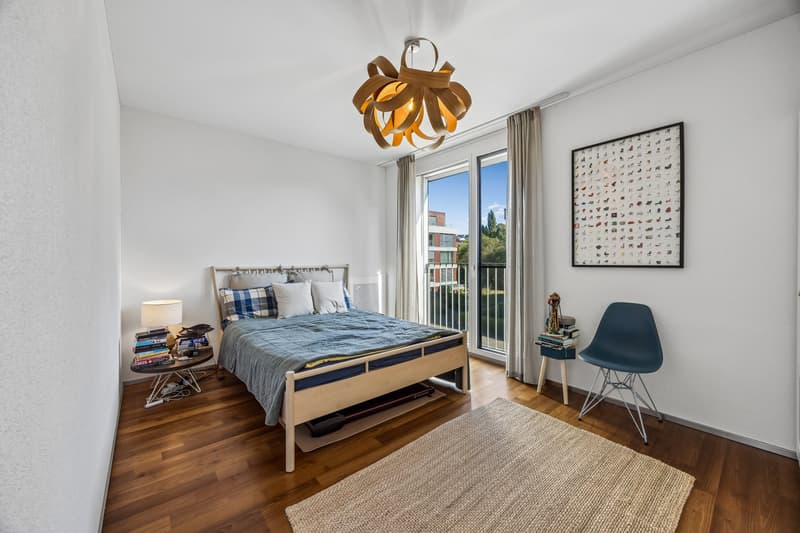
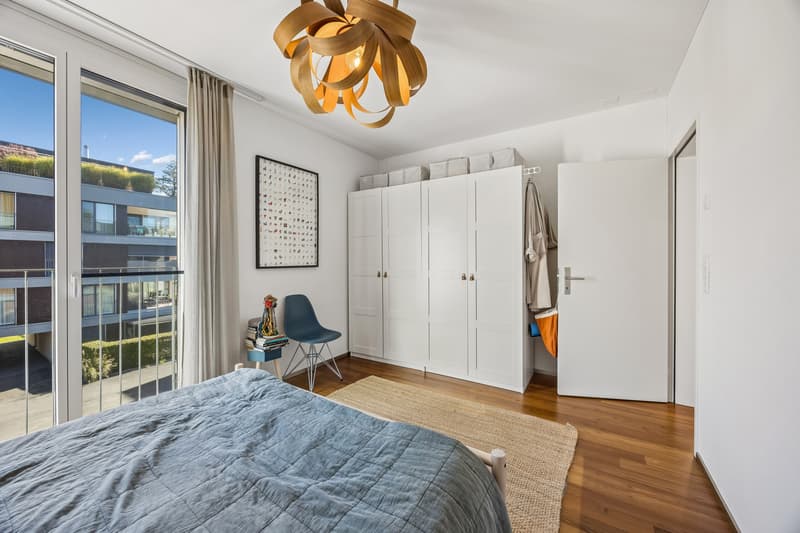
The well-thought-out floor plan includes three flexibly usable rooms, which can be used, for example, as bedrooms, children's rooms, or home offices. Two bathrooms with showers and toilets provide comfort in everyday life. A separate laundry room within the apartment offers additional benefits and allows washing independently of a communal laundry room.
The underfloor heating ensures a pleasant room climate. The heat is generated by a pellet heating system that uses wood as a renewable energy source. High-quality windows and low-maintenance, valuable floor coverings underline the well-maintained overall impression. The elevator ensures comfortable access to all floors. The apartment also includes a parking space in the underground garage.
Highlights:
On approximately 129 m² of net living space, you can expect a bright living and dining area with large windows. The open-plan kitchen with a cooking island blends harmoniously into the living space and creates an inviting center for everyday life and social hours. The adjacent, screened balcony with approximately 15 m² expands the living area outdoors and offers additional space for relaxation.
The well-thought-out floor plan includes three flexibly usable rooms, which can be used, for example, as bedrooms, children's rooms, or home offices. Two bathrooms with showers and toilets provide comfort in everyday life. A separate laundry room within the apartment offers additional benefits and allows washing independently of a communal laundry room.
The underfloor heating ensures a pleasant room climate. The heat is generated by a pellet heating system that uses wood as a renewable energy source. High-quality windows and low-maintenance, valuable floor coverings underline the well-maintained overall impression. The elevator ensures comfortable access to all floors. The apartment also includes a parking space in the underground garage.
Highlights:
- 4.5 rooms on the 2nd floor
- 129 m² of net living space
- 15 m² balcony
- 2 bathrooms
- Open-plan kitchen with cooking island
- Elevator and barrier-free access
- Underfloor heating and pellet heating
- Year of construction 2009
- 1 parking space in the underground garage
- Available from July 1, 2027
Mortgage Calculator
From dream house to home ownership: the mortgage calculator can help you estimate the affordability of this property.

Free
Create an account for more options
Create your account to manage your favorites across all devices, keep track of your search alerts, and never miss an update. Everything you need for your home search, all in one place!


Jens ManciniImmobilienexperte
- Listing ID
- 4003522477
- Object ref.
- 16332LO201.6abfd69aeba32fb70dd23b63