


























4423 results - Properties for sale: Canton Vaud

1 / 47
  • Parking space
  • Balcony / Terrace
10 rooms400m²CHF 1,170,000.–
1442 Montagny-près-Yverdon

Village house 10 rooms in Montagny-près-Yverdon

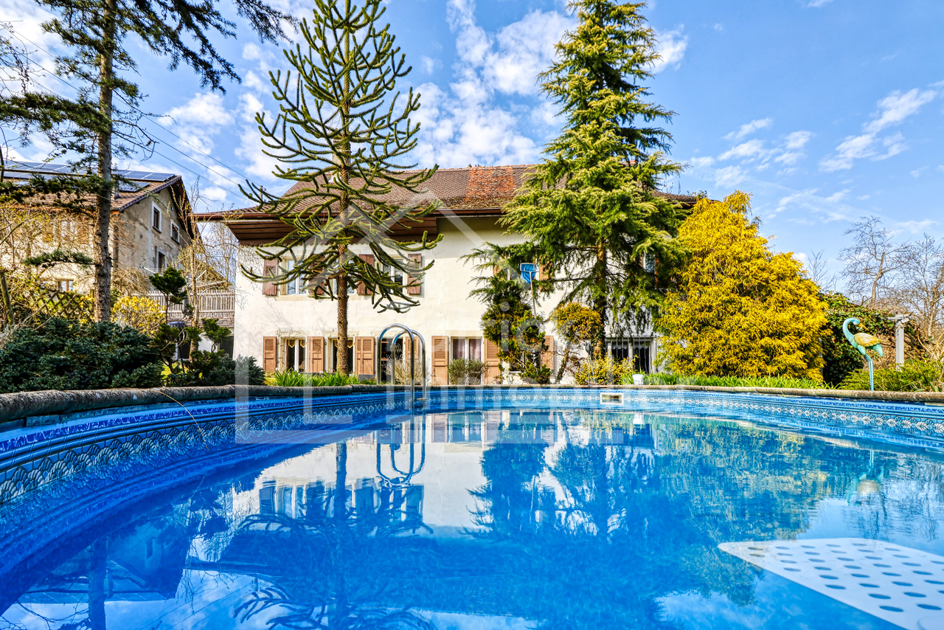
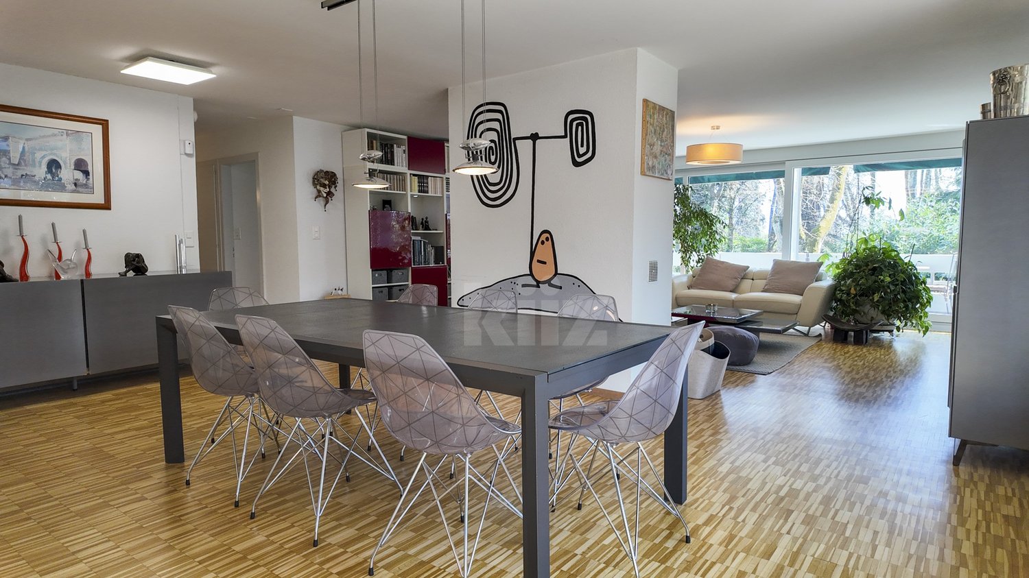
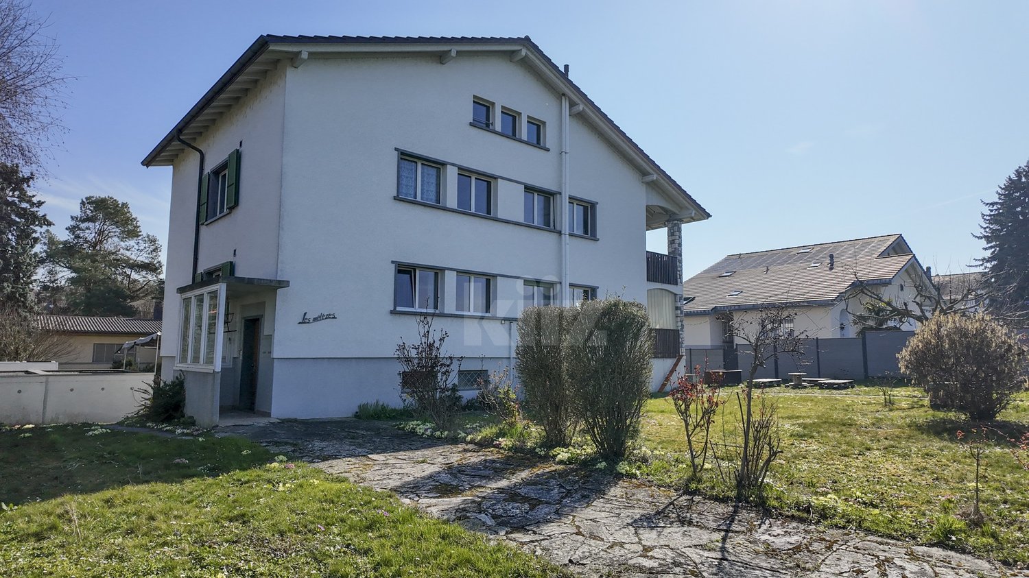
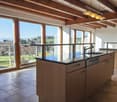
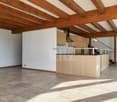
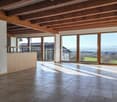
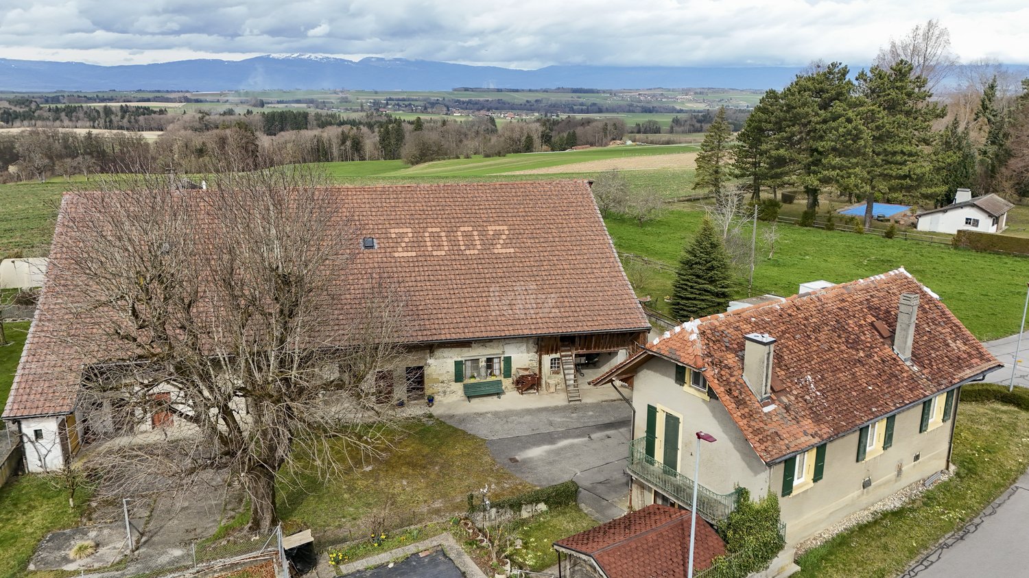
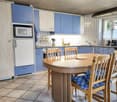
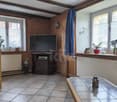
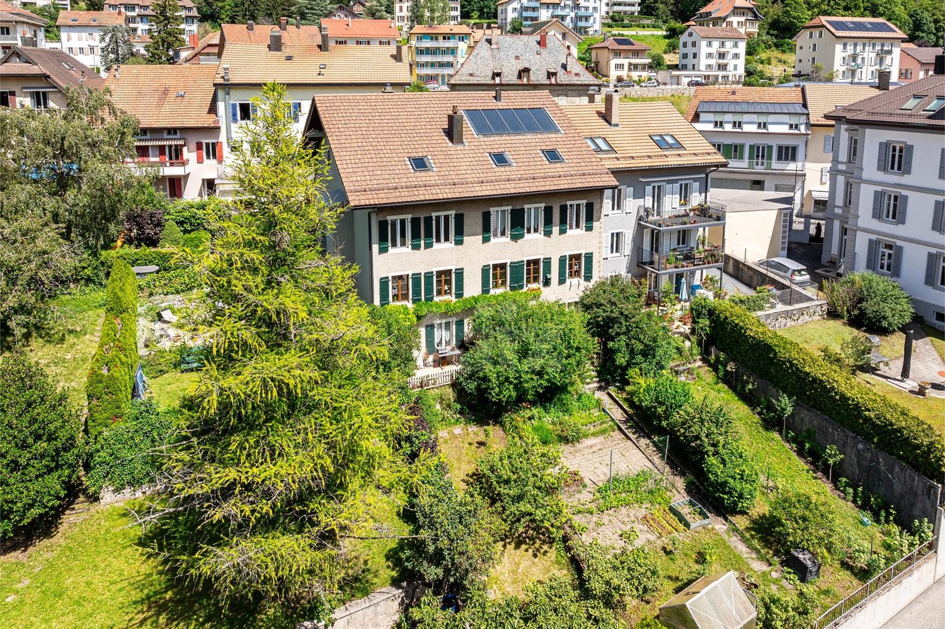
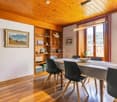
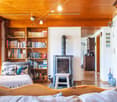
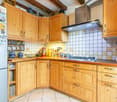
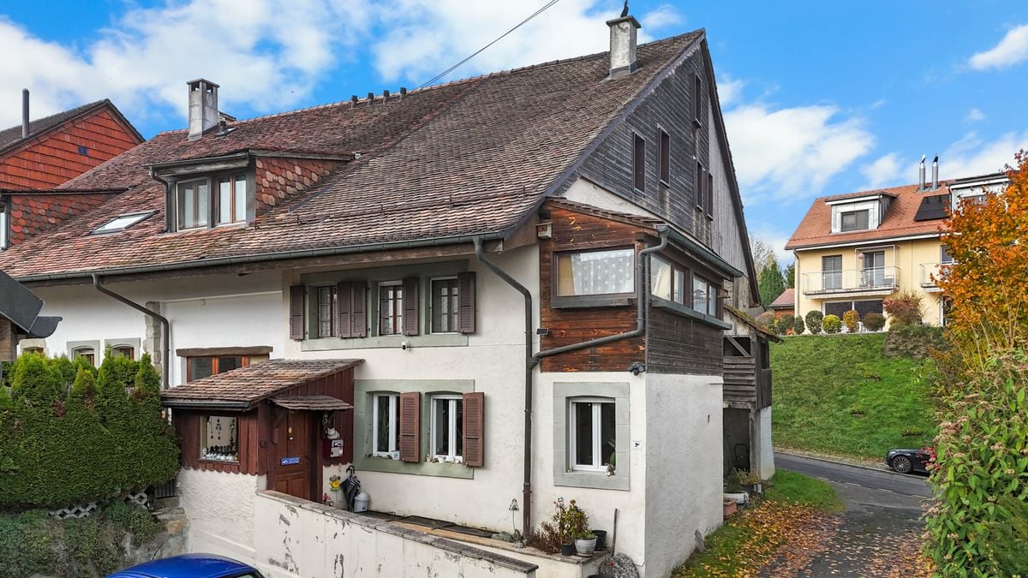
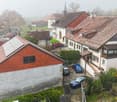
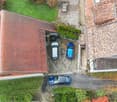
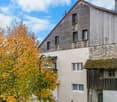
Unique village house with lots of charm, located in the heart of the village with the possibility of 3 apartments with independent access. A real favorite!Very rare for sale!Availability: immediately!Magnificent village house, ideal for a family, built at the beginning of the 19th century, with 10 rooms and a living area of 290 m2; the rooms are spread over 3 levels: the house also has additional premises on the ground floor, with independent access, and the potential to create an apartment of approximately 110 m2This house is very attractive because of its authenticity; it was completely and tastefully renovated in 2008 while retaining its original charm. Enjoying a beautiful and large kitchen on the ground floor, modern, with granite worktop and induction hob, period tiles and original solid wood flooring in the bedrooms.Its beautiful volumes will give you the possibility of easily separating the current surface area into 2 adjoining houses as well as the additional creation of a 3rd apartment or a practice on the ground floor.Heating by radiators which runs on gas from the town of Yverdon.Annual Charges: 3,700 CHF (310 CHF / month)Situation :Located in the heart of a peaceful residential area in a bucolic and quiet village while being close to all amenities.Near : • Close to all amenities • 5 min walk from public transport • 5 min walk from school • 5 min drive from Yverdon city center Detailed distribution :Ground: • Beautiful and large modern kitchen with granite worktop and induction hob • Large living room with fireplace • Spacious dining room • 1 large bedroom • 1 large bedroom with independent access • Bathroom 1st floor : • Large hall area with wood stove • 1 bedroom with a 10 m2 balcony • 1 bedroom • Bathroom • Laundry room 2nd Floor : • 1 bedroom • Beautiful master suite with dressing room • Bathroom Local on the ground floor with independent access : • 2 bedrooms • Kitchen • Bathroom • Technical area Appendices : • Large premises on the ground floor with independent access and potential for an apartment of approximately 110 m2 • 2 outdoor parking spaces Miscellaneous : • Double glazed windows • The roof has been completely insulated • The boiler was replaced in 2021 Sale price: 1'170'000 CHFDon't wait to visit this very rare favorite for sale!For more information and to arrange a visit, do not hesitate to contact us. Contact :Matt Morawskimatt@pdarboisimmobilier.ch078 928 06 44Do you want to put your property up for sale?Contact us without obligation and we will come and meet you to estimate your item for free!

  • Parking space
  • Balcony / Terrace
Matt Morawski

Matt Morawski

Courtier

1 / 13
  • Balcony / Terrace
  • View
7 rooms270m²CHF 4,400,000.–
Villars-sur-Ollon, 1884 Villars-sur-Ollon

Les Chaux Fleuries - Splendid Exceptional Chalet SKI IN SKI OUT

Perched on the heights of the prestigious Villars-sur-Ollon ski resort, this exceptional property offers a breathtaking panoramic view of the Alps as well as direct access from the Bouquetins ski slope, combining Alpine elegance and the practicality of a ski-in ski-out location.Located at the top of the Domaine de la Résidence, a private park of nearly 80 hectares, the chalet is situated in the east loop of the domain, immediately adjacent to the slopes, while remaining just a few minutes from the center of Villars-sur-Ollon and its shops.Built in 2000 on a generous plot of 1,920 m², the Chalet Chaux-Fleuries spans 270 m² of living space over several levels and is distinguished by its bright spaces and refined finishes.The property comprises five spacious bedrooms, four bathrooms, two fully equipped kitchens, a double indoor garage with automatic door, a wardrobe and ski room, as well as a bomb shelter, offering both comfort, practicality, and security.The chalet also benefits from significant potential for expansion and the possibility of building a swimming pool, with a building permit already obtained, making this property a rare opportunity on the market.This property combines refinement, comfort, and a dominant position, ideal for a prestigious primary or secondary residence in the heart of the Swiss Alps.

  • Balcony / Terrace
  • View
Sven Dutoit

Sven Dutoit

Courtier

1 / 13
  • Parking space
  • Garage
  • View
6 rooms200m²CHF 1,950,000.–
Villars Chesieres, 1884 Villars-sur-Ollon

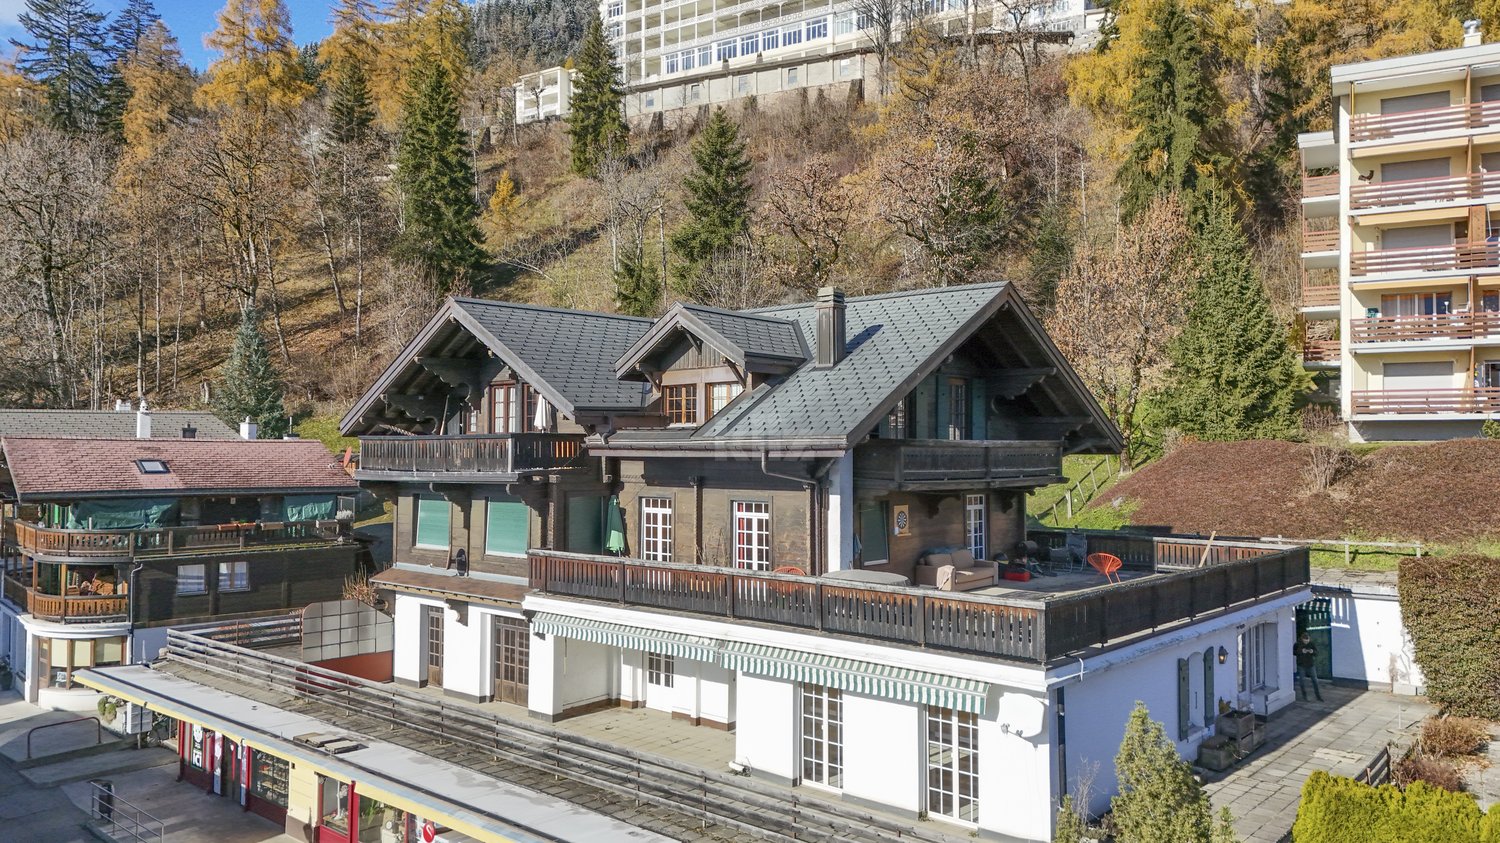
My Retirement - Renovated Chalet with Garden in the Center of Chesières

EXCLUSIVITY SWITZERLAND SOTHEBY'S INTERNATIONAL REALTYThe Ma Retraite chalet is a spacious family chalet with a garden, ideally located in the center of Chesières, close to shops, transportation, and international schools. The center of Villars is accessible on foot in a few minutes. South-facing, the large upstairs terrace benefits from a beautiful view of the Alps. Built in 1820, the chalet was completely transformed and renovated in 2020 with quality materials, while preserving some rustic elements in the beams.The lower floor includes a beautiful entrance with a cloakroom and relaxation area serving two large double bedrooms, one with an en-suite bathroom, with access to the covered balcony and a children's room with three beds. The upstairs is completed by a second bathroom.Upstairs, a spacious landing is arranged as a television corner with a guest toilet and access to the north balcony. A large, bright room with large windows includes the open kitchen, a dining area, and a living room, all opening onto the large south-facing terrace on pillars. The upstairs is completed by the parental double bedroom and the third en-suite bathroom.At garden level with external access, three cellars include the technical rooms and laundry room. The chalet is heated by town gas through radiators. The chalet is situated on a beautiful, grassy, and fenced plot.A few parking spaces in a row lead to the closed garage box.The Ma Retraite chalet is available as a main or secondary residence, as well as for sale to foreigners.

  • Parking space
  • Garage
  • View
Sven Dutoit

Sven Dutoit

Courtier

Travel time
-
1 / 13
  • Balcony / Terrace
  • Garage
  • View
7 rooms380m²CHF 4,650,000.–
A Gilly, 1182 Gilly

Property with contemporary comfort 4 suites, luxury and history

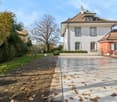
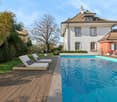
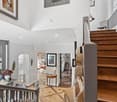
In the heart of the charming village of Gilly, in a calm, secure, and vis-à-vis-free environment, this beautiful, fully renovated village house brings together with fairness all that one seeks for a harmonious family life. Just a few minutes' walk from the primary school, the bus stop connecting Rolle and its station (Lausanne-Geneva axes), it offers a fluid, practical, and serene daily life, while preserving the authentic charm of village life.With a generous area of approximately 480 m², the house seduces with its volumes, but above all with its intelligent and functional layout, designed to accompany the different phases of life. The spaces are clearly defined, with a convivial day area and a well-distinguished night area, guaranteeing comfort and intimacy for each.From the entrance, the majestic hall, the high ceiling height, the exposed beams, and the central staircase give a strong first impression. These architectural elements bring character without ever hindering conviviality: here, one feels immediately at home.The living spaces are spacious and warm: two separate lounges separated by a double-sided fireplace, a bright dining room, and a study, perfect for teleworking or homework. The contemporary, fully equipped kitchen, with a central island, is designed as a true place of sharing. It opens directly onto the terrace and the garden, facilitating daily life and family moments.The house has 4 bedrooms, all with en-suite bathrooms, offering each one their own space. The parental suite benefits from a dressing room, a comfortable bathroom, and an unobstructed view of the lake and the village roofs. A peaceful setting, conducive to rest.The storage spaces are numerous and perfectly integrated: cellars, wine cellar, laundry room, convertible attic, and a large double garage complete this property ideally. A real asset for a family, allowing to keep an ordered and functional interior, without compromise.Outside, the enclosed and wooded garden offers just what is needed: enough space to enjoy, play, receive or relax, while being easy to maintain. The paved terrace naturally extends the living spaces on beautiful days. The electric gate, the closed courtyard, and the absence of vis-à-vis reinforce the feeling of security and tranquility.Fully renovated in 2013 with quality materials and maintained with the greatest care, the house is in perfect condition, without planned work. It is a house that can be closed serenely for a trip and found intact upon return.A versatile, comfortable, and evolving house, ideal for a family or a couple, combining the charm of the old, contemporary comfort, and a true simplicity of life. A rare property, which is not only beautiful but also pleasant and easy to live in.

  • Balcony / Terrace
  • Garage
  • View
1 / 13
  • View
15 rooms550m²CHF 4,850,000.–
A Montricher, 1147 Montricher

Magnificent renovated 19th-century residence

BARNES MORGES presents EXCLUSIVELY:Nestled in the heart of a bucolic village at the foot of the Jura, in the Morges district (about 23 minutes by car from Morges), this is a 1829 heritage property that has been renovated and benefits from a dominant situation allowing a lovely unobstructed view of the Morgien countryside, the Alps, and a glimpse of the lake from the upper floors.Original and atypical in the sense of "unique", this is a property with about 15 rooms and main areas arranged over 3 main floors and half-levels, with light wells and a cathedral ceiling from the entrance. The central part of approximately 550 m² of living space benefits from several technical areas and a connected wing (second dwelling) that can serve as a guest house or for staff.The abundant woodwork (from different years, different woods, and remarkably worked patterns, with solid wood flooring) gives the building a warm and mountainous atmosphere, with large walls for art lovers, but the building remains very functional with 4 bedrooms with en-suite bathrooms (possibility of easily creating 2 additional bedrooms), a dining room, and a kitchen that also opens onto a spacious reception room (86 m² in total) with a Burgundy stone floor and two large bay windows. All with access to the gardens and the terrace.The house is surrounded by a large private garden oriented south and east, equipped with a terrace and well-treed. There is no vis-à-vis. There are several possibilities for external parking adjacent to the building.The village has appreciable amenities such as a grocery store/post office, a hotel, an MBC train station, and culturally the renowned Jan Michalski foundation, also known as the "House of Writing". For lovers of exceptional properties in the close countryside.

  • View
Beutler de Morais Pierrick

Beutler de Morais Pierrick

Courtier

1 / 24
  • Parking space
  • Balcony / Terrace
  • Mountain view
6 rooms131m²CHF 860,000.–
Chemin des Fontaines 7, 1862 La Comballaz

Contiguous 6-room chalet with master suite

Office and panoramic view - optimal sunshine Located in Les Voëttes, in a quiet and green environment, the Chalet Les Fontaines is an adjoining 6-room chalet enjoying a privileged location in the heart of the Ormonts valley. Near the Col des Mosses, Les Diablerets and Leysin, this property benefits from an exceptional alpine setting, a remarkable sunshine and a dominant position offering a panoramic full face view of the entire chain of the Diablerets glacier.Built in 1780 and carefully maintained, this chalet stands out for its excellent general condition, authentic Alpine character and functional layout, perfectly suited to a comfortable family life.The living room, facing south, enjoys a generous brightness and opens onto a spacious paved terrace giving access to the private garden. A wood stove advantageously complements the central heating with oil, giving the place a warm atmosphere in any season.The sleeping area, completely renovated with taste in a warm old wood style, offers three bedrooms each with direct access to an east or south facing balcony, allowing you to fully enjoy natural light and unobstructed views of the alpine environment.The chalet also offers three balconies, a carefully maintained garden, as well as four parking spaces: one at the top of the access road and three in the immediate vicinity of the building. Thanks to its optimal exposure and its breathtaking full-face views over the entire chain of the Diablerets glacier, the Chalet Les Fontaines is a rare opportunity, perfectly suited as a main residence as well as a second home, or as a sustainable real estate investment in the heart of the Vaudois Alps. It is composed as follows:Lower ground floor: • Spacious living room with wood stove and access to the terrace and garden • Open and fully equipped kitchen • A large cellar and heating room • A bonfire Upper ground floor: • Entrance hall with distribution corridor • Master suite with private bathroom (bath, toilet, sink, connection for washing machine) • Shower room with toilet and sink • Bright office, ideal for telecommuting or multipurpose space Floor: • A distribution corridor • Three comfortable bedrooms, all with balcony • Clearance and storage spaces Works and maintenance: • Since the acquisition, the owners have regularly maintained the property and carried out interior and exterior fittings. • The last renovations of 2023 concern insulation, renovation of the night part

  • Parking space
  • Balcony / Terrace
  • Mountain view
Usha Fontana

Usha Fontana

Assistante

Travel time
-
1 / 12
  • Balcony / Terrace
  • Elevator
8.5 rooms300m²CHF 6,850,000.–
Route de Lausanne 111, 1096 Cully

Un cadre unique entre lac, vignes et montagnes

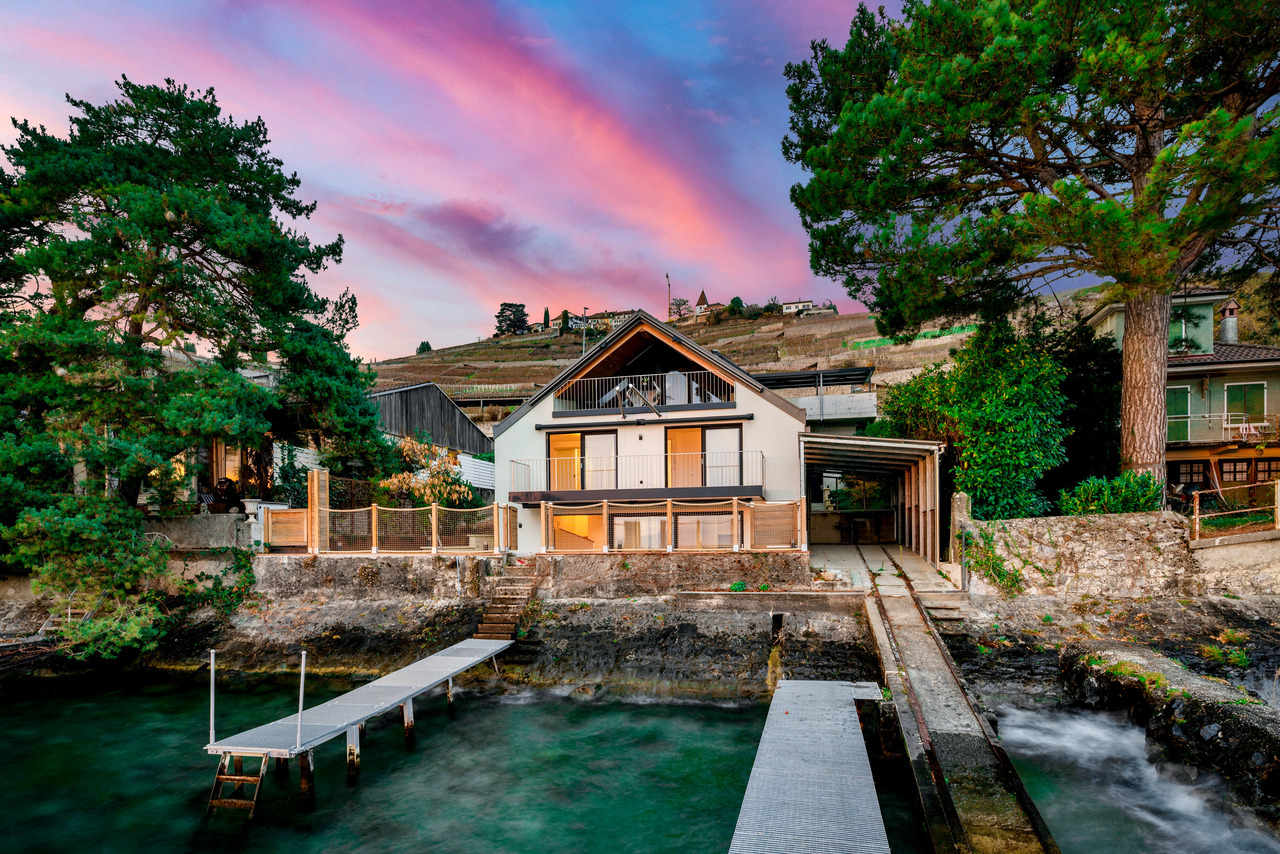
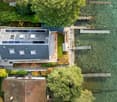
Construite en 2023, cette propriété pieds dans l'eau offre un accès direct au Léman grâce à son ponton privé, sa place d'amarrage et son couvert à bateau. Les vues sur le lac et les montagnes confèrent à cette maison un cadre privilégié, rare dans la région.Pensée pour offrir deux espaces de vie indépendants, la propriété se compose de deux appartements en duplex totalisant six chambres : • Duplex de 3,5 pièces : actuellement loué, il offre une pièce de vie lumineuse avec balcon face au lac, une cuisine ouverte, deux chambres avec rangements intégrés ainsi que deux salles d'eau. Le revenu locatif est de CHF 66'000.- par année, garanti jusqu'en 2029 au minimum. • Duplex de 5,5 pièces : accessible par ascenseur, il comprend un séjour avec accès direct à la terrasse et au jardin, une cuisine ouverte avec garde-manger, une pièce polyvalente, une salle de cinéma, trois chambres à l'étage - dont deux avec vue lac et balcon - ainsi que deux salles de bain, une buanderie et des espaces de rangement. Deux grandes caves extérieures ainsi que quatre places de parc couvertes complètent l'ensemble.Située à Bourg-en-Lavaux, la propriété bénéficie d'un accès immédiat aux gares de Cully et Villette, ainsi qu'aux axes autoroutiers. Les écoles de la commune sont accessibles jusqu'à la 8e HarmoS.Le Lavaux, classé au patrimoine mondial de l'UNESCO, encadre la maison de ses vignobles en terrasses et de ses paysages emblématiques, offrant un cadre de vie unique où le lac et les vignes se rencontrent.La luminosité de certaines photographies à été corrigée avec l'IA.Built in 2023, this waterfront property offers direct access to Lake Geneva thanks to its private pontoon, mooring place and boat cover. Views of the lake and mountains give this home a privileged setting, rare in the region.Thoughtfully designed to offer two independent living spaces, the property comprises two duplex apartments totaling six bedrooms: • Duplex 3.5-room : currently rented out, it offers a bright living room with lake-facing balcony, an open kitchen, two bedrooms with built-in storage as well as two shower rooms. Rental income is CHF 66,000 per year, guaranteed until at least 2029. • 5.5-room duplex : accessible by elevator, it comprises a living room with direct access to the terrace and garden, an open kitchen with pantry, a multi-purpose room, a cinema room, three bedrooms on the first floor - two of which with lake views and balcony - as well as two bathrooms, a laundry room and storage space. Two large outdoor cellars and four covered parking spaces complete the ensemble.Located in Bourg-en-Lavaux, the property benefits from immediate access to the Cully and Villette train stations, as well as to motorway routes. The commune's schools are accessible up to 8th HarmoS.The Lavaux, a UNESCO World Heritage Site, frames the house with its terraced vineyards and emblematic landscapes, offering a unique living environment where lake and vineyards meet.The brightness of some photographs has been corrected with AI.

  • Balcony / Terrace
  • Elevator
Travel time
-

Suggested properties for you based on search results

Other interesting objects