Rooms
6.5
Living space
240 m2
Selling price
CHF 3,150,000.–
Notify on price drop
"Spacious family villa with breathtaking views"
Address
A Grandvaux, 1091 GrandvauxPrice
- Purchase price:
- CHF 3,150,000.–
- Notify on price drop
Main information
- Availability:
- By agreement
- Type:
- Villa
- No. of rooms:
- 6.5
- Number of floors:
- 3
- Surface living:
- 240 m2
- Land area:
- 850 m2
- Last refurbishment:
- 2025
- Year built:
- 1989
Characteristics
Balcony / Terrace
View
Parking space
Garage
Documents (0)
Description
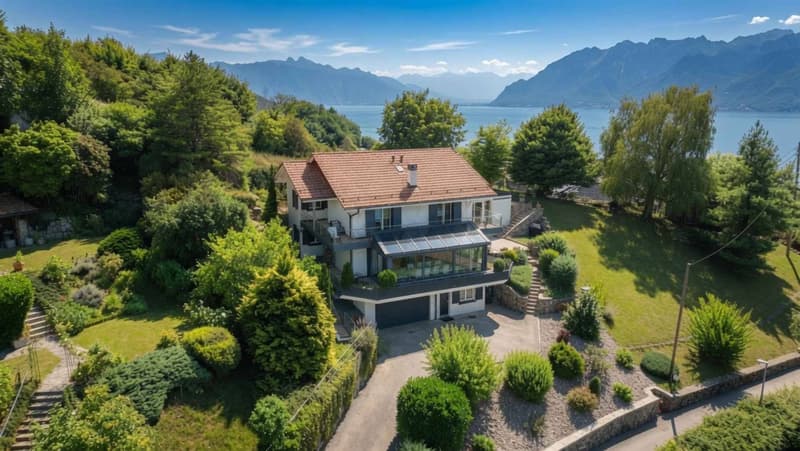
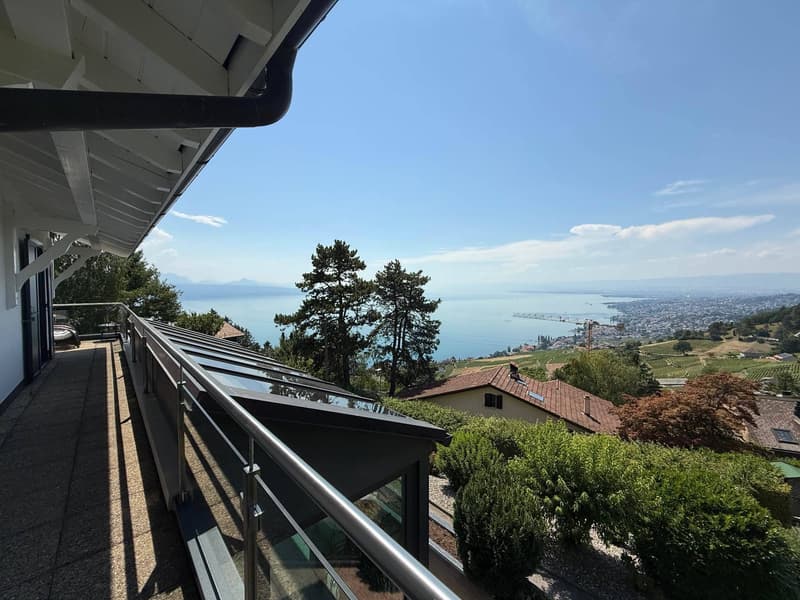
Ideally located in one of the most sought-after neighbourhoods of Bourg-en-Lavaux, in the heart of the vineyards listed as a UNESCO World Heritage Site, this beautiful, fully renovated property offers approximately 240m2 of living area and a rare quality of life, combining privacy and comfort with spectacular views of Lake Geneva and the Alps.
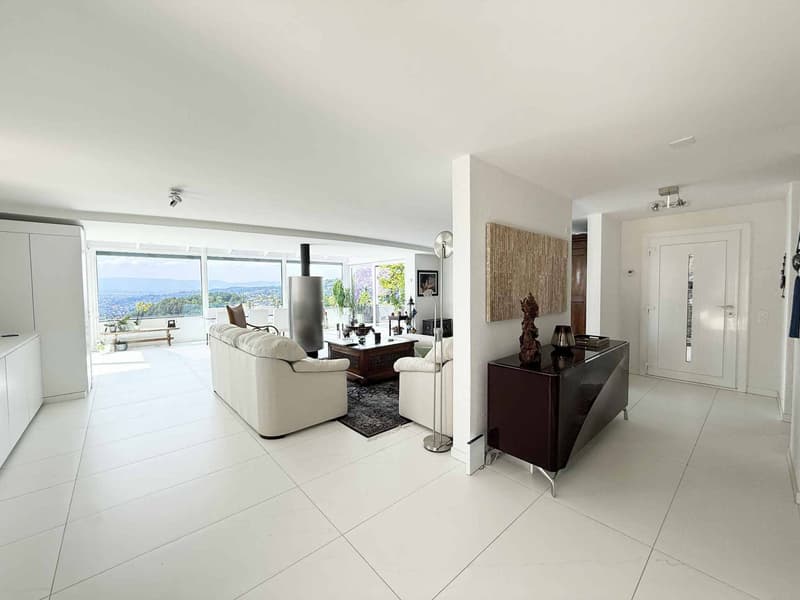
Arranged over three levels, the house impresses with its generous proportions, exceptional natural light and high-quality features. The living spaces open widely onto the outdoors, inviting you to make the most of this unique setting, where every room has a warm and refined atmosphere.
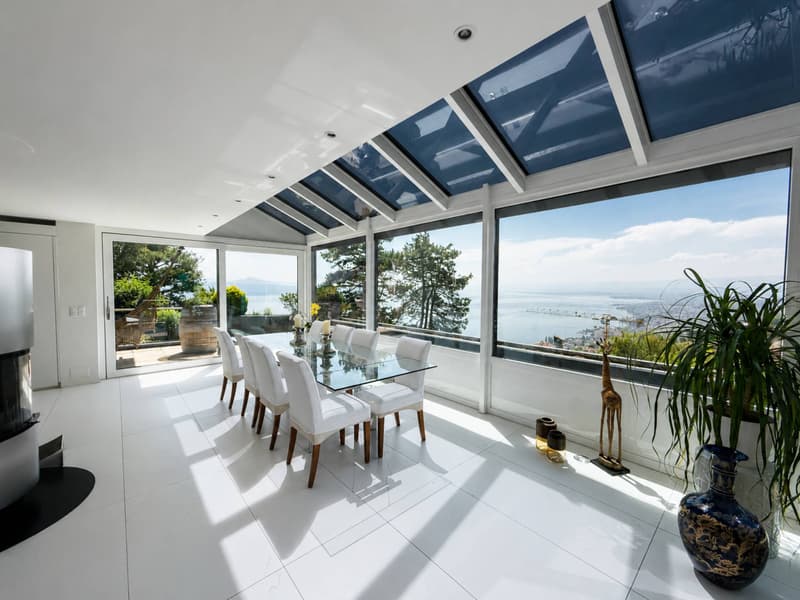
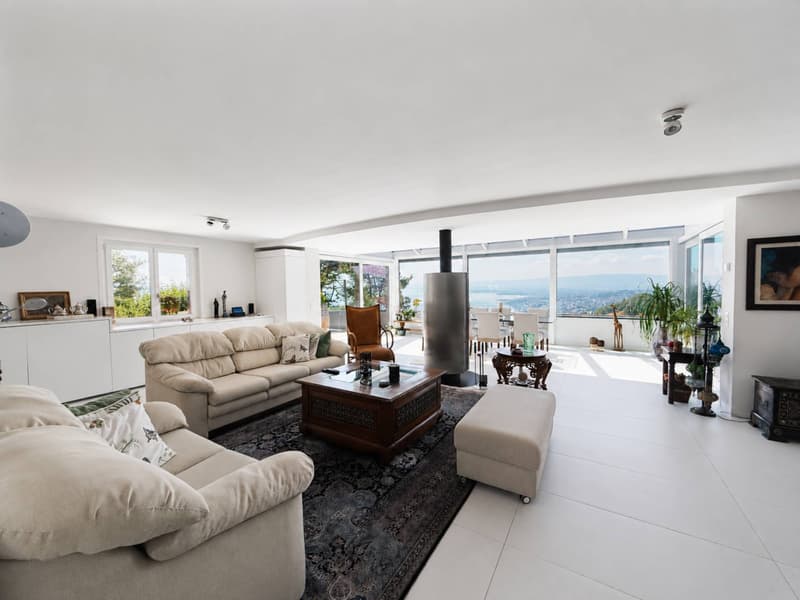
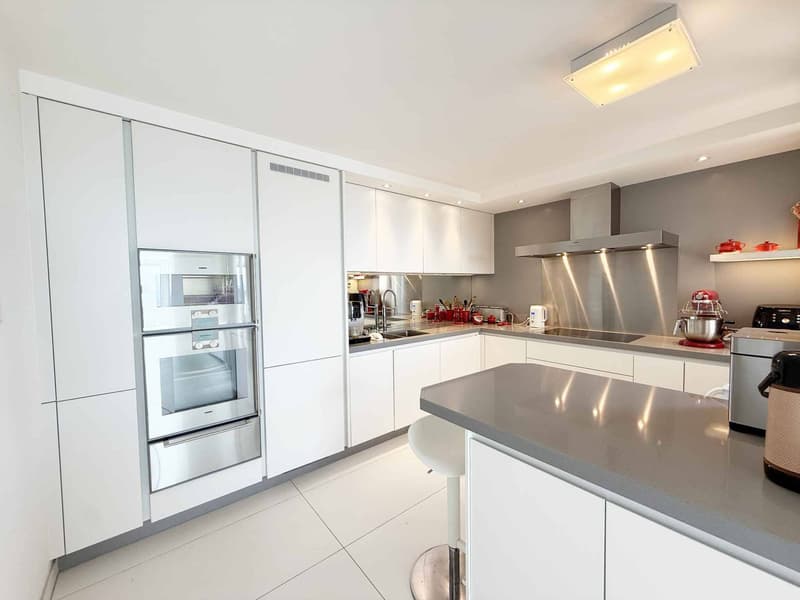
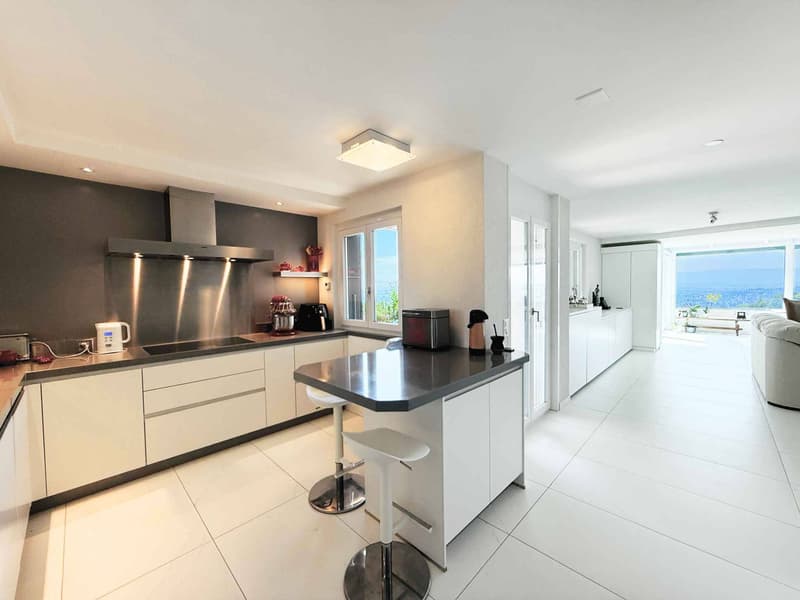
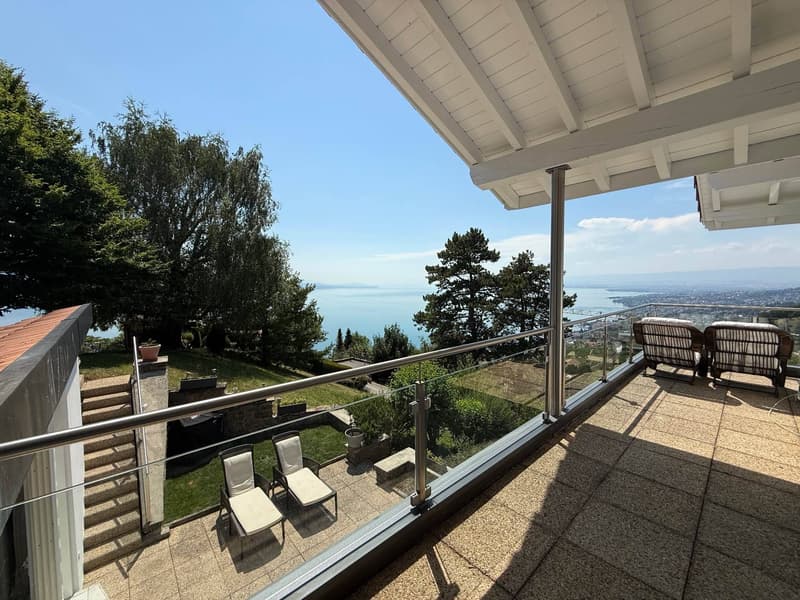
The spacious living room, enhanced by a swivelling fireplace, flows naturally into an elegant dining room and a fully equipped contemporary kitchen. Large picture windows create a seamless connection with the terrace, a true vantage point overlooking the lake.
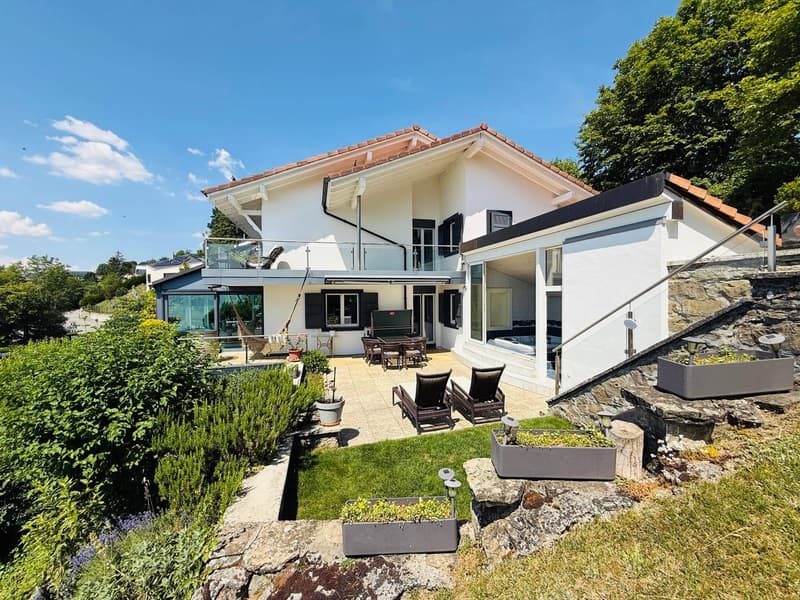
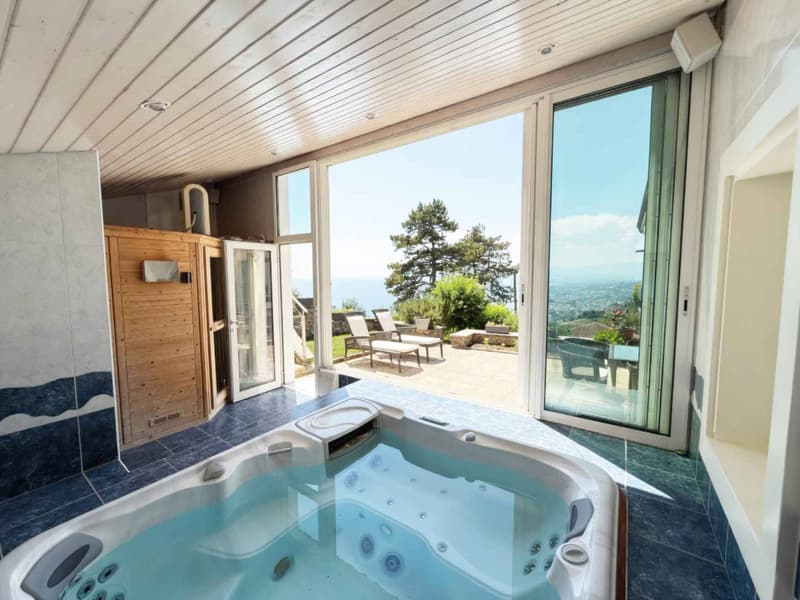
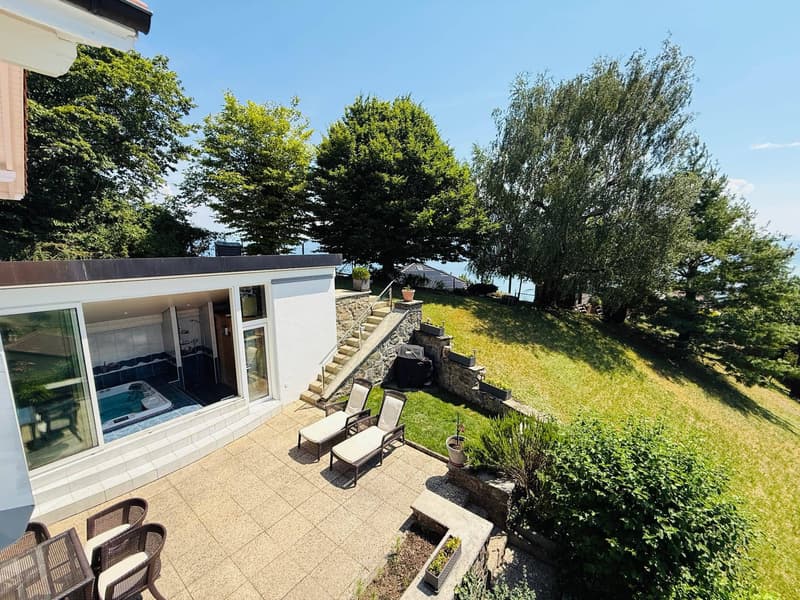
Designed as a place to unwind, the property also features a magnificent wellness area with a sauna and jacuzzi, bathed in natural light and open to the surrounding landscape.
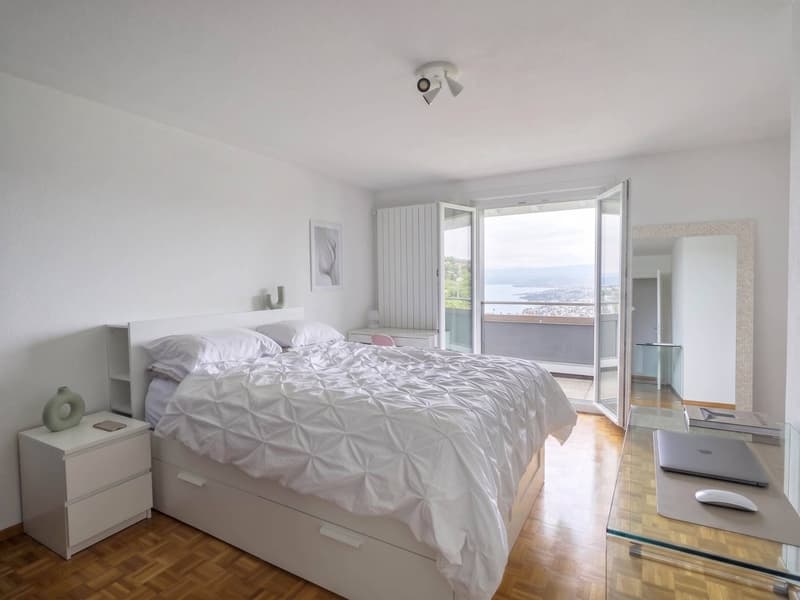
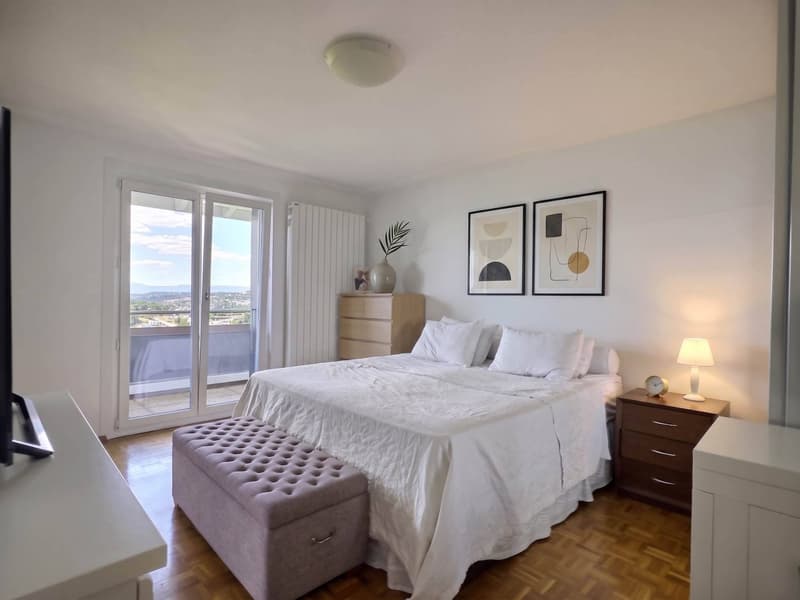
The sleeping area comprises five comfortable rooms, offering many layout possibilities for a family, guests or a home office. Two bathrooms complete this floor.
Layout
Lower level
Entrance hall with built-in storage
Laundry room and building services room
Two cellars offering generous storage space
Enclosed garage for two vehicles
Numerous outdoor parking spaces
Main level
The main living level is centred around a spacious living room of approximately 65m2 with a swivelling fireplace, a welcoming dining room and a fully equipped contemporary kitchen. An additional room and a guest WC complete this floor.
Outside, a magnificent terrace lets you fully enjoy the panoramic views of Lake Geneva. The wellness area, comprising a shower, sauna and jacuzzi, features large picture windows that extend the home naturally into its surroundings.
Upper floor
The sleeping area is thoughtfully laid out, with a spacious landing leading to four rooms, two of which are particularly generous in size and have direct access to the balcony. A bathroom, a shower room.
Features
Heat pump (installed in November 2025)
Triple-glazed windows
UV-protective glazing in the sunroom
Complete renovation using high-quality materials
Excellent energy efficiency
Electric venetian blinds
Attic
Underfloor heating
This magnificent villa offers an exceptional quality of life in a privileged setting. This property will appeal to nature lovers and those seeking unparalleled views, just a few minutes from Lausanne.
Arranged over three levels, the house impresses with its generous proportions, exceptional natural light and high-quality features. The living spaces open widely onto the outdoors, inviting you to make the most of this unique setting, where every room has a warm and refined atmosphere.
The spacious living room, enhanced by a swivelling fireplace, flows naturally into an elegant dining room and a fully equipped contemporary kitchen. Large picture windows create a seamless connection with the terrace, a true vantage point overlooking the lake.
Designed as a place to unwind, the property also features a magnificent wellness area with a sauna and jacuzzi, bathed in natural light and open to the surrounding landscape.
The sleeping area comprises five comfortable rooms, offering many layout possibilities for a family, guests or a home office. Two bathrooms complete this floor.
Layout
Lower level
Entrance hall with built-in storage
Laundry room and building services room
Two cellars offering generous storage space
Enclosed garage for two vehicles
Numerous outdoor parking spaces
Main level
The main living level is centred around a spacious living room of approximately 65m2 with a swivelling fireplace, a welcoming dining room and a fully equipped contemporary kitchen. An additional room and a guest WC complete this floor.
Outside, a magnificent terrace lets you fully enjoy the panoramic views of Lake Geneva. The wellness area, comprising a shower, sauna and jacuzzi, features large picture windows that extend the home naturally into its surroundings.
Upper floor
The sleeping area is thoughtfully laid out, with a spacious landing leading to four rooms, two of which are particularly generous in size and have direct access to the balcony. A bathroom, a shower room.
Features
Heat pump (installed in November 2025)
Triple-glazed windows
UV-protective glazing in the sunroom
Complete renovation using high-quality materials
Excellent energy efficiency
Electric venetian blinds
Attic
Underfloor heating
This magnificent villa offers an exceptional quality of life in a privileged setting. This property will appeal to nature lovers and those seeking unparalleled views, just a few minutes from Lausanne.
Mortgage Calculator
From dream house to home ownership: the mortgage calculator can help you estimate the affordability of this property.


Hayez SébastienCourtier en biens immobiliers
- Listing ID
- 4003627315
- Object ref.
- 81686-62