


























4671 risultati - Immobili in vendita: Cantone Vaud

1 / 13
  • Parcheggio
  • Balcone / Terrazza
  • Piscina
9 locali, 322m², CHF 1'750'000.–
Chemin de la Scie 9, 1521 Curtilles

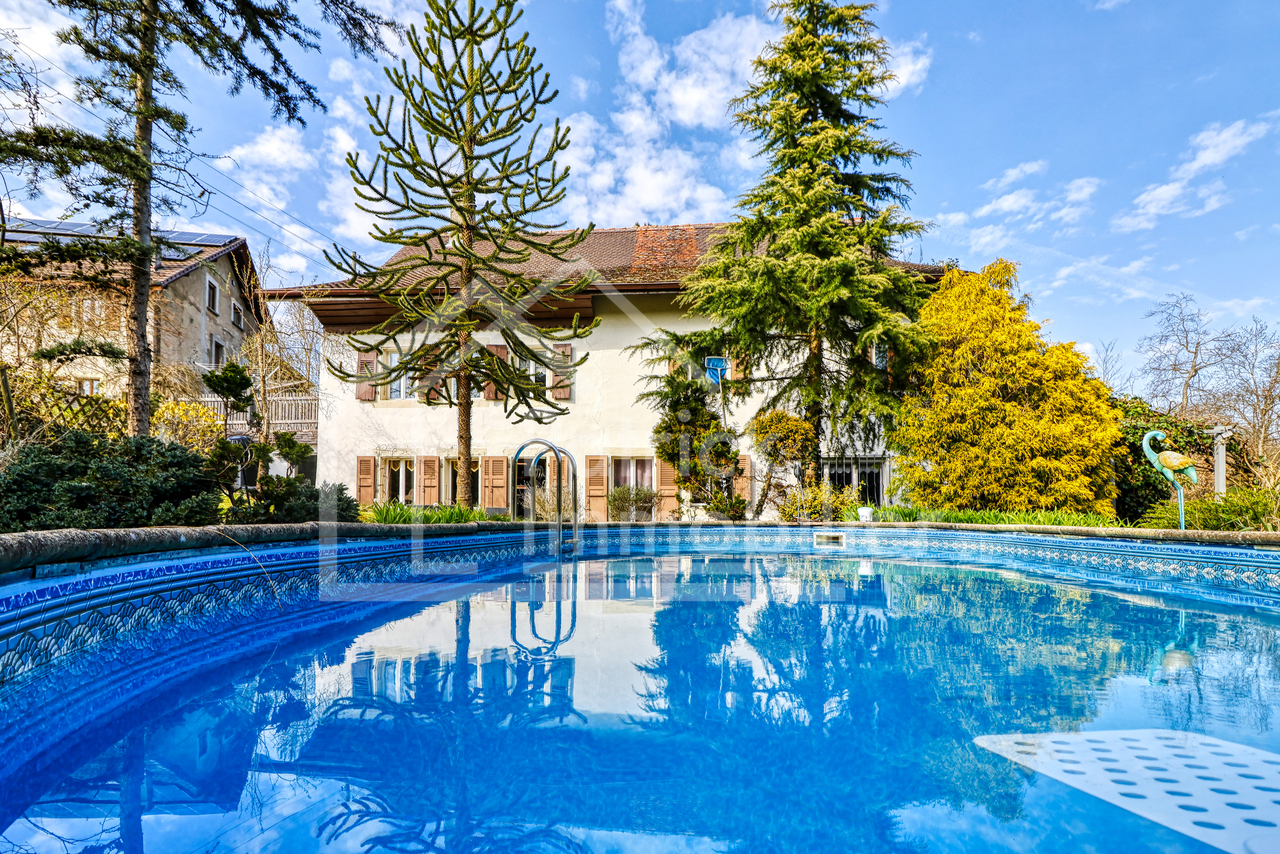
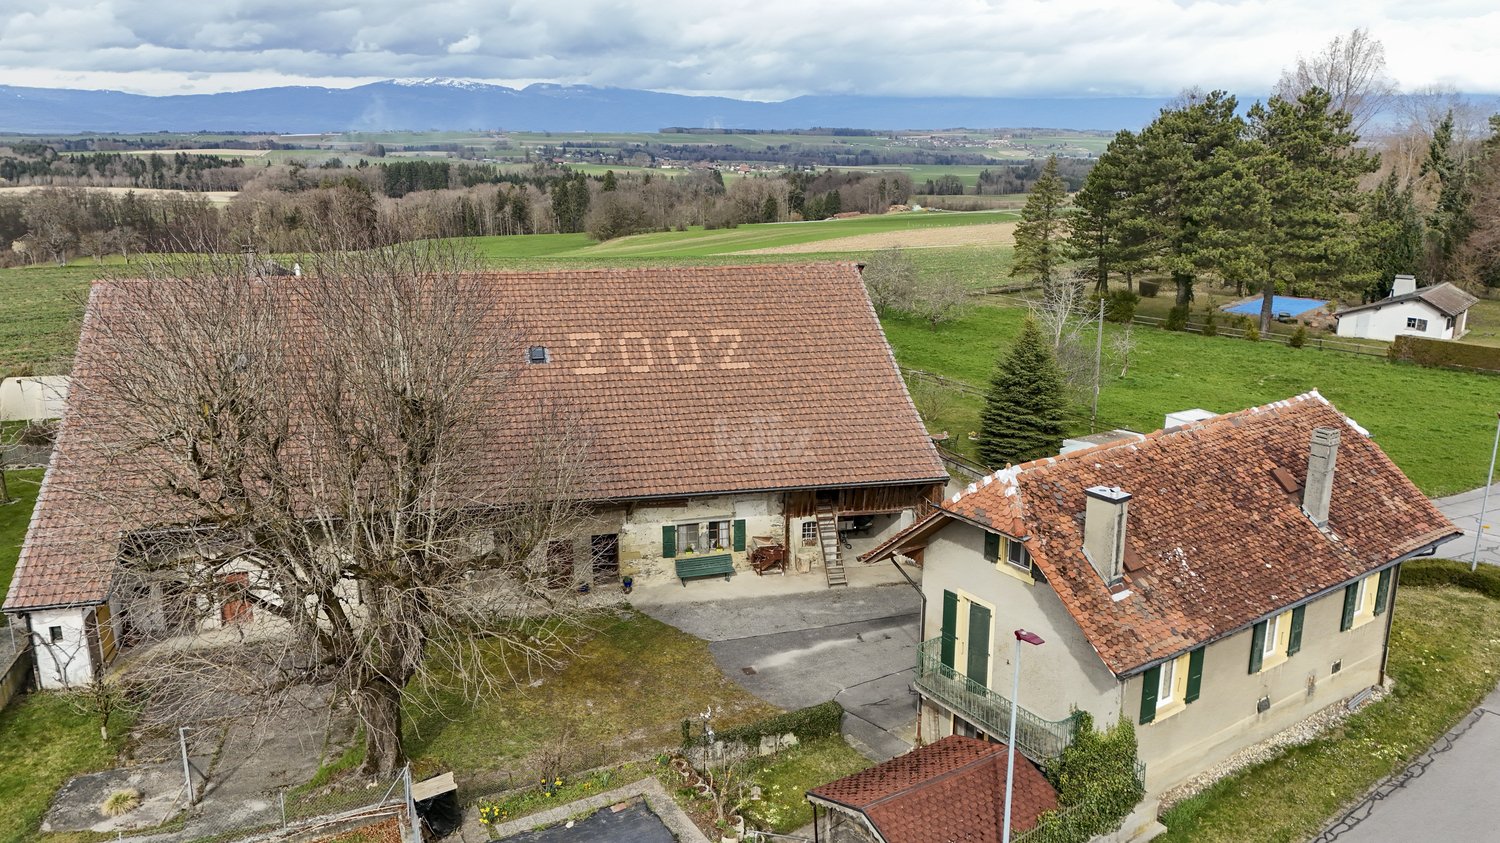
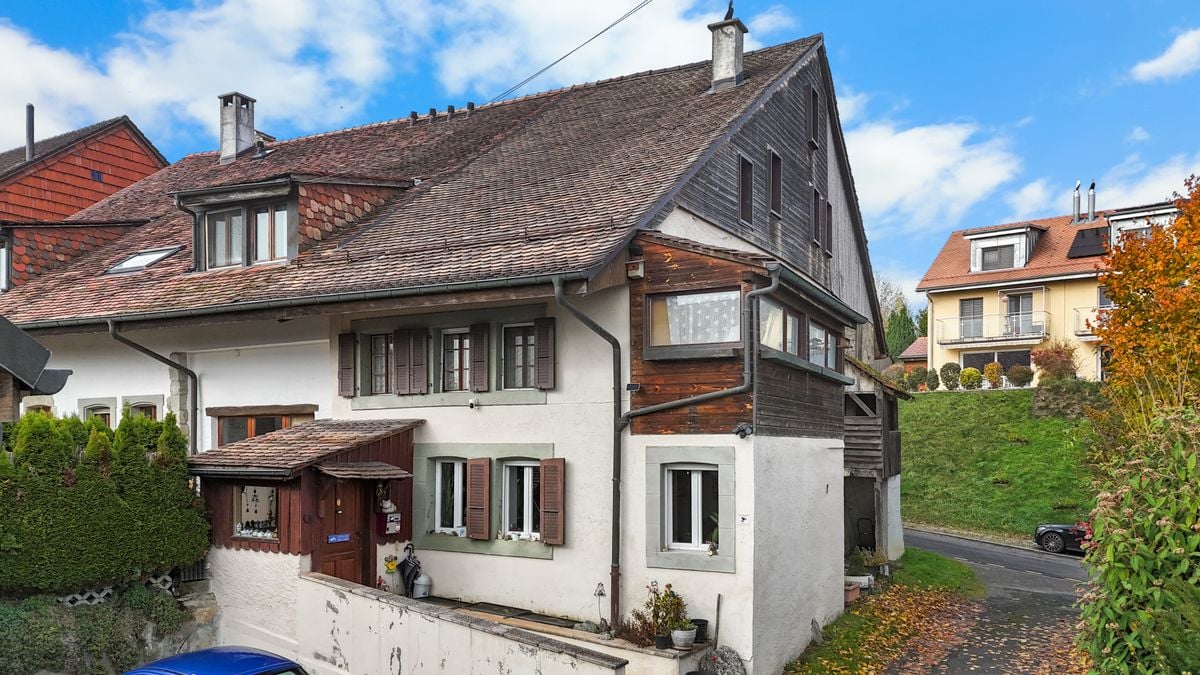
Ferme rénovée de caractère avec piscine et installations équestres

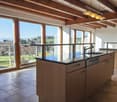
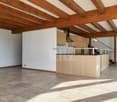
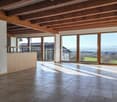
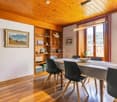
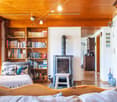
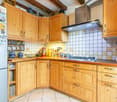
Cette superbe ferme de caractère datant de 1870, entièrement rénovée, séduira les amateurs d'authenticité et de grands espaces. Nichée dans un environnement calme et verdoyant, elle offre environ 322 m² habitables sur une parcelle généreuse de 1'981 m² exposée plein sud .La propriété se compose d'un vaste séjour lumineux d'environ 55 m², d'une cuisine entièrement équipée et fonctionnelle, de 5 chambres confortables (possibilité d'aménagement supplémentaire), ainsi que de combles offrant un fort potentiel d'extension. Les volumes généreux et le cachet des matériaux (bois, pierre, cheminée) confèrent à l'ensemble une atmosphère chaleureuse et unique.À l'extérieur, vous profiterez d'un magnifique jardin arborisé avec piscine, terrasse et espaces de détente. Les amateurs d'équitation seront comblés grâce aux installations complètes comprenant plusieurs box, écuries équipées et un parc drainé.Idéalement située à seulement quelques minutes de Lucens et à environ 30 minutes de Lausanne, Yverdon et Fribourg, cette propriété combine tranquillité, espace et proximité des commodités .Points forts : • Ferme rénovée avec cachet • Environ 322 m² habitables • Parcelle de ~1'981 m² • Piscine et jardin arborisé • Installations équestres complètes • Combles aménageables • Environnement calme et ensoleillé La commune de CurtillesSituée dans le canton de Vaud, la commune de Curtilles offre un cadre de vie paisible et authentique, au coeur de la campagne vaudoise. Entourée de paysages naturels et agricoles, elle séduit par son ambiance villageoise, sa tranquillité et sa qualité de vie.Curtilles bénéficie d'une situation pratique avec des accès rapides aux commodités essentielles (commerces, écoles, transports publics) ainsi qu'aux centres urbains voisins. La région est idéale pour les amoureux de nature, les familles ou toute personne recherchant un environnement serein tout en restant connecté aux axes principauxDieses wunderschöne, vollständig renovierte Bauernhaus mit Charakter aus dem Jahr 1870 wird Liebhaber von Authentizität und grosszügigen Räumen begeistern. Eingebettet in eine ruhige und grüne Umgebung bietet es ca. 322 m² Wohnfläche auf einem grosszügigen, nach Süden ausgerichteten Grundstück von 1'981 m².Die Liegenschaft verfügt über ein grosszügiges und helles Wohnzimmer von ca. 55 m², eine voll ausgestattete und funktionale Küche, 5 komfortable Schlafzimmer (mit zusätzlichem Ausbaupotenzial) sowie einen Dachboden mit grossem Erweiterungspotenzial. Die grosszügigen Volumen und der Charme der Materialien (Holz, Stein, Kamin) verleihen dem Objekt eine warme und einzigartige Atmosphäre.Im Aussenbereich erwartet Sie ein wunderschöner, bepflanzter Garten mit Pool, Terrasse und Entspannungsbereichen. Pferdeliebhaber werden von den kompletten Reitanlagen begeistert sein, darunter mehrere Boxen, ausgestattete Stallungen und ein drainierter Auslauf.Ideal gelegen, nur wenige Minuten von Lucens entfernt und etwa 30 Minuten von Lausanne, Yverdon und Freiburg, vereint diese Immobilie Ruhe, Grosszügigkeit und die Nähe zu allen Annehmlichkeiten.Highlights : • Renovierter Bauernhof mit Charakter • Ca. 322 m² Wohnfläche • Grundstück von 1'981 m² • Pool und gepflegter Garten • Vollständige Reitanlagen • Ausbaubares Dachgeschoss • Ruhige und sonnige Lage Die Gemeinde CurtillesDie im Kanton Waadt gelegene Gemeinde Curtilles bietet ein ruhiges und authentisches Lebensumfeld im Herzen der Waadtländer Landschaft. Umgeben von Natur- und Landwirtschaftsgebieten überzeugt sie durch ihren dörflichen Charme, ihre Ruhe und ihre hohe Lebensqualität.Curtilles profitiert von einer praktischen Lage mit schnellem Zugang zu wichtigen Infrastrukturen (Geschäfte, Schulen, öffentliche Verkehrsmittel) sowie zu nahegelegenen Städten. Die...

  • Parcheggio
  • Balcone / Terrazza
  • Piscina
Tempo di percorrenza
-
Swen Zapla

Swen Zapla

1 / 13
Swen Zapla

Swen Zapla

12 locali, 271m², CHF 1'645'000.–
Route de la Maladaire 7, 1562 Corcelles-près-Payerne

Edificio con due appartamenti e potenziale di ampliamento

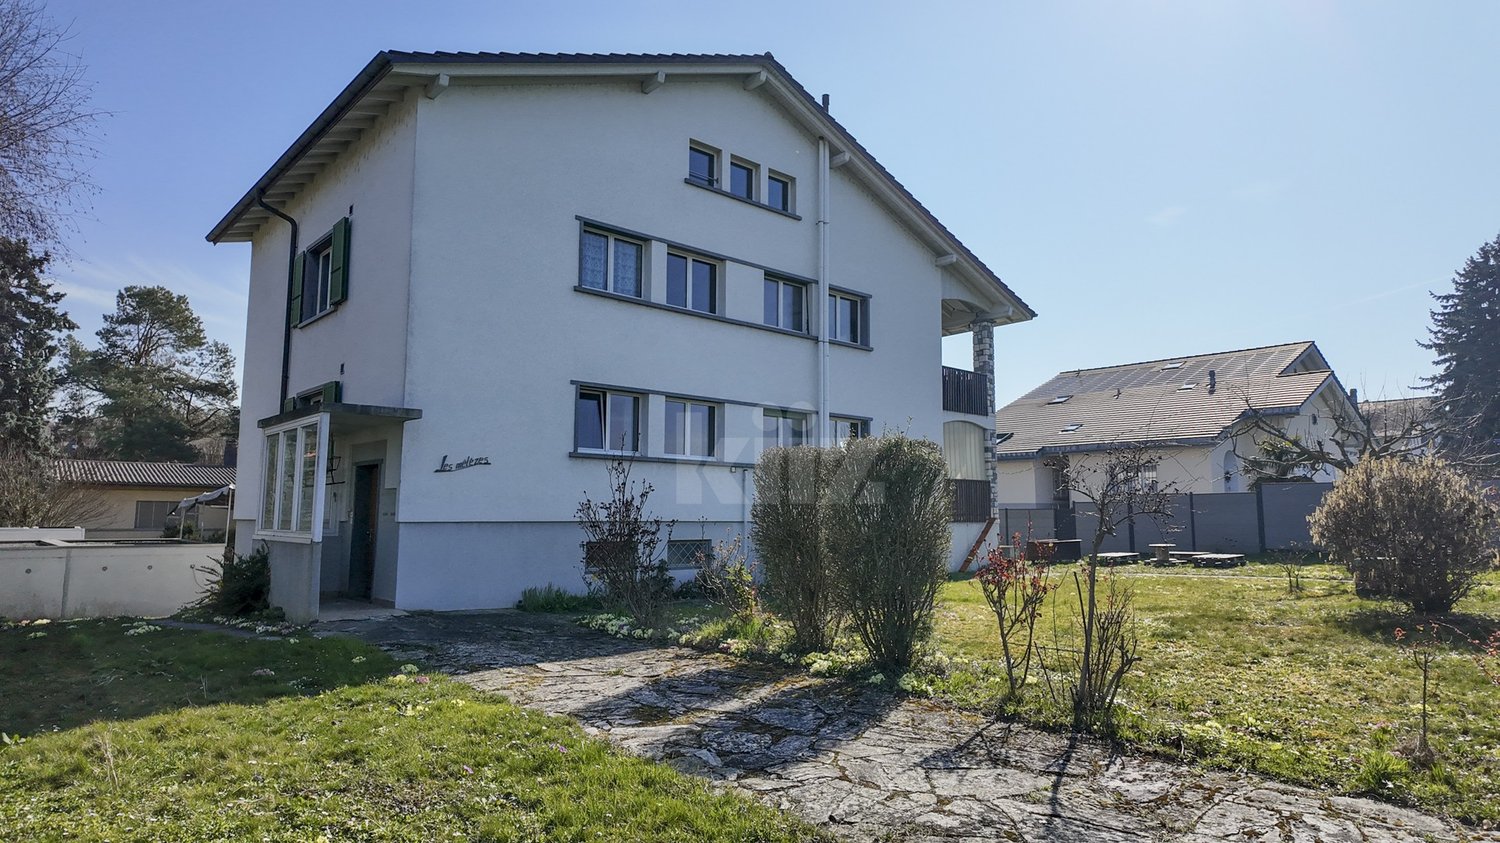
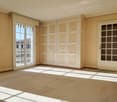
Situato in un quartiere residenziale vicino alla stazione e a tutte le comodità, questo edificio è composto da due appartamenti di 4,5 locali e soffitte dotate di bagno, che possono essere convertite in un terzo appartamento. Gli appartamenti di 4,5 locali hanno un ampio balcone di 22m2. Perfettamente mantenuto, dispone anche di un grande giardino.Gli spazi sono divisi come segue:Piano terra superiore: appartamento di 4,5 locali:- Ingresso con armadi a muro- Cucina separata completamente attrezzata- Salone/sala da pranzo separato con porta scorrevole, accesso al grande balcone di 22m2- Due camere da letto- Bagno con doccia- Servizi igienici separatiQuesto appartamento è libero da affitto.1° piano: appartamento di 4,5 locali- Ingresso con armadio a muro- Cucina aperta completamente attrezzata- Salone/sala da pranzo con stufa a legna, accesso al grande balcone di 22m2- Due camere da letto- Bagno con doccia- Servizi igienici separatiQuesto appartamento è affittato. 3° piano: appartamento di tre locali sotto il tetto, facilmente convertibile in appartamento - Camera da letto/studio pronto ad accogliere una cucina - Grande camera da letto attraversante con soppalco- Spazio disponibile/stanzetta- Bagno con vasca, doccia e WCPiano terra inferiore:- Due garage, uno con porta motorizzata- Due cantine- Locale tecnico- Lavanderia- Laboratorio/disponibileDa sapere: - Il 3° piano mansardato è un appartamento parzialmente realizzato, in cui rimane da installare una cucina.- L'edificio e l'appartamento al 2° piano hanno beneficiato di numerosi lavori di ristrutturazione.- È disponibile un ripostiglio metallico per attrezzi.- È disponibile un ripostiglio in legno con angolo pranzo.- 6 posti auto esterni.

Tempo di percorrenza
-
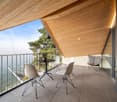
  • Balcony with glass railings, table, chairs, potted plant, awning, view of mountains and trees
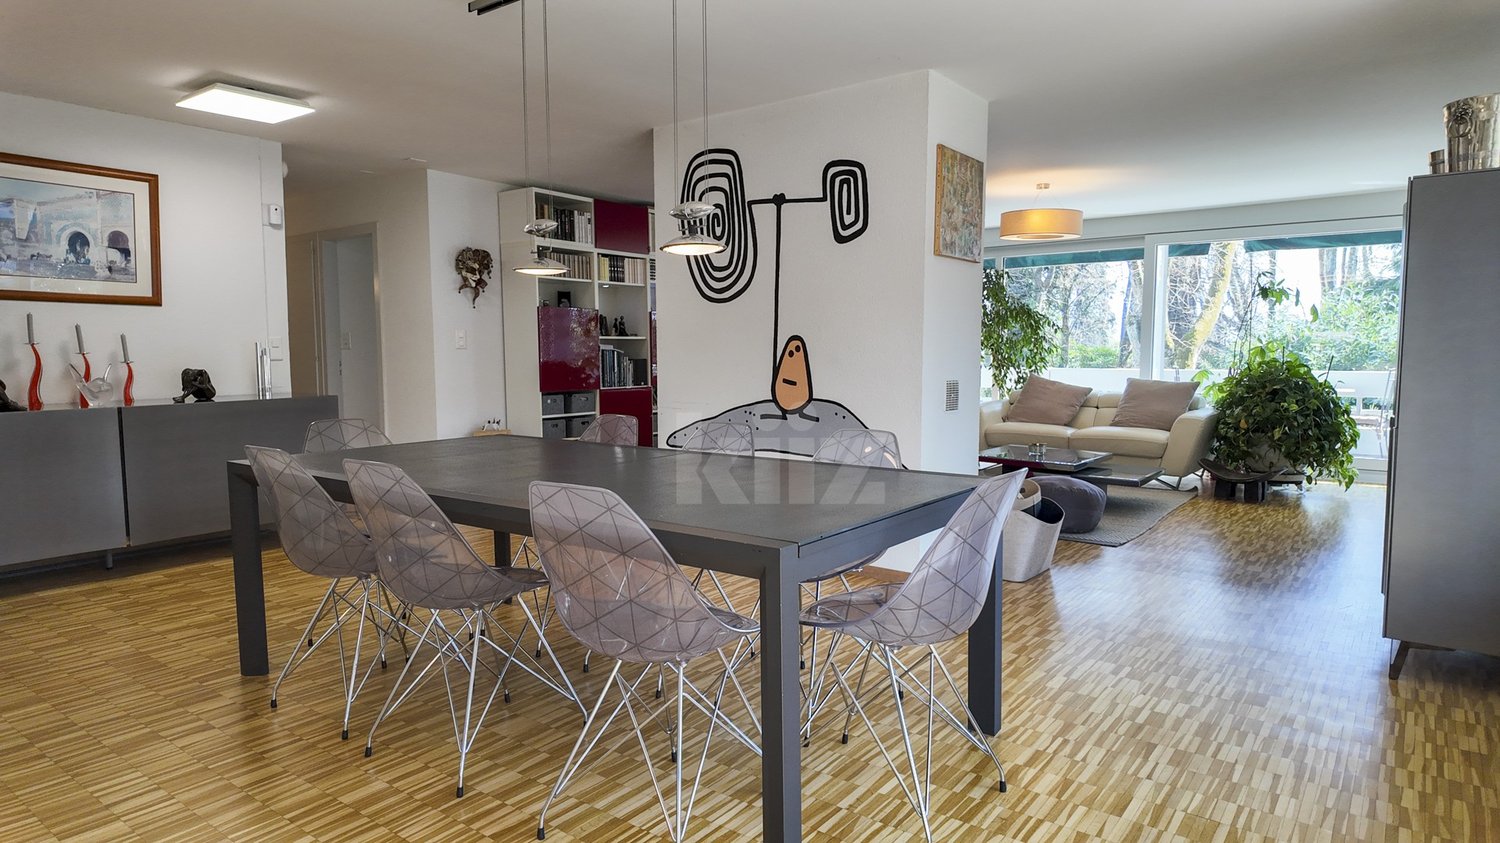
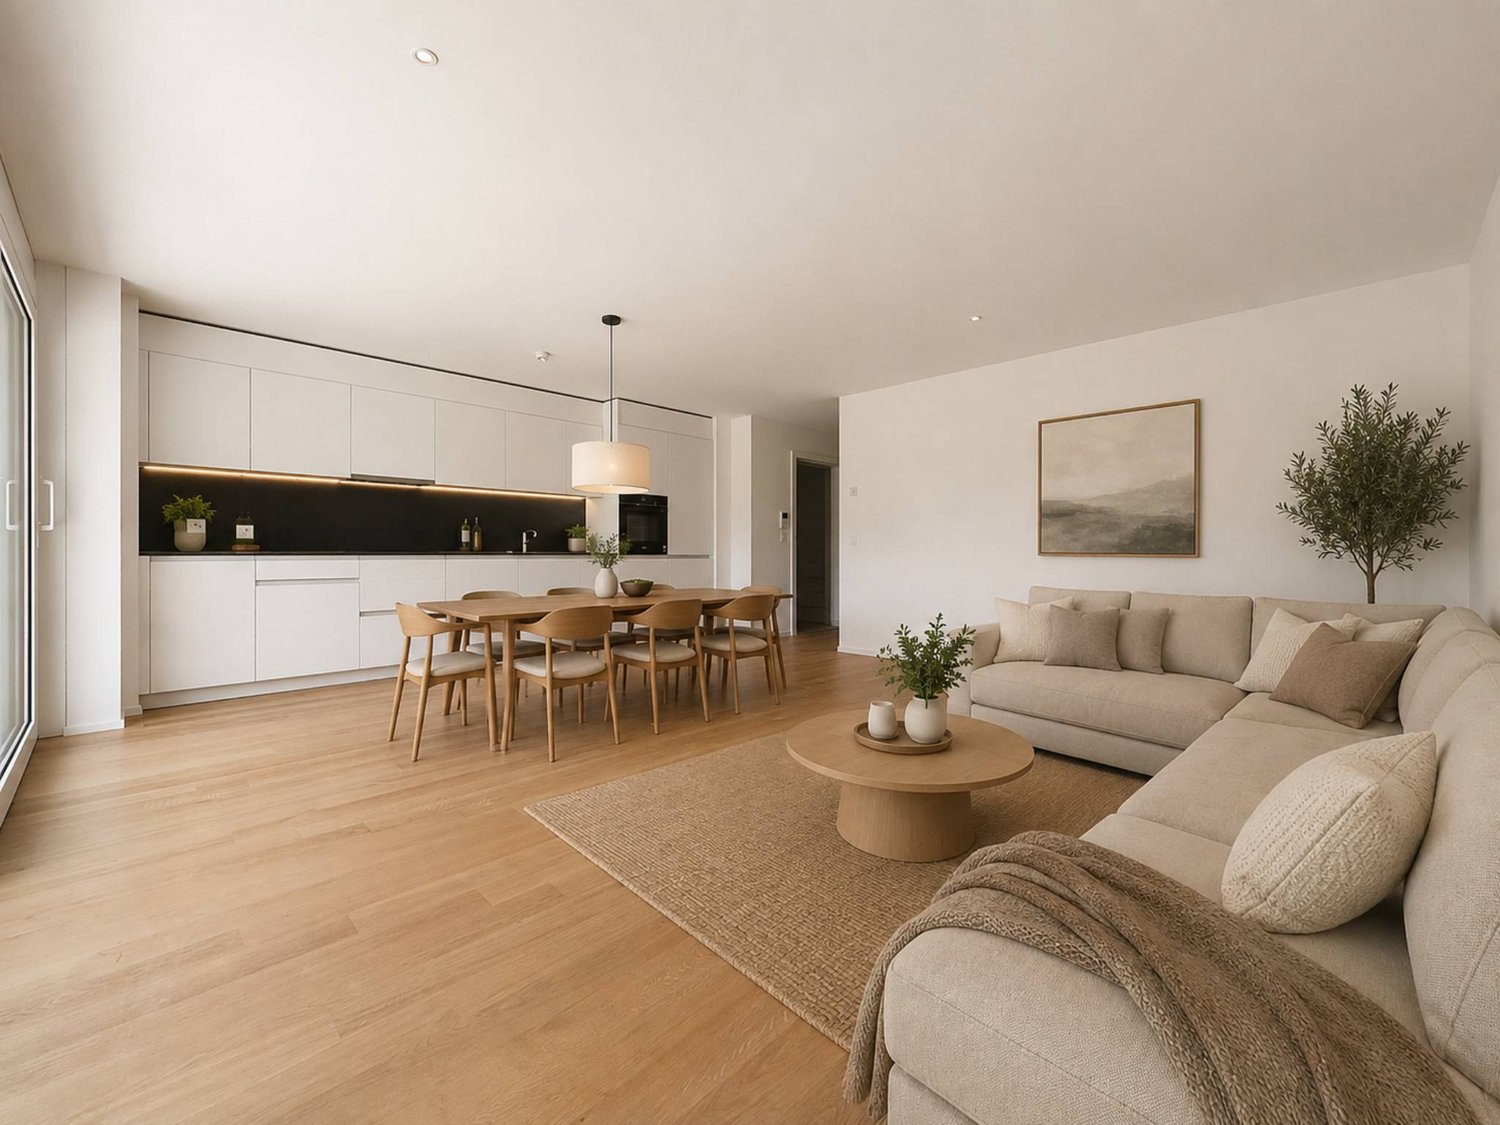
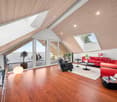
  • Dining room with wooden floor, large windows, chandeliers, dining table, chairs, couch, side table, lamp
  • modern kitchen with white cabinets, granite countertops, stainless steel sink, built-in microwave, oven, dishwasher, and a faucet
  • modern living room with wooden floor, gray sofa, white coffee table, dining table with chairs, chandeliers, lamps
  • Dining room with wooden table, gray chairs, chandeliers, white walls, large windows, white curtains, TV, cabinet, couch, lamp
  • Empty hallway with wooden floor, white walls, large wardrobe, and two chandeliers
  • Bedroom with a bed, pillows, a chandelier, a desk, a mirror, a stool, a lamp, and a window with curtains.
  • A bedroom with a bed, two nightstands, lamps, and a chair. The room has a window with curtains.
  • Bathroom with bathtub, sink, mirror, and towel rack with towels
  • Bathroom with white and black tiles, shower with glass door, sink, mirror, and towel rack
  • Balcony with yellow railings, metal mesh, and a view of the city and mountains
  • A two-story house with yellow shutters, a gray roof, and a garden in front. The house is surrounded by trees and bushes, and there is a car parked on the side of the road. In the distance, there is a mountain range and a body of water.
  • Logo for real estate agency 'T Gaia Immobilier' with a tagline 'L'immobilier plaisir'.
1 / 13
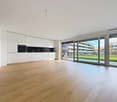
Dining room with wooden floor, large windows, chandeliers, dining table, chairs, couch, side table, lamp
modern kitchen with white cabinets, granite countertops, stainless steel sink, built-in microwave, oven, dishwasher, and a faucet
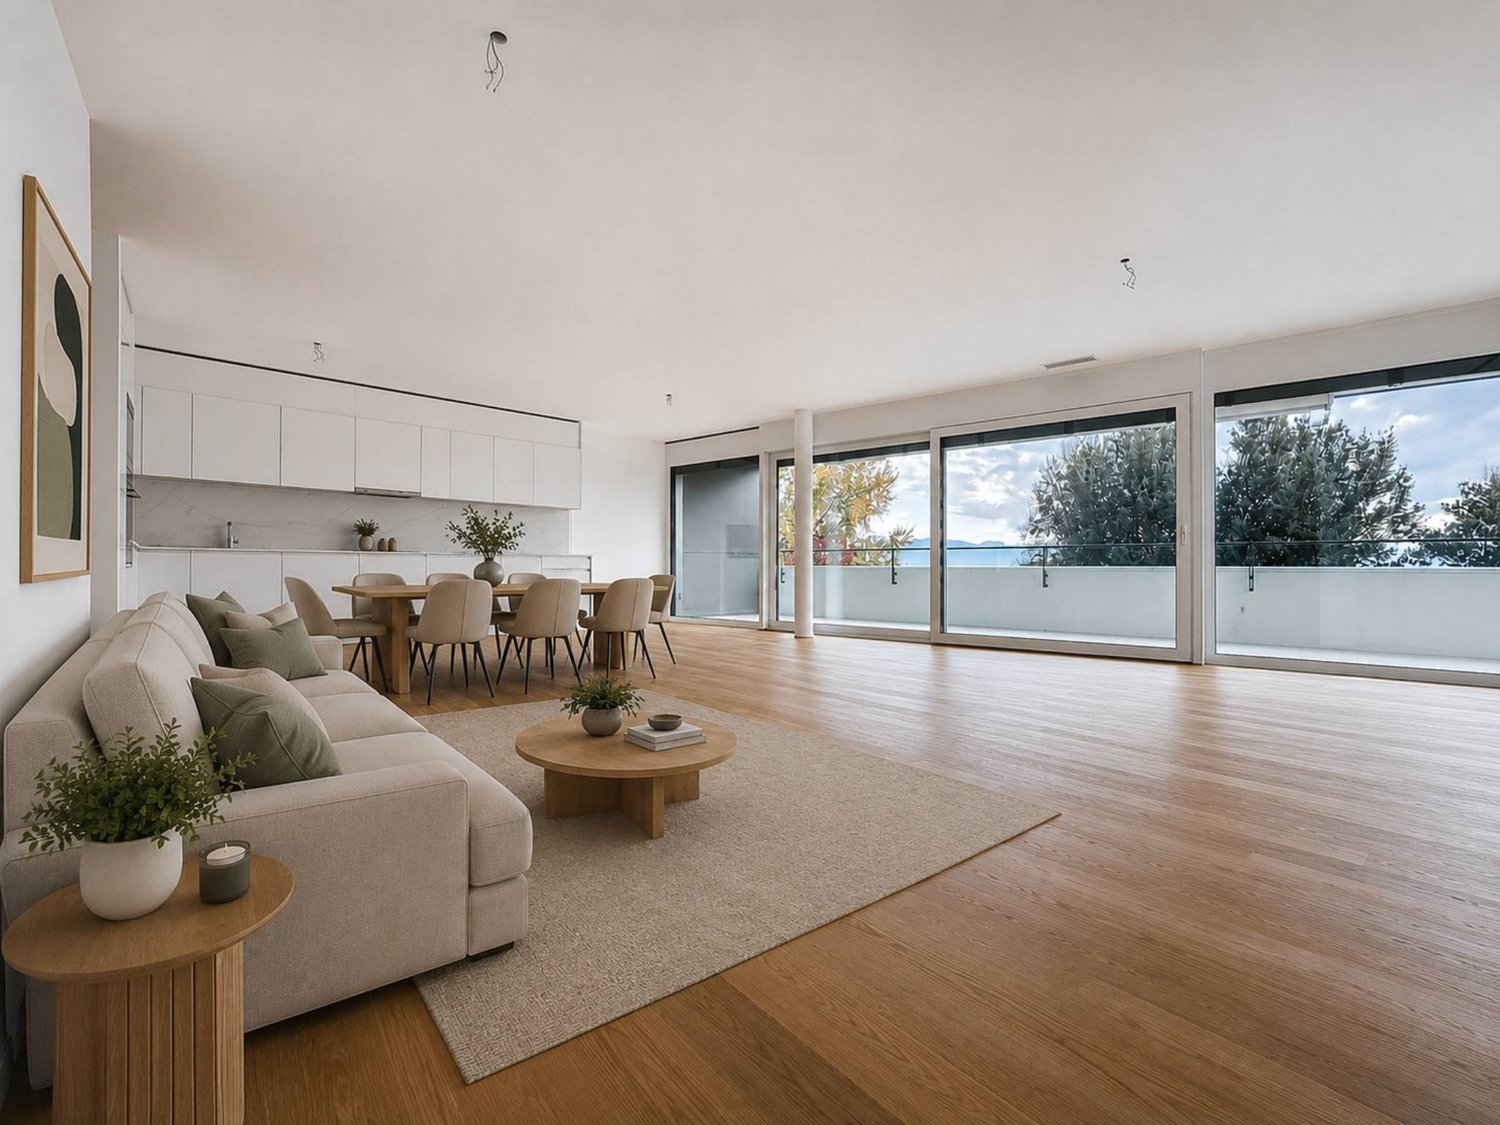
modern living room with wooden floor, gray sofa, white coffee table, dining table with chairs, chandeliers, lamps
  • Balcone / Terrazza
  • Garage
  • Veduta
  • +2
4.5 locali, 113m², CHF 1'280'000.–
1162 Saint-Prex

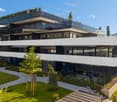
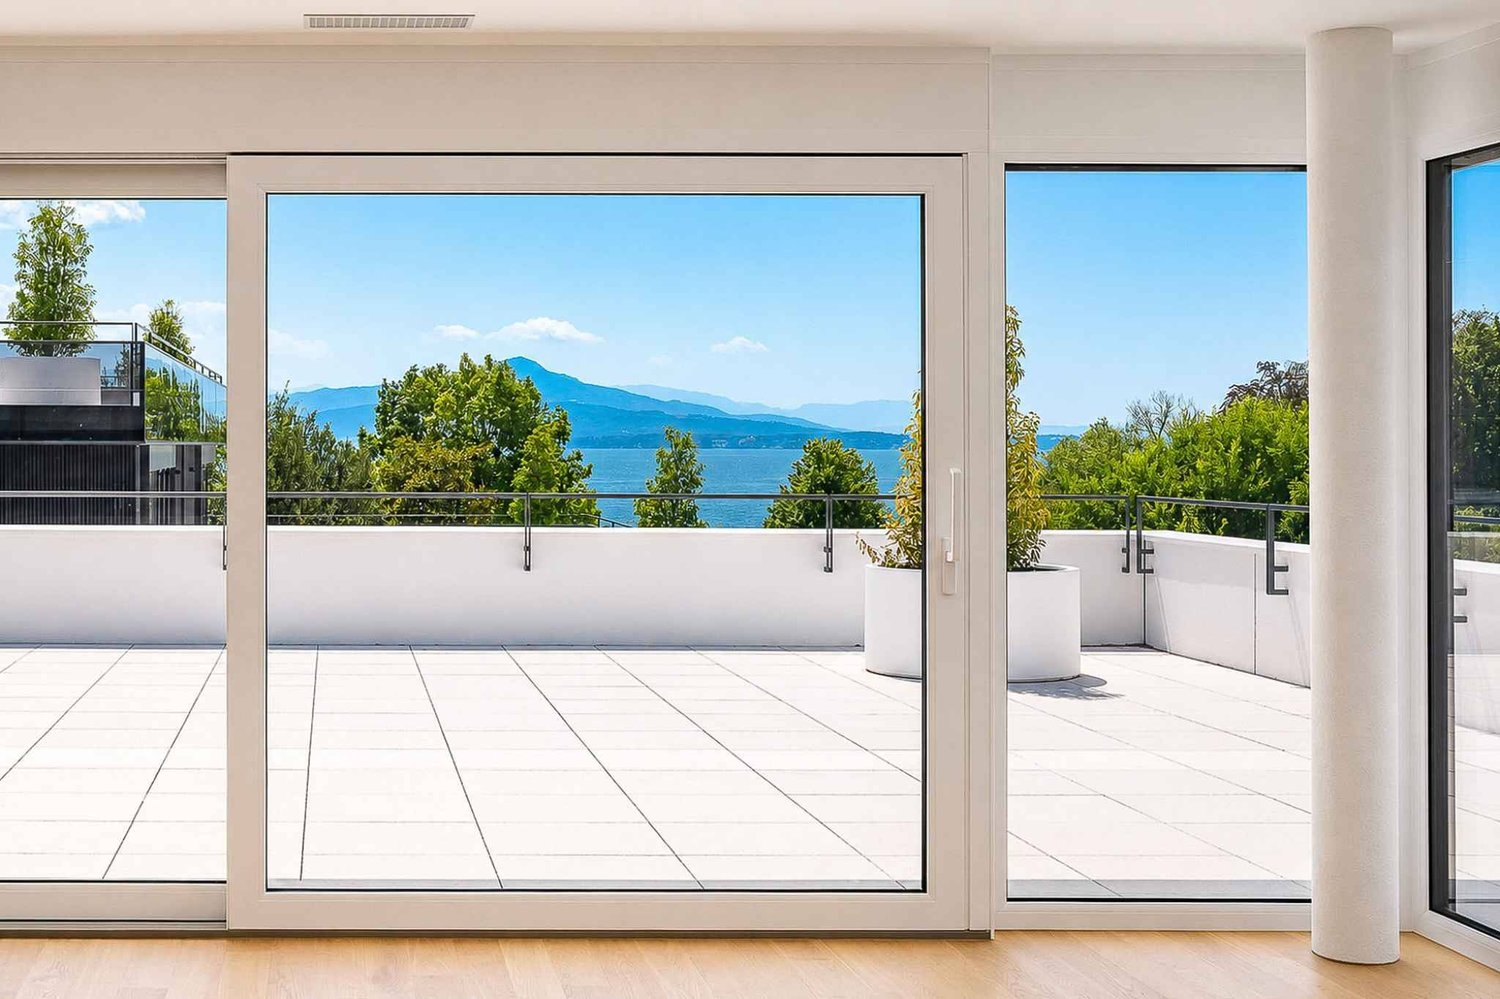
Attico luminoso con vista sul lago a Saint-Prex, a due passi dal lago e dalla stazione

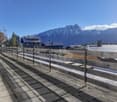
Situato a Saint-Prex, a soli pochi passi dal lago, questo elegante appartamento in attico beneficia di una posizione particolarmente ricercata, con immediatezza alla stazione ferroviaria, scuole, negozi e tutte le comodità quotidiane.Occupando l'ultimo piano di un edificio recentemente costruito nel 2012 e servito da ascensore, questo immobile seduce immediatamente con la sua bella luminosità, la vista sul lago, l'atmosfera piacevole e la sensazione di spazio.Con una superficie abitabile di circa 113 m², l'appartamento si compone attualmente di 4.5 locali, con una distribuzione funzionale e volumi generosi. Il suo piacevole balcone di circa 16 m² prolunga ideale la zona living e costituisce un vero e proprio vantaggio nella vita quotidiana, permettendo di godere appieno del dégagement e della vista sul lago.Perfettamente mantenuto, l'immobile è pronto per essere abitato, senza lavori da eseguire. Una trasformazione in 5.5 locali può essere anche considerata secondo le esigenze dell'acquirente.Un vantaggio particolarmente raro e interessante nel contesto attuale: la possibilità di rilevare l'ipoteca esistente al tasso dell'1.09% fino al 2032, offrendo condizioni di finanziamento molto vantaggiose.Un grande scantinato completa questo immobile.Prezzo di vendita: Appartamento: CHF 1'280'000.-Due posti auto interni: CHF 35'000.- ciascuno (in aggiunta).Un'opportunità rara a Saint-Prex, ideale per gli acquirenti in cerca di un attico luminoso, ben situato, a due passi dal lago e che beneficia di una bella vista.

  • Balcone / Terrazza
  • Garage
  • Veduta
  • +2
Claudio Betti

Claudio Betti

1 / 13
Claudio Betti

Claudio Betti

  • Balcone / Terrazza
  • Garage
9 locali, 420m², CHF 5'190'000.–
Chemin de la Grangette 82, 1010 Lausanne

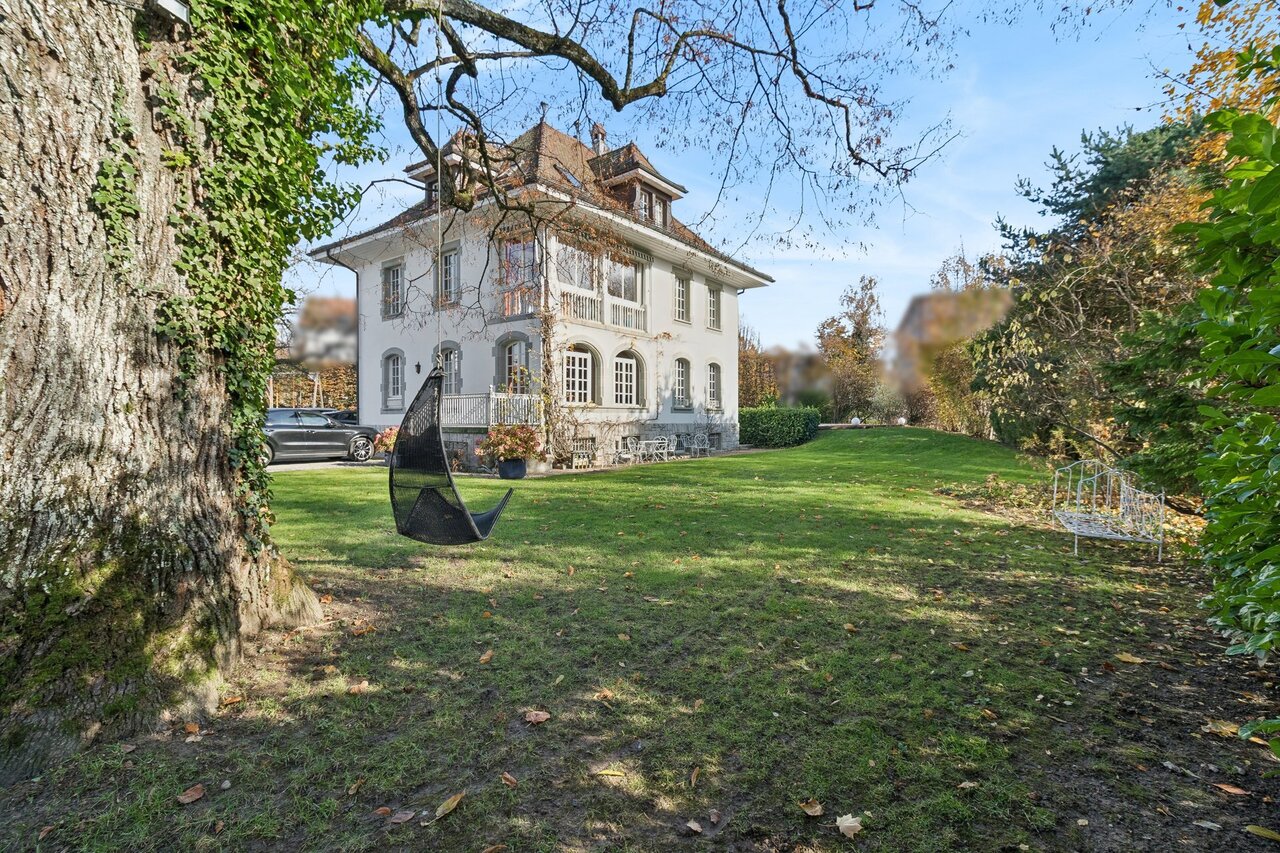
Maison de Maître à Lausanne - Élégance Intemporelle et Parc Privé

Située sur les hauteurs verdoyantes de Lausanne, cette élégante maison de Maître, érigée en 1912 et inscrite à l'inventaire des monuments et sites du canton de Vaud en note 4, incarne un art de vivre raffiné et intemporel.Dans un cadre urbain rare, elle bénéficie d'un vaste parc plat et paysager de 2'550 m², véritable écrin de verdure garantissant une intimité absolue.Dès l'entrée, le ton est donné : beaux volumes, hauts plafonds et matériaux nobles définissent cette propriété de caractère. Entièrement rénovée avec soin en 2008 et 2015, elle marie harmonieusement le confort contemporain au respect du patrimoine architectural. Offrant environ 420 m² habitables sur trois niveaux, la propriété séduit par la fluidité de ses espaces et sa lumière traversante.Le rez-de-chaussée s'ouvre sur une belle entrée dotée d'une cheminée, menant vers un séjour chaleureux et lumineux, pensé comme un cocon familial. La cuisine de style provençal, baignée de lumière naturelle, s'ouvre généreusement sur le jardin et prolonge l'invitation à la convivialité. En enfilade, la salle à manger.Attenante mais indépendante, une aile de 38 m² constitue un véritable atout. Elle peut être aménagée en studio, espace de travail, salle de réception ou suite d'invités. Dotée de sa propre chambre à l'étage, elle offre une flexibilité précieuse.À l'étage, la suite parentale de 29 m² est un havre de paix, complétée par deux dressings et une salle de bains élégante. Une seconde chambre avec salle de bains privative vient enrichir ce niveau, idéal pour la vie de famille ou les invités.Les combles, aménagés en espace nuit, accueillent trois chambres spacieuses (16 m² et deux de 17 m²), chacune avec une salle de bains.À l'extérieur, le parc entièrement clôturé et soigneusement arboré crée une atmosphère unique. Une piscine avec terrasse prolonge les beaux jours dans un décor digne d'une maison de campagne.Un double garage et plusieurs places extérieures complètent ce bien d'exception.Located in the green hills above Lausanne, this elegant mansion, built in 1912 and listed in the inventory of monuments and sites of the canton of Vaud under note 4, embodies a refined and timeless art of living.In a rare urban setting, it benefits from a vast flat landscaped park of 2,550 m², a veritable green oasis guaranteeing absolute privacy.The tone is set as soon as you enter: beautiful volumes, high ceilings and noble materials define this characterful property. Completely renovated with care in 2008 and 2015, it harmoniously combines contemporary comfort with respect for architectural heritage. Offering approximately 420 m² of living space on three levels, the property charms with its fluid spaces and natural light.The ground floor opens onto a beautiful entrance hall with a fireplace, leading to a warm and bright living room, designed as a family cocoon. The Provençal-style kitchen, bathed in natural light, opens generously onto the garden and extends the invitation to conviviality. Adjacent to this is the dining room.Adjoining but independent, a 38 m² wing is a real asset. It can be converted into a studio, workspace, reception room or guest suite. With its own bedroom upstairs, it offers valuable flexibility.Upstairs, the 29 m² master suite is a haven of peace, complete with two dressing rooms and an elegant bathroom. A second bedroom with en-suite bathroom completes this level, ideal for family life or guests.The attic, converted into a sleeping area, accommodates three spacious bedrooms (16 m² and two 17 m²), each with a bathroom.Outside, the fully enclosed and carefully landscaped grounds create a unique atmosphere. A swimming pool with terrace extends the sunny days in a setting worthy of a country house.A double garage and several outdoor parking spaces complete this exceptional property.

  • Balcone / Terrazza
  • Garage
Tempo di percorrenza
-
Swen Zapla

Swen Zapla

1 / 13
Swen Zapla

Swen Zapla

  • Parcheggio
8 locali, 183m², CHF 1'295'000.–
Rue de la Gare 7, 1337 Vallorbe

Bella casa con giardino e potenziale per ristrutturazione

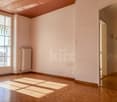
Situata nel cuore di Vallorbe, questa incantevole casa di villaggio è attualmente composta da un'abitazione distribuita su tre livelli. Godono di una situazione privilegiata a proximità immediata di tutte le comodità e dispone di un bel giardino. Perfettamente mantenuta, ha beneficiato di numerosi lavori nel corso degli anni.Questa incantevole proprietà dispone di una superficie abitabile di 183 m2 su 3 piani e offre un grande potenziale di ristrutturazione nello spazio della tettoia e del sottotetto. Godono di una bella luminosità grazie alla sua orientazione a sud. Situata su un terreno chiuso, alberato e paesaggisticamente curato, questa proprietà offre comfort e tranquillità. Si tratta originariamente di una casa di 3 appartamenti, che è attualmente utilizzata da una famiglia nella sua interezza.Gli spazi sono ripartiti come segue:Piano inferiore:- Due camere da letto in enfilade con bagno e WC- Cucina non attrezzata attualmente utilizzata come lavanderia- Locale tecnico - CantinaPiano superiore:- Hall d'ingresso- Sala da pranzo - Salotto con stufa a legna- Cucina completamente attrezzata e con cucina a gas- WC separati- Tettoia che può essere ristrutturata su tre livelli e utilizzata per ampliare gli appartamenti o come spazio di stoccaggio.Primo piano:- Due camere da letto in enfilade- Bagno con WC- Camera da letto- Cucina non attrezzata attualmente utilizzata come ufficioSottotetto:- Grande sottotetto con travi a vista e bella altezza che può essere trasformato in un appartamentoSpazi esterni:- Grande giardino di 530m2 recintato con più terrazze- Orto- Parcheggi multipli Da sapere:- Le camere da letto dispongono di numerosi spazi di stoccaggio- La casa si trova in una zona ad alta densità. - La copertura e la struttura del tetto sono state rifatte nel 2018.- La caldaia a gas è stata installata nel 2007.- I pannelli solari termici sono stati installati nel 2007.

  • Parcheggio
Tempo di percorrenza
-
1 / 13
  • Balcone / Terrazza
  • Ascensore
8.5 locali, 300m², CHF 5'900'000.–
Route de Lausanne 111, 1096 Cully

Un cadre unique entre lac, vignes et montagnes

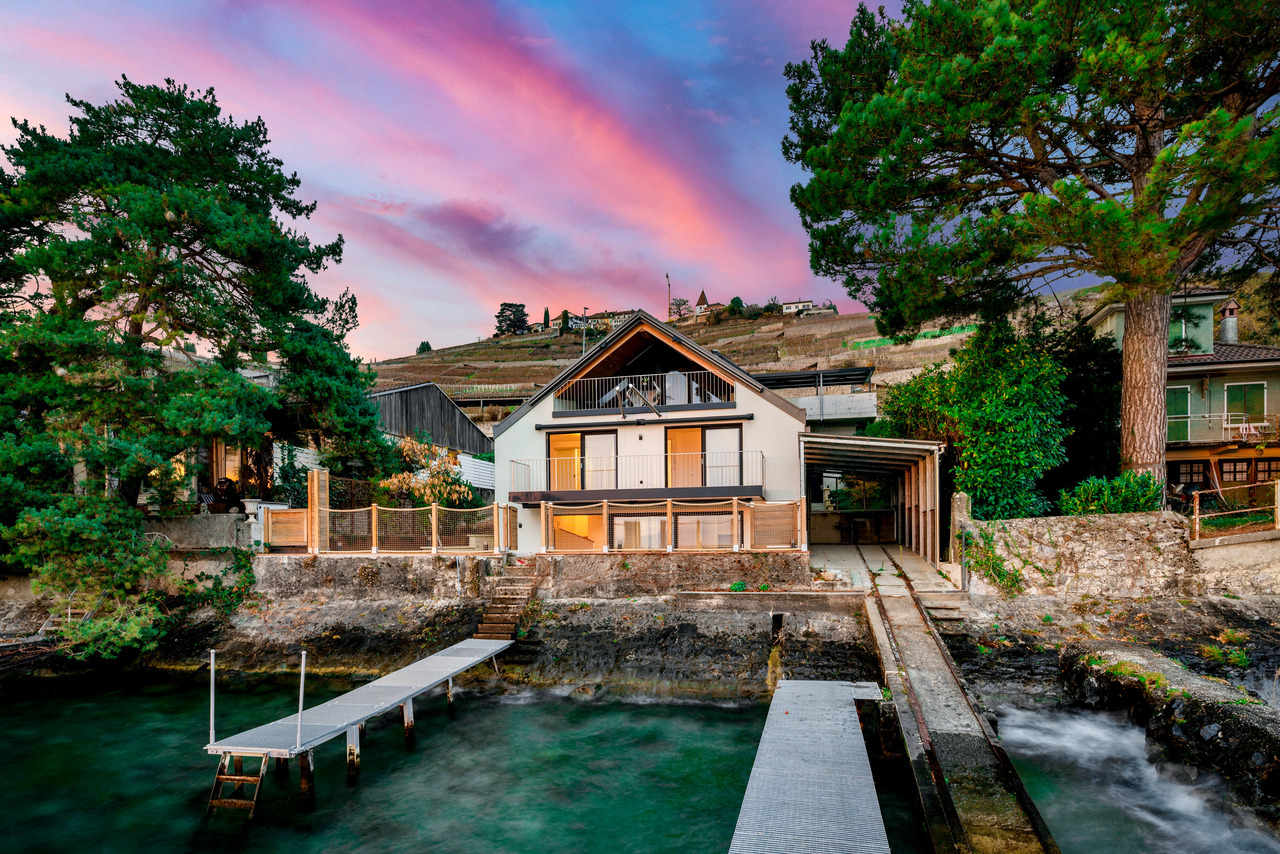
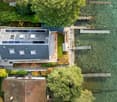
Construite en 2023, cette propriété pieds dans l'eau offre un accès direct au Léman grâce à son ponton privé, sa place d'amarrage et son couvert à bateau. Les vues sur le lac et les montagnes confèrent à cette maison un cadre privilégié, rare dans la région.Pensée pour offrir deux espaces de vie indépendants, la propriété se compose de deux appartements en duplex totalisant six chambres : • Duplex de 3,5 pièces : actuellement loué, il offre une pièce de vie lumineuse avec balcon face au lac, une cuisine ouverte, deux chambres avec rangements intégrés ainsi que deux salles d'eau. Le revenu locatif est de CHF 66'000.- par année, garanti jusqu'en 2029 au minimum. • Duplex de 5,5 pièces : accessible par ascenseur, il comprend un séjour avec accès direct à la terrasse et au jardin, une cuisine ouverte avec garde-manger, une pièce polyvalente, une salle de cinéma, trois chambres à l'étage - dont deux avec vue lac et balcon - ainsi que deux salles de bain, une buanderie et des espaces de rangement. Deux grandes caves extérieures ainsi que quatre places de parc couvertes complètent l'ensemble.Située à Bourg-en-Lavaux, la propriété bénéficie d'un accès immédiat aux gares de Cully et Villette, ainsi qu'aux axes autoroutiers. Les écoles de la commune sont accessibles jusqu'à la 8e HarmoS.Le Lavaux, classé au patrimoine mondial de l'UNESCO, encadre la maison de ses vignobles en terrasses et de ses paysages emblématiques, offrant un cadre de vie unique où le lac et les vignes se rencontrent.La luminosité de certaines photographies à été corrigée avec l'IA.Built in 2023, this waterfront property offers direct access to Lake Geneva thanks to its private pontoon, mooring place and boat cover. Views of the lake and mountains give this home a privileged setting, rare in the region.Thoughtfully designed to offer two independent living spaces, the property comprises two duplex apartments totaling six bedrooms: • Duplex 3.5-room : currently rented out, it offers a bright living room with lake-facing balcony, an open kitchen, two bedrooms with built-in storage as well as two shower rooms. Rental income is CHF 66,000 per year, guaranteed until at least 2029. • 5.5-room duplex : accessible by elevator, it comprises a living room with direct access to the terrace and garden, an open kitchen with pantry, a multi-purpose room, a cinema room, three bedrooms on the first floor - two of which with lake views and balcony - as well as two bathrooms, a laundry room and storage space. Two large outdoor cellars and four covered parking spaces complete the ensemble.Located in Bourg-en-Lavaux, the property benefits from immediate access to the Cully and Villette train stations, as well as to motorway routes. The commune's schools are accessible up to 8th HarmoS.The Lavaux, a UNESCO World Heritage Site, frames the house with its terraced vineyards and emblematic landscapes, offering a unique living environment where lake and vineyards meet.The brightness of some photographs has been corrected with AI.

  • Balcone / Terrazza
  • Ascensore
Tempo di percorrenza
-

Proprietà suggerite sulla base dei risultati della tua ricerca

Altri oggetti interessanti