4671 results - Properties for sale: Canton Vaud

1 / 13
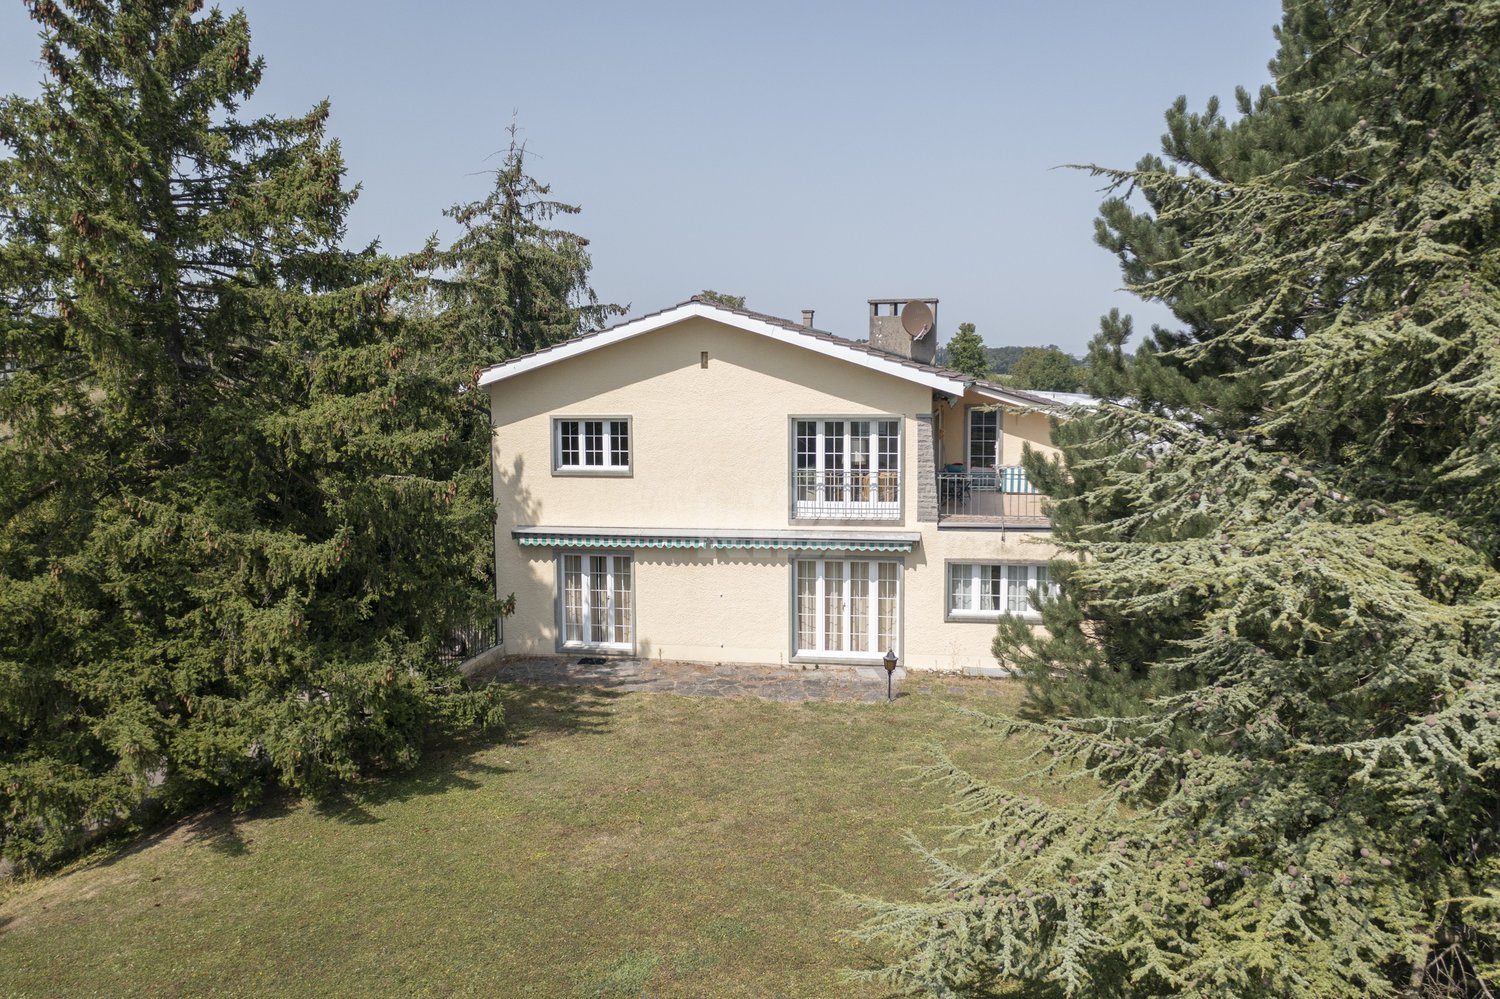
7 rooms, 175m², CHF 1,530,000.–
1854 Leysin

Chalet à vendre à Leysin - 7 pièces, 175 m2 avec sauna

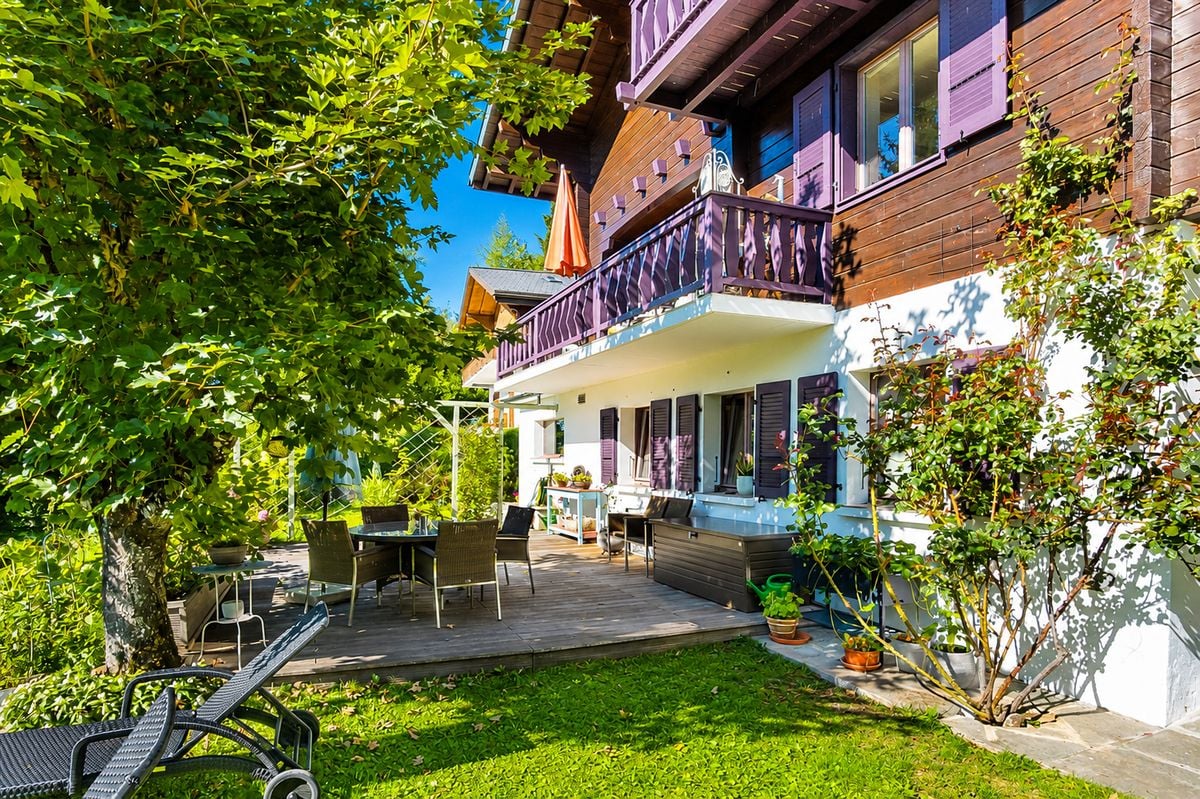
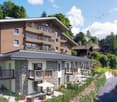
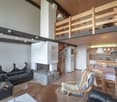
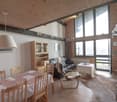
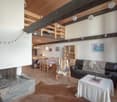
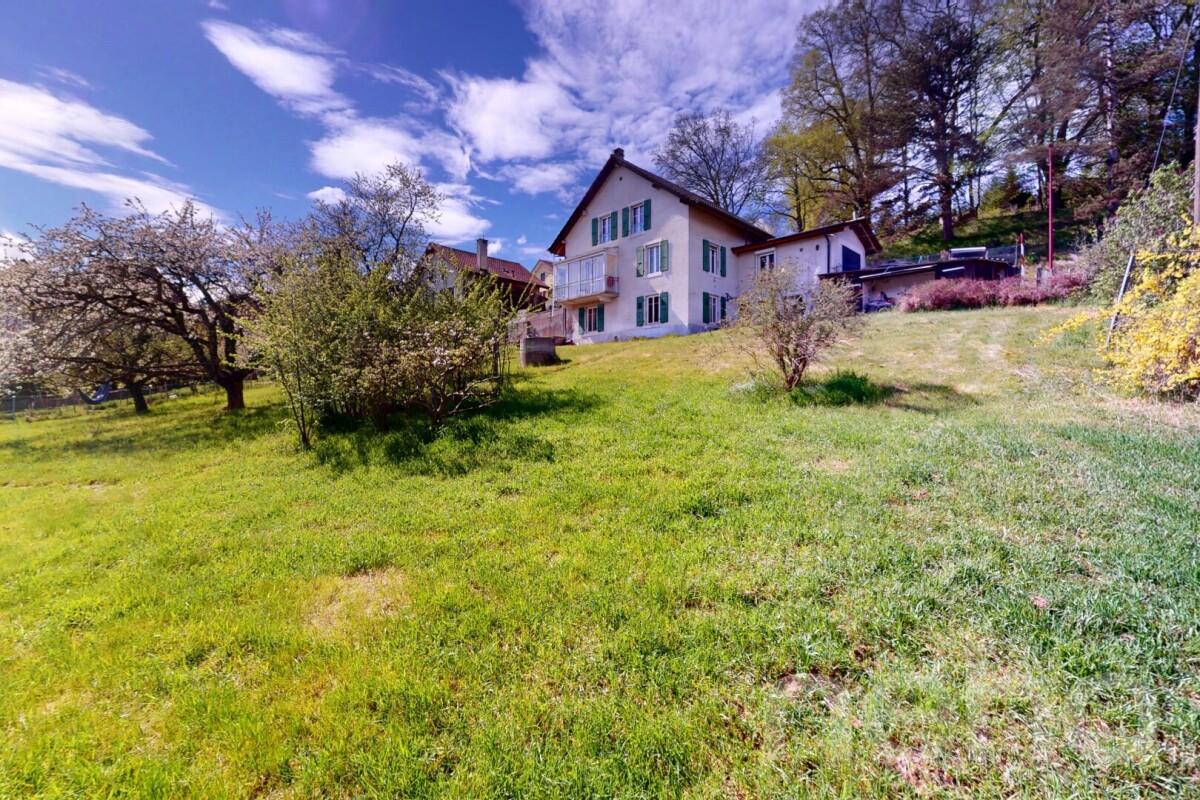
Les bienfaits de la montagne à Leysin !Situé dans un environnement paisible et verdoyant, ce chalet offre un cadre de vie à la fois raffiné et préservé, à l'abri des regards.Entièrement rénové en 2011 avec des matériaux de grande qualité et un soin particulier du détail, il se présente aujourd'hui encore dans un état irréprochable.Nouveaux travaux faits en 2026 - Panneaux photovoltaïques (autonomie électrique)L'intérieur, davantage inspiré par l'esprit d'une villa contemporaine que par celui d'un chalet traditionnel, séduit par ses volumes lumineux et son esthétique épurée. La cuisine haut de gamme, équipée d'une cuisinière La Cornue, invite aussi bien à la convivialité qu'à la créativité culinaire.Au rez supérieur, où se trouve l'entrée, s'étend le salon agrémenté d'une cheminée moderne, créant une atmosphère chaleureuse. Cet étage comprend également une grande chambre avec dressing, un bureau pouvant servir de chambre d'enfant, ainsi qu'un WC visiteurs. Le salon s'ouvre sur une vaste terrasse-balcon, idéale pour savourer le calme et la beauté du paysage environnant.À l'étage, la chambre parentale, baignée de lumière jusqu'en soirée, bénéficie d'une spacieuse salle de bain avec baignoire et douche. Attenante à un espace détente/bibliothèque et à un bureau cosy, elle s'ouvre sur un charmant balcon orienté presque plein sud, offrant une superbe vue sur les montagnes. Cette pièce était à l'origine composée de 3 chambres à coucher. Les actuels propriétaires ont ouvert cette espace pour bénéficier d'une grande suite parentale. ( voir plans en orange, imaginés pour refaire de cet espace 3 chambres à coucher). Les plans sont non contractuels et vous donne juste une idée.Au rez-de-chaussée, avec entrée séparée, la salle à manger, créée sur mesure, conviviale et chaleureuse, se prête aux moments gourmands en famille ou entre amis. La cuisine attenante et fermée, équipée de prestations de premier ordre, s'ouvre sur le jardin et la nature. Cet étage abrite également un sauna avec salle de douche et une chambre/bureau ( porte à mettre pour fermer cette pièce complètement).Resumé: • Chalet en parfait état • 4 chambres actuellement, 6 potentiellement (avec ajout de portes et d'une paroi, voir plans ) • 2 salles de bain (dont une avec baignoire et une avec sauna) • 1 WC visiteurs • 1 cuisine fermée • 1 salle à manger • 1 salon avec cheminée • 2 garages fermés Le jardin aménagé et la grande terrasse bordée d'arbres assurent une intimité totale et un cadre verdoyant.Le chalet dispose d'un chauffage au gaz par radiateurs. Grâce à une isolation du toit et des murs particulièrement performante, la consommation énergétique demeure remarquablement faible. Aucun travail de rénovation n'est à prévoir. CECB effectué en 2025.Le chalet est isolé complètement (polyuréthane)Super Isolation thermique | Très bonne Résistance à l'humidité | Deux garages fermés complètent cette propriété (garages en DDP jusqu'en 2050 ans, coût 50.-/an). La route est dégagée jusqu'au chalet par la commune.Autorisé à la vente en résidence secondaire et accessible aux acheteurs étrangers, le chalet profite en outre de la proximité d'écoles internationales de renom, faisant de cette propriété une opportunité unique à Leysin.Leysin1854 Leysin se situe dans le district de Aigle, dans le Canton de Vaud. La population dans la commune politique de Leysin a varié au cours des cinq dernières années de -1,3% en moyenne par an, s'élevant à 3 715 habitants (Etat le 31 déc. 2023). Le taux d'imposition est de 14,3% (canton: 13,8%). Durant les cinq dernières années, la construction de logements dans la commune s'est élevée à 0,4% en moyenne par an, alors que le taux de logements vacants actuels est de 2,7% (Etat le 1er juin 2024). Les prix immobiliers ont varié de +9,0% au cours des cinq dernières années (canton: +21,2%).N'hésitez pas à nous contacter pour tout renseignement complémentaire ou pour organiser une visite :Héloïse Uthemann - 078 965 52 32Les informations présentes dans ce descriptif sont données à titre indicatif et n'ont pas de valeur contractuelle.Retrouvez toutes nos offres sur : www.nideal.chVous envisagez de vendre votre bien immobilier ?Contactez-nous pour une estimation gratuite et sans engagement:https://www.nideal.ch/estimer-bien-immobilier/The benefits of mountain living in Leysin!The Benefits of Mountain Living in Leysin!Located in a peaceful and lush setting, this chalet offers a refined and private lifestyle, sheltered from prying eyes.Fully renovated in 2011 using high-quality materials and with meticulous attention to detail, the property remains today in impeccable condition.New work completed in 2026 - Photovoltaic panels (electricity autonomy)The interior is more reminiscent of a contemporary villa than a traditional chalet, combining bright, generous volumes with a clean and elegant aesthetic. The high-end kitchen, featuring a La Cornue range cooker, is equally suited to convivial gatherings and culinary creativity.On the upper ground floor, where the main entrance is located, the living room features a modern fireplace, creating a warm and welcoming atmosphere. This level also includes a large bedroom with dressing room, an office that could be used as a child's bedroom, and a guest WC. The living room opens onto a spacious terrace-balcony, ideal for enjoying the tranquillity and beauty of the surrounding landscape.Upstairs, the master bedroom is bathed in natural light well into the evening and features a spacious bathroom with both bathtub and shower. Adjoining a relaxing library area and a cosy office, it opens onto a charming balcony facing almost due south, offering magnificent mountain views. This area was originally divided into three bedrooms. The current owners opened up the space to create a large and luxurious master suite. See the plans highlighted in orange, which illustrate a possible layout for converting this area back into three bedrooms. These plans are for illustrative purposes only and are not contractual; they are intended simply to give an idea of the possibilities.On the ground floor, with its own separate entrance, the bespoke dining room provides a warm and inviting setting for enjoyable meals with family and friends. The adjoining, enclosed kitchen is fitted to a high standard and opens directly onto the garden and surrounding nature. This level also includes a sauna with shower room and a bedroom/office (a door would need to be installed to fully enclose this room).The landscaped garden and large terrace, bordered by trees, provide complete privacy and a wonderfully green and peaceful setting.Summary: • Chalet in excellent condition • Currently 4 bedrooms, with the potential for 6 (by adding doors and a partition wall; see floor plans) • 2 bathrooms (one with a bathtub and one with a sauna) • 1 guest restroom • 1 separate kitchen • 1 dining room • 1 living room with a fireplace • 2 enclosed garages The chalet is equipped with gas-fired radiator heating. Thanks to particularly efficient insulation of the roof and walls, energy consumption remains remarkably low. No renovation work is required. A CECB energy certificate was carried out in 2025.The chalet is fully insulated with polyurethane.Excellent thermal insulation | Very good moisture resistance | Two enclosed garages complete the property (garages held under a DDP lease until 2050, at a cost of CHF 50 per year). The access road to the chalet is cleared and maintained by the municipality.The property is authorised for sale as a secondary residence and is available to foreign buyers. It also benefits from its proximity to renowned international schools, making this chalet a truly unique opportunity in Leysin.Leysin1854 Leysin is located in the Aigle District, in the Canton of Vaud. Over the past five years, the population of the municipality of Leysin has varied by an average of -1.3% per year, reaching 3,715 inhabitants as of 31 December 2023.The tax rate is 14.3% (canton: 13.8%). Over the past five years, residential construction in the municipality has increased by an average of 0.4% per year, while the current vacancy rate is 2.7% (as of 1 June 2024).Property prices have increased by 9.0% over the past five years (canton: +21.2%).Please do not hesitate to contact us for further information or to arrange a viewing:Héloïse Uthemann - +41 78 965 52 32The infor...


1 / 13
6 rooms, 230m², CHF 1,140,000.–
Route de la Gare 6, 1343 Les Charbonnières

House for sale in the Vallée de Joux with 6.5 rooms - 230 m², with 2-room apartment and large garden

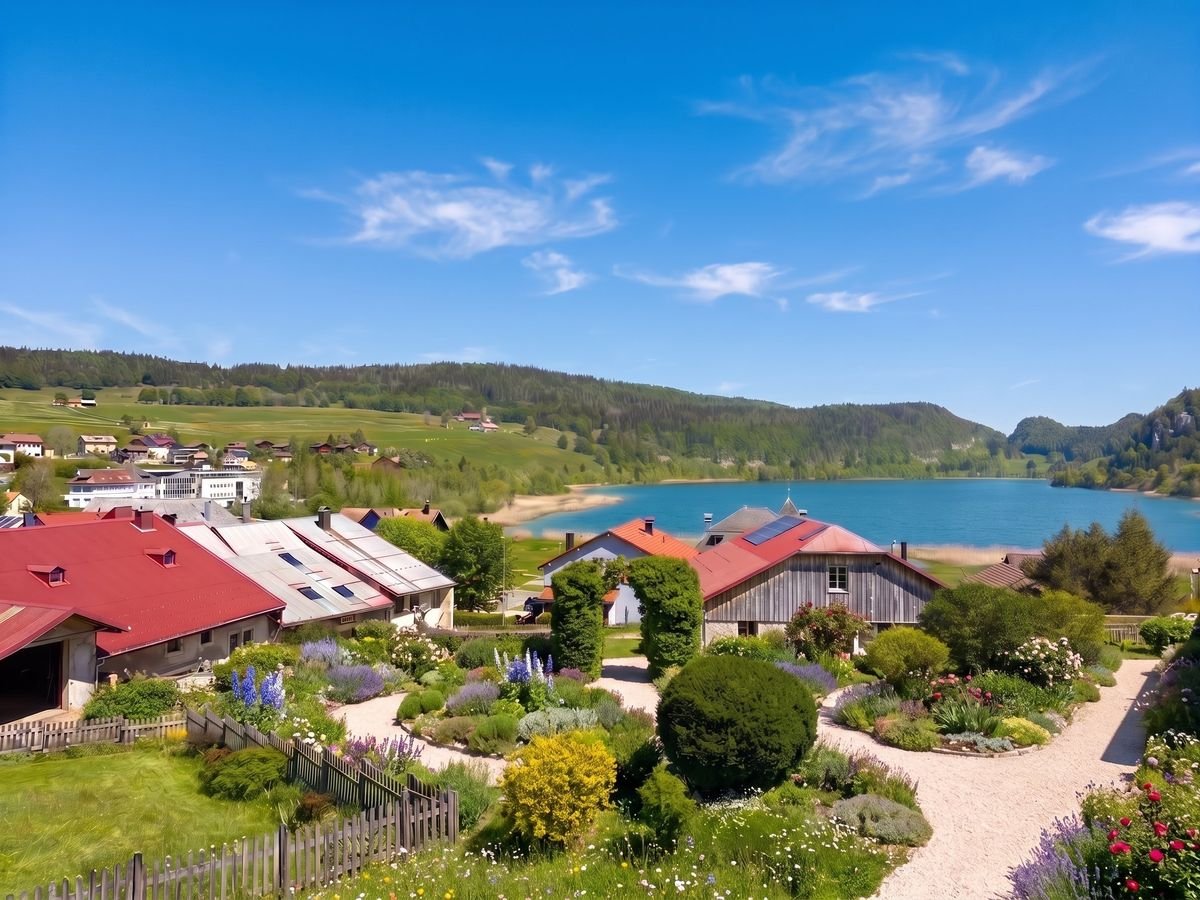
Les Charbonnières is located in the district of Jura-Nord vaudois, in the Vallée de Joux, an exceptional living environment.The Vallée de Joux seduces with its grandiose landscapes, its lake, its forests, its pure air, and its unparalleled quality of life. Renowned worldwide for its excellence in watchmaking, it offers an ideal balance between serenity, dynamism, and proximity to major urban centers. Living in the Vallée de Joux means choosing a preserved environment, conducive to outdoor activities, where each season reveals a new beauty. A place where it is good to live, work, and build one's future.The Vallée de Joux: more than a region, a true art of living.Discover this partially renovated farm, offering great development potential. This property also benefits from an independent 2-room apartment with a separate entrance, ideal for rental or family use.With a clearance on the countryside, a glimpse of the lake, and a beautiful garden, this farm is sold in its current state and requires some renovation work to reveal its full potential. The facade and roof need to be redone. As it is possible to create several additional rooms, it constitutes a rare opportunity to make a more spacious and pleasant home.A place steeped in history, ready to welcome your ideas and become a unique living space.DistributionMain part on the 1st floor approx. 140 m² on 2 levels: • Open kitchen with dining area • Living room with stove + office with glass doors • Two bedrooms (one under the eaves) • Modern shower room + WC • A separate bedroom (access through the garage) Independent apartment on the ground floor approx. 90 m² (2 rooms with large kitchen) with garden: • Independent external entrance (garden side) • Open kitchen (gas stove) • Small shower room + WC • Spacious living room with stove • A large bedroom on the upper floor Additional potential • Garage and outbuildings on the ground floor south approx. 100 m² with workshop, office, and old dairy • Stables, disused farm on the ground floor west approx. 126 m² • Barn, disused hayloft approx. 224 m² • Uninsulated attic The building can be transformed in its current volume while preserving its character as a typical village house. The entire building can be used as living space, without CUS in its current state. This property is ideal for a new family project.Outdoor parking spaces and a garage complete this property and are included in the sale price.Note: oil heating supplemented by small pellet stoves.Our opinion • Development potential • Only 35 minutes from Crissier • Extensive renovation work Contact for more information or to organize a visit:Christina Giotto+41 76 583 22 85christina.giotto@nideal.chSome photos have been retouched or modified by AI.The information contained in this description is indicative and not contractual.Visit our website for all our offers: www.nideal.chAre you planning to sell your property?Contact us for a free and non-binding evaluation or visit our website foran online evaluation: https://www.nideal.ch/estimer-bien-immobilier/

Travel time
-
1 / 13
3.5 rooms, 95m², CHF 890,000.–
1196 Gland

Apartment for sale in Gland - 3.5 rooms, 95 m², balcony and tranquility

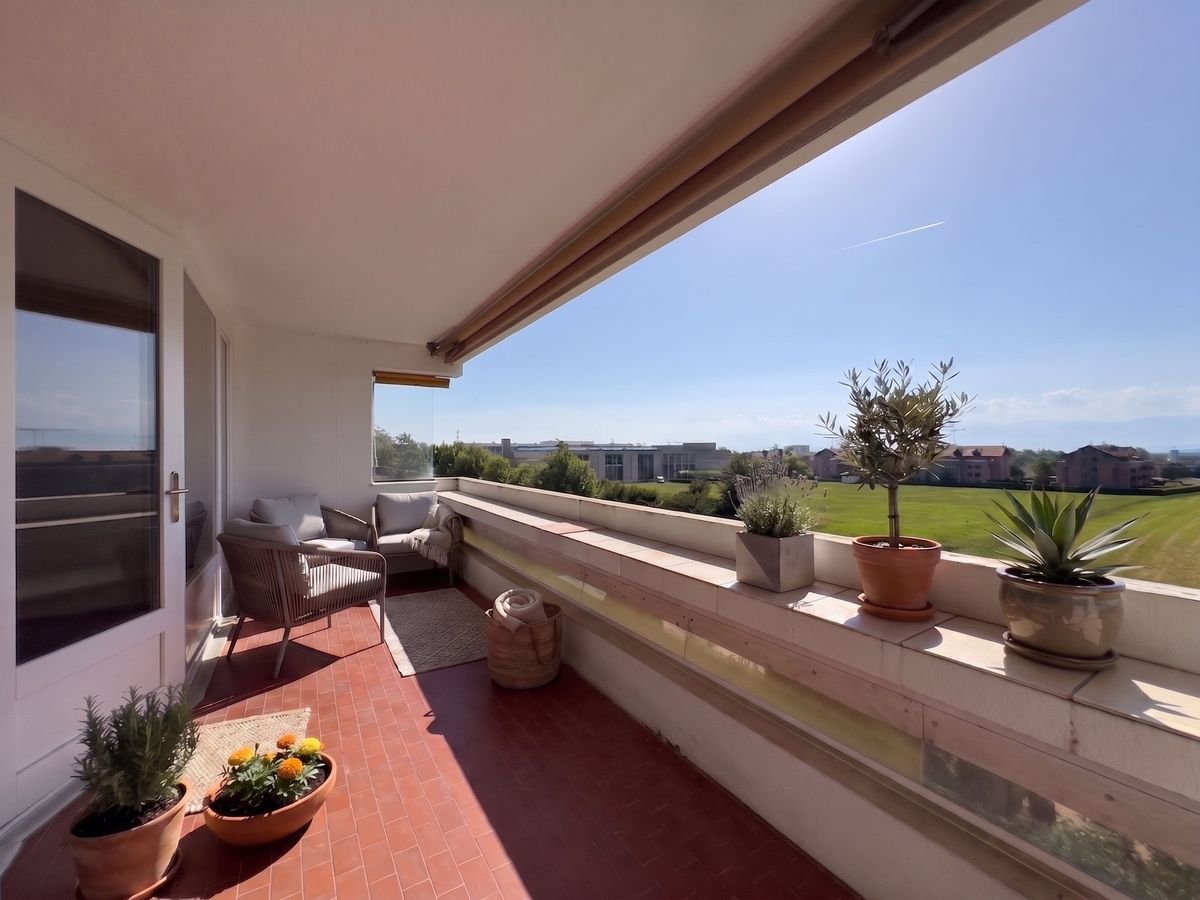
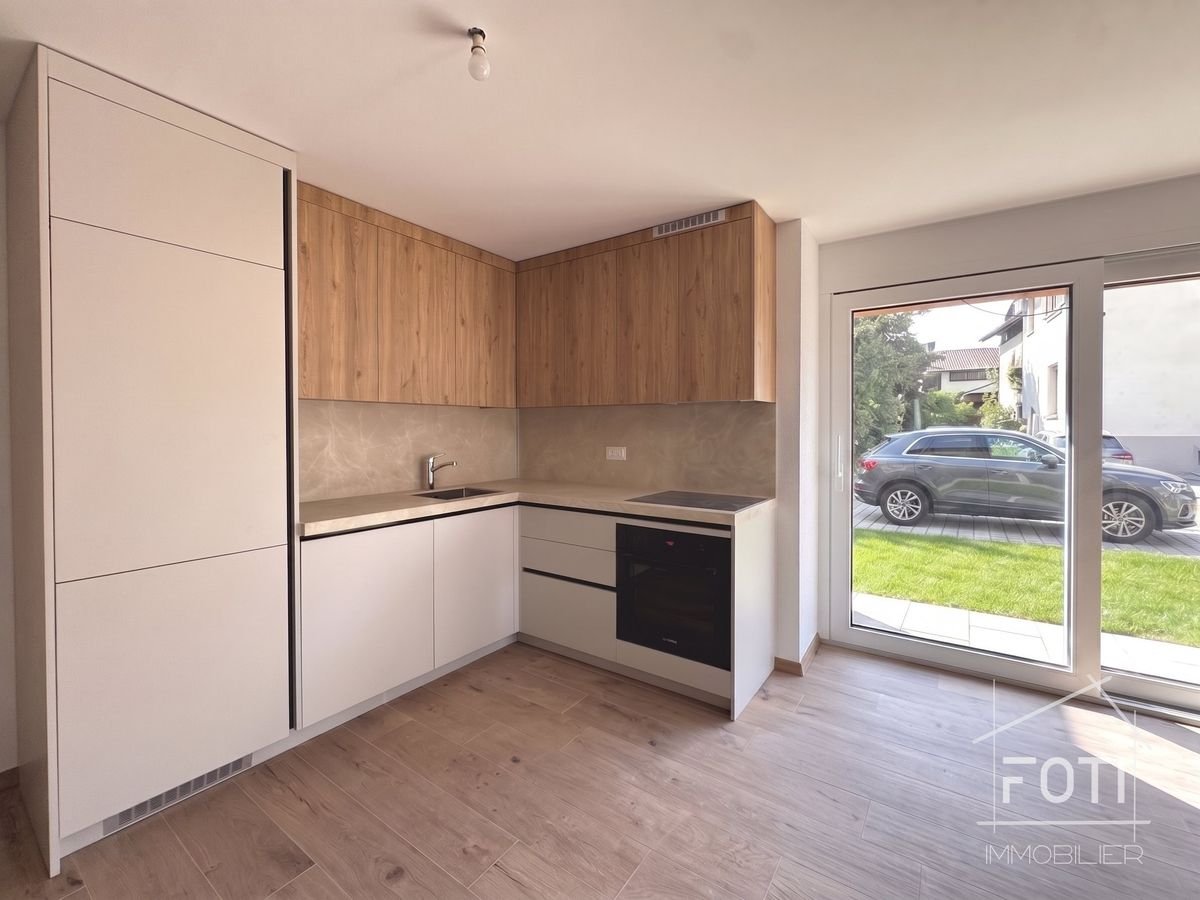
Just a few minutes' walk from the train station, city center, and schools, located in a sought-after neighborhood on the edge of the agricultural area, this superb 3.5-room apartment offers an exceptional living space.Bathed in natural light throughout the day, it wonderfully combines the tranquility of the countryside and the immediate proximity to the city.An interior designed for your well-being: • Convivial living space: A spacious, bright living room opening onto an inviting balcony with an unobstructed view and a nice glimpse of the lake. • Pleasant kitchen: A perfectly designed and equipped kitchen with its own dining area. • Intimate sleeping area: Two comfortable bedrooms, ideally separated from the living space to ensure the intimacy of each. • Optimized storage: A welcoming entrance hall with several built-in wardrobes. • Sanitary facilities: A bathroom (with space for a washing machine) and a separate toilet. • Outdoor area: 1 outdoor parking space Unique amenities in the condominium:Enjoy an exceptional relaxation area with a panoramic terrace and a sauna available to residents.An ideal location for daily needs:Everything is accessible within a few minutes on foot or by public transportation: • Train station and city center: Just a few minutes' walk away. • Schools: Primary and secondary schools just a stone's throw away. • Conveniences: Shops about 10 minutes' walk away. • Transportation: Bus lines 831 and 836, and direct trains to Lausanne or Geneva. • Highways: Major highways can be reached in just a few minutes by car. Description1 entrance hall1 living/dining room1 kitchen2 bedrooms1 separate toilet1 bathroom with possibility of having a washing machine1 cellarVisits and informationDalila Lugrin - 076 530 93 74Some photos have been retouched or modified by AI.The information contained in this description is indicative and not contractual. Visit our website for all our offers: www.nideal.chAre you planning to sell your property?Contact us for a free and non-binding estimate, or visit our website for an online estimate: https://www.nideal.ch/estimer-bien-immobilier/

1 / 13
5.5 rooms, CHF 1,450,000.–
1807 Blonay

House for sale in Blonay - 5.5 rooms, 150 m2, beautiful view

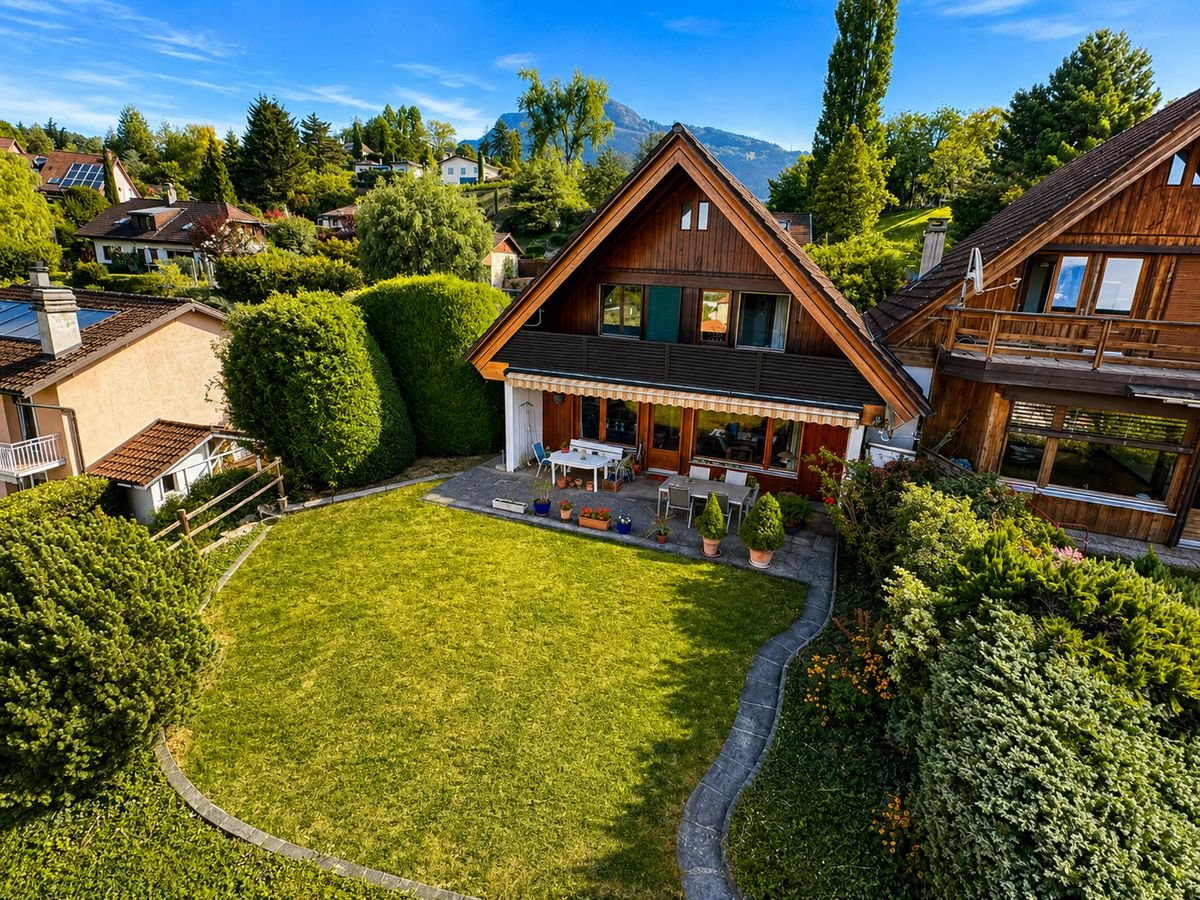
Villa in a residential area with a view of the lake and the mountainsLocated in a quiet residential area, without vis-à-vis, this villa benefits from an unobstructed view of the lake and the mountains. Public transportation is accessible on foot in a few minutes, offering a practical living environment while remaining calm.The house has been regularly maintained over the years. Although it is partially adjacent to another property, its design gives it a good independence: each dwelling has its own roof and its own separation wall. Moreover, the villas are offset laterally and in height, limiting the vis-à-vis.The living room and dining area offer a bright living space thanks to the large windows giving access to the terrace and the garden.The kitchen is fully equipped and spacious enough to accommodate a dining area.On the upper floor, the sleeping area includes three large bedrooms. Two of them have direct access to the balcony, from which the view of the lake, the mountains, and the surroundings is particularly pleasant. A bathroom with a bathtub and a storage room complete this floor.The basement includes a technical room with a laundry room, a cellar, and a large room that can be used according to needs (playroom, office, leisure space, or home cinema).The living room and dining area are equipped with storage heaters with thermostats.DistributionGround floor • Entrance hall • Living room/dining room with access to the terrace and the garden • Separate, fully equipped kitchen • Bathroom with shower Upper floor • Three bedrooms • Bathroom with bathtub • Balcony • Storage room Basement • Technical room with laundry room • Cellar • Large, converted room Additional information • Plot of 783.5 m² • Garage • Three outdoor parking spaces NearbyPublic transportation • Line 207 - La Tour-de-Peilz • Line 208 - La Tour-de-Peilz • Line 215 - Vevey • CarPostal 220 - Chernex SchoolsThe primary and secondary schools of the village are accessible in about 15 minutes on foot.Visits and informationDalila Lugrin 076 530 93 74The information contained in this advertisement is provided for indicative purposes only and does not constitute a contractual commitment.Some photos have been improved by AIFind all our properties on www.nideal.ch.Do you want to sell your property? Contact us for a free and non-binding evaluation.

1 / 62
10.5 rooms, 354m², CHF 1,845,000.–
Route de Chabrey 3, 1587 Montmagny

820 m² farm building with 3 apartments and 2 partially renovated barns, 8 km from Avenches and 25 km from Neuchâtel and Fribourg

Charming farm building with plenty of potential and character in Montmagny (VD)Are you looking for a perfect harmony between a peaceful living space, a workspace for your professional activities, and a rental income?Look no further: I am the property that offers all these advantages!I introduce myself:I am a charming farm building full of potential, with a volume of 2'746 m³, situated on a green and tree-lined plot of 1'182 m² in the charming village of Montmagny, just 10 km from Avenches, 25 km from Fribourg, 24 km from Neuchâtel, and 47 km from Bern, so in the middle of nature and yet close to everything.My composition:1 apartment with 2 rooms and ½ room, 59 m²1 apartment with 3 rooms and ½ room, 85 m²1 duplex apartment with 4 rooms and ½ room, 212 m²1st barn, 195 m² / 521 m³ on 3 levels, with garage for truck / workshop-storage2nd barn, 269 m² / 917 m³ on 3 levels, with garage for truck and workshop/storage3 garages6 outdoor parking spacesDiscover me in all details!For each of my rooms, you can use the virtual tour to feel like you're at home!And here's my presentation video: https://youtu.be/AFpAyxW9hpUApartment with 3 rooms and ½ roomVirtual tour: http://bit.ly/4o02FJ8(With this link, you can visit the entire outdoor area of the property)Beautiful private gardenLarge living roomOpen kitchen with direct access to the terraceBathroom with showerTwo bedroomsStorage spaceSecond entrance doorStorage spaceWorkshop with access to the inner courtyardDuplex apartment with 4 rooms and ½ roomVirtual tour: http://bit.ly/4ohdBm2Ground floor:Garage or large storage room before accessing the duplex1st floor:BedroomMansard roomLarge parental bedroom with private balconyStorage spaceOpen kitchen to living roomLarge living room/dining room with beautiful stone fireplaceLarge private balconyBathroom with bathtub and washing machine2nd floor:Very large developable attic spaceTechnical roomApartment with 2 rooms and ½ roomVirtual tour: http://bit.ly/3VCFqrIOpen kitchen to living room and dining roomLarge bedroomBathroom with bathtubLaundry room/technical room with storage space1st barn on 3 levelsVirtual tour: http://bit.ly/46oyULWIdeal for a professional activity or a housing project (possibility of creating up to 4 apartments).1st level:Large garage for truck / storage (height 3.15 m, width 6 m, length 12 m)2nd level:Workshop of 12 m x 12 m (height 2.60 m)Direct access from the inner courtyardModular space3rd level:Developable attic2nd barn on 3 levelsVirtual tour: http://bit.ly/44J9rvr1st level: Workshop/storage2nd level: Workshop3rd level: Workshop or exhibition spaceMontmagny, a peaceful settingThe village of Montmagny with 1587 inhabitants, located in the district of Broye-Vully (VD), offers a peaceful atmosphere.You are only 8 minutes from the Avenches motorway, 25 km from Fribourg, and 24 km from Neuchâtel.Interested?To receive the complete dossier, please send me:Your name and first nameYour full addressYour email addressYour phone numberI look forward to meeting you.Ready to make me your future home?I look forward to meeting you

Travel time
-
Serhat Polat

Serhat Polat

1 / 13
Serhat Polat

Serhat Polat

  • Parking space
  • View
  • Child-friendly
2 rooms, 59m², CHF 715,000.–
Ruelles des Murets, 1817 Brent

Two-room apartment with private garden - Combine comfort, modernity, and ecology

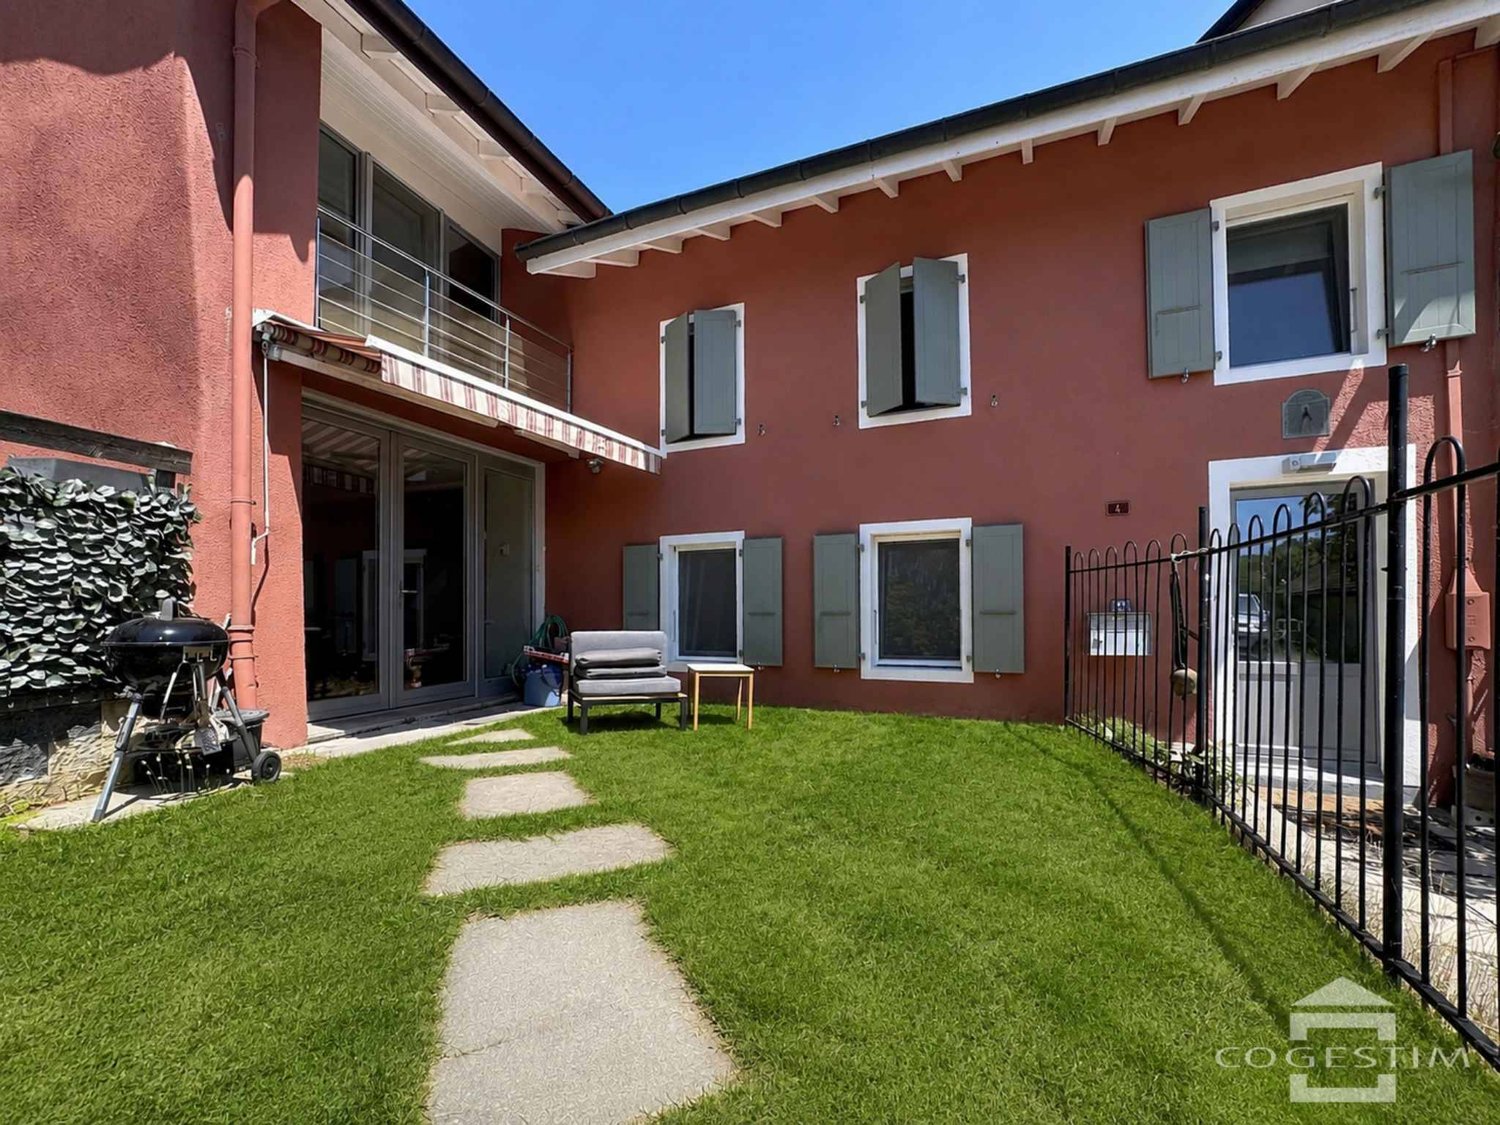
Located in a residential and peaceful area of Brent, this two-room apartment on the ground floor benefits from a pleasant setting and a particularly sought-after asset: a terrace with a private garden.The apartment has been completely renovated and offers a functional layout as well as bright spaces.The living area, with its open kitchen, opens directly onto the terrace and the garden, offering a pleasant outdoor extension. The bedroom also has access to the terrace. A shower room with WC completes the apartment.The building has also undergone a complete renovation and is equipped with photovoltaic panels.Highlights • Two-room apartment on the ground floor • Terrace and private garden • Completely renovated • Open kitchen to the living room • Bedroom with outdoor access • Photovoltaic panels • Quiet and residential area • External private parking space for CHF 20'000.- extra Secondary residence and acquisition by foreignersA particularly interesting advantage: this property can be acquired as a secondary residence and is also open to acquisition by foreigners, subject to the applicable laws and authorizations.An ideal property to have a foothold in the region, as a secondary residence or for an investment, with the rare opportunity to benefit from a private outdoor space.An interesting opportunity for buyers looking for a renovated apartment with outdoor space in a residential and privileged environment.

  • Parking space
  • View
  • Child-friendly
Neiva Martins Julien

Neiva Martins Julien

1 / 13
Neiva Martins Julien

Neiva Martins Julien

  • Parking space
  • View
  • Swimming pool
7.5 rooms, 340m², CHF 1,890,000.–
A Dompierre VD, 1682 Dompierre

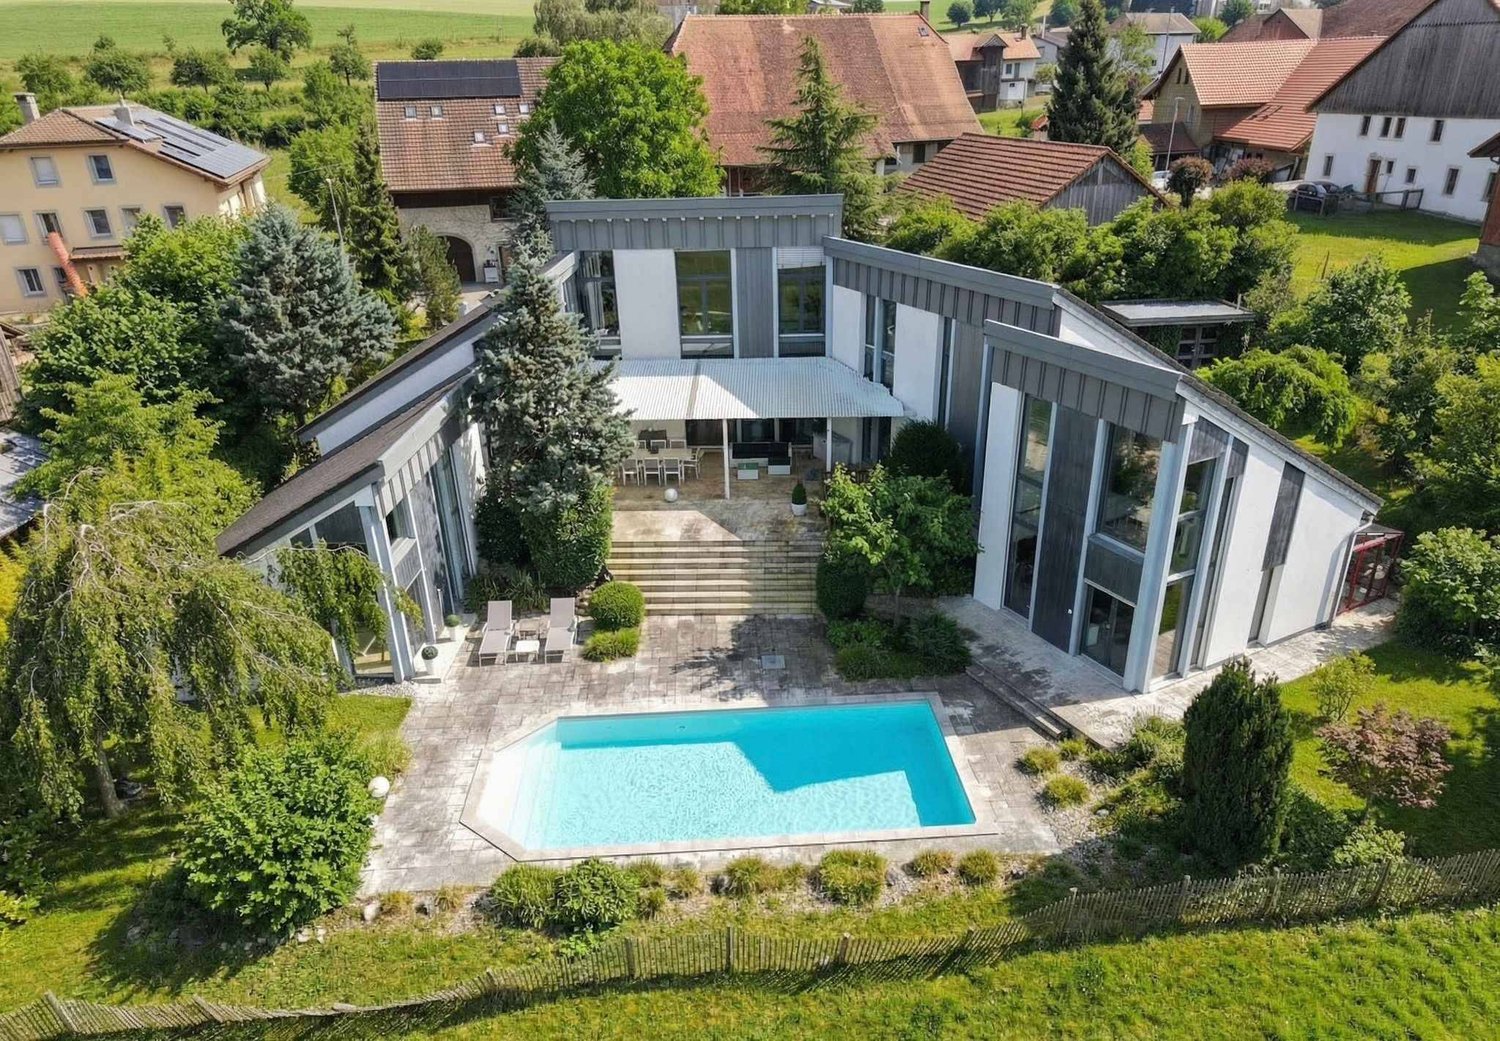
Contemporary architect's villa with 7.5 rooms and swimming pool

BARNES Yverdon exclusivity! Located in a quiet and green environment, this elegant architect's villa with 7.5 rooms, built in 2011, offers generous volumes, modern architecture, and exceptional brightness. Developing approximately 340 m² of living space for a volume of 1'583 m³, this property seduces with the quality of its design and its excellent level of comfort.Situated on a plot of approximately 1'264 m², the property benefits from a beautifully landscaped outdoor space with garden, terraces, and heated swimming pool, offering an ideal living environment for a family seeking tranquility and high-end amenities. The villa stands out for its open spaces and large glazed surfaces that bring natural light throughout the day. The living areas include a spacious living room with dining area as well as a modern open kitchen that opens directly onto the terraces and garden. The rooms benefit from a beautiful ceiling height and a fluid circulation between the different levels. The distribution includes 4 comfortable bedrooms as well as multipurpose spaces such as an office or a workshop that can be adapted to the needs of a family or a home-based professional activity.The villa benefits from high-performance technical equipment ensuring an excellent level of comfort. Heating is provided by a gas condensing boiler as well as solar panels that heat the swimming pool water, while also allowing the surplus produced electricity to be reinjected into the dwelling. The building's insulation and technical installations make it possible to obtain an energy efficiency classified as B for the building envelope and also B for overall energy efficiency according to the CECB certificate. The outdoors are a real asset of the property. They include, in particular, a heated swimming pool of approximately 10 x 4 meters as well as a large terrace equipped with a bioclimatic pergola, creating an ideal space to fully enjoy the beautiful days and receive family and friends in a pleasant and private setting.

  • Parking space
  • View
  • Swimming pool
Leuenberger Serge

Leuenberger Serge

1 / 13
Leuenberger Serge

Leuenberger Serge

  • Parking space
  • Balcony / Terrace
  • View
7.5 rooms, 257m², CHF 1,460,000.–
A Essertines-sur-Rolle, 1186 Essertines-sur-Rolle

Semi-detached house with 7.5 rooms, garden and winter garden

Located in the heart of the charming village of Essertines-sur-Rolle, this semi-detached house with 7.5 rooms seduces with its character, generous volumes, and luminosity. Entirely renovated in 2013, then improved in 2018 and 2026, it offers a warm and functional living space, ideal for a family seeking comfort and tranquility.Spread over four levels, including a mezzanine converted in the attic, the house benefits from a living area of approximately 257 m² and proposes beautiful living spaces bathed in natural light. The ground floor opens directly onto a pleasant private garden, perfect for enjoying the beautiful days in a calm environment.The property comprises four bedrooms, as well as an additional room on the ground floor that can be arranged according to your needs in an office or guest room. Three bathrooms complete the ensemble harmoniously, offering optimal comfort in daily life.Thanks to its configuration, the ground floor also allows for the arrangement of an independent studio, ideal for hosting a loved one or exercising a professional activity.Located in a peaceful environment, in the heart of the village, the house benefits from an unobstructed view of the surroundings, while remaining close to schools, public transportation, and main communication axes. A renowned golf course is also just a few minutes away, further enhancing the appeal of this property.An outdoor parking space, located on the property's plot, is included in the sale price. A second parking space, located about 50 meters away, is the subject of an agreement with the municipality.

  • Parking space
  • Balcony / Terrace
  • View
Anthony Mangone

Anthony Mangone

1 / 13
Anthony Mangone

Anthony Mangone

  • Parking space
  • Garage
8 rooms, 416m², CHF 2,795,000.–
Burtigny, 1268 Burtigny

Large family house with independent annex

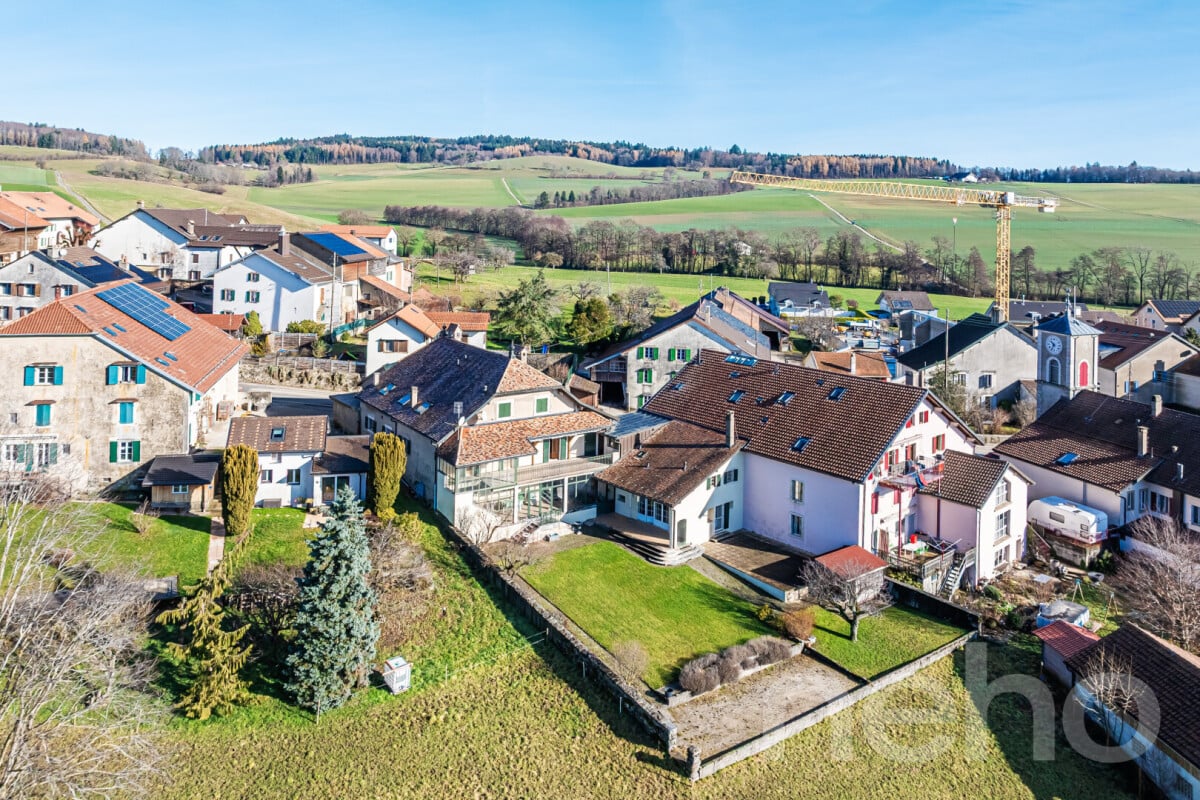
Large rural property carefully maintained over the years, it will immediately seduce lovers of old buildings with an affirmed character and generous volumes. It exudes an authentic charm and a warm atmosphere, rare on the market. The view is unobstructed and remarkable on the surrounding countryside, with the Jura in the background. The interior spaces, spacious and comfortable, offer a beautiful freedom of layout and allow each person to find their place, whether for a large family or for a telecommuting activity. The house has a double living room with a fireplace, ideal for convivial and warm moments. The kitchen, modern and functional, opens onto a dining room extended by a beautiful veranda, allowing you to enjoy the light and the seasons all year round. A sunny terrace extends the living areas and provides direct access to the large garden. Upstairs, there are four bedrooms, including a parental suite with a private bathroom. Two other bathrooms complete the sleeping area, as well as an open space that can be arranged as an office or reading corner according to needs. A large terrace on the upper floor also provides direct access to the outside and reinforces the link with the garden. The attics, for their part, present a very beautiful potential for additional layout according to projects and desires. An independent apartment on two levels completes this property. It constitutes a real opportunity, whether for rental income, to accommodate close relatives in complete autonomy or for independent professional use. The property also has a double garage as well as a courtyard allowing the parking of several vehicles, a non-negligible asset in daily life. Located in the commune of Burtigny, the property benefits from a calm and green environment while remaining close to amenities. The towns of Gland and Nyon are in immediate proximity, offering shops, schools, restaurants, and sports infrastructure. A bus service effectively connects the village to the Gland and Nyon train stations, facilitating daily travel by public transport. Access to the highway is quick, about 10 minutes by car, allowing easy access to the main road axes and urban centers of the region.Exact address available on request.DO YOU WANT TO VISIT? PLEASE REGISTER FIRST: https://neho.ch/b/1268-26-3

  • Parking space
  • Garage
1 / 15
  • Parking space
  • Balcony / Terrace
  • View
  • +3
3.5 rooms, 83m², CHF 840,000.–
1884 Villars-sur-Ollon

Magnificent 3.5-room duplex apartment

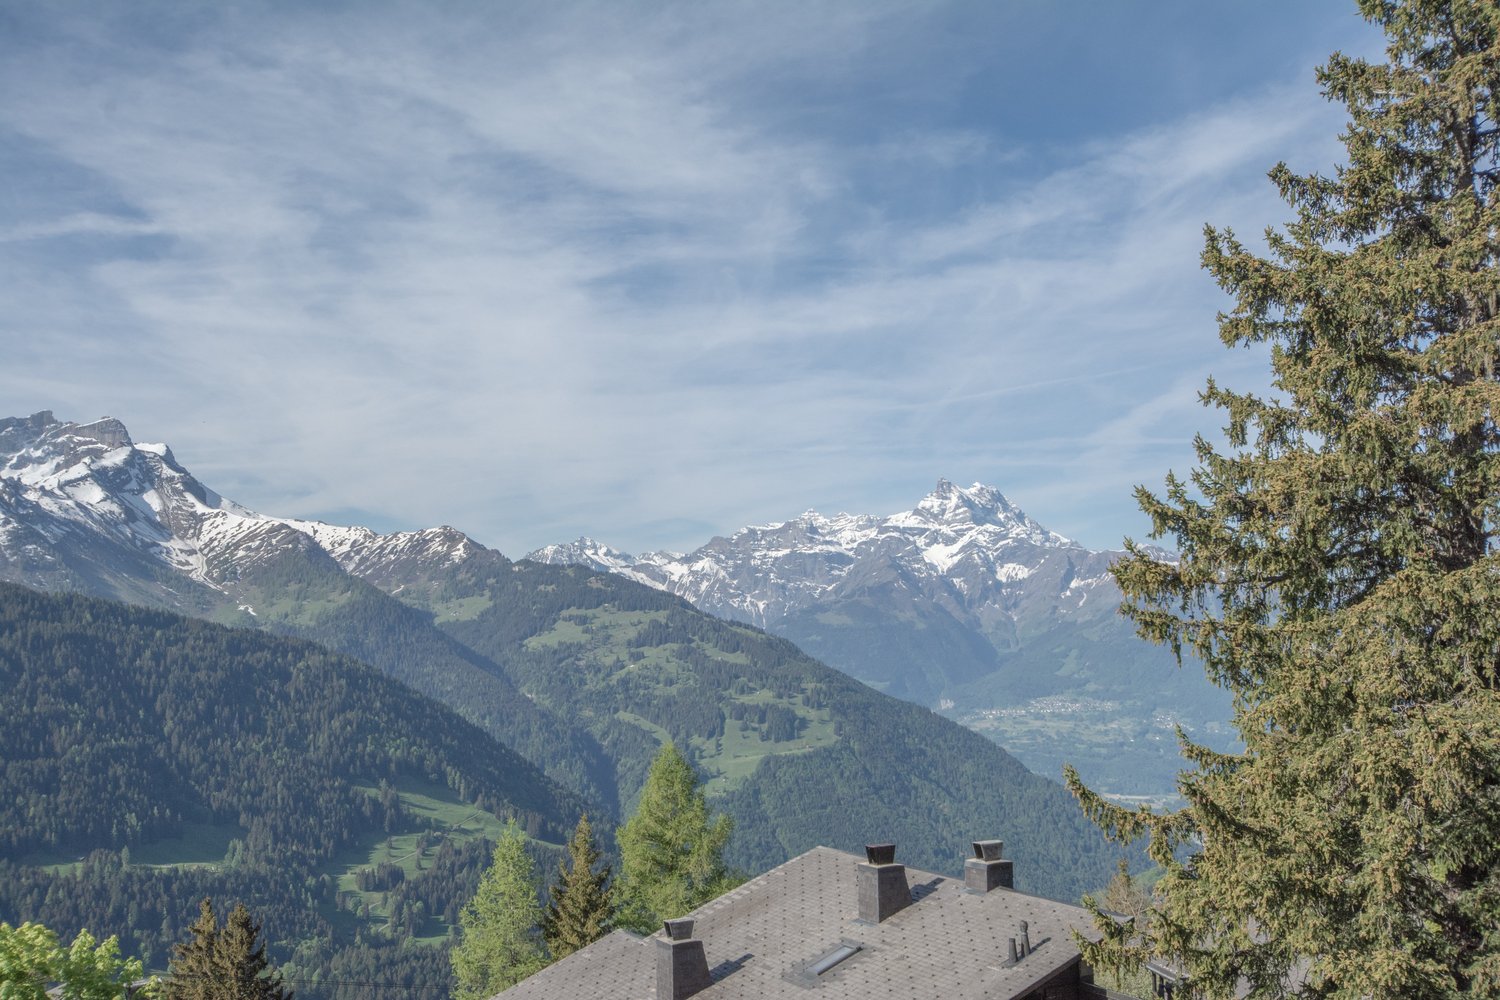
Magnificent 3.5-room duplex apartment ideally located in the Villars-sur-Ollon ski resort.Available for secondary residence, primary residence, and non-Swiss residents.This duplex apartment is ideally located near all the amenities that the Villars-sur-Ollon ski resort has to offer. The apartment is situated in a small residence with only 3 apartments, each with its own independent access, making these apartments very private.The residence is recent and benefits from the advantages and technologies of current energy efficiency. This residence has an excellent note (CECB) of B, therefore no modifications or upgrades are required following the new energy laws.Distribution:1st level: • Entrance hall with independent access to the other apartments • Several closets and storage spaces at the entrance. • 2 bedrooms, one with access to a large south-facing balcony. • Bathroom with bathtub/jacuzzi 2nd level: • Open kitchen to the living room • Dining area • Living area with access to a large south-facing balcony • Guest toilet with connections for the washing machine (it is possible to replace the washing machine space with a shower) Basement: • Technical room • A large cellar of 12.1m2 Exterior: • 2 parking spaces at 12'000.-- each, in addition to the sale price • Secure parking access with remote control Technical details: • Year of construction 2014 • Energy certificate (CECB): Note B • Thermal solar panels • PPE fees: 573.--/month • Possibility to buy the furniture • Weighted area: 83m2/Apartment: 73m2/Balcony: 2*10.5m2/Cellar: 12.1m2 Amenities: • Bus stop at 100m • Shops and butcher at 180m • Ski lift and ski slopes at 900m • Private school (Aiglon College) at 450m • Tennis and fitness center at 1.9km If you need to sell a property to buy your new one, we offer you more than 25 years of experience in the field of sales. During these years, we have developed an unprecedented presentation with our Virtual Tours of the properties, our reinforced presence on real estate portals, as well as our fees that defy all competition, making us an ideal partner.For more information and visits, please contact Mirko Gysin at 079 574 33 39.

  • Parking space
  • Balcony / Terrace
  • View
  • +3
1 / 18
  • Parking space
  • Balcony / Terrace
  • View
  • +1
5.5 rooms, 124m², CHF 740,000.–
1884 Villars-sur-Ollon

Chalet adjacent with 5.5 rooms, ideally located on the slopes in Gryon

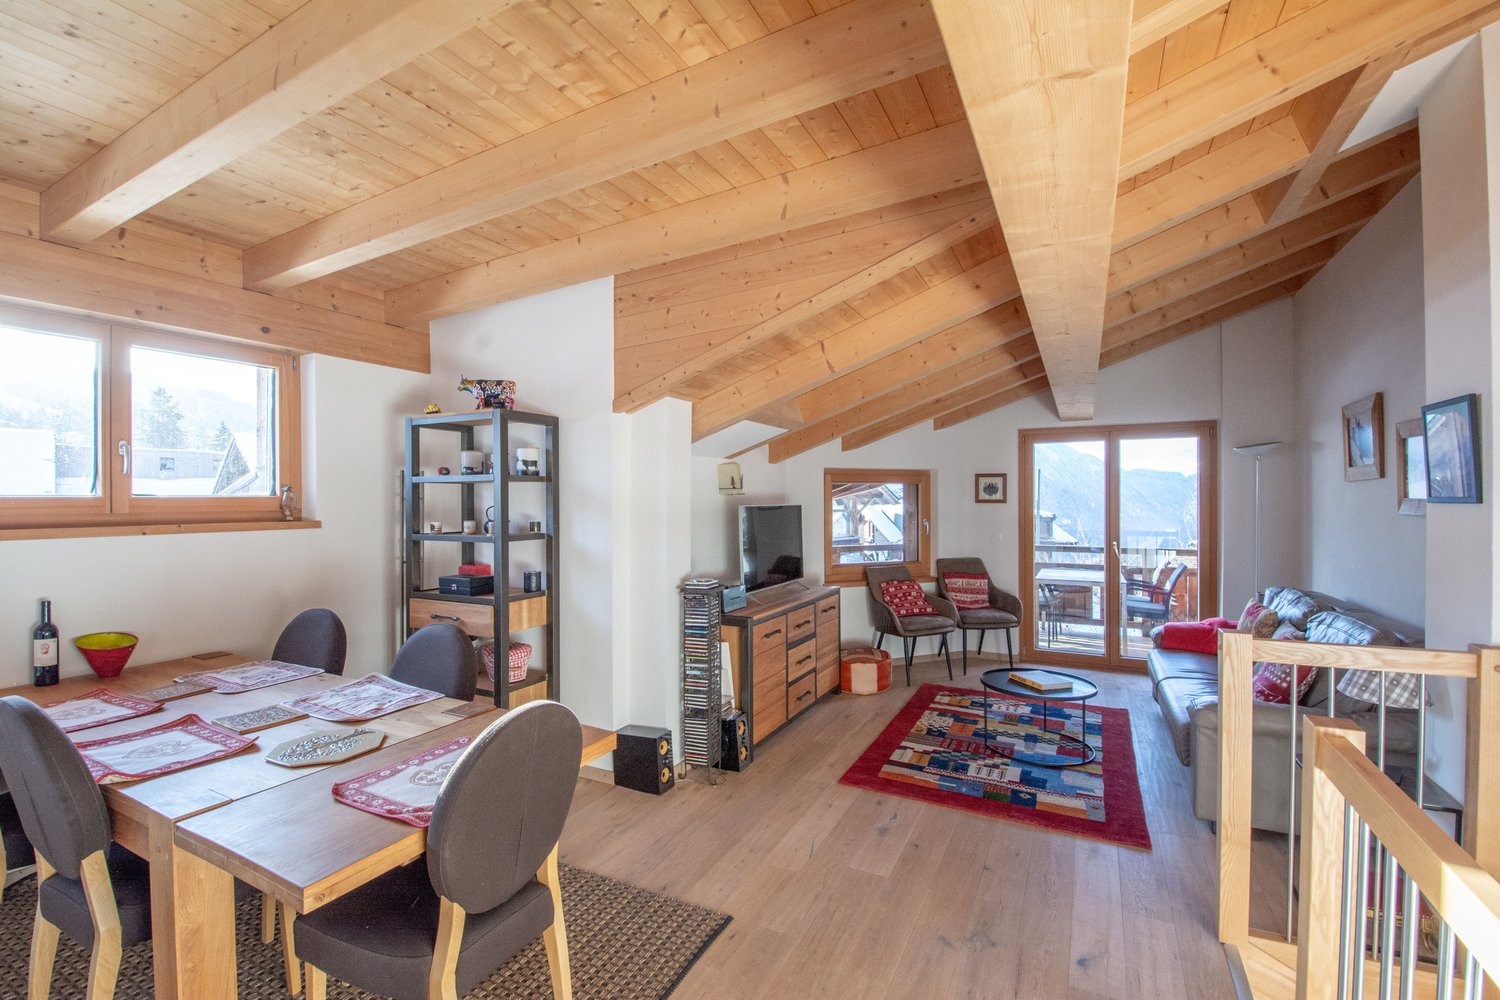
Chalet with 5.5 rooms, ideally located on the slopes in the Alpe de Chaux in Gryon (Gryon-Villars ski resort).In a three-story building with 5.5 rooms (adjacent chalet) with independent entrance, located on the edge of the slope in the Gryon-Villars ski resort.The sale as a secondary residence is authorized.The property is part of a residence with only 4 apartments and offers a natural setting and a panoramic view.Description:Lower floor: • 3 bedrooms, 2 with access to the balcony • 1 bathroom • 1 technical room Upper floor (entrance): • Entrance hall with closets • Living room with fireplace and access to the balcony • Open kitchen to the living room • Shower Attic: • A mezzanine overlooking the living room • 1 bedroom • A carport completes this property, price CHF 20'000.-- extra Amenities: • Ski slope, possibility of ski-in-out for good skiers • Cable car at 400m • Restaurants des Fracherets at 500m • Restaurant de Frience at 900m • Bus stop at 150m If you need to sell a property to buy your new one, we offer you more than 20 years of experience in the field of sales. Over the years, we have developed a unique presentation with our Virtual Tours of the properties. Our strengthened presence on real estate portals makes us an ideal partner.Information and visits with Mirko Gysin at 079 574 33 39

  • Parking space
  • Balcony / Terrace
  • View
  • +1
New building
1 / 25
  • Balcony / Terrace
  • Garage
  • View
  • +4
4.5 rooms, 145m², CHF 1,145,000.–
1884 Villars-sur-Ollon

Attic apartments with 4.5 rooms in a new residence in Gryon.

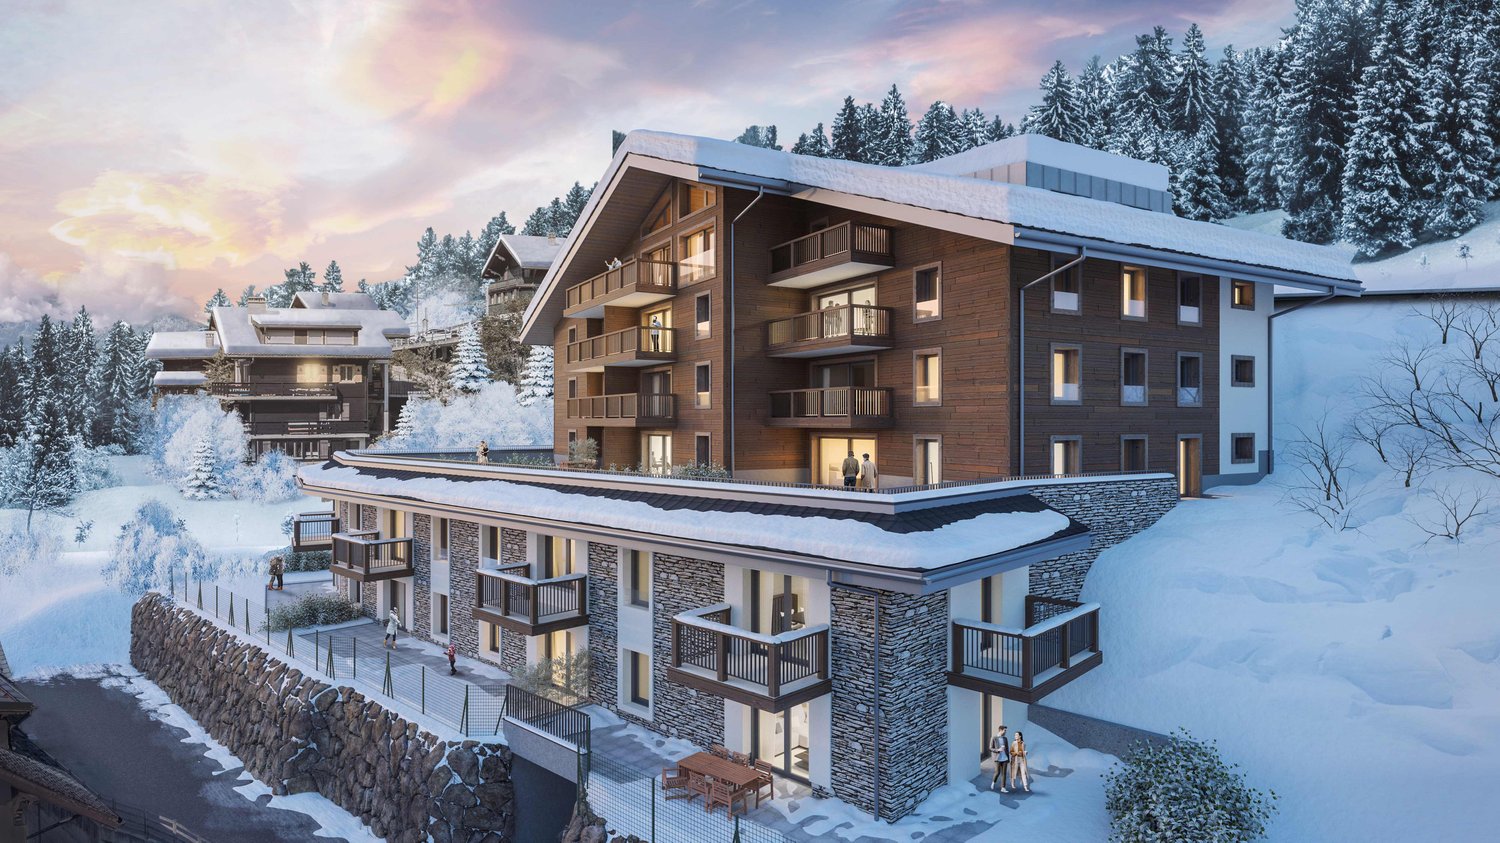
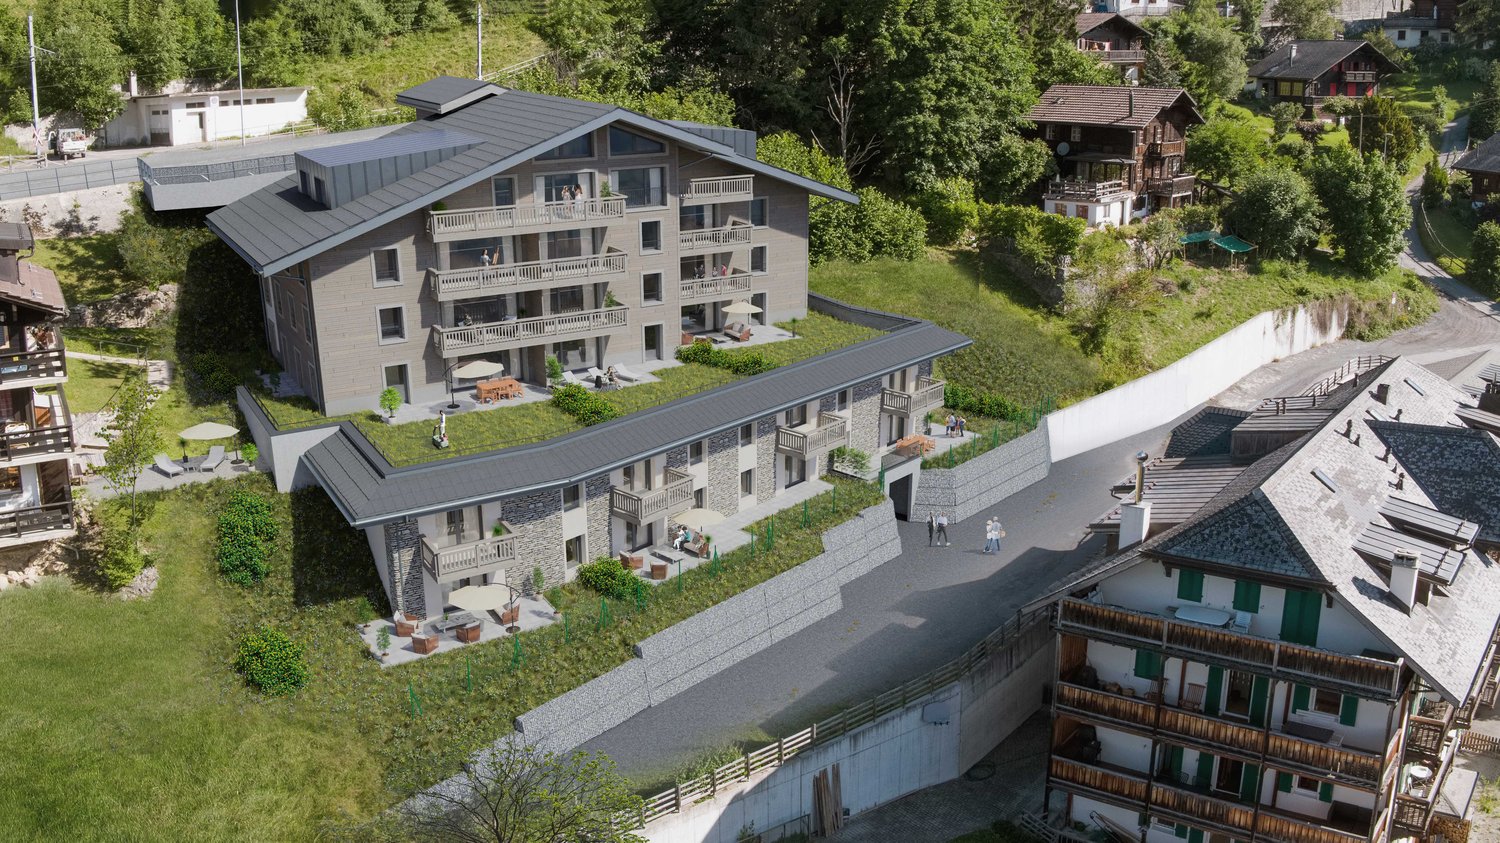
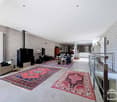
APARTMENTS IN SECONDARY AND PRIMARY RESIDENCE.The "Grenat" residence, an exclusive new development located in Gryon/Villars sur Ollon, in the magnificent Vaudois Pre-Alps.The residence consists of 20 apartments, ranging from studios to 2.5, 3.5, and 4.5 rooms. Ideally located, close to all amenities and public transportation.All apartments are available for sale in secondary, primary residence, and also for foreigners.The finishes are of superior quality.The apartments are available immediatelyDescription of lot 20: (attic) apartment with 4.5 rooms:Apartment area: 135.90m2Balcony area: 18.50m2Weighted area (sales area): 145m2Distribution: • Entrance with cloakroom and built-in wardrobe • Open kitchen with dining/living area • Bedroom with dressing room • Bathroom (installation for washing machine) • Bedroom suite with bathroom and dressing room • Bedroom • Balcony • Cellar • Ski room • Two indoor parking spaces at CHF 40'000.- per unit in addition to the sale price Technical information: • Pellet heating • Heat pump • Floor heating with thermostat per room • Windows and doors with high insulation 1.1K • Peripherally insulated facades • Washing machine connection in the apartment • Communal laundry room also available • Electric shutters in all rooms • Multimedia (TV network and telephone/internet) • Indoor parking space / electric car "ready" • Bicycle/stroller room with connections for electric bicycles • Ski room This residence offers a unique opportunity to have a foothold in one of the most sought-after regions of Switzerland. Don't miss this exceptional opportunity to invest in your future.Contact us today for more information about the "Grenat" residence.Information about the surroundings and the region: Gryon: www.gryon.ch A commune with a lot of charm, where you will find quality of life and authenticity. Quality of life, authenticity: the two words most often mentioned in a survey conducted a few years ago among the population and secondary residents. The quality of life, we try to preserve it as best as possible, offering the tranquility of a family resort in parallel with various and numerous sports or recreational activities. All these aspects allow everyone to find something in Gryon that meets their expectations. The authenticity, we have inherited it from our ancestors who have managed to preserve a picturesque mountain village, a local know-how, and to reconcile development with a harmonious development of space. The result is convincing, and we would like to show it to you by welcoming you warmly, not only on the internet but also in our village. You will find simplicity, an omnipresent nature, and above all... our beautiful and majestic mountains, which inspire painters, poets, and other artists. We can offer you the quality of life, and this, nowadays, has no price. So... offer yourself Gryon! Villars-sur-Ollon, Gryon, Les Diablerets: www.villars-diablerets.ch In the summer, in the heart of the Vaudois Alps, the Villars, Gryon, and Les Diablerets stations, connected to each other, form an exceptional playground! The highest point of the canton of Vaud, the Glacier 3000, completes this paradise and offers you a bit of freshness in the hottest summer! Grandiose landscapes, easily accessible summits, hiking trails, mountain bike routes, Trottin'herbe, a magnificent golf course, and activities for the whole family make our region a must-visit for nature and wide-open space lovers. The Glacier 3000 offers a unique activity: the highest summer toboggan run in the world. For contemplation, the Peak Walk, a suspension bridge between two summits at 3000 meters altitude, offers an breathtaking view of the mythic mountains such as the Matterhorn, Mont Blanc, or the Jungfrau. To reach the starting points of the trails, to spend a good time in your favorite mountain restaurants, to bathe or fish in the high-altitude lakes, or simply to admire the landscapes, the tourist train from Villars takes you on an authentic journey to Bretaye. The three cable cars departing from Villars, Gryon, and Les Diablerets take you directly to the summits all summer long. In the winter, in the heart of the Vaudois Alps, the Villars, Gryon, and Les Diablerets stations, connected to each other, form an exceptional ski area! The highest point of the canton of Vaud, the Glacier 3000, completes this ski paradise and guarantees ideal snow conditions from October to May! With over 132 km of slopes, grandiose landscapes, and slopes for all levels, the Villars-Gryon-Diablerets-Glacier 3000 ski area is a must-visit in Switzerland. Beginners can start their learning in complete confidence, thanks to the spaces dedicated to them. The snow gardens in Villars, Gryon, and Les Diablerets are welcoming places for young skiers. The teachers of our ski schools guide you in your first glides to acquire the necessary know-how to make this sport a true pleasure. The Glacier 3000 offers the highest slopes of the Vaudois Alps. A magnificent snowpark awaits the riders. Experienced skiers can also discover the Combe d'Audon, one of the most difficult black slopes in the region, or the Red Run, which is over 8 km long and has an exceptional slope of over 1700 meters. The pleasures of snow are not reserved only for skiers! Easily accessible, the terraces of our mountain restaurants also welcome pedestrians thanks to the trains and cable cars that connect the stations to the slopes.If you need to sell a property to buy your new property, we offer you more than 20 years of experience in the field of real estate sales. During these years, we have developed an unprecedented presentation with our Virtual Tours of the properties. Our strengthened presence on real estate portals makes us an ideal partner.Information and visits with Mirko Gysin at 079 574 33 39
  • Balcony / Terrace
  • Garage
  • View
  • +4
1 / 18
  • Parking space
  • Balcony / Terrace
  • View
  • +1
5.5 rooms, 124m², CHF 740,000.–
1884 Villars-sur-Ollon

5.5-room triplex apartment ideally located on the slopes in Gryon

Triplex apartment with 5.5 rooms, ideally located on the slopes in the Alpe de Chaux in Gryon (Gryon-Villars ski resort).This 5.5-room triplex apartment (adjoining chalet) with independent entrance is located directly on the slope in the Gryon-Villars ski resort.The sale as a secondary residence is authorized.The property is part of a residence with only 4 apartments and offers a natural setting and a panoramic view.Description:Lower floor: • 3 bedrooms, 2 with access to the balcony • 1 bathroom • 1 technical room Upper floor (entrance): • Entrance hall with closets • Living room with fireplace and access to the balcony • Open kitchen to the living room • Shower Attic: • 1 mezzanine leading to the living room • 1 bedroom • 1 parking space, price CHF 20'000.-- extra Amenities: • Ski slope, possibility of ski-in-out for good skiers • Cable car 400m away • Restaurants des Fracherets 500m away • Restaurant de Frience 900m away • Bus stop 150m away If you need to sell a property to buy your new one, we offer you more than 20 years of experience in real estate sales. We have developed a unique presentation with our Virtual Tours. Our strong presence on real estate portals makes us an ideal partner.Information and visits with Mirko Gysin at 079 574 33 39

  • Parking space
  • Balcony / Terrace
  • View
  • +1
New building
1 / 21
  • Balcony / Terrace
  • Garage
  • View
  • +4
2.5 rooms, 72m², CHF 545,000.–
1884 Villars-sur-Ollon

2.5-room apartments in a new residence in Gryon.

APARTMENTS IN SECONDARY AND PRIMARY RESIDENCEThe "Grenat" Residence, an exclusive new development located in Gryon/Villars sur Ollon, in the magnificent Vaudois Pre-Alps.The residence consists of 20 apartments, ranging from studios, 2.5, 3.5 and 4.5 rooms. Ideally located, close to all amenities and public transport.All apartments are available for sale in secondary, primary residence and also for foreigners.The finishes are of superior quality.The apartments are available immediately.The distribution includes: • An entrance hall with storage closet • An open kitchen with dining and living area • A bedroom • A bathroom with washing machine connection • A garden with terrace or balcony, depending on the floor • A cellar • An indoor parking space for CHF 40'000.- in addition to the sale price Technical information: • Pellet heating • Heat pump • Floor heating with thermostat per room • Windows and doors with high insulation 1.1K • Peripheral facade insulation • Washing machine connection in the apartment • Shared laundry room also available • Electric shutters in all rooms • Multimedia (TV network and phone/internet) • Indoor parking / electric car "ready" • Bicycle/stroller room with connection for electric bicycles • The residence also offers a ski room This residence offers a unique opportunity to have a foothold in one of the most sought-after regions of Switzerland. Don't miss this exceptional opportunity to invest in your future.Contact us today for more information about the "Grenat" Residence.Information about the surroundings and the region: Gryon: www.gryon.ch A municipality with high color, where you will find quality of life and authenticity. Quality of life, authenticity: the two words most often mentioned in a survey conducted a few years ago among the population and secondary residents. We try to preserve the quality of life, offering the tranquility of a family resort in parallel with various and numerous sports or recreational activities. All these aspects allow everyone to find what they are looking for in Gryon. The authenticity, we have inherited it from our ancestors who knew how to preserve a picturesque mountain village, a local know-how and a harmonious development of the space. The result is convincing and we would like to show it to you, by offering you a cordial welcome not only on the internet but also in our village. You will find simplicity, an omnipresent nature and above all our beautiful and majestic... mountains, which inspire painters, poets and other artists. We can offer you quality of life and this has no price today. So... offer yourself Gryon! Villars-sur-Ollon, Gryon, Les Diablerets: www.villars-diablerets.ch Summer in the heart of the Vaudois Alps, the Villars, Gryon and Les Diablerets stations, connected to form an exceptional playground! The highest point of the canton of Vaud, the Glacier 3000, completes this paradise and offers you a bit of freshness in the hottest summer! Grandiose landscapes, easily accessible summits, hiking trails, mountain bike routes, Trottinherbe, a magnificent golf course and activities for the whole family make our region a must for nature and wide space lovers. The Glacier 3000 offers a unique activity: the highest summer toboggan run in the world. For contemplation, the Peak Walk, a suspension bridge between two summits at 3000 meters altitude, offers a breathtaking view of the mythological mountains such as the Matterhorn, Mont Blanc or the Jungfrau. To reach the starting points of the trails, spend a good time in your favorite mountain restaurants, bathe or fish in the high-altitude lakes or simply admire the landscapes, the tourist train from Villars takes you on an authentic journey to Bretaye. The 3 cable cars departing from Villars, Gryon and Les Diablerets take you to the nearest summit all summer long. Winter in the heart of the Vaudois Alps, the Villars, Gryon and Les Diablerets stations: connected to form an exceptional ski area! The highest point of the canton of Vaud, the Glacier 3000, completes this ski paradise and guarantees ideal snow conditions from October to May! With over 132 km of slopes, grandiose landscapes and slopes for all levels, the Villars-Gryon-Diablerets-Glacier 3000 ski area is a must in Switzerland. Beginners can start their training in peace, thanks to the areas dedicated to them. The snow gardens in Villars, Gryon and Les Diablerets are welcoming places for young skiers. The teachers of our ski schools guide you in your first glides to acquire the necessary know-how to make this sport a true pleasure. The Glacier 3000 offers the highest slopes of the Vaudois Alps. A magnificent snowpark awaits the riders. Experienced skiers can also discover the Combe d'Audon, one of the most difficult black slopes in the region, or the Red Run, which is over 8 kilometers long and has an exceptional altitude difference of over 1700 meters. The pleasures of snow are not reserved only for skiers! Easily accessible, the terraces of our mountain restaurants also welcome pedestrians thanks to the trains and cable cars that connect the stations to the slopes.If you need to sell a property to buy your new property, we offer you more than 20 years of experience in the field of sales. During these years, we have developed a unique presentation with our Virtual Tours of the properties. Our strengthened presence on real estate portals makes us an ideal partner.Information and visits with Mirko Gysin at 079 574 33 39

  • Balcony / Terrace
  • Garage
  • View
  • +4
1 / 18
  • Parking space
  • Balcony / Terrace
  • View
  • +1
5.5 rooms, 124m², CHF 740,000.–
1882 Gryon

5.5-room chalet ideally located on the slopes in Gryon

Adjacent 5.5-room chalet ideally located on the slopes in the Alpe de Chaux in Gryon (Gryon-Villars ski resort).This 5.5-room chalet with independent entrance is located on the edge of the slope in the Gryon-Villars ski resort.The sale as a secondary residence is authorized.The property is part of a residence with only 4 chalets and offers a natural setting and a panoramic view.Description:Lower floor: • 3 bedrooms, including 2 with access to the balcony • 1 bathroom • 1 technical room Upper floor (entrance): • Entrance hall with closets • Living room with fireplace and access to the balcony • Open kitchen to the living room • Shower room Attic floor: • A mezzanine overlooking the living room • 1 bedroom • 1 parking space that complements this property, price CHF 20'000.-- extra Amenities: • Ski slope, possibility of ski-in-out for good skiers • Cable car at 400m • Restaurants des Fracherets at 500m • Restaurant de Frience at 900m • Bus stop at 150m If you need to sell a property to buy your new property, we offer you more than 20 years of experience in the sales field. During these years, we have developed a unique presentation with our Virtual Tours of the properties. Our strengthened presence on real estate portals makes us an ideal partner.For more information and visits, please contact Mirko Gysin at 079 574 33 39

  • Parking space
  • Balcony / Terrace
  • View
  • +1
1 / 13
  • Parking space
  • Garage
  • View
7 rooms, 270m², CHF 1,030,000.–
Lucens, 1522 Lucens

Magnificent renovated villa with two apartments

Discover this fully renovated single-family home, benefiting from a beautiful unobstructed view of a green space and a calm, sunny environment. Located in the canton of Vaud, it enjoys a generous buildable garden as well as a southeast exposure offering excellent luminosity throughout the day. Spread over three levels and developing approximately 216 m² of net living space, the property has been rethought to create two perfectly distinct apartments, thus offering many possibilities of use. The lower apartment consists of a 3.5-room apartment with direct access to the garden and a brand-new kitchen. Upstairs, a 4.5-room apartment with a terrace offers beautiful volumes as well as a recently renovated bathroom. The paintings on the upper floor have also been completely redone and the windows replaced. This configuration allows for the use of the entire house for a large family as well as the enjoyment of an independent part. It also represents a great opportunity for a rental project, with the possibility of renting the two apartments separately or occupying one while putting the second up for rent. The renovations carried out, the beautiful volumes, and the organization into two independent units make this property particularly versatile. The proximity to amenities and schools completes its location pleasantly. A rare property offering space, flexibility, and rental potential in a pleasant, green living environment. Contact us to organize a visit and discover all the possibilities this house has to offer.Exact address available after registration on neho.ch.DO YOU WANT TO VISIT? PLEASE REGISTER FIRST: https://neho.ch/b/1522-25-2

  • Parking space
  • Garage
  • View

Suggested properties for you based on search results

Other interesting objects