

































4671 results - Properties for sale: Canton Vaud

Mélanie Clerc

Mélanie Clerc

1 / 13
Mélanie Clerc

Mélanie Clerc

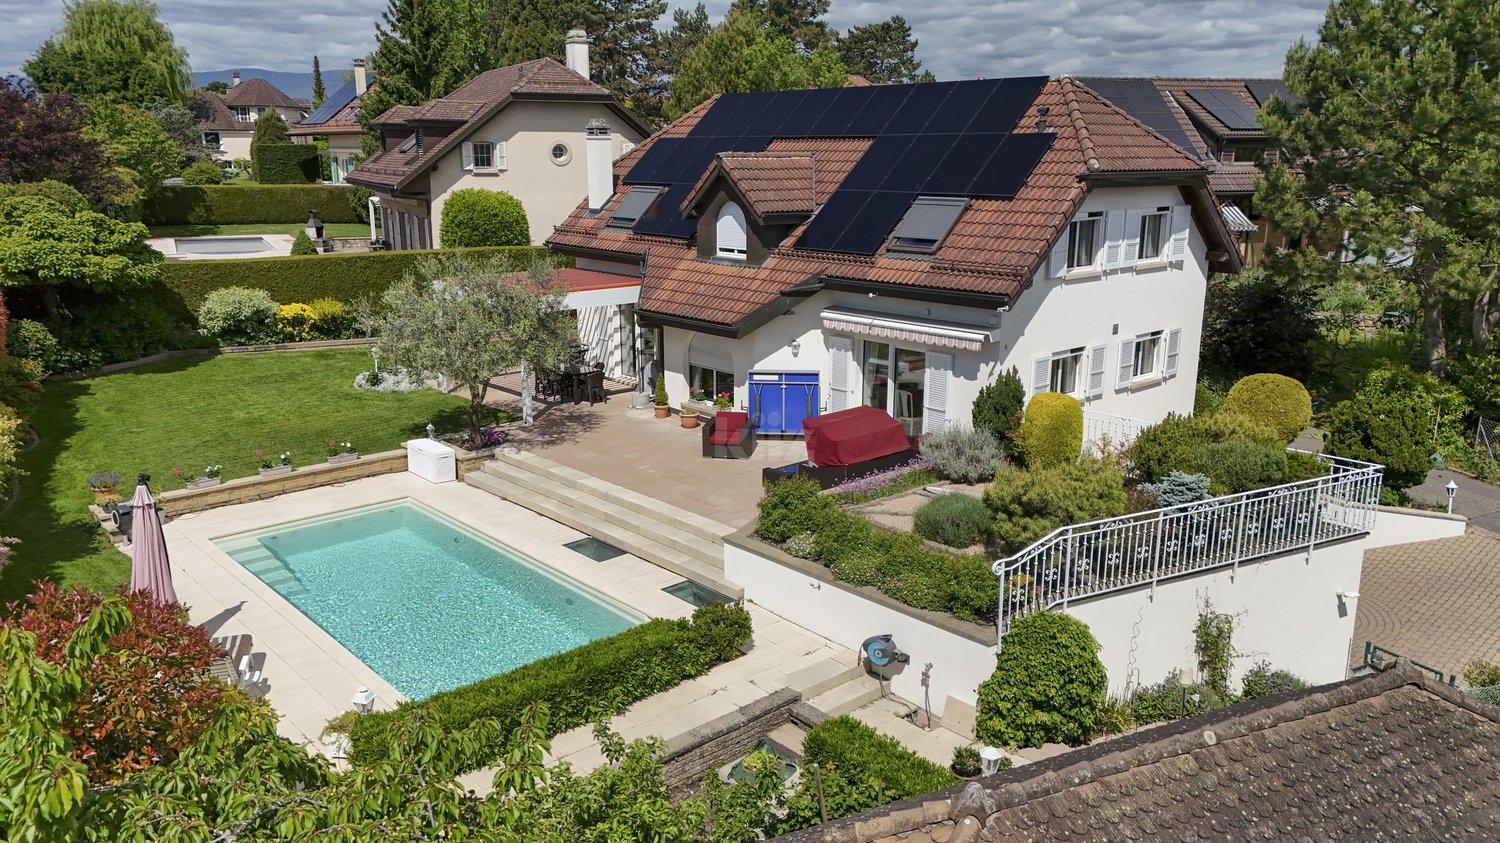
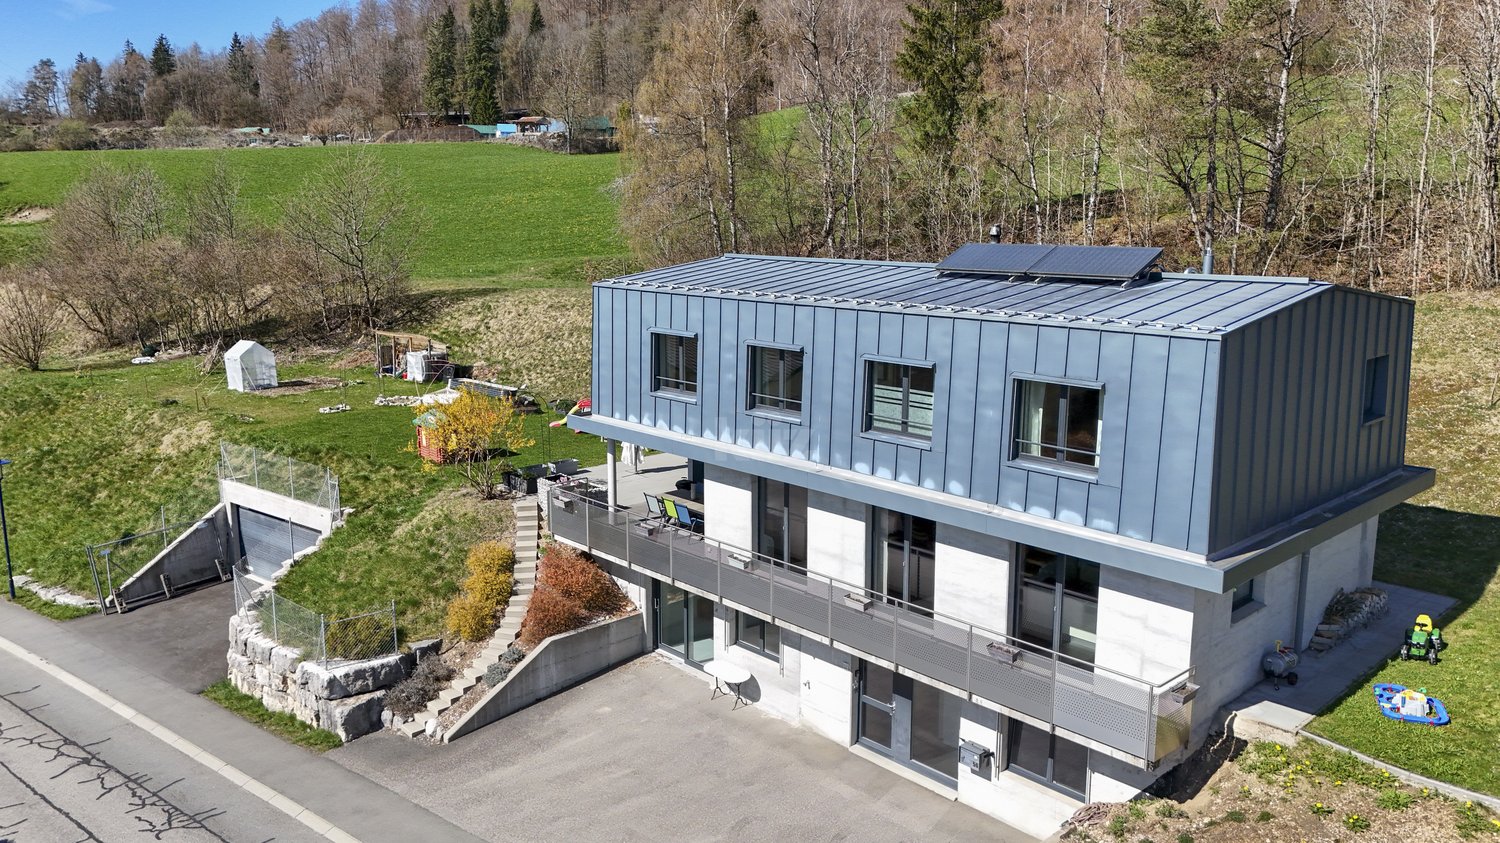
6.5 rooms, 226m², CHF 2,950,000.–
Chemin des Merles 3, 1026 Echandens

Beautiful individual house with garden and swimming pool

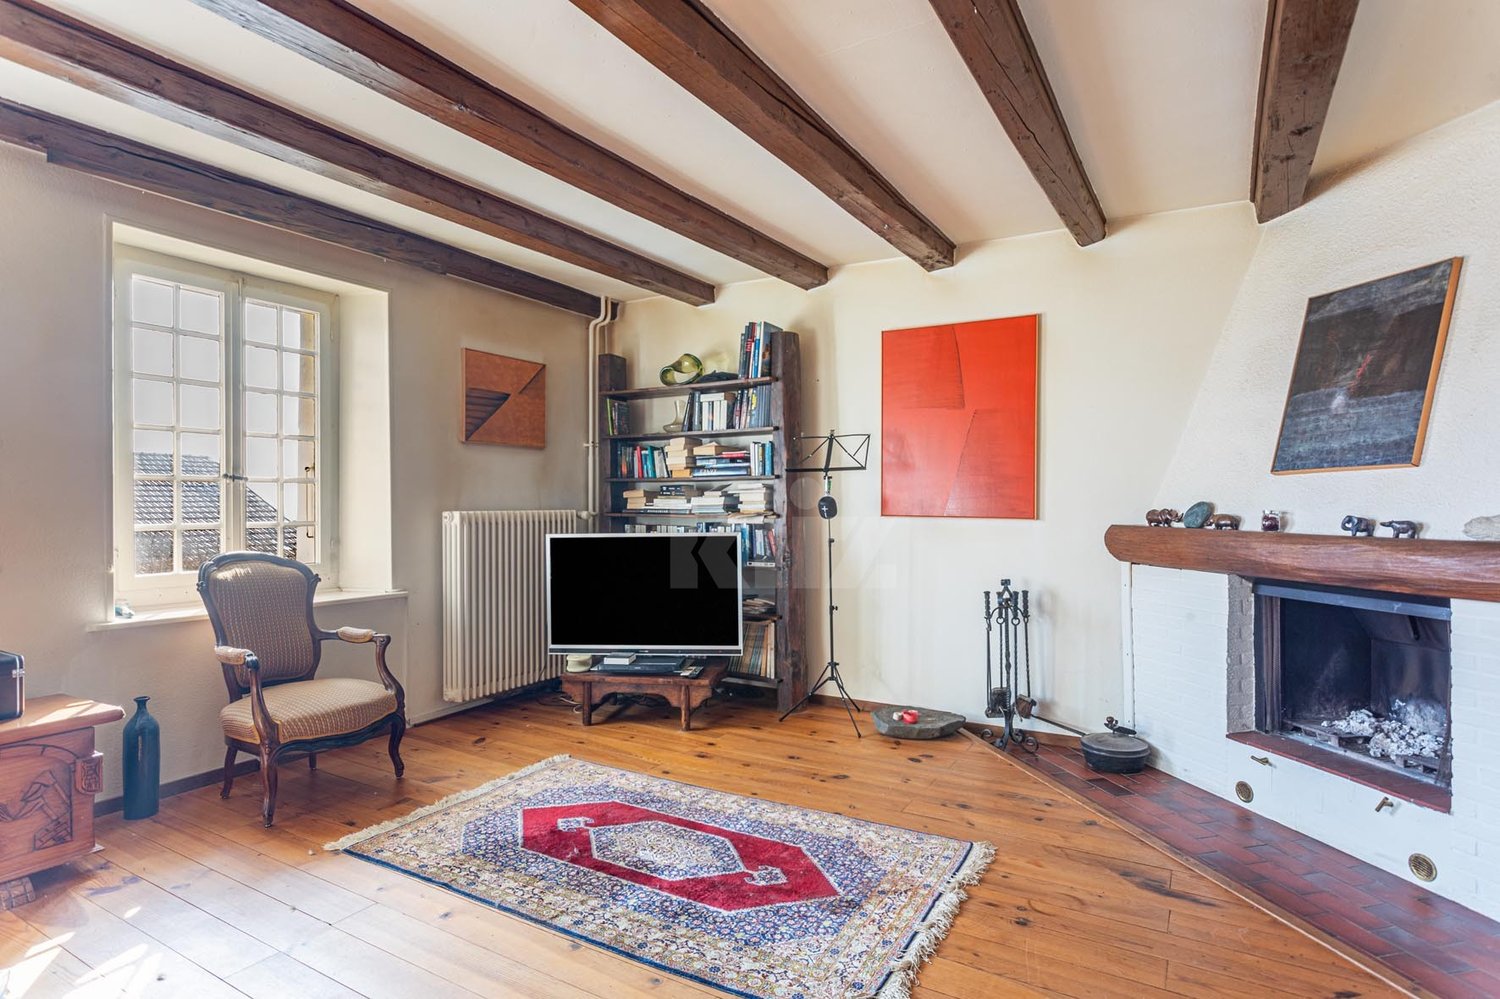
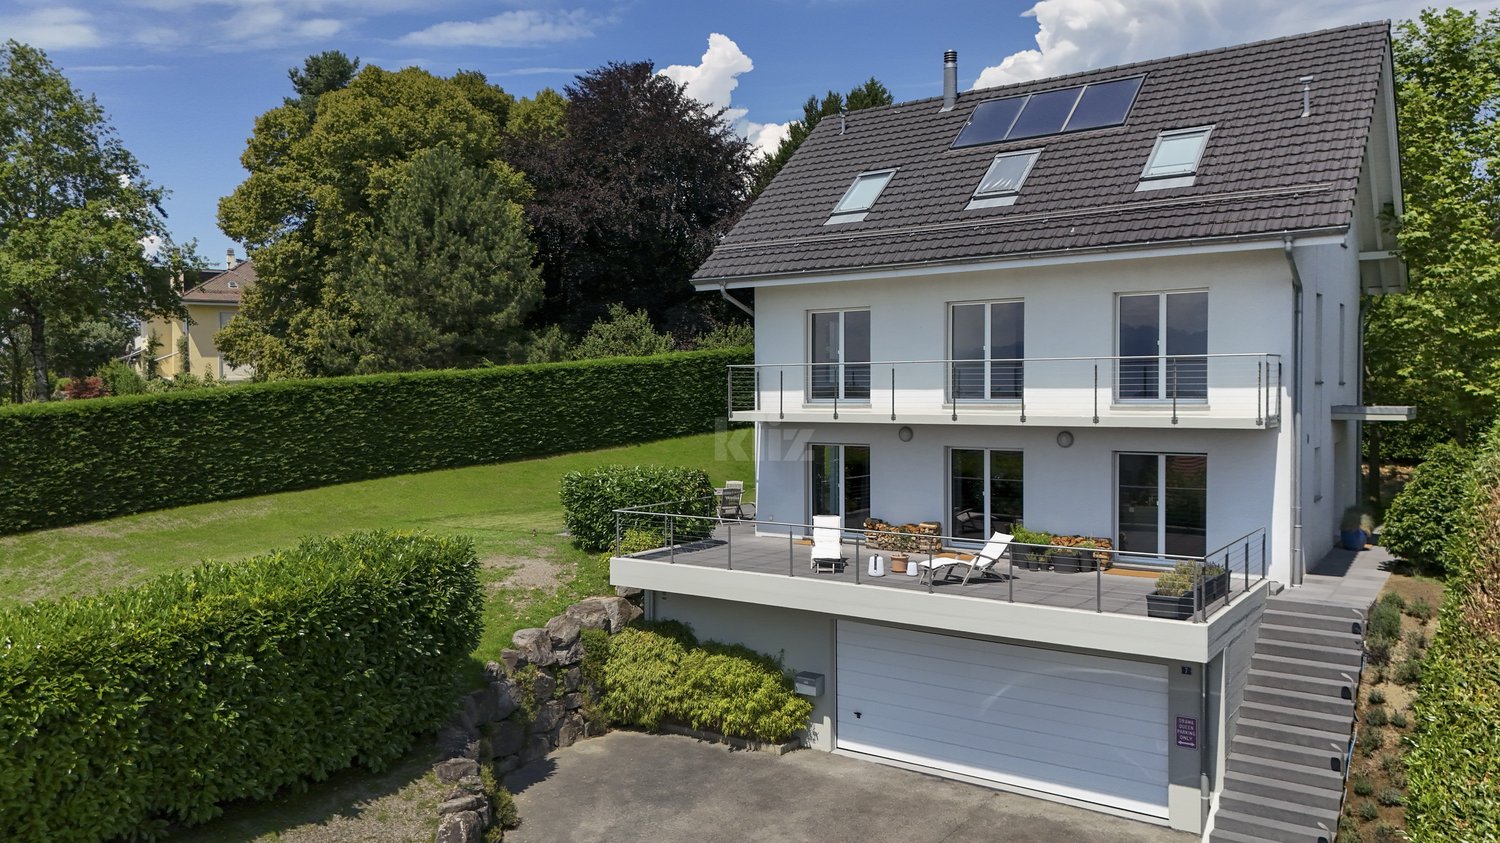
This charming house with generous volumes benefits from beautiful brightness as well as carefully maintained outdoor spaces. It has a large terrace, a garden, and a swimming pool, offering an ideal living environment for a family, while also enjoying proximity to amenities, schools, and roads.The house is perfectly maintained and has undergone numerous works over the years.The spaces are distributed as follows: Ground floor:- Entrance hall- Living/dining room with fireplace and outdoor access - Fully equipped kitchen with outdoor access- Bedroom with built-in storage- Shower room with WC First floor : - Parental suite with built-in storage, bathroom with shower, whirlpool bathtub, and WC- Three bedrooms - Bathroom with WC Attic:- GaletasBasement:- Carnotzet of 60m2 with equipped kitchen, bar, and projector with built-in screen. - Shower room with WC and sauna - Air-conditioned wine cellar - Laundry room- Basement- Technical room- Abric PC- Garage for 3 cars- Garage for 1 carGood to know : - The swimming pool is heated by a heat pump.- The roof is equipped with photovoltaic solar panels for electricity production. The produced electricity is stored in a battery.- The property has an 11 kW charging point for electric vehicles. - The house is equipped with a centralized vacuum cleaner.

Travel time
-
Swen Zapla

Swen Zapla

1 / 13
Swen Zapla

Swen Zapla

  • Parking space
11 rooms, 258m², CHF 890,000.–
Rue du Centre 23, 1450 Sainte-Croix

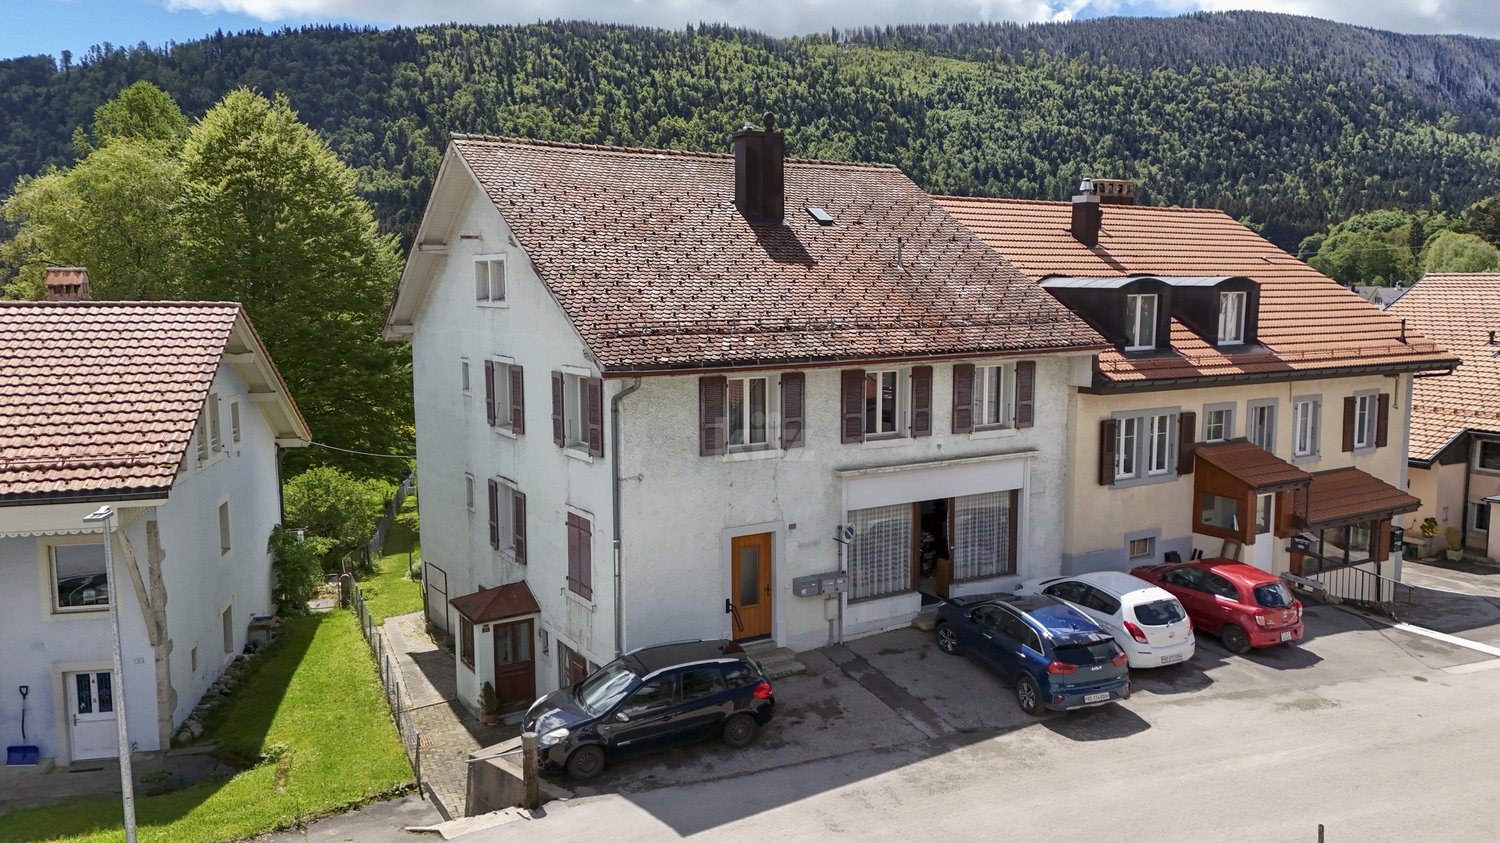
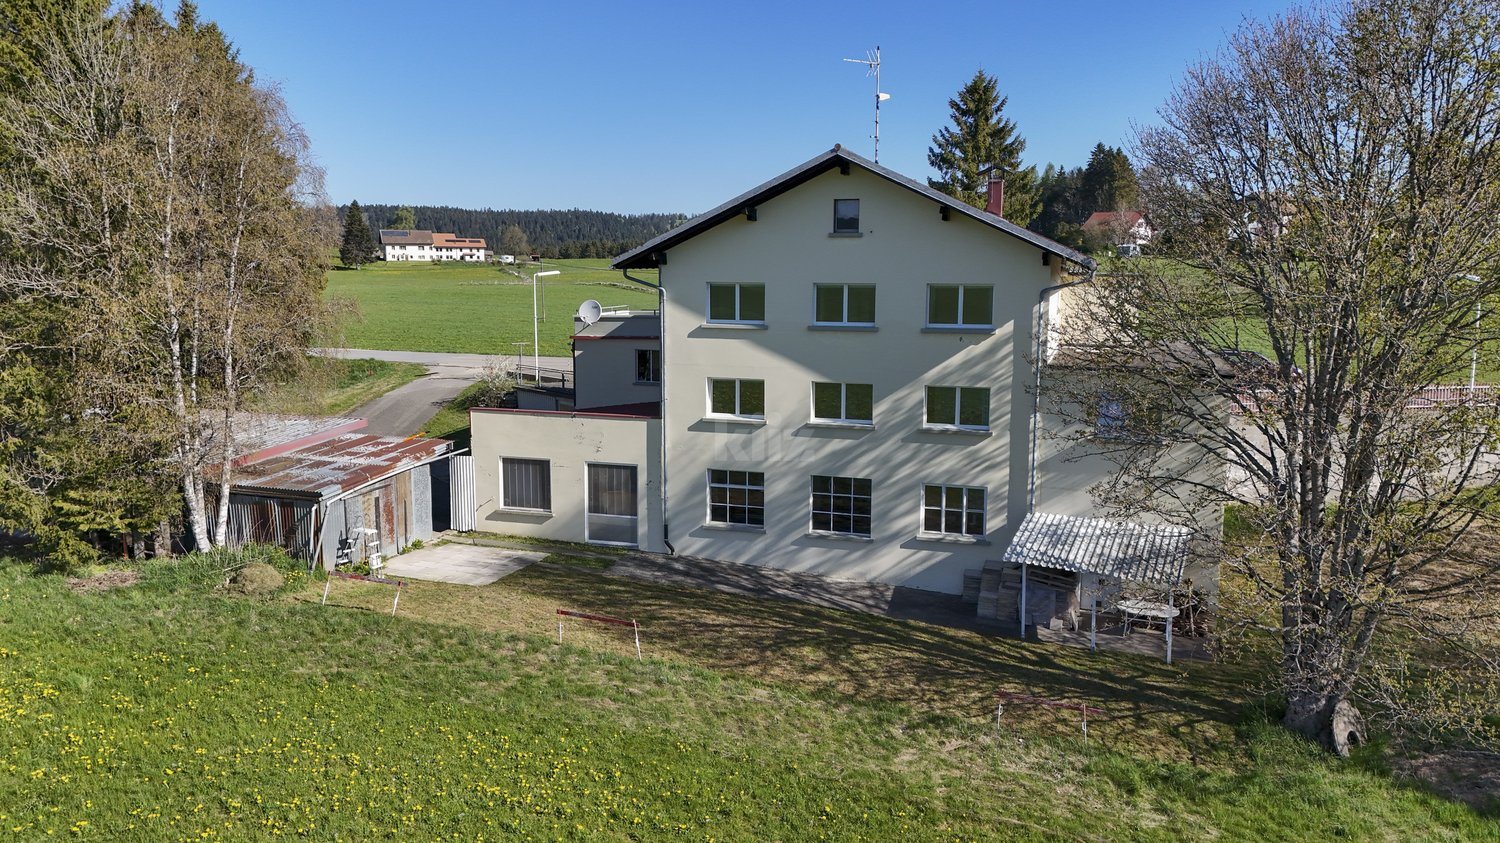
Charming house with 3 apartments and a commercial space

Located in a quiet neighborhood, just a short walk from the train station and all amenities, this beautiful house consists of a commercial space on the ground floor, two 3.5-room apartments, and a 4.5-room apartment on the upper floor. Well-maintained over the years, it also features two independent rooms on the first floor and a large garden.The current annual gross income is CHF 25'800.- and could potentially increase to CHF 43'800.- after renovating the first-floor apartment.The spaces are distributed as follows:Lower ground floor: 3.5-room apartment- Entrance hall- Living room / dining room- Partially closed and partially equipped kitchen- Two bedrooms- Shower room with WC- Laundry roomThis apartment is currently rented. It also has an outdoor parking space, a cellar, and an attic.Upper ground floor: 3.5-room apartment- Entrance hall- Large storage room / laundry room- Partially closed and fully equipped kitchen- Living room / dining room - Two bedrooms - Shower room with WCThis apartment is currently rented. It also has an outdoor parking space, a cellar, and an attic.Upper ground floor: Commercial space currently available for rent - 38m2 space with independent entrance, windows, and water pointFirst floor: 4.5-room apartment requiring renovation - Entrance hall- Closed and partially equipped kitchen- Living room / dining room - Three bedrooms- Shower room with WCThis apartment is available for rent with a potential rent of CHF 1'500.- including charges after renovation.It also has an outdoor parking space and an attic.First floor: - 27m2 multipurpose space with independent access- 10m2 room with independent accessBasement:- Technical room- Water tank room- Two cellarsAttic:- Large available space including three attics associated with the apartmentsOutdoor spaces:- Very large garden- 4 parking spacesGood to know:- The multipurpose space and the independent room on the first floor can be connected to the existing apartment or used to create an additional 2-room apartment.

  • Parking space
Travel time
-
Karyl Chabloz

Karyl Chabloz

1 / 13
Karyl Chabloz

Karyl Chabloz

  • Parking space
  • Balcony / Terrace
  • Garage
  • +2
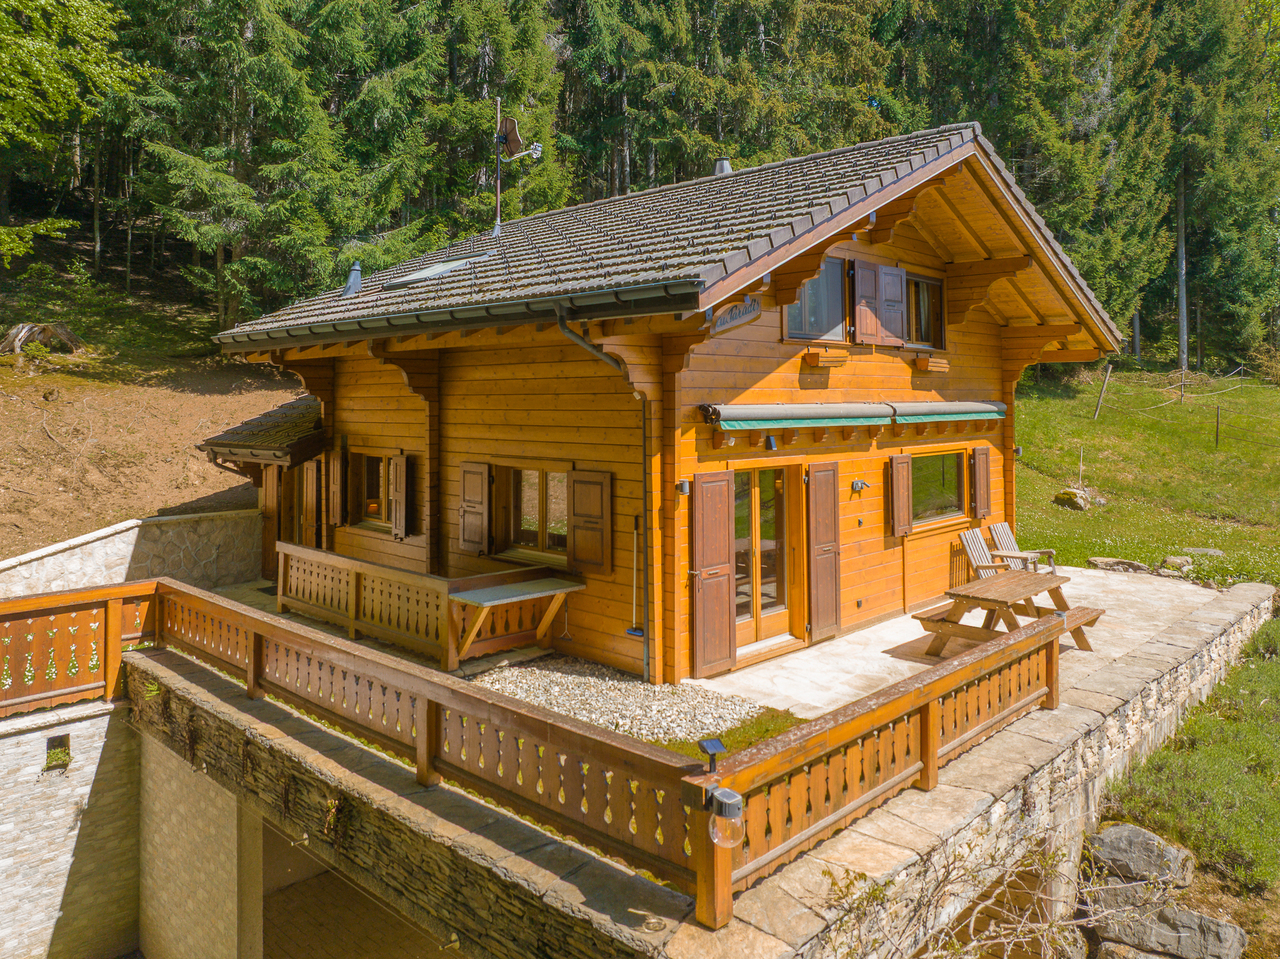
4.5 rooms, 120m², CHF 1,590,000.–
Ch. des Râpes 35, 1882 Gryon

Un refuge alpin au coeur de la nature - clairière privée & art de vivre alpin Animaux alpins devant la fenêtre au quotidien !

Dans un environnement forestier exceptionnel, cette propriété dégage immédiatement une atmosphère de sérénité et d'authenticité. Ce charmant chalet individuel, construit dans un esprit alpin traditionnel, s'intègre harmonieusement à la nature environnante grâce à son architecture en bois massif, ses larges débords de toiture et ses façades chaleureuses aux teintes miel.Édifié sur une parcelle privative bordée de forêt, le chalet bénéficie d'une intimité rare ainsi que d'un cadre naturel préservé, idéal pour les amoureux de montagne et de tranquillité. Les terrasses en pierre naturelle et les espaces extérieurs soigneusement aménagés invitent à profiter pleinement du calme, du soleil et de la beauté du paysage. Grâce à une pierre à lécher située à proximité immédiate du chalet, il n'est pas rare d'apercevoir, au fil des saisons au quotidien, des chamois, des biches ou encore de nombreux oiseaux évoluer à quelques mètres de la propriété. La région est également connue pour accueillir une faune sauvage plus discrète, telle que le lynx, symbole emblématique des Alpes suisses. (photos et video sur demande)À l'intérieur, les volumes séduisent par leur ambiance chaleureuse et raffinée. Le séjour traversant, entièrement habillé de bois, offre un cadre cosy et lumineux, sublimé par une élégante cheminée centrale et de larges ouvertures sur la nature. L'espace salle à manger, convivial et parfaitement intégré, prolonge naturellement les pièces de vie vers l'extérieur. Le séjour, orienté sud-ouest et largement ouvert sur l'extérieur grâce à des fenêtres sur trois façades, bénéficie d'une luminosité exceptionnelle tout au long de la journée. La cheminée apporte une ambiance douce et enveloppante, idéale après une journée en montagne. Une large baie vitrée prolonge naturellement l'espace vers une magnifique terrasse en pierres sèches, dominant la forêt et les reliefs environnants -- un décor paisible et inspirant pour recevoir ou simplement profiter du silence de la nature.La cuisine, fonctionnelle et entièrement équipée, mêle charme montagnard et confort contemporain avec des finitions sobres et élégantes. Chaque espace a été pensé avec soin afin d'offrir une atmosphère accueillante et intemporelle.Un étage nuit élégant et apaisant, dévoile de belles chambres mansardées au cachet authentique, avec charpente apparente, boiseries sur mesure et vues apaisantes sur les forêts environnantes. Les matériaux nobles, les tons naturels et la lumière omniprésente créent une ambiance douce et reposanteStationnement et annexesUn garage box indépendant de style chalet, construit en 2001 et situé en contrebas de la propriété, permet de stationner un véhicule tout en offrant un vaste espace de rangement.La propriété dispose également :o d'une place couverte sous le chaleto ainsi que d'espaces extérieurs permettant le stationnement d'au moins deux véhicules supplémentaires, pour un total d'environ quatre places de parc..Ce chalet constitue un véritable refuge alpin, idéal tant en résidence principale qu'en résidence secondaire, pour profiter d'un art de vivre au rythme de la nature, dans un environnement exclusif et préservé. Vendu entièrement meublé avec des meubles de qualité provenant essentiellement de la maison Trisconi et meublerie de l'ours.In einer außergewöhnlichen Waldumgebung gelegen, strahlt dieses Anwesen sofort eine Atmosphäre der Gelassenheit und Authentizität aus. Dieses charmante freistehende Chalet wurde im traditionellen alpinen Stil erbaut und fügt sich dank seiner Massivholzarchitektur, der weiten Dachüberstände und der warmen Fassaden in Honigtönen harmonisch in die umliegende Natur ein.Errichtet auf einem privaten, vom Wald gesäumten Grundstück, genießt das Chalet eine seltene Privatsphäre sowie eine geschützte natürliche Umgebung, die ideal für Berg- und Ruheliebhaber ist. Die Terrassen aus Naturstein und die sorgfältig gestalteten Außenbereiche laden...

  • Parking space
  • Balcony / Terrace
  • Garage
  • +2
Travel time
-
New building
Cyril Bieckens

Cyril Bieckens

1 / 13
Cyril Bieckens

Cyril Bieckens

  • Parking space
  • Balcony / Terrace
  • View
  • +3
2.5 rooms, 54m², CHF 685,000.–
Adresse sur demande 1, 1066 Epalinges

2 minutes from EHL!

2 minutes from EHL! Discover Les Hauts d'Épalinges, a new modern and elegant real estate promotion ideally located in a sought-after residential area close to Lausanne.This contemporary residence offers:o 8 quality apartments (studios and 2 rooms)o 4 commercial surfaces intended for officeso Spaces designed to provide comfort, brightness and quality of life on a daily basisThanks to its privileged location, the residence benefits from quick access to public transport, shops, restaurants, schools and the main activity centers of the Lausanne region.HIGHLIGHTS: Sale on time: 20% upon signing and 80% upon key handovero Heating by geothermal heat pump on vertical probeso Thermostat in each roomo Photovoltaic panelso High-performance triple glazingo Electric shutters in all apartmentso Pre-installation for electric vehicle charging stationo Fiber optic o Videophone o Individual meters (water and heating)o Secure bike roomo Visitor spacesParking and equipmento 8 outdoor parking spaces available as an option at a price of CHF 25,000.-/unito 15 bike spaces in the basemento Private cellarso Stroller and bike roomAn ideal situationÉpalinges is one of the most sought-after municipalities in the Lausanne agglomeration thanks to its quality of life, its green environment and its immediate proximity to Lausanne.Amenities nearbyo TL bus 290m awayo M2 Croisettes metro 3km awayo Migros 650m awayo Doctor 150m awayo Music school 200m awayo Restaurants and shops in the immediate vicinityo Lausanne station - quick accessThis new promotion represents an ideal opportunity for both a main residence and a real estate investment in a region with high rental demand.Contact us now to receive the complete brochure, plans and availability.

  • Parking space
  • Balcony / Terrace
  • View
  • +3
New building
Cyril Bieckens

Cyril Bieckens

1 / 13
Cyril Bieckens

Cyril Bieckens

  • Parking space
  • Balcony / Terrace
  • View
  • +3
2.5 rooms, 55m², CHF 703,000.–
Adresse sur demande 1, 1066 Epalinges

2 minutes from EHL

2 minutes from EHL! Discover Les Hauts d'Épalinges, a new modern and elegant real estate promotion ideally located in a sought-after residential area close to Lausanne.This contemporary residence offers:o 8 quality apartments (studios and 2 rooms)o 4 commercial surfaces intended for officeso Spaces designed to provide comfort, brightness and quality of life on a daily basisThanks to its privileged location, the residence benefits from quick access to public transport, shops, restaurants, schools and the main activity centers of the Lausanne region.HIGHLIGHTS: Sale on credit: 20% on signing and 80% on key handovero Heating by geothermal heat pump on vertical probeso Thermostat in each roomo Photovoltaic solar panelso High-performance triple glazingo Electric shutters in all apartmentso Pre-installation for electric vehicle charging stationso Fiber optic o Videophone o Individual meters (water and heating)o Secure bicycle roomo Visitor spacesParking and equipmento 8 outdoor parking spaces available at a price of CHF 25,000.-/unito 15 bicycle spaces in the basemento Private cellarso Stroller and bicycle roomAn ideal situationÉpalinges is one of the most sought-after municipalities in the Lausanne agglomeration, thanks to its quality of life, its green environment and its immediate proximity to Lausanne.Amenities nearbyo TL bus 290m awayo M2 Croisettes metro 3km awayo Migros 650m awayo Doctor 150m awayo Music school 200m awayo Restaurants and shops in the immediate vicinityo Lausanne station - quick accessThis new promotion represents an ideal opportunity, both for a main residence and for a real estate investment in a region with high rental demand.Contact us now to receive the complete brochure, plans and availability.

  • Parking space
  • Balcony / Terrace
  • View
  • +3
New building
Cyril Bieckens

Cyril Bieckens

1 / 13
Cyril Bieckens

Cyril Bieckens

  • Parking space
  • Balcony / Terrace
  • View
  • +3
2.5 rooms, 56m², CHF 715,000.–
Adresse sur demande 1, 1066 Epalinges

2 min from EHL!

2 min from EHL! Discover Les Hauts d'Épalinges, a modern and elegant new real estate promotion ideally located in a sought-after residential area close to Lausanne.This contemporary residence offers:o 8 high-quality apartments (studios and 2-room apartments)o 4 commercial spaces for officeso Spaces designed to provide comfort, brightness, and quality of lifeThanks to its privileged location, the residence benefits from quick access to public transport, shops, restaurants, schools, and the main activity centers of the Lausanne region.HIGHLIGHTS: Sale on time: 20% upon signing and 80% upon handover of the keyso Heating by geothermal heat pumps on vertical probeso Thermostat in each roomo Photovoltaic panelso High-performance triple glazingo Electric shutters in all apartmentso Pre-installation for electric vehicle charging stationso Fiber optic o Videophone o Individual meters (water and heating)o Secure bike roomo Visitor parkingParking & equipmento 8 outdoor parking spaces available at a price of CHF 25,000.-/unito 15 bike spaces in the basemento Private cellarso Room for strollers and bikesAn ideal locationÉpalinges is one of the most sought-after municipalities in the Lausanne agglomeration thanks to its quality of life, green environment, and immediate proximity to Lausanne.Amenities nearbyo TL bus 290m awayo M2 Croisettes metro 3km awayo Migros 650m awayo Doctor 150m awayo Music school 200m awayo Restaurants and shops in the immediate vicinityo Lausanne train station - quick accessThis new promotion represents an ideal opportunity for both a main residence and a real estate investment in a region with high rental demand.Contact us now to receive the complete brochure, plans, and availability.

  • Parking space
  • Balcony / Terrace
  • View
  • +3
New building
Cyril Bieckens

Cyril Bieckens

1 / 13
Cyril Bieckens

Cyril Bieckens

  • Parking space
  • Balcony / Terrace
  • View
  • +3
2.5 rooms, 55m², CHF 703,000.–
Adresse sur demande 1, 1066 Epalinges

2 minutes from EHL!

2 minutes from EHL! Discover Les Hauts d'Épalinges, a modern and elegant new residential development ideally located in a sought-after residential area close to Lausanne.This contemporary residence offers:o 8 high-quality apartments (studios and 2-room apartments)o 4 commercial spaces for officeso Spaces designed to provide comfort, brightness, and quality of life in everyday lifeThanks to its privileged location, the residence benefits from quick access to public transportation, shops, restaurants, schools, and the main activity centers of the Lausanne region.HIGHLIGHTS: Sale on call: 20% upon signing and 80% upon key handovero Heating by geothermal heat pumps on vertical probeso Thermostat in each roomo Photovoltaic panelso High-performance triple glazingo Electric shutters in all apartmentso Pre-installation for electric vehicle charging stationso Fiber optic o Videophone o Individual meters (water and heating)o Secure bicycle roomo Visitor spacesParking & equipmento 8 outdoor parking spaces are available as an option for CHF 25,000.-/unito 15 bicycle spaces in the basemento Private cellarso Room for strollers and bicyclesAn ideal locationÉpalinges is one of the most sought-after municipalities in the Lausanne agglomeration thanks to its quality of life, green environment, and immediate proximity to Lausanne.Amenities nearbyo Bus TL 290m awayo Metro M2 Croisettes 3km awayo Migros 650m awayo Doctor 150m awayo Music school 200m awayo Restaurants and shops in the immediate vicinityo Lausanne train station - quick accessThis new development represents an ideal opportunity for both a main residence and a real estate investment in a region with high rental demand.Contact us today to receive the complete brochure, plans, and availability.

  • Parking space
  • Balcony / Terrace
  • View
  • +3
New building
Cyril Bieckens

Cyril Bieckens

1 / 13
Cyril Bieckens

Cyril Bieckens

  • Parking space
  • Balcony / Terrace
  • View
  • +3
2.5 rooms, 57m², CHF 718,000.–
Adresse sur demande 1, 1066 Epalinges

2 minutes from EHL!

2 minutes from EHL! Discover Les Hauts d'Épalinges, a new, modern and elegant residential promotion ideally located in a sought-after residential area close to Lausanne.This contemporary residence offers:o 8 high-quality apartments (studios and 2 rooms)o 4 commercial surfaces intended for officeso Spaces designed to provide comfort, brightness and quality of life on a daily basisThanks to its privileged location, the residence benefits from quick access to public transport, shops, restaurants, schools and the main activity centers of the Lausanne region.HIGHLIGHTS: Sale on term: 20% on signing and 80% on key handovero Heating by geothermal heat pump on vertical probeso Thermostat in each roomo Photovoltaic solar panelso High-performance triple glazingo Electric shutters in all apartmentso Pre-installation for electric vehicle charging stationso Fiber optic o Videophone o Individual meters (water and heating)o Secure bicycle roomo Visitor spacesParking & equipmento 8 outdoor parking spaces available at a price of CHF 25,000.-/unito 15 bicycle spaces in the basemento Private cellarso Room for strollers and bicyclesAn ideal locationÉpalinges is one of the most sought-after municipalities in the Lausanne agglomeration, thanks to its quality of life, its green environment and its immediate proximity to Lausanne.Amenities nearbyo TL bus at 290mo M2 Croisettes metro at 3kmo Migros at 650mo Doctor at 150mo Music school at 200mo Restaurants and shops in the immediate vicinityo Lausanne station - quick accessThis new promotion represents an ideal opportunity for both a main residence and a real estate investment in a region with high demand for rental housing.Contact us now to receive the complete brochure, plans and availability.

  • Parking space
  • Balcony / Terrace
  • View
  • +3
New building
Cyril Bieckens

Cyril Bieckens

1 / 13
Cyril Bieckens

Cyril Bieckens

  • Parking space
  • Balcony / Terrace
  • View
  • +3
2.5 rooms, 59m², CHF 759,000.–
Adresse sur demande 1, 1066 Epalinges

2 minutes from EHL!

2 minutes from EHL! Discover Les Hauts d'Épalinges, a new, modern and elegant residential promotion ideally located in a sought-after residential area close to Lausanne.This contemporary residence offers:o 8 high-quality apartments (studios and 2-room apartments)o 4 commercial spaces intended for officeso Spaces designed to provide comfort, brightness and quality of life on a daily basisThanks to its privileged location, the residence benefits from quick access to public transport, shops, restaurants, schools and the main activity centers of the Lausanne region.HIGHLIGHTS: Sale on call: 20% upon signing and 80% upon handover of the keyso Heating by geothermal heat pumps with vertical probeso Thermostat in each roomo Photovoltaic panelso High-performance triple glazingo Electric shutters in all apartmentso Pre-installation for electric vehicle charging stationso Fiber optic o Videophone o Individual meters (water and heating)o Secure bike roomo Visitor spacesParking & equipmento 8 outdoor parking spaces available at a price of CHF 25,000.-/unito 15 bicycle spaces in the basemento Private cellarso Room for strollers and bicyclesAn ideal locationÉpalinges is one of the most sought-after municipalities in the Lausanne agglomeration, thanks to its quality of life, its green environment and its immediate proximity to Lausanne.Amenities nearbyo TL bus 290m awayo M2 Croisettes metro 3km awayo Migros 650m awayo Doctor 150m awayo Music school 200m awayo Restaurants and shops in the immediate vicinityo Lausanne train station - quick accessThis new promotion represents an ideal opportunity for both a main residence and a real estate investment in a region with high rental demand.Contact us now to receive the complete brochure, plans and availability.

  • Parking space
  • Balcony / Terrace
  • View
  • +3
Swen Zapla

Swen Zapla

1 / 13
Swen Zapla

Swen Zapla

12 rooms, 200m², CHF 1,390,000.–
Grand-Rue 153, 1454 Sainte-Croix

House with 3 apartments and workshops with great potential

This beautiful house consists of two apartments of 4.5 rooms and 5.5 rooms, a large studio, and two workshops totaling 300m2 with beautiful volumes and each having independent access. Located in an industrial area, on the edge of an agricultural area, it enjoys a magnificent unobstructed view and great potential for development.This property is ideal for an investor or an entrepreneur who wants to be in direct proximity to their workplace. The spaces are distributed as follows:Upper ground floor:- Common laundry roomApartment of 1.5 rooms: Rented CHF 1'200.- / month- Open fully equipped kitchen- Large living room- Shower room with WCApartment of 4.5 rooms: Occupied by the owner- Entrance hall- Living/dining room- Two bedrooms- Fully equipped kitchen- Office with access to a multipurpose space- Access to the workshops located on the lower ground floor Upper ground floor: Rented for 1'390.- / month + CHF 150.- / month for a garageApartment of 5.5 rooms- Entrance hall- Independent room- Living/dining room with access to the terrace- Three bedrooms - Open fully equipped kitchen- Bathroom with WCLower ground floor:- Office with WC/shower: Rented CHF 450.- / month- Two workshops, one with a lift - Cellars- Sauna- Technical room with access to the outsideOutdoor spaces:- 2 garages- 3 garage boxes- Several parking spaces- Garden Good to know:- The apartment of 4.5 rooms on the upper ground floor can communicate with the apartment of 5.5 rooms located on the floor above.- Bakeries, cheese shops, and hotels are accessible in a few minutes, as are various services and leisure facilities nearby.

Travel time
-
Lina Gaci

Lina Gaci

1 / 13
Lina Gaci

Lina Gaci

6.5 rooms, 240m², CHF 2,890,000.–
Chemin de la Jaquière 7, 1066 Epalinges

Splendid individual villa with terraces and large garden

Erigée sur une spacieuse parcelle piscinable de 1300m2, cette magnifique villa labellisée Minergie allie confort moderne et intimité absolue. Avec ses vastes pièces à vivre, ses chambres confortables et ses multiples espaces de détente, cette maison aux finitions haut de gamme est idéale pour une famille.Les espaces sont distribués comme suit:Rez-de-chaussée:- spacieuse entrée avec vestiaire- WC visiteurs- cuisine ouverte semi professionnelle et équipée Gaggenau- salle à manger / salon avec poêle à bois double foyerToutes ces pièces de vie donnent accès au jardin et à une magnifique terrasse avec vue dégagéeEtage:- grand hall de distribution aménageable- 3 chambres à coucher dont 2 avec accès au balcon- salle de bain avec WC- salle de douche avec WC- espace ouvert avec accès au balcon pouvant faire office de chambre ou de bureauCombles: suite parentale d'environ 60m2- chambre à coucher- salle d'eau avec douche, baignoire et WC- dressing- bureauSous-sol:- deux caves à vin avec climatisation indépendantes avec hygrométrie parfaite (32 m2 au total)- local technique- buanderie- cave- garage double avec borne de recharge, possibilité d'en installer une deuxièmeBon à savoir:- La toiture est équipée de panneaux solaires thermiques pour la production d'eau chaude sanitaire.- Grâce à l'augmentation du système électrique à 40 ampères, deux voitures peuvent être chargées simultanément sans compromettre l'usage des appareils électroménager.- La maison dispose d'un excellent standard énergétique. CECB B-B-A Plusieurs places de parc complètent ce bien.

Travel time
-
Lukas Bart

Lukas Bart

1 / 13
Lukas Bart

Lukas Bart

  • Parking space
  • Balcony / Terrace
  • Garage
  • +1
464m², CHF 3,490,000.–
Chemin du Gravenau 4, 1580 Avenches

Renditestarke Immobilie mit Entwicklungspotenzial in ruhiger Lage

DEDieses Mehrfamilienhaus vereint solide Bausubstanz mit zuverlässiger Rendite und einem überzeugenden Entwicklungspotenzial. Es präsentiert sich als Wohnhaus mit neun Einheiten, das Beständigkeit und Kontinuität ausstrahlt. Dank seiner ruhigen, sonnigen Lage und der durchdachten Architektur bietet es ideale Voraussetzungen für langfristiges Wohnen und nachhaltige Investitionen. Das Objekt spricht Anlegerinnen und Anleger an, die auf Stabilität, Werterhalt und sichere Mieterträge setzen. Die Liegenschaft wurde 1967 in Massivbauweise errichtet und umfasst insgesamt neun Wohneinheiten, verteilt auf drei Etagen. Das Haus präsentiert sich in intaktem Zustand und wurde über die Jahre laufend unterhalten, unter anderem mit der Installation einer Photovoltaikanlage, welche die Energieeffizienz zusätzlich verbessert. Im Jahr 2012 wurde die westliche und im 2026 die östliche Dachseite mit der PV-Anlage versehen.Die Wohnungen überzeugen durch helle Grundrisse, klassische Parkettböden und funktionale Raumaufteilungen. Grosse Fensterflächen sorgen für viel Licht und schaffen ein angenehmes Wohnklima. Sechs der neun Einheiten verfügen über einen Balkon, der einen weiten Blick ins Grüne eröffnet und zum Entspannen im Freien einlädt. Ergänzt wird das Gebäude durch eine grosszügige Gartenanlage, die von den Bewohnerinnen und Bewohnern gemeinschaftlich genutzt wird. Das Haus bietet eine Nettowohnfläche von rund 463 Quadratmetern. Fünf Garagenplätze und neun Aussenparkplätze stehen zur Verfügung und gewährleisten eine komfortable Parksituation. Beheizt wird die Liegenschaft mittels Ölheizung, verteilt über Radiatoren, was eine verlässliche Wärmeversorgung sicherstellt. Die Mietverhältnisse sind befristet bis zum Jahr 2034 und garantieren damit eine langfristig stabile und planbare Rendite. Für Investoren bedeutet dies ein sicheres und kalkulierbares Ertragspotenzial in einer begehrten Wohnregion mit konstant hoher Nachfrage. Eine gepflegte Anlageimmobilie, die durch Substanz, Lage und Renditesicherheit besticht.Verlangen Sie unsere ausführliche Verkaufsdokumentation für weitere interessante Informationen.Noch nicht das Richtige gefunden? Das Team von IMMOSEEKER steht Ihnen gerne zur Seite. FRCet immeuble locatif allie une structure solide à un rendement fiable et à un potentiel de développement convaincant. Il se présente comme une maison d'habitation composée de neuf unités, dégageant stabilité et continuité. Grâce à son emplacement calme et ensoleillé ainsi qu'à une architecture bien pensée, il offre des conditions idéales pour un habitat à long terme et un investissement durable. Ce bien s'adresse aux investisseurs recherchant stabilité, conservation de la valeur et revenus locatifs sûrs. La propriété a été construite en 1967 en construction massive et comprend au total neuf unités d'habitation, réparties sur trois étages. L'immeuble se présente dans un état bien entretenu et a fait l'objet d'un entretien régulier au fil des années, notamment avec l'installation d'une installation photovoltaïque, ce qui améliore encore l'efficacité énergétique. En 2012, le côté ouest du toit a été équipé de l'installation photovoltaïque, et en 2026, le côté est. Les appartements séduisent par leurs plans lumineux, leurs parquets classiques et leurs distributions fonctionnelles. De grandes baies vitrées assurent une belle luminosité et un climat intérieur agréable. Six des neuf unités disposent d'un balcon offrant une vue dégagée sur la verdure et invitant à la détente en plein air. L'ensemble est complété par un vaste jardin commun mis à disposition des résidents. L'immeuble offre une surface habitable nette d'environ 463 m². Cinq places de garage et neuf places de parc extérieures sont à disposition, garantissant une situation de stationnement confortable. Le chauffage est assuré par un chauffage au mazout distribué par radiateurs, garantissant un approvisionnement fiable en chaleur.Les baux sont conclus jusqu'en 2034, assurant ainsi un rendement stable et prévisible à long terme. Pour les investisseurs, cela représente un potentiel de revenu sûr et calculable dans une région résidentielle recherchée, caractérisée par une demande locative constante.Un immeuble d'investissement soigné, qui séduit par sa solidité, son emplacement et la sécurité de son rendement.Demandez notre documentation de vente détaillée pour obtenir de plus amples informations intéressantes.Vous n'avez pas encore trouvé le bien idéal ? L'équipe d'IMMOSEEKER se tient volontiers à votre disposition.

  • Parking space
  • Balcony / Terrace
  • Garage
  • +1
Travel time
-
Swen Zapla

Swen Zapla

1 / 13
Swen Zapla

Swen Zapla

5.5 rooms, 165m², CHF 1,300,000.–
Chemin des Pâquis 1, 1682 Dompierre (Vaud)

Beautiful country house with pool and garden

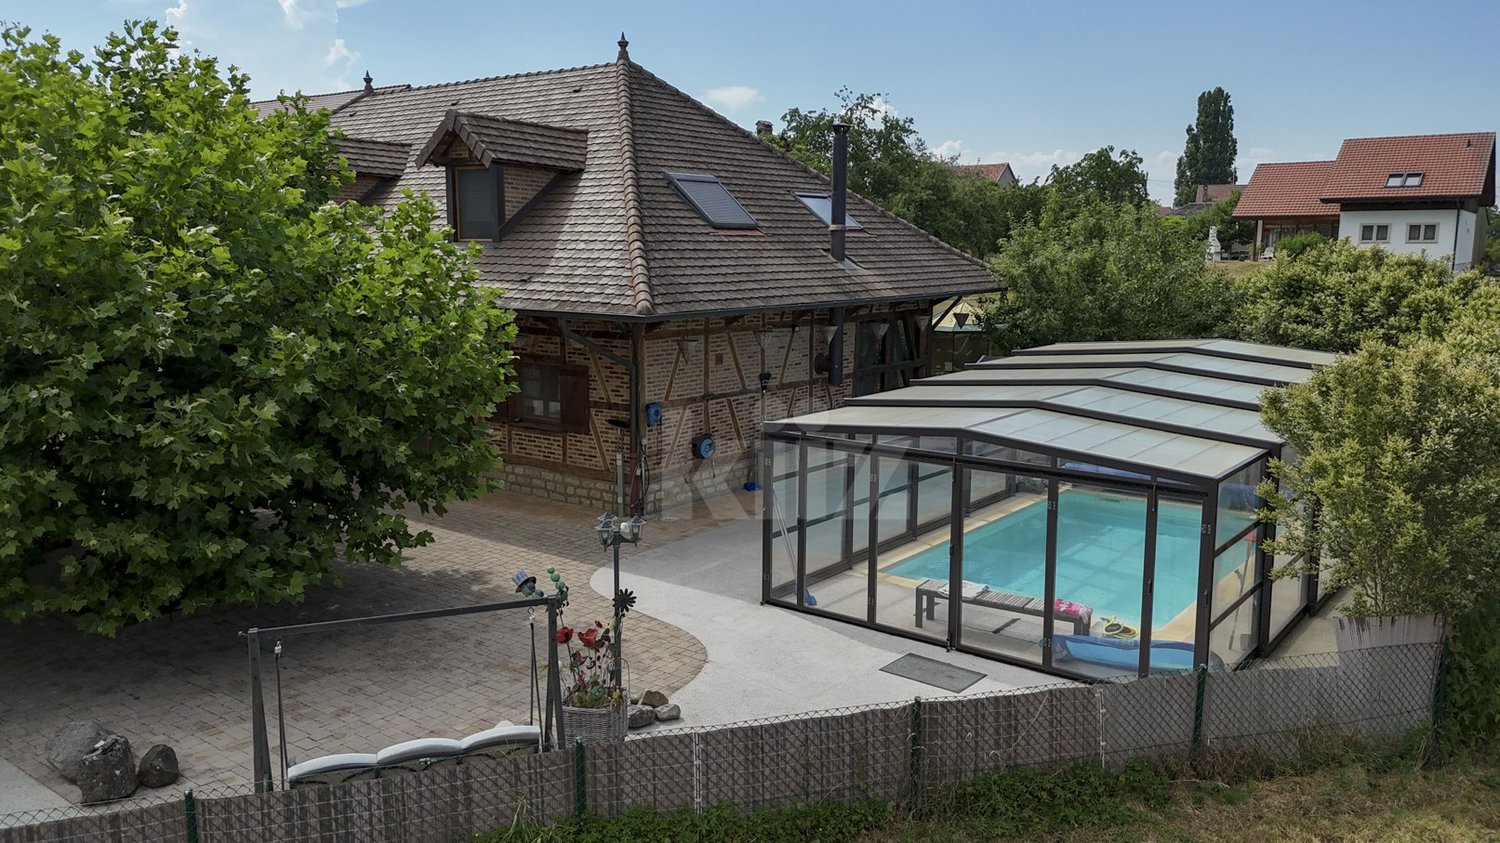
Featuring a heated, covered pool, this large 5.5-room house offers a vast living space organized around a central kitchen. Upstairs, there are three large bedrooms, including a parental suite with a walk-in closet and independent bathroom. Built in 2007, this building has a particular charm thanks to its half-timbered walls.Looking for a peaceful haven in the countryside? 35 minutes from Lausanne, this carefully maintained house awaits you and your family.The spaces are distributed as follows:Ground floor- Large living room serving as a lounge and dining room with open kitchen and fireplace- Open space up to the roof with mezzanine balcony- Guest suite with shower and WC- Office area- Guest WC- Laundry room and technical room giving access to the garage- French door leading to the rear garden with vegetable garden and chicken coop- French door leading to the front with a very large terrace and open view of the countrysideFirst floor- Parental suite with walk-in closet and independent bathroom- Two bedrooms- A bathroom with shower and WC- Mezzanine that can accommodate an office areaOutdoor- Vegetable garden, shed for storage and animals, chicken coop- Large heated pool with removable cover- Covered parking for two cars (in addition to the internal garage)The house is equipped with a heat pump (air-water) for heating, which is done through the floor.Good to know:- The pool, built in 2020, measures 370x650m- The town of Romont, with its train station serving Lausanne and Bern, is 7 minutes away by car- The school bus stops 3 minutes from the houseWatch the video to get a precise idea of this house!

Travel time
-
Bastian Forster

Bastian Forster

1 / 13
Bastian Forster

Bastian Forster

  • Parking space
  • Balcony / Terrace
  • Garage
  • +2
4.5 rooms, 89m², CHF 1,090,000.–
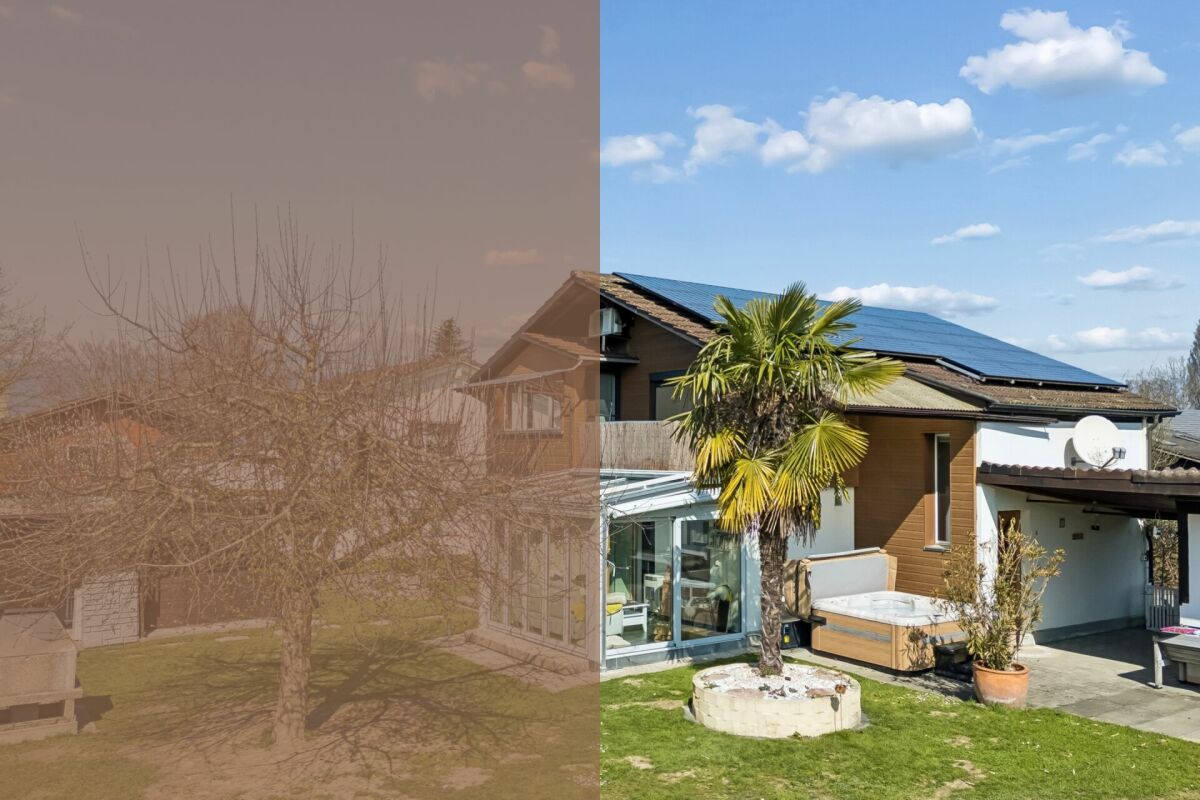
Chemin des Pinsons 4, 1588 Cudrefin

Idyllisches 4.5-Zimmer-Einfamilienhaus nahe dem Neuenburgersee

DEDie Zufahrt zur Liegenschaft erfolgt über den Chemin desPinsons, eine ruhige Quartierstrasse mit gepflegtem Umfeld. Die Erschliessung ist übersichtlich gestaltet und führt direkt zum Haus, wo grosszügige Parkierungsmöglichkeiten das komfortableAnkommen unterstreichen.Eingebettet in ein ruhiges Wohnquartier nahe dem Neuenburgersee präsentiert sich dieses freistehende Einfamilienhaus am Chemin des Pinsons 4 in Cudrefin als stimmiges Zuhause für Menschen, die naturnahes Wohnen mit Komfort und Funktionalität verbinden möchten. Bereits die Anreise vermittelt ein angenehmes Gefühl der Entschleunigung und unterstreicht den entspannten Charakter dieser Wohnlage.Beim Betreten des Hauses empfängt Sie ein einladenderEingangsbereich, der einen ersten Eindruck der durchdachten Grundrissgestaltung vermittelt. Von hier aus öffnet sich der Wohnund Essbereich, der mit seiner Offenheit und der angenehmen Lichtführung überzeugt. Grosszügige Fensterflächen lassen viel Tageslicht herein und schaffen eine helle, freundliche Atmosphäre. Die angrenzende Küche ist funktional gestaltet und fügt sich harmonisch in das Gesamtbild ein. Ein besonderes Highlight bildet der Wintergarten, der zusätzlichen Platz schafft und ganzjährig genutzt werden kann. Er erweitert den Wohnbereich auf natürliche Weise und verbindet Innen- und Aussenbereich auf fliessende Art. Der direkte Zugang in den Garten unterstreicht die hohe Aufenthaltsqualität im Freien.Im Obergeschoss stehen mehrere Zimmer zur Verfügung, die sich flexibel als Schlaf-, Arbeits- oder Gästezimmer nutzen lassen. Die Struktur der Etage ermöglicht eine klare Trennung zwischen gemeinschaftlich genutzten Flächen und privaten Rückzugsorten. Ergänzt wird dieses Geschoss durch ein modernes Badezimmer. Insgesamt stehen zwei Nassräume zur Verfügung, darunter ein Badezimmer mit Dusche sowie ein weiteres mit Badewanne, was den Alltag zusätzlich komfortabel gestaltet.Der Aussenbereich überzeugt durch seine Grosszügigkeit und vielseitige Nutzung. Das Grundstück bietet ausreichend Platz für Erholung, Spiel oder gesellige Stunden im Freien. Ein gemütlicher, teilweise gedeckter Sitzplatz lädt zum Verweilen ein, während der Whirlpool für entspannte Wellnessmomente unter freiem Himmel sorgt. Die grosszügige Gartenfläche bietet zusätzlichen Raum für individuelle Gestaltung, beispielsweise mit mediterraner Bepflanzung wie Palmen. Die Kombination aus Garten, stilvollen Sitzmöglichkeiten und dem Wintergarten schafft ein harmonisches Gesamtbild mit hoher Lebensqualität und besonderem Wohlfühlcharakter.Für die Parkierung stehen eine Garage, ein Carport sowie mehrere Aussenparkplätze zur Verfügung und bieten ausreichend Platz für Bewohner und Gäste.Dieses Einfamilienhaus vereint eine durchdachte Gestaltung mit vielseitigen Nutzungsmöglichkeiten und der nähe zum See. Eine Immobilie, die sowohl funktional als auch atmosphärisch überzeugt und den idealen Rahmen für unterschiedliche Lebenskonzepte schafft.Verlangen Sie unsere ausführliche Verkaufsdokumentation für weitere interessante Informationen.Noch nicht das Richtige gefunden? Das Team von IMMOSEEKER steht Ihnen gerne zur Seite. FRL'accès à la propriété s'effectue par le Chemin des Pinsons, une rue résidentielle calme au cadre soigné. La desserte est clairement structurée et mène directement à la maison, où de généreuses possibilités de stationnement soulignent un accès confortable.Nichée dans un quartier résidentiel paisible à proximité du lac de Neuchâtel, cette maison individuelle située au Chemin des Pinsons 4 à Cudrefin se présente comme un lieu de vie harmonieux pour celles et ceux qui souhaitent allier proximité avec la nature, confort et fonctionnalité. Dès l'arrivée, une agréable sensation de détente se fait sentir, reflétant le caractère serein de cet environnement.En entrant dans la maison, vous êtes accueilli par un hall d'entrée convivial qui donne un premier aperçu de la distribution bien pensée des espaces. De là s'ouvre le séjour avec salle à manger, séduisant par son ouverture et sa luminosité. De grandes baies vitrées laissent entrer abondamment la lumière du jour, créant une atmosphère claire et chaleureuse. La cuisine attenante, fonctionnelle, s'intègre harmonieusement à l'ensemble.Un atout particulier est le jardin d'hiver, qui offre un espace supplémentaire utilisable toute l'année. Il prolonge naturellement l'espace de vie et assure une transition fluide entre intérieur et extérieur. L'accès direct au jardin renforce la qualité de séjour en plein air.À l'étage, plusieurs pièces sont disponibles et peuvent être utilisées de manière flexible comme chambres, bureau ou chambres d'amis. La configuration permet une séparation claire entre les espaces communs et les zones privées. Cet étage est complété par une salle de bains moderne.Au total, deux pièces d'eau sont à disposition, dont une avec douche et une autre avec baignoire, apportant un confort supplémentaire au quotidien.L'extérieur séduit par sa générosité et ses multiples possibilités d'aménagement. La parcelle offre suffisamment d'espace pour la détente, les jeux ou les moments conviviaux. Une agréable terrasse partiellement couverte invite à la détente, tandis que le jacuzzi promet des instants de bien-être en plein air. Le jardin spacieux offre également des possibilités de personnalisation, par exemple avec une végétation méditerranéenne comme des palmiers. L'ensemble composé du jardin, des espaces de détente et du jardin d'hiver crée un cadre de vie harmonieux et particulièrement agréable.Pour le stationnement, la propriété dispose d'un garage, d'un carport ainsi que de plusieurs places extérieures, offrant suffisamment d'espace pour les résidents et leurs visiteurs.Cette maison individuelle allie une conception réfléchie à des possibilités d'utilisation variées et à la proximité du lac. Un bien qui convainc tant par sa fonctionnalité que par son atmosphère, offrant un cadre idéal pour différents styles de vie.Demandez notre documentation de vente détaillée pour plus d'informations intéressantes.Vous n'avez pas encore trouvé votre bonheur ? L'équipe d'IMMOSEEKER se fera un plaisir de vous aider.

  • Parking space
  • Balcony / Terrace
  • Garage
  • +2
Travel time
-

Suggested properties for you based on search results

Other interesting objects