
Rooms
3.5
Living space
79 m2
Selling price
CHF 745,000.–
Notify on price drop
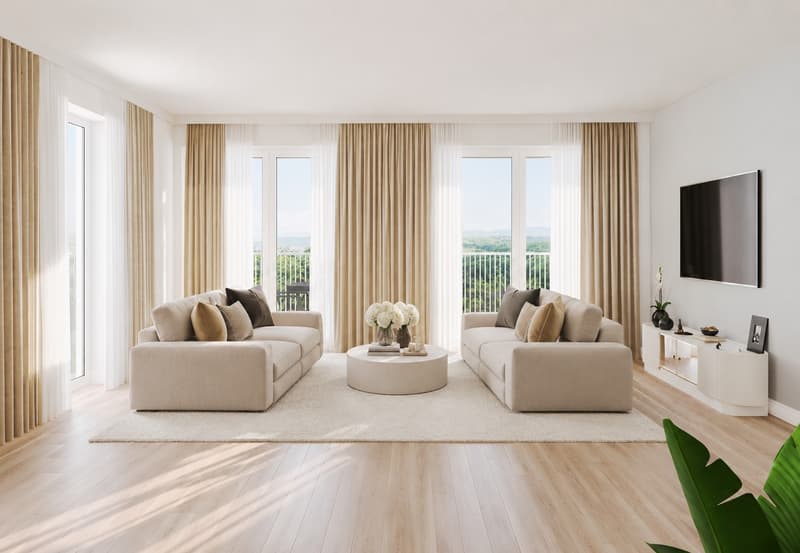
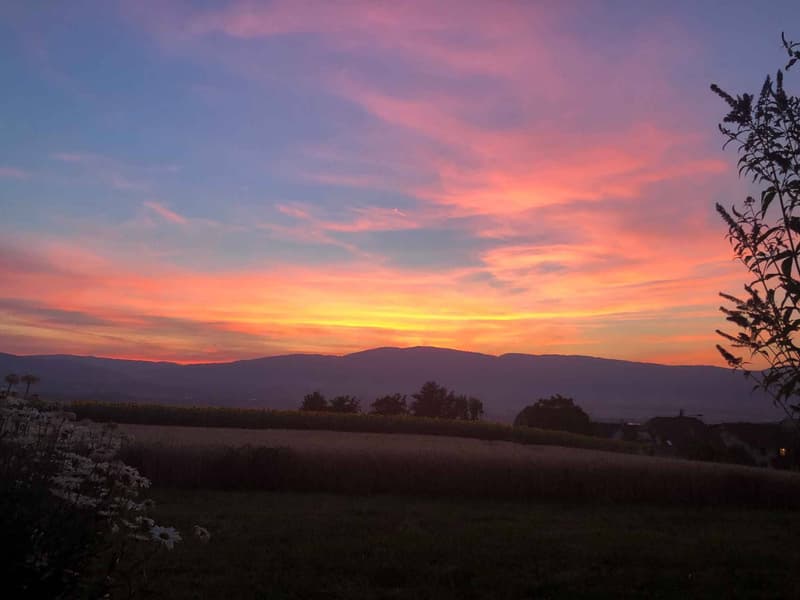
"3.5-room apartment with balcony and views of the Jura"
Address
1373 ChavornayPrice
- Purchase price:
- CHF 745,000.–
- Notify on price drop
Main information
- Availability:
- By agreement
- Type:
- Apartment
- No. of rooms:
- 3.5
- Floor:
- 1
- Number of floors:
- 1
- Surface living:
- 79 m2
- Year built:
- 2028
Characteristics
Balcony / Terrace
Parking space
Garage
Elevator
New building
Documents (0)
Description
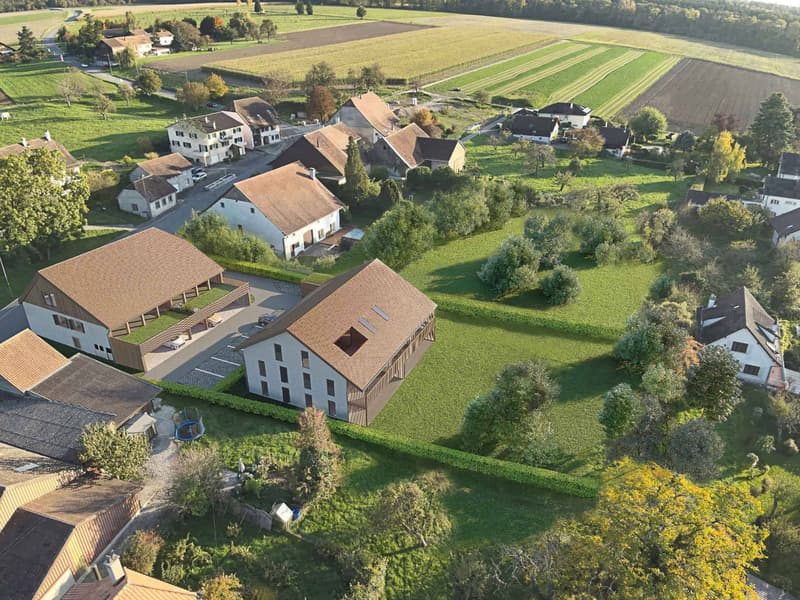
The Alcea project blends harmoniously into the heart of the village of Corcelles-sur-Chavornay, a charming municipality of around 380 residents, ideally situated between Yverdon-les-Bains and Lausanne, 3 km from the motorway entrance.
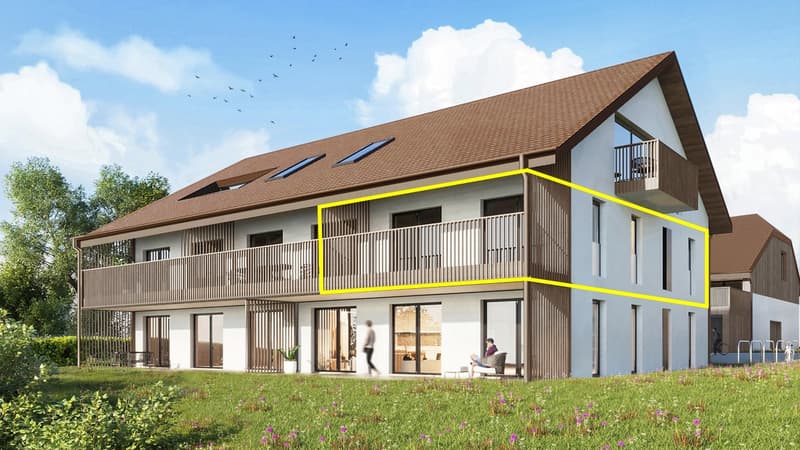
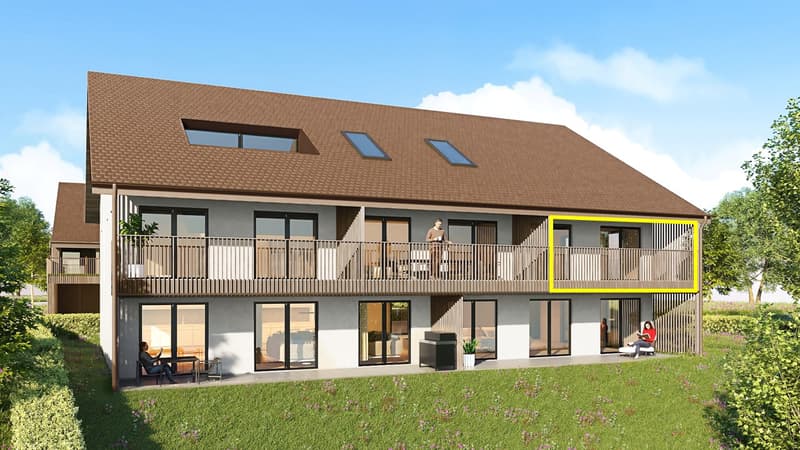
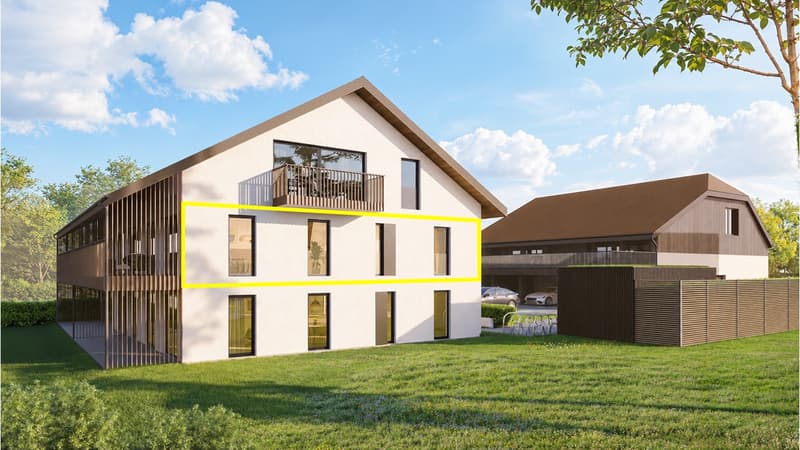
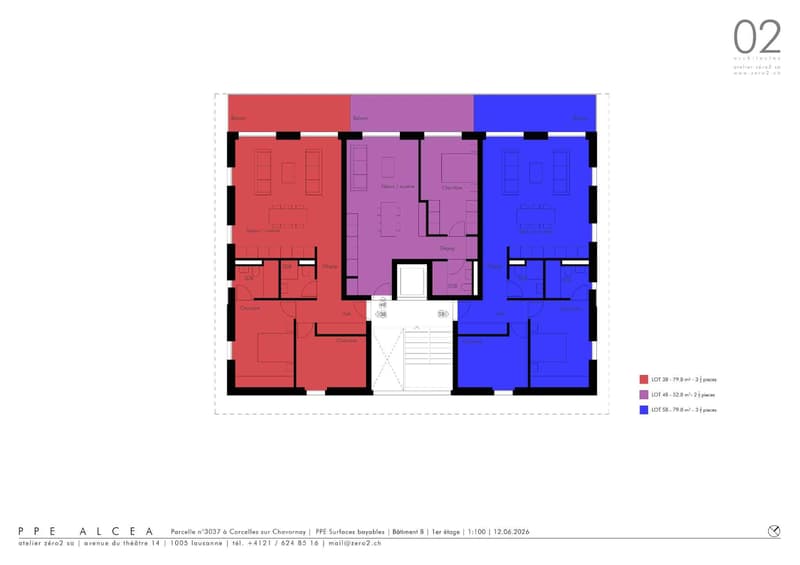
A new building will be constructed on a 3'008 m² plot. It will comprise two 4.5-room apartments on the ground floor, two 3.5-room apartments and one 2.5-room apartment on the first floor, as well as two 3.5-room penthouse apartments. All will be served by an elevator. The building will be equipped with the latest-generation heat pumps. Its thermal insulation and acoustic performance will meet the highest standards, ensuring optimal living comfort.
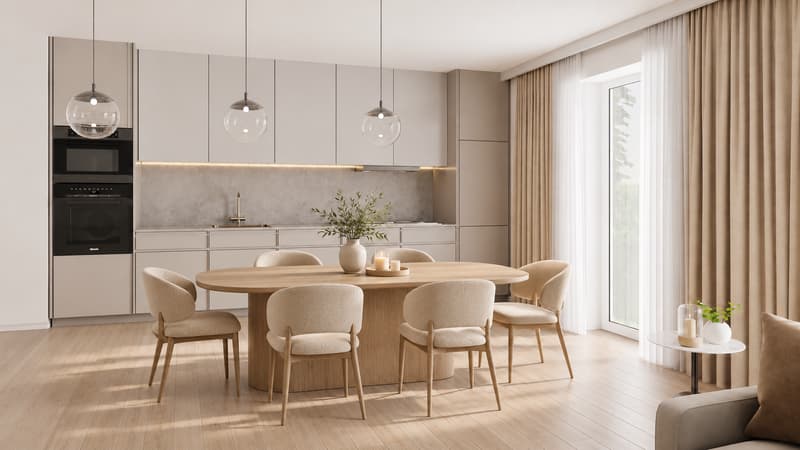
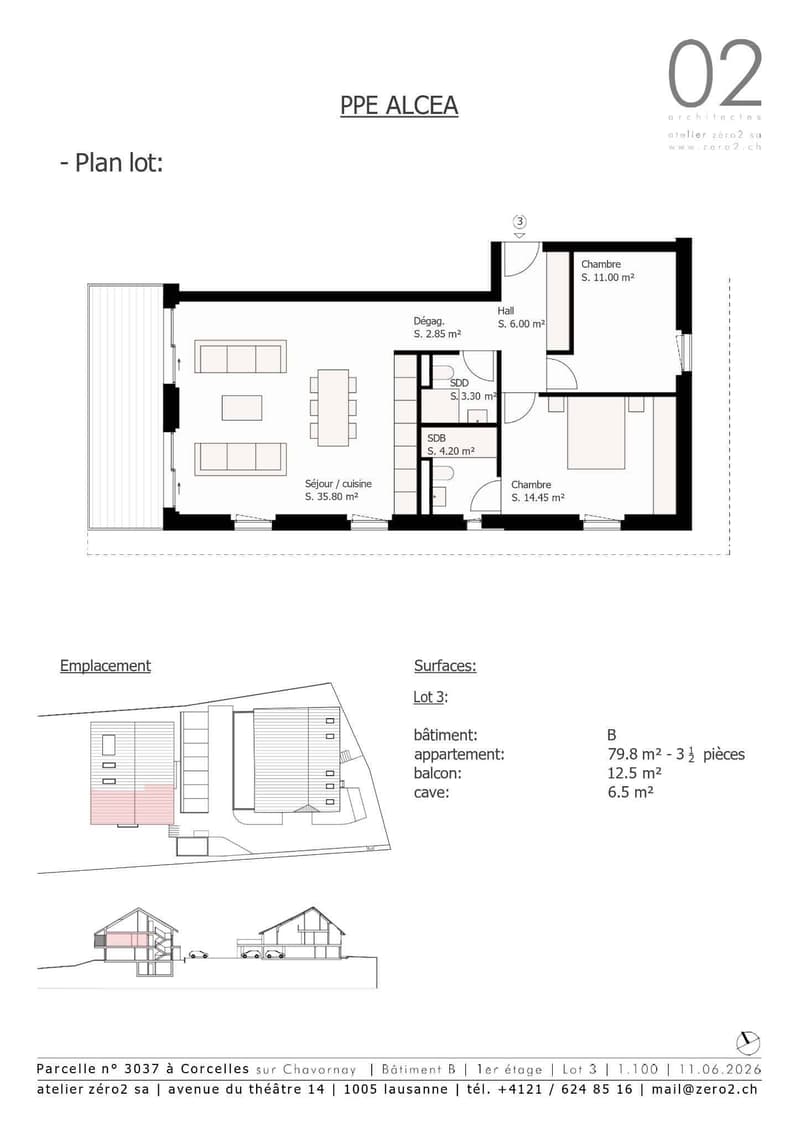
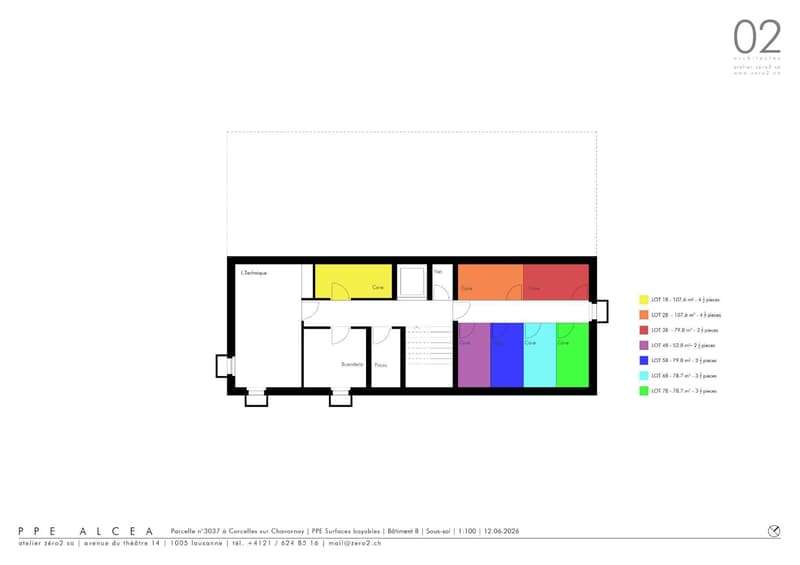
Unit 3B is on the 1st floor and has a net area of approximately 79.80 m². It comprises an entrance hall with fitted cupboards, an open-plan kitchen, a spacious living and dining area opening onto a balcony, two bedrooms, a bathroom with WC and a shower room with WC. The unit also includes a basement storage unit, an indoor parking space (for people with reduced mobility), No. 8, priced at CHF 35'000.-, and an outdoor parking space No. 18, priced at CHF 20'000.-.
Future owners will be able to personalise their apartment by choosing the finishes, kitchen layout and bathroom fittings themselves.
The sale will take the form of acquiring a share of the plot combined with a general contractor agreement. This arrangement significantly reduces property transfer taxes and notary fees, offering buyers a considerable financial advantage.
A new building will be constructed on a 3'008 m² plot. It will comprise two 4.5-room apartments on the ground floor, two 3.5-room apartments and one 2.5-room apartment on the first floor, as well as two 3.5-room penthouse apartments. All will be served by an elevator. The building will be equipped with the latest-generation heat pumps. Its thermal insulation and acoustic performance will meet the highest standards, ensuring optimal living comfort.
Unit 3B is on the 1st floor and has a net area of approximately 79.80 m². It comprises an entrance hall with fitted cupboards, an open-plan kitchen, a spacious living and dining area opening onto a balcony, two bedrooms, a bathroom with WC and a shower room with WC. The unit also includes a basement storage unit, an indoor parking space (for people with reduced mobility), No. 8, priced at CHF 35'000.-, and an outdoor parking space No. 18, priced at CHF 20'000.-.
Future owners will be able to personalise their apartment by choosing the finishes, kitchen layout and bathroom fittings themselves.
The sale will take the form of acquiring a share of the plot combined with a general contractor agreement. This arrangement significantly reduces property transfer taxes and notary fees, offering buyers a considerable financial advantage.
Mortgage Calculator
From dream house to home ownership: the mortgage calculator can help you estimate the affordability of this property.


Leuenberger SergeCourtier en immobilier
- Listing ID
- 4003645544
- Object ref.
- ALCEA, 3B.105867